
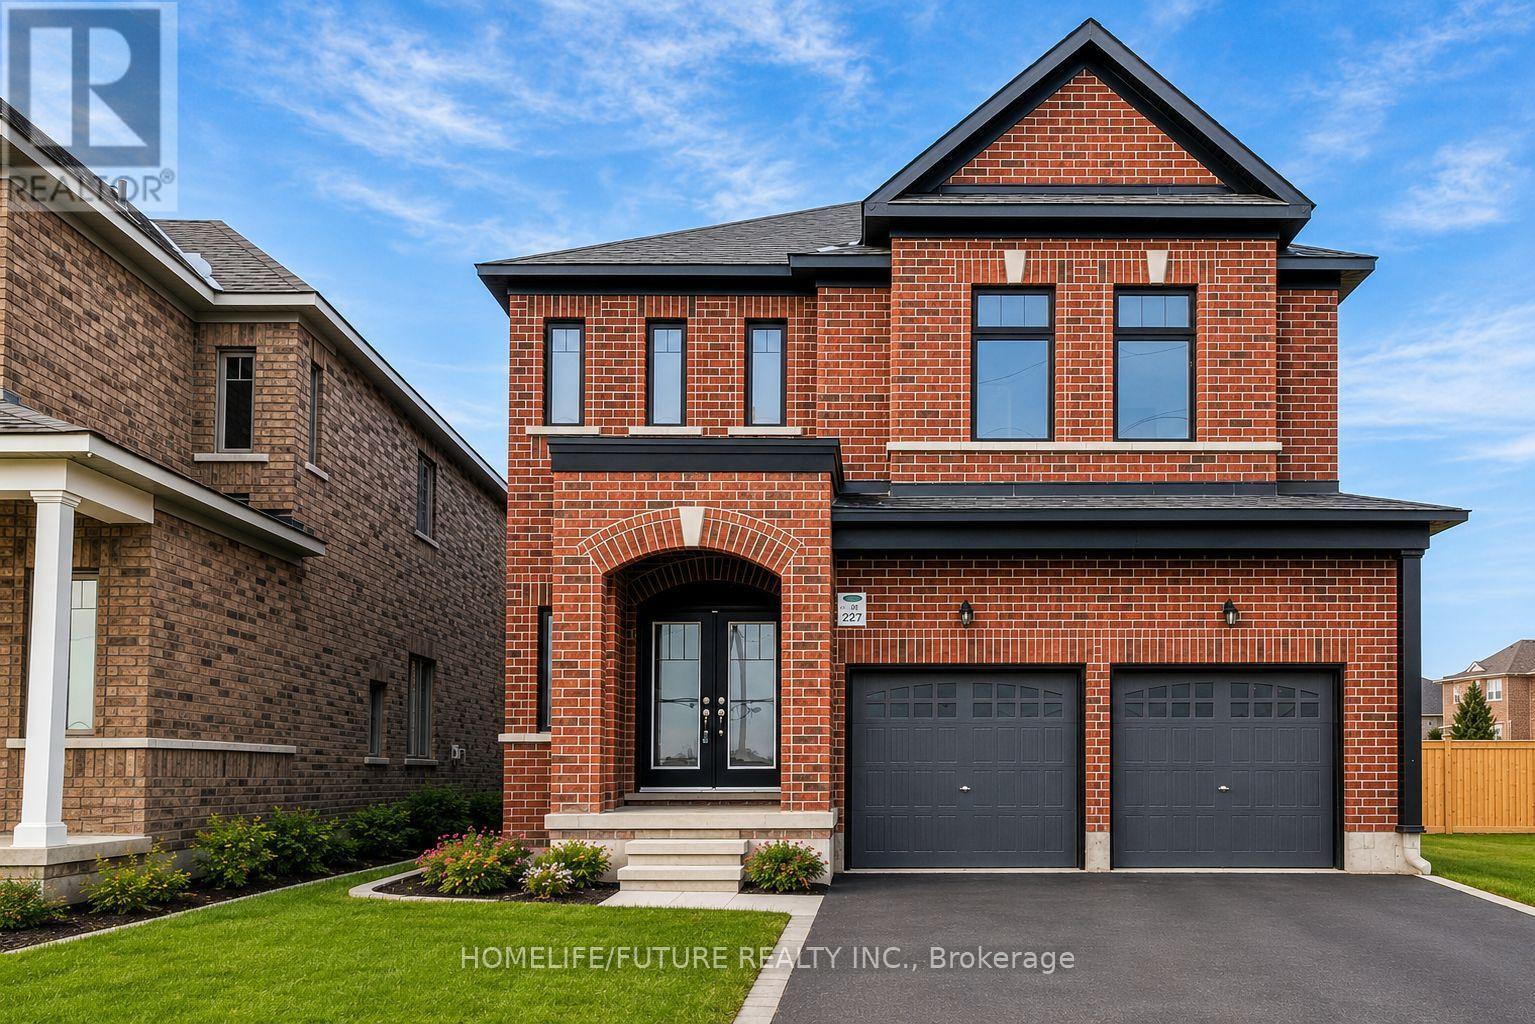
227 Heritage Street
Bradford West Gwillimbury, Ontario
Welcome To This Beautifully Maintained Detached Residence Located In A Serene And Family-Friendly Neighborhood. The Main Floor Features Elegant Hardwood Flooring Throughout, Offering Distinct And Spacious Living And Dining Areas. A Generously Sized Family Room With A Cozy Fireplace Provides A Perfect Space For Relaxation And Entertaining. The Modern Eat-In Kitchen Is Equipped With A Central Island, Ideal For Both Cooking And Casual Dining. A Breakfast Area Opens Directly To The Backyard, Enhancing Indoor-Outdoor Living. An Additional Office/Den With A Window Is Also Located On The Main Floor, Perfect For Working From Home. The Second Floor Boasts Four Spacious Bedrooms. The Primary Bedroom Includes An Expansive Walk-In Closet And A Luxurious 5-Piece Ensuite Bath. Two Bedrooms Are Connected By A Jack And Jill Washroom, Each With Its Own Walk-In Closet. 2nd Bedroom Features Its Own 4-Piece Ensuite And A Closet. All Bedrooms Are Bright And Airy, With Ample Natural Light From Large Windows. Convenient Second-Floor Laundry Adds To The Practicality Of This Home. Direct Access From The Garage To The Home Provides Additional Ease And Comfort. This Home Is Ideal For Families Seeking A Blend Of Comfort, Functionality, And Modern Living In A Peaceful Setting.*some pictures are virtual stage* (id:63476)
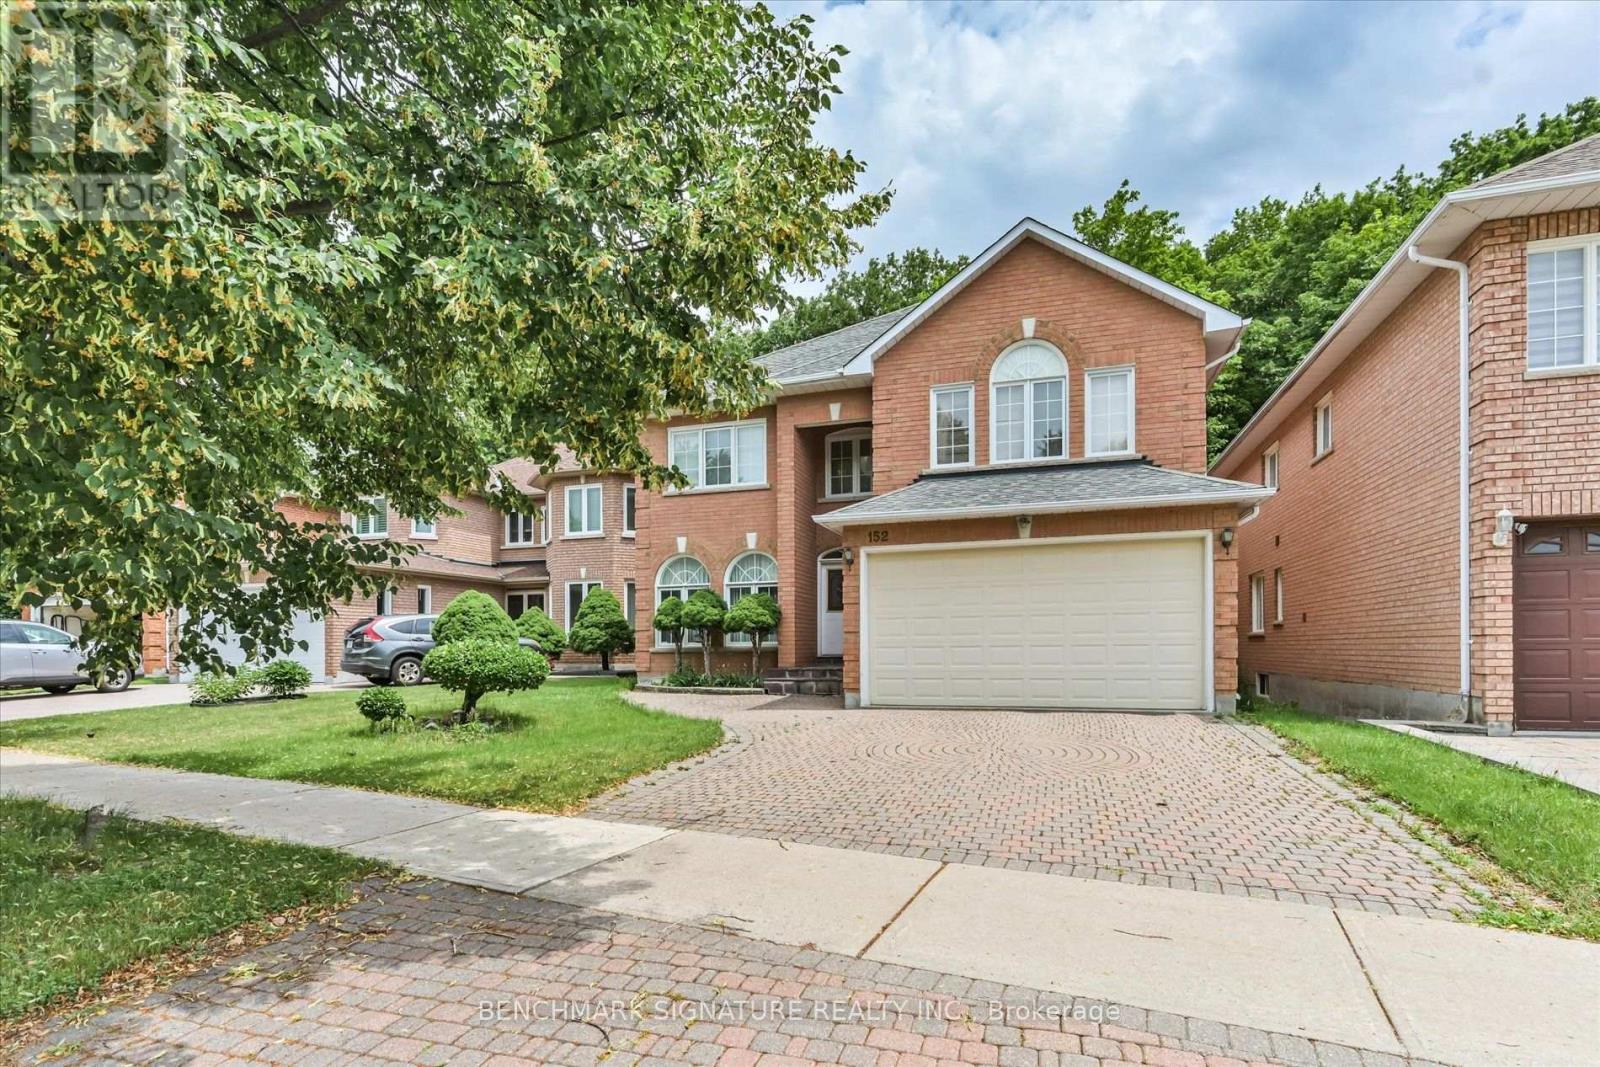
152 Blackmore Avenue
Richmond Hill, Ontario
Welcome to 152 Blackmore Avenue, an exceptional executive residence nestled in one of Richmond Hill's most sought-after neighbourhoods. Offering an impressive 3,528 sq. ft. of thoughtfully designed living space, this stunning home features 4 spacious bedrooms on the upper floor plus 3 additional bedrooms in the finished walk-out basement, making it ideal for large or multi-generational families. The home boasts elegant principal rooms, generous living and entertaining spaces, and a functional layout designed for modern family living. The walk-out lower level offers endless possibilities with direct access to the backyard, making it perfect for extended family, guests, or recreation. The backyard backs directly onto a tranquil ravine, providing breathtaking views, exceptional privacy, and a peaceful natural setting rarely found in the city. This home is just minutes from top-rated schools, parks, shopping, restaurants, and everyday amenities. Commuters will appreciate the quick and convenient access to major highways, making travel throughout the GTA effortless while still enjoying the tranquility of a quiet, family-friendly neighbourhood. A rare opportunity to own a premium ravine property in the heart of Richmond Hill. (id:63476)

91 Kate Aitken Crescent
New Tecumseth, Ontario
Welcome to this move-in-ready 3-bedroom, 2-bathroom bungalow in the family-friendly community of Beeton. This home backs onto beautiful green space with direct access to the park, offering exceptional privacy with no rear neighbours.A rare feature in the neighbourhood, this bungalow offers main-floor access to the backyard, along with two spacious decks perfect for relaxing or entertaining. The upper deck includes a gas BBQ hookup, while the bright and spacious primary bedroom features a walk-in closet, private ensuite, and walkout to the lower deck and backyard.Inside, you'll find all carpet-free rooms with a functional layout, plenty of natural light, and numerous updates, including all new windows and new furnace (2017). 40 year shingles installed 2013.Ideally located within walking distance to both Catholic and public schools, parks, the arena, and easy 15 minute access to Hwy 400. This home offers the perfect combination of small-town charm, convenience, and a private backyard setting that's hard to find. ** This is a linked property.** (id:63476)
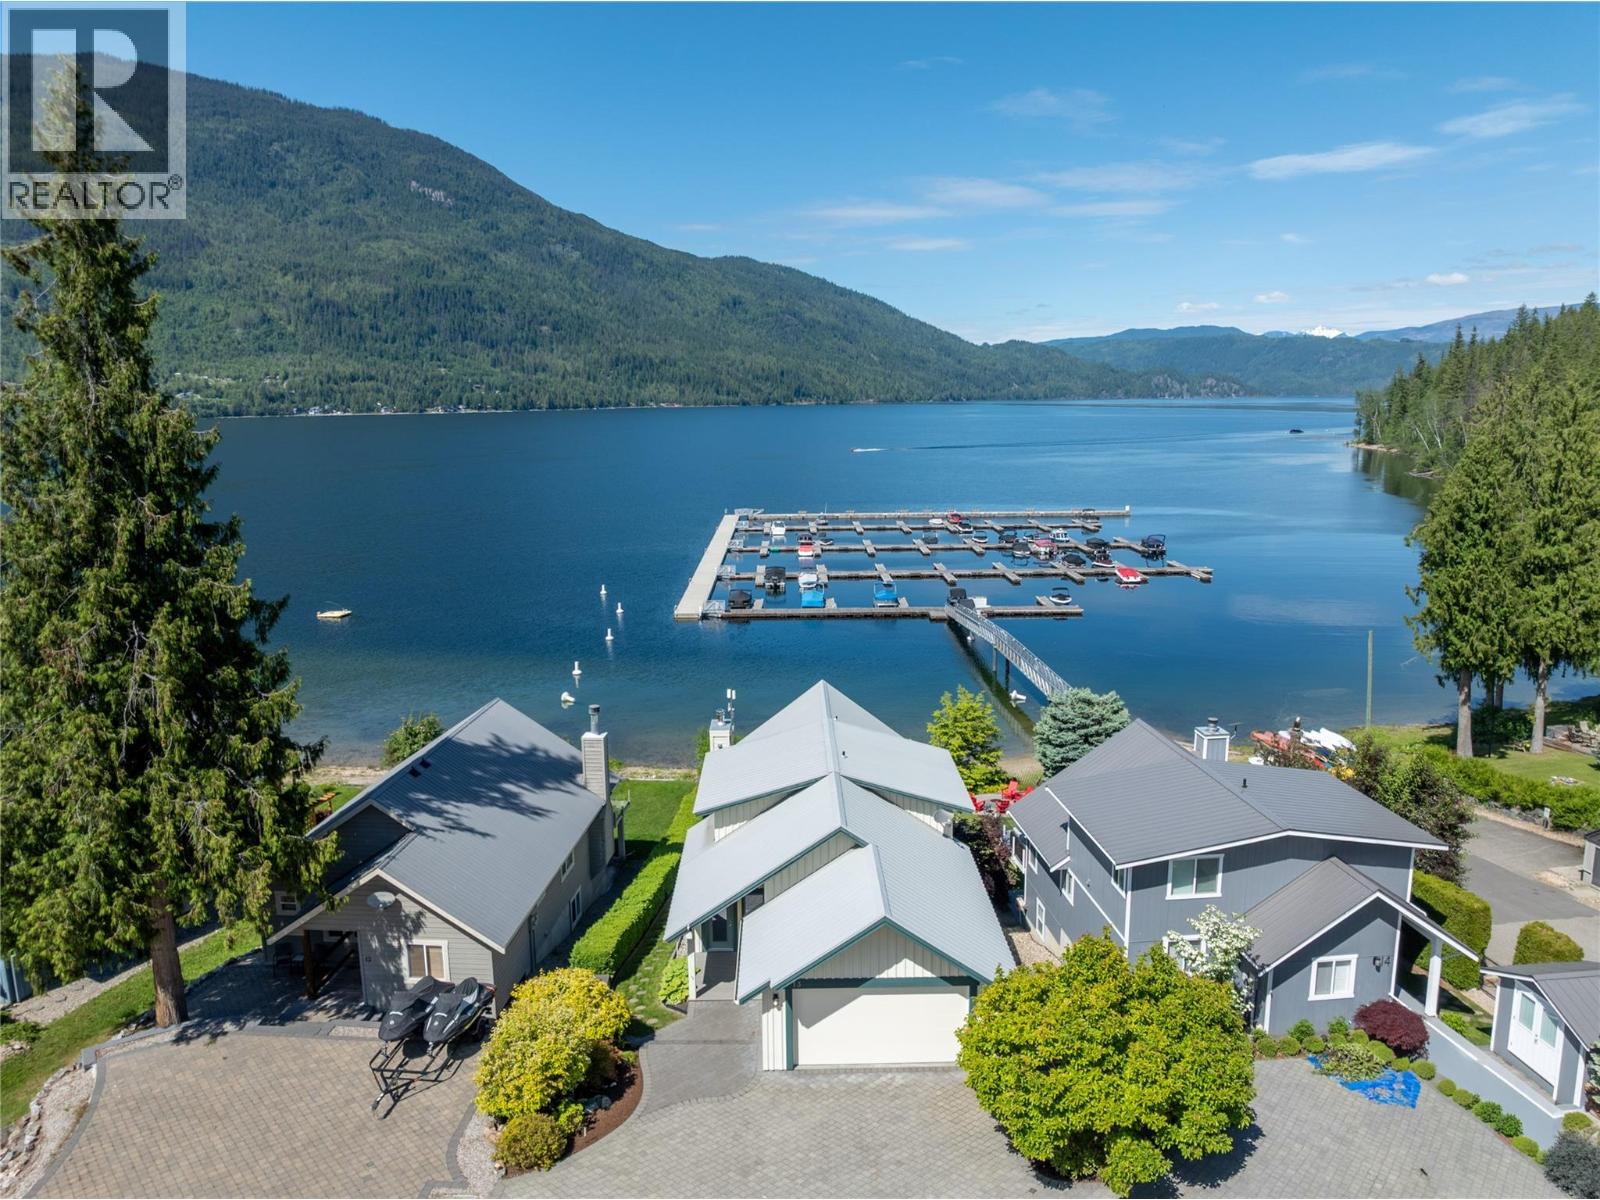
6421 Eagle Bay Road Unit# 13
Eagle Bay, British Columbia
13-6421 Wild Rose Bay, Welcome to the Lake life you want to live! Right on the shores of the Shuswap this fantastic lake house in Wild Rose Bay has all the amenities you want so you can just show up and play. Your own boatslip included (A4) Lots of storage and additional parking for your boat trailer etc across the way on the common property. This modern designed home features a total of 4 bedrooms plus an office or additional bedroom and 2 and a half baths so lots of room for family and guests. This home is sold turnkey minus the list of staging items. Forced air and central air plus basement and the garage have in floor heating too. Wild Rose bay is a great place to kick off you exploring by boat in the Shuswap with days trips to seymour and Anesty arms and the narrows really accessible. The shark shack is a great nearby attraction in the Summer too. This home is set up for year round use or even full timing living if you want. Bare land strata amenities are great and lots of the main things are looked after including water, sewer, snow removal, common area maintenance and garbage and more. You get to just show up and enjoy. The yard is easy to maintain with in ground sprinklers and a little bit of grass to cut if you want or hire it out. No short term rentals allowed so it's a great family friendly place to spend the summers. Another cool bonus is internet through a My BC data hub on the property that is transferable to the new owners. Check out the 3D tour and video. (id:63476)
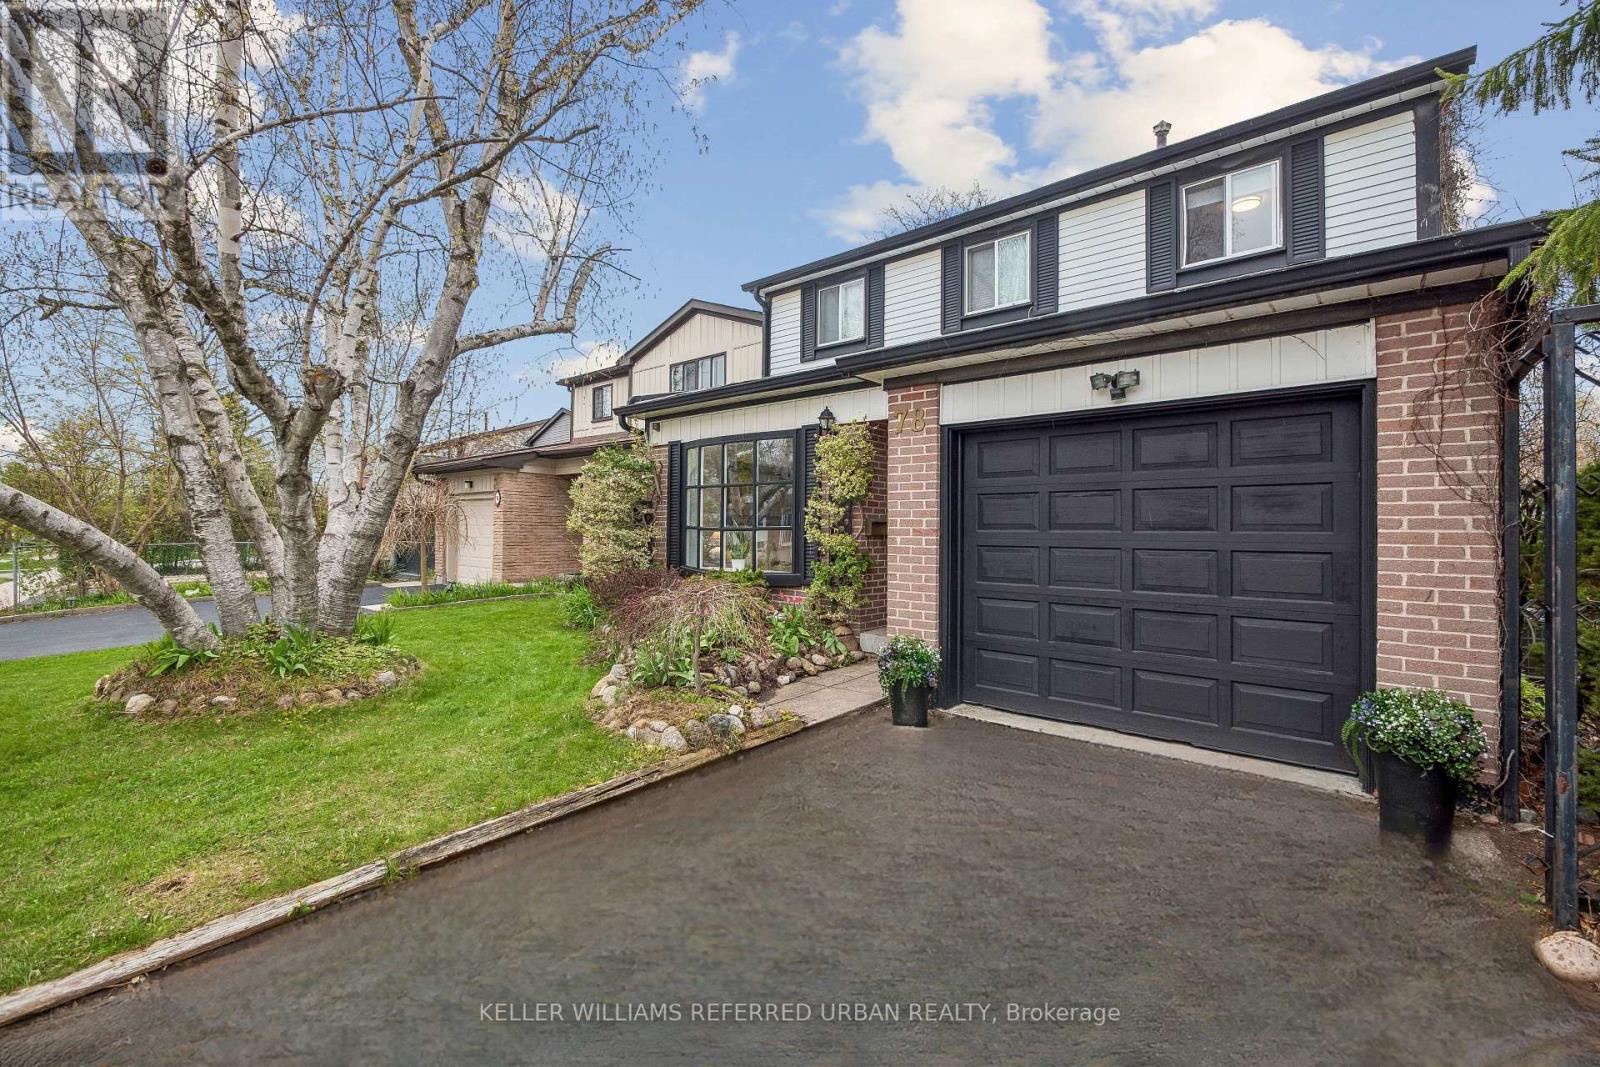
78 Springhead Gardens
Richmond Hill, Ontario
If your family is ready for more space, more value, and more enjoyment, this is the home for you! Welcome to 78 Springhead Gardens, a beautifully updated detached family home in the heart of North Richvale - one of Richmond Hill's most sought-after neighbourhoods.Offering the largest floor plans on the street, this move-in-ready home features 4 spacious bedrooms and over 2,400 sq. ft. of finished living space designed for growing families. The bright main floor offers a functional layout with generous principal rooms, an updated kitchen, separate formal living and dining rooms, and a family room with walkout access to an incredible backyard retreat. Step outside and enjoy your own private oasis complete with a covered pergola, hot tub, entertaining areas, and beautifully landscaped outdoor living space that's perfect for summer gatherings, family barbecues, or relaxing evenings at home. Up the hardwood stairs with wrought iron pickets, four roomy bedrooms await. There's a newly remodelled family washroom with custom finishes and additional storage. The finished basement provides exceptional flexibility with a large recreation area, wet bar, additional bedroom or home office, and ample storage. Room enough to add a full second washroom if desired. Side door access to the basement suggests the potential for an income-generating suite. This well-maintained home is ideally located close to top-rated schools, parks, community centres, shopping, transit, and major commuter routes. This home combines space, comfort, and lifestyle in a family-friendly neighbourhood with room to grow and a backyard you'll enjoy all summer long. Come see all life can be at an attractive, affordable price! ** This is a linked property.** (id:63476)
3 Tower Hill Crescent
Ottawa, Ontario
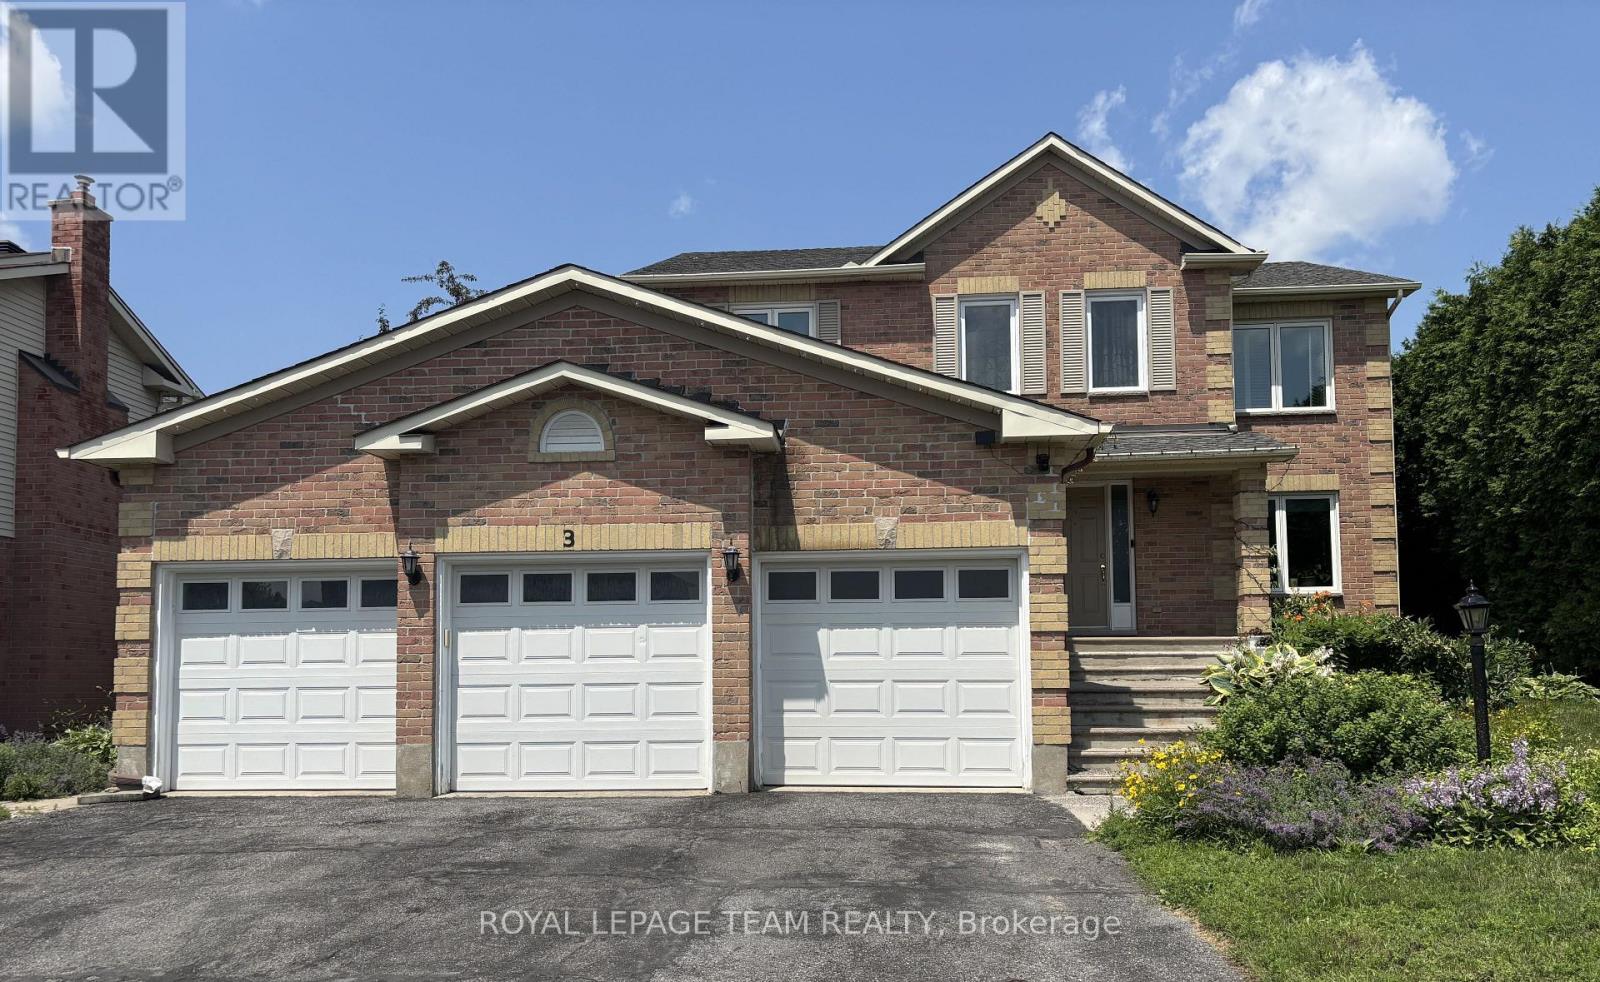
The property being offered for rent consists of the main and upper floors of the detached house, excluding the basement rental unit.The leased premises include:Four bedrooms on the upper floor;A spacious primary bedroom with a private full ensuite bathroom and a large walk-in closet;A second full bathroom serving the other bedrooms;A family room, living room and dining room on the main floor;A bright and attractive kitchen overlooking and opening onto the backyard, with sufficient space for a breakfast table;An in-house washer and dryer;Use of the front yard and backyard;Two indoor parking spaces within the three-car garage; and The corresponding driveway area leading to those two garage spaces.The two garage spaces allocated to the tenant would be located on the left side of the house when facing the property from the street.Please also ensure that the final lease clearly identifies the basement as a separate occupied rental unit and clearly defines the exclusive and shared portions of the property, including entrances, parking, laundry facilities, utility and mechanical areas, storage areas and outdoor spaces.The tenant would also be responsible for the routine maintenance of the front and backyard, including regular lawn mowing and general upkeep during the tenancy.To respect the peaceful enjoyment of the basement tenant, the tenant, other occupants and guests should refrain from loud music, excessive noise and other disruptive activities between 9:30 p.m. and 7:00 a.m. The landlord would initially pay the invoices for:Water;Electricity;Natural gas;Internet/Wi-Fi;Hot-water-tank rental; and Winter snow-removal service.The tenant would be responsible for two-thirds of the actual monthly expenses, as evidenced by copies of the issued invoices. The remaining one-third would relate to the basement tenancy. (Remarks composed by the landlord). No pets - Sorry. (id:63476)
1308 - 805 Carling Avenue
Ottawa, Ontario
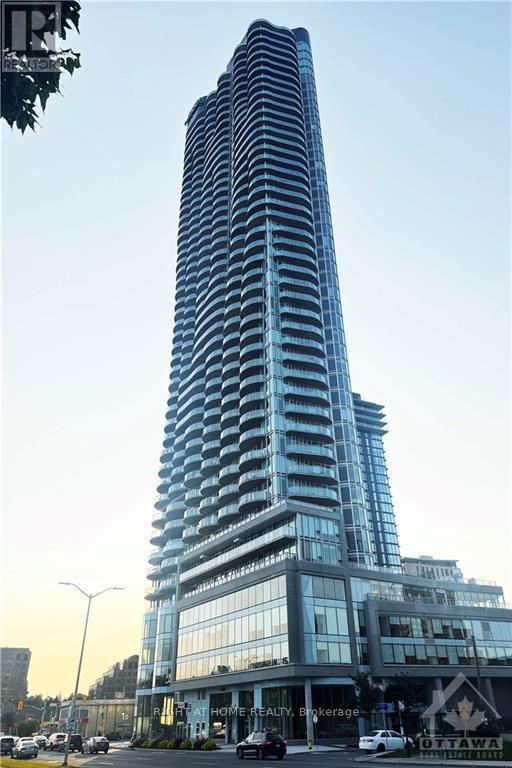
This modern one-bedroom condo is ideally located in the heart of Ottawa, just steps away from Dow's Lake, Dominion Arboretum and the vibrant Little Italy, known for its charming cafés, boutique shops and diverse restaurants. The condo features a spacious family room, an open-concept kitchen and a large balcony with stunning views of Dow's Lake, also visible from the bedroom. The kitchen is elegantly finished with white cabinetry, quartz countertops, a tile backsplash, and stainless steel appliances, offering a blend of style and functionality. Residents enjoy access to an array of building amenities, including concierge service, indoor pool, sauna, fitness and yoga center as well as a party and games room, providing a luxurious and convenient lifestyle. This condo is perfect for anyone seeking the ideal combination of urban convenience and natural beauty. For all offers, Pls include: Schedule B&C, income proof, credit report, reference letter, rental application and photo ID. (id:63476)

4599 Langstaff Road
Vaughan, Ontario
Set on an exceptional 1-acre estate lot surrounded by mature trees. Offering approximately 5300 sq. ft of refined living space, this custom-built residence delivers the ultimate in modern luxury, premium finishes, and versatility. A true highlight and one of the most sought-after luxury features of 2026 is the home's exceptional multi-generational living design. The ground level offers 10' ceilings and two impressive condo-sized suites, each complete with a full kitchen, living room, bedroom, bathroom, in-suite laundry and a dedicated terrace with sliding doors. In addition, a separate studio suite with its own kitchen and bathroom provides a flexible third space, ideal for extended family, guests, live-in staff, or a private executive office. The home is defined by the unique upside-down floor plan to maximize the surrounding views. Offering dramatic 10'-16' ceilings complemented by expansive floor-to-ceiling windows that flood the interior with natural light. A seamless indoor-outdoor flow anchors the principal living spaces, ideal for both everyday living and elevated entertaining. Outdoor living is equally impressive, with a spectacular 970 sq. ft infinity cedar deck overlooking the serene landscape, as well as a rare 915 sq. ft rooftop terrace, perfect for entertaining or unwinding in total privacy. Ideally located just minutes to top-tier schools, golf courses, fine dining, and major commuter routes, this is a rare offering that combines privacy, prestige, and forward-thinking design, perfectly suited for today's luxury buyer. (id:63476)
902 Paradise Crescent
Ottawa, Ontario
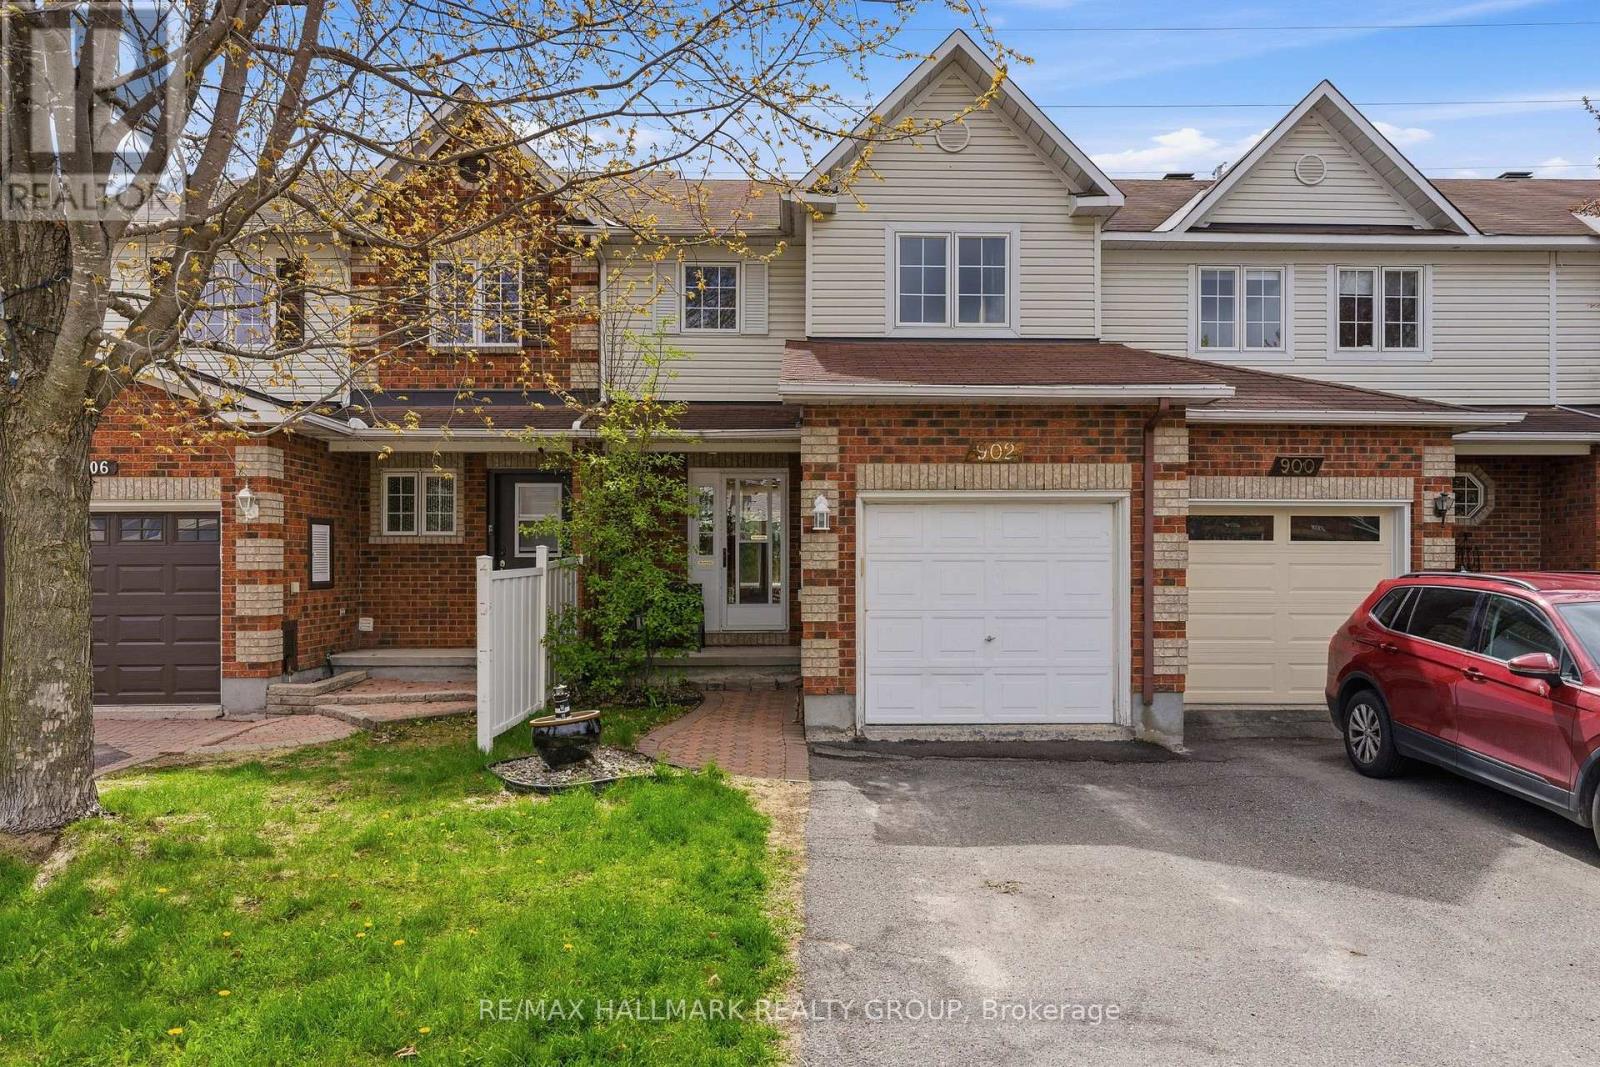
3-bedroom, 2-bathroom freehold townhome with a fully finished basement, single-car garage, and parking for 3, ideally located in Ottawa's Fallingbrook/Gardenway South community backing onto a walking path with no rear neighbours. With hardwood flooring on the main level, a spacious kitchen, a generous backyard, and excellent access to parks, schools, and shopping, this is a well-rounded home in a family-friendly east-end neighbourhood. The main floor offers a bright and functional layout with hardwood floors through the living and dining areas, large windows bringing in natural light, and a spacious kitchen with plenty of prep space, storage, and an eat-in area overlooking the backyard. Step outside to a great-sized fenced yard with no direct rear neighbours and access to a walking path behind the home, offering added privacy and outdoor enjoyment.Upstairs features 3 well-sized bedrooms, including a spacious primary retreat complete with a walk-in closet. The fully finished basement adds valuable extra living space perfect for a rec room, home office, gym, or play area, while still offering plenty of storage. Located within walking distance to multiple parks, schools, and trails, and only a short drive to the Avalon Centre with shopping, restaurants, grocery stores, and everyday amenities. (id:63476)

127 Attwell Private
Ottawa, Ontario
Welcome to this fabulous modern 2-bedroom, 2.5-bathroom townhome located in the sought-after newer community of Morgan's Creek. This move-in-ready home offers a bright, functional layout that's perfect for first-time buyers, professionals, and investors alike. Step inside to a spacious, welcoming foyer featuring a large closet and a private office-ideal for working from home. Upstairs, the open-concept main living area is filled with natural light and showcases luxury laminate flooring throughout. The stylish kitchen features white cabinetry, stainless steel appliances, under-cabinet lighting, and a center island, with direct access to a generous balcony-perfect for outdoor dining, entertaining, or relaxing. The spacious living room provides an inviting space for gathering with family and friends. Upstairs, the generous primary bedroom includes a 4-piece ensuite with a convenient linen closet. A second well-sized bedroom, a full guest bathroom, and a stackable laundry complete the upper level. Enjoy an unbeatable location within walking distance to grocery stores, shopping, restaurants, schools, parks, public transit, and the Technology Park. Flexible possession is available to suit your timeline. The low association fee of just $90 per month covers street snow removal and maintenance, adding to the home's exceptional value. Don't miss this turnkey opportunity to own a stylish, low-maintenance home in one of the area's most desirable communities. 24 hours irrevocable on all offers. Some photos are digitally enhanced. (id:63476)
1091 Charest Way
Ottawa, Ontario
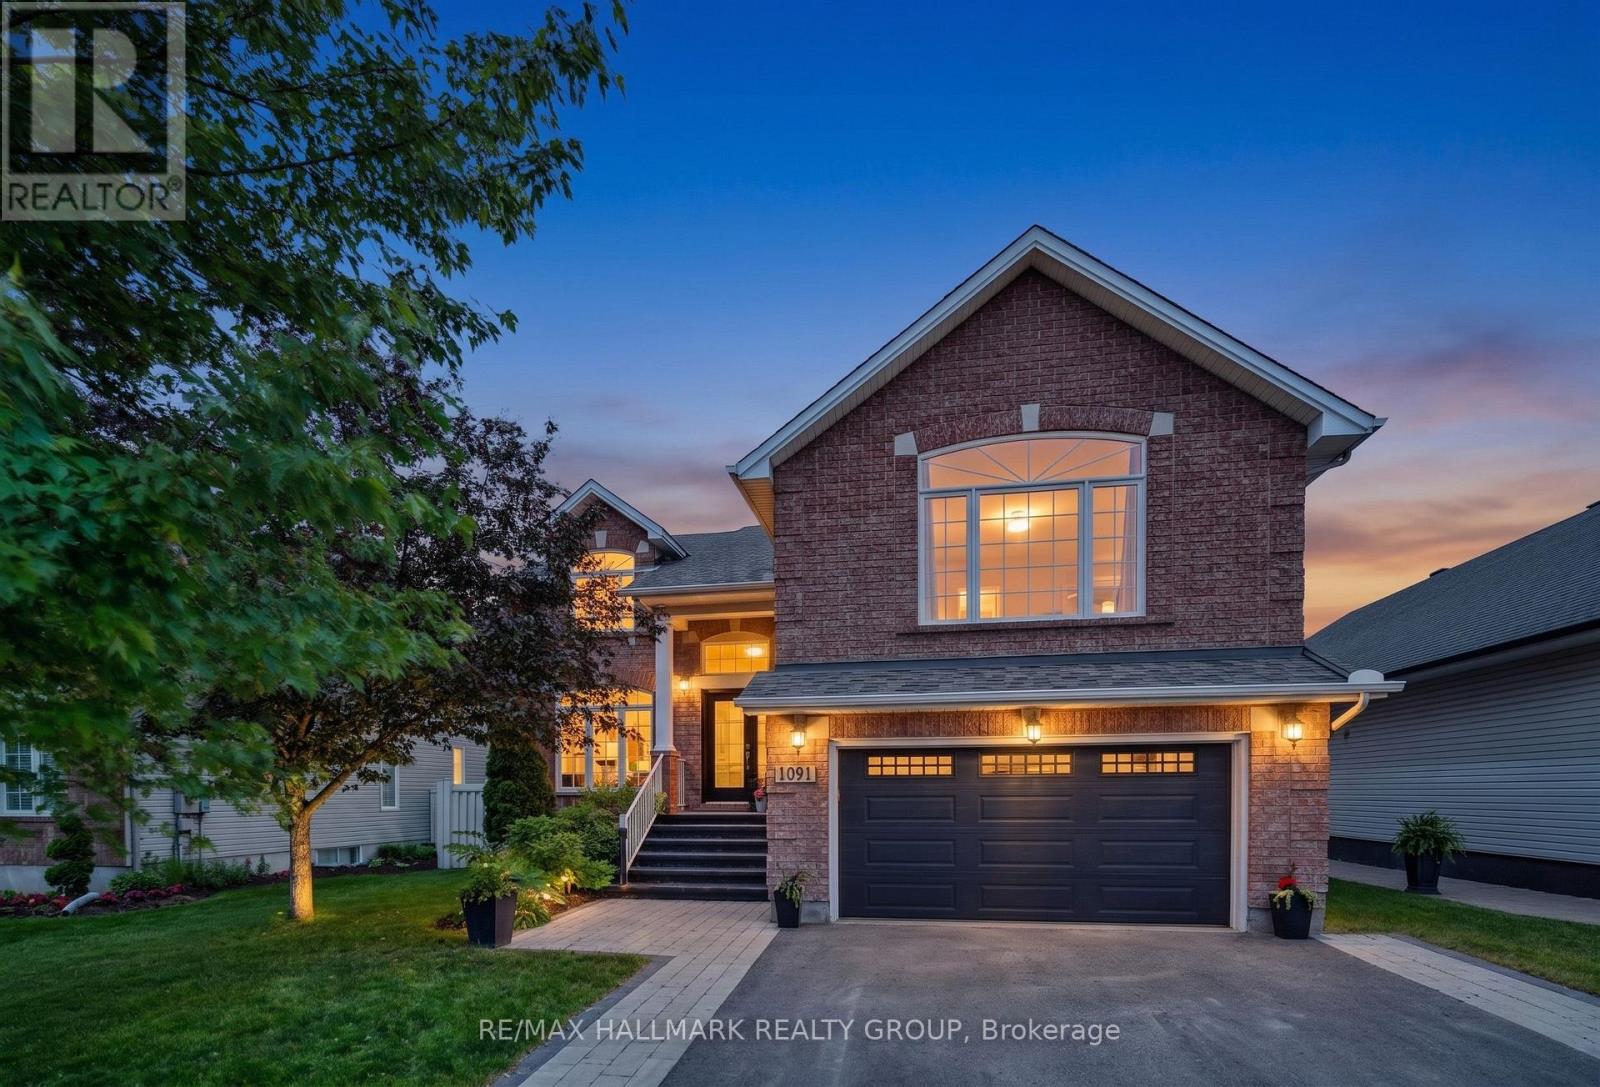
Welcome to this impeccably maintained single-family home, ideally situated in a sought-after Orléans neighbourhood, offering a perfect balance of comfort, style, and everyday convenience. Step into your own private backyard retreat - featuring a fully interlocked stone patio, inground pool, deck space, and storage shed, all within a fully fenced, low-maintenance setting designed for effortless outdoor living and entertaining. Inside, rich hardwood flooring extends throughout the main and second levels, including the staircases, creating a warm and cohesive aesthetic. The main level features light-filled living and dining areas, along with a separate family room anchored by a gas fireplace. The modern eat-in kitchen is positioned at the rear of the home and showcases stainless steel appliances, a pantry, and a spacious breakfast area overlooking the backyard with direct access outside. A main floor laundry room and powder room complete this level. Privately set at the front of the home, the primary suite offers its own gas fireplace, a walk-in closet, and a well-appointed 5pc ensuite with double sinks, a soaker tub, and glass shower. A few steps above, four additional bedrooms and a full bath provide ample space, with one currently used as a home office. The upper hallway overlooks the front foyer, enhancing the home's open feel. The fully finished lower level extends the living space with a generous recreation area, an additional bedroom, and a 3pc bath - ideal for guests or flexible use. Completing the home is a double car garage with inside entry, offering added convenience for daily living. Ideally located just steps to public transit and close to schools, parks, walking paths, Millennium Park, François Dupuis Recreation Centre, shopping, dining, and all amenities along Innes Road. This home presents an exceptional opportunity in a vibrant, family-friendly community. (id:63476)
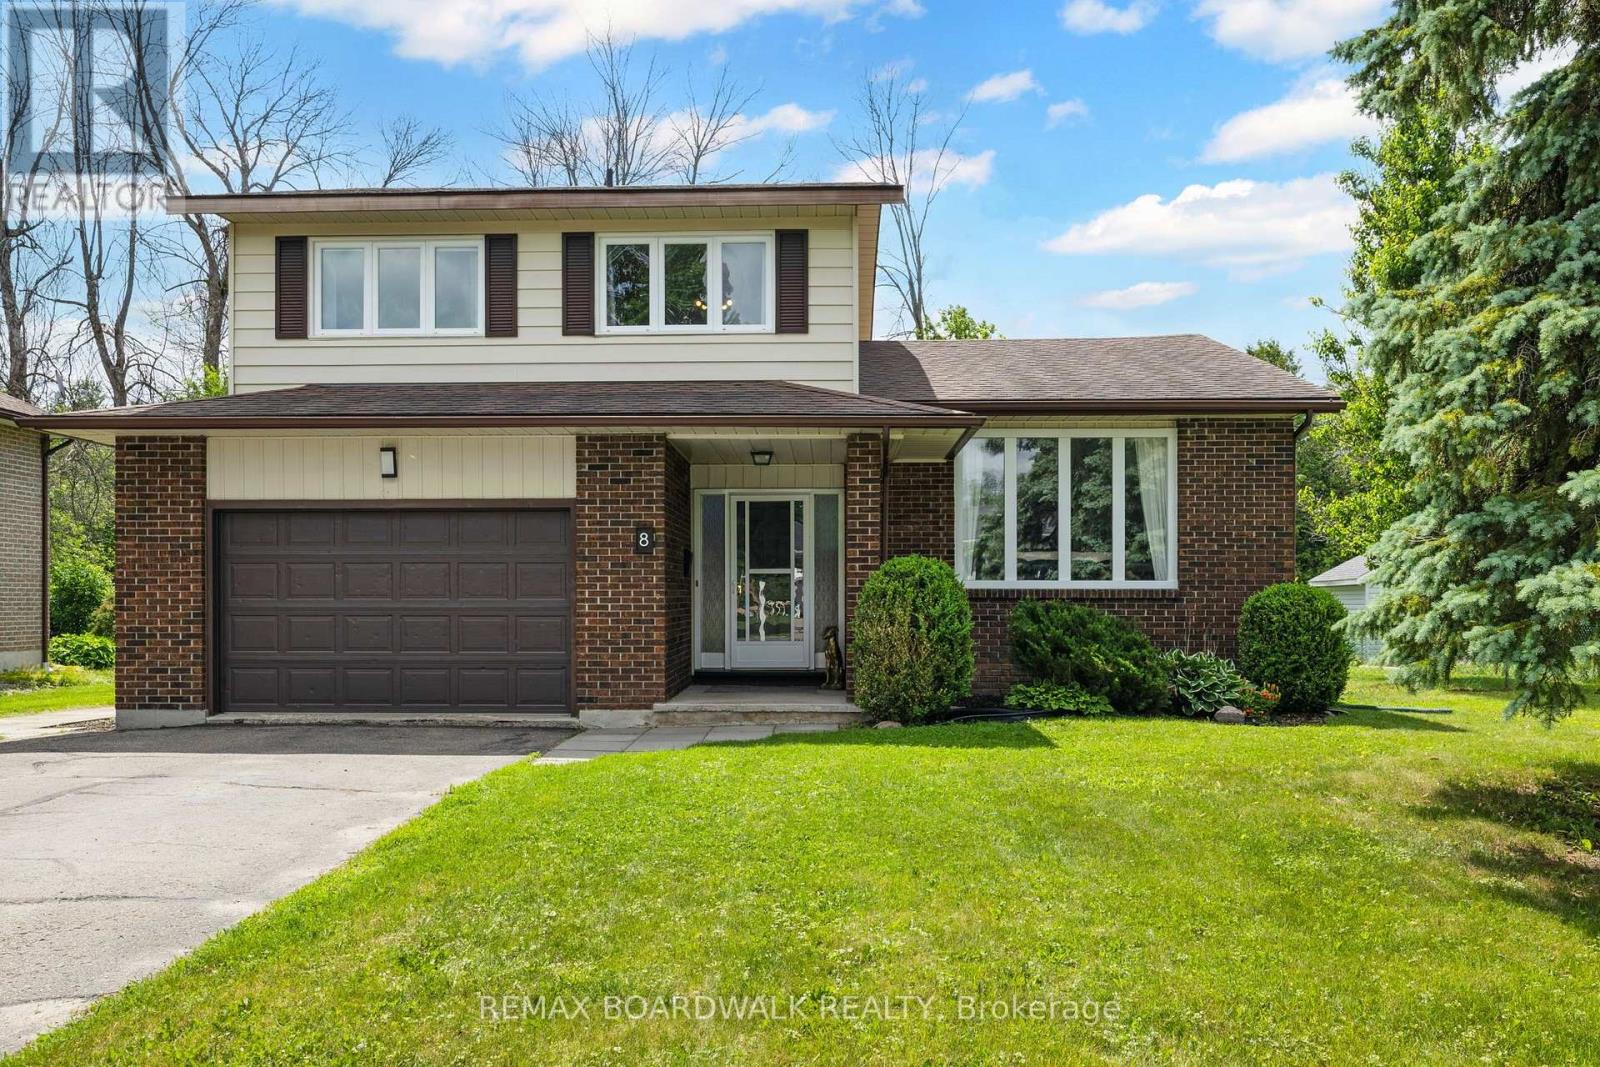
8 Jessie Drive
Perth, Ontario
Welcome to life in one of Perth's mature subdivisions, where quiet streets and a true sense of community create the perfect backdrop for family living. This is the kind of neighbourhood where kids ride their bikes until dusk, neighbours gather for impromptu street hockey games, basketball nets line the driveways, and lifelong friendships are made. Designed with family in mind, this unique home offers a layout that simply makes sense. Thoughtfully planned and full of character, it provides the perfect balance of togetherness and personal space. Multiple living areas allow everyone room to spread out, while the open, airy feel keeps the home connected and inviting. With 4+1 bedrooms, there is truly room for all stages of family life. The finished lower level extends the living space even further, offering endless flexibility for a home gym, office, recreation room, play area or guest retreat. Whether you're hosting family gatherings, working from home, or simply enjoying a quiet evening, this home adapts effortlessly to your needs. And then there's the feeling. The moment you step through the front door, you'll know. Warm, welcoming, and filled with possibility, this is more than just a house-it's the place you'll want to call home. (id:63476)