
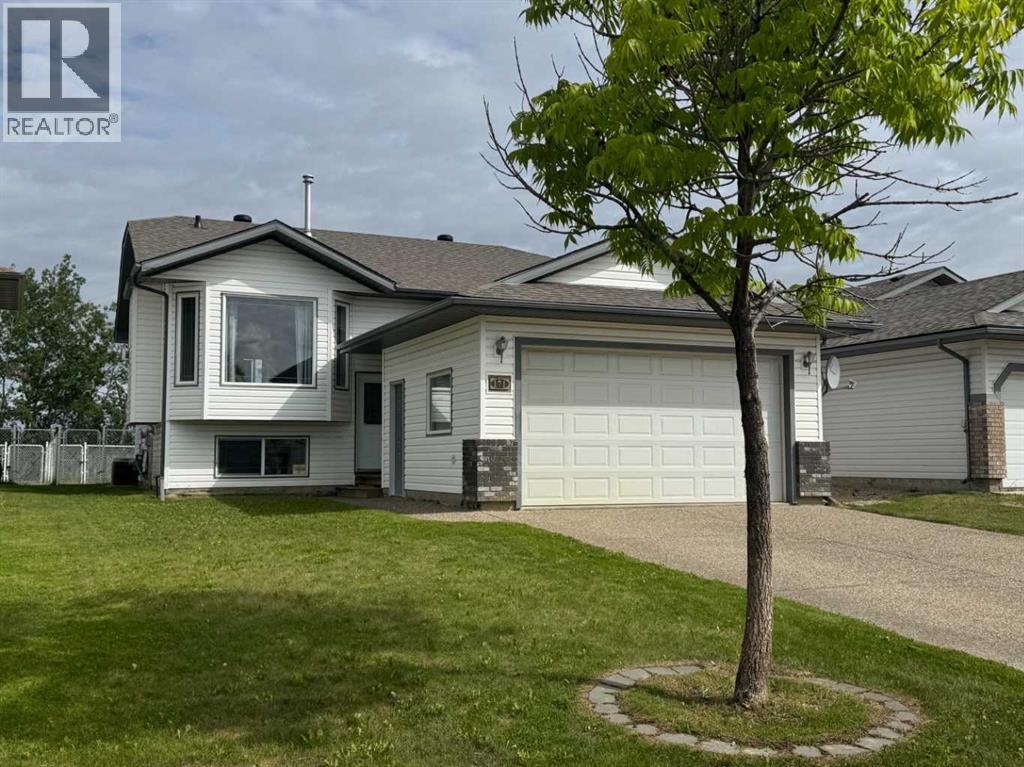
171 Pinnacle Way
Grande Prairie, Alberta
Offering an incredible opportunity for growing families or savvy investors, this fully developed four-bedroom, three-bathroom home in Pinnacle Ridge is officially ready for its next chapter. The property comes equipped with high-value practical upgrades already checked off the list, including central air conditioning, a finished heated garage, new shingles in May 2026 and an exposed aggregate driveway.The main level is thoughtfully designed around the rhythms of daily life, anchored by a sizable kitchen featuring ample, classic oak cabinetry and pantry, and is adjacent to the dining area, making meal times and entertaining effortless. The kitchen overlooks the living room, which offers a cozy haven highlighted by a gas fireplace, adding character and warmth to the space. Down the hall, are 2 bedrooms plus the primary bedroom, which serves as a private retreat, complete with its own dedicated four-piece ensuite bathroom and walk-in closet. The fully finished basement significantly expands the home's footprint, offering a layout that works beautifully for older children, roommates, or a secondary living space. It features a massive family room ideal for a home theater or gaming setup, a second large four-piece bathroom, and a bedroom. An additional lower-level room offers excellent flexibility, easily converting into a quiet home office, a fitness space, or a massive walk-in storage room depending on your needs. The exterior of the property offers a fully fenced and landscaped backyard, providing a safe, enclosed area for pets and children. A spacious deck provides the perfect spot for summer barbecues, while the storage space underneath can keep garden tools and outside toys tucked away. Location is a major highlight here: the property backs directly onto a lighted, paved walkway, offering a scenic path that leads straight to the neighborhood park just steps from your back gate. Heading east, you have the benefit of a K-8 school as well as Grande Prairie’s on ly Francophone school. Super close proximity also to the health, aquatic, & fitness facility of the ‘Eastlink Centre’, 2 high schools, ice arena, restaurants and so much more!Whether you are looking to add a solid performer to your rental portfolio or want a spacious home you can personalize from day one, this house is ready for viewings. Contact a REALTOR® today for more information or to schedule a private tour. (id:63476)
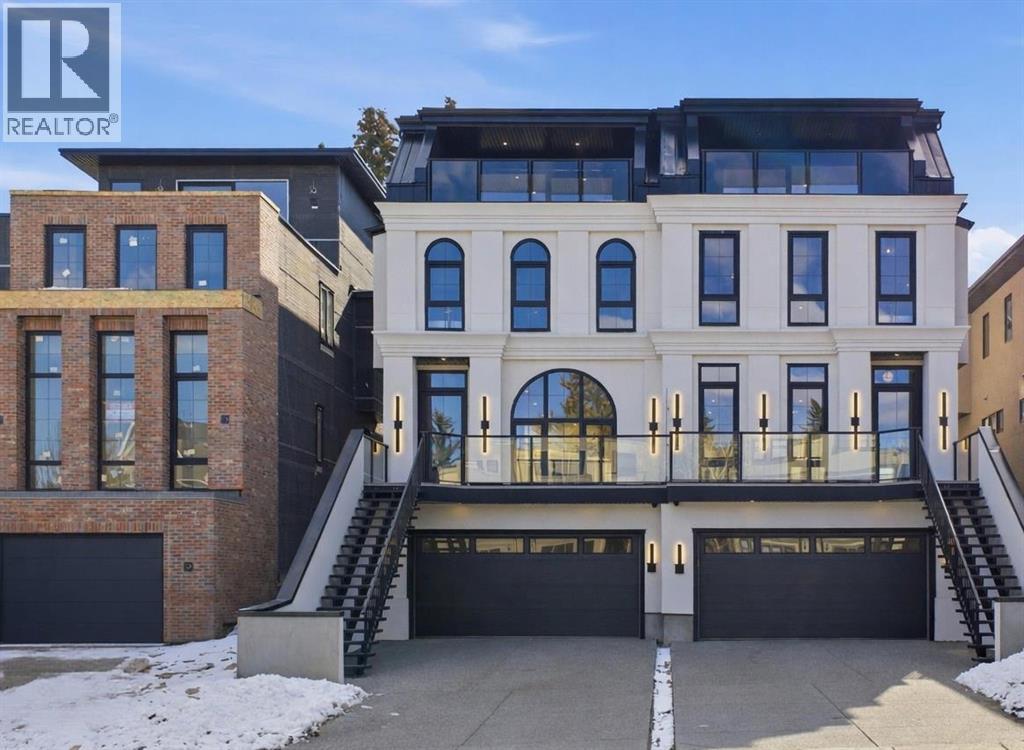
2023 27 Avenue SW
Calgary, Alberta
This three-storey home feels like it was pulled from the streets of Paris and planted in the heart of Calgary, just steps to Marda Loop, skyline views from the top floor, and every detail designed to make you never want to leave.The exterior sets the tone: French transitional style with timeless mouldings, arched windows, and proportions that just feel right. Inside, it's all soft curves, high ceilings, and French-inspired finishes that manage to be both romantic and livable.The kitchen is where you'll spend your most of your time. A 14-foot quartz island with dual-sided storage anchors the room; functional, surrounded by premium oversized appliances that make you want to cook. On the other side, custom built-in display with glass windows and LEDs to show off your fancy dinnerware. Pot filler, spice racks, open shelving, quartz backsplash. The custom arched hood fan is finished in Venetian plaster, adding texture and depth you don't see in most new builds. The butler's pantry with sink and cabinetry keeps the mess out of sight, while the mudroom with built-ins handles daily life seamlessly. Warm cabinetry gives the whole space personality and warmth.The arched window floods the home with natural light into the dinning area. A living room with a Venetian plaster fireplace surround. Step outside to a turfed backyard and composite deck that is beautiful, low-maintenance, ready for summer dinners, morning coffee, or quiet evenings under the stars.Upstairs, the primary suite is your private retreat. Wake up to soft light and city views, then step into a spa-like ensuite with dual vanities, arched mirror details, custom plaster finishes, in-floor heat, and tilework that was thoughtfully designed. The shower is a showstopper with multi-integrated tiles and quartz jamb, straight out of a design magazine. Sit on the bench and enjoy the steam shower. The secondary bedrooms are generously sized with walk-in closets, and the shared bathroom with in-floor heat blends Fre nch-inspired design with everyday practicality, dual vanities.The third floor is where this home earns its reputation. A rooftop lounge with another beautiful gas fireplace, opening onto a patio with sweeping downtown views. The kind of space you'll use constantly, not just on special occasions. The custom wet bar features brass tipping rails, glass shelving with LED lighting, and finishes that feel refined but never stuffy.The basement expands the living space even further: a huge guest bedroom/rec room or gym, full bathroom, extra storage, heated floor and heated driveway rough-ins for future comfort.Epoxy-finished heated garage with built-in speakers. Central A/C. Full security system. Integrated sound. Front and back landscaping designed so you're not spending weekends on yard work.Minutes from cafés, shops, and downtown Calgary, but it feels like its own world. European charm, thoughtful craftsmanship, and design that doesn't age.Elegant, functional, effortlessly beautiful. This is the one! (id:63476)
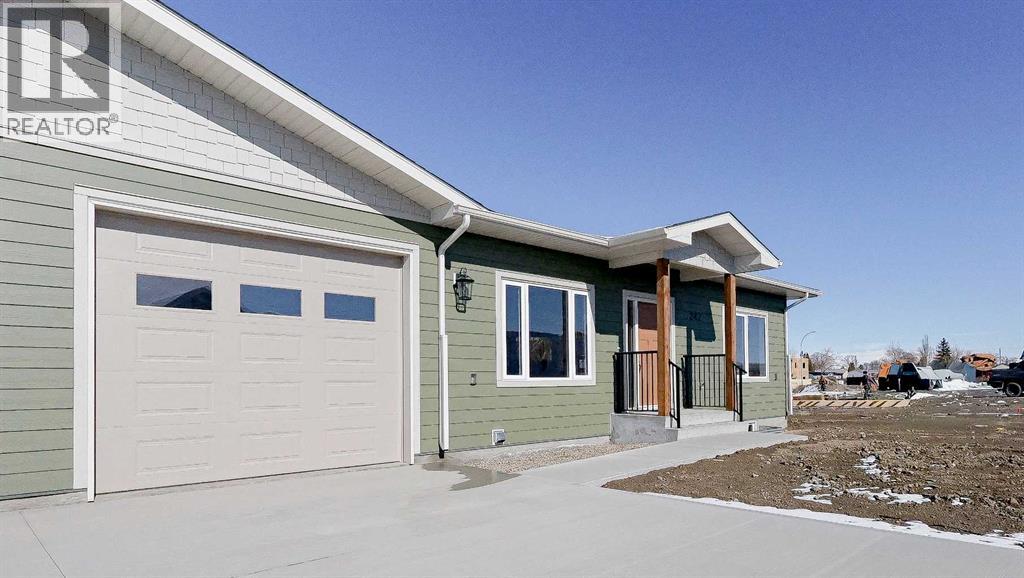
242 Parkview Lane W
Bow Island, Alberta
Welcome to Parkview Crescent, Bow Island’s newest subdivision, contemporary design meets small-town charm. This brand-new 1,070 sq. ft. south-facing home, built by JAYCO, is part of a thoughtfully designed four-plex offering an easy, low-maintenance lifestyle with no condo fees—ideal for downsizers, first-time buyers, or young families. Step inside to a bright, open-concept main floor featuring a stylish electric fireplace, spacious kitchen, and a functional dining area perfect for everyday living or entertaining. The main level offers two bedrooms, including a comfortable primary suite complete with a 4-piece ensuite. Enjoy flexible laundry options with the choice of main floor or basement setup. Built with an ICF foundation, this home delivers excellent energy efficiency and long-term durability. The attached heated single garage adds year-round convenience, while the undeveloped basement provides a blank canvas to create additional living space tailored to your needs. As an added bonus, take advantage of a $7,500 property tax credit offered by the Town of Bow Island. Move-in ready and built for modern living—this is your opportunity to enjoy the benefits of a brand-new home in a welcoming community. Some photos have been virtually staged and are not of this exact unit. (id:63476)
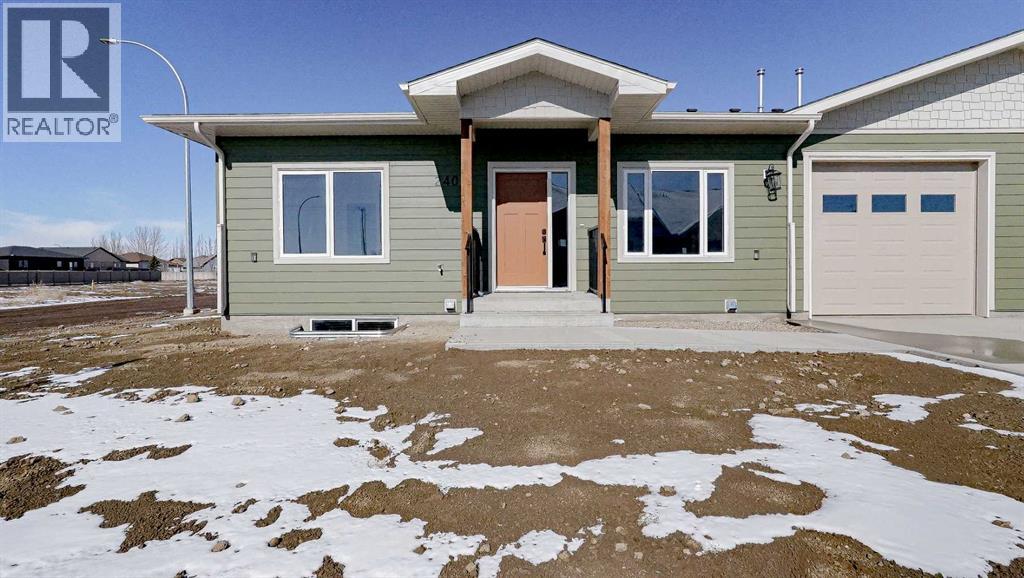
240 Parkview Lane W
Bow Island, Alberta
Welcome to Parkview Crescent, Bow Island’s newest subdivision— contemporary design meets small-town charm. This brand-new 1,070 sq. ft. south-facing home, built by JAYCO, is part of a thoughtfully designed four-plex offering an easy, low-maintenance lifestyle with no condo fees—ideal for downsizers, first-time buyers, or young families. Step inside to a bright, open-concept main floor featuring a stylish electric fireplace, spacious kitchen, and a functional dining area perfect for everyday living or entertaining. The main level offers two bedrooms, including a comfortable primary suite complete with a 4-piece ensuite. Enjoy flexible laundry options with the choice of main floor or basement setup. Built with an ICF foundation, this home delivers excellent energy efficiency and long-term durability. The attached heated single garage adds year-round convenience, while the undeveloped basement provides a blank canvas to create additional living space tailored to your needs. As an added bonus, take advantage of a $7,500 property tax credit offered by the Town of Bow Island. Move-in ready and built for modern living—this is your opportunity to enjoy the benefits of a brand-new home in a welcoming community. Some photos have been virtually staged. (id:63476)
308 Yuma Court
Dunmore, Alberta
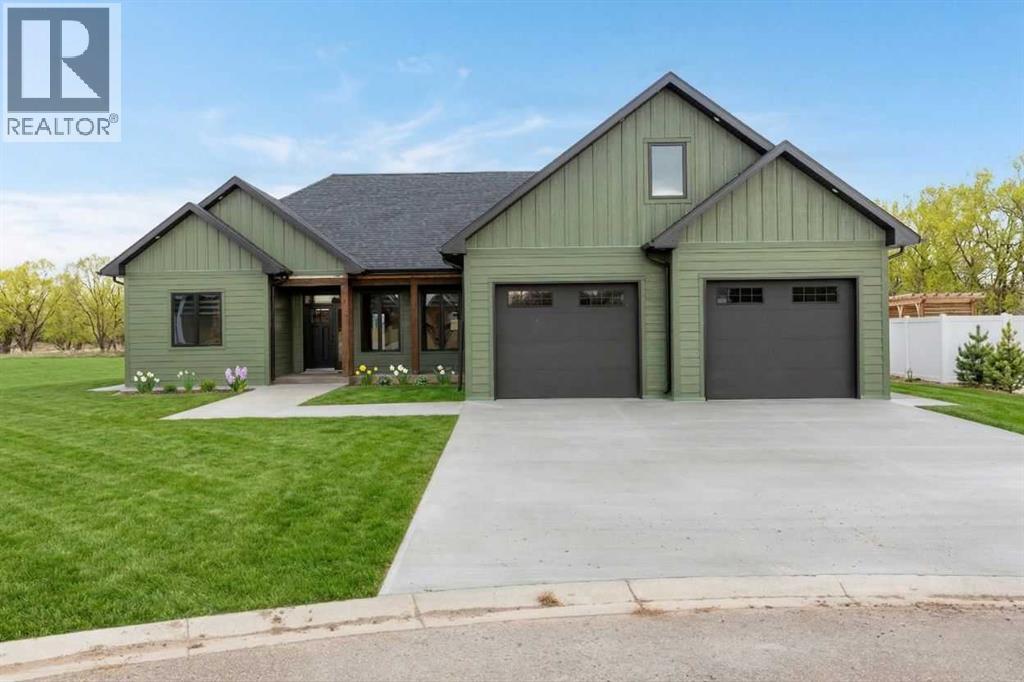
Custom-Built Perfection Meets Effortless Main-Floor Living!! Welcome to this beautifully crafted, newly built home that blends thoughtful design with high-end finishes throughout. From the striking composite siding to the covered front porch that invites you in, every detail has been carefully considered. Step inside to discover a luxury kitchen featuring a stunning island, hidden walk-in pantry, full appliance package including a gas range, and elegant finishes that make cooking and entertaining a joy. The open-concept main level offers seamless living with three spacious bedrooms, including the primary suite, and the convenience of main-floor laundry — all designed for comfort and ease. Upstairs, you’ll find versatile bonus space above the garage — a large family room, full bathroom, and a dedicated office that could easily double as a guest suite when needed. Outdoors, enjoy year-round entertaining on the covered back deck, complete with a gas line for your BBQ. The fully fenced yard, finished in white vinyl fencing, ensures privacy and peace of mind. Parking is a dream in the heated 28x28 Garage! Every corner of this home showcases thoughtful upgrades, quality craftsmanship, and modern style.Plus — the price includes GST and a 10-year builder’s warranty for added confidence and peace of mind. (id:63476)
134, 4000 13 Avenue SE
Medicine Hat, Alberta
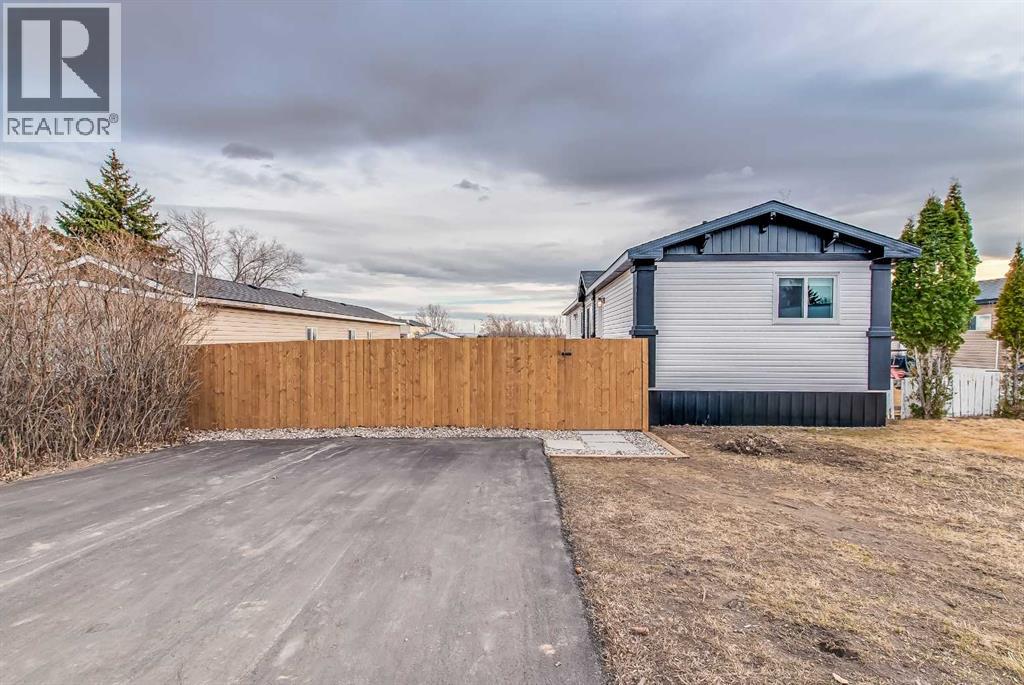
BRAND NEW & BEAUTIFULLY DESIGNEDWelcome to this thoughtfully built 3-bedroom, 2-bath home that perfectly blends modern style, quality craftsmanship, and affordable living.Step inside to a bright, open-concept living space that feels warm, inviting, and perfect for both relaxing and entertaining. The spacious kitchen is a true highlight, featuring sleek cabinetry, stainless steel appliances, a walk-in pantry, and an elegant coffee bar .Just off the kitchen, you’ll find a convenient laundry room with direct access to the yard—adding everyday functionality to this smart layout.Tucked away at the back of the home, the private primary suite offers a peaceful retreat with its own ensuite bathroom and walk-in closet. Two additional bedrooms and a full second bathroom provide plenty of space for family, guests, or a home office.* Step outside and fall in love…*Attached 32’ x 8’ deck—perfect for morning coffee or evening unwinding*Fully fenced yard with 6’ fencing*Huge, level yard ready for your dream outdoor space* Lot rent: $1,055/month (includes water, gas, sewer & garbage)*Affordable new construction. Indoor comfort + outdoor living. Move-in ready. Don’t wait—this one checks all the boxes! (id:63476)
241 Royer Way
Fort Mcmurray, Alberta
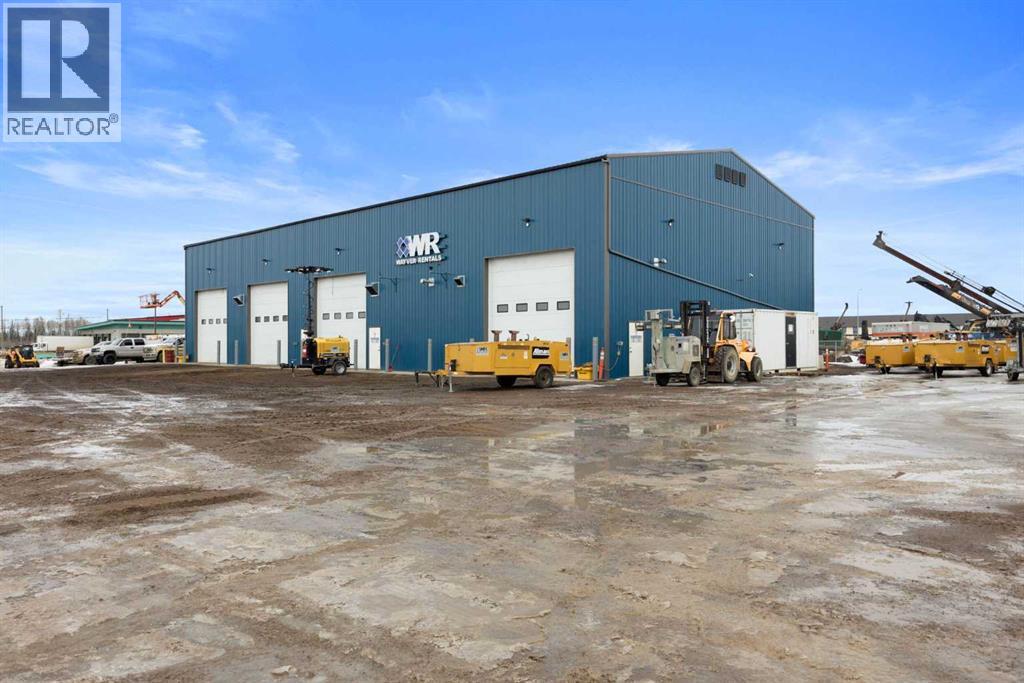
2.38 ACRES!!! 7776 Sq/FT 2023 BUILT SHOP! This prime commercial industrial property located in Rickards landing offers a well-maintained, versatile space perfect for a range of business operations. This fully fenced lot features a large gravel yard providing ample space for parking, storage, and easy access for large vehicles and equipment. The highlight of this property is the 2023 built, 7776 Sq/Ft heated shop, designed for efficiency and functionality. The shop includes four 16ft x 16ft exterior overhead doors, 22 ft ceilings, One 10-ton crane, a storage room on the second level, forced air heat, an air makeup unit, 400amp 120/208 vol, along with transformer upgrade to 150kVA when shop was constructed, floor drains, and a dedicated wash bay for maintaining your equipment in top condition. Need more room? The shop has room for expansion, allowing you to grow and customize the space to meet your business needs. Also located on the property is a trailer that acts as company offices which includes 3 bathrooms. This property is a rare find, combining modern facilities, ample yard space, and a location with great potential for growth. Seller is also open to lease property, inquire for details. (id:63476)
234, 15538 Old Trail
Plamondon, Alberta
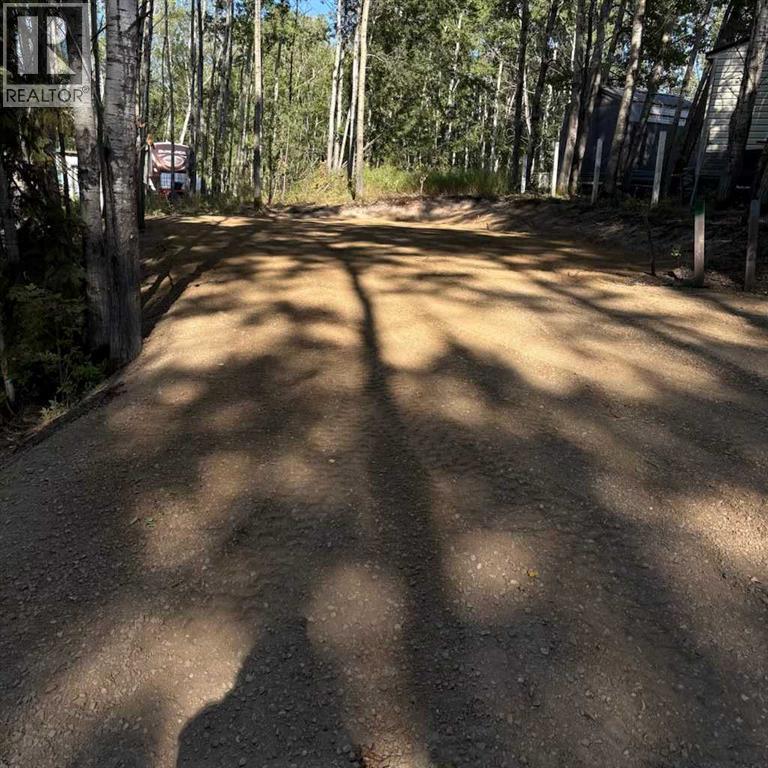
Welcome weekenders! Here is a great place you can park your RV and come relax. Bayview Beach is a small subdivision on Lac La Biche lake with some full-time residents and other seasonal users. There is a boat launch and good access to a sandy beach and a brand new playground from the back of this lot via the municipal reserve area. Just a two-minute drive to the hamlet of Plamondon where you can find all amenities. Bayview Beach is a hidden gem and could be your weekend retreat or future full-time residence. Municipal water and sewer has recently been brought into the subdivision, so connection is possible. This lot has been opened up so it's ready for your camper and your family to start camping! This price is the lowest I've seen anywhere, and it won't last long! (id:63476)
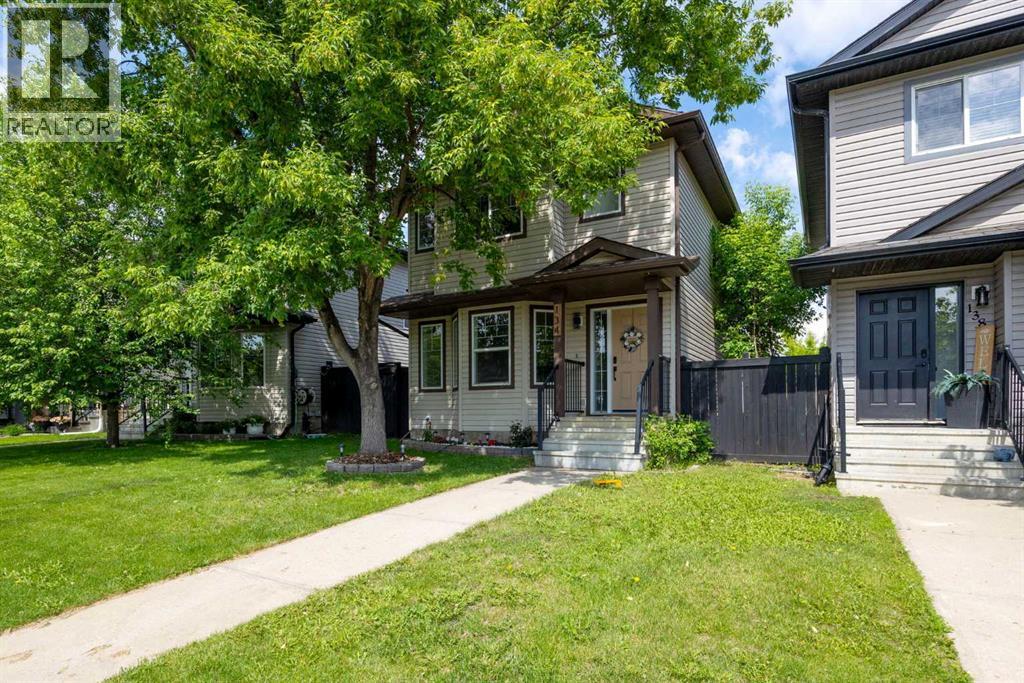
134 Rattlepan Creek Crescent
Fort Mcmurray, Alberta
WELCOME TO THIS BEAUTIFULLY RENOVATED 2 STOREY HOME IN THE HEART OF TIMBERLEA FEATURING A BRAND NEW ROOF, 1 BEDROOM ILLEGAL BASEMENT SUITE, SEPARATE ENTRANCE, AND DOUBLE DETACHED HEATED GARAGE.This MOVE IN READY home has been extensively updated from top to bottom and offers MODERN FINISHES, FUNCTIONAL LIVING SPACE, and exceptional value for homeowners and investors alike.Step inside and you'll immediately appreciate the FRESH PAINT, NEW FLOORING, UPDATED LIGHT FIXTURES, and bright contemporary design throughout. The stunning NEW KITCHEN has been completely transformed with CEILING HEIGHT CABINETRY, QUARTZ COUNTERTOPS, and BRAND NEW STAINLESS STEEL APPLIANCES, creating a stylish and practical space for everyday living and entertaining.The main floor features a spacious living room with a cozy GAS FIREPLACE, a bright dining area, and a beautifully renovated kitchen that is sure to impress.Upstairs, the PRIMARY BEDROOM showcases a BEAUTIFUL FEATURE WALL and a large WALK IN CLOSET. Two additional bedrooms and a full bathroom provide plenty of space for a growing family, guests, or a home office.The fully developed basement includes a 1 BEDROOM ILLEGAL SUITE WITH KITCHENETTE and its own SEPARATE ENTRANCE, offering flexibility for extended family, guests, or potential rental income.Outside, you'll love the DOUBLE DETACHED HEATED GARAGE with plenty of room for vehicles, storage, tools, and toys. The fully fenced backyard provides space for children, pets, and outdoor entertaining.Located close to SCHOOLS, PARKS, WALKING TRAILS, SHOPPING, PUBLIC TRANSIT, and all major amenities, this property offers both convenience and lifestyle.Major renovations have already been completed, allowing the new owner to simply move in and enjoy. Whether you are a first time buyer, growing family, or investor, this property checks all the boxes. (id:63476)
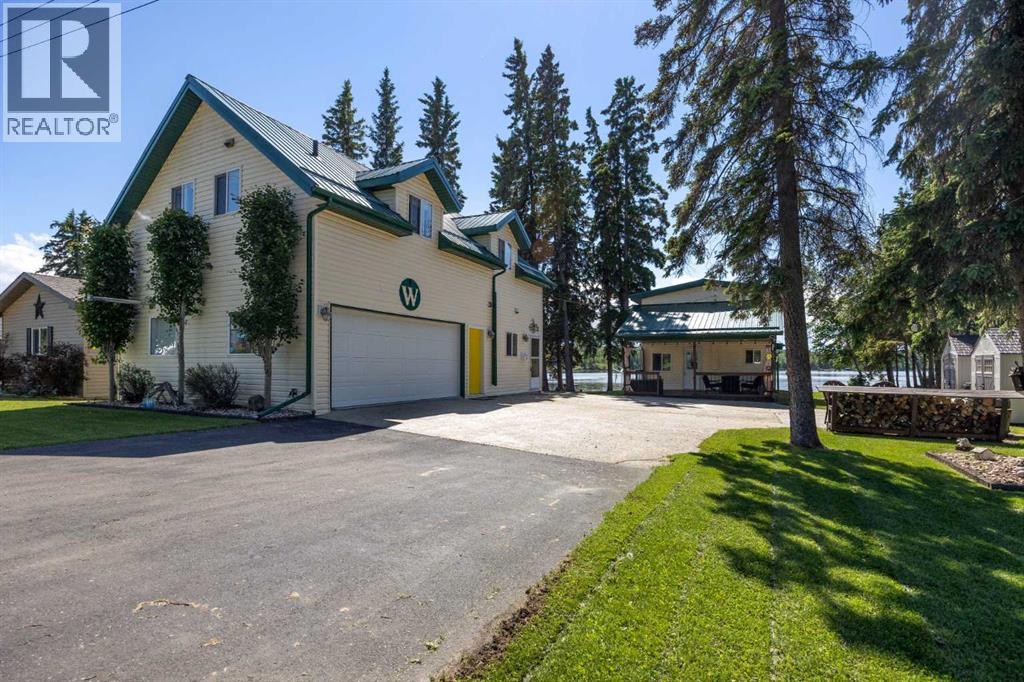
611 Lakeview Road
Rural Athabasca County, Alberta
Welcome to 611 Lakeview Rd, your opportunity to start enjoying lake life immediately. This fully furnished, turn-key lakefront property in the Summer Village of Bondiss at Skeleton Lake offers the rare advantage of two separate cabins on one beautifully landscaped lot, making it ideal for large families, multi-generational living, or friends looking to invest together while maintaining their own private spaces. Simply pack your clothes and groceries—everything else is ready and waiting for you to begin making memories at the lake. With breathtaking sunset views, a sandy beach area, and easy access to the water, this property is designed for relaxation, recreation, and entertaining. With over 1800 square feet of living space between both properties. The original 1½-storey cabin, built in the 1970s and extensively renovated in 2009, is filled with warmth and character. The vaulted-ceiling living room features a cozy gas fireplace and large windows that showcase stunning lake views. A main-floor bedroom and full bathroom offer convenience, while 2 additional bedrooms upstairs provide plenty of room for family and guests. Covered front and back decks allow you to enjoy your morning coffee or evening sunsets in comfort. The second cabin and garage complex, built in 2009, adds exceptional flexibility and living space. The main floor features a kitchen, bathroom, and direct access to the heated, finished garage complete with its own 2-piece bathroom and laundry area. Upstairs you'll find a spacious family room, two additional bedrooms plus a flex room. The generous primary suite boasts a walk in closet and a large ensuite featuring a relaxing jacuzzi tub—perfect for unwinding after a day on the lake. Pride of ownership is evident throughout this meticulously maintained property. Designed for low-maintenance enjoyment, it features metal roofs, an aggregate driveway, covered decks, lush green lawns, mature landscaping, a 2,000-gallon septic tank, and a drilled well. Locate d directly across from a park and green space and only minutes from the golf course and boat launch, this property offers the perfect combination of comfort, convenience, and recreation. Whether you're searching for a family retreat, a summer escape, or a place to gather generations together, this one-of-a-kind Skeleton Lake property delivers a lifestyle that's hard to find. With all furniture included, this truly is a turn-key opportunity—allowing you to settle in and start enjoying everything lake life has to offer from day one. (id:63476)
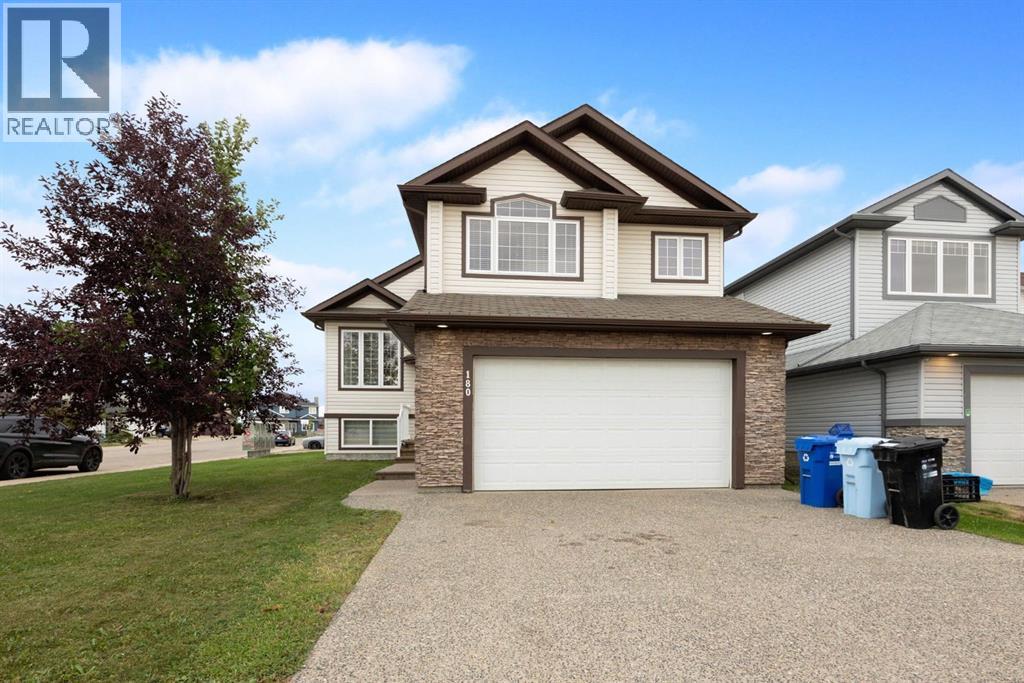
180 Mountain Avens Crescent
Fort Mcmurray, Alberta
CORNER LOT | 2-BEDROOM LEGAL SUITE | DOUBLE DRIVEWAYS | OVER 1,800 SQ FT ABOVE GRADE! Welcome to 180 Mountain Avens, a rare opportunity in the heart of Timberlea! Situated on a desirable corner lot on a quiet street, this spacious bilevel offers the perfect combination of family living, income potential, and a great location close to parks and trails. Designed with functionality in mind, this unique property features two separate driveways, providing ample parking for homeowners and tenants alike. Inside, you'll be greeted by a bright and spacious entryway complete with a walk-in closet and direct access to the attached garage. The main level boasts an open-concept layout featuring a spacious living room with vaulted ceilings, a cozy gas fireplace, and large windows that flood the space with natural light. The kitchen offers an eat-up island, corner pantry, and plenty of workspace, while the dining area provides direct access to the rear deck and yard. The main floor includes two generous bedrooms, a full 4-piece bathroom, and a convenient laundry room. Privately located above the garage, the primary retreat features vaulted ceilings, a large walk-in closet, and a spa-inspired ensuite complete with dual sinks, a jetted tub, and separate shower. One of the standout features of this home is the bright and spacious 2-bedroom legal suite. With its own private entrance, separate furnace, full kitchen, separate laundry, and six large above-grade windows, this suite feels anything but like a basement. Currently occupied by tenants paying $1,750 per month, it offers an exceptional mortgage helper or investment opportunity. For buyers needing additional family space, the existing layout also provides the flexibility to incorporate the lower level into the main home with the addition of a single interior door. Whether you're looking for a family home with room to grow, a mortgage helper, or an investment property in a sought-after Timberlea location, 180 Mountain Avens check s all the boxes. (id:63476)
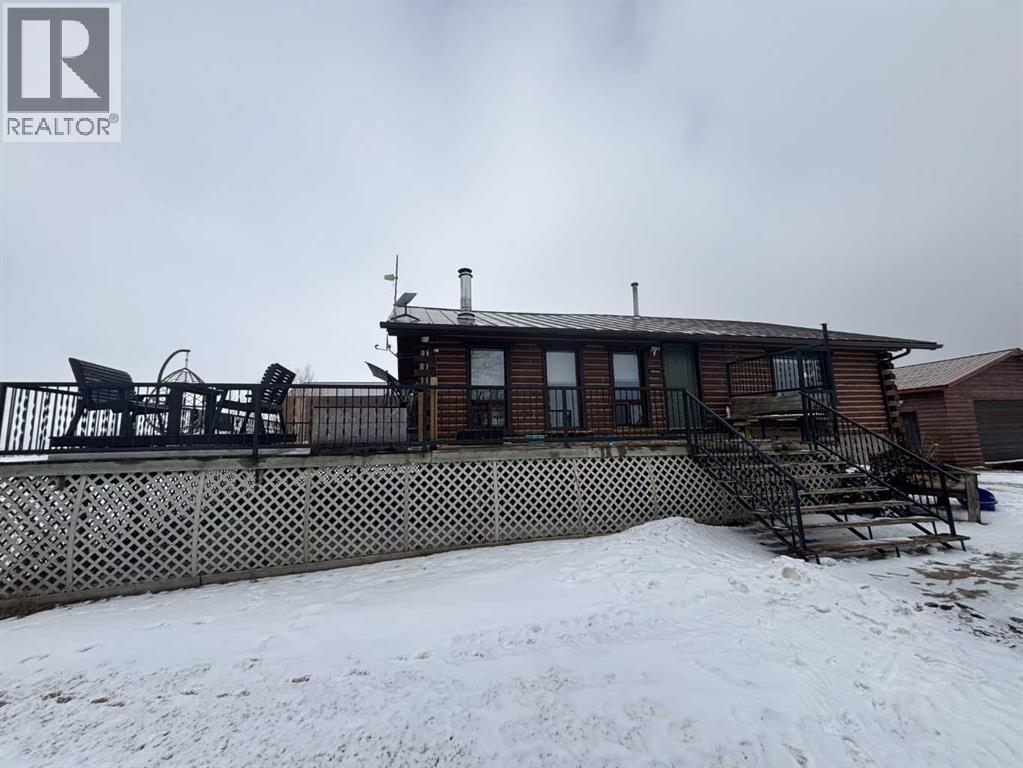
224011 680 Rural Athabasca County
Athabasca, Alberta
Welcome to your own private slice of country living just minutes from the charming town of Athabasca. This beautifully maintained bungalow offers the perfect blend of comfort, space, and functionality—ideal for families, hobbyists, or anyone seeking room to live, work, and play.The main level features a bright and spacious open-concept layout, seamlessly connecting the kitchen, dining, and living areas—perfect for both everyday living and entertaining. With 3 bedrooms and 2 bathrooms, this home offers a practical and inviting floor plan for families of all sizes.Downstairs, the fully developed basement provides additional living space, including a versatile den or playroom area that can easily adapt to your needs—whether it’s a home office, gym, or recreation space.Step outside and enjoy the impressive 745 sq ft two-sided wraparound deck, offering plenty of room for outdoor dining, relaxing, and taking in the peaceful surroundings.For those who need space for projects or storage, this property truly delivers. The heated 1,680 sq ft shop is a handyman’s dream—perfect for trades, hobbies, or running a home-based business. In addition, the 689 sq ft detached garage provides even more flexibility and convenience.The expansive yard is beautifully set up for both relaxation and recreation, featuring a children’s play centre, fire pit area, fenced garden space, mature trees, and established flower beds—creating a private and welcoming outdoor oasis.Located just 12 minutes from Athabasca, you’ll enjoy easy access to a full range of amenities, including schools, healthcare services, shopping, and recreation facilities like the Athabasca Regional Multiplex, as well as scenic riverfront parks and walking trails.This property offers the best of rural tranquility with town conveniences close at hand—a rare opportunity you won’t want to miss. (id:63476)
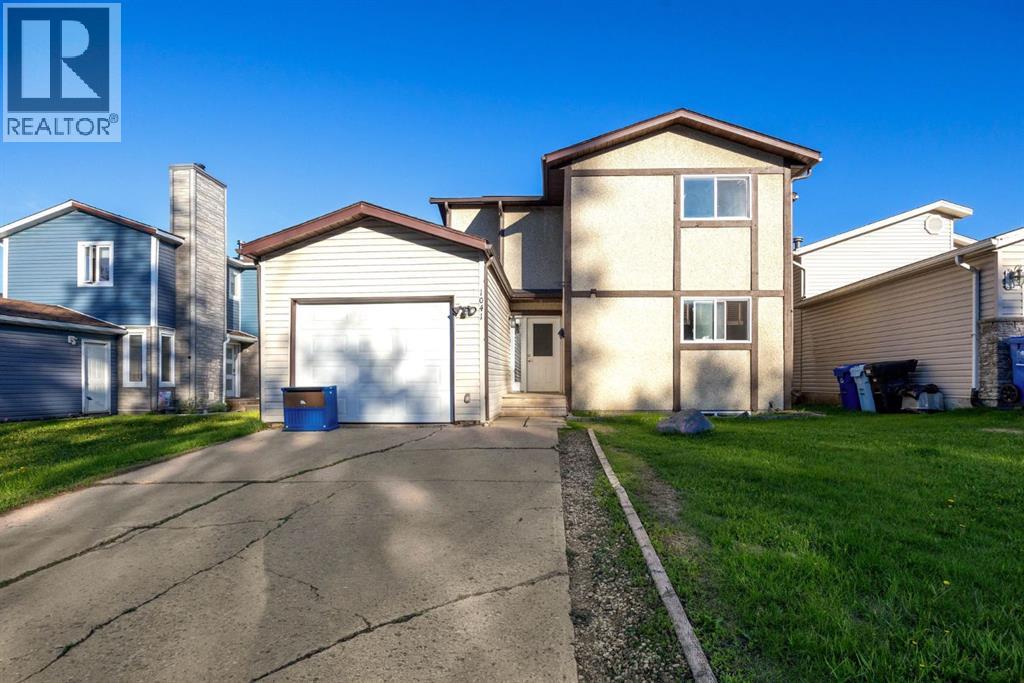
1041 Timberline Drive
Fort Mcmurray, Alberta
Welcome to 1041 Timberline Drive – a beautifully renovated home in an unbeatable location! Perfect for first-time home buyers, this move-in-ready property offers stylish updates, functional living space, and a backyard setting that is hard to find. Step inside and fall in love with the stunning renovated kitchen featuring modern white cabinetry with soft-close doors and drawers, sleek quartz countertops, a timeless subway tile backsplash, and stainless steel appliances. The bright and spacious open concept dining nook and living room is perfect for relaxing or entertaining, with convenient access to the backyard through patio doors. The main level is finished with durable luxury vinyl plank flooring, creating a fresh, modern feel throughout. Upstairs, you'll find three generously sized bedrooms, a full 4-piece bathroom, and a versatile flex space at the top of the stairs—ideal for a home office, study area, reading nook, or play space. The lower level offers a bright family room with large windows that could easily serve as a fourth bedroom, along with laundry facilities and space for a future bathroom development, providing room to grow and add value. The fully fenced backyard is a true highlight, backing onto a mature green space that provides a beautiful, private backdrop of trees and greenery. Double-gate access to the green space adds extra convenience for outdoor enthusiasts and families alike. Additional updates include vinyl windows, renovated flooring, new interior doors, LVP flooring and a fully updated kitchen. The single attached garage and double driveway provide plenty of parking and storage. Located directly across from the Birchwood Trail system and within walking distance to schools, grocery stores, parks, restaurants, and other amenities, this home offers the perfect balance of nature and convenience. Whether you're looking to purchase your first home, downsize without sacrificing comfort, or find an affordable property with major renovations alrea dy completed, 1041 Timberline Drive is an opportunity you won't want to miss! (id:63476)
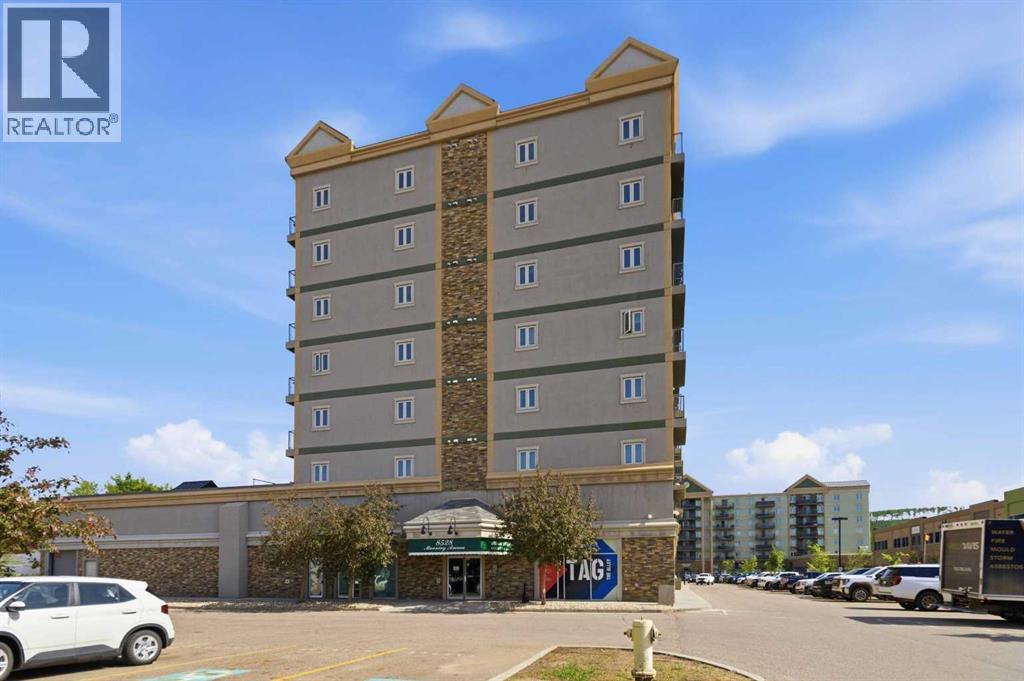
522, 8528 Manning Avenue
Fort Mcmurray, Alberta
HOTEL READY! JUST BRING YOUR SUITCASE! This AMAZING investment opportunity awaits you! Do you commute to Fort McMurray for work? Are you an empty nester or professional couple? This opportunity is for you! This one bedroom condo apartment has an concept and contemporary feel, just like a hotel! Fully self contained with full kitchen, stocked with all the dishes, pots, pans small appliances and more! Over looking into your living area where you can enjoy your own exclusive use balcony deck. The bedroom is spacious with its own closet and direct access to the main bathroom. So many things to LOVE about this home including the fantastic price! If you are a savvy buyer then come check this one out, you will want to make this your own today! Call now to view. (id:63476)
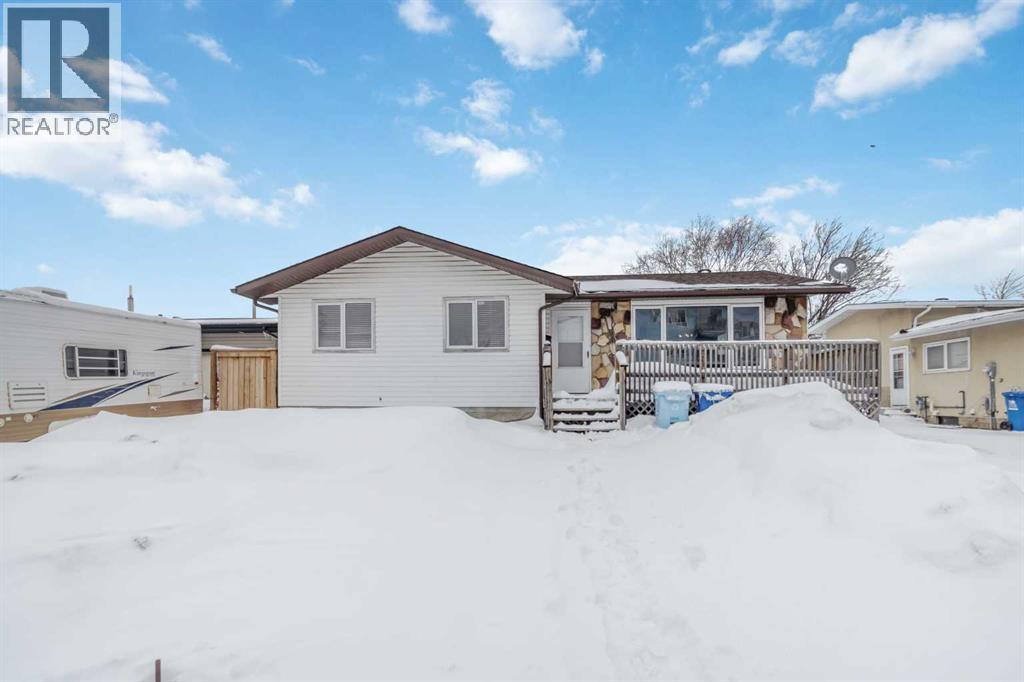
13 Mcleod Street
Fort Mcmurray, Alberta
FANTASTIC DOWNTOWN PROPERTY! This beautifully updated bungalow is PERFECT for the savvy buyer. The spacious foyer greets you with fresh paint, new laminate flooring throughout the upper floor and vinyl plank flooring in the basement. There are 3 good size bedrooms, a full bathroom with the primary bedroom having its own 2pc ensuite. The spacious country kitchen has lots of cabinets and a coffee bar for all your gadgets! The basement is fully developed with a full kitchen, bedroom, flex room, and family room and a 3pc ensuite with custom shower, and laundry. For those boys with toys, not only do you have lots of parking and great size yard for the pets and kids and to hang out for a BBQ, enjoy the 26' x 24'7" detached heated garage! Nestled within walking distance to all downtown amenities, bus route, schools and shopping, you will be glad to make this place your home. So many things to love, just bring your check book and move right in! Bonus Shingles, driveway furnace, hot water tank and downstairs window replaced in 2020, main floor windows were done in 2014. (id:63476)
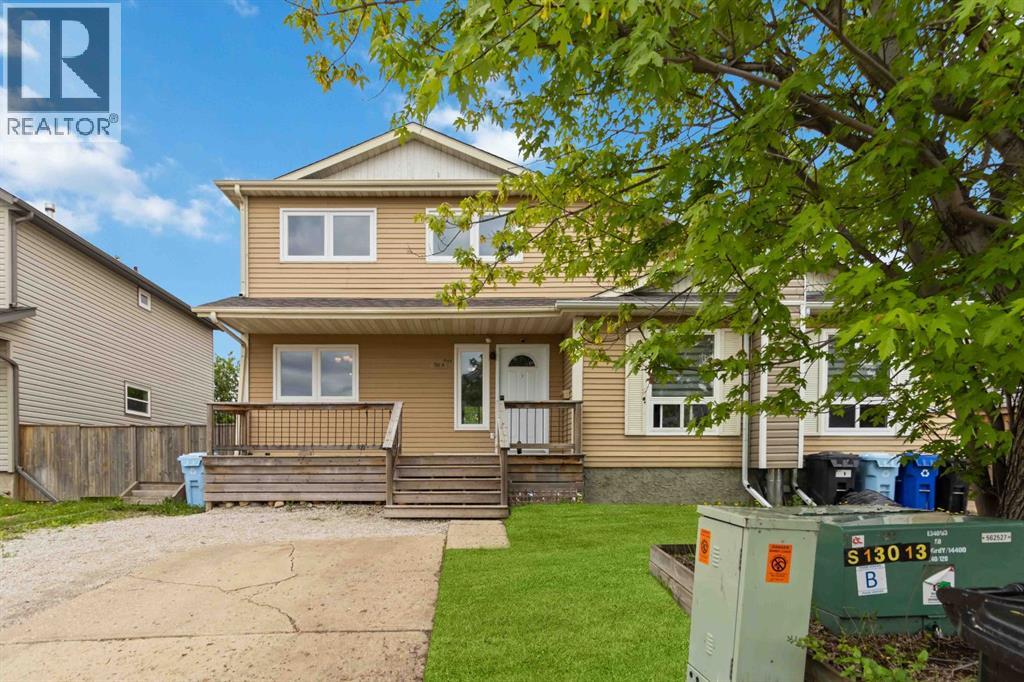
114 A Windsor Drive
Fort Mcmurray, Alberta
Welcome to 114A Windsor Drive, located in the heart of Thickwood in a family friendly neighbourhood where kids still play outside, neighbours become friends, and everyday conveniences are just minutes away. Situated close to elementary and high schools, walking trails, the dog park, shopping, and more, this affordable, updated home offers exceptional value for families, first time buyers, or those seeking multi-generational living opportunities. Located across from a quiet cul-de-sac, the home benefits from additional street parking and a welcoming community atmosphere. The exterior has seen numerous updates over the years and features two front parking stalls along with a charming front porch, the perfect spot to relax while watching the kids play. Inside, you'll find a bright and functional main floor beginning with a spacious dining area highlighted by a large front window. The adjoining galley style kitchen offers solid wood cabinetry, stainless steel appliances, and plenty of storage. The spacious living room is filled with natural light from the south facing patio doors and windows and features a cozy gas fireplace as its focal point. Step outside to enjoy the large wraparound deck, built in 2015, complete with a privacy wall, ample space for entertaining, and direct access to the fully fenced backyard. A large storage shed offers additional room for tools and outdoor equipment while still leaving plenty of yard space for children, pets, swingsets, or summer games. The main floor is completed by a convenient 2 piece bathroom and additional storage space. Upstairs, you'll find three generously sized bedrooms, a full 3 piece bathroom, and the convenience of UPPER LEVEL LAUNDRY with extra storage. The fully developed basement provides even more living space with a fourth bedroom, a full bathroom, and a large recreation room. A SECOND LAUNDRY AREA and KITCHENETTE offer incredible flexibility for extended family, guests, rental income potential, or can simply serve as the perfect entertaining space with a wet bar setup. With major updates already completed and an affordable price point, this move in ready home is one you won't want to miss. UPDATES INCLUDE: Windows (2022), Exterior Doors (2022), Shingles (2022), Furnace (2016), Wraparound Deck (2015), and Shed (2015). (id:63476)
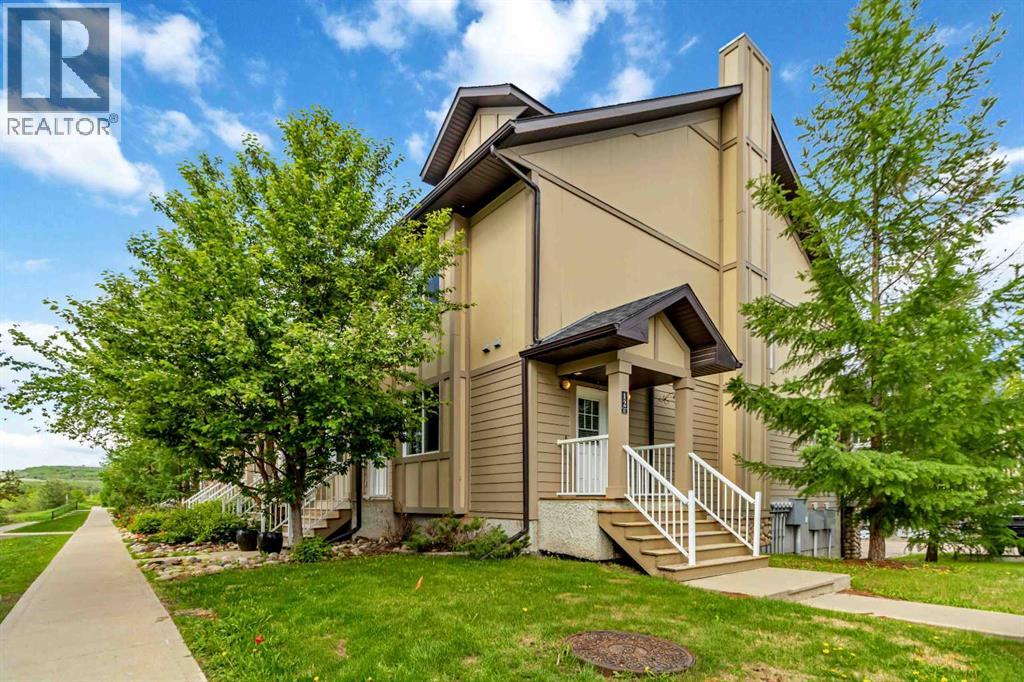
12, 137 Fontaine Crescent
Fort Mcmurray, Alberta
Spacious, stylish, and move-in ready — this fully furnished END UNIT townhome truly checks all the boxes! Offering a tandem heated garage measuring nearly 40 feet long, plus driveway parking, this home combines functionality with modern comfort. Inside, you’ll find a carpet-free layout with beautiful laminate flooring throughout the main and second levels, contemporary lighting, and an open-concept design perfect for everyday living and entertaining. The bright kitchen features stainless steel appliances, extensive counter space, pantry storage, and breakfast bars at both ends of the island for additional seating and convenience. The sunny dining area opens to a private balcony complete with a natural gas BBQ hookup and views of the trees across the street, creating a peaceful setting close to nature while still being minutes from walking trails, shopping, restaurants, and other amenities. The second level offers two spacious bedrooms, a full bathroom, bonus room/flex space, and convenient upstairs laundry. Occupying the entire top floor, the primary retreat is impressively sized and includes a walk-in closet plus a beautifully upgraded ensuite bathroom featuring heated floors and a luxurious glass walk-in shower. Additional features include central A/C, an updated main floor powder room, and a heated garage with ample room for parking, storage, or workshop space. Sold fully furnished — right down to the dishes — this is an incredible turn-key opportunity. Condo fees include water, sewer, and garbage collection. (id:63476)
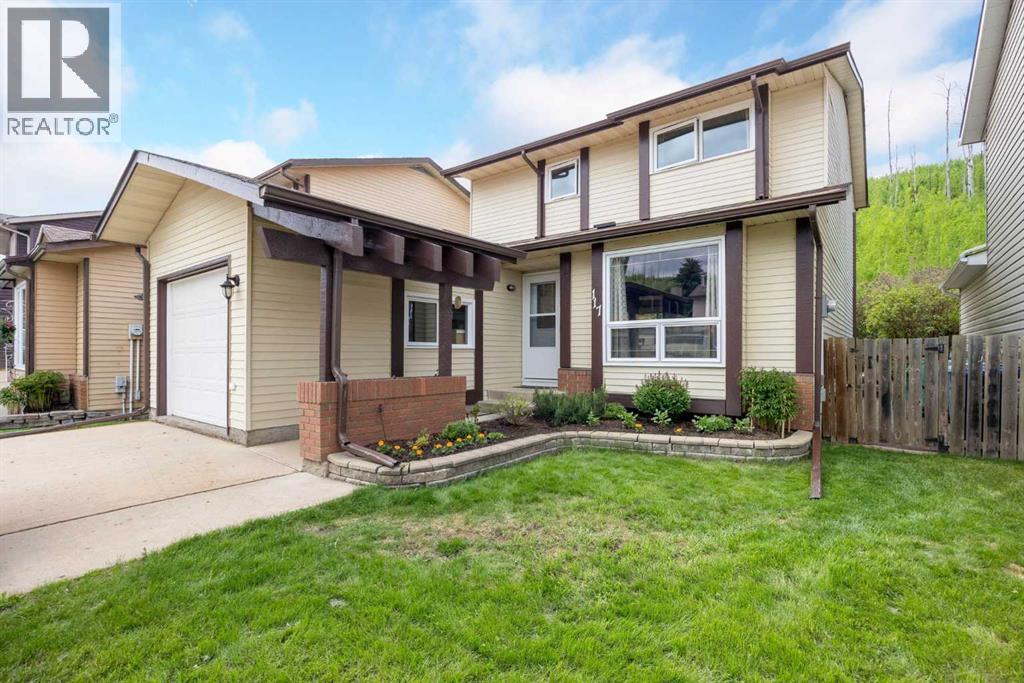
117 Goodwin Place
Fort Mcmurray, Alberta
Welcome to 117 Goodwin Place, Location, Location, Location a true gem nestled in the desirable community of Grayling Terrace, located in a quiet cul-de-sac & backing directly onto mature trees and green space for ultimate privacy and tranquility.From the moment you enter, you’ll appreciate the exceptional pride of ownership showcased throughout this meticulously maintained home. The spacious living room features gleaming oak hardwood flooring and large updated windows that fill the space with natural light.The open-concept eat-in kitchen is both functional and inviting, boasting quartz countertops, a glass mosaic backsplash, abundant solid oak cabinetry, tile flooring, and a gas stove. A large bay window provides stunning views of the beautifully landscaped backyard. The sunny dinette, complete with hardwood flooring and garden doors, opens onto a two-tiered deck overlooking a gardener’s paradise. Enjoy raised garden boxes, a storage shed, mature perennials, a gas line for your BBQ, and a peaceful treed backdrop that creates your own private outdoor oasis.The main floor is completed by a convenient two-piece powder room, and access to the attached Garage.Upstairs, the beautiful hardwood flooring continues throughout all three bedrooms. Spacious closets with organizers provide excellent storage. Spacious primary bedroom has amazing views of Beautiful hillside, while the updated four-piece main bathroom features non-slip porcelain tile flooring & porcelain tile tub surround.The fully developed basement provides additional living space with a large family room featuring laminate flooring, a separate laundry room with utility sink, an upgraded three-piece bathroom with tile flooring, and a versatile den/storage area. located just off downtown core close to all the amenities. There is a park within walking distance and beautiful walking trails along the river valley, and the bus stops are just a skip away. Truly a family area. Kitchen Appliances included , washer & Dryer ,hot water tank, newer Roof, upgraded Quartz countertops, water filtration , Central air conditioner, central vacuum and attachments, 7 X7 Shed (id:63476)
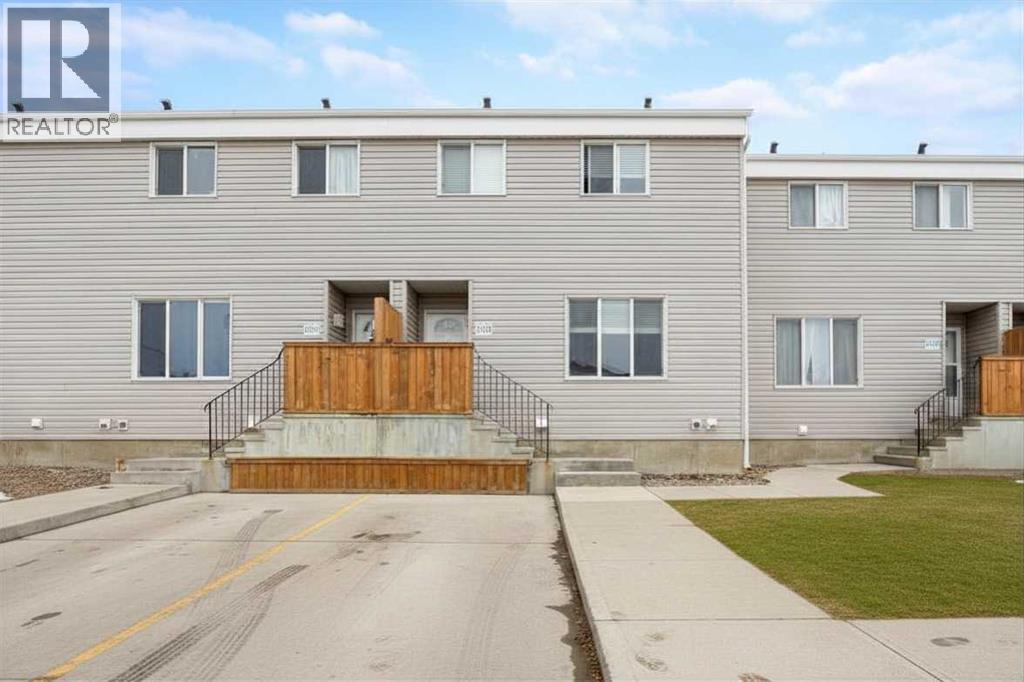
14, 711 Beacon Hill Drive
Fort Mcmurray, Alberta
Welcome to 711 Beacon Hill Drive, Unit 14, a townhome in the sought-after Southridge Gardens. Built in 2016, it offers the perfect blend of modern updates, functionality, and value in the heart of Beacon Hill. This well-maintained 3-bedroom, 1-bath, two-storey home is ideal for families, first-time buyers, or investors alike. The main floor welcomes you with a spacious foyer that opens into a bright, inviting living room, seamlessly connected to the dining area—perfect for both everyday living and effortless entertaining. The kitchen is thoughtfully designed with ample cabinetry and counter space, featuring stylish grey cabinetry, upgraded appliances, and beautiful quartz countertops complemented by a modern backsplash. Durable luxury vinyl plank flooring runs throughout the main level, tying the space together with both style and practicality. Upstairs, you’ll find three generously sized bedrooms, including a spacious primary retreat that easily accommodates a king-sized bedroom set and offers a large double closet. The upper level is finished with a well-appointed 4-piece bathroom, enhanced with modern touches including a quartz countertop. The basement with a separate entrance presents a fantastic opportunity to customize the space to suit your lifestyle. Whether you envision a recreation room, home gym, office, or additional living area, you have full control and creative freedom to transform this space! The laundry area is conveniently located on this level, adding to the home’s functionality. Step outside to your fully fenced and landscaped backyard with south exposure—an ideal setting for relaxing, entertaining, or enjoying summer evenings in your own private outdoor space. Additional features include front driveway parking and visitor parking located just steps away. Situated close to schools, parks, walking trails, and everyday amenities, this home delivers both comfort and convenience in a family-friendly community. A fantastic opportunity to own a stylish and versatile home in a great location! So check out the photos and floor plans, and call today to book your personal viewing. (id:63476)

9105 96 Ave
Lac La Biche, Alberta
Step into this architect-designed two-storey home, built in 1980 and thoughtfully updated to blend character with modern comfort. The show-stopping living room features a dramatic 20-foot ceiling and an open-to-above design from the second floor, creating a bright and airy focal point you’ll love. Upstairs, you’ll find three bedrooms, each equipped with functional IKEA wardrobes and a 3 piece washroom. A stylish renovation completed in 2010–2011 enhanced the home with granite countertops, stone tile in the kitchen, custom cabinetry, and timeless subway tile in the bathroom. The semi-developed basement adds extra versatility, complete with a convenient lower-level laundry area and a half bath—perfect for growing families or additional living space. Outside, enjoy a fully fenced yard with plenty of room to relax, garden, or entertain. A unique two-storey shed offers exceptional storage or creative potential.Ideally located in Lac La Biche, this property is just minutes from Portage College, government offices, and the hospital—making it a fantastic option for families, professionals, or investors alike. (id:63476)
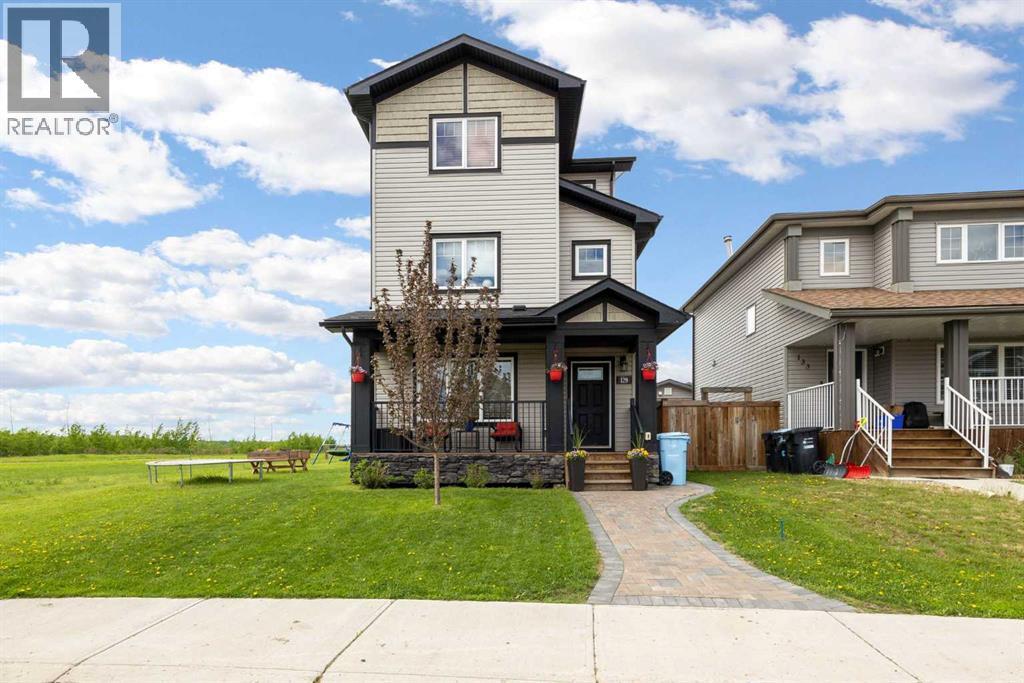
129 Rumpel Place
Fort Mcmurray, Alberta
Welcome to this exceptional 3-storey residence offering over 2,000 sq ft above grade, perfectly positioned on a quiet cul-de-sac and backing onto expansive green space, with breathtaking river views that truly set this home apart. From the moment you arrive, the setting speaks for itself; peaceful, private, and surrounded by nature, yet conveniently located close to parks, schools, and everyday amenities. With back alley access to a detached double garage, this home offers both functionality and ease of living. Inside, the main floor is thoughtfully designed with a bright, open-concept layout that seamlessly connects the living, dining, and kitchen areas. The kitchen is finished with quartz countertops that flow throughout, a pantry that ties effortlessly into a practical mudroom, creating a space that is both refined and functional. The second level offers three well-appointed bedrooms, a full 5-piece bathroom, and upper-level laundry, delivering a layout that is both comfortable and highly practical for families. The entire third floor is dedicated to a private primary retreat; an elevated living experience rarely found. Here, you’ll wake to unobstructed river views and unwind each evening with incredible sunsets that fill the space with warmth and natural light. The suite is complete with a walk-in closet and a luxurious 5-piece ensuite featuring a stand-alone tub and steam-capable shower, creating a spa-like escape within your own home. Just beyond, a tranquil flex space offers some of the most captivating views in the home: ideal for a home office, yoga or meditation studio, or a quiet creative retreat. This is a space designed not just for use, but for living well. The fully developed basement extends the home’s versatility, featuring a spacious family room enhanced with built-in surround sound, a gym area, full bathroom, and additional storage; perfect for both relaxation and entertainment. Outdoors, enjoy the rare combination of green space, privacy, and cul -de-sac living, creating an environment that feels both peaceful and connected. A rare offering where design, layout, and setting come together; delivering a home that is as refined as it is functional. (id:63476)
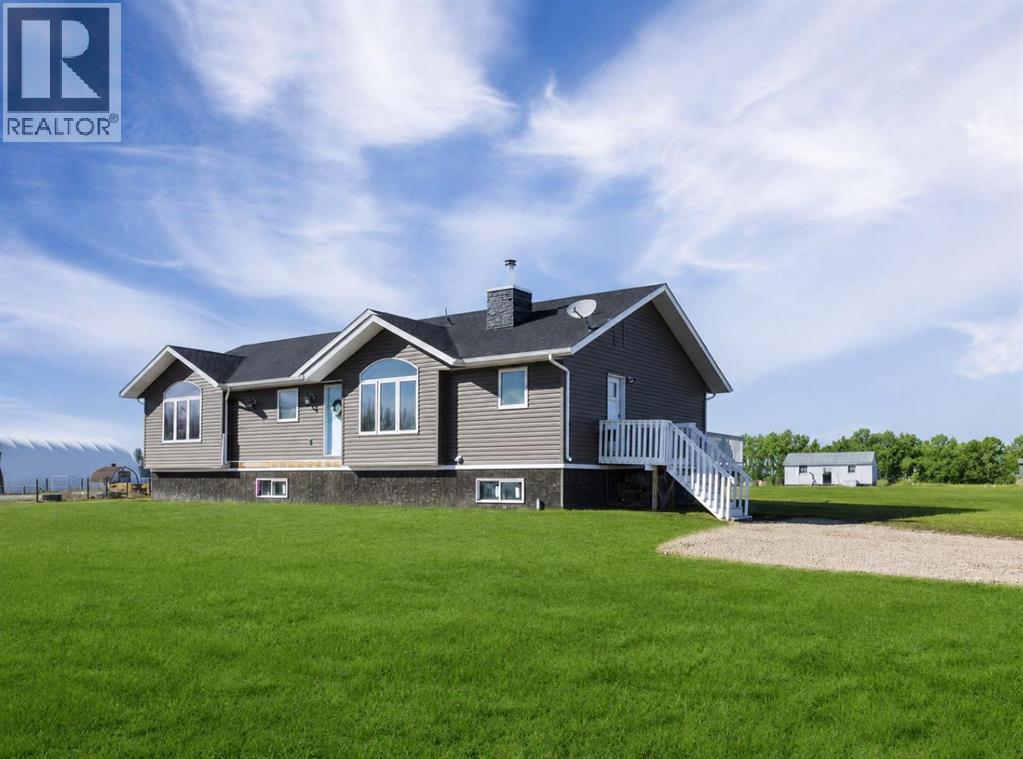
2, 64060 Twp Rd 442
Rural Wainwright No. 61, Alberta
Welcome to country living at its finest! Nestled on 4.97 acres just south of Wainwright, this beautiful 2015-built bungalow offers the perfect blend of modern comfort and peaceful rural surroundings.Step inside to discover a thoughtfully designed main floor featuring a stunning kitchen complete with granite countertops, stainless steel appliances, a pantry, and a convenient eating bar—ideal for both everyday living and entertaining. The adjoining dining area provides easy access to the deck, making indoor-outdoor gatherings a breeze. The bright and inviting living room showcases vaulted ceilings and a cozy wood-burning fireplace, creating a warm and welcoming atmosphere.The spacious primary suite is a true retreat, boasting a luxurious 5-piece ensuite with dual sinks, a corner soaker tub, separate shower, and a walk-in closet. Two additional bedrooms and a full 4-piece bathroom complete the main level.The basement offers excellent potential and is ready for your finishing touches, with the added comfort of in-floor heating already in place. Additional features include central air conditioning and the convenience of two electrical panels—one for each level.Outside, enjoy the space and privacy of acreage living, along with two storage sheds for all your tools and equipment. This exceptional property provides the perfect opportunity to enjoy the tranquility of the countryside while remaining close to town amenities. (id:63476)
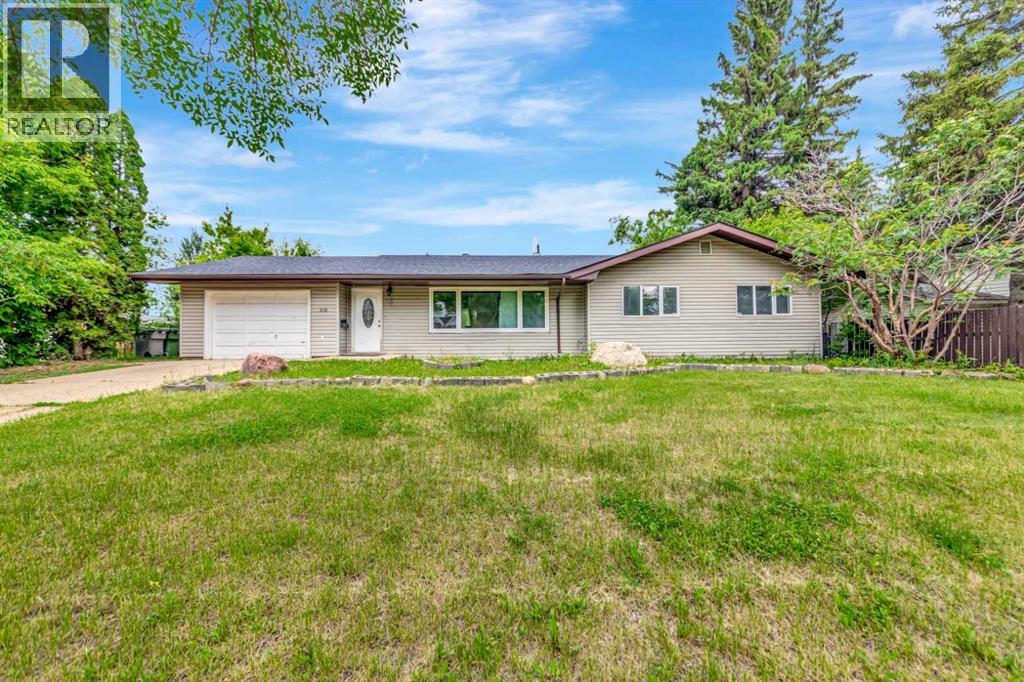
4616 45 Street
Lloydminster, Saskatchewan
Looking for room to grow? Located in the Lloydminster East neighbourhood, this spacious 2,020 sq. ft. bungalow offers plenty of possibilities with five bedrooms, three bathrooms, an attached garage, main-floor laundry, a wood-burning fireplace, and a large primary suite with its own ensuite. This property is ideal for a growing family, multi-generational living, or buyers seeking extra space for hobbies, home offices, or guests.The fully developed basement provides additional living space with a large family room, office, bedrooms, bathroom with laundry, and cabinetry with sink and appliance connections, offering flexibility for extended family and a variety of uses. Recent updates include shingles in 2026, an updated furnace, and a 2019 hot water tank.Situated on a large, fenced lot with alley access, a deck, a shed, and an attached garage, this home is conveniently located near schools, parks, shopping, and other amenities. Offering ample square footage, storage, and the opportunity to add your own finishing touches, this property presents excellent value for families, first-time buyers, investors, and those looking for a home with room to grow and build equity. 3D Virtual tour available! (id:63476)
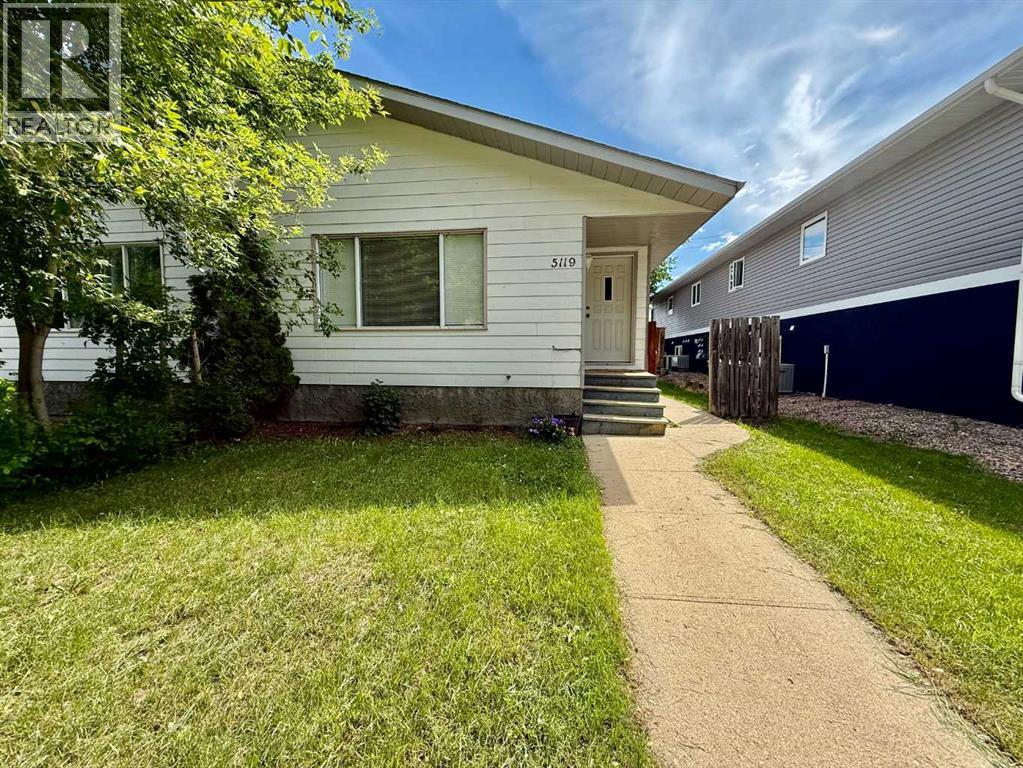
5119 51 Street
Provost, Alberta
Ideally located just steps from Main Street, this spacious half duplex offers room for the whole family. The main floor features three generous bedrooms, a full bathroom, and a large, bright living room perfect for everyday living and entertaining. Downstairs, you'll find two additional bedrooms, a second full bathroom, and another oversized living area, providing exceptional flexibility for a growing family, guests, or a home office setup. With excellent storage throughout, off-street parking, and plenty of living space on both levels, this property combines convenience, comfort, and value in a sought-after location close to schools, shopping, and amenities. (id:63476)
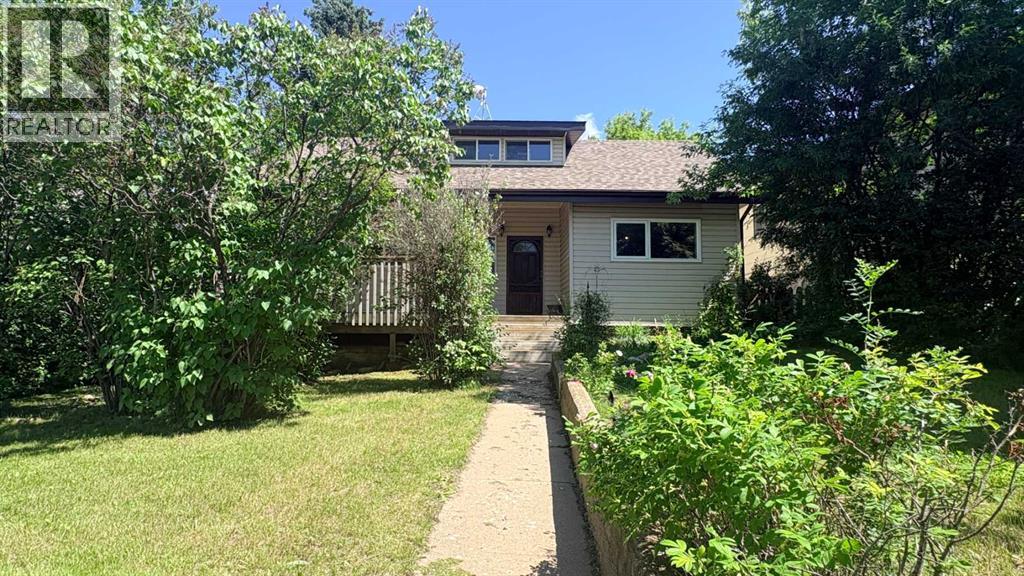
1110 4th Avenue
Wainwright, Alberta
Needing some charm 'n character? Yes please! Step into this beautiful 1917 character-filled 1.5-storey home featuring 3 bedrooms, where timeless charm seamlessly meets modern convenience across 1,374 square feet of inviting living space. The main floor features a generous primary bedroom, convenient main-level laundry, and a well-appointed kitchen complete with a unique "servery window" that delivers into a stunning dining room—perfect for hosting memorable occasions on its hardwood flooring, elegant crown moulding and chandelier lighting. A charming family room and massive 4 pc. bath c/w separate tub and shower complete the main floor space. Upstairs, you’ll find an office nook plus two additional bedrooms or storage areas, while the outdoor space is an absolute dream, boasting an expansive 28' x 24' double car garage (not heated), convenient RV parking, and a rear driveway. The crown jewel of this property is its backyard: a gorgeous, fully fenced, and private shady oasis that you will absolutely fall in love with. Or step out the front door to enjoy the 16' X 12' deck area that offers a ton of tree canopy privacy! The basement provides space for the furnace, hot water tank and some additional storage if needed. Recent updates include: House roof (totally resheeted and shingled 2023), New garage door and opener (2025), Electrical kitchen wiring/plugs (2025), New primary bedroom window (2025), Deck railing top (2026), Chain link fencing added (2025). (***Pre-sale property inspection completed in Dec. 2025 and can be available with an accepted offer in place). If you love charm, character with those private yard vibes. . . then for gosh sakes, book a showing with your favourite realtor today! (id:63476)

1005 15 Street
Wainwright, Alberta
Welcome to this beautifully maintained 1,389 sq. ft. 4-bedroom, 3-bathroom home in one of Wainwright's most desirable locations! Backing directly onto greenspace and situated on a quiet street, this property offers the perfect blend of privacy, convenience, and functionality for families and hobbyists alike.Step inside to discover a bright, open-concept layout filled with natural light, creating a warm and inviting atmosphere throughout the home. Recent updates provide peace of mind and modern appeal, including a newer furnace, hot water tank, updated flooring, fresh paint, new shingles on the garage and the complete removal of Poly-B plumbing.The spacious kitchen, dining, and living areas flow seamlessly together, making everyday living and entertaining effortless. With four bedrooms and three bathrooms, there's plenty of room for growing families, guests, or a home office setup.One of the standout features of this property is the incredible oversized (42'-6" x 28'-3") heated double garage. More than just a place to park, this impressive space includes its own 3-piece bathroom, making it ideal for projects, hobbies, a workspace, or anyone who appreciates extra functionality.Outside, you'll find a massive driveway with room for multiple vehicles, trailers, RVs, recreational toys, or even a game of basketball with the family. After a long day, relax and unwind in the included hot tub while enjoying the peaceful greenspace views behind the home.Location is everything, and this home delivers. You'll be within walking distance or a short drive to schools, parks, the splash park, and all the amenities Wainwright has to offer, while still enjoying the tranquility of a quiet, family-friendly neighborhood.If you've been searching for a move-in-ready home with an exceptional garage, unbeatable outdoor space, and a fantastic location, this property is one you won't want to miss. (id:63476)

5104 48 Street
Provost, Alberta
Ready and raring for your business ideas! This private, fully fenced, renovated property offers many business options for the next owner! Whether it's a daycare, games room, event venue for celebrations, wedding, showers, birthdays, concerts, flea market, fitness space for yoga, pilates, rock climbing, 2nd hand store, office variety, or general retail ideas....whew! Inside, the entry is spacious and provides an option to go up or down. With either choice, you'll discover generous open concept spaces. Head upstairs to find a large open area, complete with separated laundry area, washrooms (3 toilets/2 sinks) and additional storage space areas. Downstairs is complete with handy kitchen space, 2 toilet areas, additional large open space with 2 separate rooms for storage or offices! Step outside on the west end, and you'll find a fantastic space for outdoor gatherings, c/w large 40' X 40' deck, playground space or whatever your heart desires! There is also a 12' X 12' attached storage shed with basement access, and supplemental fenced storage space for the extra equipment your business might have! Book your showing today with your favourite realtor! (id:63476)
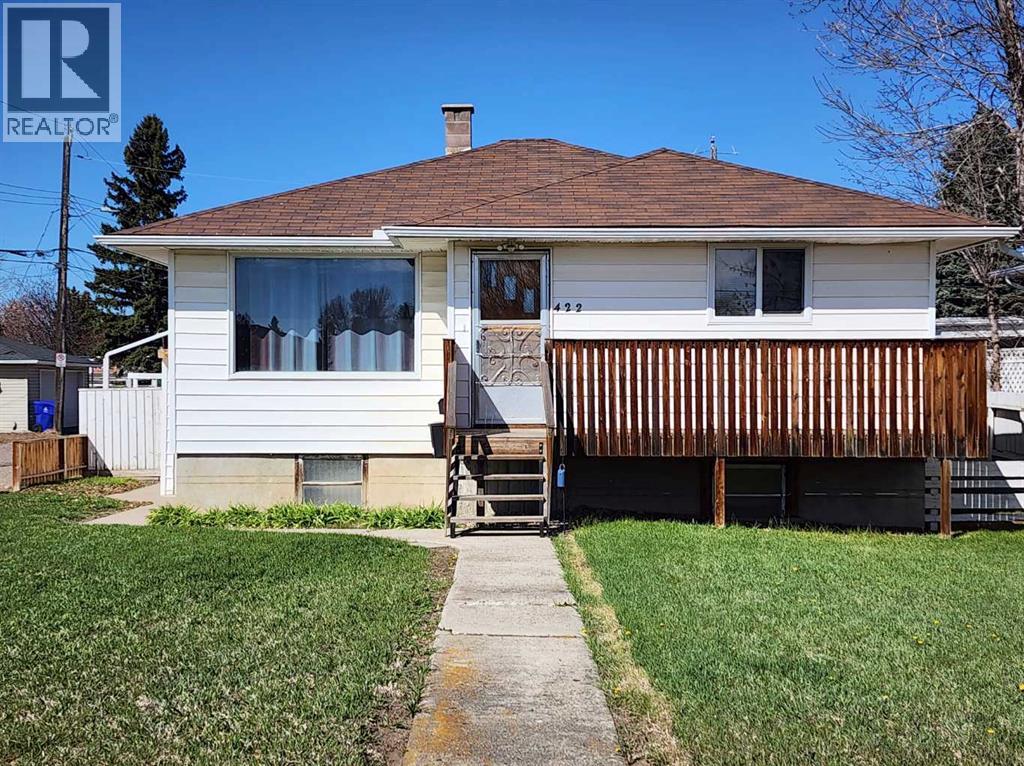
422 21 Street S
Lethbridge, Alberta
Located just off Mayor Magrath Drive, this cute, clean, and move-in ready home is located in a convenient spot close to everything you need; with nearby access to Crowsnest Highway and walking distance to several schools. With 3 bedrooms and 2 bathrooms, it’s a great fit for first-time buyers, small families, or anyone looking for a functional layout with a bit of extra space. Upstairs you’ll find the primary bedroom, a second bedroom, and a full 4-piece bathroom. Downstairs hosts a third bedroom, 3-piece bathroom, a rec room, separate kitchen area, plus laundry and ample storage—perfect for guests, roommates, or extended family. Outside, the detached garage (19'6" x 23'8") offers plenty of room for parking or projects, with parking space in front for two more vehicles. There’s no shortage of storage with two sheds, and they even come stocked with a lawnmower and garden tools (included as-is). Several updates over the years include shingles, some windows and leaf filters on the eavestroughs. A solid home in a great location...just move in and enjoy! (id:63476)
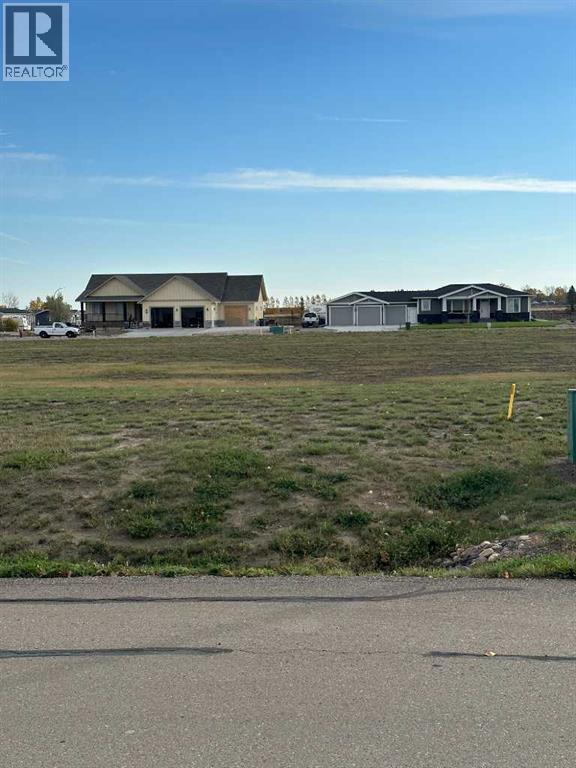
3109 13 Street
Coaldale, Alberta
Welcome to Fieldstone Meadows! If you are looking for large lots in a quiet community, this is where you need to build. Bring your own builder to build the custom house of your dreams. Lots range from ¼ acre to ½ acre sizes. Leaving plenty of room in these large yards for the kids to play, the manicured garden escape, and the detached garage for workshop and toy storage. Check out Fieldstone Meadows in Coaldale. (id:63476)
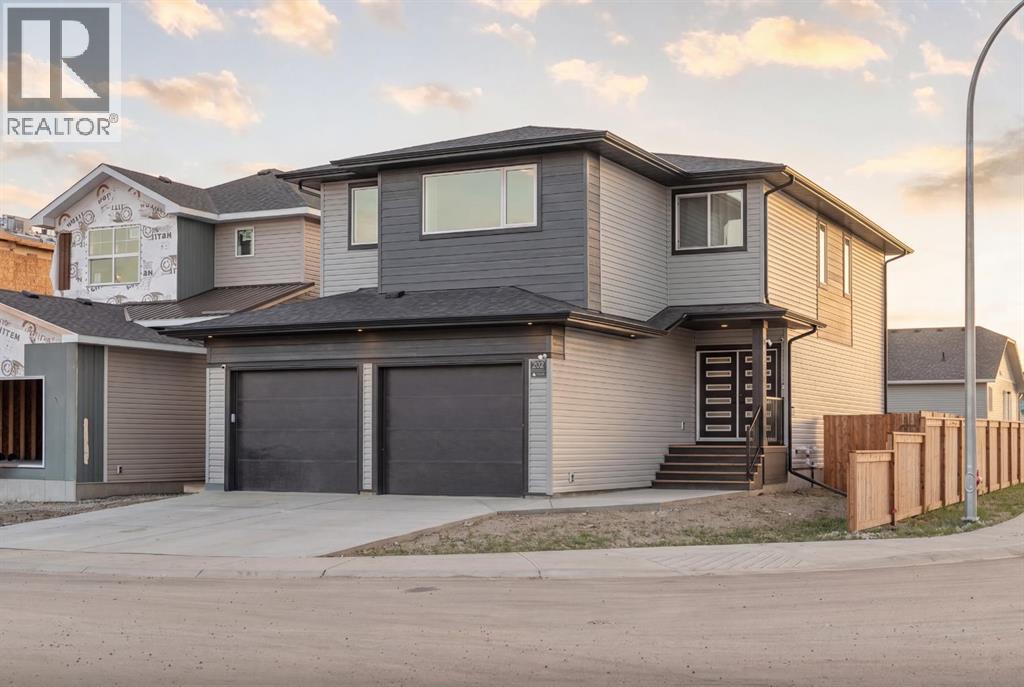
282 Caribou Way N
Lethbridge, Alberta
Five bedrooms, one legal suite, zero compromises. Welcome to this stunning 2,484 sq ft two-storey in North Lethbridge that's barely been lived in. Four baths, dual laundry, dual furnaces, and high-end finishings throughout! Granite counters, vinyl plank flooring on every level, and central air. Step inside to a grand foyer that sets the tone. The main floor feels expansive and bright, with open-concept living and a spacious walk-through butler's pantry that delivers convenience and fantastic storage right where you need it, tucking away the clutter so your guests never have to see it. A true chef's kitchen anchors it all: gas cooktop, wall ovens, built-in refrigerator, and dishwasher, all wrapped in premium finishes. With more counter space than you'll ever need, this is a kitchen made for cooking — if you've got a large family, this house is for you! Living room anchored by a massive fireplace bringing the cozy for when its wanted. Right off the dining area are sliding glass doors that lead out to a covered patio with a gas line already run for the barbecue or fire table, while an oversized double attached garage out front keeps everything covered and convenient. Upstairs, you'll find three bedrooms, a full bathroom, a large bonus room, and upper-level laundry so that your day-to-day life couldn't be easier. The primary retreat steals the show up there, with a five-piece ensuite and a massive walk-in closet you have to see to believe. In the very downstairs, the legal two-bedroom suite is the real difference-maker. Separate parking, seperate entry, its own laundry, and this suite has never been used! The suite lives so seamlessly independant, you'll forget anyone's down there at all — until the mortgage help shows up every month. Built brand new by Stranville in the fall of 2025, a massively updated Kinley. Premium finishes, and built-in income, this one truly has it all. Book your showing today. (id:63476)
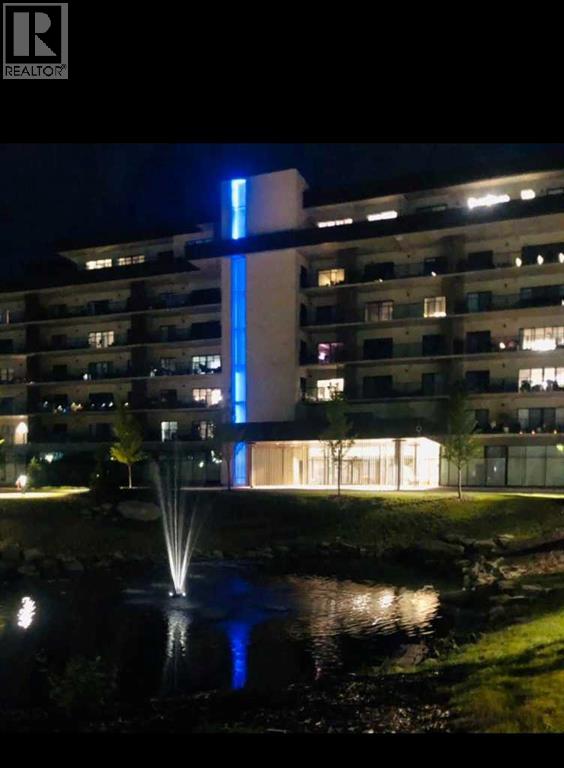
331, 102 Scenic Drive N
Lethbridge, Alberta
Enjoy a luxurious resort lifestyle at 102 Scenic Drive Residences. Featuring unique architecture, this grand and recently constructed, full-service condominium building provides every amenity that modern living deserves. This third floor Frey(named after architect Albert Frey) , unit 331, is an exquisite single bedroom suite. This residence comes with a north view of the courtyard and westerly view towards the coulees from your deep, full-length, covered concrete terrace. Entertaining sunset watching comes at no charge while enjoying the views. The Frey showcases an open concept living and dining area with an entertainer's kitchen and plenty of seating at the breakfast bar. Combining the latest in kitchen, bedroom and bathroom design and upscale designer-curated finishes such as custom lighting and premium high-end cushioned vinyl plank flooring, this home is crafted for you and your family to enjoy and share wonderful experiences. Superlative amenities include concierge service and an onsite property manager in a furnished and welcoming access controlled lobby. Among other outstanding amenities are a well-appointed spacious residents' lounge, a private theatre with 20-tiered seating, state-of-the-art exercise and yoga studio and sauna, wine-tasting lounge, conference rooms, coffee bar, wood shop, golf simulator, sun room for resident's gardening, culinary room and a dedicated parcel receiving room with refrigeration for food deliveries. Outside in the courtyard, one can relax in front of the gas fire while the shelter protects from sun and wind. For added convenience, the underground heated parking (including a storage unit), comes with an indoor car wash bay and a doggy wash for pets. Car enthusiasts have their own club room and a vintage car secure parking area. A heated indoor pool and Jacuzzi will be included in the final phase of construction. (id:63476)
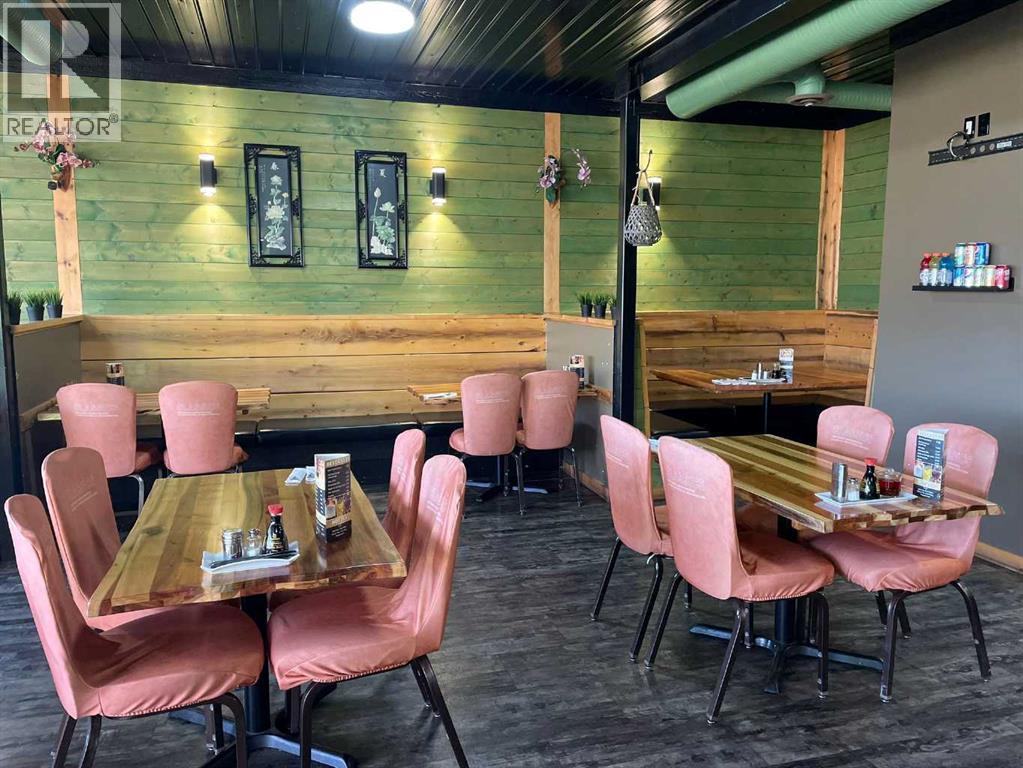
5215 47 Ave
Taber, Alberta
This well established Chinese restaurant offers a rare opportunity to purchase both the building and the business in a great location. Featuring approximately 75 seats, the restaurant provides a very spacious and welcoming dining area, ideal for dine in service, group gatherings, and special occasions.The large, open kitchen is designed for efficiency and visibility and comes fully equipped with all necessary commercial kitchen equipment, along with a walk in cooler and walk in freezer. An office space and generous storage area are located at the rear of the building, complete with an overhead door for easy deliveries and operations.The property has been well maintained and includes a new hot water on demand system. With its excellent layout, strong functionality, and prime location, this turnkey opportunity is well suited for owner operators or investors looking to step into a fully operational restaurant space. (id:63476)
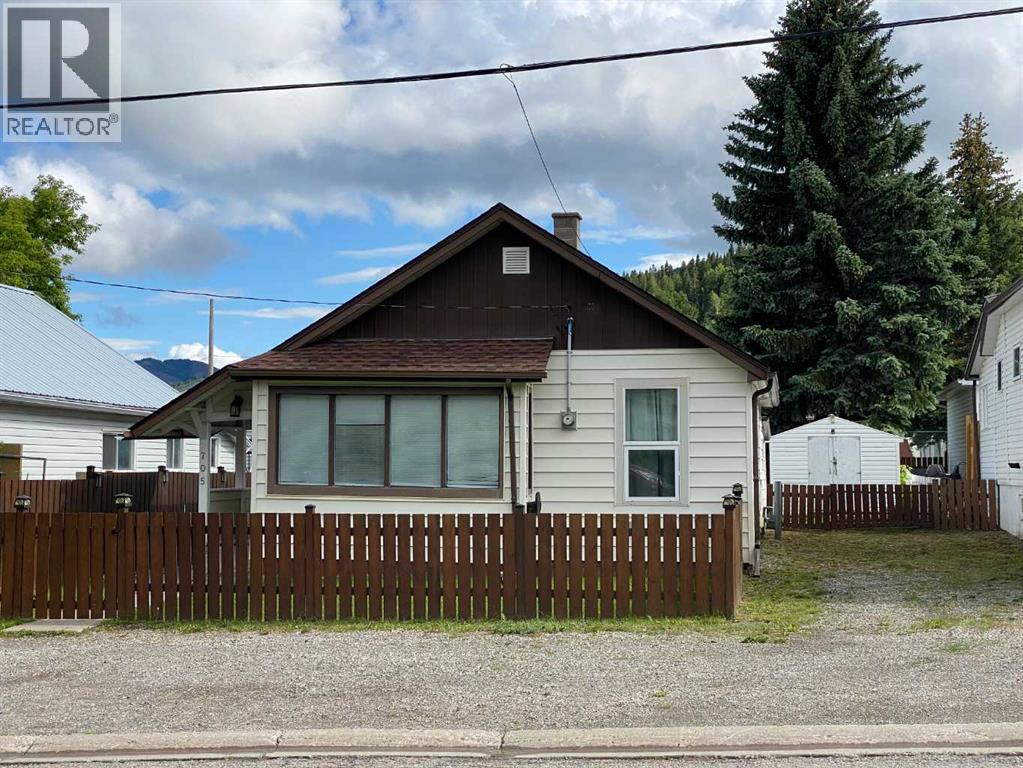
705 227 Street
Hillcrest, Alberta
This immaculate bungalow offers comfortable main-floor living in the heart of Hillcrest. Featuring two bedrooms, a bright living room, functional kitchen, and convenient laundry room, this home has been lovingly maintained inside and out. The property includes a storage shed for your tools and outdoor equipment adding practical space for everyday living. Whether you're a first-time buyer, downsizing, or looking for a move-in-ready home, this charming property is ready for you to enjoy from day one. (id:63476)
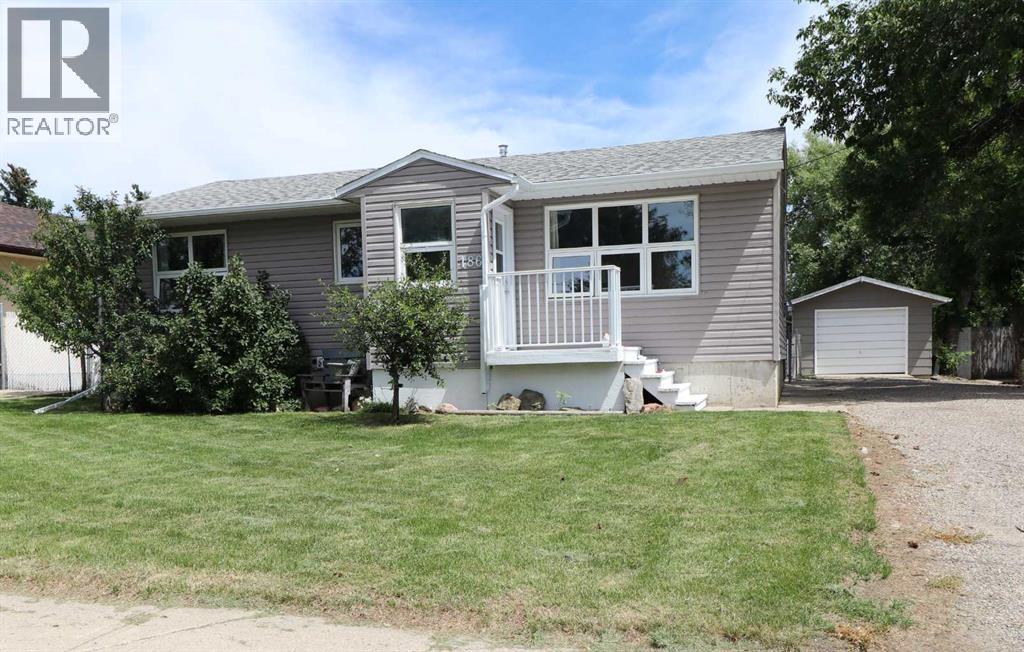
186 8 Street W
Cardston, Alberta
Welcome to your new sanctuary in Cardston, Alberta—a delightful 1,066 sq ft home set on a stunning lot with sweeping mountain views. Located just 45 minutes from Waterton Park, this property gives you quick access to one of Canada’s most beautiful natural playgrounds.Inside, you’ll find 4 bedrooms and 2 bathrooms, perfect for families, guests, or flexible living arrangements. The home has been lovingly updated, and a new metal roof will be installed before you take possession, giving you peace of mind for years to come.The real magic happens out back: a lush garden, mature fruit trees, and a serene outdoor space designed for unwinding. Whether you dream of summer evenings under the stars or harvesting your own produce, this yard delivers.Move-in ready, thoughtfully upgraded, and surrounded by natural beauty—this Cardston gem is waiting for you. (id:63476)
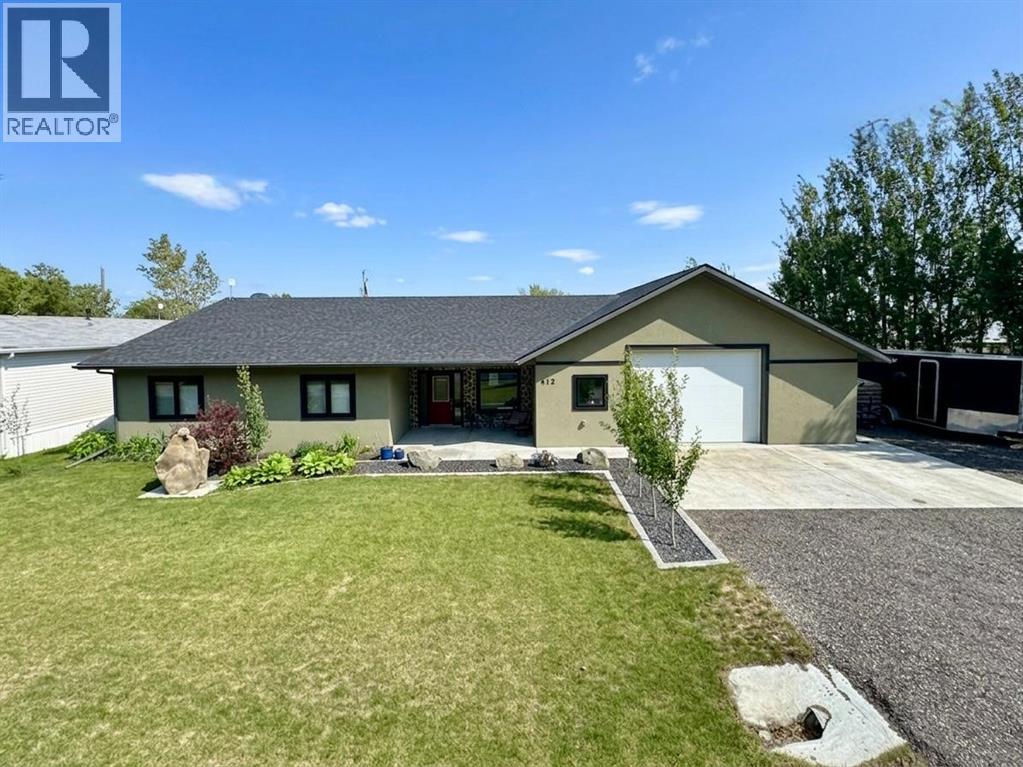
412 Queen Avenue
Monarch, Alberta
Welcome to 412 Queen Avenue in Monarch, a thoughtfully designed bungalow set on a spacious double lot, offering comfortable one-level living with exceptional utility, energy efficiency, and outdoor space. This well-built home features 3 bedrooms, 2 bathrooms, and an oversized double attached garage. As you enter the home, you’re welcomed by a bright open-concept living area with high ceilings that create an inviting sense of space as well, all doorways are 36 inches wide for wheelchair access. The kitchen showcases beautiful cherrywood cabinetry, granite countertops, and ample workspace, flowing seamlessly into the dining and living areas. The home also features a spacious primary bedroom with a 5-piece ensuite, two additional bedrooms, a 3-piece bathroom, and a convenient laundry room. Designed for year-round comfort, the home offers in-floor heating throughout, zone-controlled thermostats in every bedroom, triple-pane windows, and durable stucco siding. The property is equipped with three electrical panels and an oversized solar panel system designed to support high-energy demands, making it ideal for welding equipment, RV usage, and workshop operations. The oversized double attached garage features a 10-foot overhead door, cold storage area, and an unfinished 3-piece bathroom, providing excellent flexibility for hobbies, projects, storage, or future customization. Additional exterior features include RV hookups, a dedicated sewer-connected RV drain pit for grey/black water disposal, raised flower beds with irrigation, gardens and landscaping, and mature apple and plum trees. The expansive backyard offers exceptional outdoor living space with room for gardening, a greenhouse, workshop area, and plenty of space to enjoy the peaceful surroundings. Built with durable 40-year shingles and quality finishes throughout, this property combines practicality, efficiency, and functionality in a quiet community setting. With its energy-efficient features, oversized lot, impre ssive garage, RV-friendly amenities, and thoughtfully designed layout, 412 Queen Avenue offers a rare combination of space, versatility, and modern conveniences, making it a property well suited to a wide range of lifestyles and needs. Please view the video walkthrough in the links tab or on YouTube by searching for the home address; this is a home you’ll want to experience in full. (id:63476)
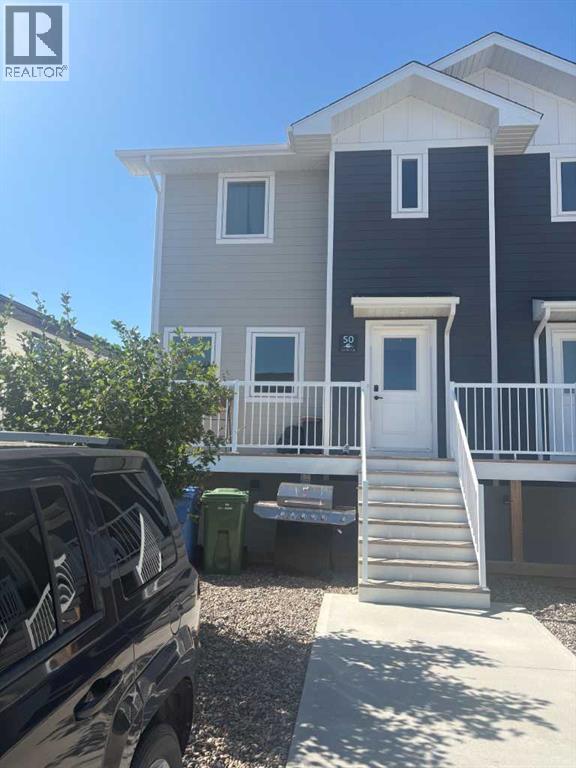
A & B, 50 Sage Brush Avenue
Taber, Alberta
Attention Investors or first time home buyers! This fantastic half duplex is now available for sale, featuring happy and dependable tenants currently residing in both units. Each unit boasts stainless steel appliances, elegant quartz countertops, and durable vinyl plank flooring, along with its own laundry area for added convenience. The legal basement suite has a private entrance, making it an ideal rental space. With double driveways for each unit, parking is never an issue. Don’t miss out on this opportunity! (id:63476)
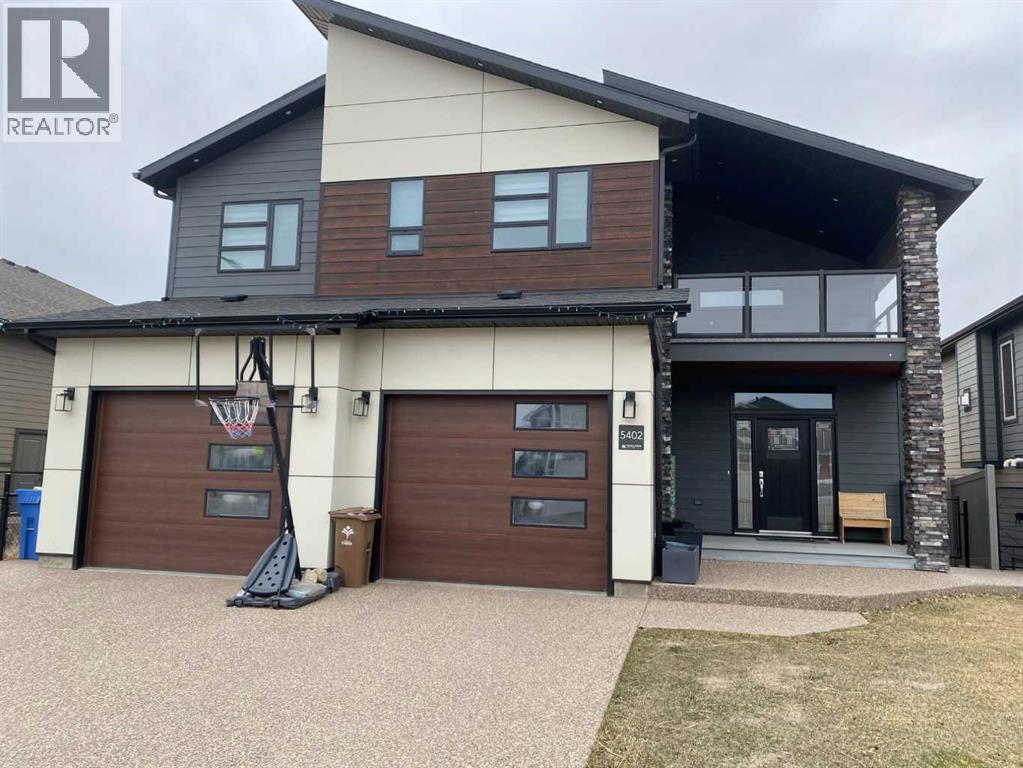
5402 43 Street
Taber, Alberta
Beautiful home on the lake in Taber! With 3400 sqft of finished living space and 5 bedrooms, this amazing bi-level home has ample room for the whole family! Built in 2020, this home located in Westview Estates was built to a high standard and features a main floor with 9 foot ceilings and large living spaces. A massive 18'x14' primary bedroom with full ensuite including jetted tub, and walk in closet are also included on the main floor as well as a 2 piece bathroom with laundry. Watch the sun set from the large 18'x12' covered deck in the back that looks out over Westview lake that has full glass walls to protect you from the wind while still maintaining the view. If you're looking for a different space to enjoy your morning coffee, you also have the option to sit on the 13'x12' covered deck at the front of the house that you access from the upper level where you will also find 2 additional bedrooms and a full bathroom. In the basement, you will love the absolutely massive 32'x21' family room that includes a wet bar. Attached to the family room is a dedicated tv/theatre room, another full bathroom and 2 more bedrooms, which could also double as an office. Walk out of the basement family room to a covered patio and the backyard that leads to the green space, park and lake! Extra features for this home include central A/C, an HVAC systems that is zoned individually for each level, built in sound system, quartz countertops, water filter, widow coverings (with some automatic), garburator, heated double garage and underground sprinklers. This home has so much value and a lot to offer, you need to take a look! (id:63476)
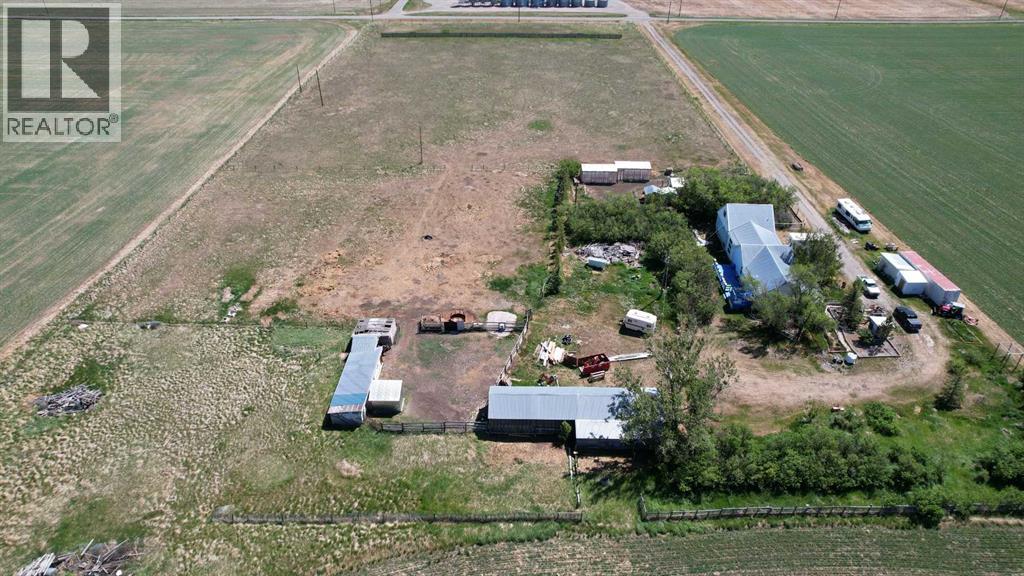
70078 Rr 253
Fort Macleod, Alberta
Just over 8 acres of private land with beautiful views of the mountains! Located south of Fort Macleod east of Highway 2, this acreage is a perfect place to live your best country life! Lot's of room for your chickens and animals! This is a unique country home with lots of character, check out the antique stove in the kitchen! One side of the home is set up with the potential for an in-law suite with separate kitchen and laundry. Lot's of storage both in the home and outside with numerous outbuilding's, chicken coops and a lovely greenhouse. Plenty of space for the whole family to enjoy life in the country! (id:63476)
Real Estate Centre - Lethbridge
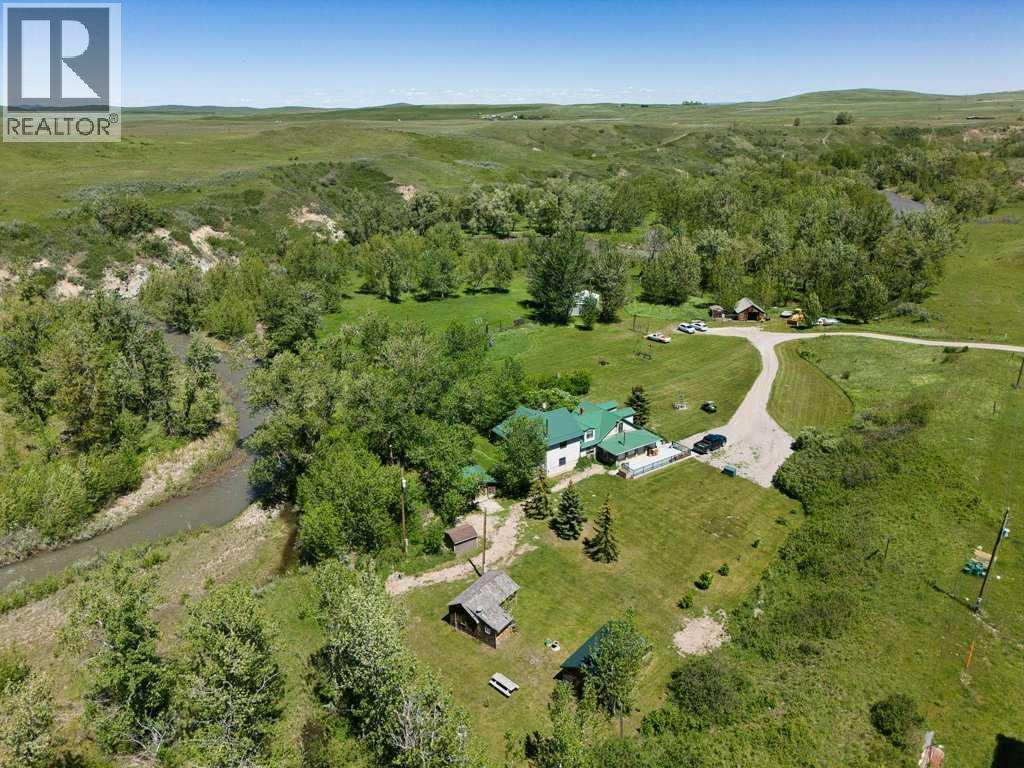
4221 6 Highway
Twin Butte, Alberta
Welcome to Paradise at the foot of the Canadian Rocky Mountains! Tucked away in a secluded valley in the breathtaking southwest corner of Alberta, this extraordinary 4.37 acre property offers an increasingly rare opportunity to own a piece of the region's ranching history. Just minutes from Waterton Lakes National Park, Castle Mountain Resort and some of the province's most spectacular scenery, this lovingly maintained homestead is where time slows down as Drywood Creek calls you come sit a while, relax in the sunshine, close your eyes and breathe…. Built log by hand-hewn log, in 1900, the original ranch house has been thoughtfully preserved and updated over its 125 year history, including an extensive renovation and two storey addition completed in 2005. Rich wood finishes, original log construction and the home's authentic character create a warm, welcoming atmosphere throughout. The main floor features a bright, southerly sunroom, warmed by a wood burning stove. Through the cased opening, the spacious living room is centred around the original stone fireplace (now natural gas). The true ranch kitchen with adjoining dining area offers ample space for entertaining friends and family. A generous bedroom and an updated three piece bathroom completes the main floor of the original home. The 2005 addition introduced a spacious flex space with laundry, office space or rec room, just off the kitchen, as well as an impressive primary retreat, including exquisite clawfoot tub in the ensuite, and French doors leading to a private deck overlooking Drywood Creek. Fall asleep to the soothing sounds of crystal clear mountain water flowing past your doorstep. Upstairs, the addition continues with a spectacular family room, featuring vaulted ceilings, a gas fireplace and access to a second story deck with panoramic creekside views. The original home side upper level offers a charming landing and two additional bedrooms. Outside, the property is equally exceptional. Drywood Creek borders the property, mature trees surround the home and the peaceful setting provides endless opportunities to relax, explore and reconnect with nature. Two fully serviced guest cabins, each complete with heat, water and a three piece bathroom, offer comfortable accommodations for family, friends or visitors. Also included is the original log cabin the family lived in while building the main house, now used for storage and a treasured reminder of the property's remarkable heritage. Whether you're searching for a full time residence, a mountain retreat or a legacy property to share with generations to come, this one of a kind ranch homestead offers an unmatched combination of history, beauty and location in one of Alberta's most sought after landscapes. Ask your favourite Realtor for a full list of updates and features and book a showing today! (id:63476)

5302 19 Avenue
Coleman, Alberta
Perched to capture breathtaking panoramic views, this extraordinary three-story+ estate is the perfect blend of rustic elegance and modern luxury. From the moment you arrive, the home's striking architecture commands attention ...soaring beams, rich natural wood, and expansive windows that flood every level with light while framing the surrounding landscape like a living masterpiece.Inside, the open-concept design offers grand yet inviting living spaces, ideal for both for quiet retreats and unforgettable gatherings. The chef-inspired kitchen flows seamlessly into a dining area with vaulted ceilings and a statement fireplace creating a warm and welcoming heart of the home.Each level reveals its own charm: The main level is designed for entertaining with expansive decking overlooking the mountain scenery. There is a large primary suite, bathroom, laundry room and entry which add to the character. The upper floor features a well planned family room, two additional spacious bedrooms, and another full bathroom. One more level from the family space is a loft which would make a large 4rth bedroom. The lower level offers additional living space perfect for guests, another bedroom and bath, recreation room, and in-floor heating. Here you have access to the attached garage and utility room. A three vehicle detached workshop was recently added to house all sorts of vehicles and toys. Walk down to the bottom of the acreage to discover bike paths and the Crowsnest River. Whether you are enjoying sunrise coffee above the treetops or hosting evenings under the stars, this one-of-a-kind estate delivers an unparalleled lifestyle. This is more than a home...it is a statement! (id:63476)
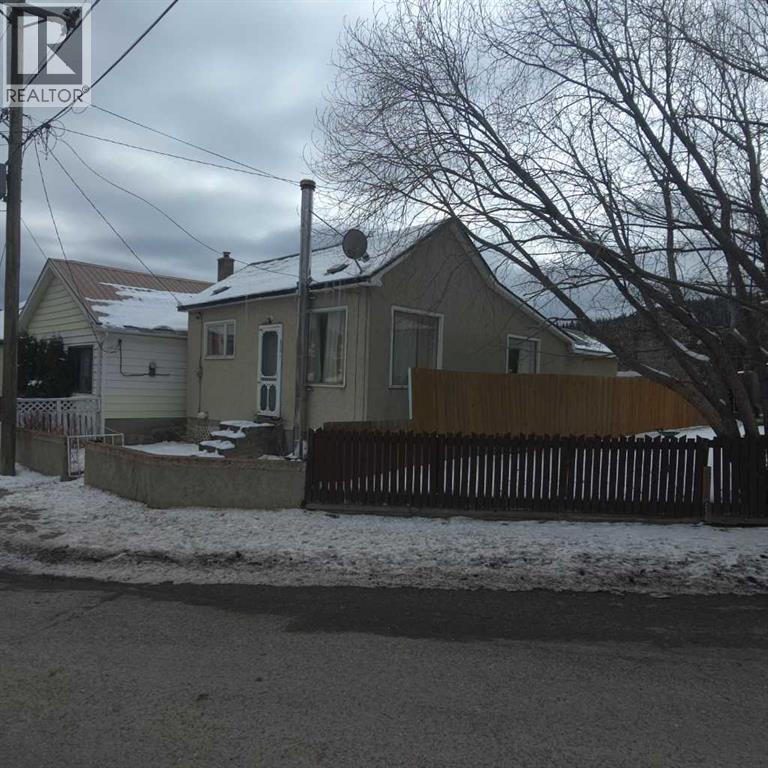
6710 17 Avenue
Coleman, Alberta
Character and charm meet solid bones in this early 1900s bungalow in the heart of Coleman, Alberta. This cozy two bedroom, one bathroom home has stood the test of time. Sitting on a poured concrete foundation with no history of water issues, this little house is structurally sound and just waiting for someone to breath new life into it! Recent updates include brand new shingles in 2025, a 2010 furnace, and a 2013 hot water heater. Two windows have been updated, while the remaining original wood frame windows add to the timeless character. This is a small home, perfect for an investor, a first-time buyer, or anyone with a vision and a little elbow grease. Priced to reflect the opportunity, this is your chance to own a piece of Alberta history and make it your own. (id:63476)
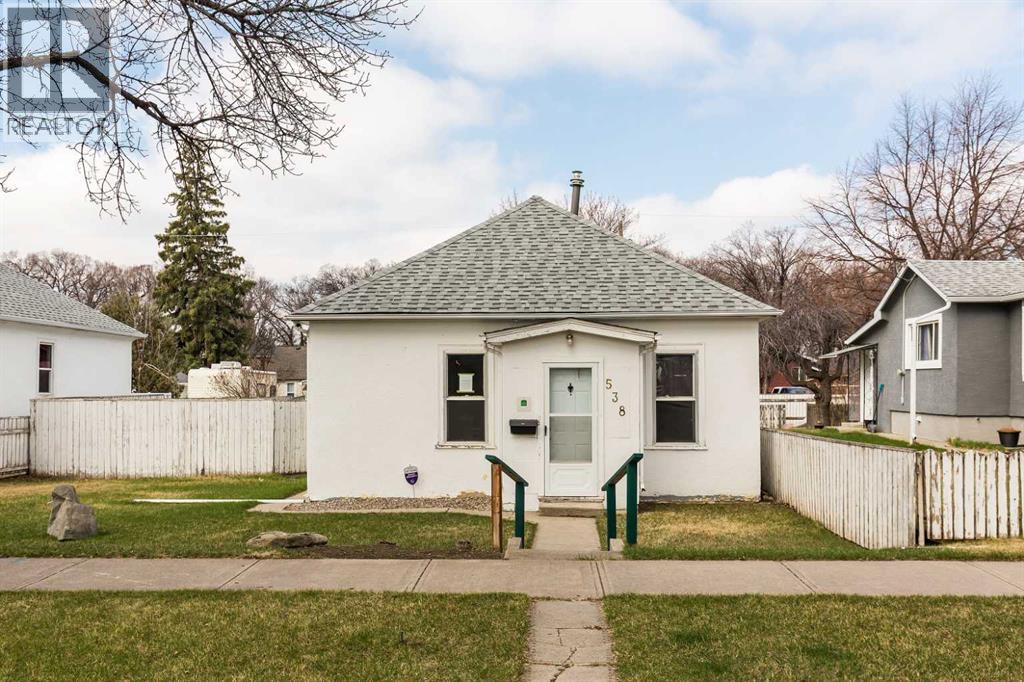
538 12c Street N
Lethbridge, Alberta
This home on 538 12C Street North is located on a large lot, (over 6,000 square feet). It's a 2 bedroom 1 bath home, and there is plenty of parking in the back. Call your favourtite REALTOR® today to take a look. (id:63476)
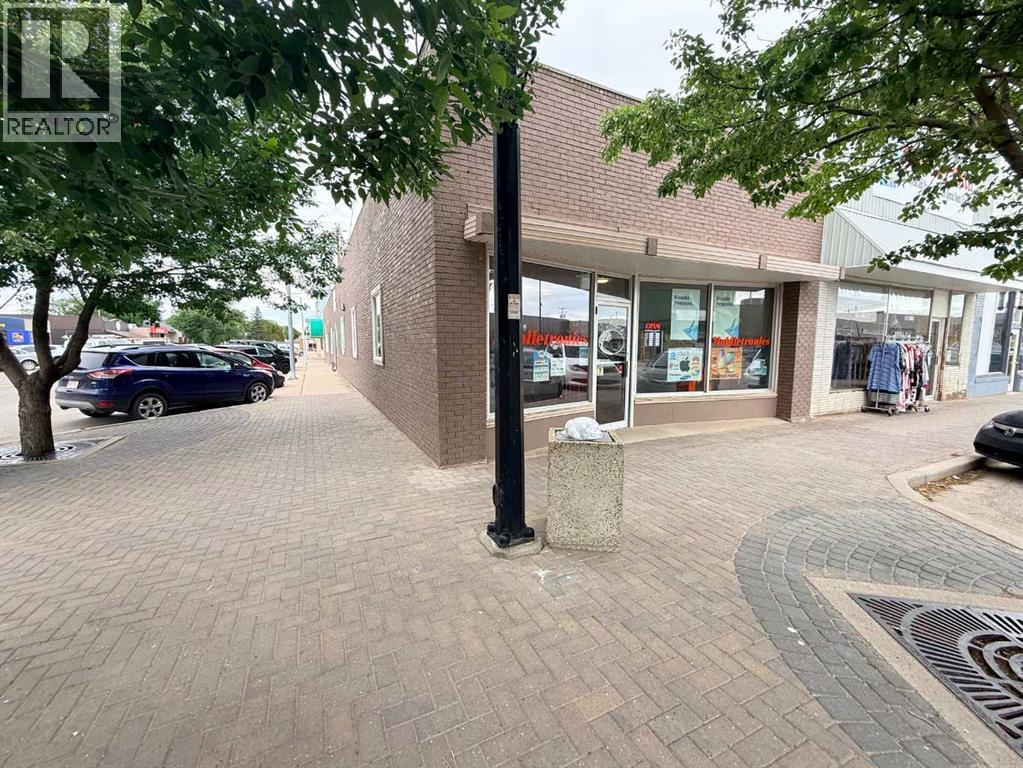
5301 48 Avenue
Taber, Alberta
Check out this great investment opportunity in Downtown Taber! 5 units to lease out! 4 of them are currently leased. The fifth is a fully functioning Pizza restaurant. This sale comes with all of the Pizza equipment as well. You can run your own business, and benefit from owning the building, and having established tenants! There is basement space as well that can be used for good storage. Previous leases totalled $4750 with the pizza business leased out. Some tenants pay their own utilities, and some are included. More information available on the Listing Agents Brokerage Website. (id:63476)
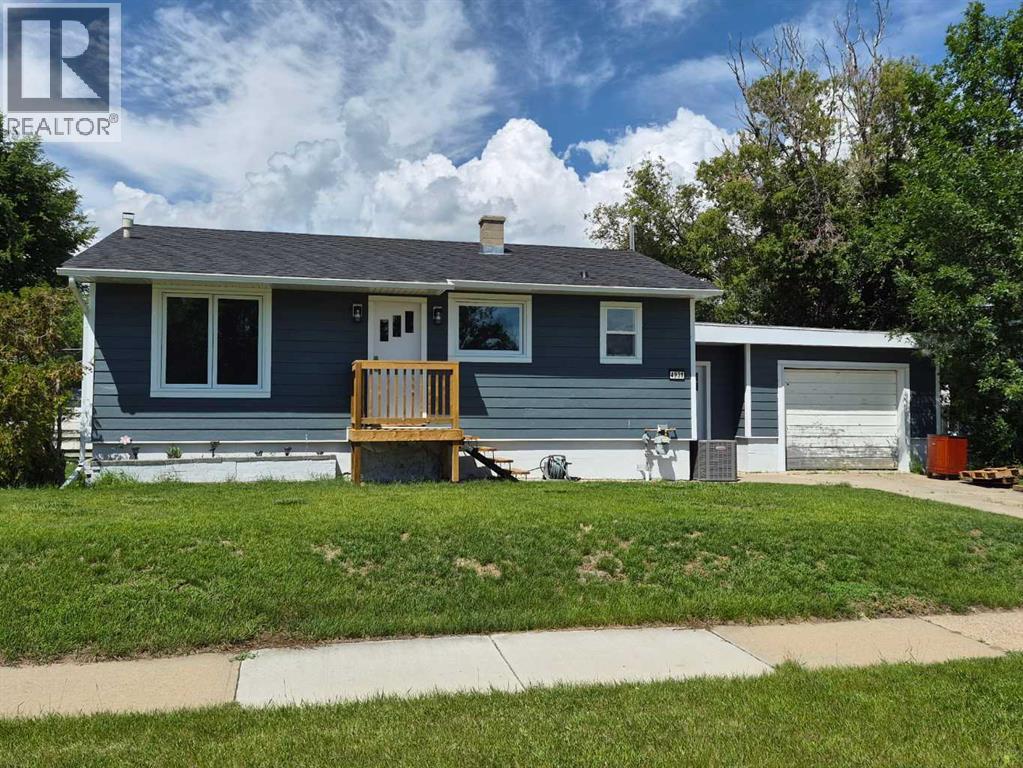
4931 54 Avenue
Taber, Alberta
Beautifully renovated 908 square foot 3 bed, 1.5 bathroom bungalow in excellent location close to multiple schools. Located on a quiet street close to St. Mary's, St. Patrick's and Dr. Hamman schools, this solid, well cared for home has much to offer. Enjoy ample space to enjoy the yard on the large, 75x130 foot lot with lane access and firepit. Comfortable year round with central Air conditioning and a single attached garage to keep the family car protected and snow free. Recent updates in 2026 include new shingles, eavestroughs, soffit & fascia as well as PVC windows and durable hardie plank siding. New windows and interior doors, new flooring with luxury vinyl plank upstairs. This property offers exceptional value without all the stress of updating. (id:63476)
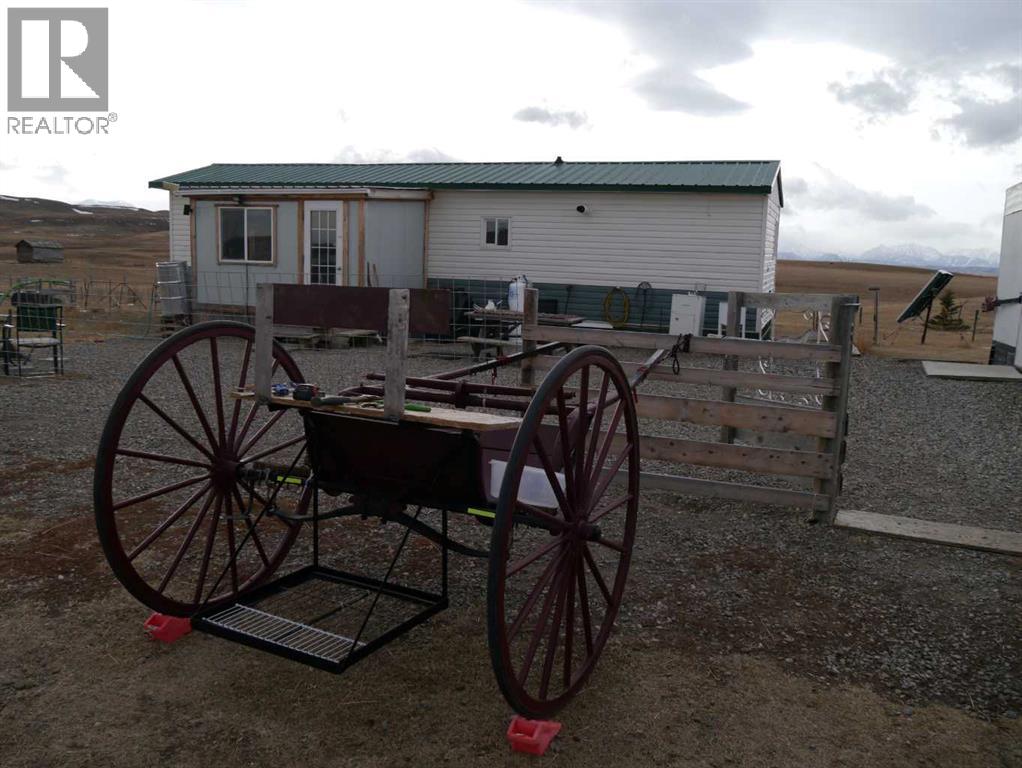
Unknown Rr272 Southern Ab
Rural Cardston County, Alberta
Escape the noise and live truly independent on this rare 5-acre off-grid retreat, just 15 minutes from Waterton Lakes National Park. Set up for the homesteader, and outdoor enthusiast, this one-of-a-kind property features a small home, a shop, and multiple outbuildings already in place for goats, horses, chickens, and rabbits—so you can step right into the lifestyle without starting from scratch. Designed for self-sufficient living, the home is newly resided, and powered by solar panels plus two wind turbines, giving you dependable renewable energy year-round. Water is hauled in from Cardston or Pincher Creek, and stored in a 1,000-gallon cistern, and the property is serviced by a septic tank and field that are only 4 years old!—a practical, proven setup for rural living. If you’ve been looking for a property that offers privacy, freedom, and a true off-grid experience in an unbeatable location near the mountains, this is it. Not your typical acreage— Welcome to off-grid living at its finest. This property comes with all outbuildings, and the full set up in place, ready for you to take it over! Its just that easy. (id:63476)
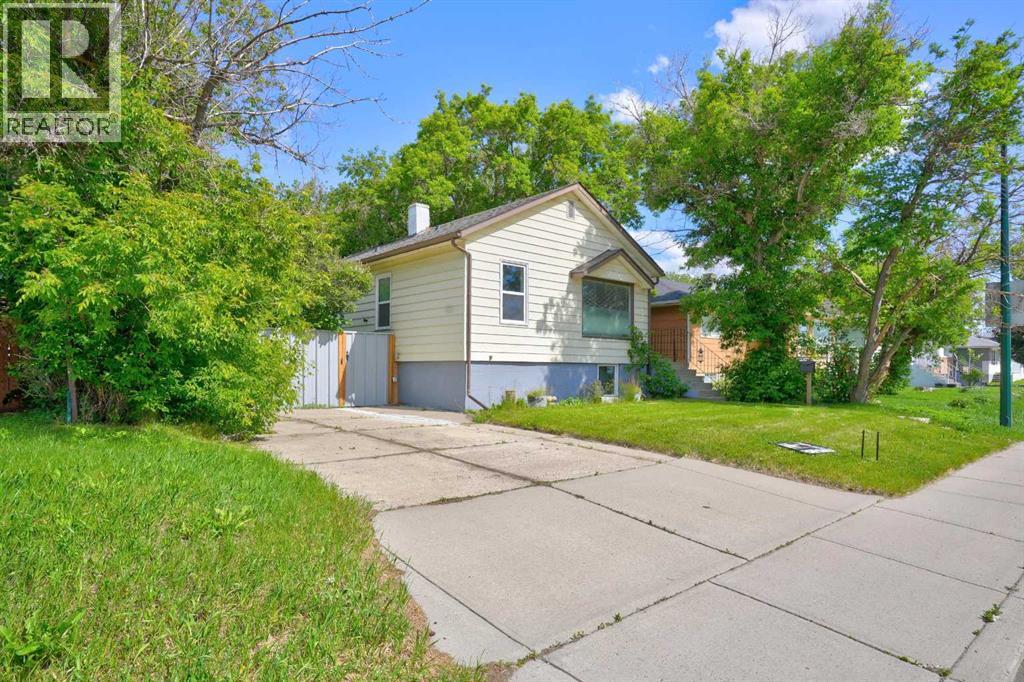
1409 13 Street N
Lethbridge, Alberta
Charming 3-bed bungalow that's move-in ready and easy on the wallet. Big-ticket items are already done: newer furnace and hot water tank, and brand new fence, plus some updated windows.Main floor is bright and open, featuring spacious living room with great natural light, a kitchen with loads of storage and granite countertops, and two bedrooms down the hall.The finished basement that also has a separate entrance in the back. Two large windows already in place, (one in the current bedroom and another where a possible fourth bedroom could go. Out back: a fully fenced yard ready for the dog, the kids, or summer BBQs. Garage handles parking and storage.Close to amenities, restaurants, and shops. Great fit for a first-time buyer or an investor hunting a solid opportunity.Book a showing with your Favourite Realtor today. (id:63476)

422 Lynx Terrace N
Lethbridge, Alberta
Welcome to 422 Lynx Terrace N, an energy-efficient two-storey home located in the desirable community of Blackwolf, one of Lethbridge’s newest and fastest-growing neighbourhoods. Offering 3 bedrooms and 2.5 bathrooms, this well-maintained home combines functional living space with modern finishes and a family-friendly location. The main floor features a spacious tiled entryway, an attractive spindle staircase, and a bright open-concept living, dining, and kitchen area, highlighted by a cosy fireplace and large backyard-facing window in the living room, maple cabinetry and granite countertops in the kitchen, direct access to the back deck from the dining area, and the convenience of a 2-piece bathroom and laundry room. Upstairs, the primary bedroom includes a large walk-in closet and a 4-pc ensuite featuring a jetted tub, separate shower, and an enclosed toilet area for added privacy. Two additional bedrooms and a full bathroom provide plenty of space for family members, guests, or a home office. The attached double garage offers excellent storage and parking space. Outside, the fully fenced south-facing backyard is designed to maximize sunshine throughout the day and includes a deck and a storage shed. Set on a quiet street, this home is within walking distance of the impressive 73-acre regional park, offering playgrounds, pathways, and recreational opportunities. Everyday amenities are also close by, with shopping, restaurants, and services including Walmart and Tim Hortons just a short drive away. With its energy-efficient design, practical layout, and excellent location, 422 Lynx Terrace N offers a wonderful opportunity to enjoy comfortable family living in one of Lethbridge’s most sought-after communities. Please view the video walkthrough in the links tab or on YouTube by searching for the home address; this is a home you’ll want to experience in full. (id:63476)
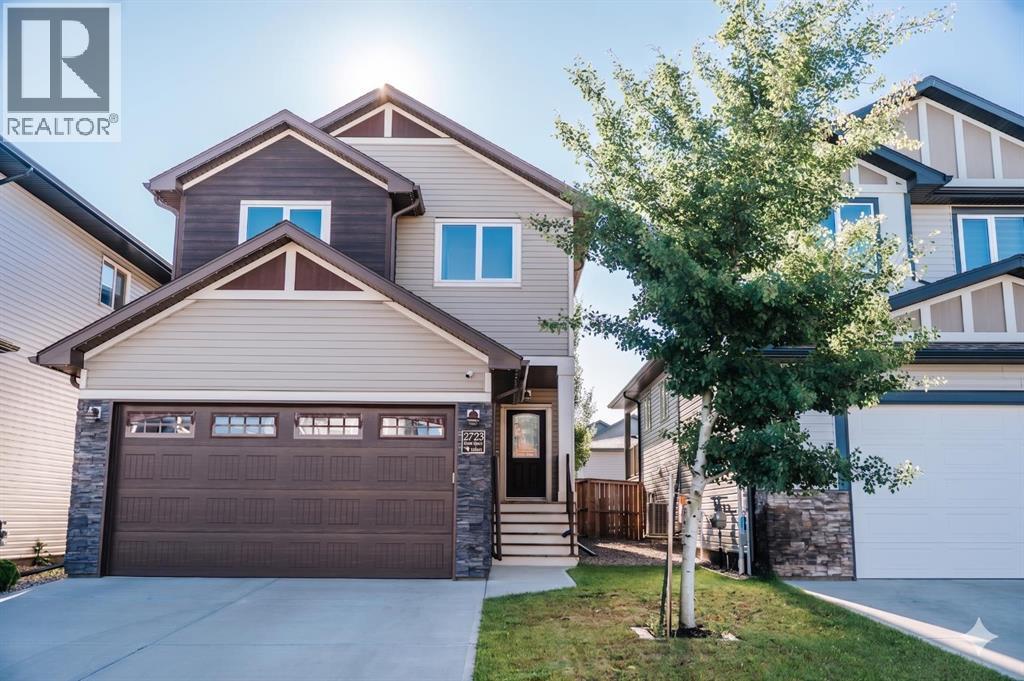
2723 45 Street S
Lethbridge, Alberta
In the modern Southbrook Subdivision, near Dr. Robert Plaxton Elementary School. This lovely home has character inside with tall vaulted living room, bright windows, and feature wall with gas fireplace, plus an eye-catching staircase to the 2nd floor. The exterior is complemented with Gemstone lights. The yard is fully fenced, treed, and includes underground sprinklers. Avoid paying for landscaping and fencing and enjoy your yard right from the beginning! Home also features central air conditioning, central vacuum, and granite countertops. (id:63476)