
70078 Rr 253 Fort Macleod, Alberta T0L 0Z0

$610,000
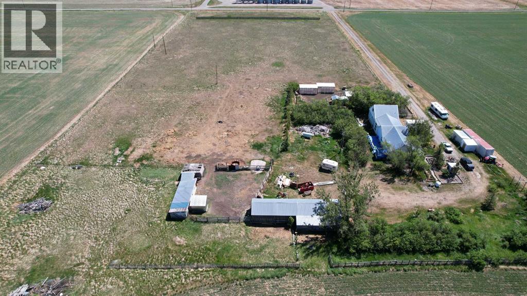
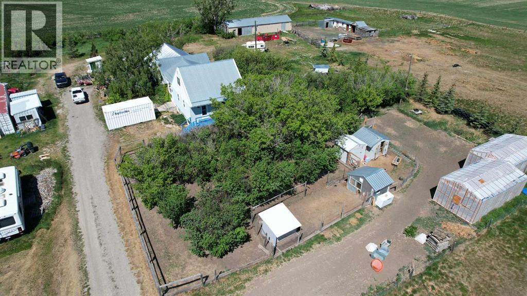
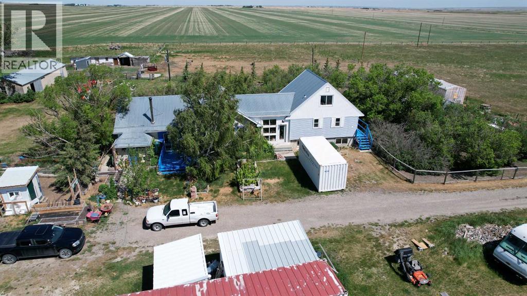
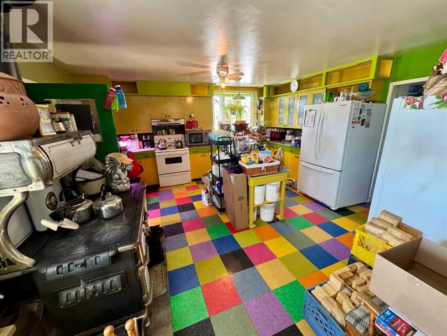
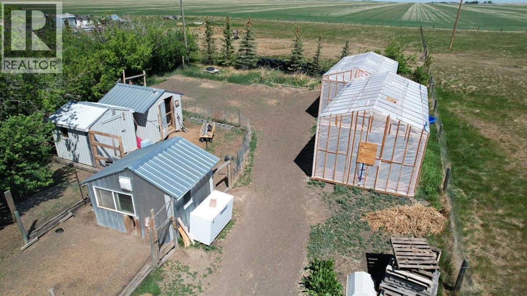
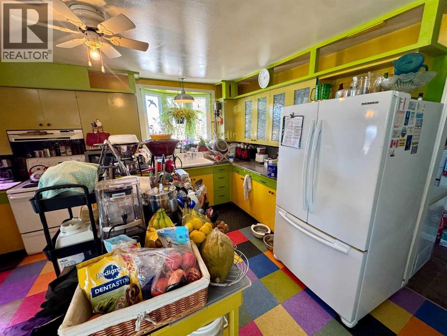
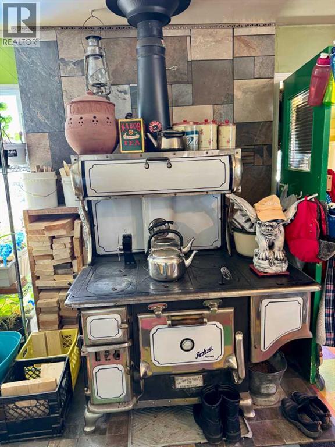
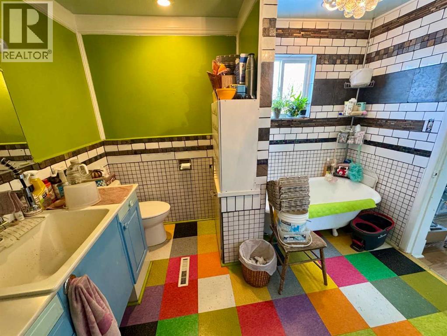
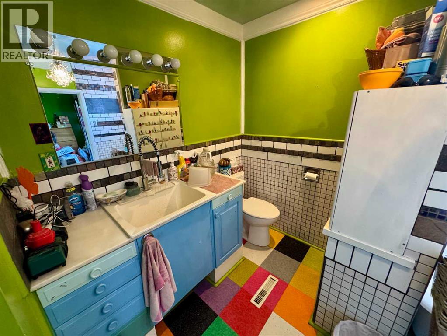
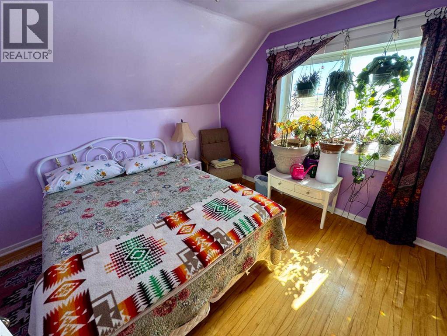
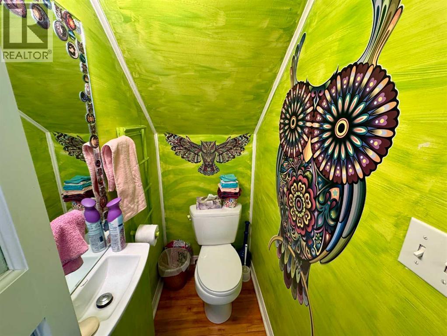
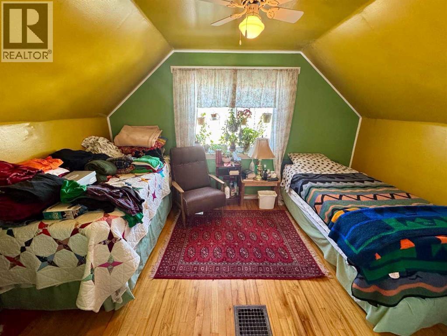
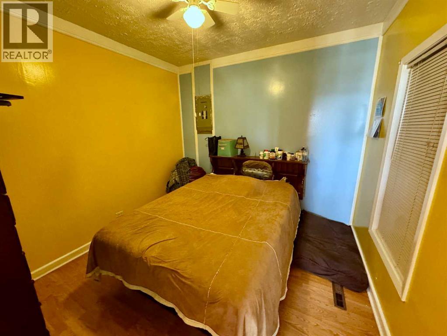
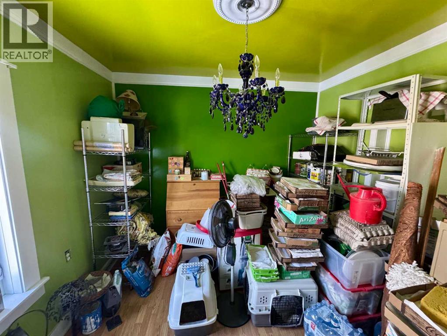
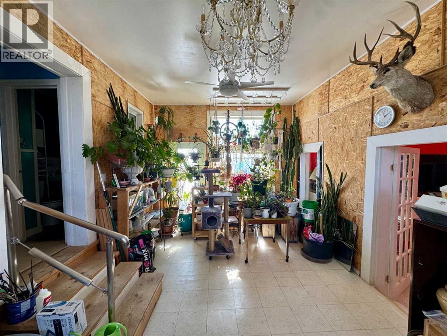
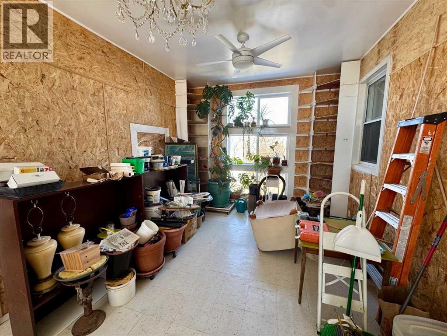
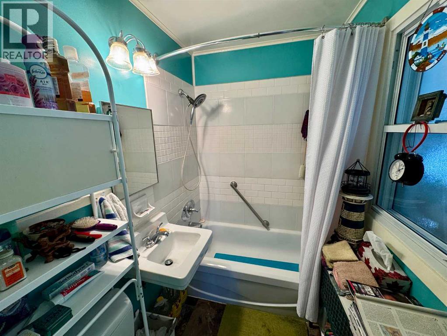
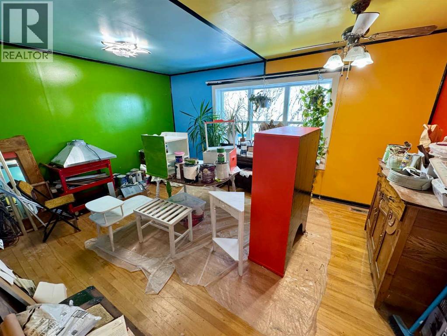
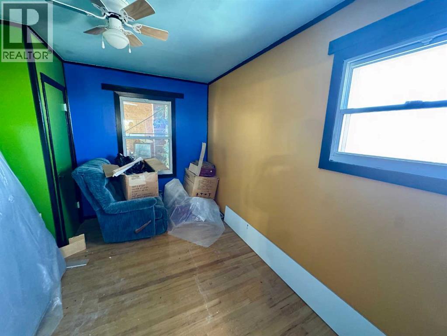
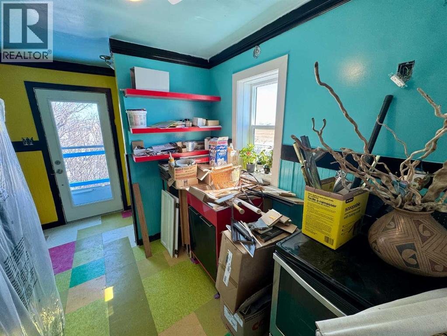
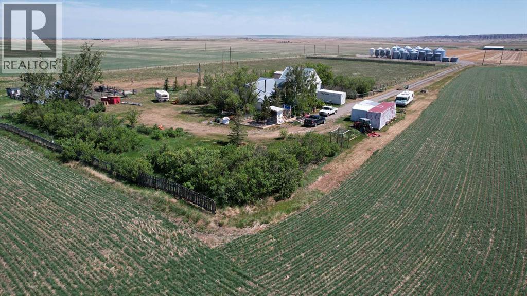
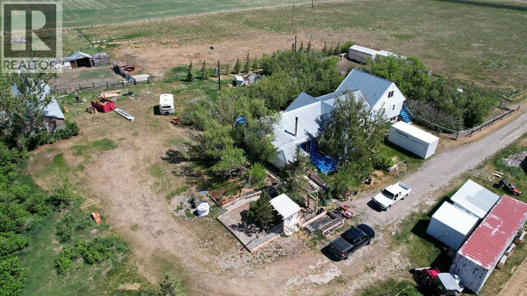
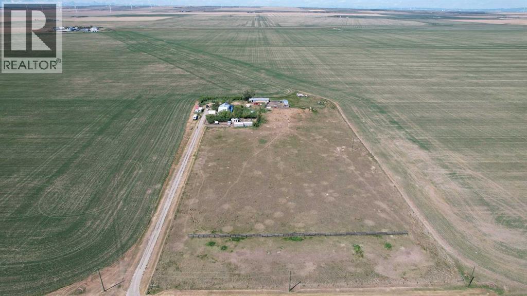
Just over 8 acres of private land with beautiful views of the mountains! Located south of Fort Macleod east of Highway 2, this acreage is a perfect place to live your best country life! Lot's of room for your chickens and animals! This is a unique country home with lots of character, check out the antique stove in the kitchen! One side of the home is set up with the potential for an in-law suite with separate kitchen and laundry. Lot's of storage both in the home and outside with numerous outbuilding's, chicken coops and a lovely greenhouse. Plenty of space for the whole family to enjoy life in the country! (id:63476)
Property Details
| MLS® Number | A2300824 |
| Property Type | Single Family |
| Features | Treed, See Remarks |
| Plan | 9311018 |
| Structure | Greenhouse, Shed, Deck |
Building
| Bathroom Total | 3 |
| Bedrooms Above Ground | 5 |
| Bedrooms Total | 5 |
| Age | Age Is Unknown |
| Appliances | Refrigerator, Stove, Washer/dryer Stack-up |
| Basement Development | Unfinished |
| Basement Type | Partial (unfinished) |
| Construction Material | Wood Frame |
| Construction Style Attachment | Detached |
| Cooling Type | None |
| Flooring Type | Laminate, Tile |
| Foundation Type | Poured Concrete |
| Half Bath Total | 1 |
| Heating Fuel | Natural Gas |
| Heating Type | Forced Air |
| Stories Total | 2 |
| Size Interior | 2,369 Sqft |
| Total Finished Area | 2369 Sqft |
| Type | House |
Parking
| None |
Land
| Acreage | Yes |
| Fence Type | Partially Fenced |
| Landscape Features | Garden Area |
| Size Irregular | 8.11 |
| Size Total | 8.11 Ac|5 - 9.99 Acres |
| Size Total Text | 8.11 Ac|5 - 9.99 Acres |
| Zoning Description | Cr |
Rooms
| Level | Type | Length | Width | Dimensions |
|---|---|---|---|---|
| Second Level | Bedroom | 9.25 Ft x 12.42 Ft | ||
| Second Level | Bedroom | 11.17 Ft x 10.75 Ft | ||
| Second Level | 2pc Bathroom | .00 Ft x .00 Ft | ||
| Main Level | Primary Bedroom | 10.42 Ft x 10.58 Ft | ||
| Main Level | Bedroom | 10.17 Ft x 10.58 Ft | ||
| Main Level | Bedroom | 11.58 Ft x 9.42 Ft | ||
| Main Level | 3pc Bathroom | .00 Ft x .00 Ft | ||
| Main Level | 4pc Bathroom | .00 Ft x .00 Ft |
Contact Us
Contact us for more information

The trademarks REALTOR®, REALTORS®, and the REALTOR® logo are controlled by The Canadian Real Estate Association (CREA) and identify real estate professionals who are members of CREA. The trademarks MLS®, Multiple Listing Service® and the associated logos are owned by The Canadian Real Estate Association (CREA) and identify the quality of services provided by real estate professionals who are members of CREA. The trademark DDF® is owned by The Canadian Real Estate Association (CREA) and identifies CREA's Data Distribution Facility (DDF®)
September 01 2026 11:58:40
Lethbridge & District Association of REALTORS®
Real Estate Centre - Fort Macleod, Real Estate Centre - Lethbridge