
422 Lynx Terrace N Lethbridge, Alberta T1H 6Z6

$515,000
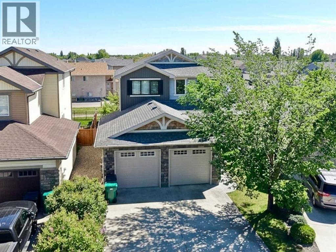
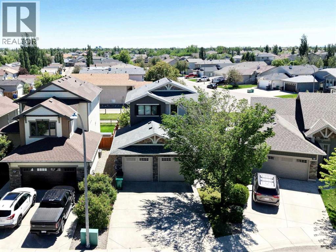
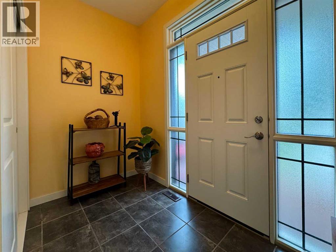
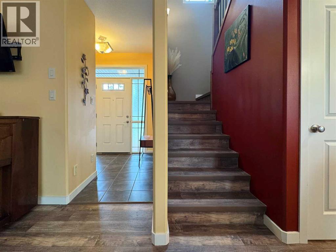
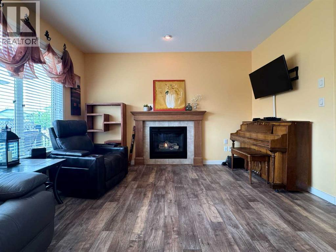
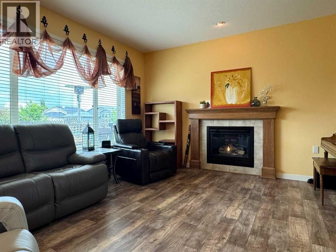
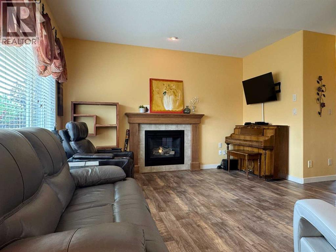
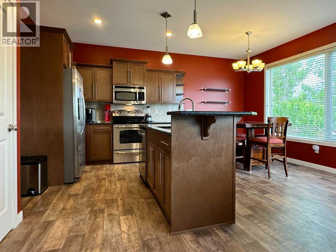
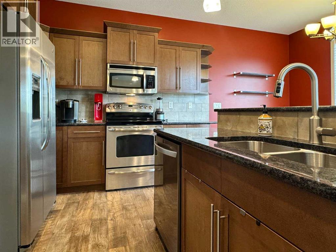
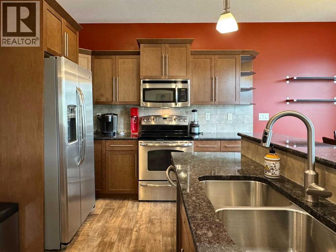
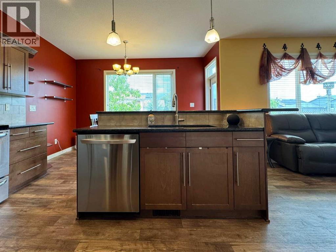
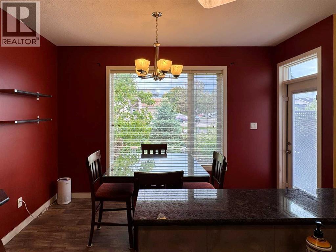
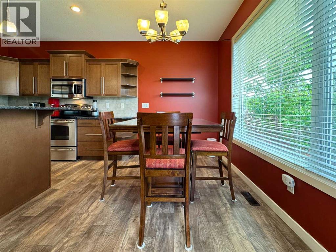
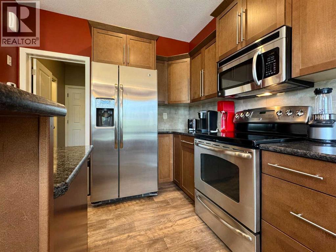
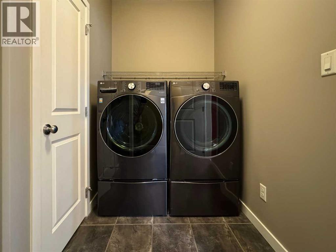
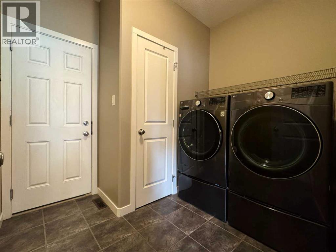
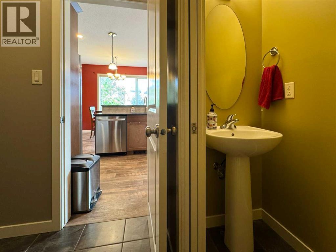
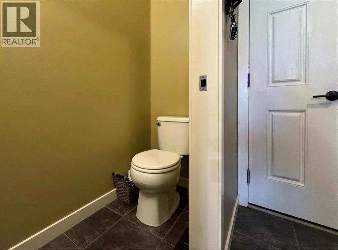
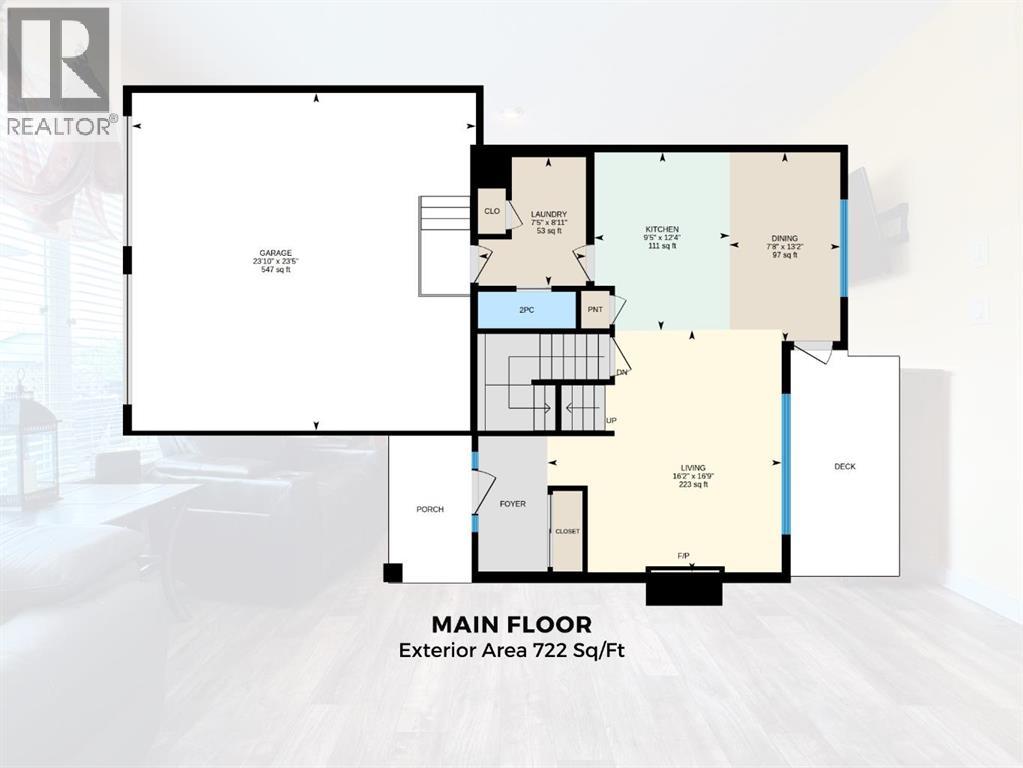
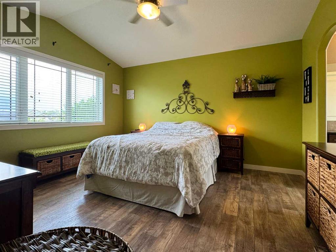
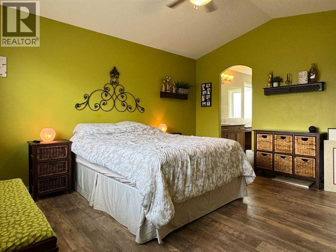
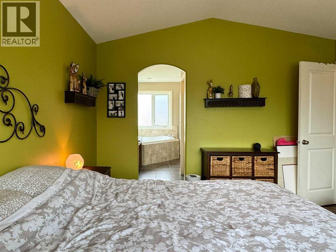
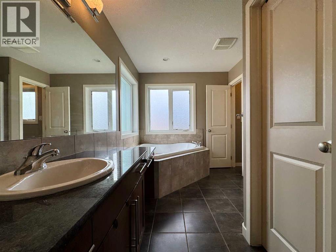
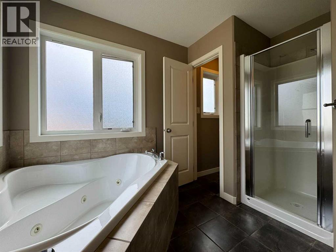
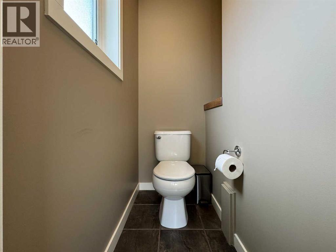
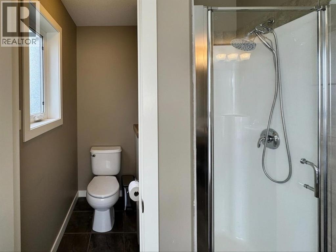
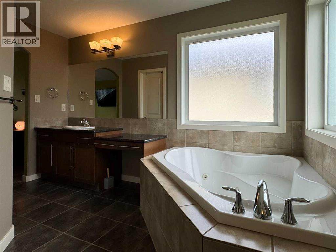
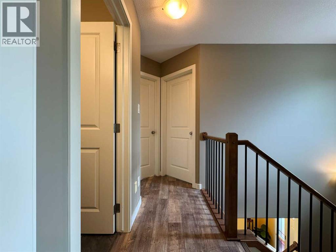
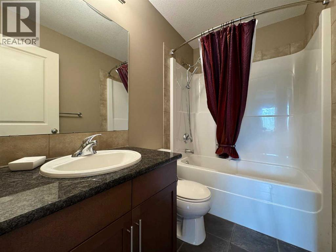
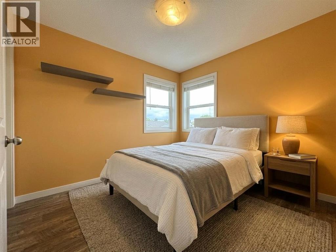
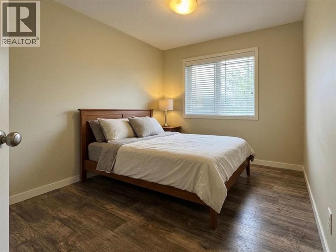
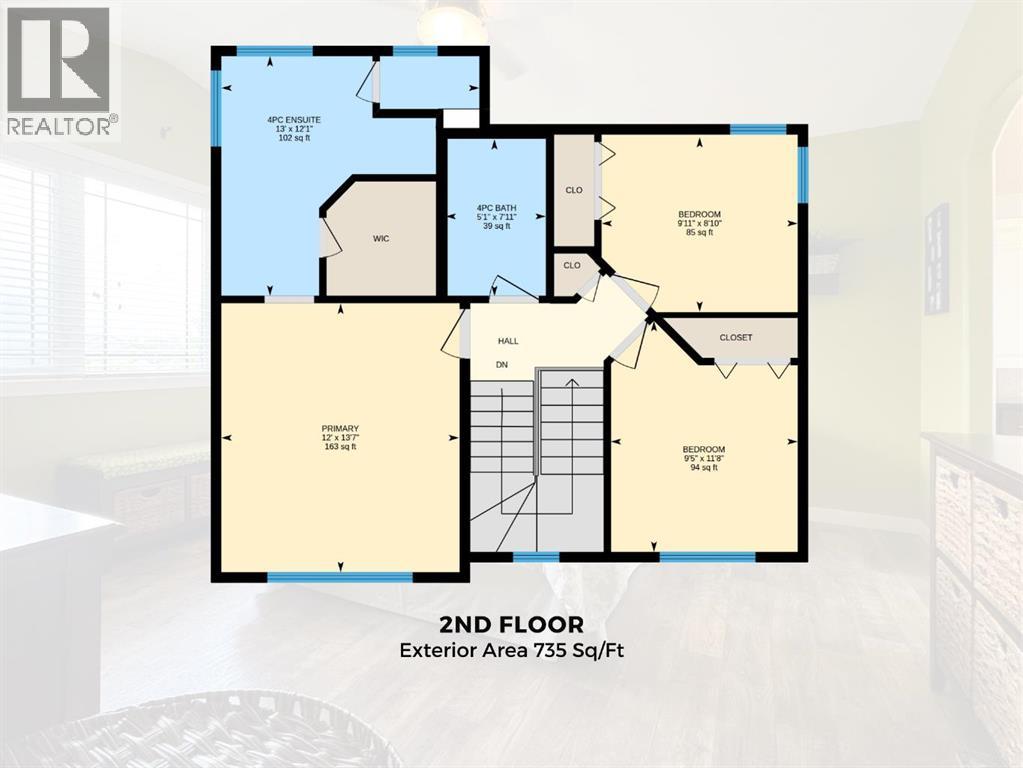
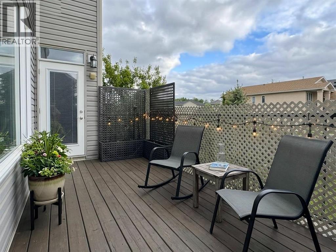
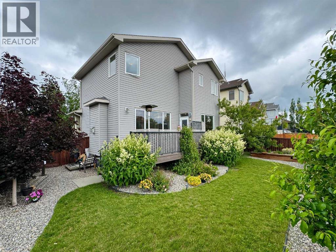
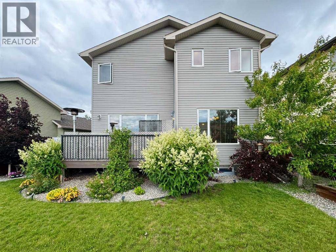
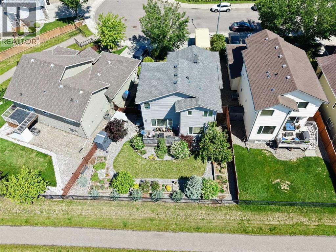
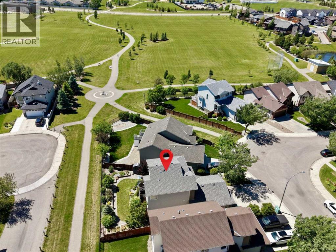
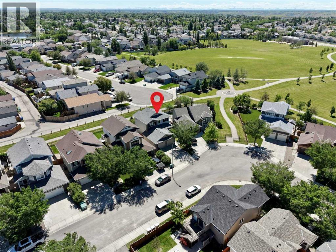
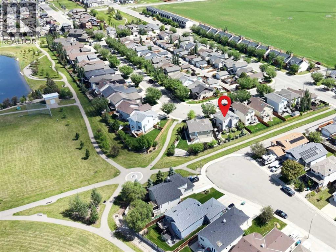
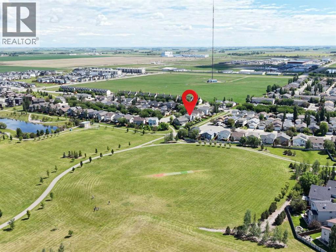
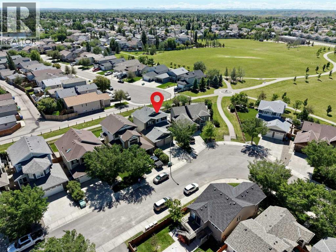
Welcome to 422 Lynx Terrace N, an energy-efficient two-storey home located in the desirable community of Blackwolf, one of Lethbridge’s newest and fastest-growing neighbourhoods. Offering 3 bedrooms and 2.5 bathrooms, this well-maintained home combines functional living space with modern finishes and a family-friendly location. The main floor features a spacious tiled entryway, an attractive spindle staircase, and a bright open-concept living, dining, and kitchen area, highlighted by a cosy fireplace and large backyard-facing window in the living room, maple cabinetry and granite countertops in the kitchen, direct access to the back deck from the dining area, and the convenience of a 2-piece bathroom and laundry room. Upstairs, the primary bedroom includes a large walk-in closet and a 4-pc ensuite featuring a jetted tub, separate shower, and an enclosed toilet area for added privacy. Two additional bedrooms and a full bathroom provide plenty of space for family members, guests, or a home office. The attached double garage offers excellent storage and parking space. Outside, the fully fenced south-facing backyard is designed to maximize sunshine throughout the day and includes a deck and a storage shed. Set on a quiet street, this home is within walking distance of the impressive 73-acre regional park, offering playgrounds, pathways, and recreational opportunities. Everyday amenities are also close by, with shopping, restaurants, and services including Walmart and Tim Hortons just a short drive away. With its energy-efficient design, practical layout, and excellent location, 422 Lynx Terrace N offers a wonderful opportunity to enjoy comfortable family living in one of Lethbridge’s most sought-after communities. Please view the video walkthrough in the links tab or on YouTube by searching for the home address; this is a home you’ll want to experience in full. (id:63476)
Property Details
| MLS® Number | A2320500 |
| Property Type | Single Family |
| Community Name | Blackwolf 1 |
| Amenities Near By | Park, Playground, Recreation Nearby, Schools, Shopping, Water Nearby |
| Community Features | Lake Privileges |
| Features | Pvc Window, Level |
| Parking Space Total | 4 |
| Plan | 1013066 |
| Structure | Deck |
Building
| Bathroom Total | 3 |
| Bedrooms Above Ground | 3 |
| Bedrooms Total | 3 |
| Appliances | Washer, Refrigerator, Dishwasher, Stove, Dryer, Microwave Range Hood Combo |
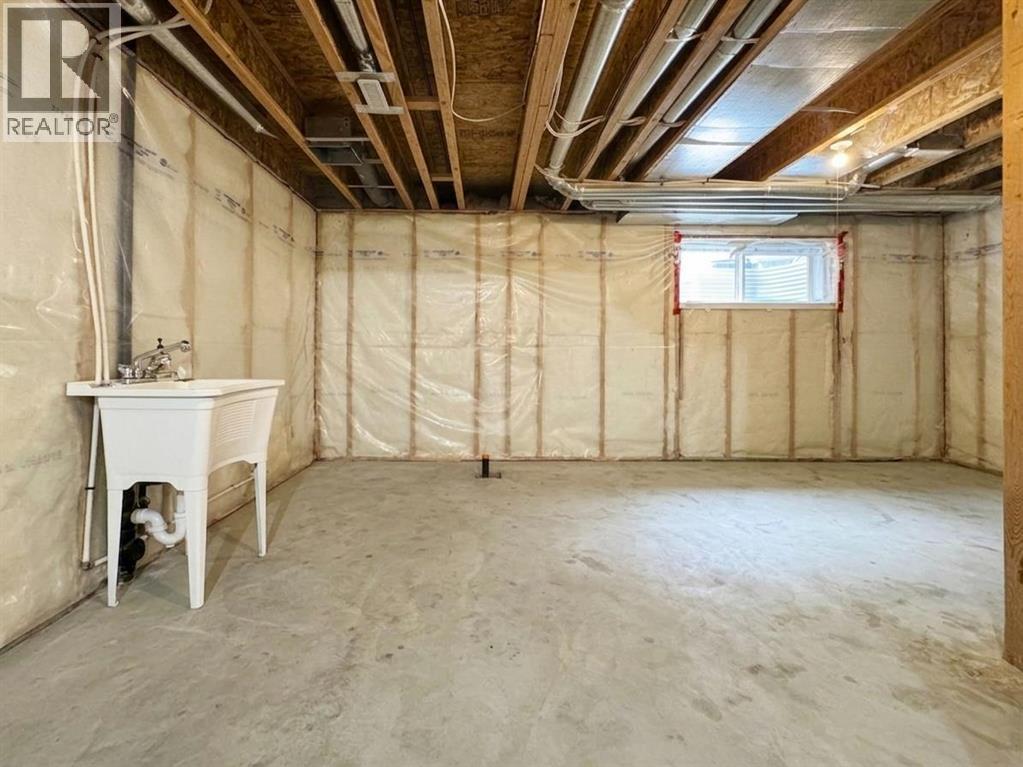
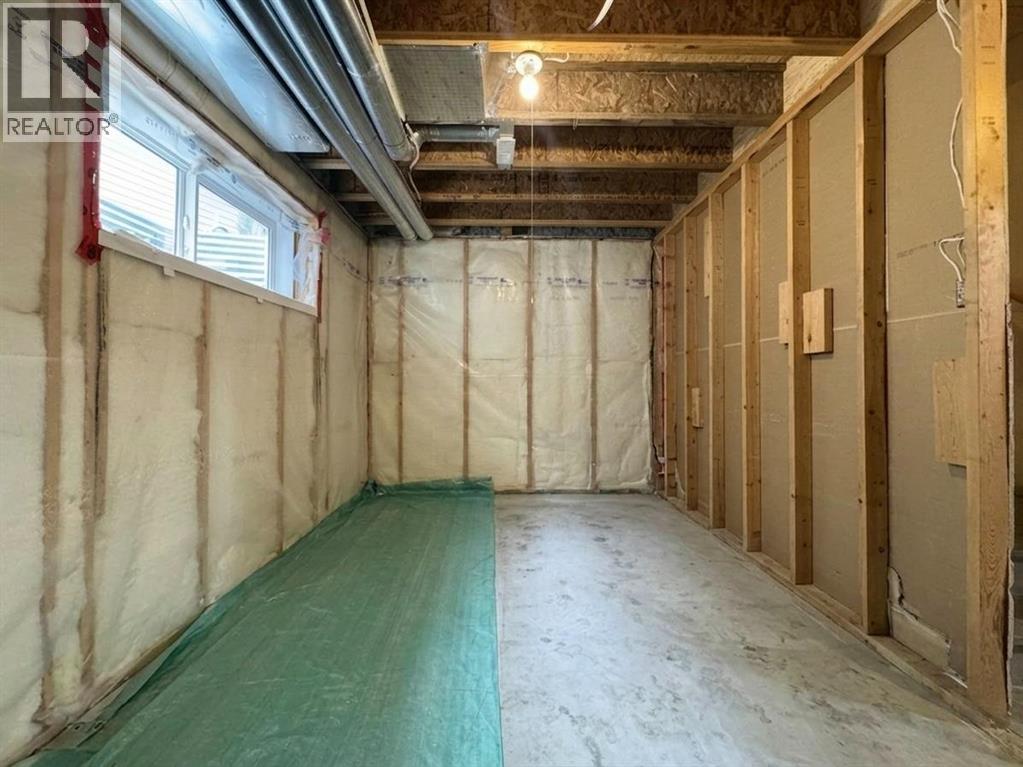
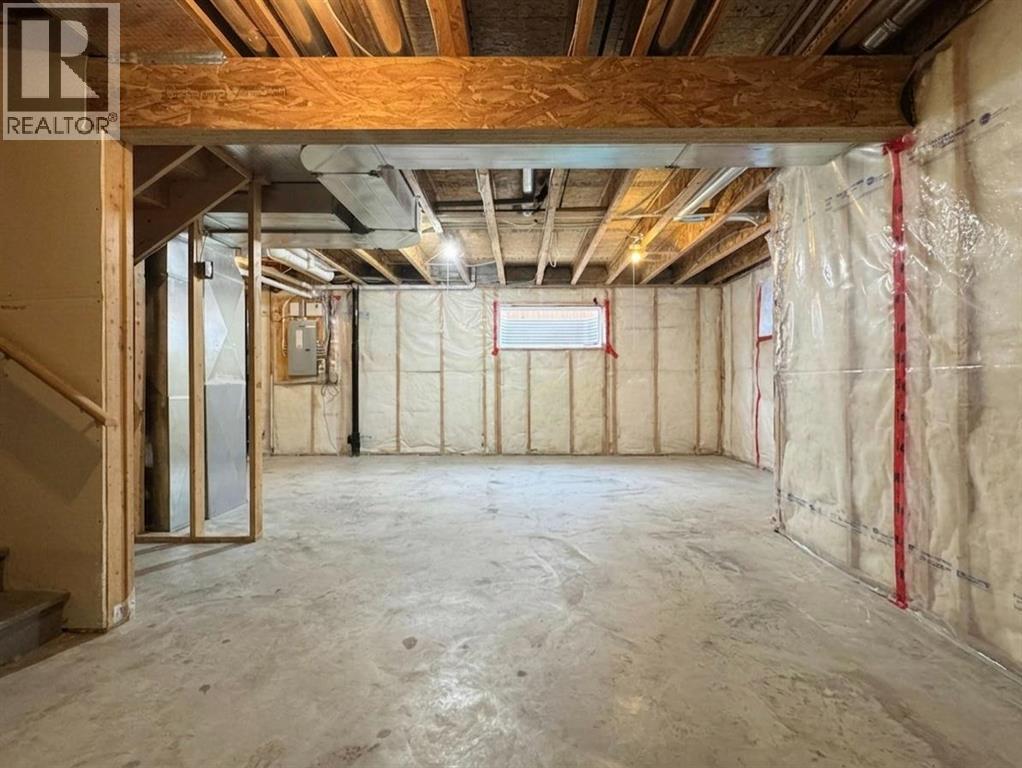
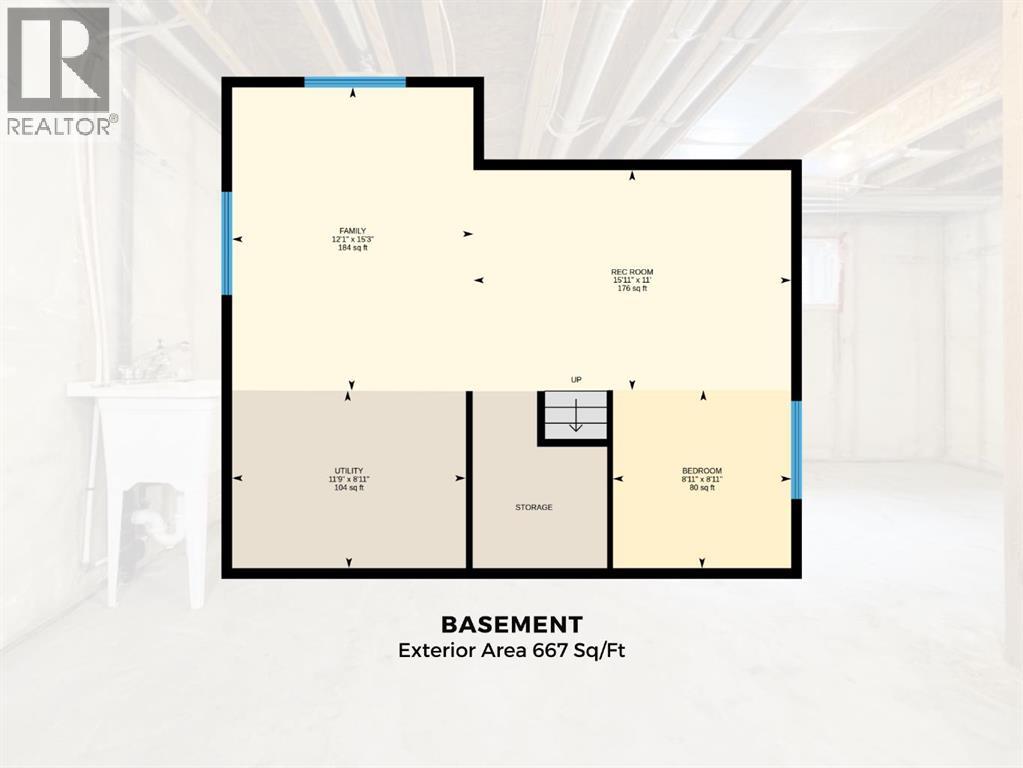
| Basement Development | Unfinished |
| Basement Type | Full (unfinished) |
| Constructed Date | 2011 |
| Construction Material | Wood Frame |
| Construction Style Attachment | Detached |
| Cooling Type | None |
| Fireplace Present | Yes |
| Fireplace Total | 1 |
| Flooring Type | Ceramic Tile, Laminate, Linoleum |
| Foundation Type | Poured Concrete |
| Half Bath Total | 1 |
| Heating Fuel | Natural Gas |
| Heating Type | Forced Air |
| Stories Total | 2 |
| Size Interior | 1,457 Sqft |
| Total Finished Area | 1457 Sqft |
| Type | House |
Parking
| Attached Garage | 2 |
Land
| Acreage | No |
| Fence Type | Fence |
| Land Amenities | Park, Playground, Recreation Nearby, Schools, Shopping, Water Nearby |
| Landscape Features | Landscaped, Lawn |
| Size Depth | 31.98 M |
| Size Frontage | 9.96 M |
| Size Irregular | 5076.00 |
| Size Total | 5076 Sqft|4,051 - 7,250 Sqft |
| Size Total Text | 5076 Sqft|4,051 - 7,250 Sqft |
| Zoning Description | R-m |
Rooms
| Level | Type | Length | Width | Dimensions |
|---|---|---|---|---|
| Second Level | 4pc Bathroom | 5.08 Ft x 7.92 Ft | ||
| Second Level | 4pc Bathroom | 13.00 Ft x 12.08 Ft | ||
| Second Level | Bedroom | 9.92 Ft x 8.83 Ft | ||
| Second Level | Bedroom | 9.42 Ft x 11.67 Ft | ||
| Second Level | Primary Bedroom | 12.00 Ft x 13.58 Ft | ||
| Basement | Family Room | 12.08 Ft x 15.25 Ft | ||
| Basement | Recreational, Games Room | 15.92 Ft x 11.00 Ft | ||
| Basement | Furnace | 11.75 Ft x 8.92 Ft | ||
| Main Level | 2pc Bathroom | 2.58 Ft x 6.83 Ft | ||
| Main Level | Kitchen | 12.33 Ft x 9.42 Ft | ||
| Main Level | Dining Room | 13.17 Ft x 7.67 Ft | ||
| Main Level | Laundry Room | 8.92 Ft x 7.42 Ft | ||
| Main Level | Living Room | 16.75 Ft x 16.17 Ft |
Contact Us
Contact us for more information

The trademarks REALTOR®, REALTORS®, and the REALTOR® logo are controlled by The Canadian Real Estate Association (CREA) and identify real estate professionals who are members of CREA. The trademarks MLS®, Multiple Listing Service® and the associated logos are owned by The Canadian Real Estate Association (CREA) and identify the quality of services provided by real estate professionals who are members of CREA. The trademark DDF® is owned by The Canadian Real Estate Association (CREA) and identifies CREA's Data Distribution Facility (DDF®)
October 26 2026 07:59:00
Lethbridge & District Association of REALTORS®
Royal LePage South Country - Lethbridge