
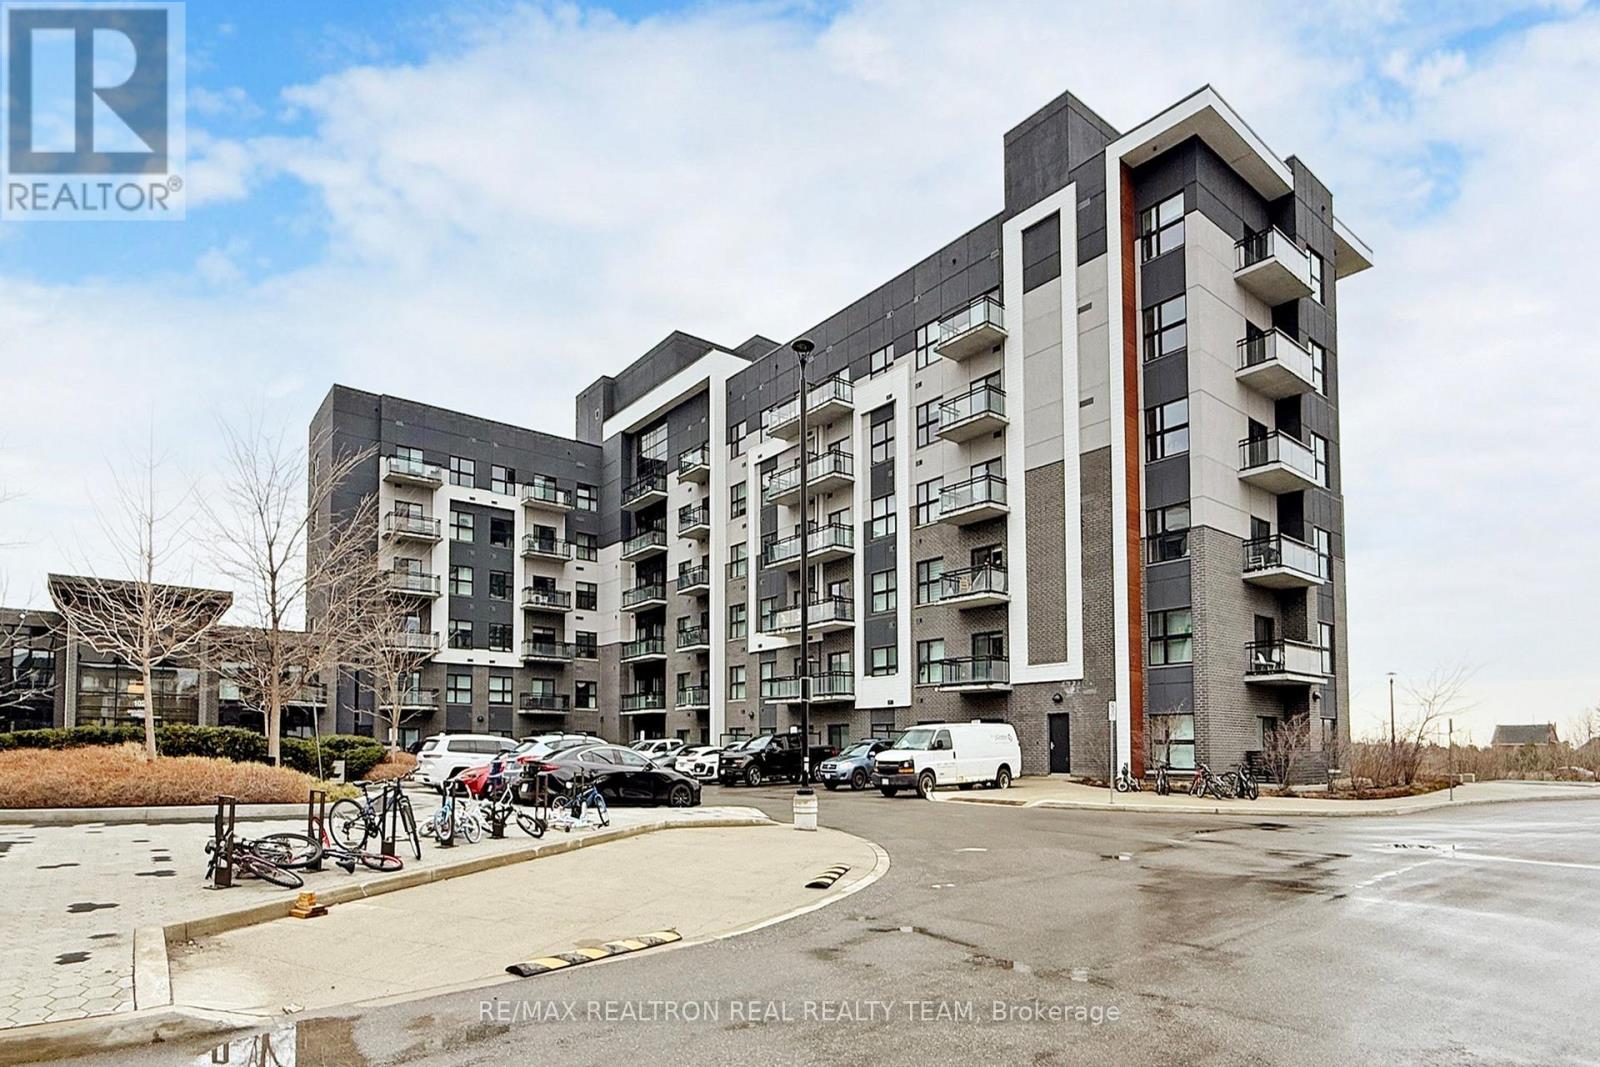
334 - 102 Grovewood Common
Oakville, Ontario
Stunning 2 Bedrooms + 2 Washrooms Condo In A Sought-after Mattamy Built Community With9'Ceilings, Minutes To 403/407, Transit, Oakville Trafalgar Hospital, Restaurants And Shops, Including Walmart, McDonalds, Canadian Tire, Great Amenities Including Gym, Party Room, Visitor Parking And Much More!!! (id:63476)
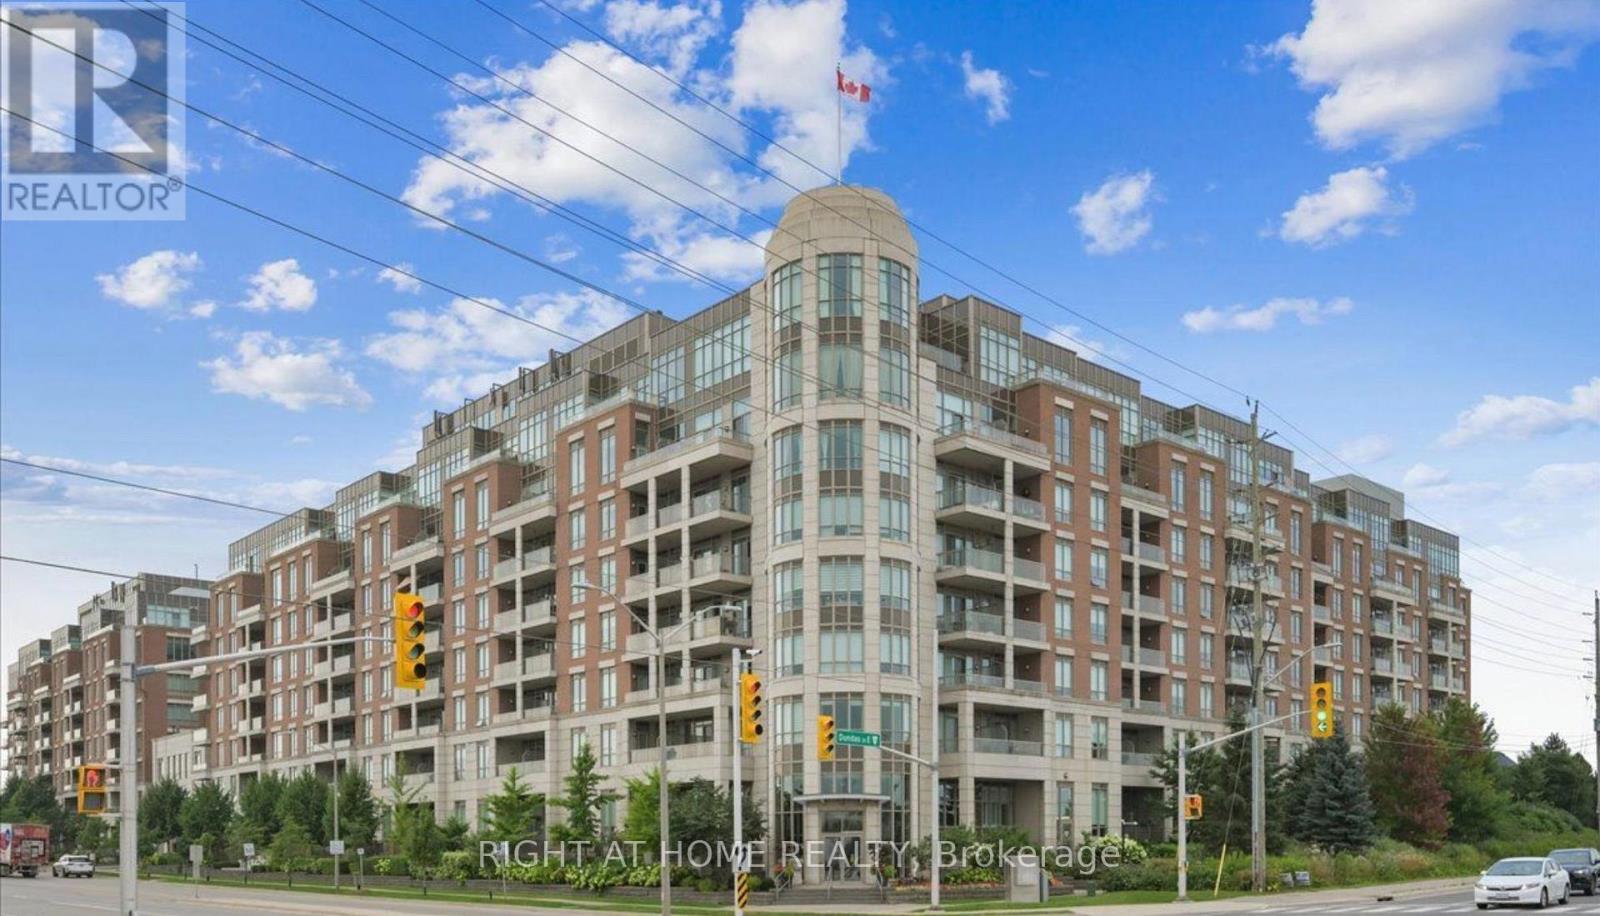
720 - 2480 Prince Michael Drive
Oakville, Ontario
Bright & Spacious 1 Bedroom Unit Available In A Very Desirable Area In Oakville. 10 Ft Ceilings, Open Concept Layout, Large Windows, & Laminate Flooring In Living/Dining/Kitchen. Unobstructed Views Outside the Large Balcony. Close To All Major Highways, Big Box Stores & Many Restaurants. (id:63476)
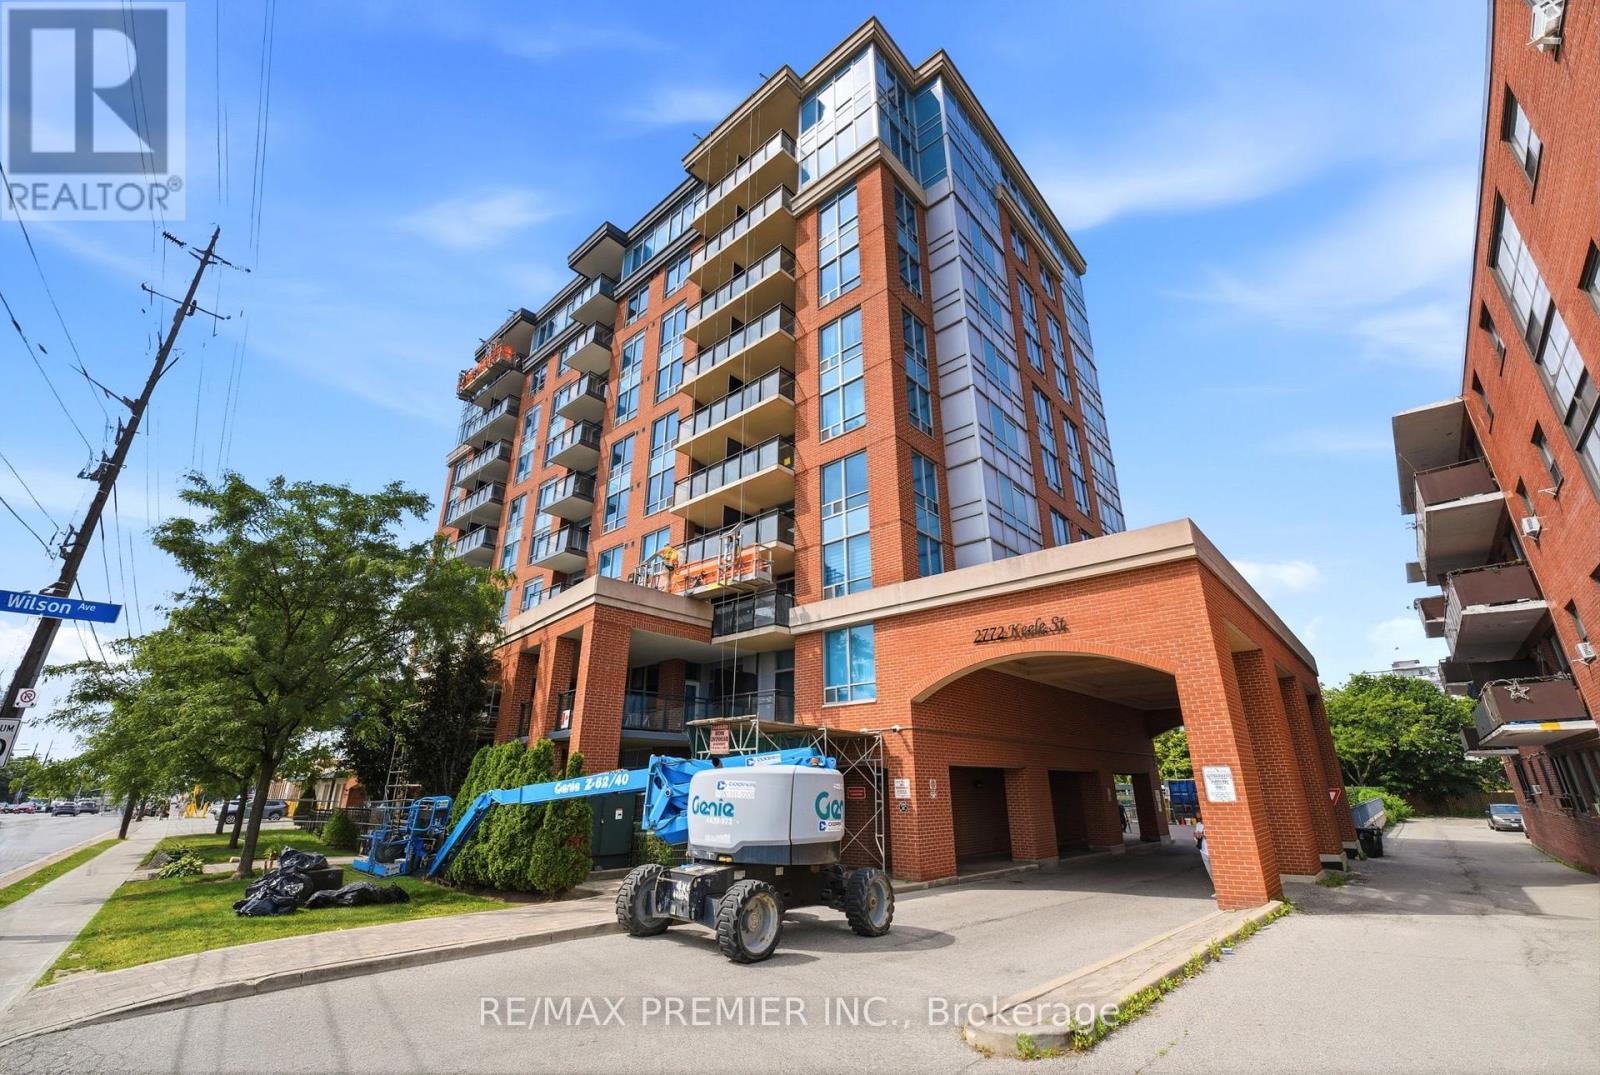
306 - 2772 Keele Street
Toronto, Ontario
Welcome to the Max! Located in a Desirable Downsview/Roding location. This Condo offers a separate Den, 2 washrooms, including a 3 pc ensuite, as well as a large Terrace over 160 sq.ft. Great location, minutes from Highway 401, Yorkdale Mall, Transit (Bus and Subway), Downsview Park, Humber River Hospital, and more. Amenities include a Party Room, Exercise Gym, and Underground Visitor Parking. One Parking spot and a locker are included as well. (id:63476)
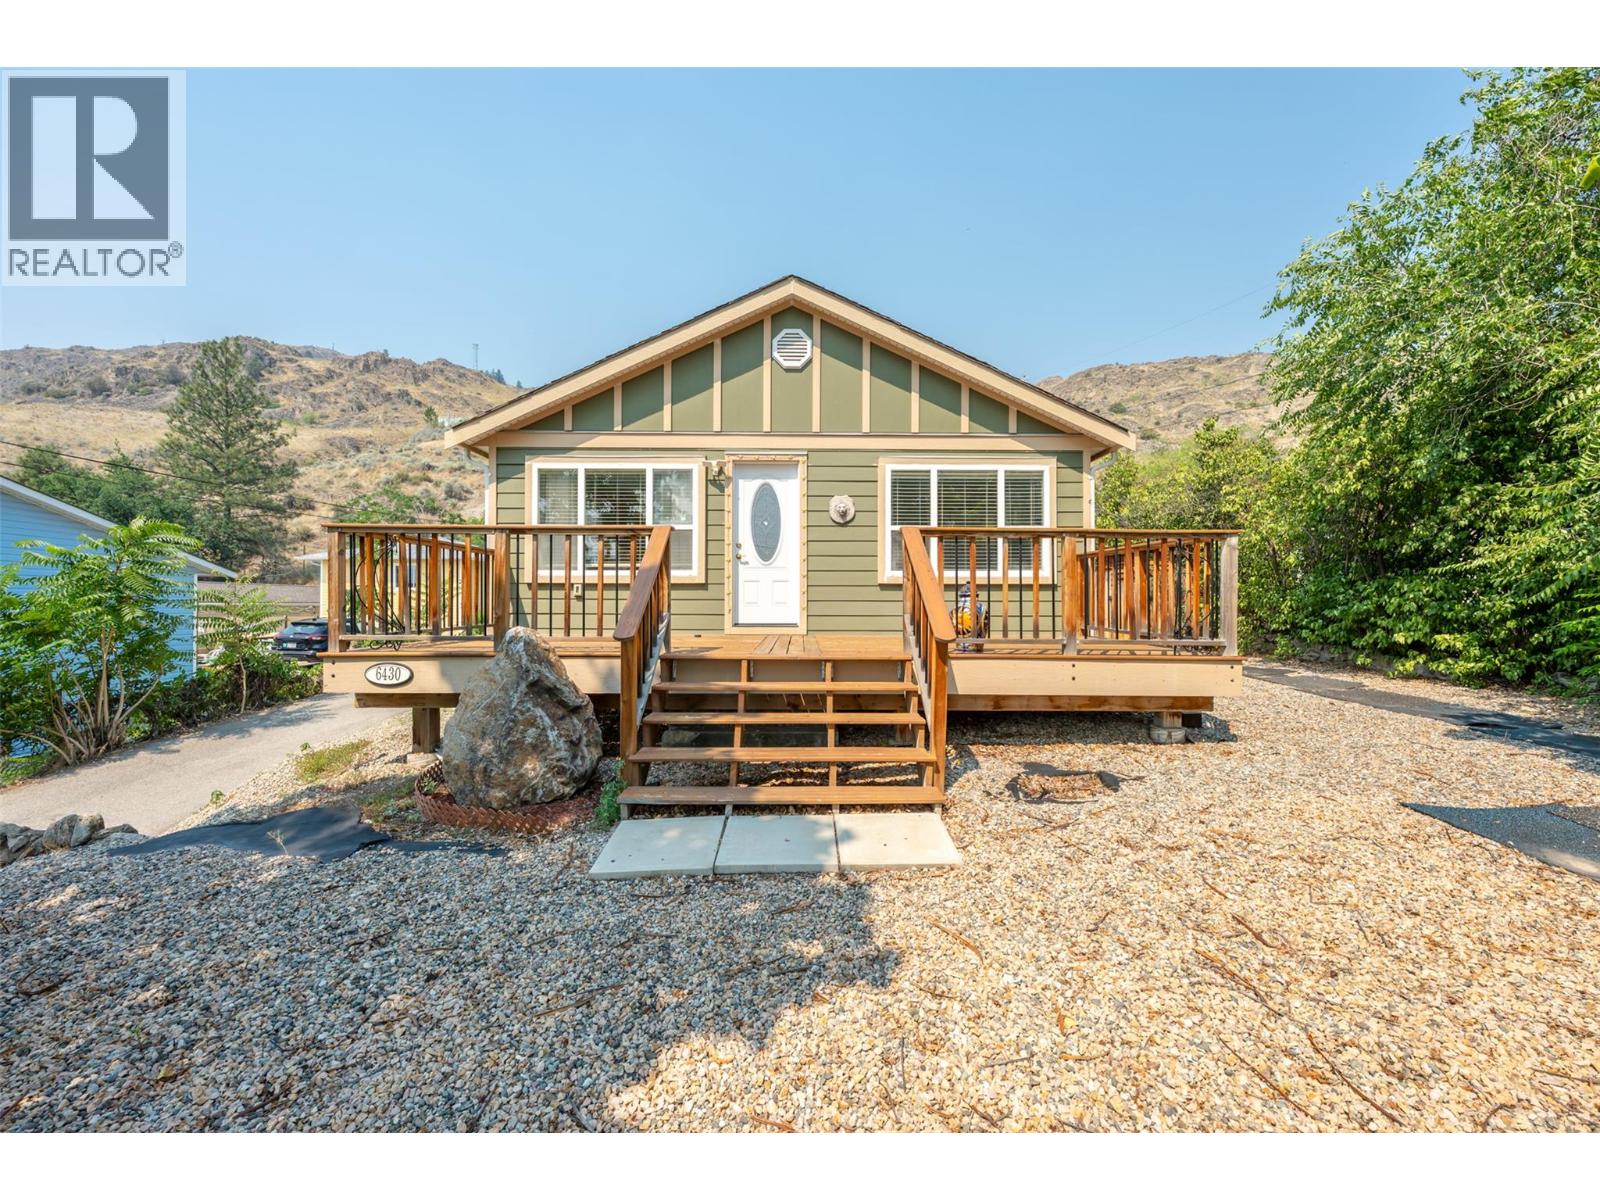
6430 Spartan Street
Oliver, British Columbia
Prepare to fall in love with this beautifully updated character home offering stunning views of Mt. Baldy and incredible versatility. Perfect for families, young couples, or retirees, this property features an extensively renovated main level alongside a bright, two-bedroom non-conforming basement suite that serves as an excellent mortgage helper or private in-law suite. Inside, you will find a cozy front living room and an open kitchen and dining area with elegant French doors that swing open to a private back patio. The home boasts substantial, high-value upgrades from top to bottom, including new flooring, two updated kitchens, newer windows, siding, a high-efficiency furnace, and central AC. The outdoor spaces are designed for effortless living with a zero-maintenance backyard, a small grassy front yard, a large detached double carport, and two distinct patios—one in the front to soak in the gorgeous mountain and town views, and another in the back for ultimate privacy. Superbly located within easy walking distance of local schools, recreation, and all amenities, this turn-key gem is a must-see. Measurements are approximate; if important, buyer to verify. (id:63476)
Pt Lt 19 Line 8n
Oro-Medonte, Ontario
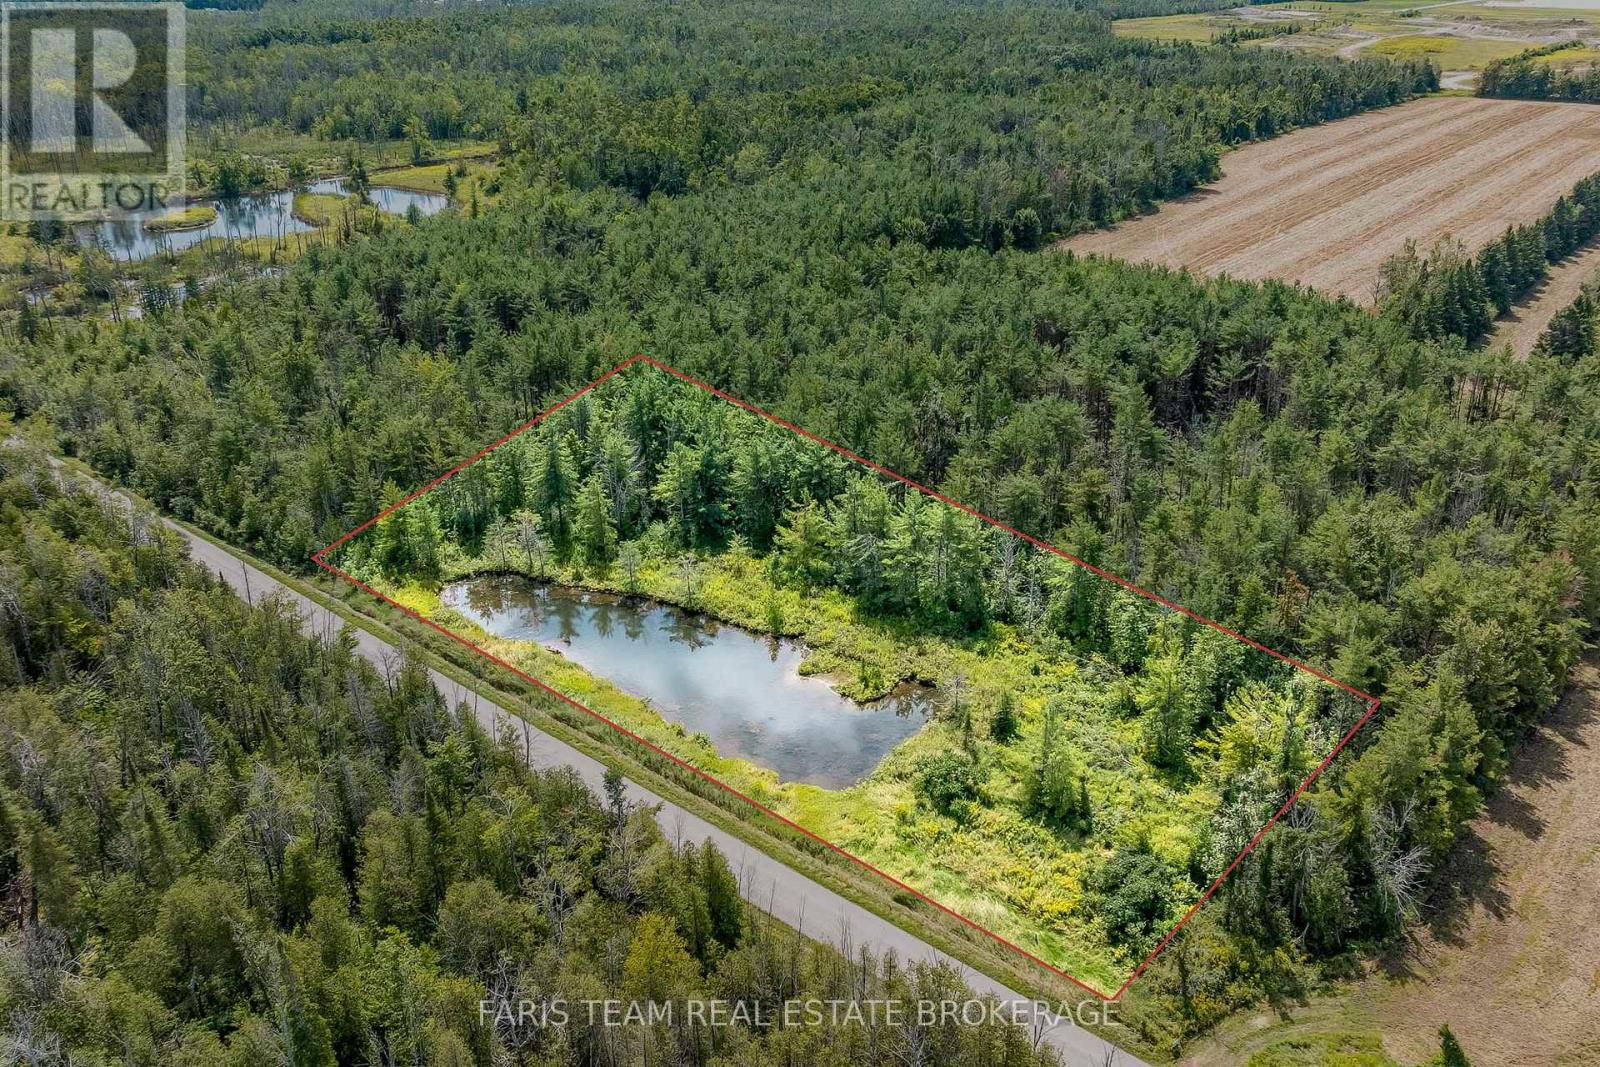
Top 5 Reasons You Will Love This Property: 1) Fantastic opportunity to own 2.3 acres in beautiful, Oro-Medonte 2) Build a dream home on a wooded property with a private pond 3) Added benefit of a driveway already in place 4) Prime opportunity to buy and build now, or hold as an investment in a fast-growing community near Highway 400 5) Take advantage of being minutes to Lake Simcoe Regional Airport and close proximity to Barrie with all it's amenities while enjoying peaceful country surroundings. (id:63476)
647 Dinner Bay Rd
Mayne Island, British Columbia
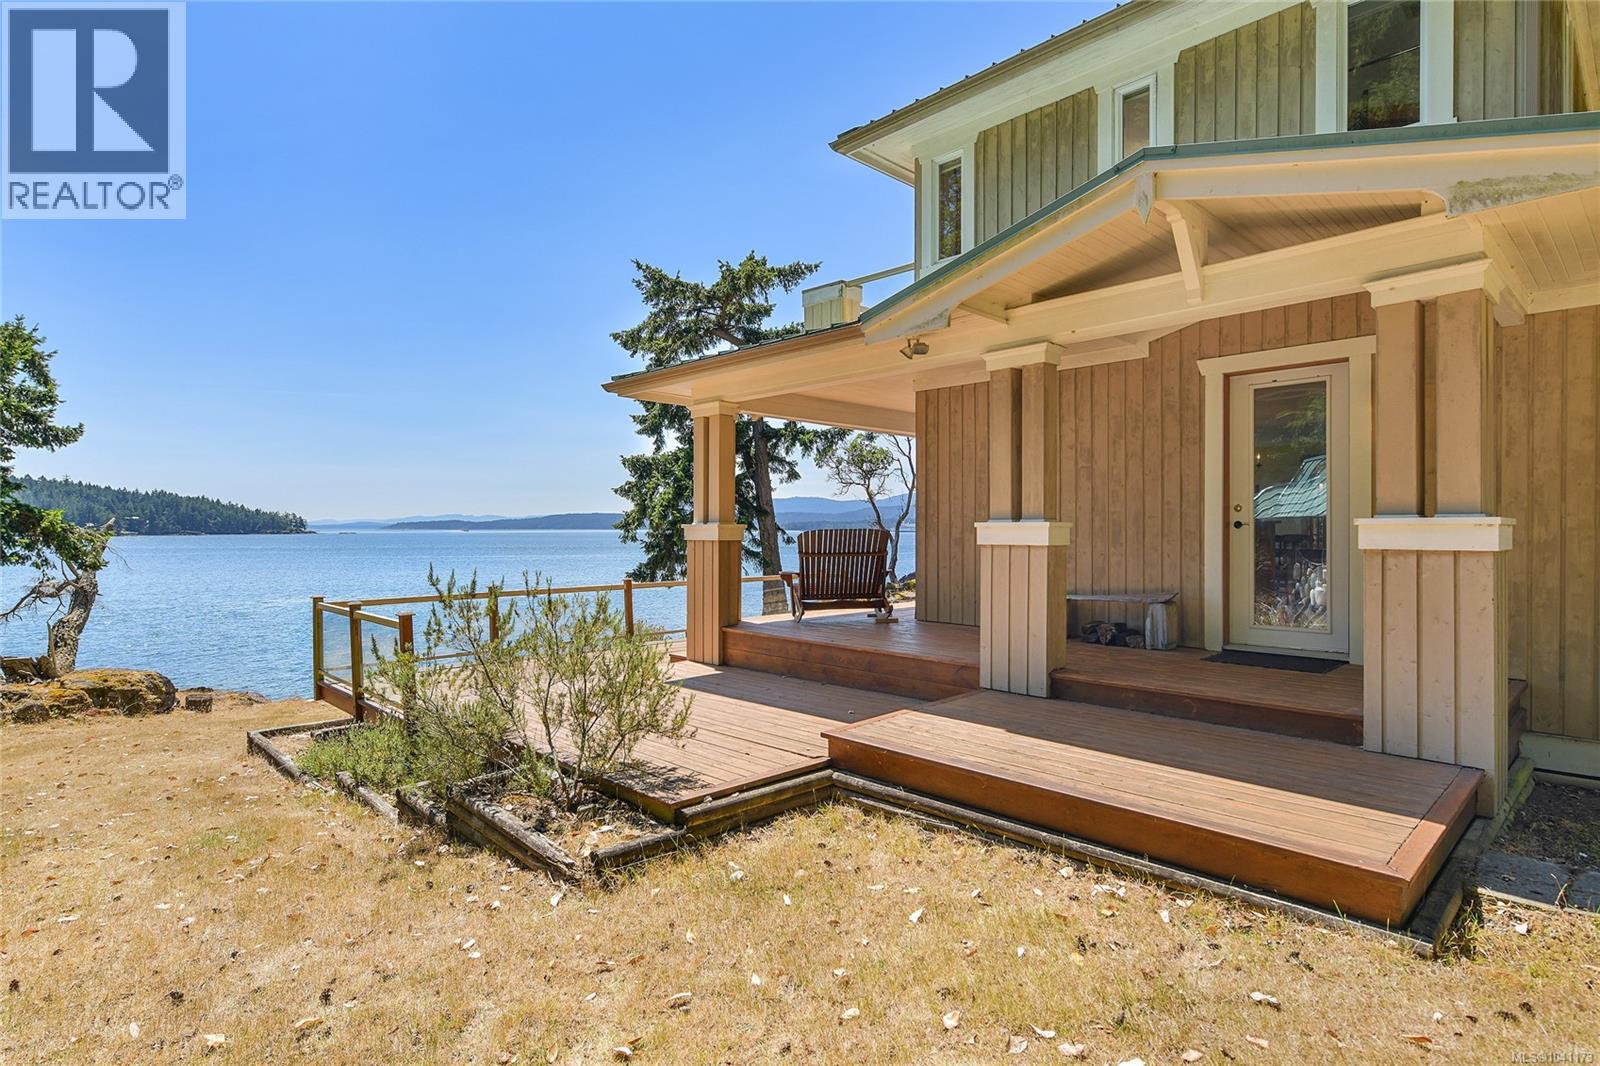
Welcome to Dinner Point Waterfront Estates! Experience Ultimate Privacy and the most Spectacular Southern Ocean Views at this 1723 sqft 2 storey, 3 bed, 3 bath Beach House. Steps away from the water and one of the best views in the Southern Gulf Islands, this large family home is ready for new memories. Open plan living spaces, kitchen, and an office, and a 4 pc bathroom complete the main floor. Head upstairs and you will find 3 bedrooms with ocean views and 2 more bathrooms. A detached garage with another small bathroom and a 400+ sqft loft area. This property is owned by a corporation & offers the right to occupy lot 3, a 3.38 acre parcel. The 39 acre common property allows access to a dock & moorage and is unique throughout the Southern Gulf Islands in terms of privacy and untouched beauty. (id:63476)
906 - 325 South Park Road
Markham, Ontario
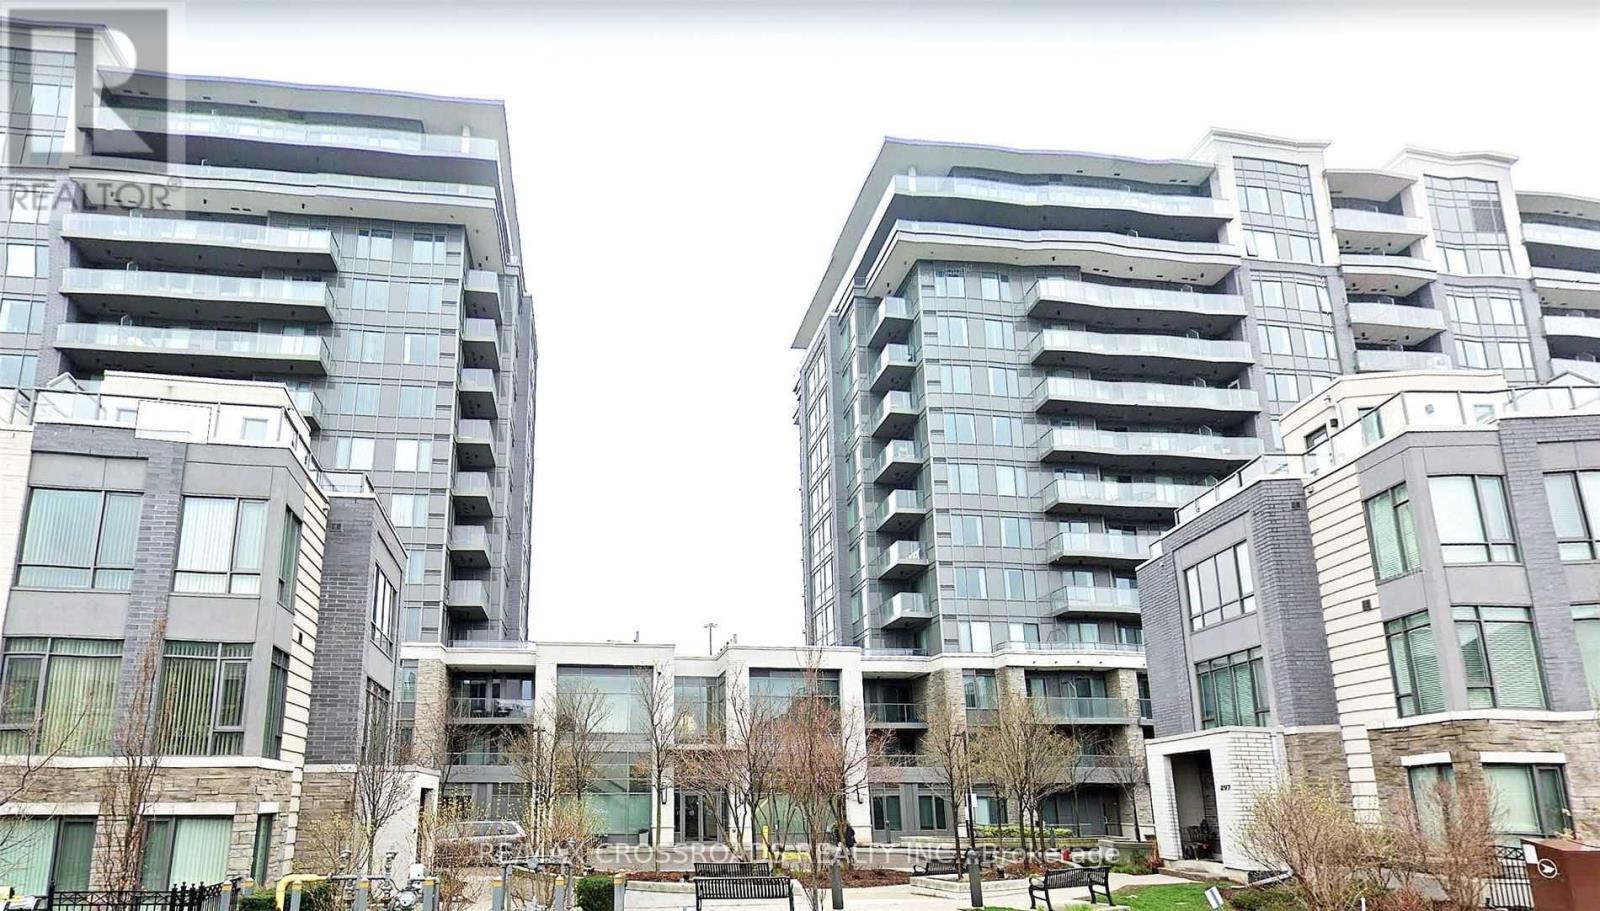
Welcome to Luxury Living in Eden Park Condo, Bright and Spacious 2 Bedroom Corner Unit, 2 Full Baths with Panoramic Unobstructed South Views, 9 Ft Ceiling, Open Concept Functional Layout, Modern Kitchen with Granite Countertop & Stainless Steel Appliances. Leed Certified Building with Exceptional Amenities: Indoor Pool, Gym, Media/Party Room, Billiard, Guest Suites, 24Hr Concierge. High Ranking School Boundary: St. Roberts Catholic HS, Thornlea Secondary. Steps To Banks, Restaurants, Shopping, YRT Transit, Langstaff Go Train, Easy Excess To Hwy 404/407 and All Amenities . (id:63476)
34580 Merlin Drive
Abbotsford, British Columbia
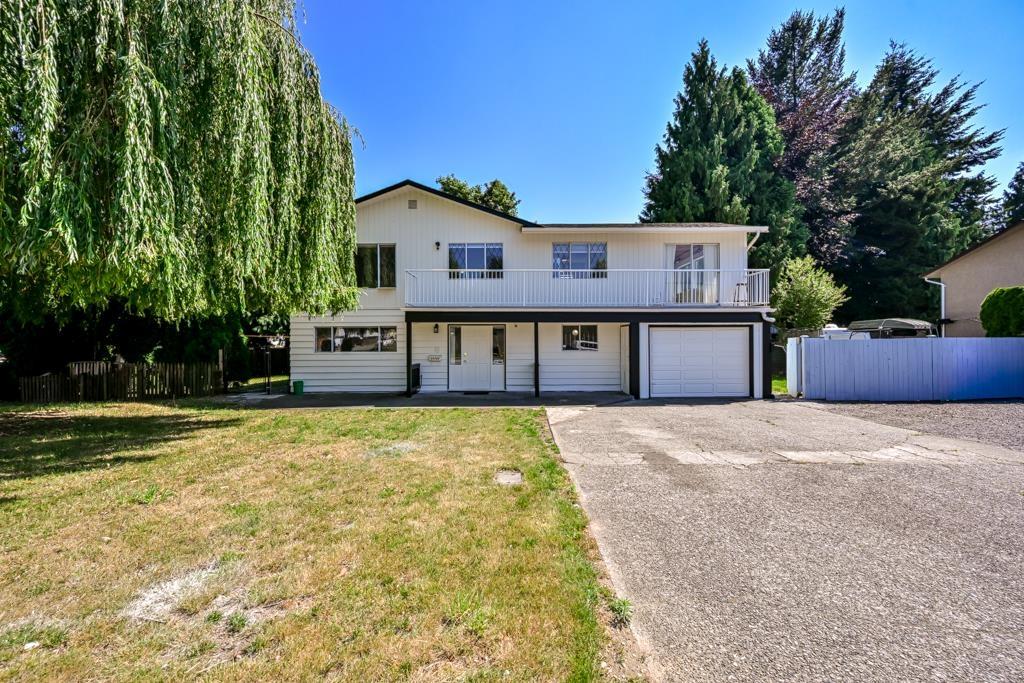
Welcome to this spacious 6-bedroom, 3-bathroom family home in a prime East Abbotsford location! Situated within walking distance to Abbotsford Recreation Centre (ARC), Yale Secondary, and all levels of excellent schools, this home offers the perfect blend of convenience and comfort. The bright and functional layout features generous living spaces, while the legal 2-bedroom suite provides an excellent mortgage helper or space for extended family. Recent updates include new flooring, fresh paint, and stylish new blinds/window coverings. Enjoy the fully fenced backyard, ideal for kids, pets, and outdoor entertaining. Whether you're a growing family or an investor, this property offers outstanding value in one of Abbotsford's most desirable neighbourhoods. (id:63476)
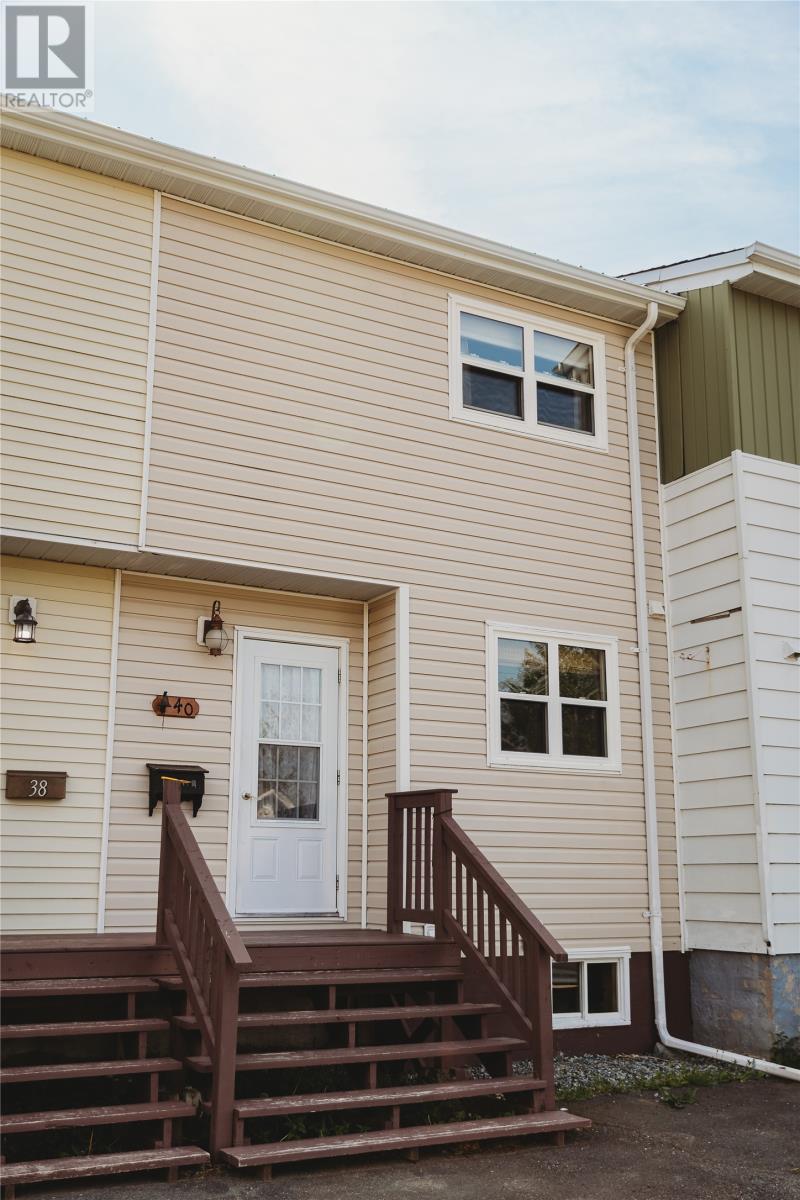
40 Wood Crescent
Gander, Newfoundland & Labrador
Welcome to this well-maintained townhouse, where years of care and pride of ownership are evident throughout. Connected to wonderful neighbours, this home offers a warm and welcoming atmosphere that's perfect for first-time buyers, small families, or those looking to downsize. The main level features a spacious living room, a separate dining room for family meals and entertaining, and a kitchen that has been lovingly maintained and is in great condition. Upstairs, you'll find three comfortable bedrooms and a full bathroom, while the lower level offers additional living space with a cozy family room, a convenient laundry area, a half bath, and a pantry/storage room that's ideal for extra kitchen storage, toys, books, or seasonal items. Step outside to enjoy the backyard, complete with an approximately 8' x 10' storage shed, providing plenty of space for tools, gardening equipment, or outdoor gear. If you've been searching for an affordable home with plenty of space and endless potential to make it your own, this charming property is one you won't want to miss. (id:63476)
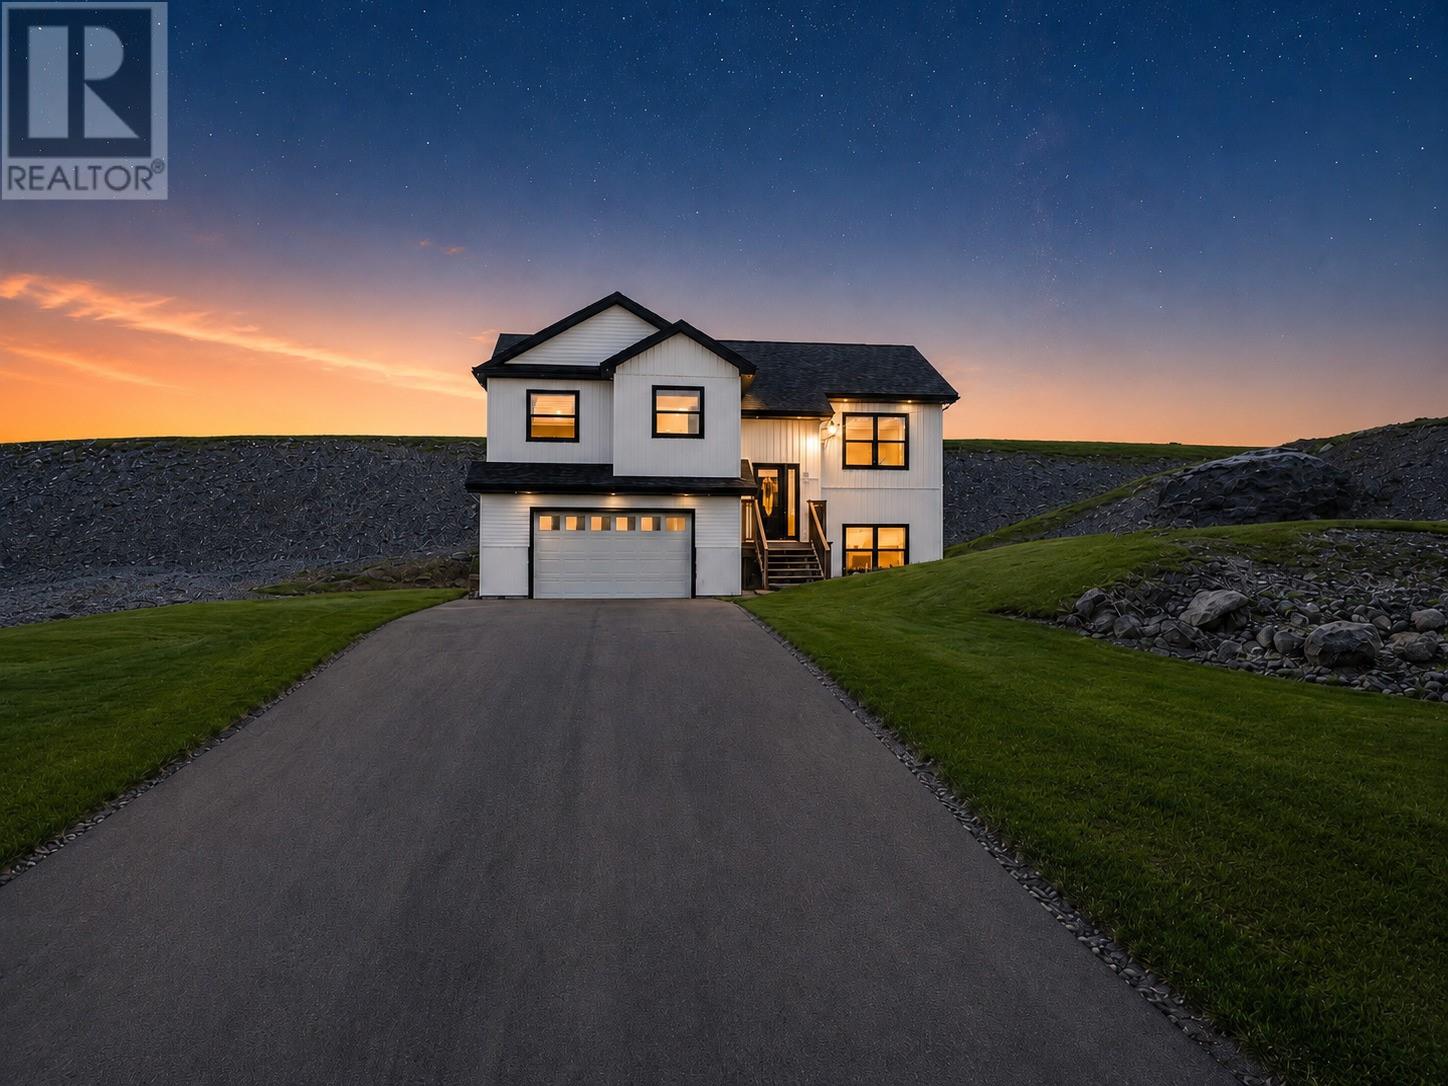
70 Island Cove Road
Bay Bulls, Newfoundland & Labrador
Experience modern living at its finest with this exceptional bungalow, perfectly situated on a private lot of just under half an acre in beautiful Bay Bulls. Enjoy peaceful lake views, plenty of privacy, and the convenience of being just 20 minutes from St. John's. Thoughtfully designed with an open-concept layout, this stunning home features expansive windows that flood the space with natural light while showcasing the surrounding scenery. The contemporary kitchen is beautifully appointed with quartz countertops and seamlessly connects to the dining and living areas, creating the perfect space for everyday living and entertaining. The main floor offers three spacious bedrooms, including a relaxing primary suite complete with a walk-in closet and a beautifully finished ensuite. High-quality finishes and modern design elements can be found throughout, delivering both style and functionality. The fully developed lower level includes a self-contained one-bedroom apartment featuring its own living room, kitchen, bathroom, and laundry, offering an excellent opportunity for rental income, multi-generational living, or additional space for family and guests. (id:63476)
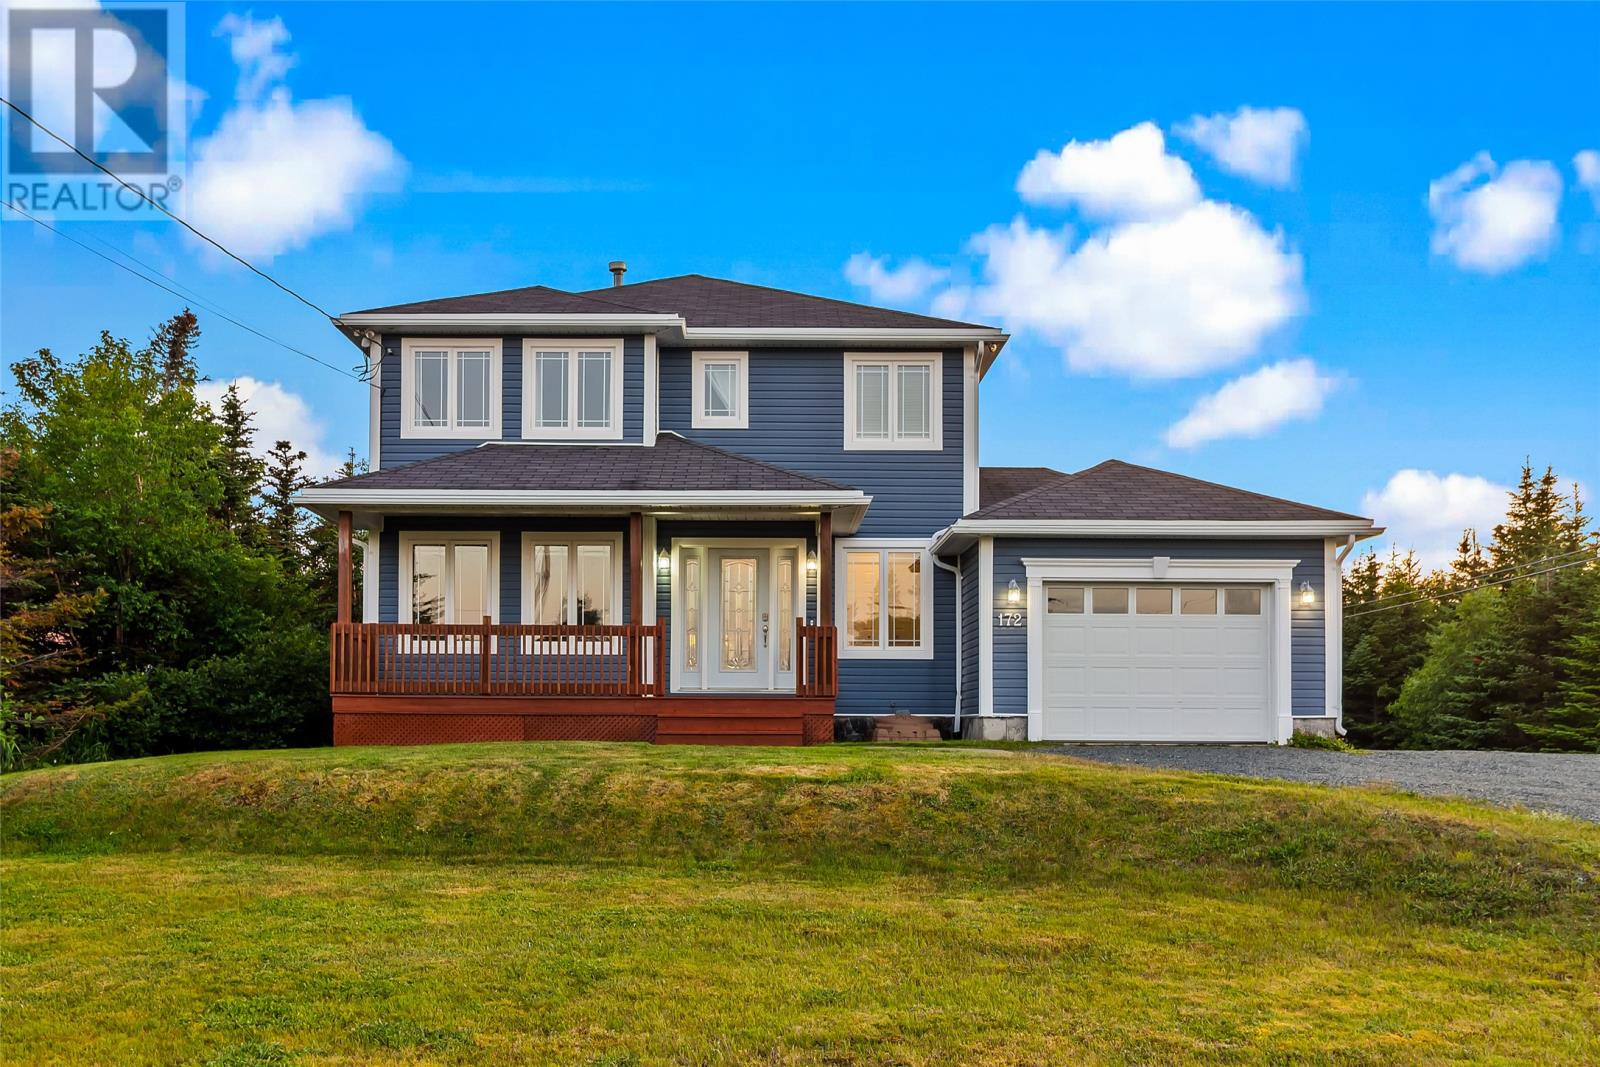
172 Dogberry Hill Road
Portugal Cove - St. Philip's, Newfoundland & Labrador
Set on a 2/3 acre lot with beautiful views, this impressive two-storey home offers a well-planned living space designed for comfortable family living and effortless entertaining. The main level welcomes you with bright, spacious living areas and an exceptional kitchen featuring abundant cabinetry with two peninsulas, a pantry, and a dining area perfect for everything from everyday meals to hosting family & friends. A flexible space for a playroom, home office or main floor bedroom, large living room with propane fireplace, and a convenient main-floor laundry room & a half bath add to the home's outstanding functionality. In-floor heating throughout ensures efficient, year-round comfort. Upstairs, you'll find an impressive primary suite complete with a walk-in closet, propane fireplace and a spa-inspired ensuite featuring a relaxing jacuzzi tub in addition to the shower. Two large bedrooms and a full main bathroom along with two linen closets, and a walk-in storage room complete this level. The partially finished basement includes a mud room & a bonus room while also presenting endless possibilities for future development, with a collection of building materials included for the new owners. Some additional features of the home to note are switches/plugs atop the cabinets & on outside eves making Christmas decorating a breeze, new air exchanger in 2024, panel wired for GenerLink, pre-wired for security & sound system (receiver included), all PEX plumbing, recycling bins/spice rack/wine rack in the custom kitchen and more! Step outside and experience your own private retreat. An expansive deck captures the breathtaking views & overlooks the pool, creating the perfect backdrop for summer entertaining, family gatherings, or simply unwinding at the end of the day. Completing the property is an attached garage & a spacious, landscaped yard that offers privacy and room to enjoy the outdoors. (id:63476)
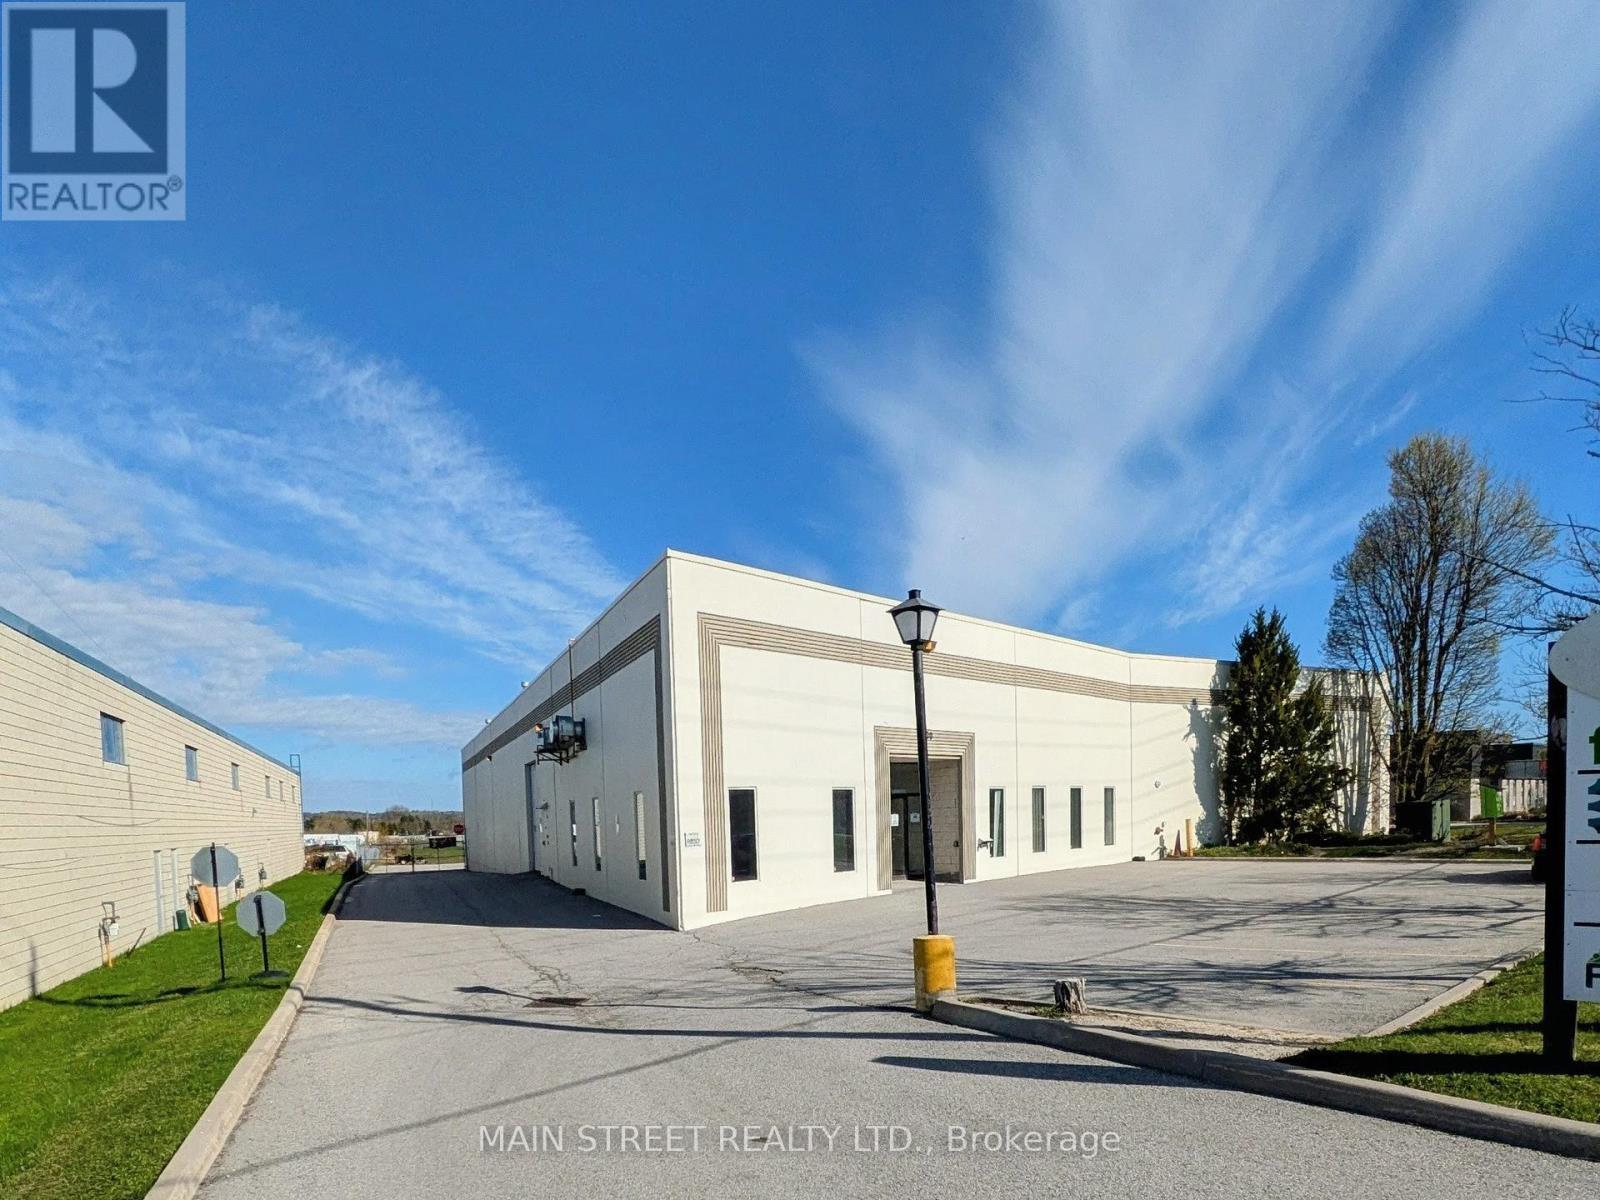
350 Industrial Parkway S
Aurora, Ontario
Well maintained 14,000 sq.ft. freestanding industrial building on 1.14 acres with desirable E-2(6) zoning, permitting outdoor storage and a wide variety of industrial and commercial uses including auto body, auto rental/ repair, commercial self storage, contractor's yard, fitness center, food processing, place of worship.The property features a secured yard and shipping apron that accommodates 53-foot trailers, supported by two truck level loading doors and one drive-in door, making it suitable for warehousing, distribution, contractors, and service businesses.The warehouse area is equipped with high-efficiency LED lighting and includes generous mezzanine space for additional storage. The building has been well maintained with recent capital improvements including new roof and exterior paint '25.Strategically located with excellent access to Hwy 404, the property is steps from a YRT transit stop and close to the Aurora GO Train Station, providing convenient access for employees and visitors.Vacant possession offers an excellent opportunity for an owner-occupier or investor seeking a well-located industrial asset with yard space and flexible zoning. (id:63476)