
101 - 180 Vaughan Road
Toronto, Ontario
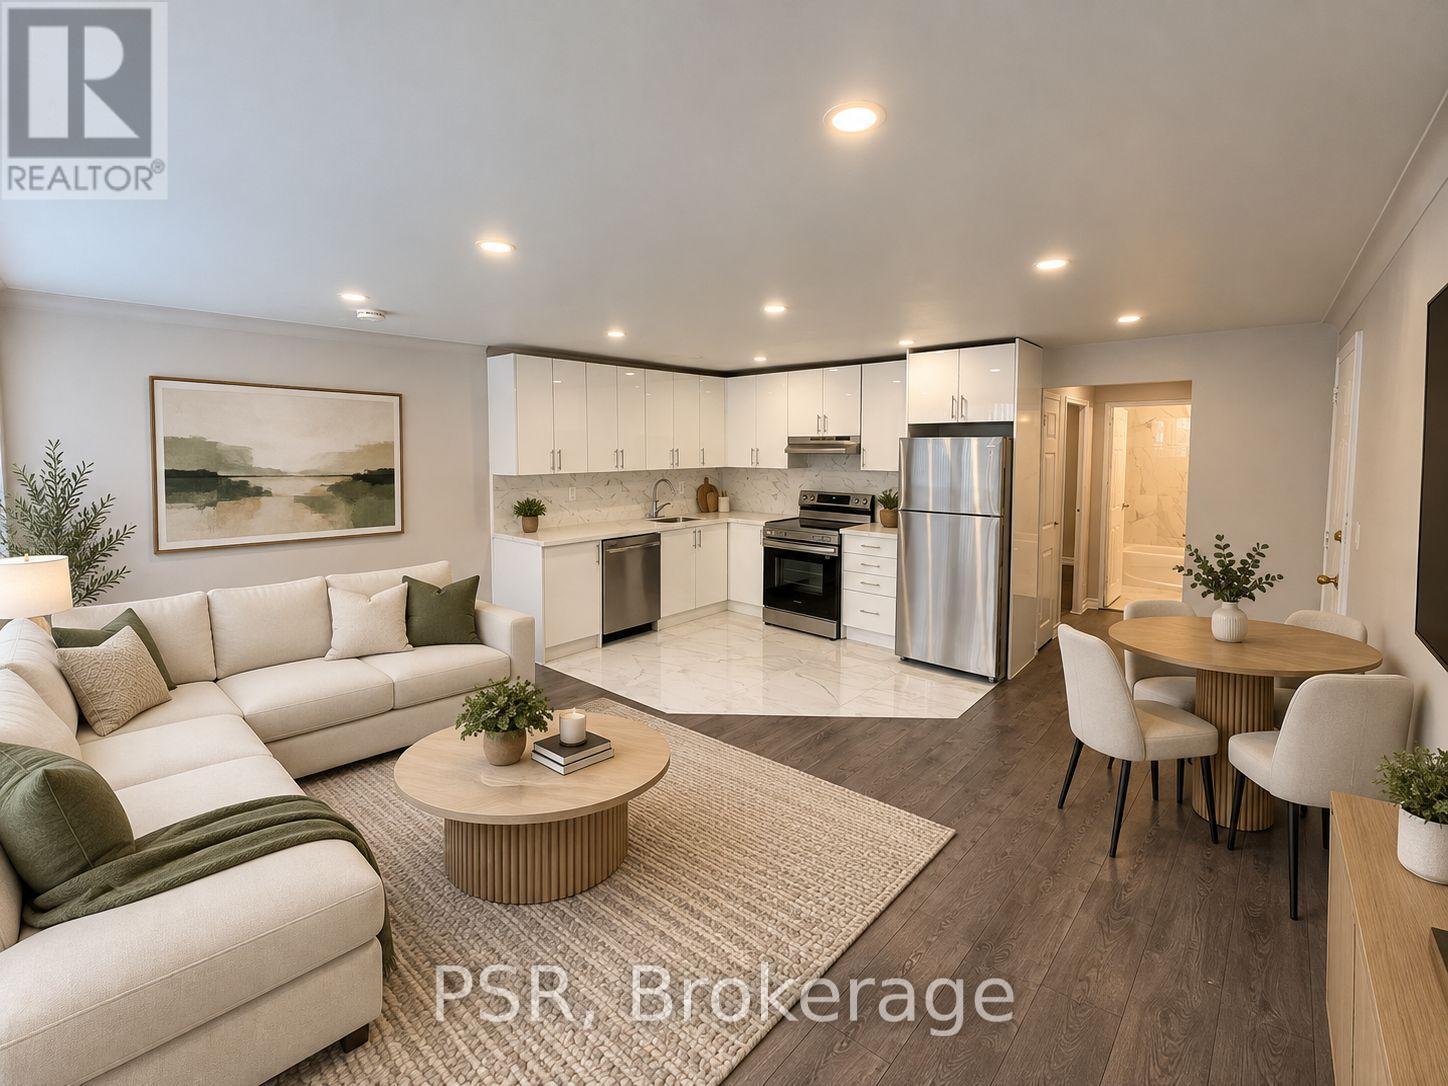
Beautifully renovated and exceptionally bright 1-bedroom lower-level apartment in one of Toronto's most sought-after neighbourhoods! This thoughtfully updated unit offers approximately 600 sq ft of living space with a smart and functional layout. The modern kitchen features stainless steel appliances and a dishwasher, while the pot lights and a large window provide plenty of natural light throughout the space. The spacious 4-piece bathroom features a relaxing soaker tub. Heat and water are included in the monthly rent, with the tenant responsible for hydro. Coin laundry conveniently located next door at 178 Vaughan Road. Outdoor parking available behind the building for an additional $100/month or street parking available through City of Toronto permit. Ideally located just steps from TTC, parks, shops, restaurants, cafes and everyday amenities. Vacant, move-in ready and available immediately! Interior photos have been virtually staged for illustration purposes. (id:63476)
168 Fifth Avenue Unit# 2
Kitchener, Ontario
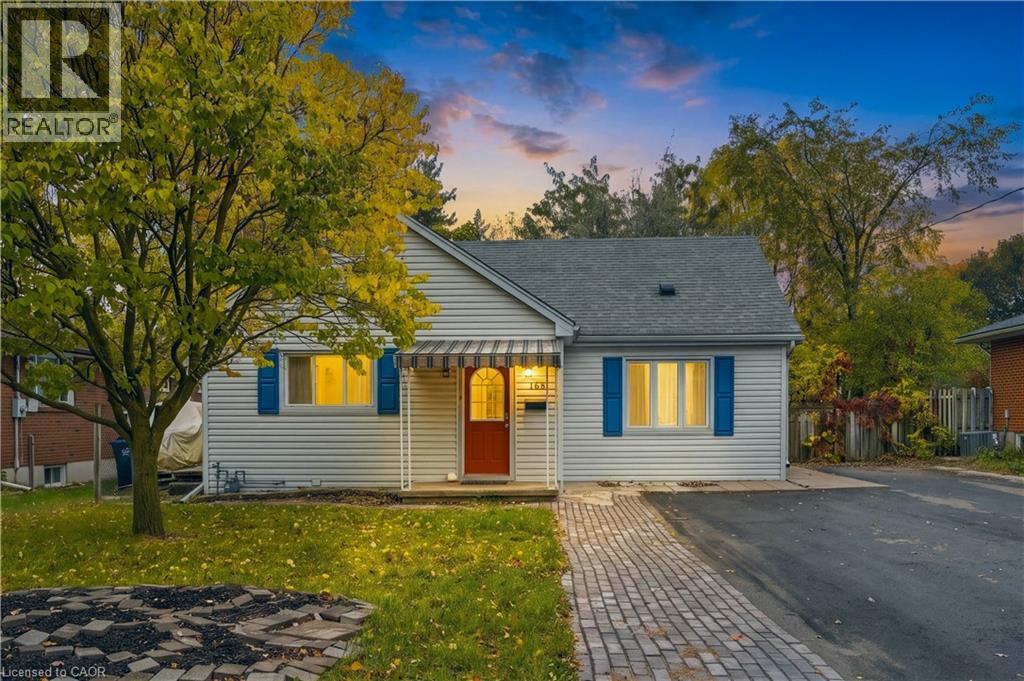
Enjoy the simplicity of all-inclusive living in this renovated 2 bedroom, 2 bathroom lower level unit in Kitchener’s Kingsdale neighbourhood! Rent includes utilities, plus two parking spaces and in-suite laundry. A third parking space is available, if required. The updated kitchen and functional layout make everyday living comfortable and convenient. Enjoy access to the backyard and a covered entranceway that offers shelter from the elements year-round. Set in a quiet, friendly neighbourhood close to CF Fairview Park Mall, public transit, schools, shopping, and the expressway. Non-smoking unit. (id:63476)
2920 Highway 7 Highway Unit# 4109
Vaughan, Ontario
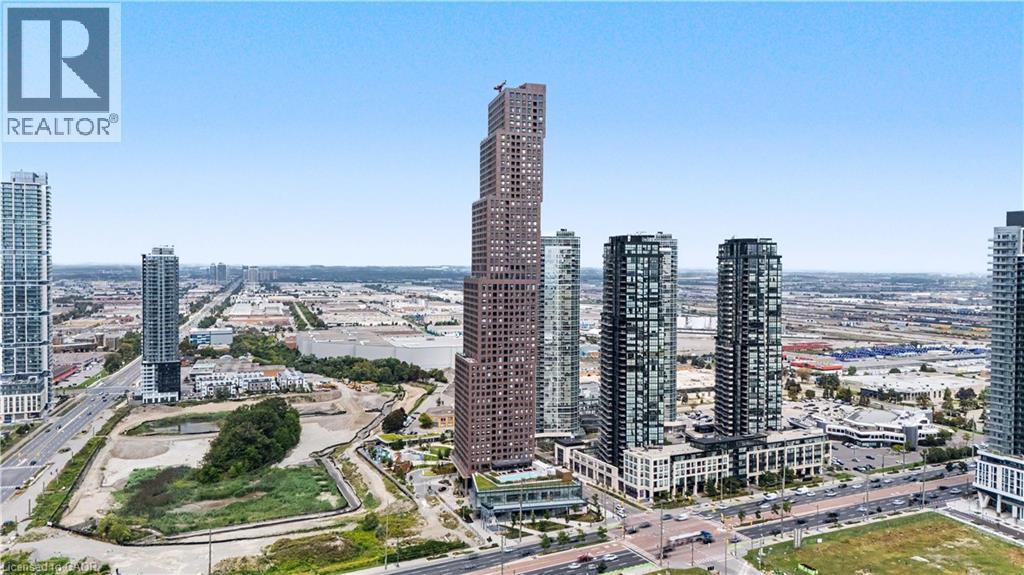
Welcome to CG Tower, built by renowned developer Cortel Group and ideally situated in the Vaughan Metropolitan Centre! This bright 1+1-bedroom, 1-bath suite features a thoughtfully designed open-concept layout with 9-ft ceilings, floor-to-ceiling windows, a spacious den and private balcony. The versatile den provides excellent space for a home office, guest area or second sleeping space, while the open living, dining and kitchen areas offer a comfortable layout for everyday living and entertaining. Ensuite laundry adds convenience. No parking Residents enjoy an impressive collection of building amenities, including 24-hour concierge, fitness centre, yoga studio, media room, library, outdoor pool, rooftop terrace, outdoor patio and BBQ areas, children's play areas, pet spa and parcel storage. The building is located within the growing VMC community, surrounded by parks, recreation, dining, shopping and convenient transportation options. Enjoy easy access to Vaughan Metropolitan Centre subway station, VIVA and York Region Transit, Highway 7 and Highways 400 and 407. York University, Vaughan Mills, Edgeley Pond & Park, restaurants, shops and everyday conveniences are all nearby. (id:63476)
2920 Highway 7 Highway Unit# 3507
Vaughan, Ontario
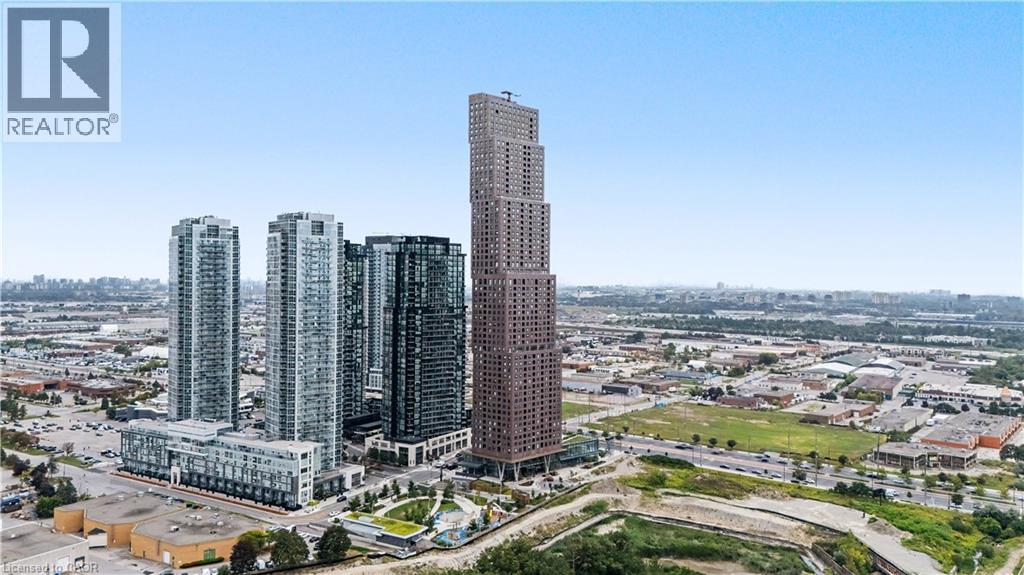
Top Things to Love About This Property: Built by renowned developer Cortel Group, this thoughtfully designed 1+1 suite combines modern style with a highly functional layout. Enjoy 9-ft ceilings, floor-to-ceiling windows, an open-concept living and dining area, a spacious den ideal for a home office or flexible guest space, a private enclosed balcony, and convenient ensuite laundry. No parking. The building offers an impressive collection of amenities designed for both everyday living and entertaining, including 24-hour concierge, fitness centre, yoga studio, outdoor pool, rooftop terrace, BBQ areas, media room, library, children's play areas, pet spa, and parcel storage. Ideally situated in the heart of the Vaughan Metropolitan Centre, this home offers excellent connectivity to transit, major highways, shopping, dining, recreation, and entertainment. Enjoy convenient access to the VMC subway station, VIVA and York Region Transit, Highway 7, and Highways 400 and 407. York University, Vaughan Mills, Edgeley Pond & Park, restaurants, cafes, shops, and everyday conveniences are all within the surrounding community. A well-connected location offering the convenience of urban living with an extensive range of amenities and services close at hand. (id:63476)
122 Dunvegan Road
Toronto, Ontario
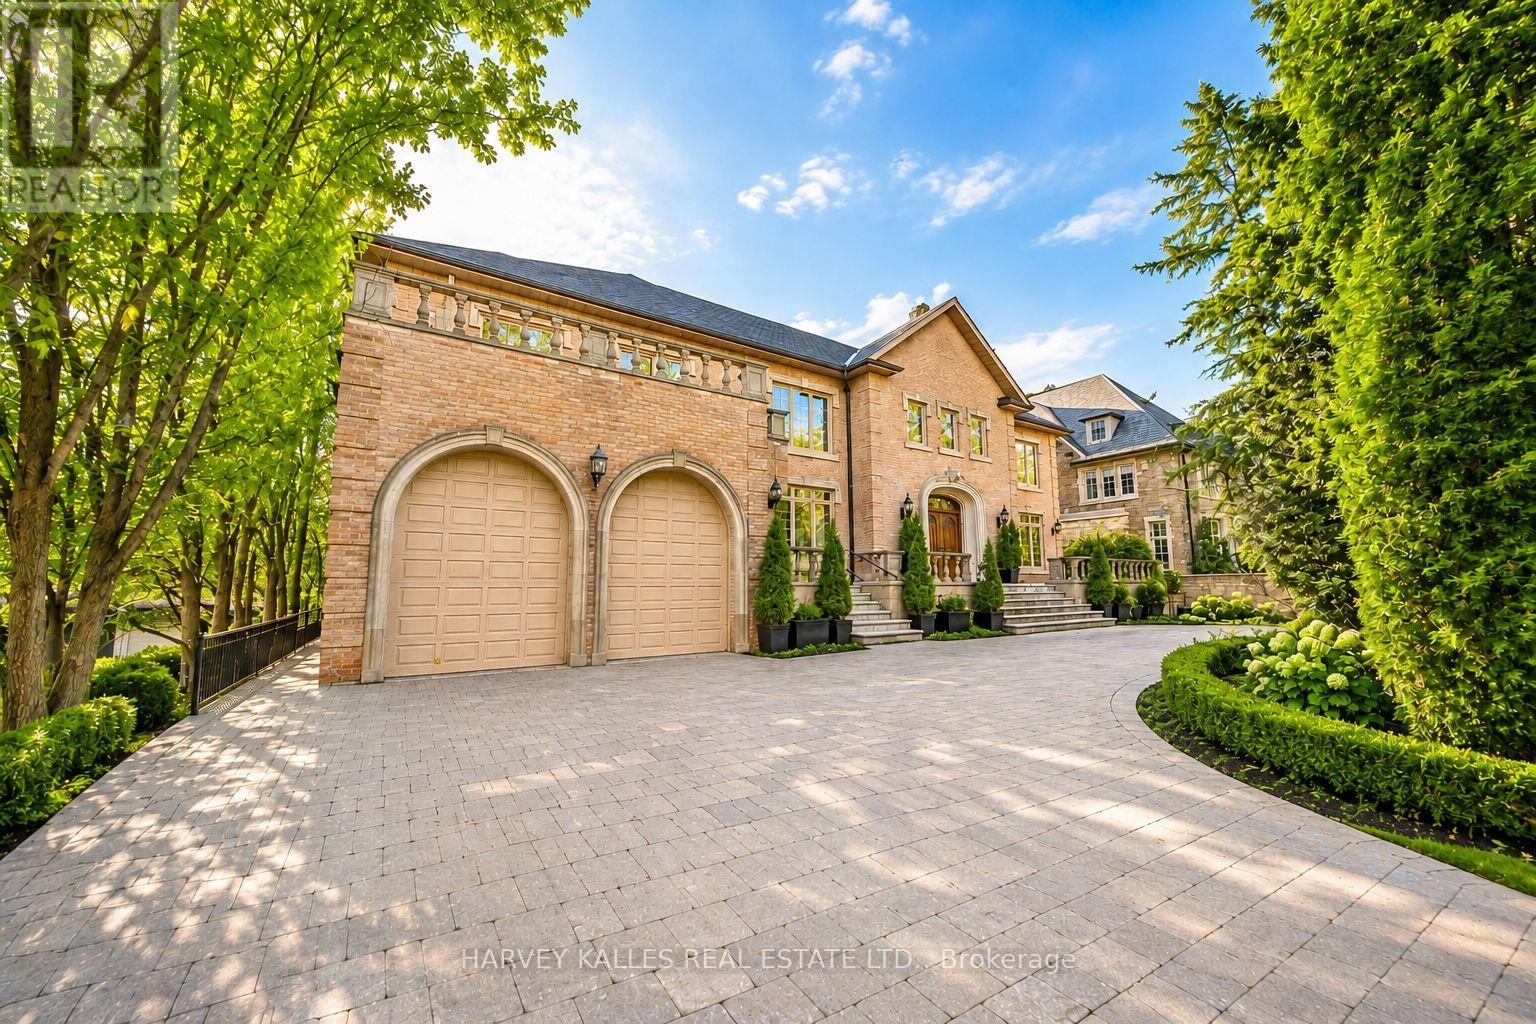
A rare opportunity to lease a distinguished residence on one of the most prestigious stretches of Forest Hill. West-facing and offering approximately 10,000 sq ft of living space across all levels, 122 Dunvegan Road is defined by remarkable scale, privacy and timeless elegance. Oversized windows fill the home with natural light, complemented by beautiful millwork and natural stone finishes throughout. The expansive principal rooms are equally suited to family living and entertaining, with generous living and family rooms, a man-floor office, and an impressive kitchen and breakfast area opening onto an oversized terrace overlooking the backyard. offering a total of 9 bedrooms and 9 bathrooms this home provides plenty of space and flexibility for family and guests. The lower level is a true extension of the home, with soaring ceilings that give the space a bright, open feel rarely found at this level. It features a large bar and entertaining area, an indoor swimming pool, sauna, bedroom with ensuite, a walkout at grade level to the backyard. a 2-car built-in garage and private circular driveway provide ample parking or up to 8 vehicles. Ideally located steps to UCC and BSS, parks and public transit, with easy access to the financial district. A rare opportunity to lease a home of this scale on one of Forest Hill's most coveted blocks. (id:63476)
Part 7 Standing People Road
Seguin, Ontario
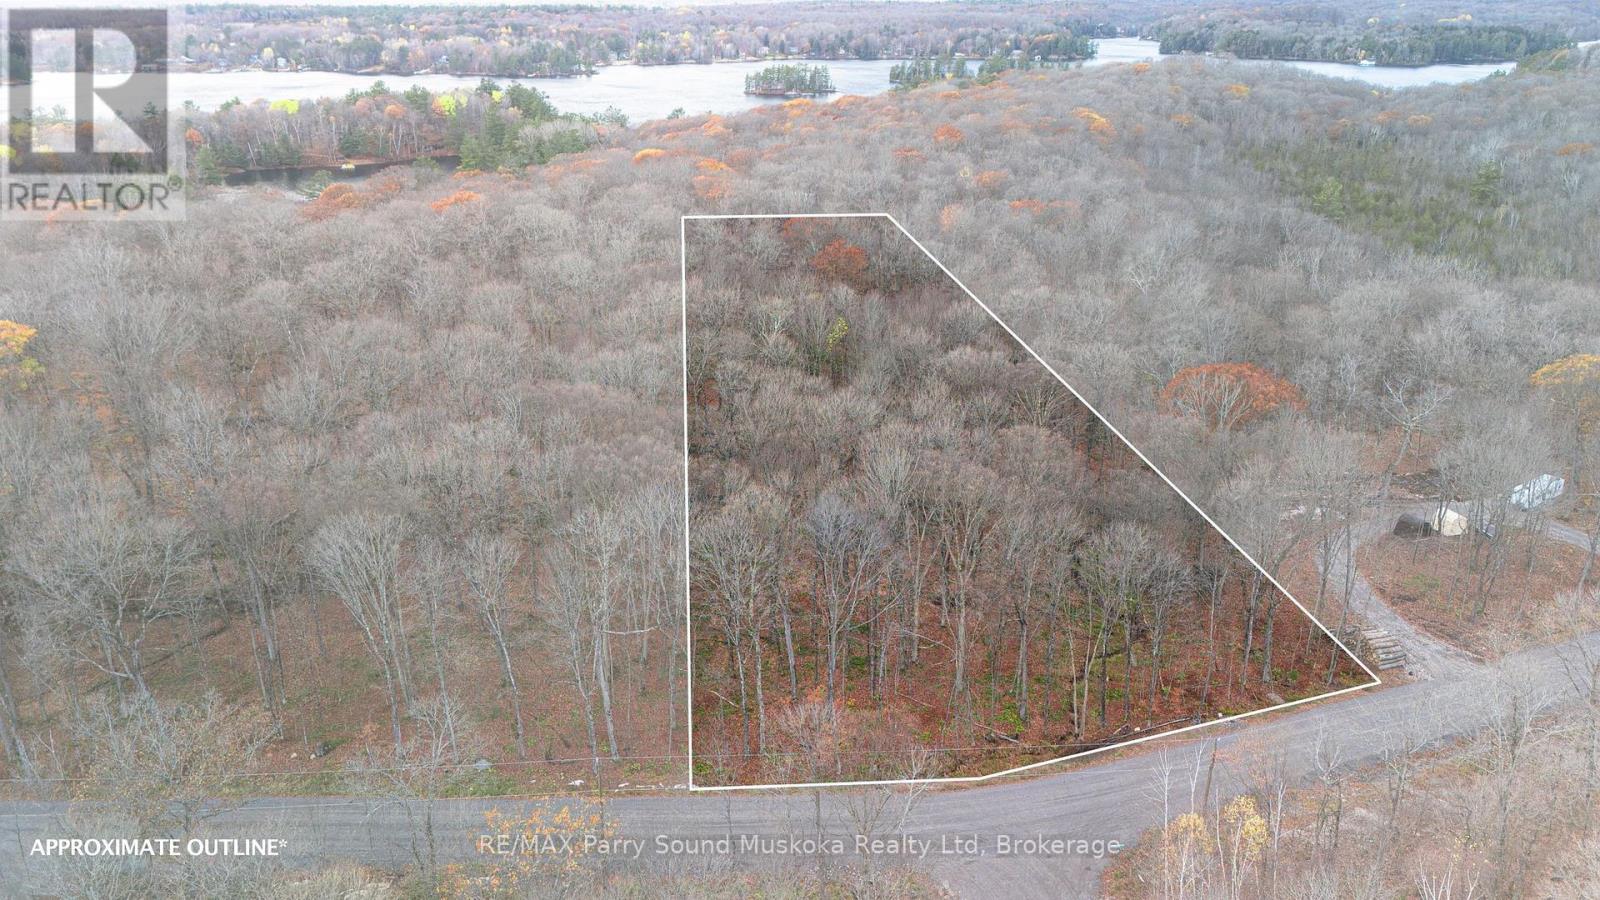
2.9-acre building lot on a quiet, newly constructed township road in Seguin, approximately 15 minutes from Parry Sound and just 5 minutes from Humphrey School. With 209 feet of frontage with a nice stand of hardwoods, you've got some privacy right off the road. Hydro is now on the road. A great property for those looking to build in a quiet, wooded setting. HST is in addition to the purchase price (id:63476)
107 Firmin
Dieppe, New Brunswick
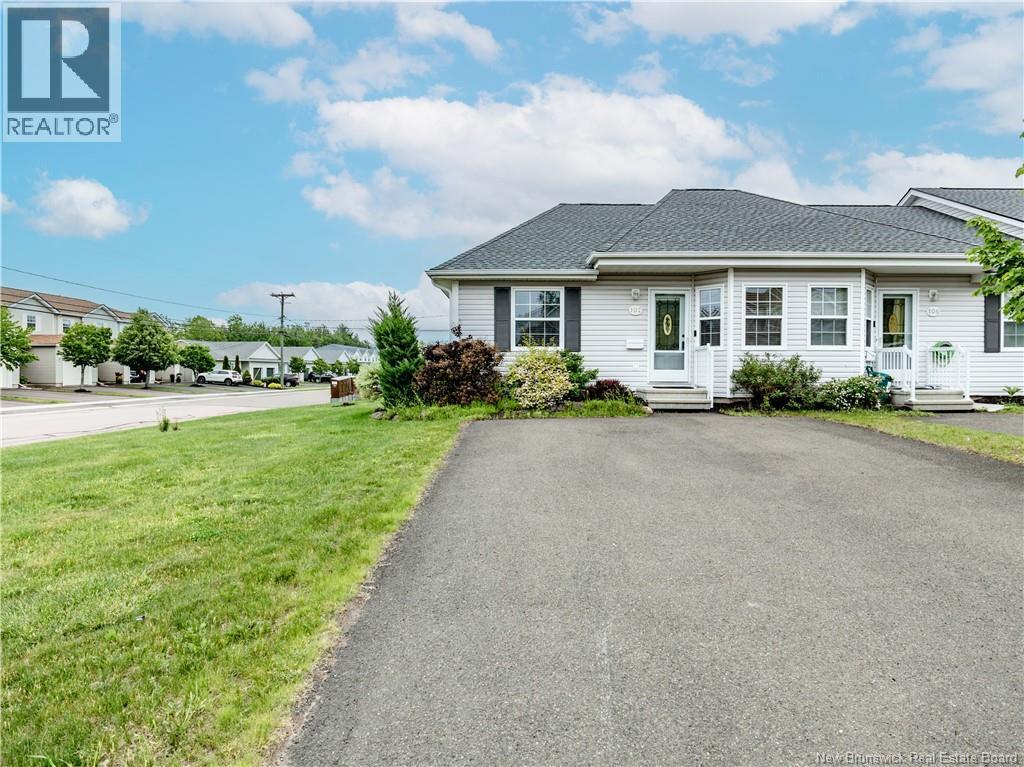
FANTASTIC CONDO located in one of Dieppe's most desirable and popular condo communities! From the moment you arrive, you'll appreciate the paved driveway and the spacious side yard. Step inside and be welcomed by a bright kitchen featuring a cozy breakfast nook area. The open-concept layout seamlessly connects the kitchen, dining room, and living room, creating the perfect space for everyday living and entertaining. The kitchen offers plenty of cabinetry and a beautiful backsplash, while the dining and living room area features patio doors leading to a private back deck overlooking the backyard. The living room also includes a fireplace and a mini-split heat pump for year-round comfort. The main floor offers two bedrooms, as well as a full bathroom conveniently combined with the laundry area. The fully finished basement provides exceptional additional living space and endless possibilities. It currently features a large family room, a 4-piece bathroom, two additional rooms that can be used to suit your needs, and a storage room. This well-maintained condo offers plenty of space, comfort, and flexibility in a sought-after location. Don't miss your opportunity to own this wonderful property. Call today for more information or to schedule your private viewing! (id:63476)
1518 Highway 3a Unit# 13
Keremeos, British Columbia
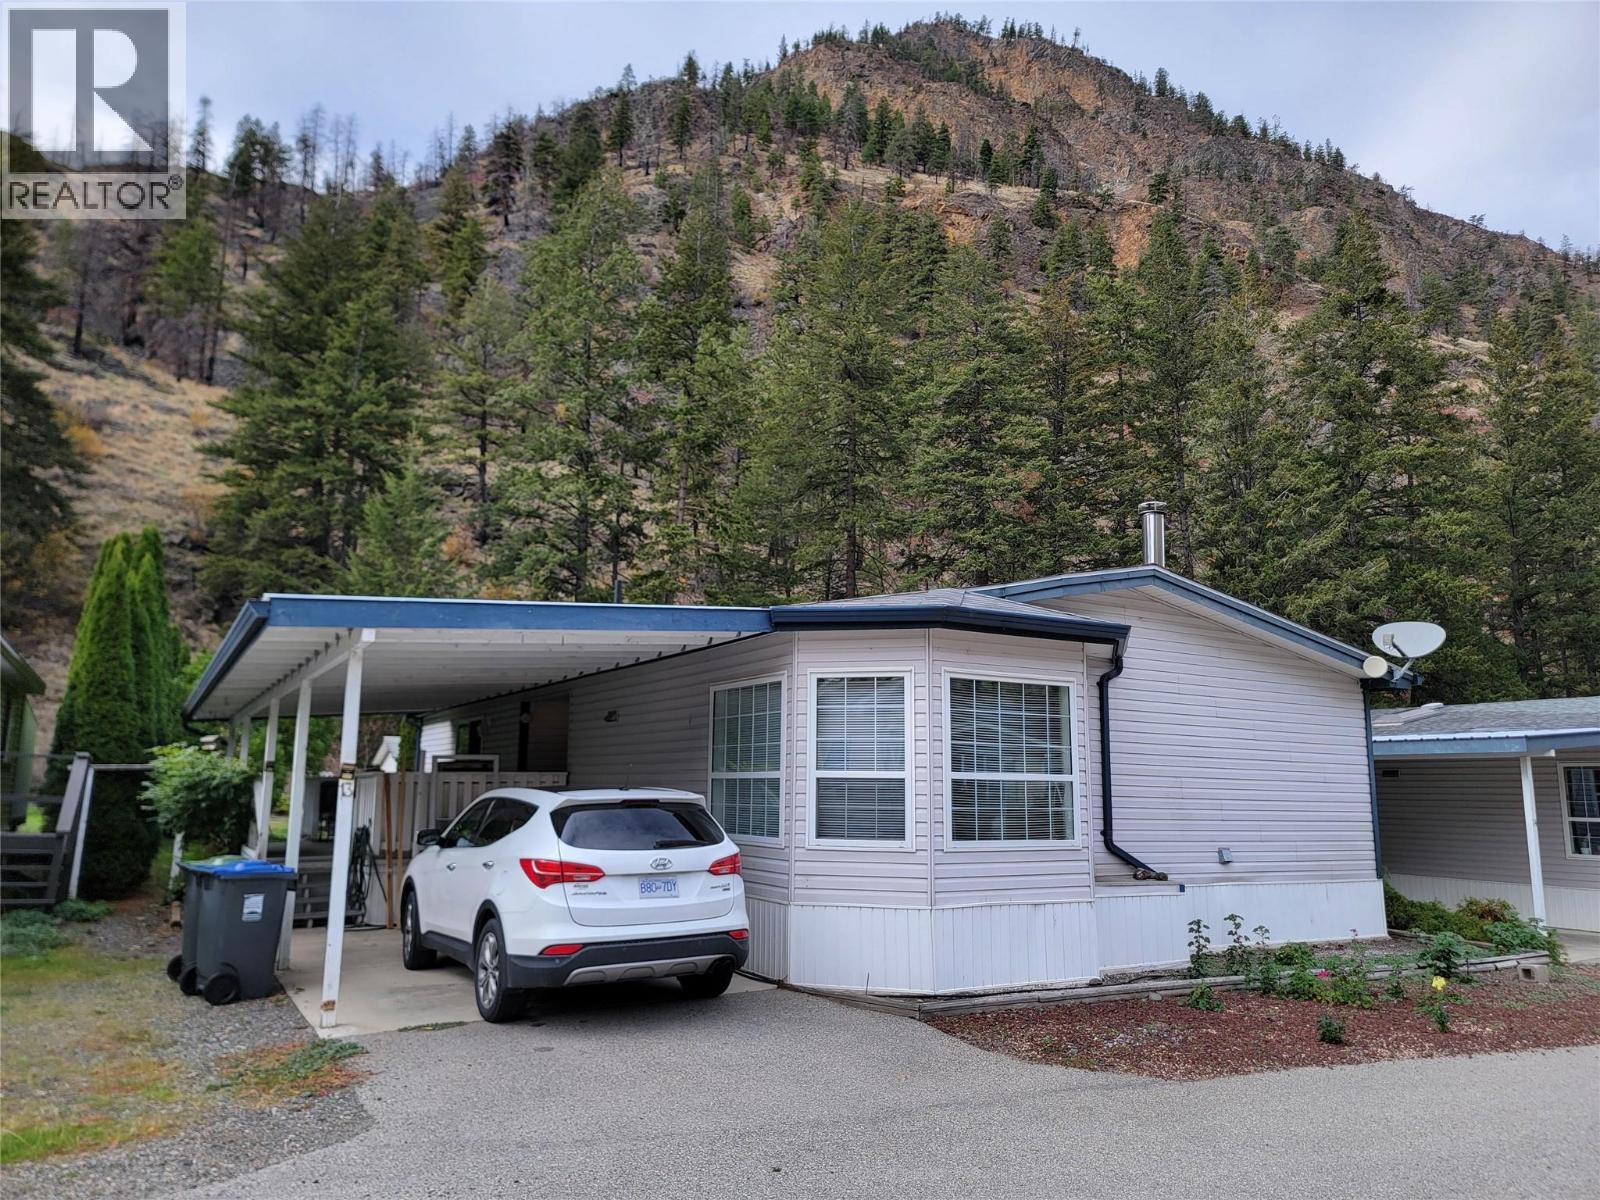
Tucked away in Cherrywood Estates Park, this 2007 home features 3 bedrooms, 2 bathrooms, and a welcoming main living area centered around a cozy wood fireplace. Recent major updates include a 2024 natural gas furnace and A/C system. Cedar trees provide incredible natural privacy, surrounding the property with stunning mountain views and frequent wildlife viewings on the hillside. Outside, you will find a covered deck, a covered carport, a detached workshop, and an extra storage shed. Monthly pad fee covers septic and snow removal. Water & Garbage is paid directly to the Regional District (RDOS). Call today to schedule your viewing. Measurements are approximate. (id:63476)
13 2235 Harbour Rd
Sidney, British Columbia
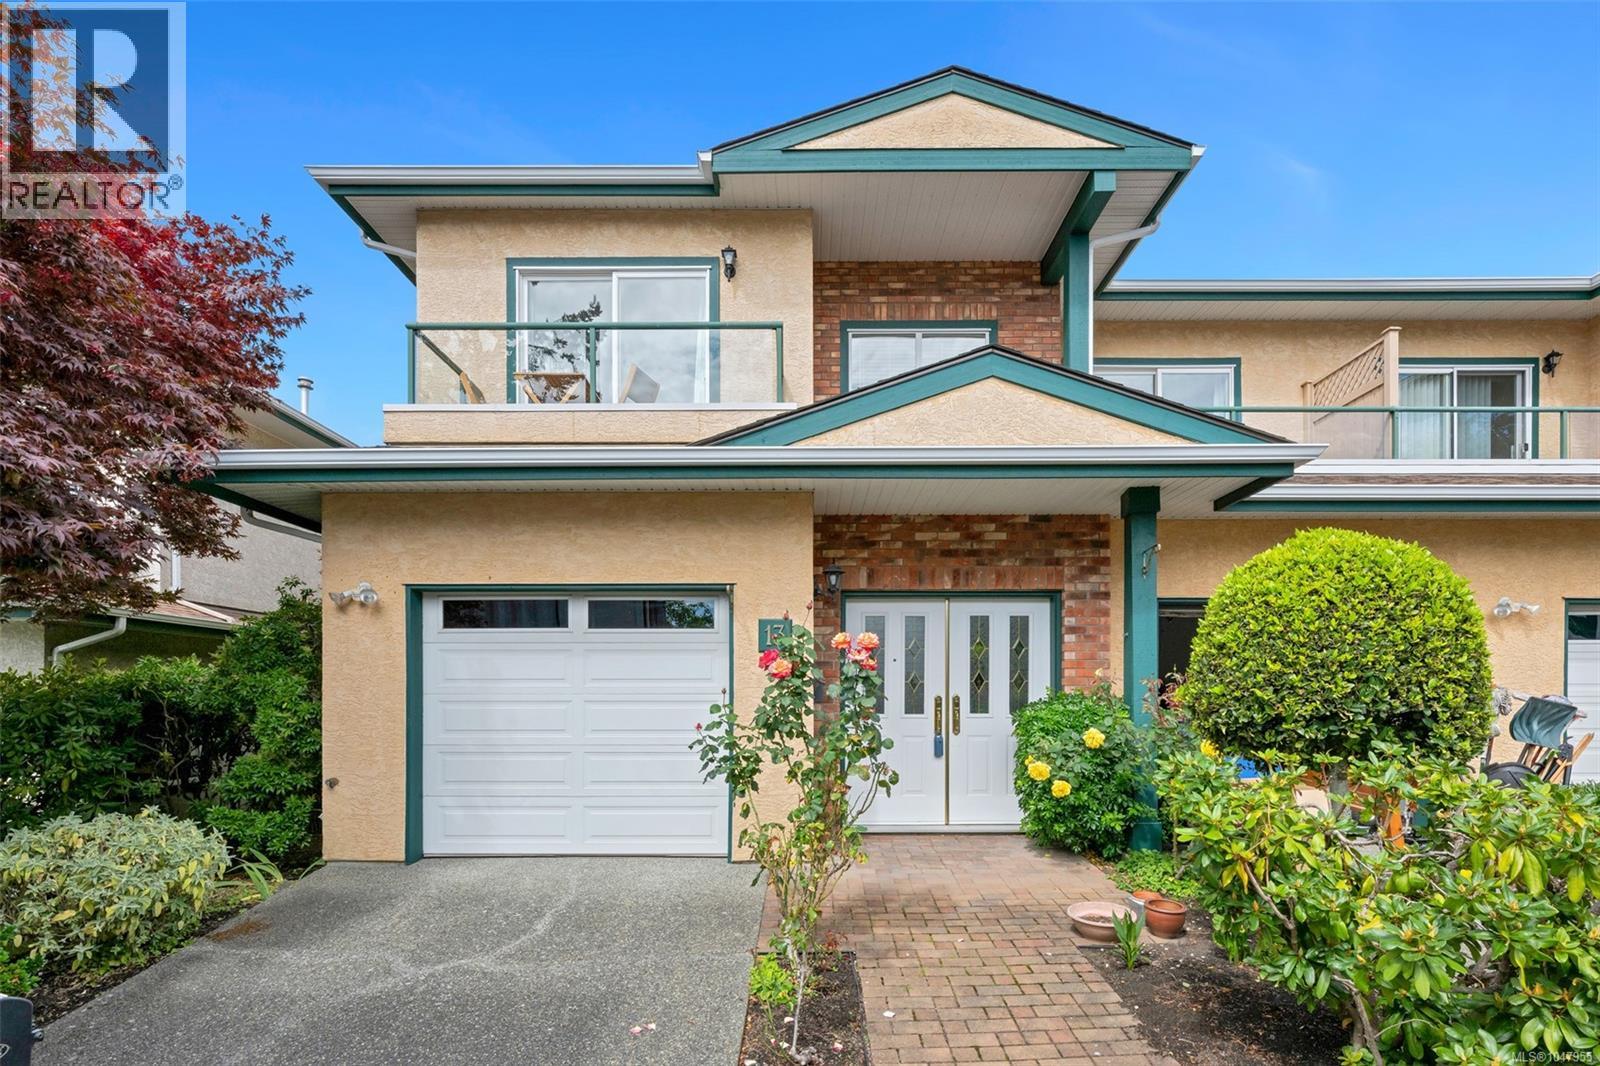
Light, bright and spacious are great adjectives to describe this wonderful townhome. Boasting almost 1700 sq ft this 2/3 bedroom, 2 bathroom home has been tastefully updated and it shows the moment you enter. The primary bedroom has a huge walk in closet and has gas fireplace tucked in the corner for an extra level of coziness on those long winter nights. Three separate decks let you follow the sun from morning coffee to your evening beverage of choice. Recent renovations include all new appliances, new curtains, gorgeous engineered wood floors & wait till you see the super comfortable banquette seating in the kitchen that really makes this space work beautifully. Lots of good option's to make this lovely townhome feel like it's their own. Seaside living at its finest, easy to walk everywhere and enjoy all that Sidney has to offer. Put this on your must see list you'll be glad you did (id:63476)
23 Flint Court
Moncton, New Brunswick
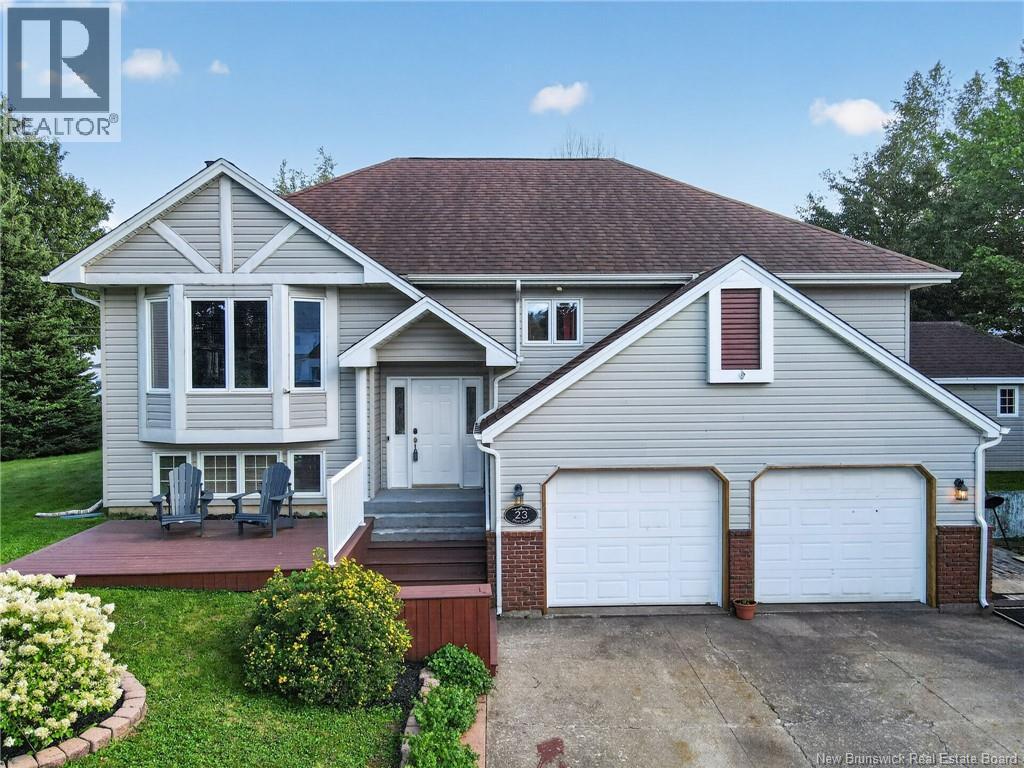
*Click on link for 3D virtual tour of this property* Welcome to 23 Flint Court, a spacious split entry home ideally located on a quiet cul de sac in Moncton North. Offering over 2,400 sq. ft. of finished living space, this versatile property sits on a beautifully treed lot offering exceptional privacy. The main level features a bright living room with hardwood floors & a large bay window, a formal dining room & an updated kitchen with granite countertops, dark cabinetry, ceramic flooring, stainless steel appliances & direct access to the impressive back deck. Three bedrooms complete this level, including a spacious primary bedroom with a walk in closet & direct access to the 4pc family bathroom. The fully finished lower level offers excellent flexibility with a large family room featuring a wood stove, a fourth bedroom, den or office, full kitchen, 3pc bathroom & 2pc bathroom with laundry. This layout provides plenty of options for a growing family, extended family or guests. Outside, the supersized deck offers plenty of space for dining, entertaining & relaxing while overlooking the private, treed backyard with a pond feature. A 219 sq. ft. powered workshop with a concrete floor, lighting & 240V plug provides excellent space for projects, hobbies or storage. A 1.5 attached garage, ductless heat pumps, electric baseboard backup & ample storage complete this well located Moncton North home. (id:63476)
76 Maurice Crescent
Dieppe, New Brunswick
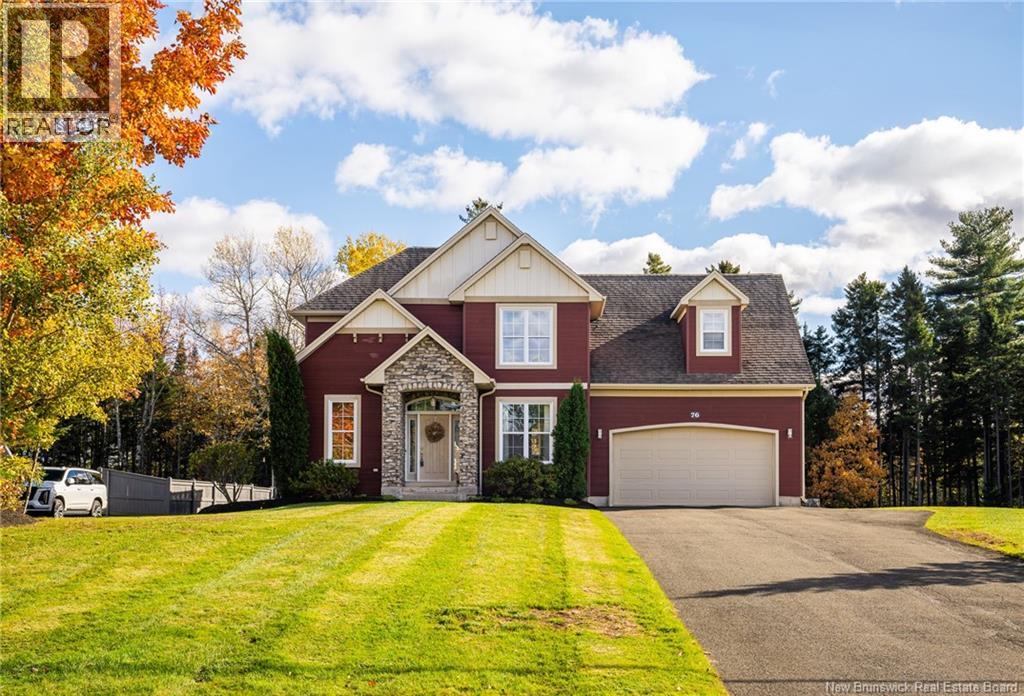
EXECUTIVE TWO-STOREY HOME WITH DOUBLE ATTACHED GARAGE IN THE FOX CREEK GOLF COMMUNITY! Backing onto hole 10 of Fox Creek Golf Club, this well-appointed home offers an exceptional setting and a spacious layout designed for both everyday living and entertaining. The main level features a formal dining room, front office with cathedral ceilings, and well-appointed kitchen with quartz countertops and breakfast nook which overlooks the living room with gaz fireplace. A convenient mudroom and half bathroom complete this level. The striking staircase leads to an open landing on the upper level, where you will find the spacious primary bedroom with a large 5-piece ensuite and walk-in closet, an additional full bathroom, separate laundry room, and two additional bedrooms, including one with a large walk-in closet. The lower level offers even more living space with a family room accented by an electric fireplace, a games room with built-in wet bar, full bathroom, storage, and mechanical room. Additional features include a DUCTED HEAT PUMP, 9-foot ceilings on the main level, and a two-tier back deck with a built-in bar overlooking the golf course. Enjoy executive living in this sought-after golf community! Call your REALTOR® to book your private viewing. (id:63476)
595 Cataraqui
Windsor, Ontario
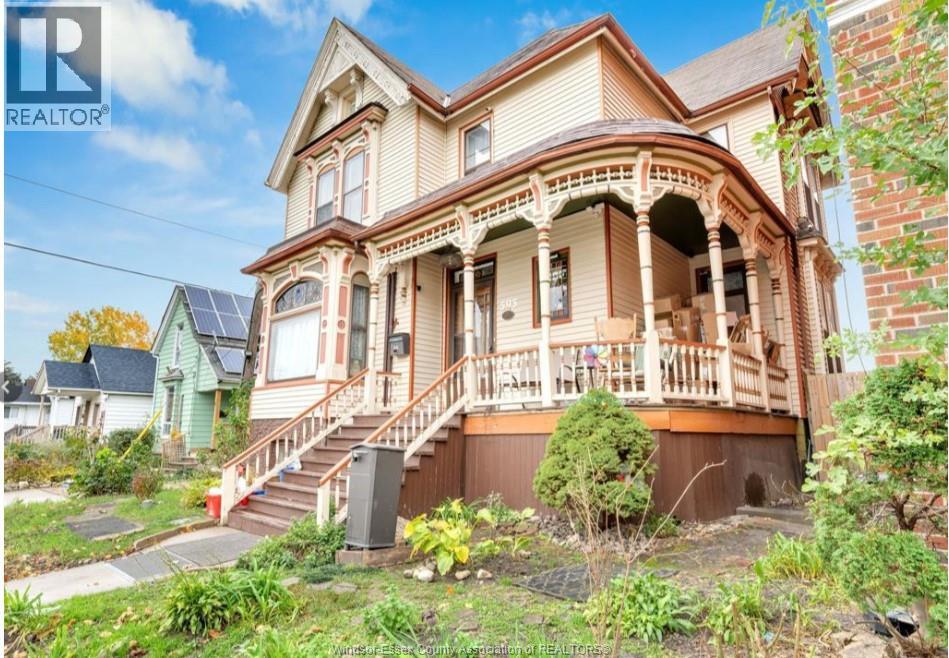
Welcome to this beautiful and historic 2-storey home — a rare find that carries all the charm it has held since 1900, paired with thoughtful modern updates. This 1,800 sq ft above-grade home boasts 10-foot ceilings, all original trim, pocket doors, stained glass windows, a Victorian wrap-around porch, hardwood floors, French doors, natural oak trim, and fine detailing with major decorative elements that remain intact. The home features 4 spacious bedrooms, 2.5 baths, and a basement with a grade entrance that includes a full bathroom, kitchen, and 1 bedroom — perfect for potential rental income. Updates include a kitchen with new fridge, stove, and dishwasher (2020) with a breakfast bar island and sink, and roof (2013). This home must be seen to be appreciated! (id:63476)