
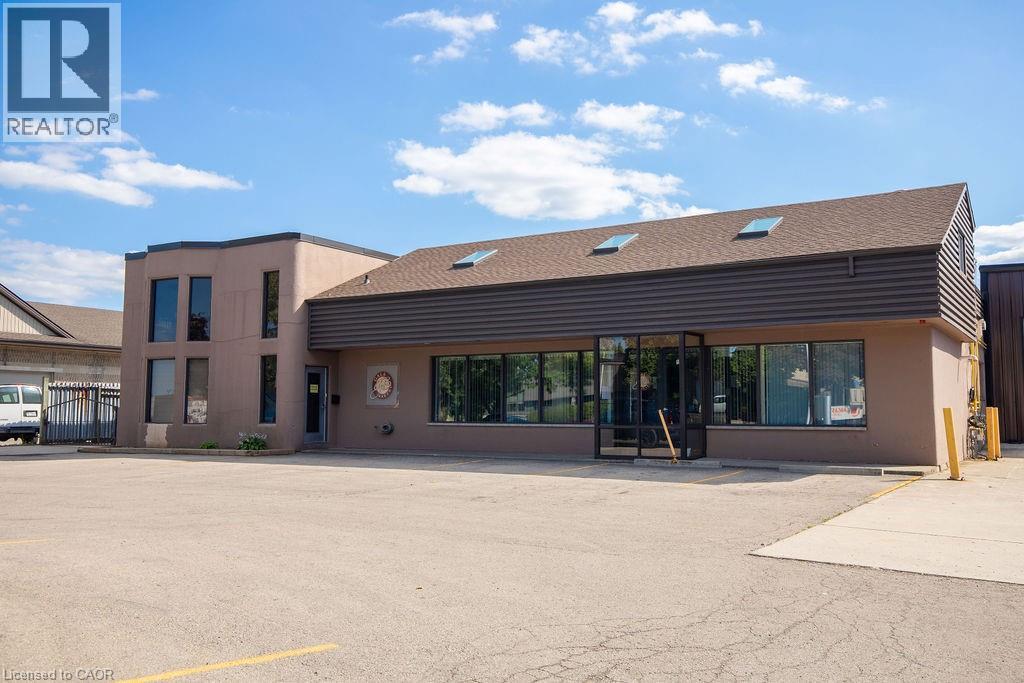
190 Hempstead Drive
Hamilton, Ontario
Rare opportunity to acquire a fully equipped food manufacturing and cold storage industrial facility in Hamilton’s established industrial core. This approx 18,000 sq. ft. building is offered with both land and building included and features M3 zoning, supporting a wide range of industrial uses. The facility includes 4 grade-level man doors and 3 shipping doors, providing excellent functionality for production, shipping, and receiving. Purpose-built for food manufacturing and processing, the property offers approximately 3,000 sq. ft. of freezer space, 760 sq. ft. of coolers, and a 265 sq. ft. blast freezer. The building holds a Global Food Safety Initiative (GFSI) certification, allowing for immediate operational use and reduced regulatory timelines. Strategically located with convenient access to major transportation routes, this is a rare turnkey opportunity for food manufacturers, owner-operators, or investors in one of Hamilton’s most sought-after industrial areas. Phase 1 of the ESA is completed, please view in supplements. PRICED FOR IMMEDIATE ACTION!!! (id:63476)
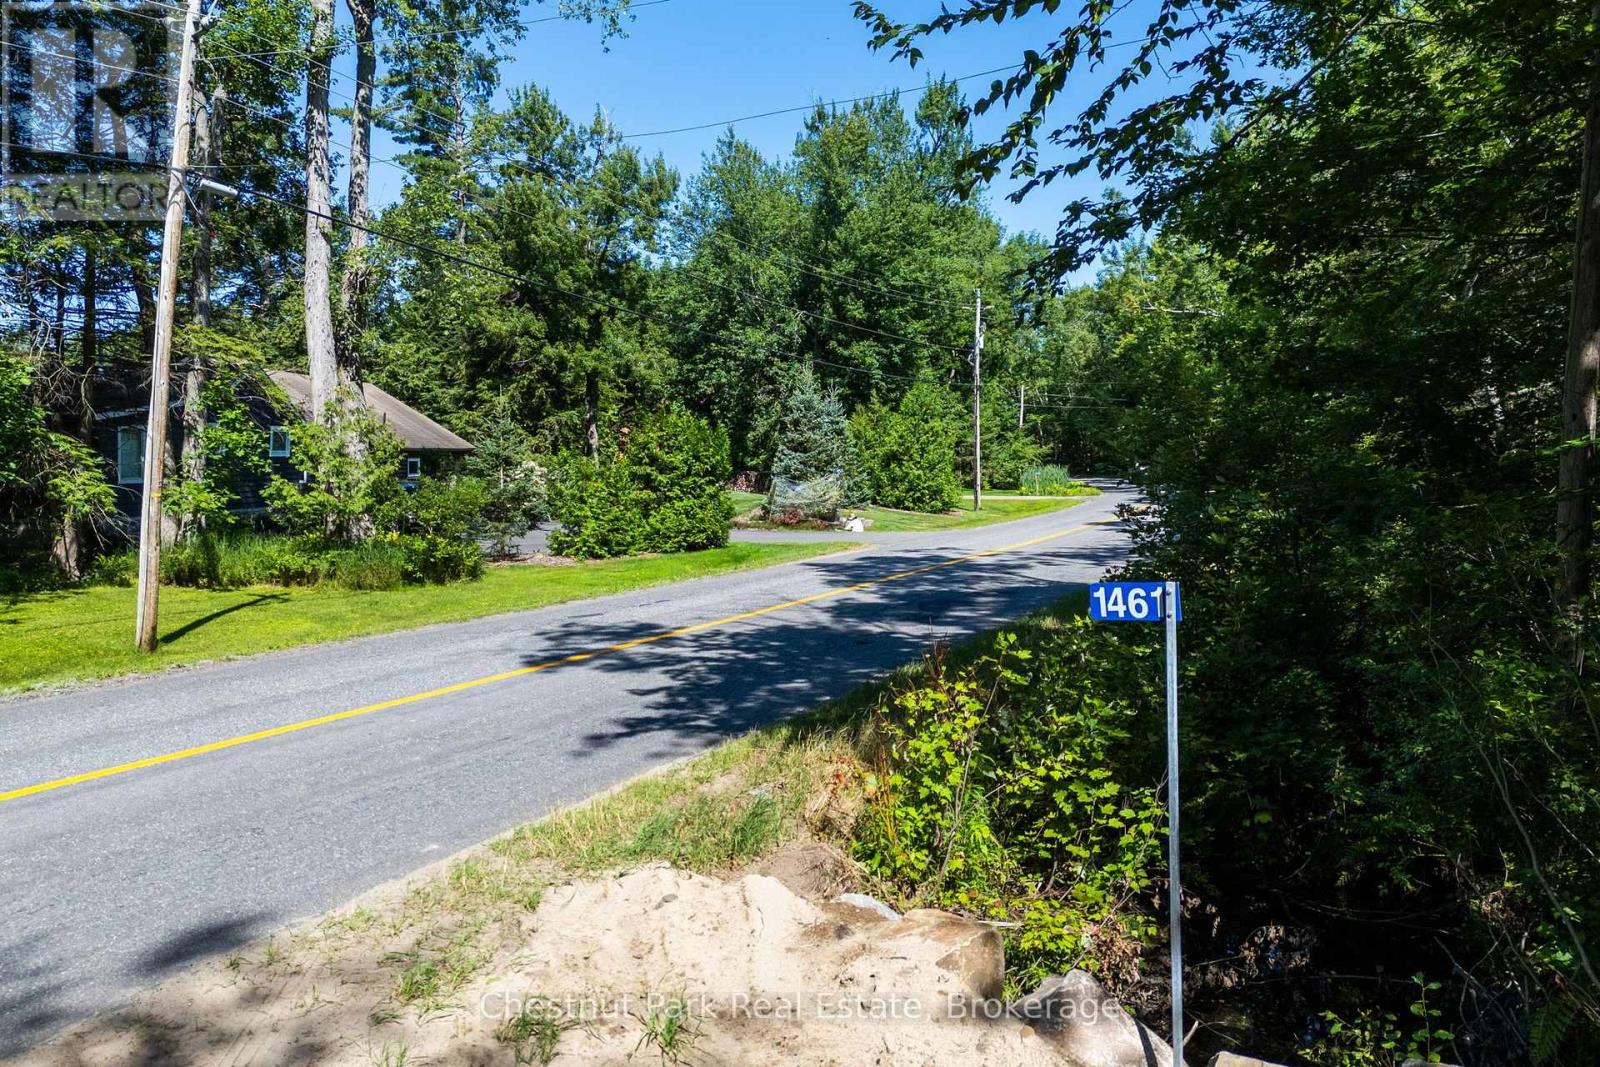
1461 Golden Beach Road
Bracebridge, Ontario
Build your future on this exceptional 15.77-acre property offering approximately 865 feet of road frontage on a quiet, municipally maintained year-round road. Ideally located just minutes from downtown Bracebridge with quick access to Highway 11, this level, north-facing parcel is situated in a coveted residential neighbourhood where a number of substantial, multi-million-dollar new homes have recently been built along this stretch. Offering both privacy and an established upscale setting, it presents an outstanding opportunity to create your dream home.Much of the time-consuming due diligence has already been completed, including a soil sample, cut and fill assessment, wildfire assessment, environmental studies, and proposed and completed site plans by Tatham Engineering. An approved entrance permit and 911 address are also in place, with the entrance work completed from the road, including installation of a 30-foot culvert. The property is currently enrolled in the Managed Forest Tax Incentive Program, allowing for substantial property tax savings, which new owners can reapply for. A rare opportunity to purchase a well-prepared parcel where significant planning, engineering, environmental and site preparation work has already been completed-allowing you to move forward with greater confidence toward building your dream home. Don't miss out on this rare opportunity in a fabulous location! (id:63476)
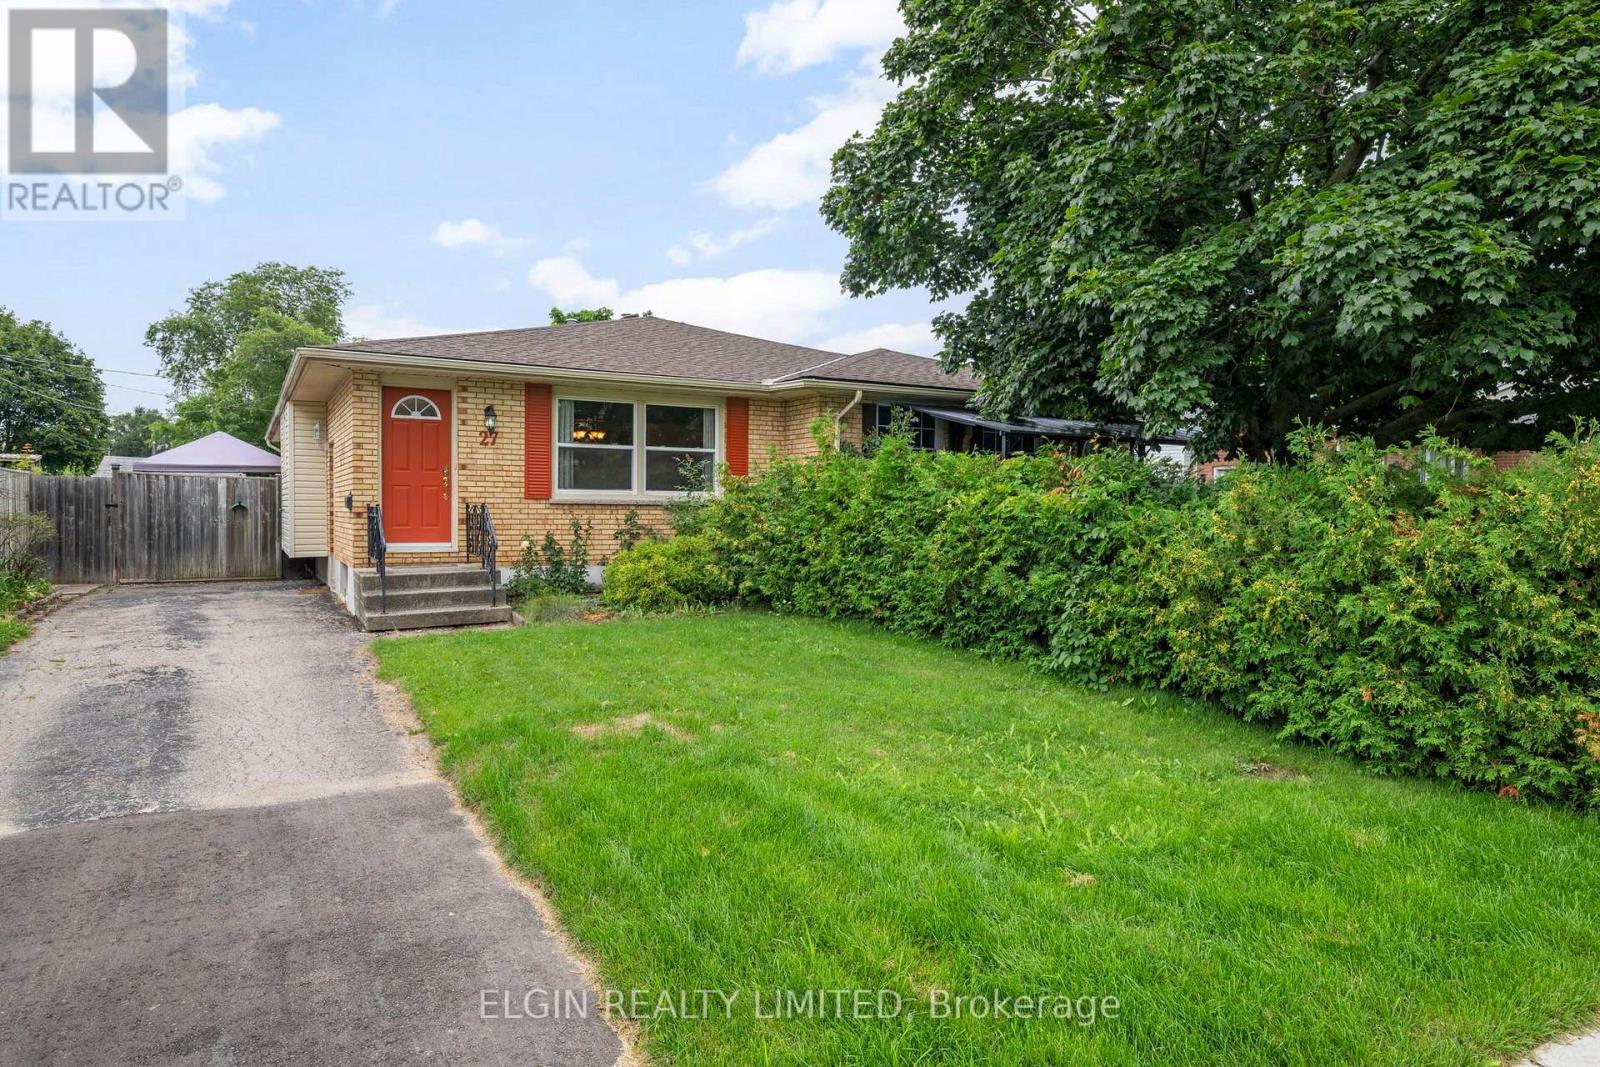
27 Vanier Place
St. Thomas, Ontario
Welcome to this well-priced bungalow-style semi, where opportunity knocks in one of the city's most desirable southeast locations. Offering 2 bedrooms, 2 bathrooms, and an excellent layout, this home is the perfect choice for first-time buyers, downsizers, investors, or anyone looking to add their own personal touch. The updated kitchen, which features a functional island with plenty of workspace, flows seamlessly to the side door walkout leading to a gazebo-covered deck-ideal for outdoor dining and entertaining. Adding exceptional value and making your move even easier, all appliances and window coverings are included. The fully fenced backyard offers privacy, room for children or pets to play, and highlights a large workshop with hydro and an additional storage shed, making it a dream for hobbyists, woodworkers, or anyone needing extra workspace. Appreciate added confidence knowing the shingles were replaced approximately two years ago. With scenic Lake Margaret just a short walk away, enjoy an unbeatable location also just minutes from schools, shopping, parks, and everyday amenities. Whether you're looking for a comfortable home to move into now or a property with the potential to build equity through cosmetic updates (lower level bathroom shower plumbed in but not fully functional), this is an outstanding opportunity in a highly sought-after neighbourhood. Affordable, well located, and packed with potential-don't miss your chance to make this home your own! Call and schedule your viewing today. (id:63476)
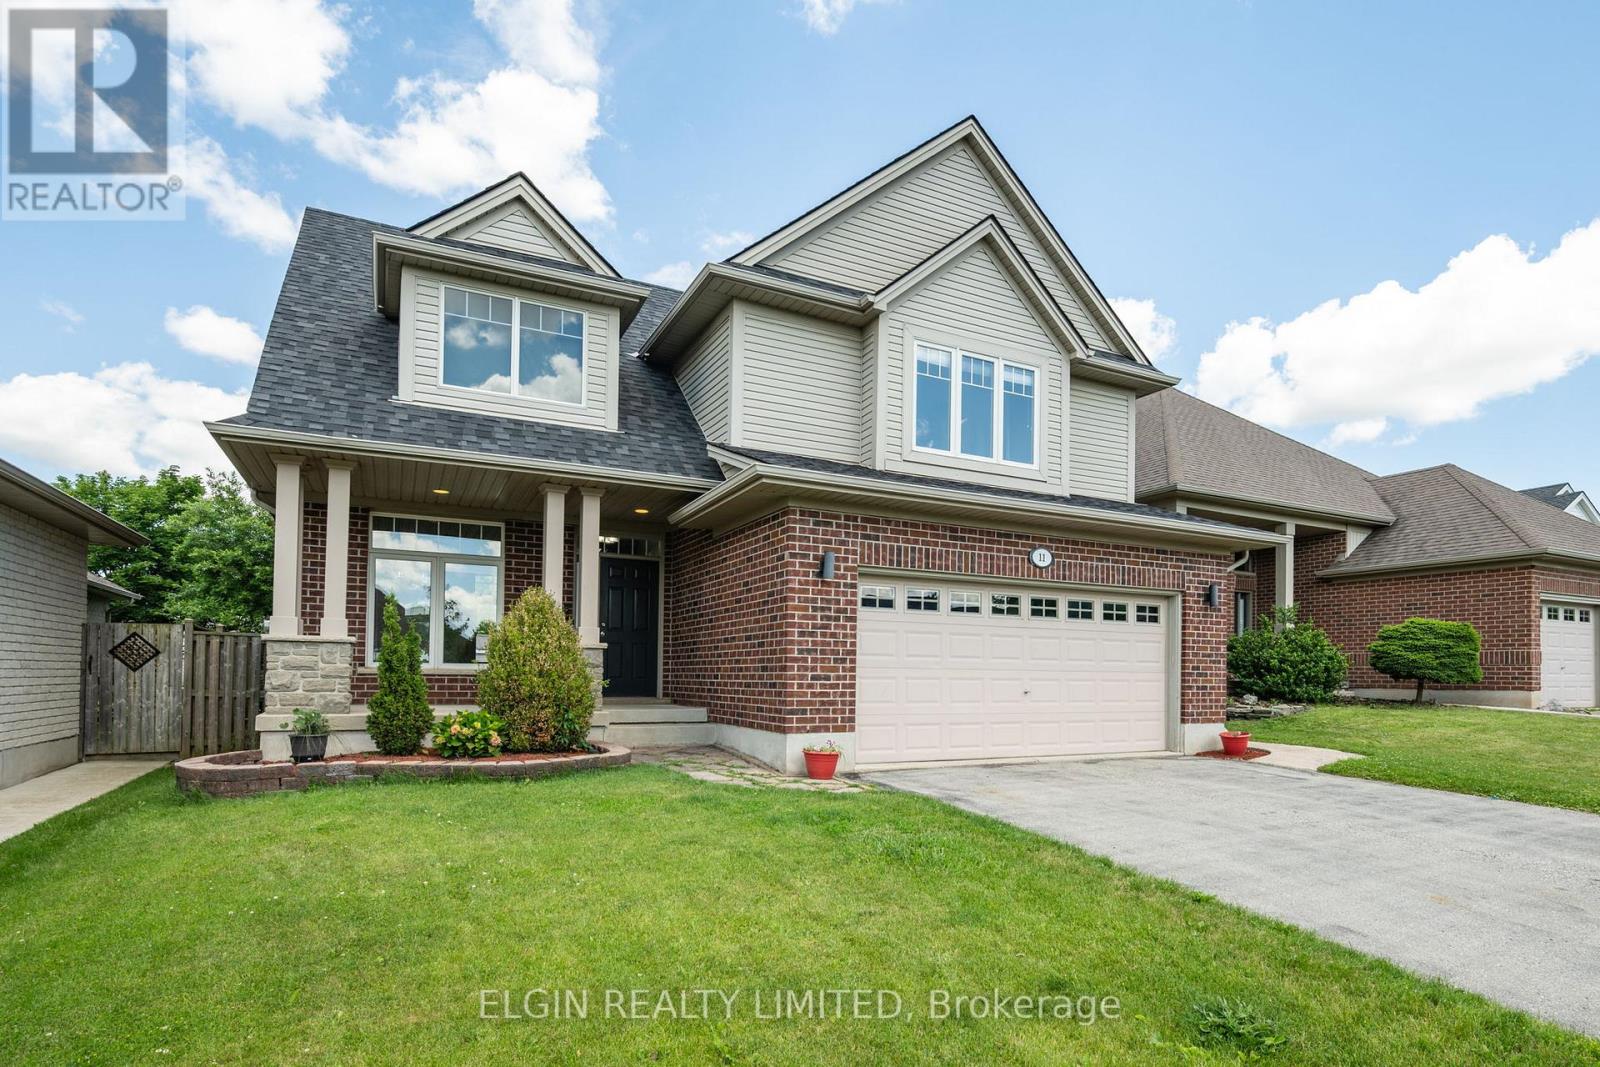
11 Kensington Court
St. Thomas, Ontario
Discover the perfect mix of comfort, location, and value in this beautiful home - complete with a heated inground saltwater pool, ready and waiting for you to dive in and make the most of summer! Nestled on a quiet cul-de-sac in sought-after Mitchell Hepburn school district, this beautiful 3-bedroom, 3.5-bathroom home offers space for the whole family, plus green space for kids and pets to run and play. Step inside to a bright and inviting main level featuring hardwood and ceramic flooring and stunning cathedral ceilings that create an airy, open feeling in the living room. Upstairs, you'll find three generous bedrooms, including a spacious primary retreat with a private 3-piece ensuite, plus an additional 4-piece family bathroom. The ultimate hangout zone is the fully finished lower level perfect for movie nights, game days, or teen living. There's even a versatile bonus room ideal for home office, gym, or hobby space. With a full bathroom downstairs, it's truly a dream setup for growing families. Outside, your backyard oasis awaits. Fully fenced and designed for entertaining, it features a sparkling saltwater pool, two-tier deck, gas BBQ hookup, and a large shed for all your outdoor storage needs. Additional highlights include main-floor laundry in the mudroom, newer shingles (installed May 2022), a double-car garage, irrigation system, and a double-wide driveway with parking for four vehicles. Even better - the gazebo, appliances, and all pool equipment are included, so you can move in and start enjoying right away. Take notice - This is the one you've been waiting for - book your showing before it's gone! (id:63476)
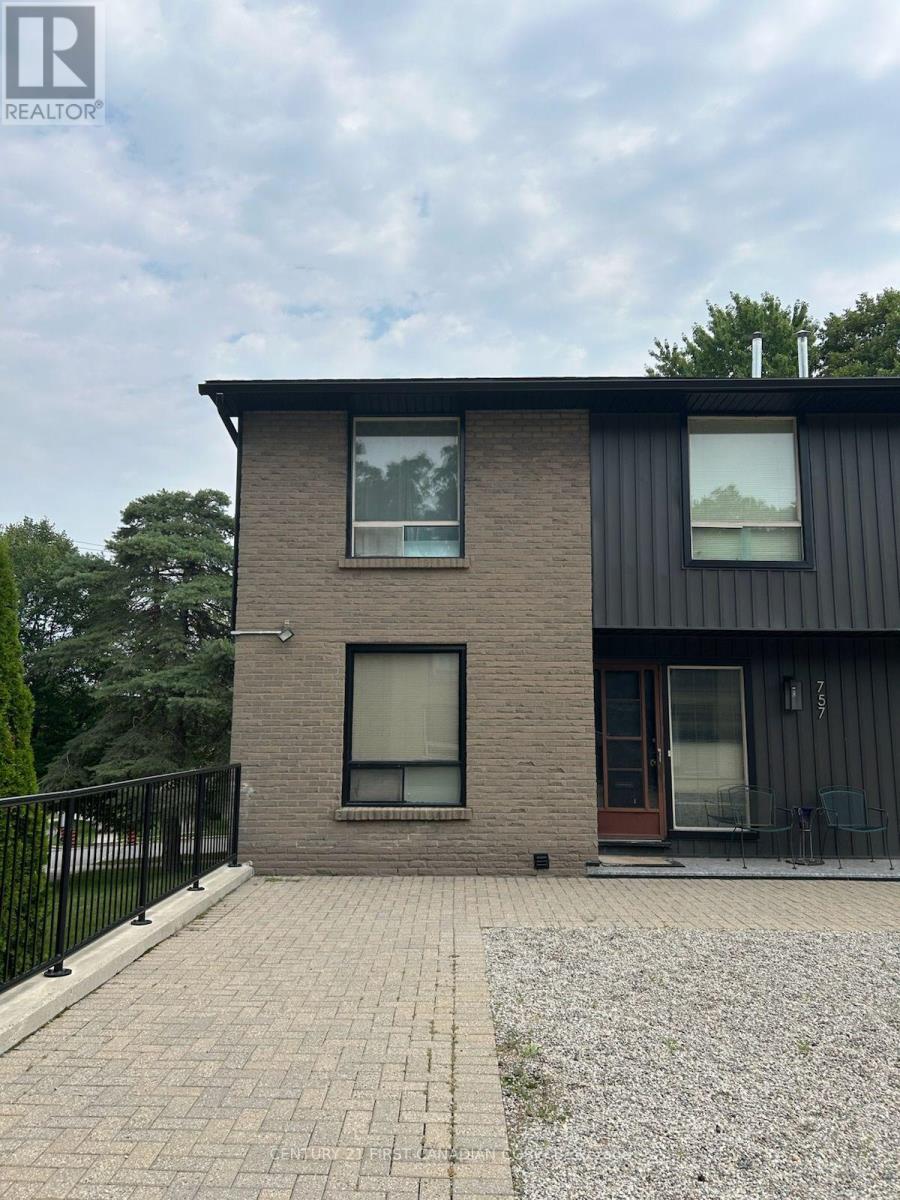
757 Berkshire Drive
London South, Ontario
Welcome to 757 Berkshire Drive, a spacious 4-bedroom, 2.5-bathroom stacked townhome offering incredible layout, versatile living spaces, and exceptional value in desirable South-West London! Step through the bright, welcoming entranceway with ample storage into a thoughtfully designed main floor that features a functional kitchen, formal dining area, large main living room, and an additional secondary living space perfect for a family room or home office. Upstairs, the expansive primary bedroom serves as a private retreat complete with its own full ensuite bathroom, joined by three additional generous bedrooms and a second full bath. The fully finished walkout lower level adds even more room to stretch out with a sunlit recreation room, direct outdoor access, and loads of extra storage space. While the home requires a bit of cleanup and cosmetic refreshing, it provides a solid foundation, tremendous footprint, and endless potential for buyers or investors eager to personalize the space and build instant equity. Best of all, the seller is offering an exclusive incentive by covering 6 months of condo fees for the buyer! Perfectly positioned directly on major bus routes and just steps from neighborhood parks, top schools, and local amenities, this property is a incredible opportunity you do not want to miss. (id:63476)
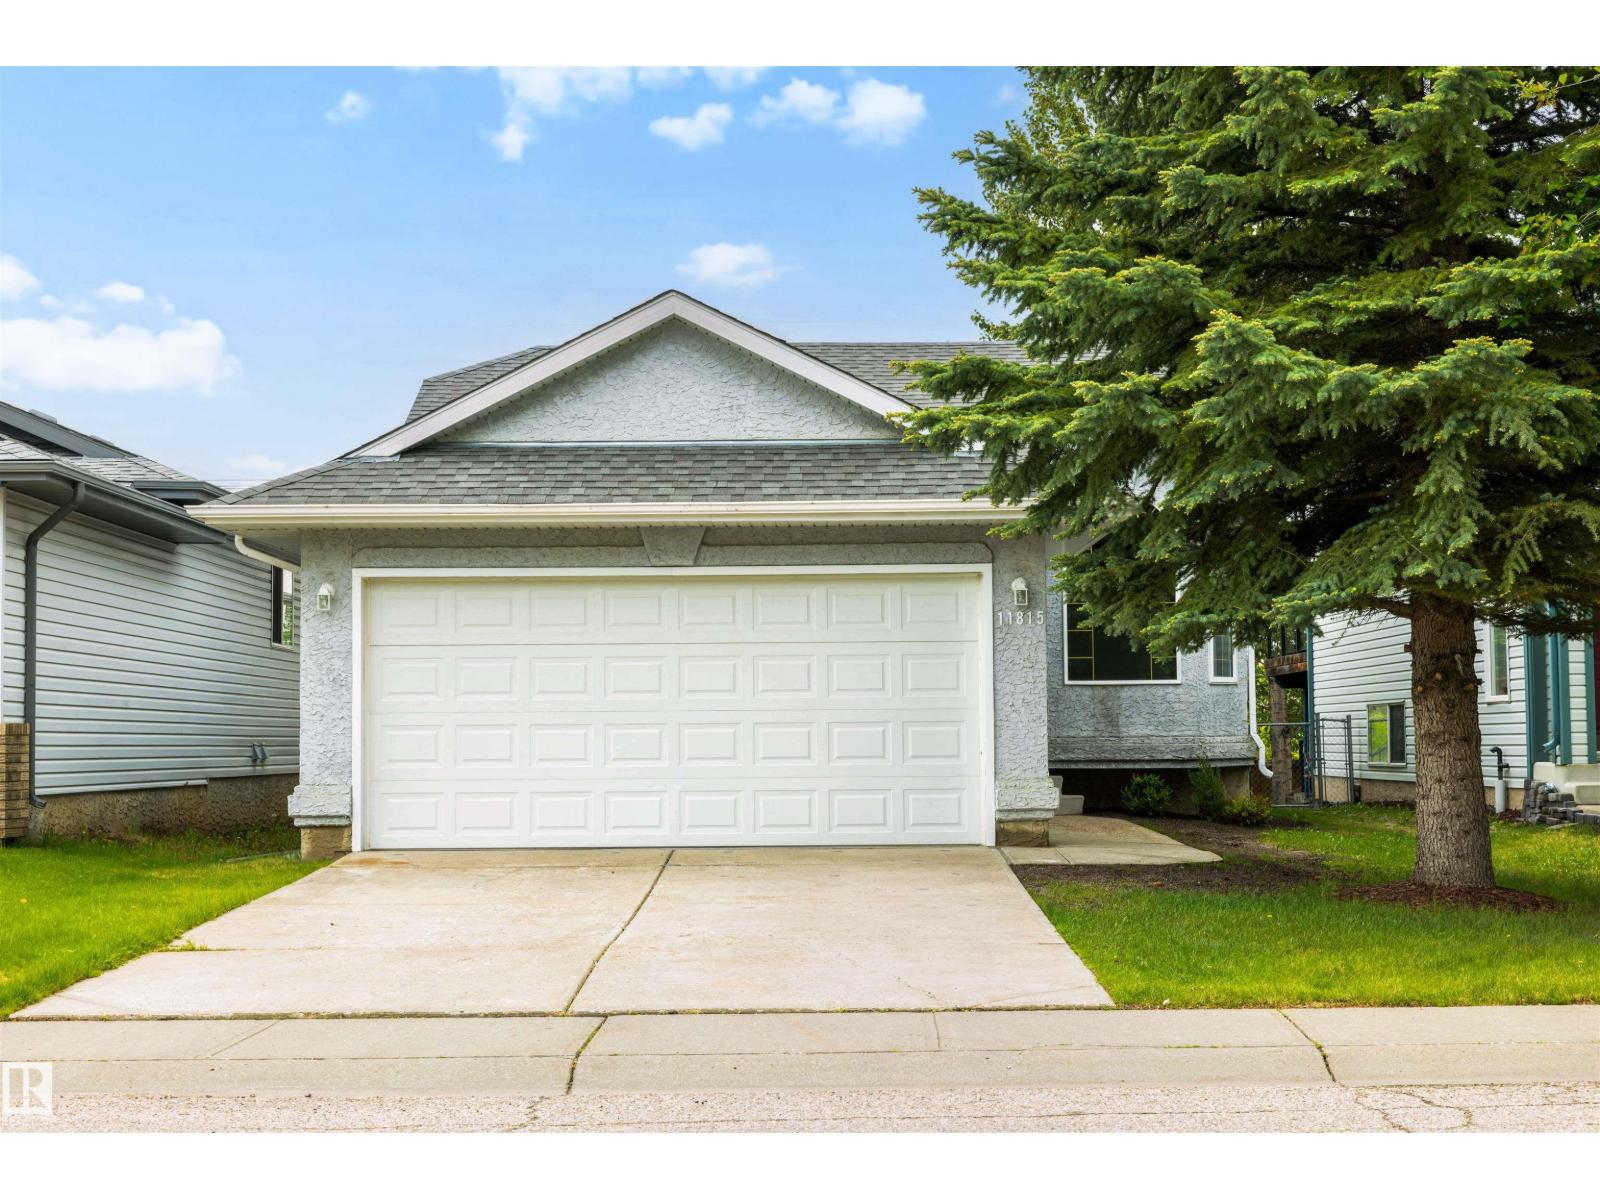
11815 8 Av NW
Edmonton, Alberta
Discover this fully renovated charming bungalow that feels like a brand new home! Every detail has been meticulously updated, from modern light fixtures and top-of-the-line appliances to beautifully finished floors and bathrooms. The garage features a pristine epoxy floor, never having housed a vehicle, ensuring it remains in immaculate condition. Ideal for families starting their journey or snowbirds seeking a cozy retreat without the hassle of adult lifestyle complexes, this home offers versatility and comfort. A new treated deck extends your living space outdoors, while the unspoiled basement, roughed in for plumbing, provides endless design potential—completely free of cracks. With its brand new interior and turn-key readiness, this property is poised for immediate possession. This is an original owner property that was lovingly cared for all through its years and renovated for the next family to build a new story of their own. Don’t miss your chance to make this your home! (id:63476)
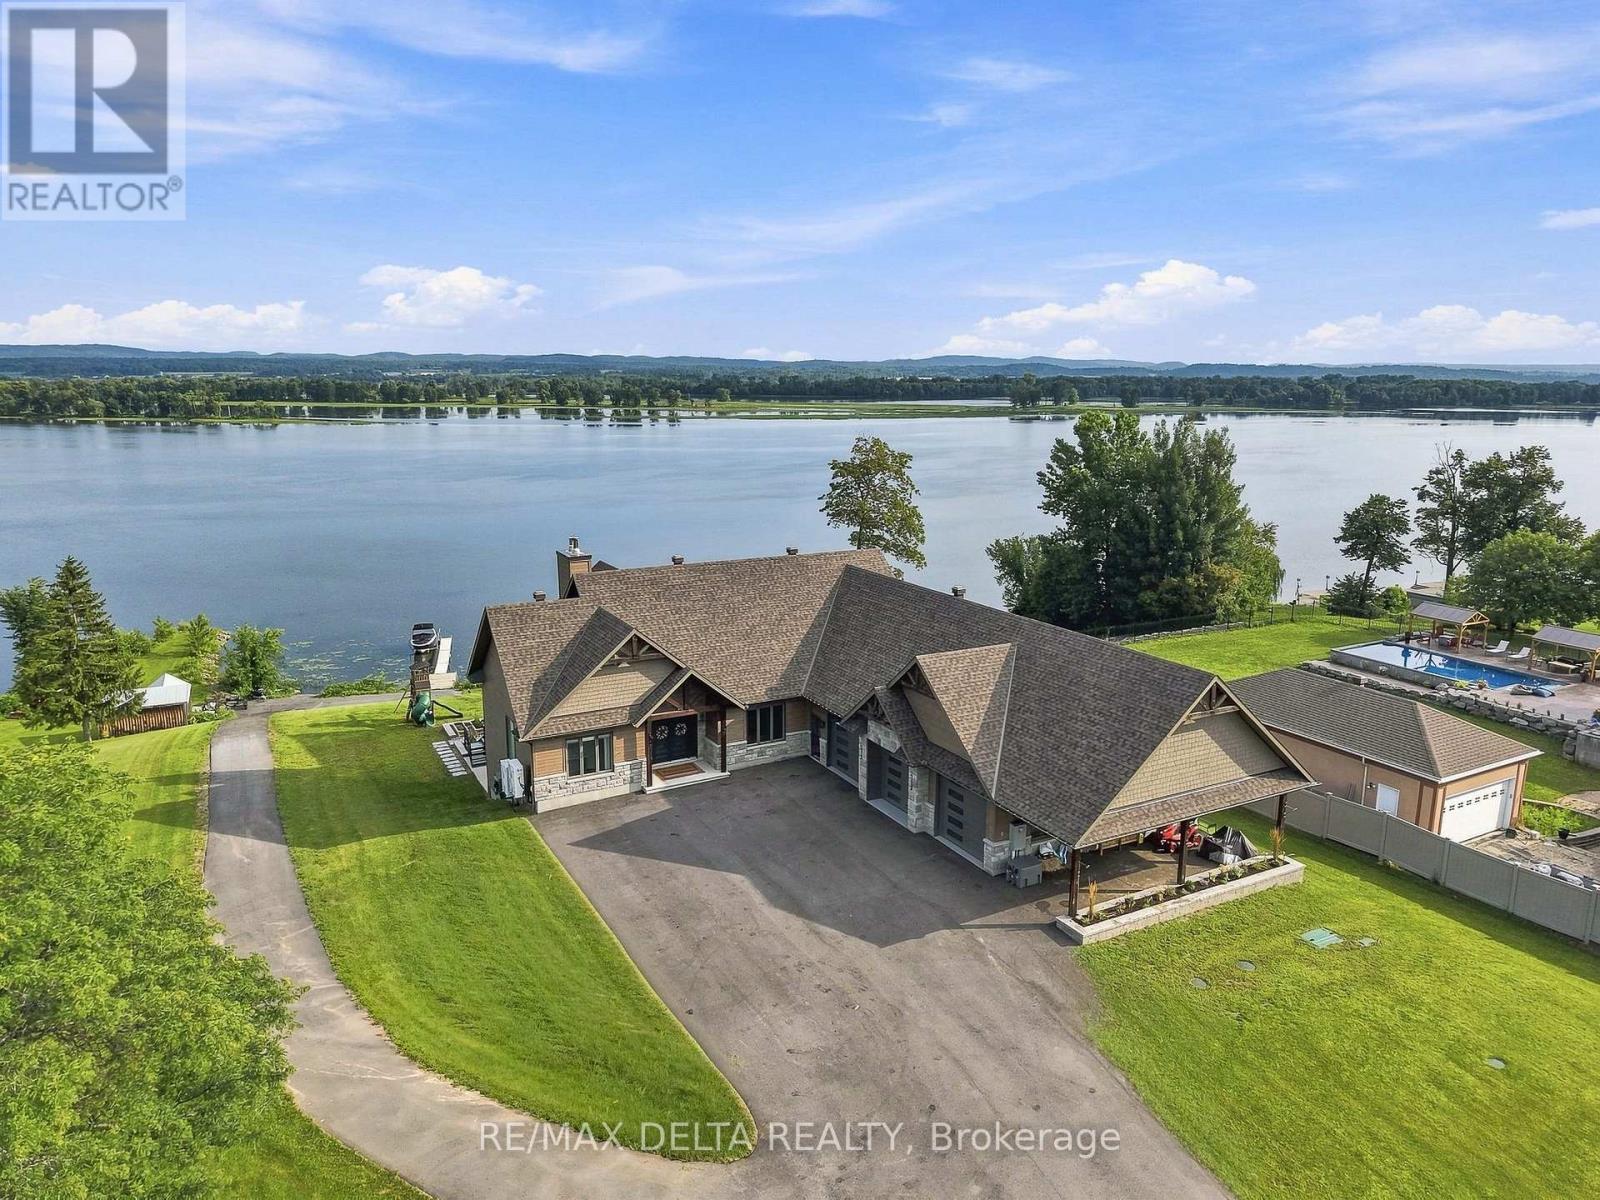
3815 Old Highway 17 Road
Clarence-Rockland, Ontario
This stunning bungalow spans over 6,785 sqft of living space, complemented by a spacious 1,639 sqft triple car garage and an indoor pool. Step inside to be captivated by the stunning vistas of the Ottawa River. The gourmet kitchen features Thermador appliances, a large island, a walk-in pantry, and ample storage.The primary bedroom is a private retreat, offering direct access to the deck, a generous walk-in closet, and a luxurious 5-piece en-suite bathroom. The main floor also includes a bedroom, a bathroom, and a laundry room, all exuding a sense of luxury and comfort. The walk-out basement is an entertainer's paradise, featuring an indoor in-ground pool and a spacious family room with a fully equipped bar. The basement offers two more bedrooms, a bathroom, and access to the basement of the garage, which includes an equipment elevator. Nestled right on the Ottawa River, this exquisite home is ready to welcome you. See link for video. Paved (2025), Landscaping (2026) (id:63476)
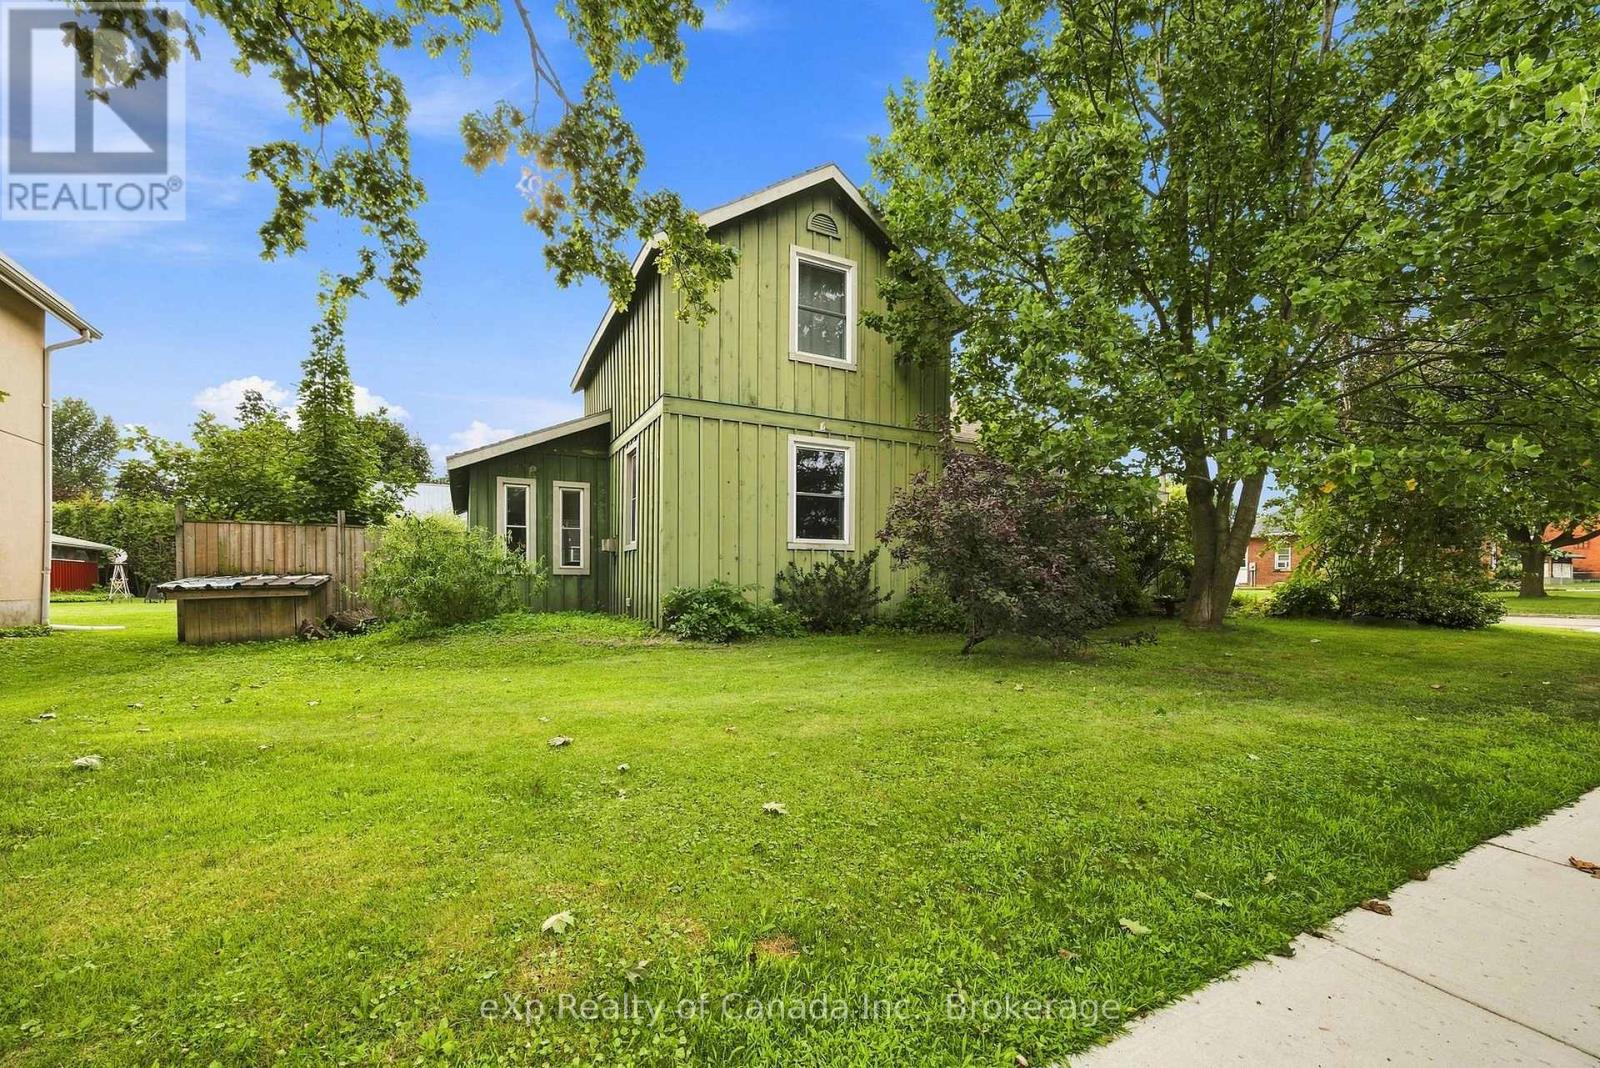
24 Stover Street S
Norwich, Ontario
Full of character and opportunity, this charming 1.5-storey century home offers just over 1,600 sq. ft. of living space with an inviting open-concept layout and generously sized rooms throughout. The spacious main floor offers a flexible layout, making this home a great option for a variety of buyers. Whether you're a first-time homebuyer, downsizer or investor, this property offers plenty of room to make it your own. The existing layout provides the opportunity to add additional bedrooms, while the generous rooms create an excellent canvas for updating, redesigning or renovating to suit your needs and style. Investors will appreciate the potential for future development, including the possibility of a secondary dwelling, subject to applicable approvals. Step outside and enjoy the large, cottage-style backyard, offering plenty of space to relax, entertain or create your own private garden retreat. A rustic garden adds to the charm, while the vintage carriage house provides valuable additional space currently used as a garage and workshop. With its character and generous footprint, the carriage house offers exciting possibilities for future use (subject to approvals). Located within walking distance of Norwich's shops, restaurants and amenities, this home also offers convenient access to both the 401 and 403, making it an ideal location for commuters. This character-filled home with space, flexibility and endless possibilities is ready for its next chapter - with you! (id:63476)
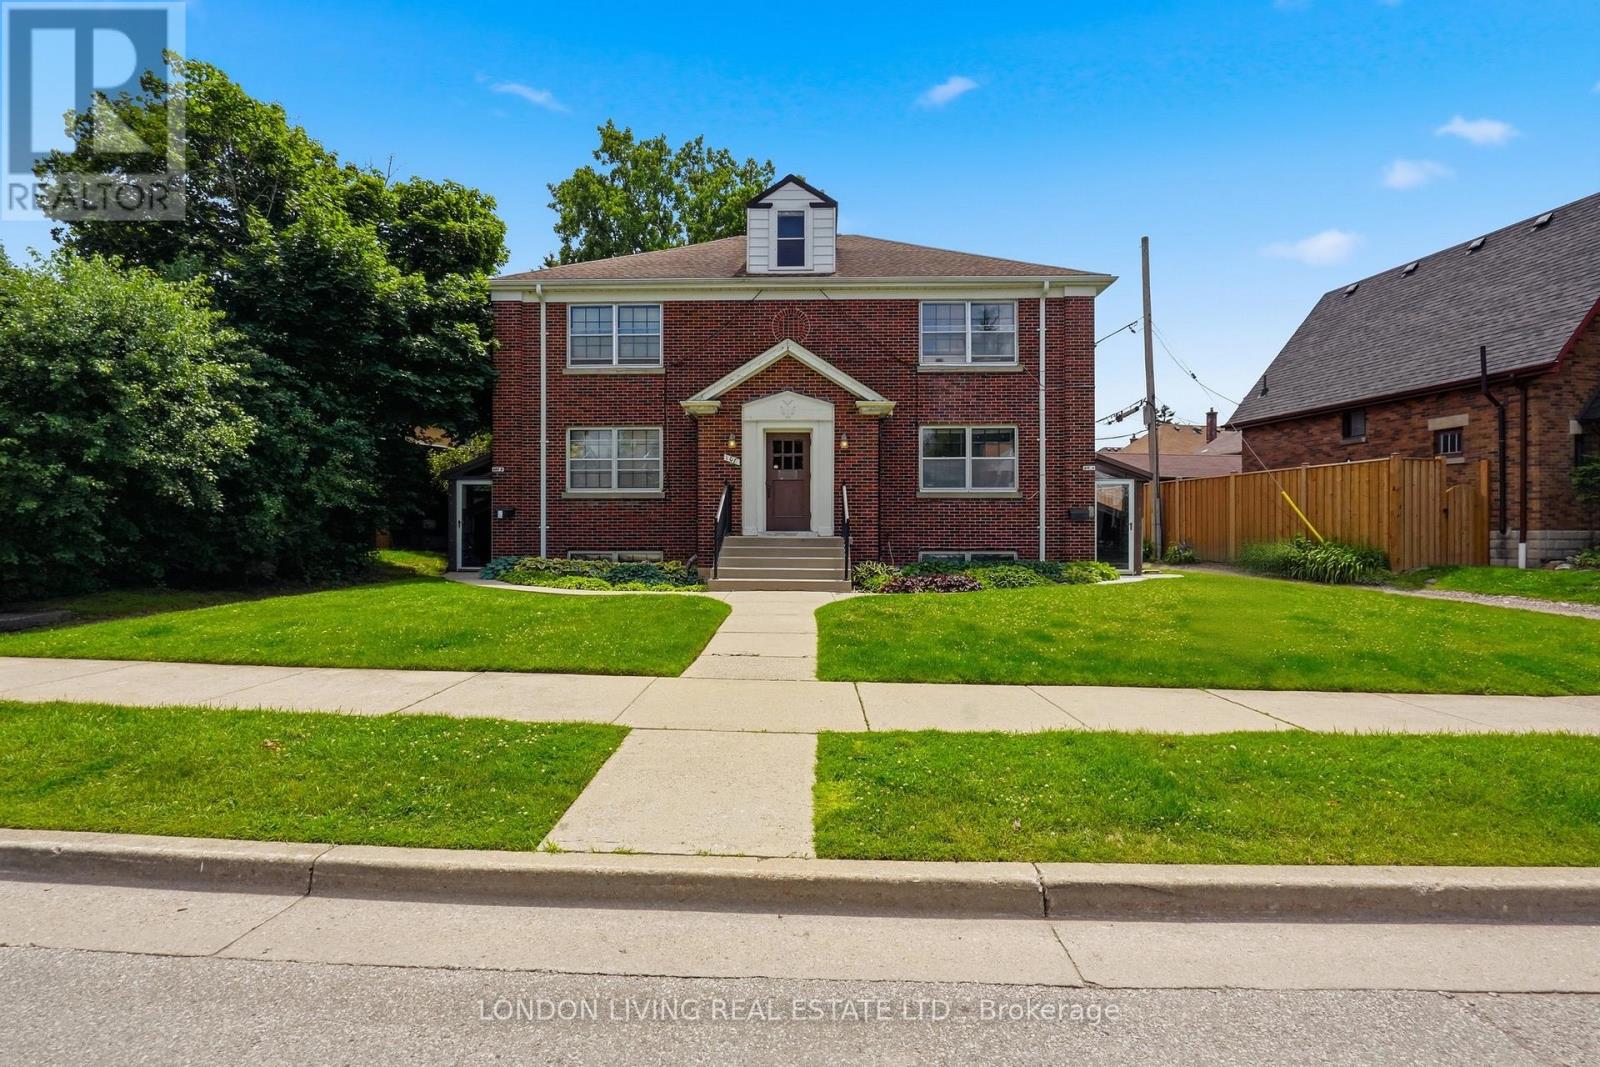
107 Windsor Crescent
London South, Ontario
Opportunity knocks, Old South at its Best! First time offered in over 40 years. This rare find is situated on a quiet tree lined street just minutes to Wortley Village, LHSC and all amenities. Purpose built 1940's. Featuring 6 - 1 bedroom units, tenants pay personal hydro. Laundry, lockers and plenty of parking. A welcome addition to your long term portfolio. Income and Expenses available upon request. (id:63476)
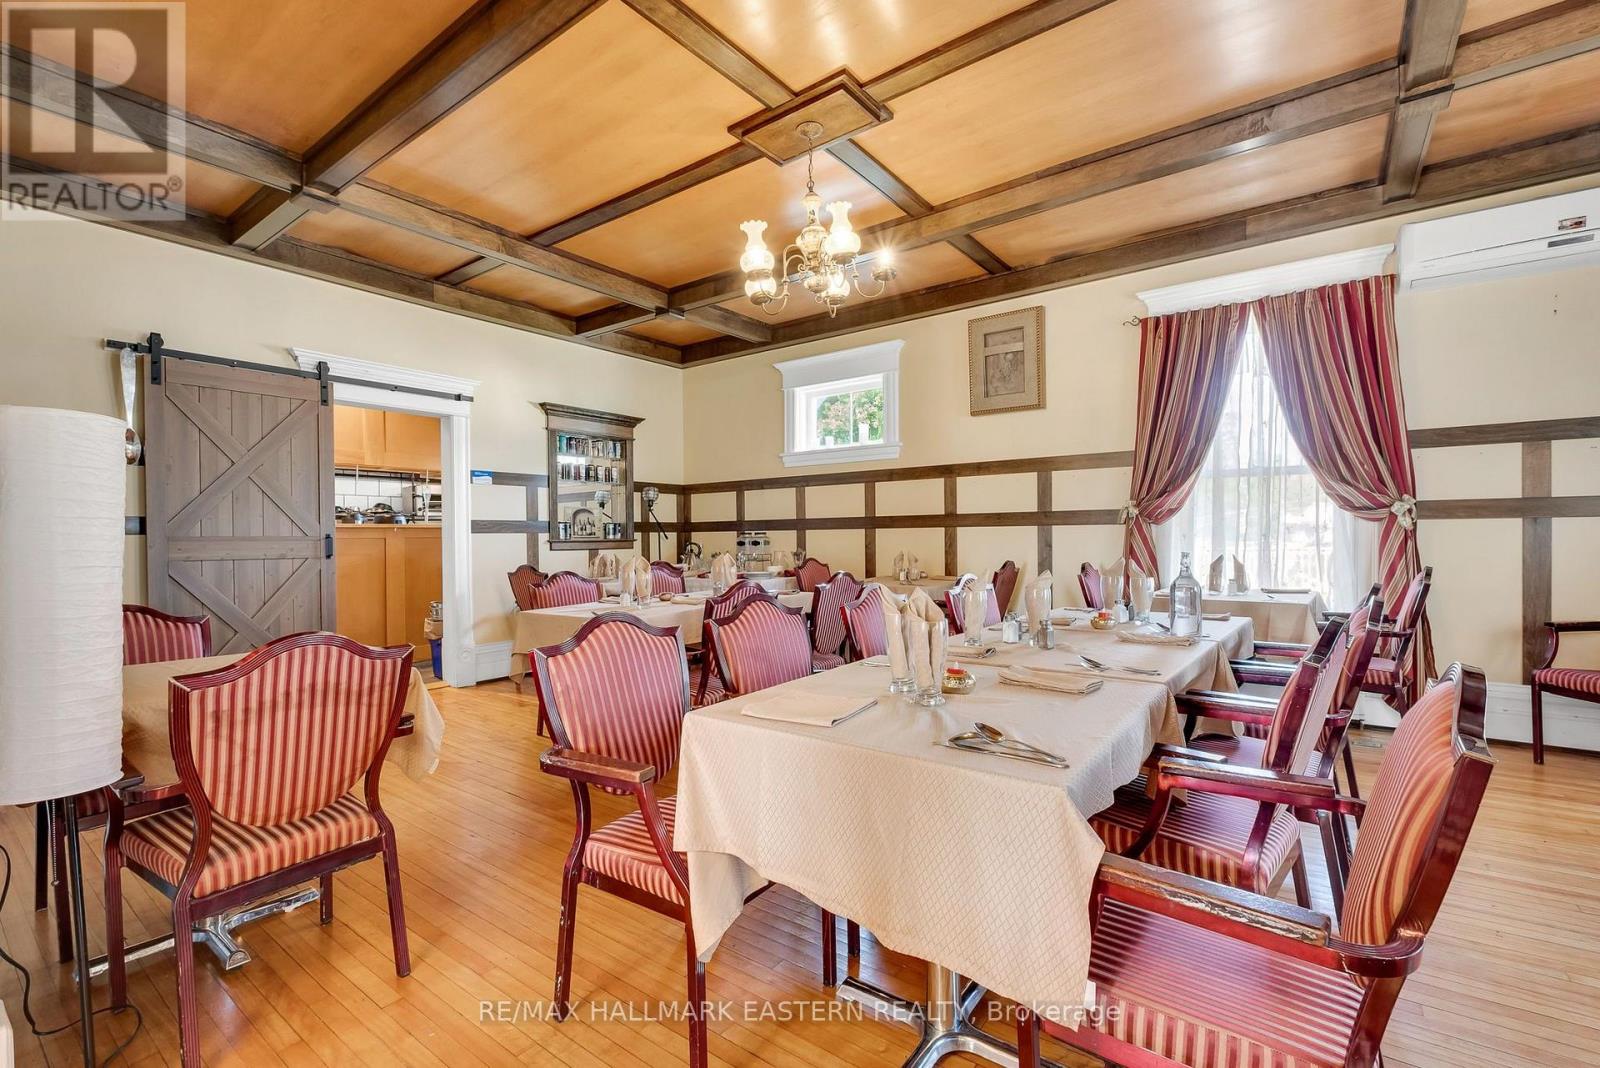
Restaurant - 29 Bursthall Street
Marmora And Lake, Ontario
Featured on the Main Floor of the Marmora & Lake Inn B&B is this Turn-Key Restaurant, Ready for your Chef's Magic. Located midway between Toronto and Ottawa, it offers an Elegant Haven to Weary Travellers, and an Excellent Oppourtunity to Create Your Own Upscale Dining Experience and/or Operate a Ghost Kitchen. Other than your Own Knives & Recipes, there's very little needed. Ongoing B&B operation offers Additional Revenue Potential.805 Square Footage includes 426sf Dining Room, 183sf Main Kitchen & 196sf Prep Kitchen. The Patio Deck (included in the Lease) is an Additional 436sf. A separate 336sf Function Room is also Available for $75 per-occassion to give you over 1570sf of Space to operate. LCBO Licenced for 101. TMI, Heat and Utilites are Included within an Additional Rent of 15% of Gross Sales, keeping your Overhead to a Minimum. (id:63476)
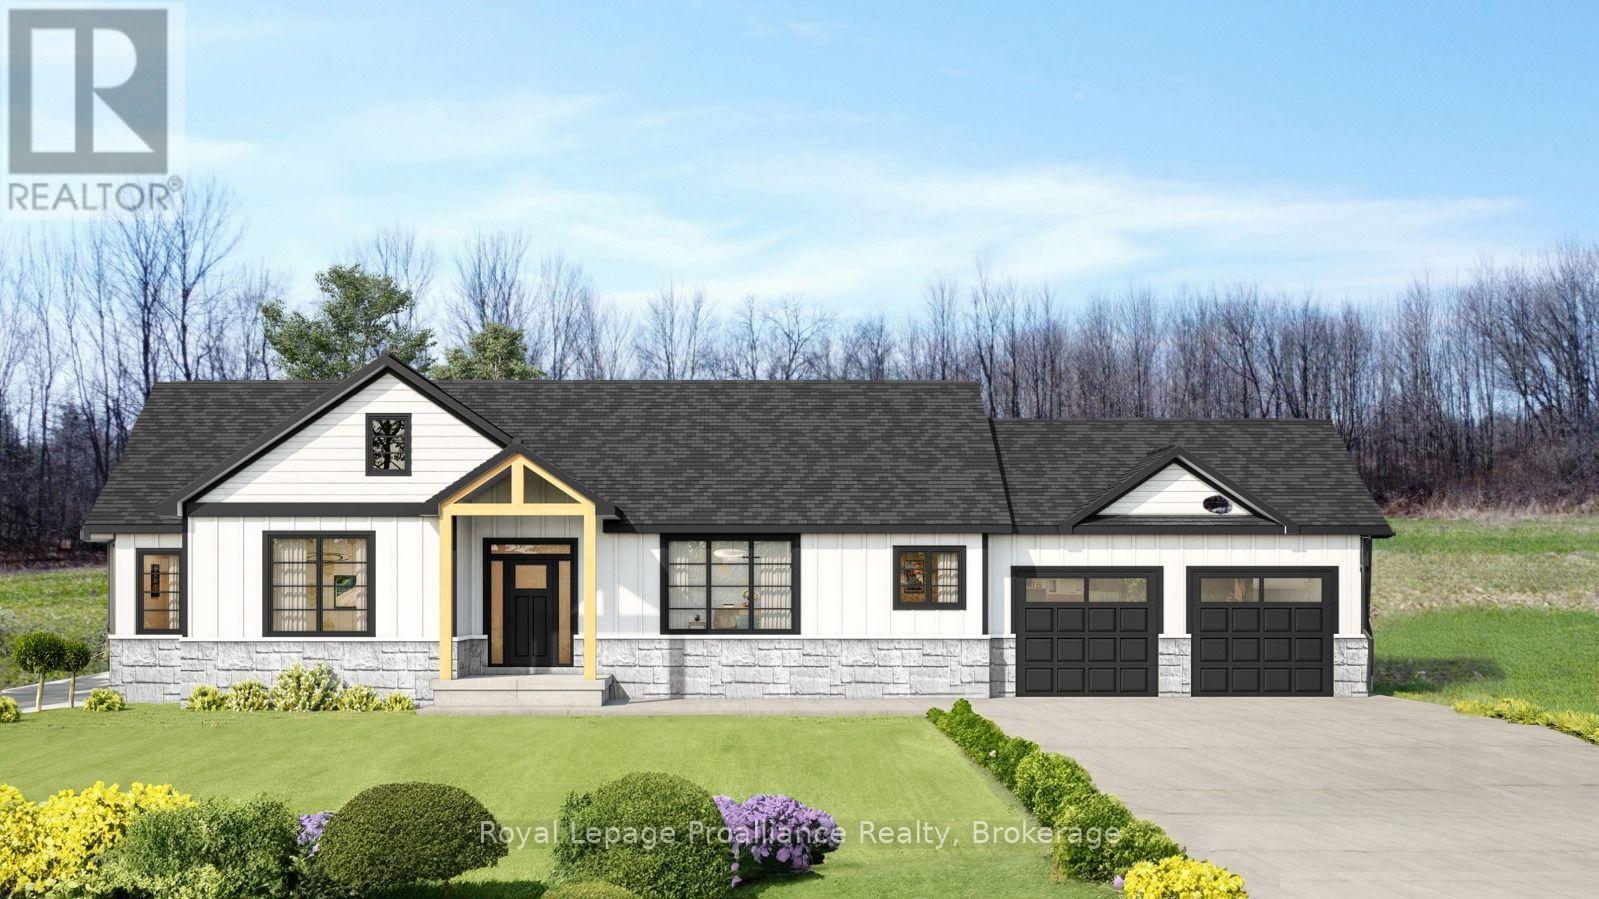
0 Squire Road
Stirling-Rawdon, Ontario
Looking for a new home but just can't find the right property? Come experience elegance and tranquility in this spacious 3 bedroom home. With over 1500 square feet of living space, this beautiful country home features a stunning timber frame entrance vaulted ceilings, a great room with tray ceiling with pot lights, 2 full bathrooms, a gourmet kitchen and double garage all nestled on a sprawling 5.5 acres. This property offers endless possibilities for outdoor enthusiasts with its close proximity to the Trans-Canada Trails and tranquil nature setting, don't miss the chance to make this your forever home. Or let Van Huizen Homes turn your visions into reality by building your your very own dream home. Your dream sanctuary awaits! There is another 5.4 acre lot right next to this one that could be built on as well. Price reflects new HST Rebate. (id:63476)
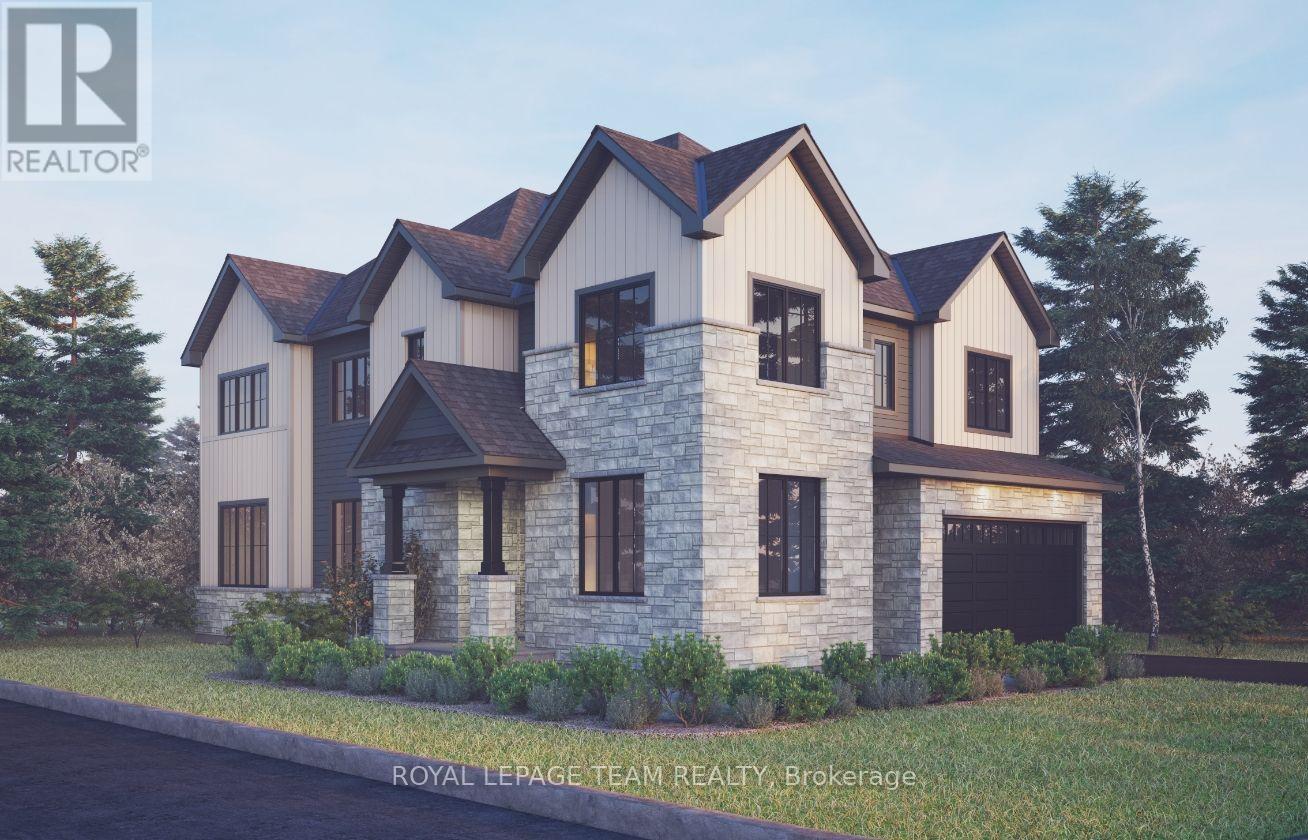
501 Apron Street
Ottawa, Ontario
The Angelica offers a thoughtfully designed layout that blends style, comfort, and everyday functionality. The main floor welcomes you with a spacious foyer, private den, and bright open-concept living and dining area that flows seamlessly into a generous kitchen with a walk-in pantry. Upstairs, four well-appointed bedrooms provide plenty of space and flexibility for families of all sizes. The finished basement adds valuable living space with a comfortable recreation room. This home is packed with premium features and upgrades, including hardwood flooring throughout the main floor (excluding tiled areas), an oak staircase, smooth ceilings, 9' ceilings on the main and second floors, 9' foundation walls, and 8' interior doors. The kitchen showcases solid surface countertops, 42" upper cabinets, a 30" stainless steel chimney hood fan with backsplash extended to the ceiling, and upgraded lighting with pot lights in the great room and kitchen. Additional highlights include a 3.5-ton central air conditioning unit, garage door opener with keypad, upgraded main gas line and BBQ gas line, and Minto Smarter Home Starter + ecobee Package. The great room is equipped with TV outlet, blocking, and conduit above the fireplace, while occupancy sensor switches add convenience to the second-floor hallway. The second-floor bathroom features double sinks in Bath 2, a full-length mirror, and two vanity lights. Take advantage of Mahogany's existing features, like the abundance of green space, the interwoven pathways, the existing parks, and the Mahogany Pond. In Mahogany, you're also steps away from charming Manotick Village, where you're treated to quaint shops, delicious dining options, scenic views, and family-friendly streetscapes. April 22nd 2027 occupancy. (id:63476)