
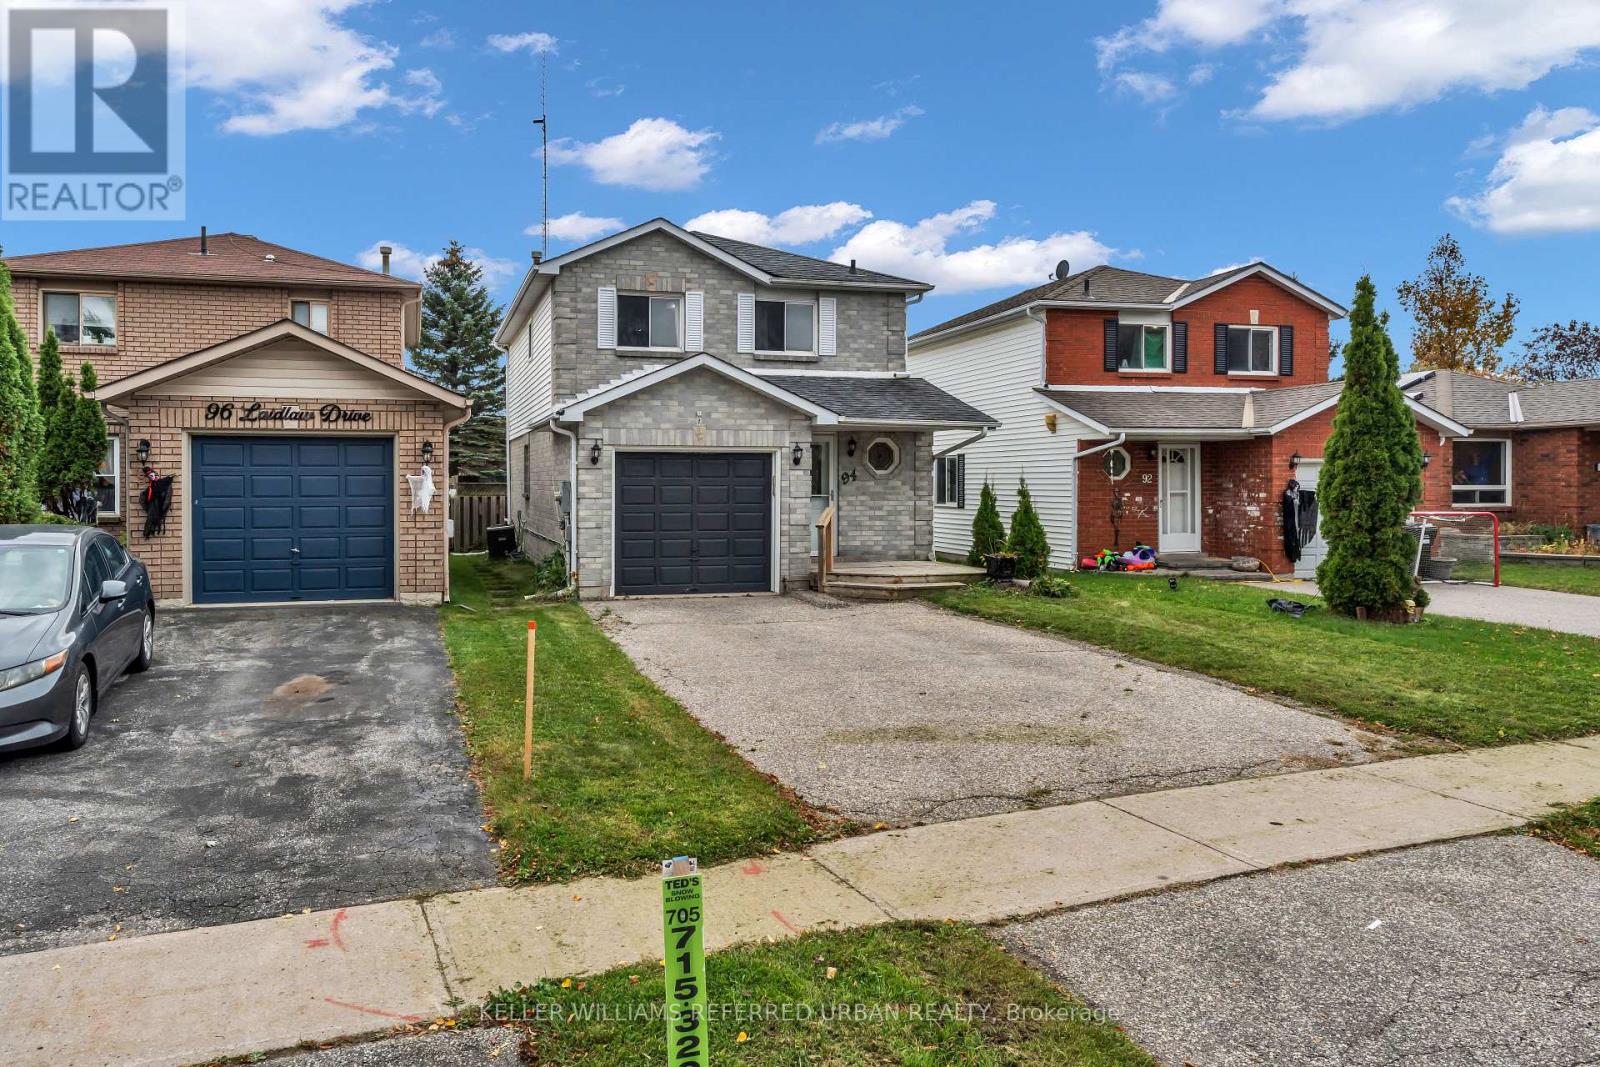
94 Laidlaw Drive Barrie, Ontario L4N 7S2

$2,800 Monthly
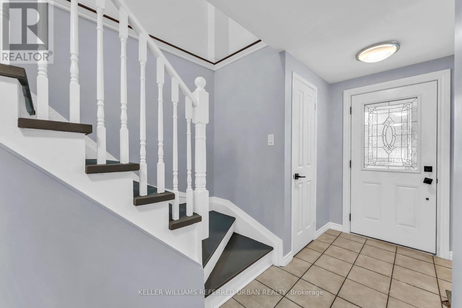
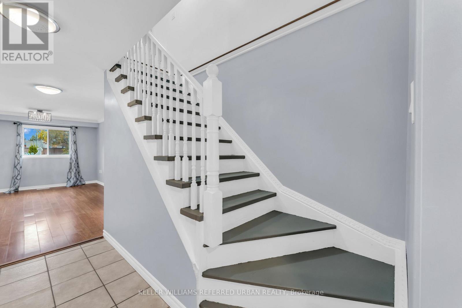
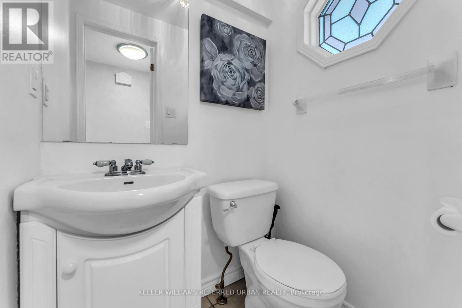
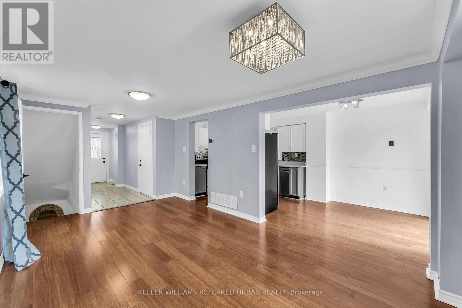
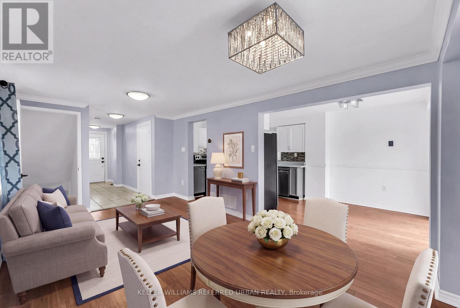
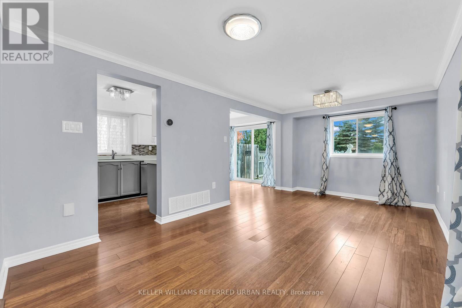
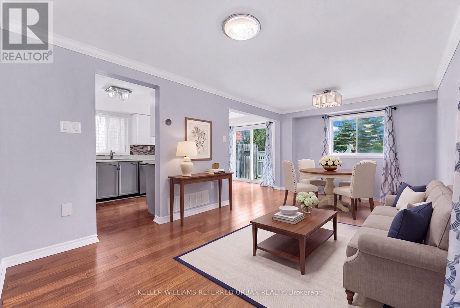
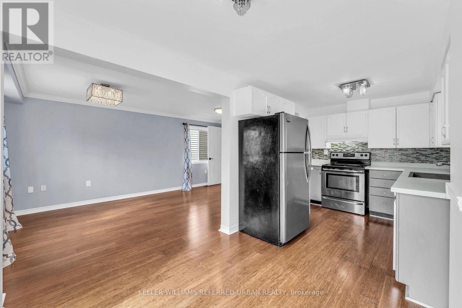
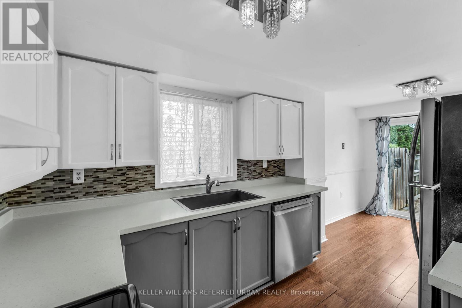
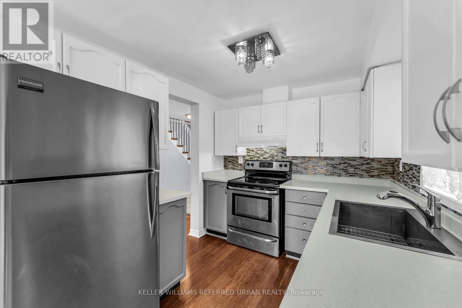
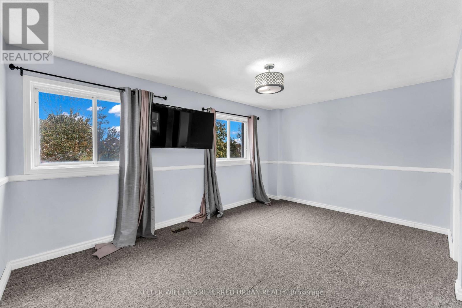
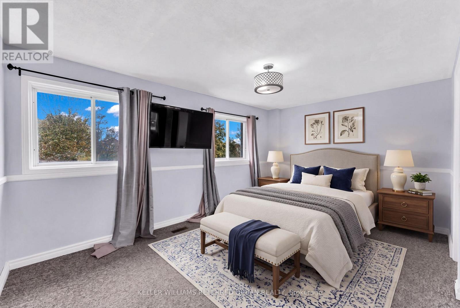
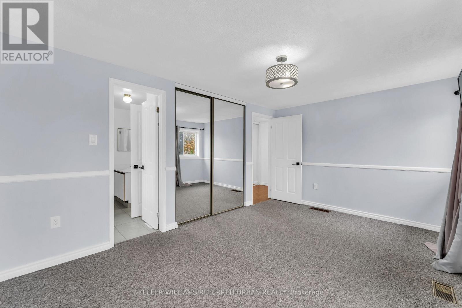
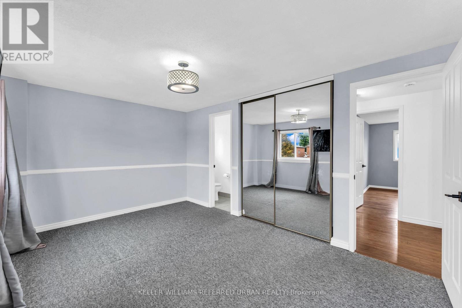
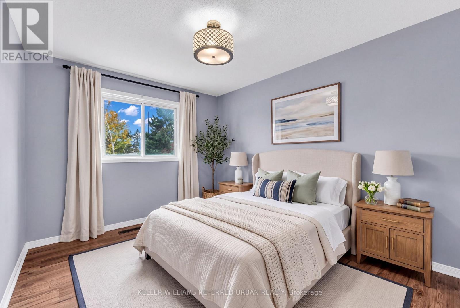
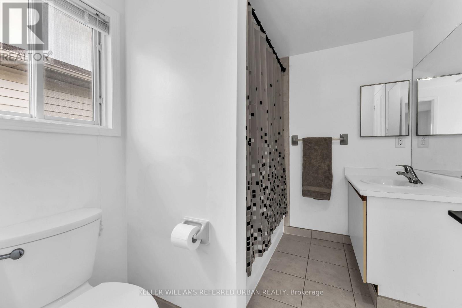
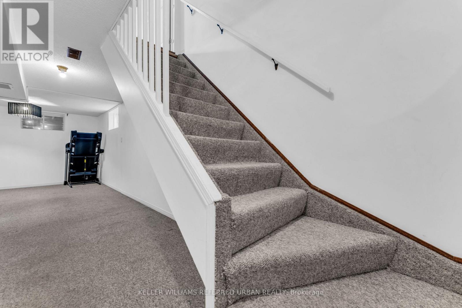
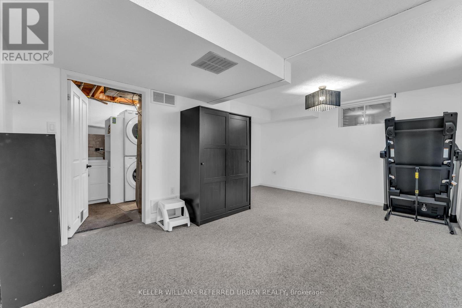
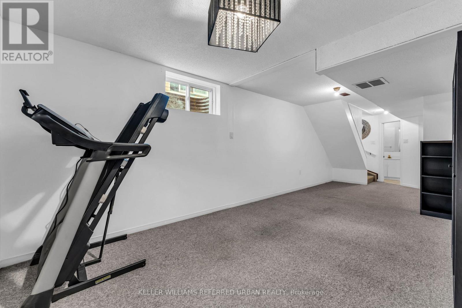
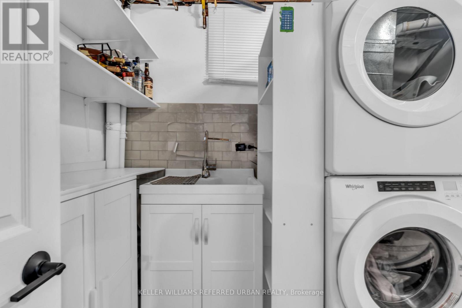
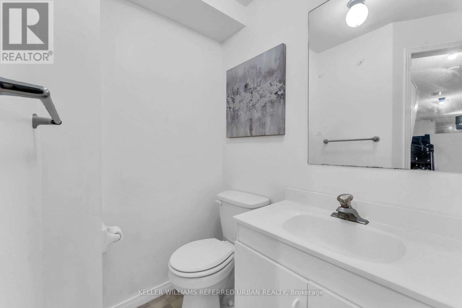
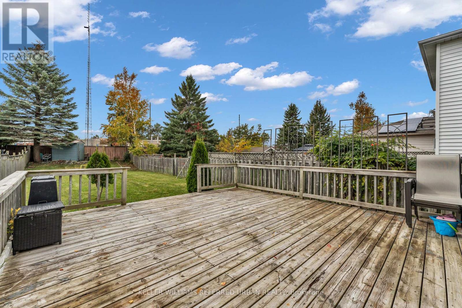
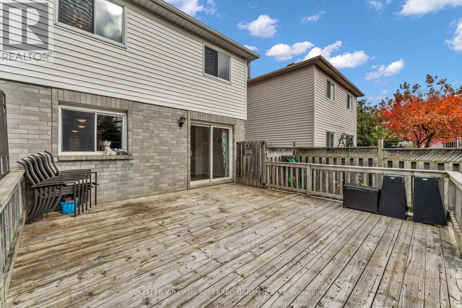
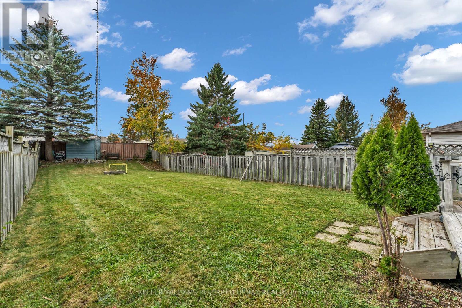
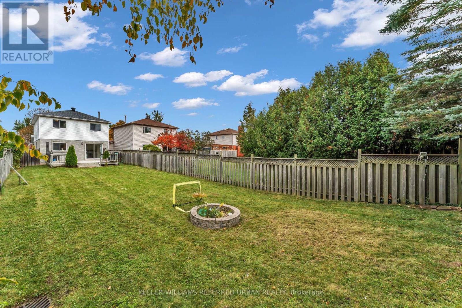
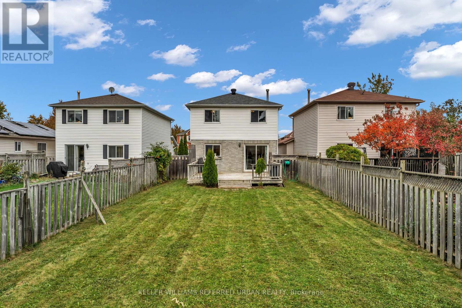
Welcome home!This 3-bedroom, 2.5-bath home in the West Bayfield neighbourhood of Northwest Barrie is ideal for first-time buyers and downsizers alike. The bright, eat-in kitchen features stainless steel appliances, with a walk-out to an oversized fenced backyard. Bamboo engineered hardwood flooring extends through the living room and kitchen. The primary bedroom includes a semi-ensuite bathroom. The finished basement offers a spacious recreational room and a three-piece bath, providing additional versatile living space. Brand new owned furnace installed in 2026. Conveniently located close to schools, parks, and shopping. (id:63476)
Property Details
| MLS® Number | S14093554 |
| Property Type | Single Family |
| Community Name | West Bayfield |
| Equipment Type | Water Heater |
| Features | Sump Pump |
| Parking Space Total | 3 |
| Rental Equipment Type | Water Heater |
Building
| Bathroom Total | 3 |
| Bedrooms Above Ground | 3 |
| Bedrooms Total | 3 |
| Appliances | Water Heater, Dishwasher, Dryer, Range, Stove, Washer, Whirlpool, Window Coverings, Refrigerator |
| Basement Development | Finished |
| Basement Type | N/a (finished) |
| Construction Style Attachment | Detached |
| Cooling Type | Central Air Conditioning |
| Exterior Finish | Aluminum Siding, Brick |
| Foundation Type | Poured Concrete |
| Half Bath Total | 1 |
| Heating Fuel | Natural Gas |
| Heating Type | Forced Air |
| Stories Total | 2 |
| Size Interior | 1,100 - 1,500 Sqft |
| Type | House |
| Utility Water | Municipal Water |
Parking
| Attached Garage | |
| Garage |
Land
| Acreage | No |
| Sewer | Sanitary Sewer |
| Size Depth | 159 Ft ,2 In |
| Size Frontage | 29 Ft ,1 In |
| Size Irregular | 29.1 X 159.2 Ft |
| Size Total Text | 29.1 X 159.2 Ft |
Rooms
| Level | Type | Length | Width | Dimensions |
|---|---|---|---|---|
| Second Level | Primary Bedroom | 15.2 m | 10.5 m | 15.2 m x 10.5 m |
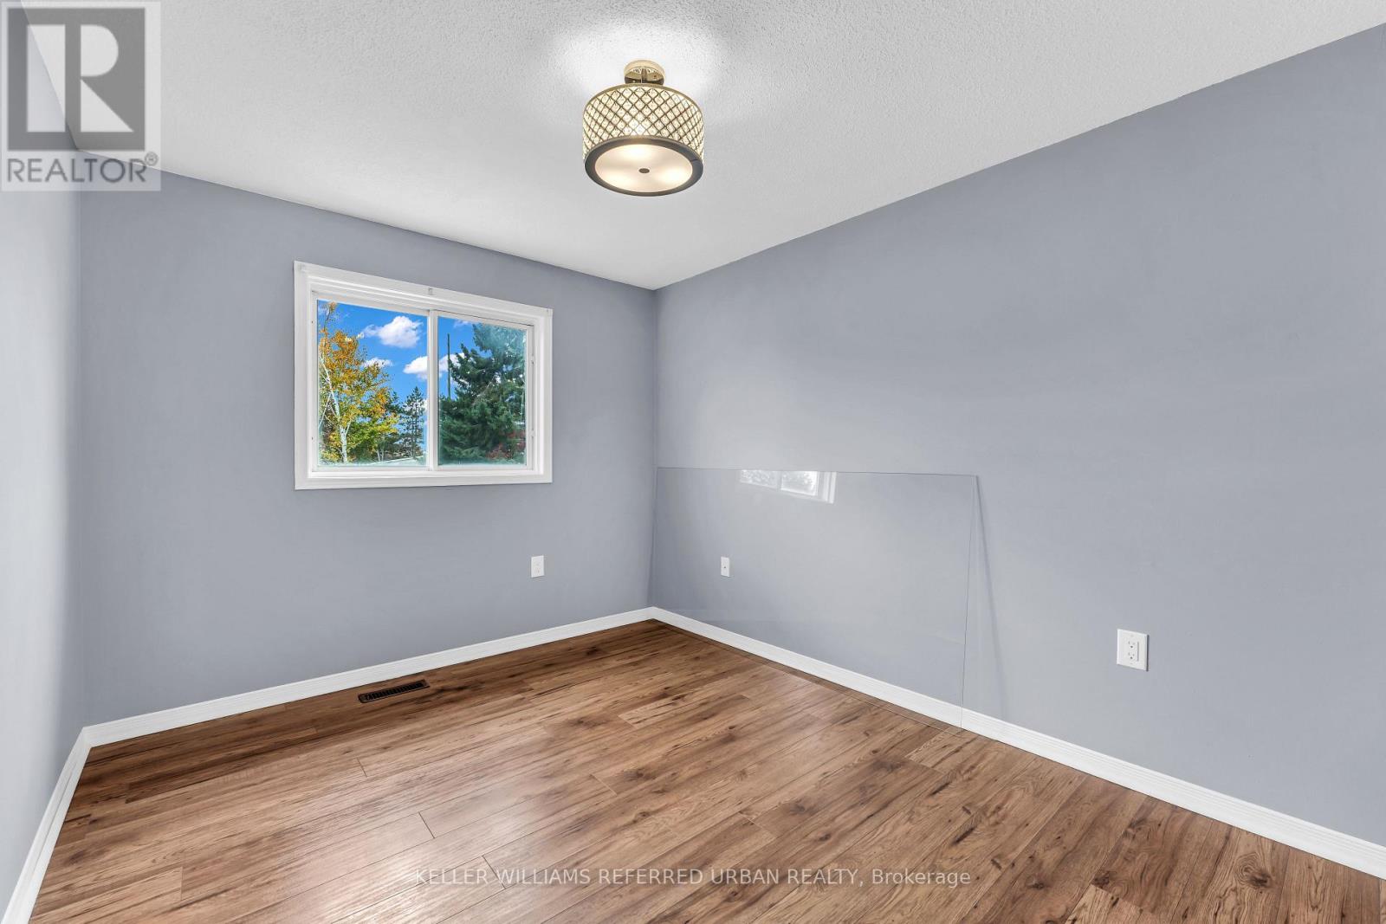
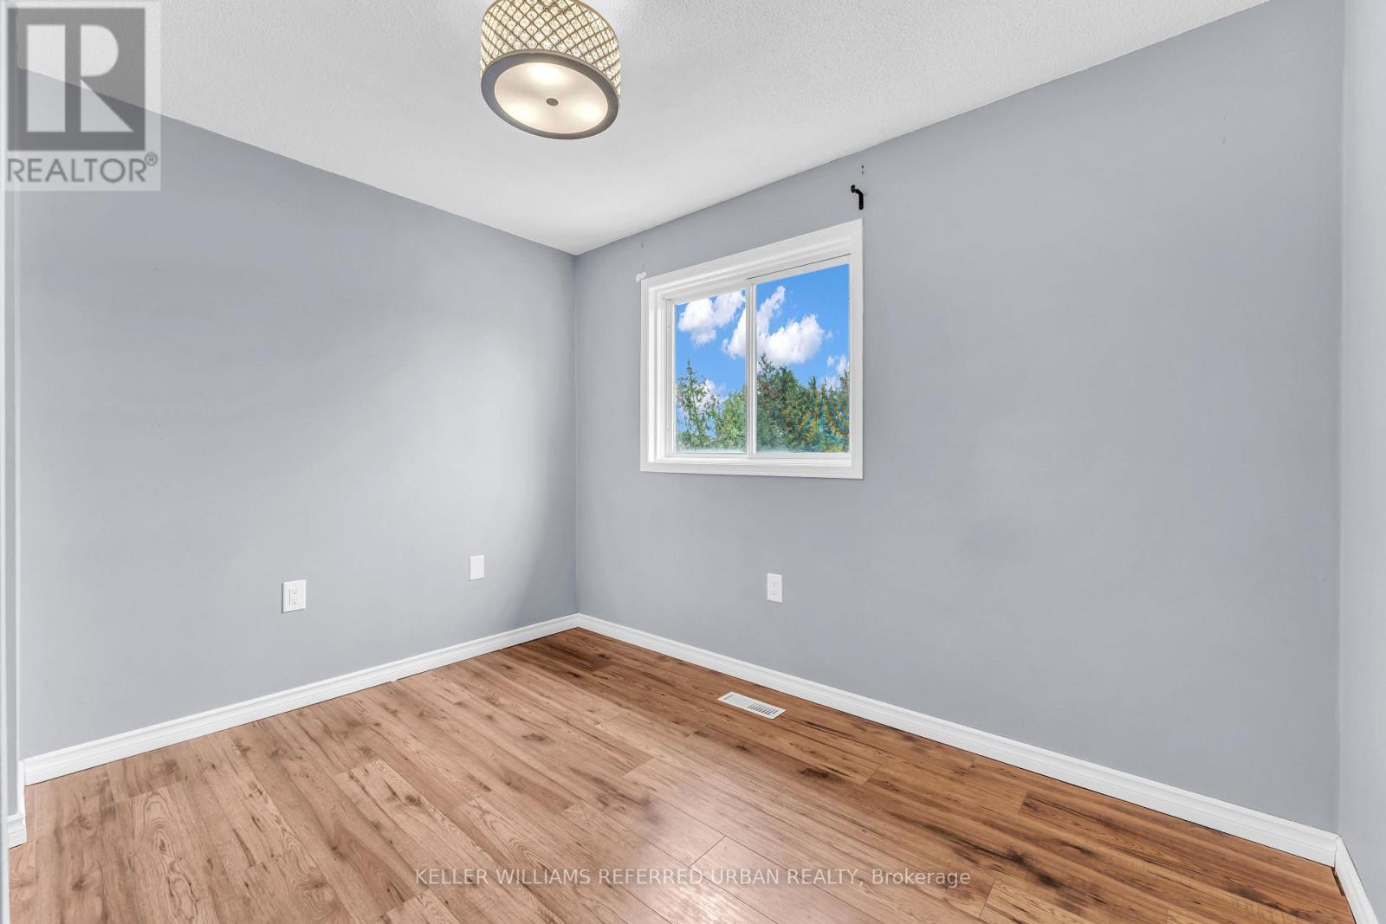
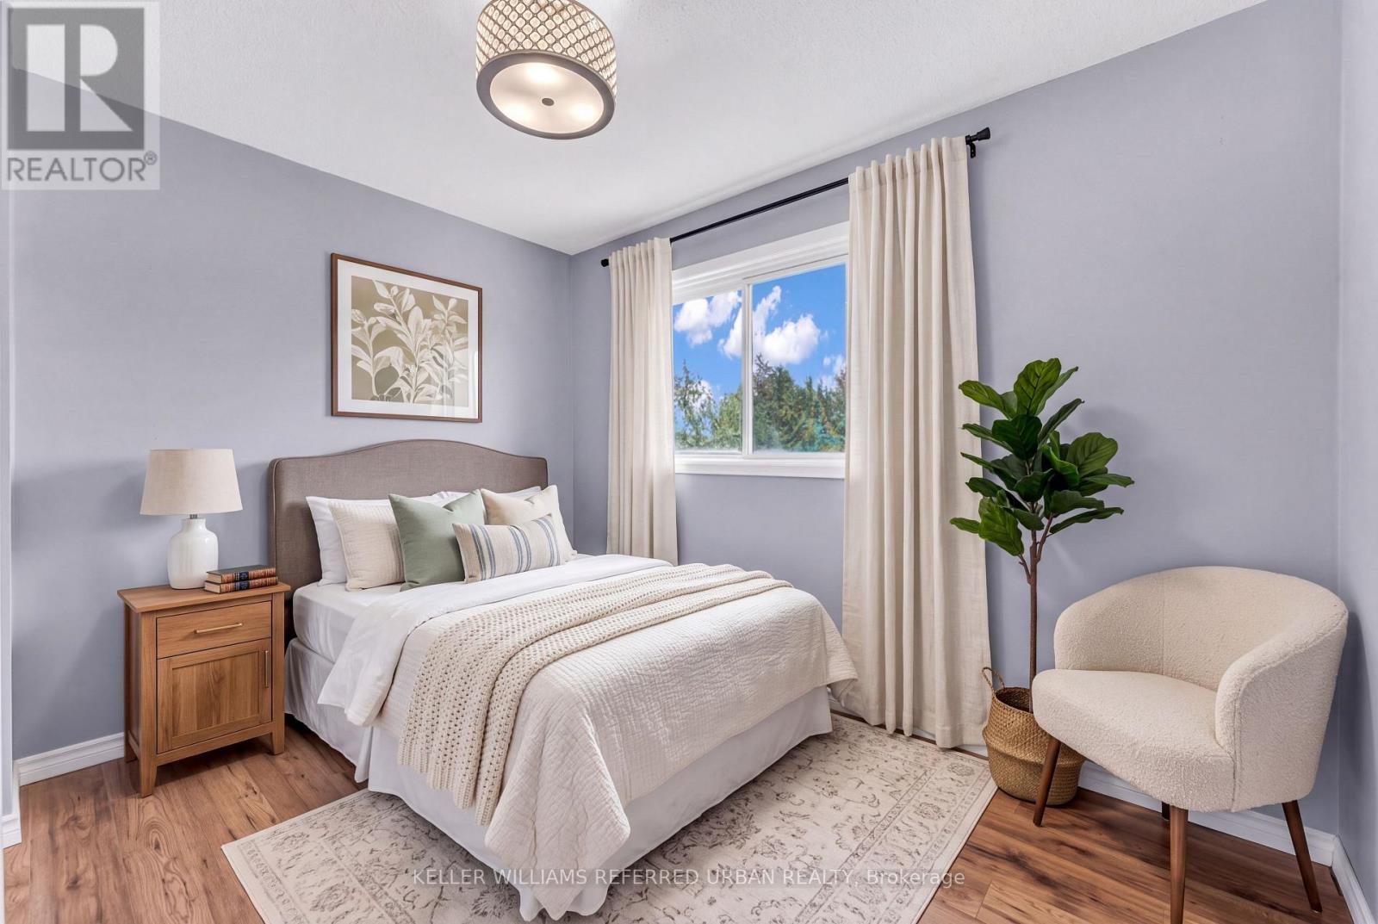
| Second Level | Bedroom | 2.71 m | 3.83 m | 2.71 m x 3.83 m |
| Second Level | Bedroom | 3.1 m | 3.83 m | 3.1 m x 3.83 m |
| Basement | Recreational, Games Room | 4.03 m | 5.35 m | 4.03 m x 5.35 m |
| Basement | Utility Room | 2.49 m | 5.35 m | 2.49 m x 5.35 m |
| Main Level | Living Room | 3.2 m | 5.58 m | 3.2 m x 5.58 m |
| Main Level | Kitchen | 2.43 m | 5.61 m | 2.43 m x 5.61 m |
Contact Us
Contact us for more information

The trademarks REALTOR®, REALTORS®, and the REALTOR® logo are controlled by The Canadian Real Estate Association (CREA) and identify real estate professionals who are members of CREA. The trademarks MLS®, Multiple Listing Service® and the associated logos are owned by The Canadian Real Estate Association (CREA) and identify the quality of services provided by real estate professionals who are members of CREA. The trademark DDF® is owned by The Canadian Real Estate Association (CREA) and identifies CREA's Data Distribution Facility (DDF®)
October 19 2026 04:59:19
Toronto Regional Real Estate Board
Keller Williams Referred Urban Realty