
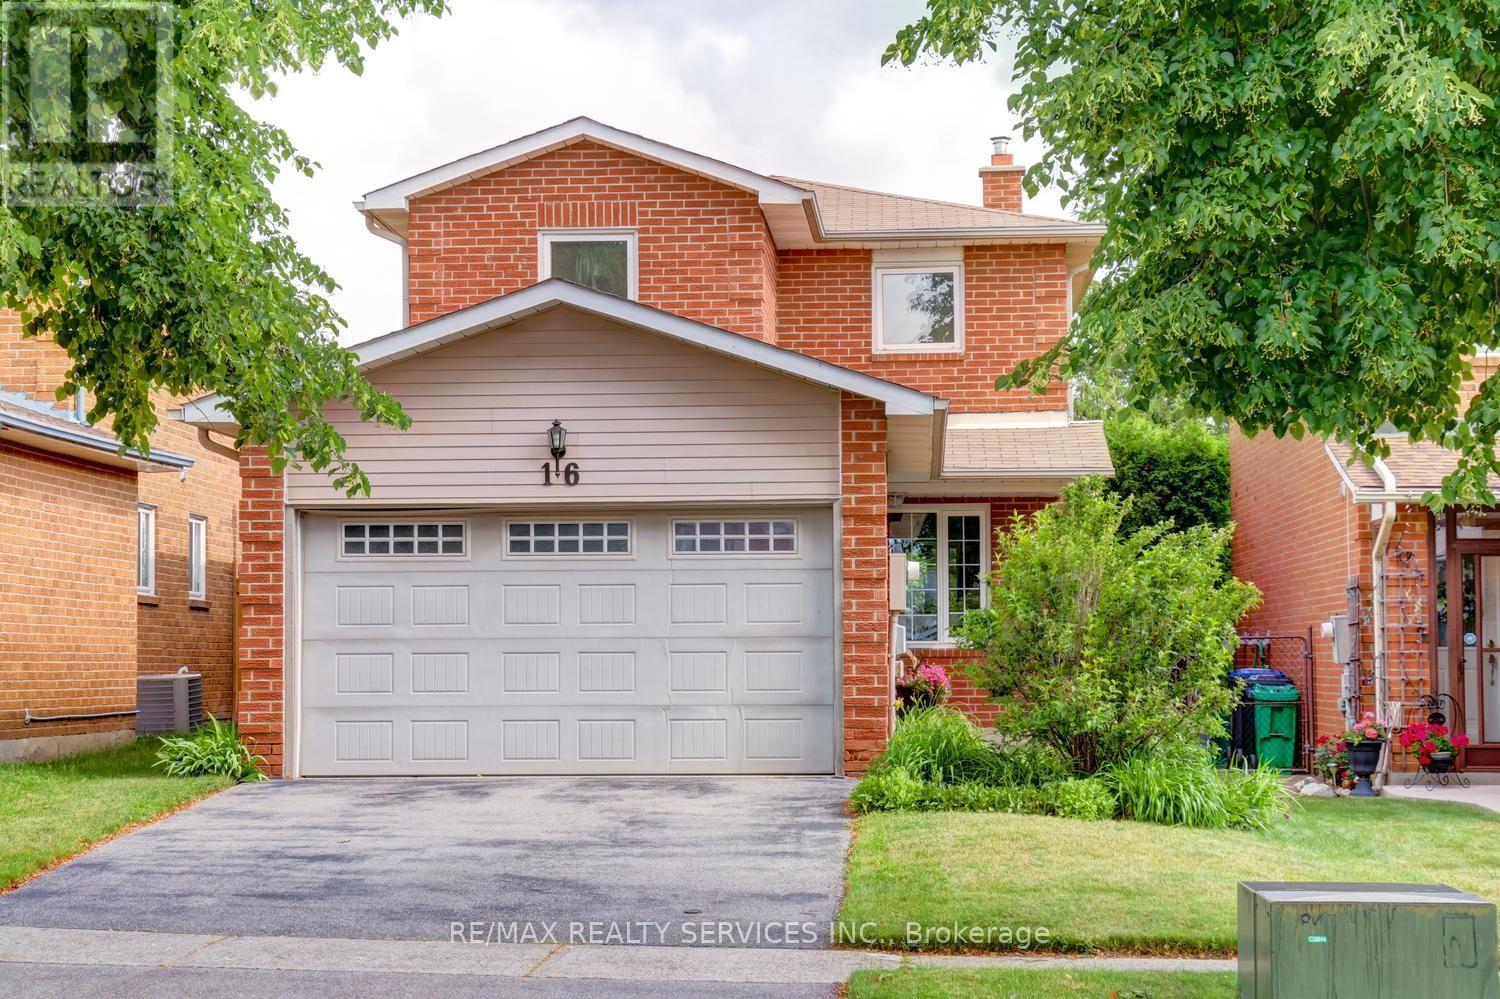
16 Cavalier Court
Brampton, Ontario
Gorgeous 3 bedroom, 3 bath, all brick detached home located on a small " child safe " court with no homes behind ! Extensive renovations including a gourmet eat - in kitchen with Quartz countertops, high end stainless steel appliances, mosaic backsplash, custom wood cupboards with undermount lighting and walk-out to the patio. Spacious master bedroom with walk - in closet, nicely finished rec room with pot lights, corner wood stove and 3 - pc bath. Hardwood floors on the mainfloor, vinyl windows, high efficiency furnace, renovated bathrooms, Bay window, french doors, enclosed porch, glass insert front door and garage entrance from porch. Premium 142' deep lot with no homes behind, fully fenced yard with cedar hedge, garden shed and four car parking. Walking distance to schools, parks, shopping and quick access to HWY # 410. Shows well and is priced to sell ! (id:63476)
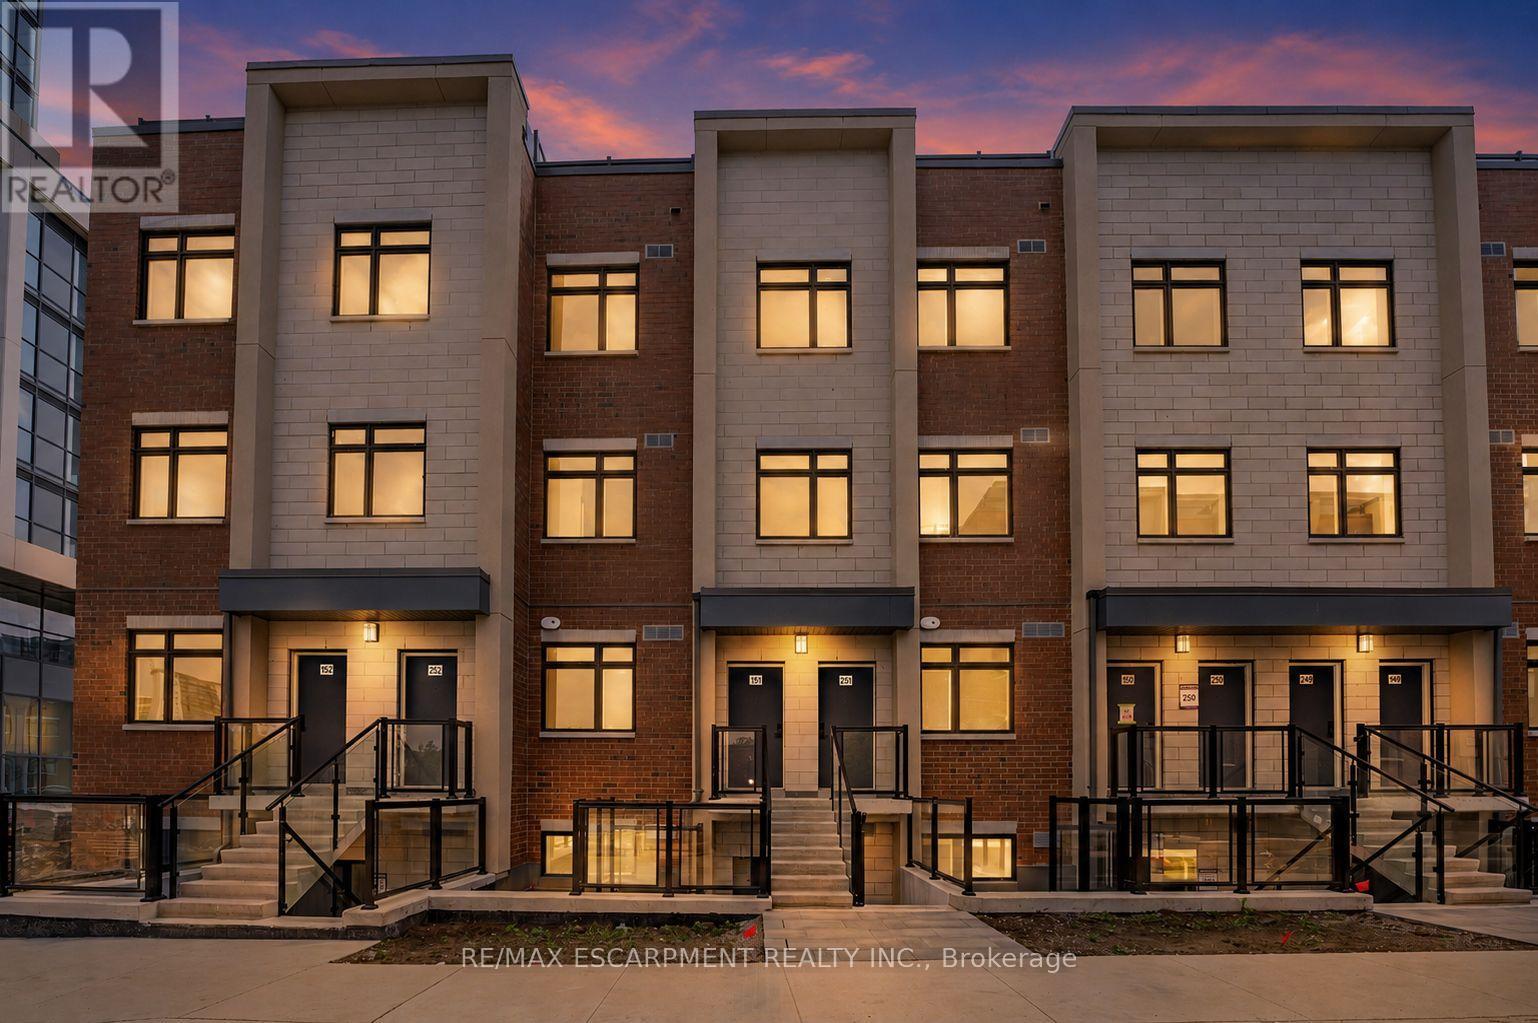
251 - 1075 Douglas Mccurdy Common
Mississauga, Ontario
Newly Built Luxury Townhouse Condo in Lakeview Mississauga! ABOVE GROUND UNIT! Welcome to this beautifully maintained 2-bedroom, 2-bathroom stacked townhome located in a charming and vibrant community just steps from the lake! Offering 981 SF of thoughtfully designed interior space plus a massive237 SF private rooftop terrace with unobstructed northeast views - perfect for relaxing or entertaining under the stars .Bright and spacious, this home features modern finishes throughout, including sleek laminate flooring, oversized windows, and a gourmet kitchen with stainless steel appliances, a large pantry, and an island with a built-in dining table. Two generous bedrooms and two full 4-piece bathrooms provide both comfort and functionality. Enjoy the convenience of ensuite laundry and two underground parking spots included. Located in the heart of Lakeview, you're within walking distance to Port Credit Village, the lakefront, parks, marinas, and scenic waterfront trails. Commuters will love the easy access to the QEW, GO Station, and public transit. The upcoming Lakeview Village redevelopment will bring even more amenities, green space, and community charm to the area. Neighborhood highlights:- Steps to amenities such as popular grocery stores and restaurants- Minutes to popular restaurants, bakeries, cafes, and local shops- Top-rated schools nearby, including Cawthra Park Secondary School (Arts Program) and St. Paul SS- Close to Lakeview Golf Course, Marie Curtis Park, and the Waterfront Trail - Ideal for professionals, couples, and small families seeking a vibrant lakeside lifestyle with urban convenience. Don't miss this opportunity to live in one of Mississauga's most exciting and fast-growing communities! **TWO OWNED PARKING SPOTS** (id:63476)
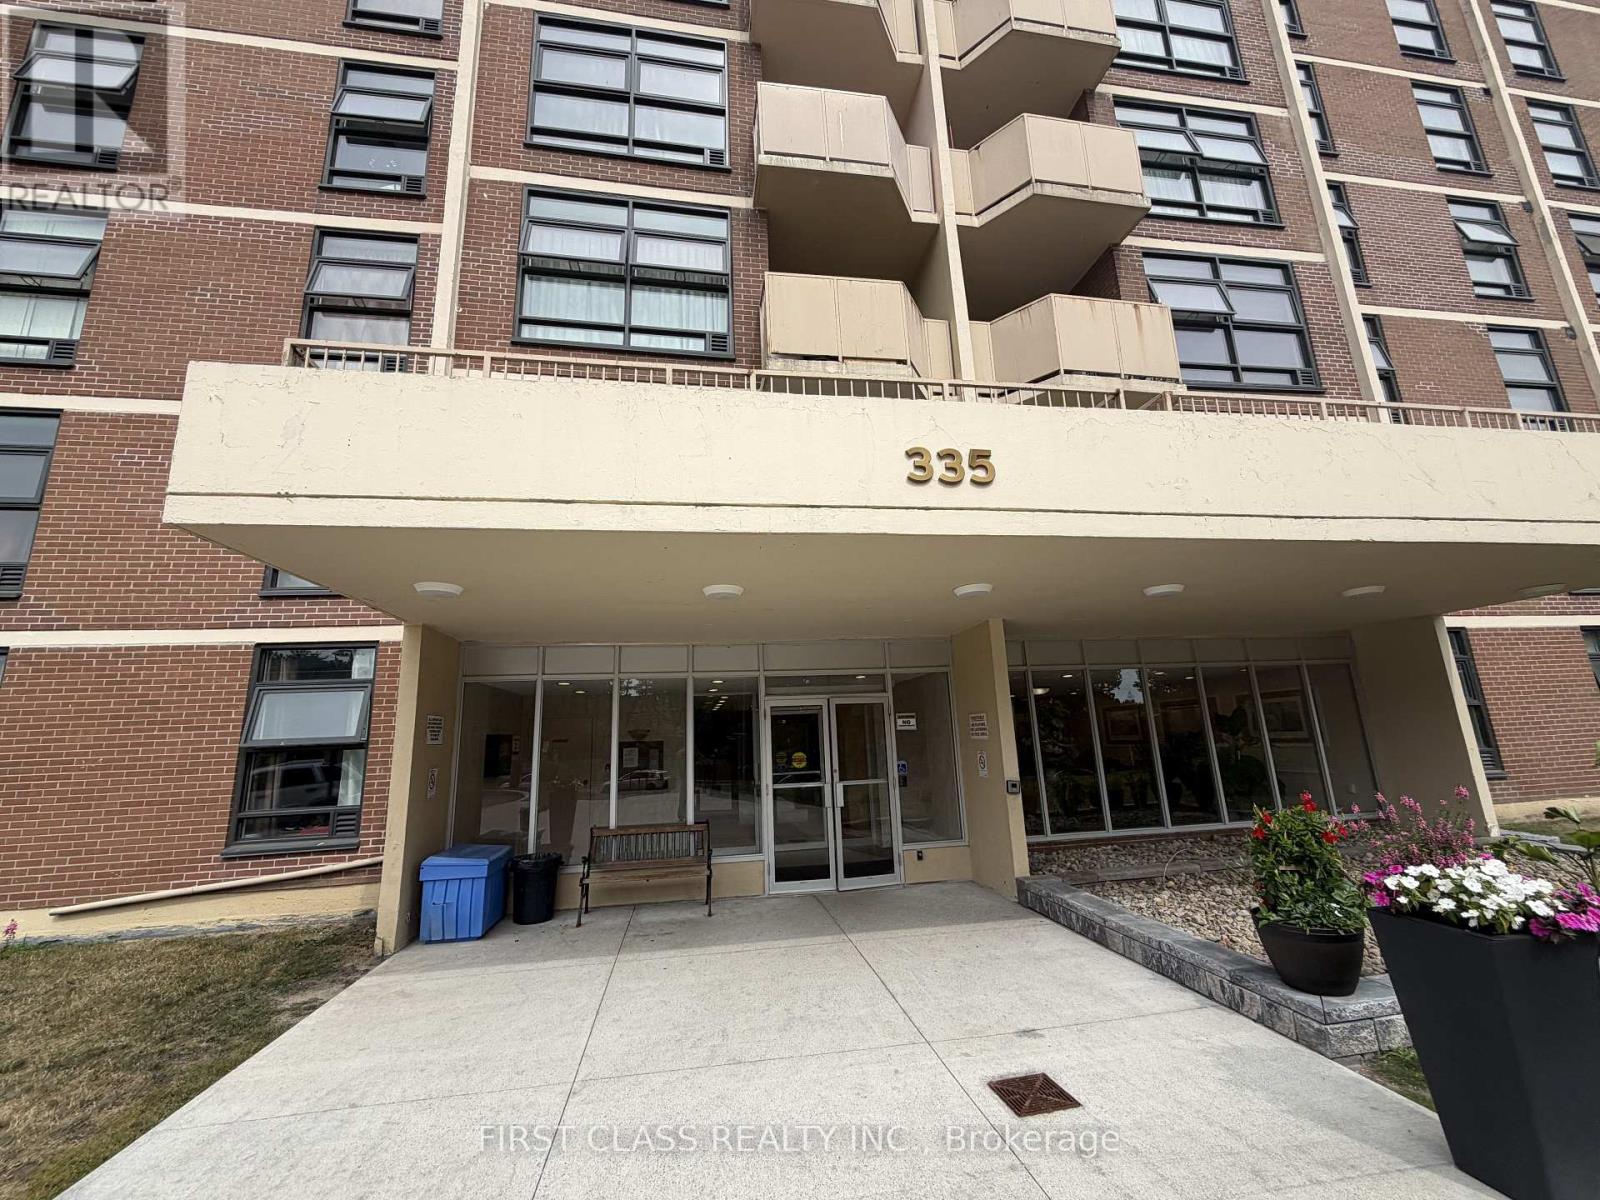
903 - 335 Driftwood Avenue
Toronto, Ontario
Welcome to Unit 903 at 335 Driftwood Avenue, a spacious and inviting 2-Bedroom, 1-Bathroom residence offering a comfortable and functional layout in a convenient Toronto location.The unit features a large Living and Family Area with plenty of room for both relaxing and entertaining, a dedicated Kitchen, two generously sized Bedrooms, and a full Bathroom. One of the highlights of the unit is the enclosed and covered Balcony, providing additional usable space and a comfortable place to enjoy the outdoors while remaining sheltered from the elements.The building offers Visitor Parking, while the property is situated directly next to park and green space, providing convenient outdoor space just steps from the building. The location also offers easy access to public transit, York University, shopping, restaurants, major roadways and other everyday amenities.A great opportunity for those looking for a spacious 2-Bedroom unit with generous living space, an enclosed Balcony and convenient access to both green space and city amenities. (id:63476)
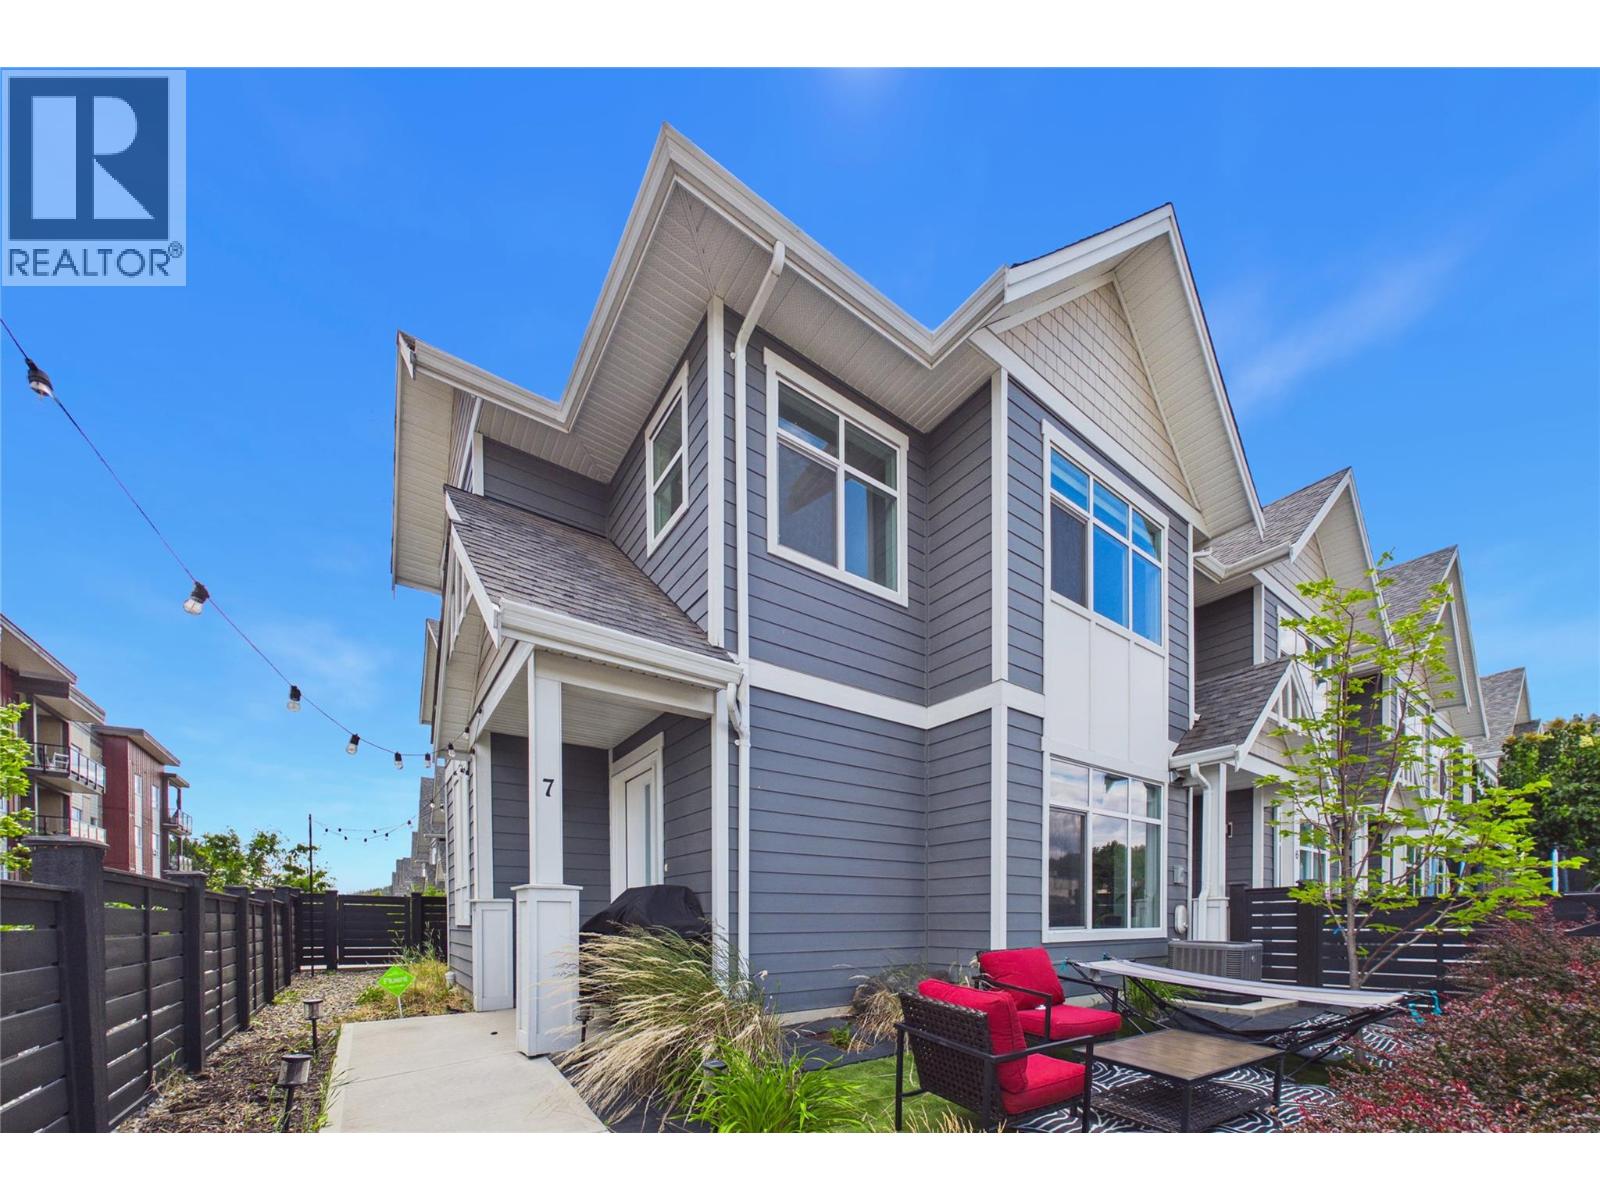
115 Wyndham Crescent Unit# 7
Kelowna, British Columbia
END UNIT | EXTRA OUTDOOR SPACE | MODERN FINISHES | FAMILY-FRIENDLY NORTH GLENMORE! Welcome to this 3-bedroom + office townhome, ideally positioned as a PREMIUM CORNER UNIT. Only 6 years young, this home offers a rare combination of style, functionality, and an unbeatable location directly adjacent to North Glenmore Elementary and close to Dr. Knox Middle School. One of the standout features is the LARGER OUTDOOR YARD, providing more room for PETS compared to many other homes within the development. The corner location also allows for additional windows. The main level showcases a stunning kitchen designed to impress. Features include QUARTZ COUNTERTOPS THROUGHOUT, a kitchen island with WATERFALL QUARTZ EDGES, GAS RANGE, modern cabinetry extending to the ceiling, a large bank of pantry cabinets, and durable VINYL PLANK FLOORING. The open-concept layout seamlessly connects the kitchen, dining, and living spaces, making everyday living and entertaining effortless. Upstairs, the spacious PRIMARY BEDROOM offers a walk-in closet and private 3-piece ensuite. Two additional guest bedrooms, while the dedicated OFFICE AREA creates the perfect work-from-home setup. A convenient side-by-side laundry closet completes the upper level. Additional highlights include the DOUBLE CAR GARAGE and visitor parking conveniently located beside the unit. Families will appreciate the picture-perfect location with schools, parks, grocery stores, and amenities all just minutes away. (id:63476)
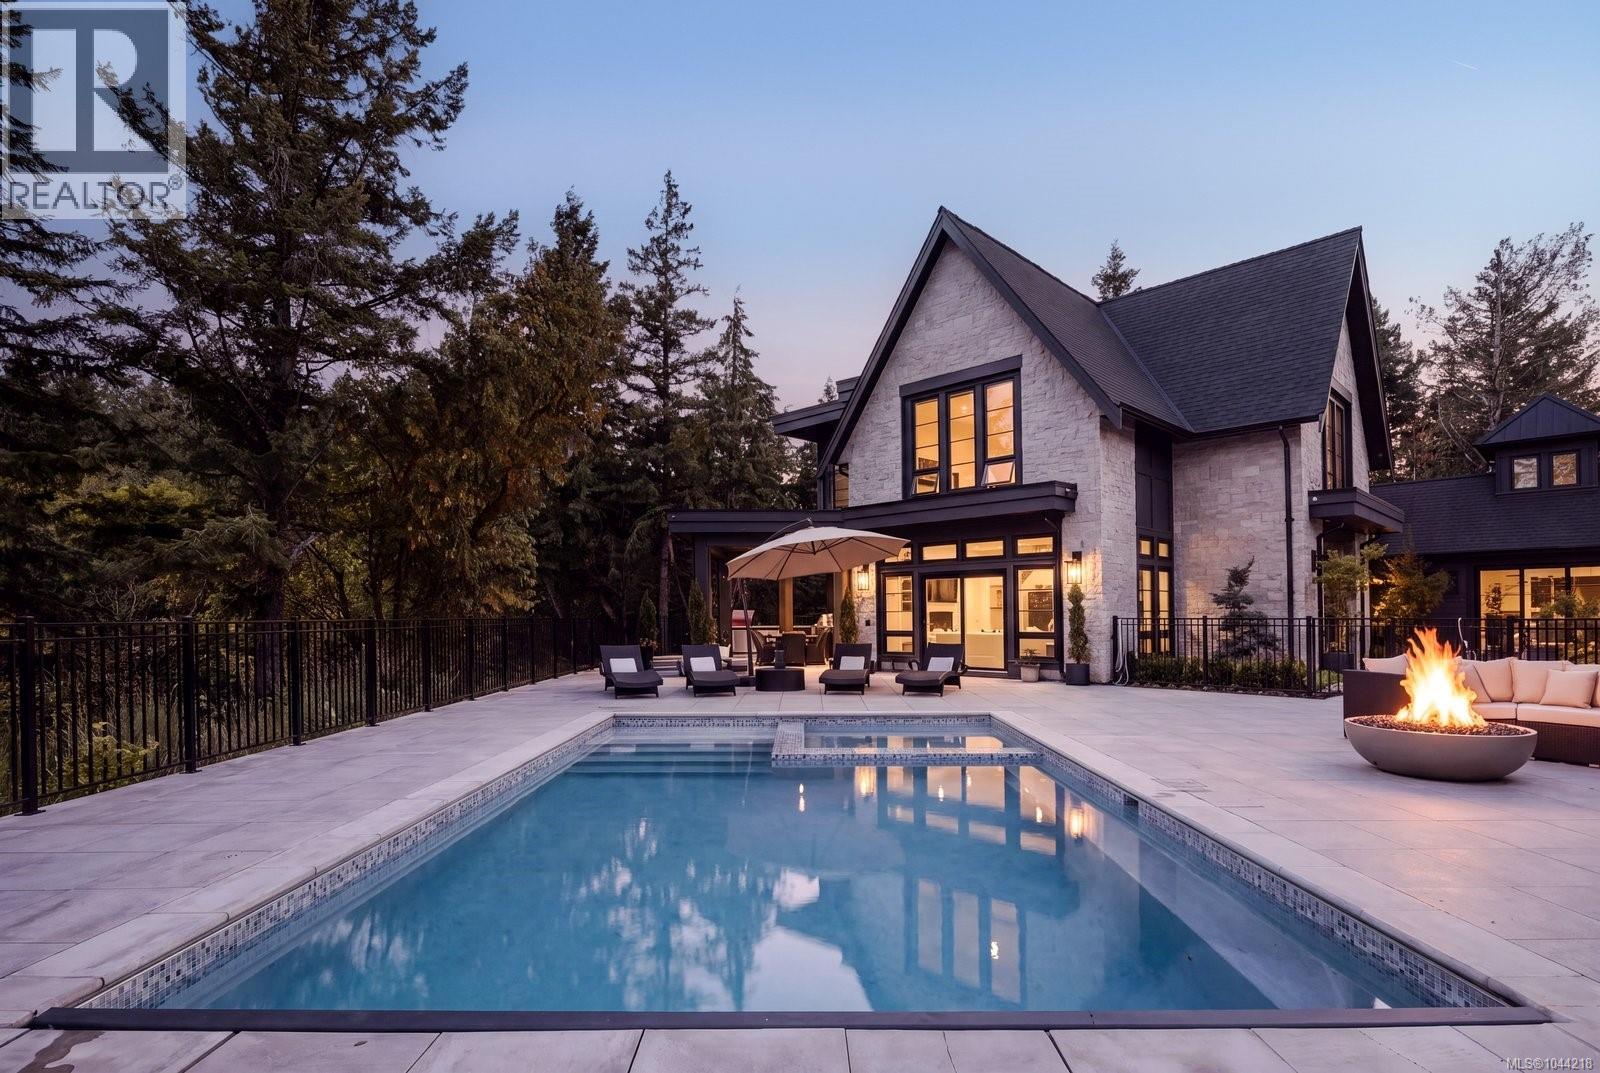
2060 Pinehurst Terr
Langford, British Columbia
Welcome to ''The Parkstone,'' an iconic estate residence by KC Custom Designs, privately nestled on an extraordinary 30,000+ sq. ft. property surrounded by the natural beauty of Goldstream Park. Designed to embrace seamless indoor/outdoor living, soaring ceilings and walls of windows fill the home with natural light while framing the picturesque forest setting. A dramatic entry opens to an elegant open-concept living space and chef's kitchen with a walk-through pantry leading to the formal dining room overlooking the surrounding landscape. The upper level presents a lavish primary retreat with vaulted ceilings, a spa-inspired 5-piece ensuite with steam shower, and a walk-in dressing room. The walk-out lower level offers a media room, private gym with a built-in water station, and access to the beautifully landscaped backyard. The southwest-facing outdoor oasis features a resort-inspired pool with integrated hot tub, pool house with change room, custom greenhouse, built-in BBQ station, expansive fenced grounds, and a private one-bedroom guest accommodation. Every detail reflects exceptional craftsmanship, creating an unparalleled lifestyle just minutes from world-class golf, hiking trails, schools, shopping, and Westshore amenities. A rare opportunity to own one of the region's most distinguished estate properties. Golf Membership Available! (id:63476)
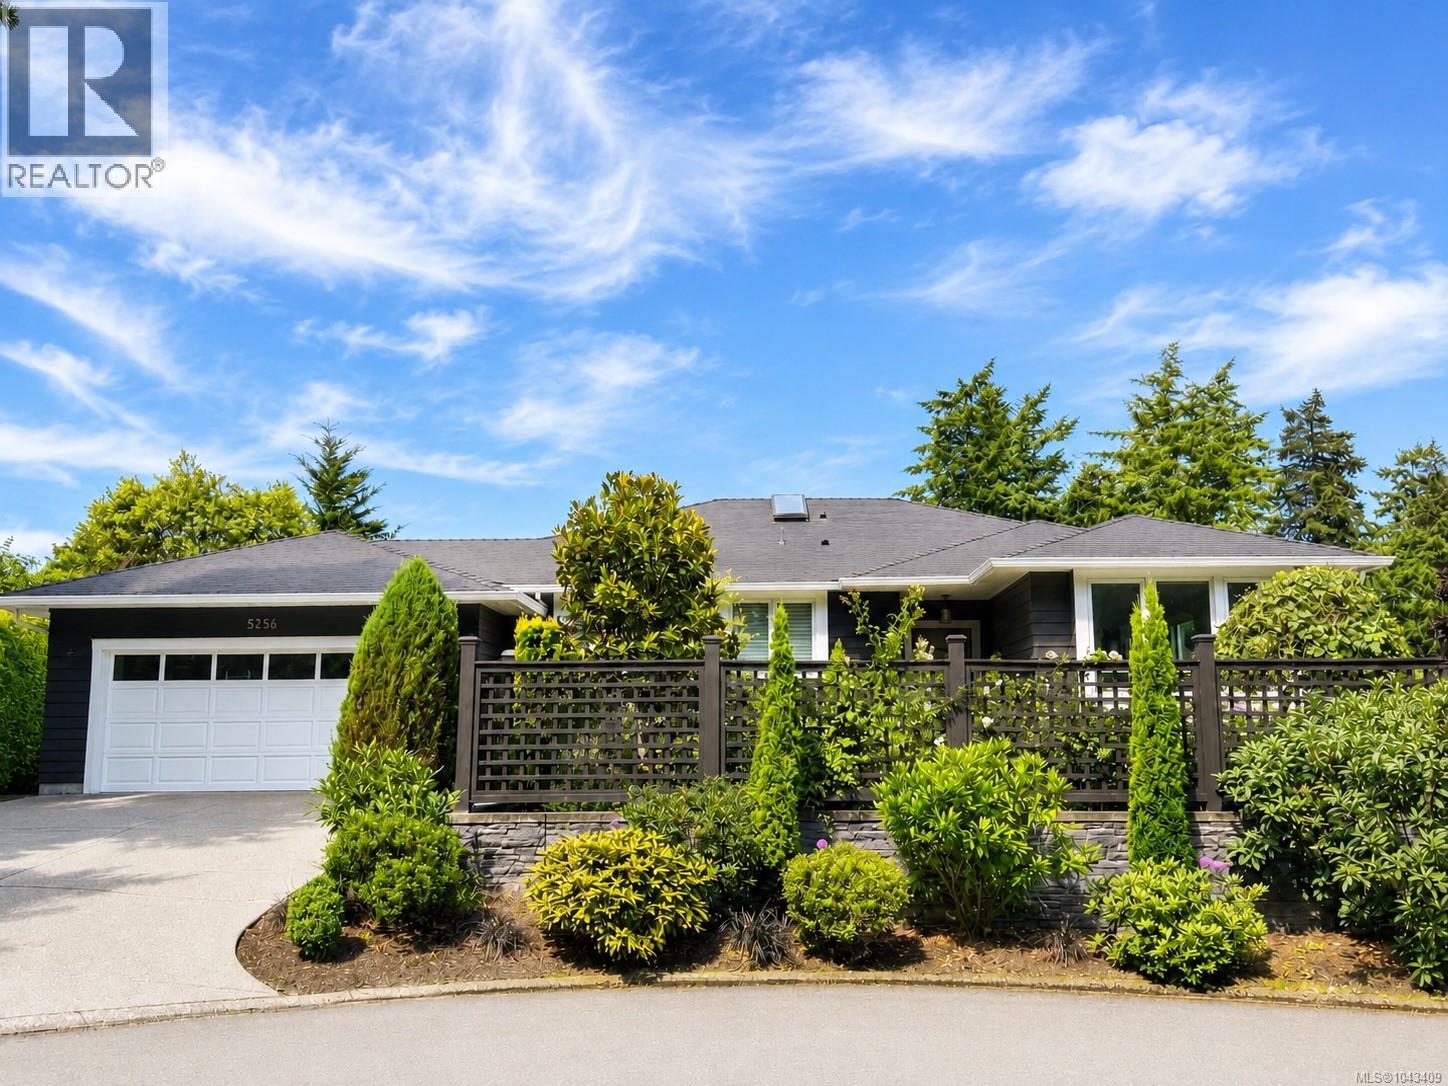
5256 Del Monte Ave
Saanich, British Columbia
Nestled in prestigious Cordova Bay, this beautifully maintained 2,575 sq. ft. residence captures breathtaking panoramic ocean and mountain views from every principal room. Designed for the ease of one-level living, this turnkey home features an inviting open-concept living and dining area that flows seamlessly into the chef's kitchen. At the heart of the home, these elegant living spaces extend effortlessly to an impressive 1,103 sq. ft. patio, where sweeping views provide the perfect setting for morning coffee, summer entertaining, or quiet moments overlooking the mature gardens. The main-level primary suite offers a walk-in closet and spa-inspired 3-piece ensuite, while two additional bedrooms and a versatile office with direct access to the double garage complete the main floor. The lower level features a spacious family room, guest bedroom with ensuite, and an expansive walk-in crawlspace providing exceptional storage. An outstanding opportunity to own in one of Victoria's most sought-after neighbourhoods, just moments from beaches, golf, parks, and everyday amenities (id:63476)
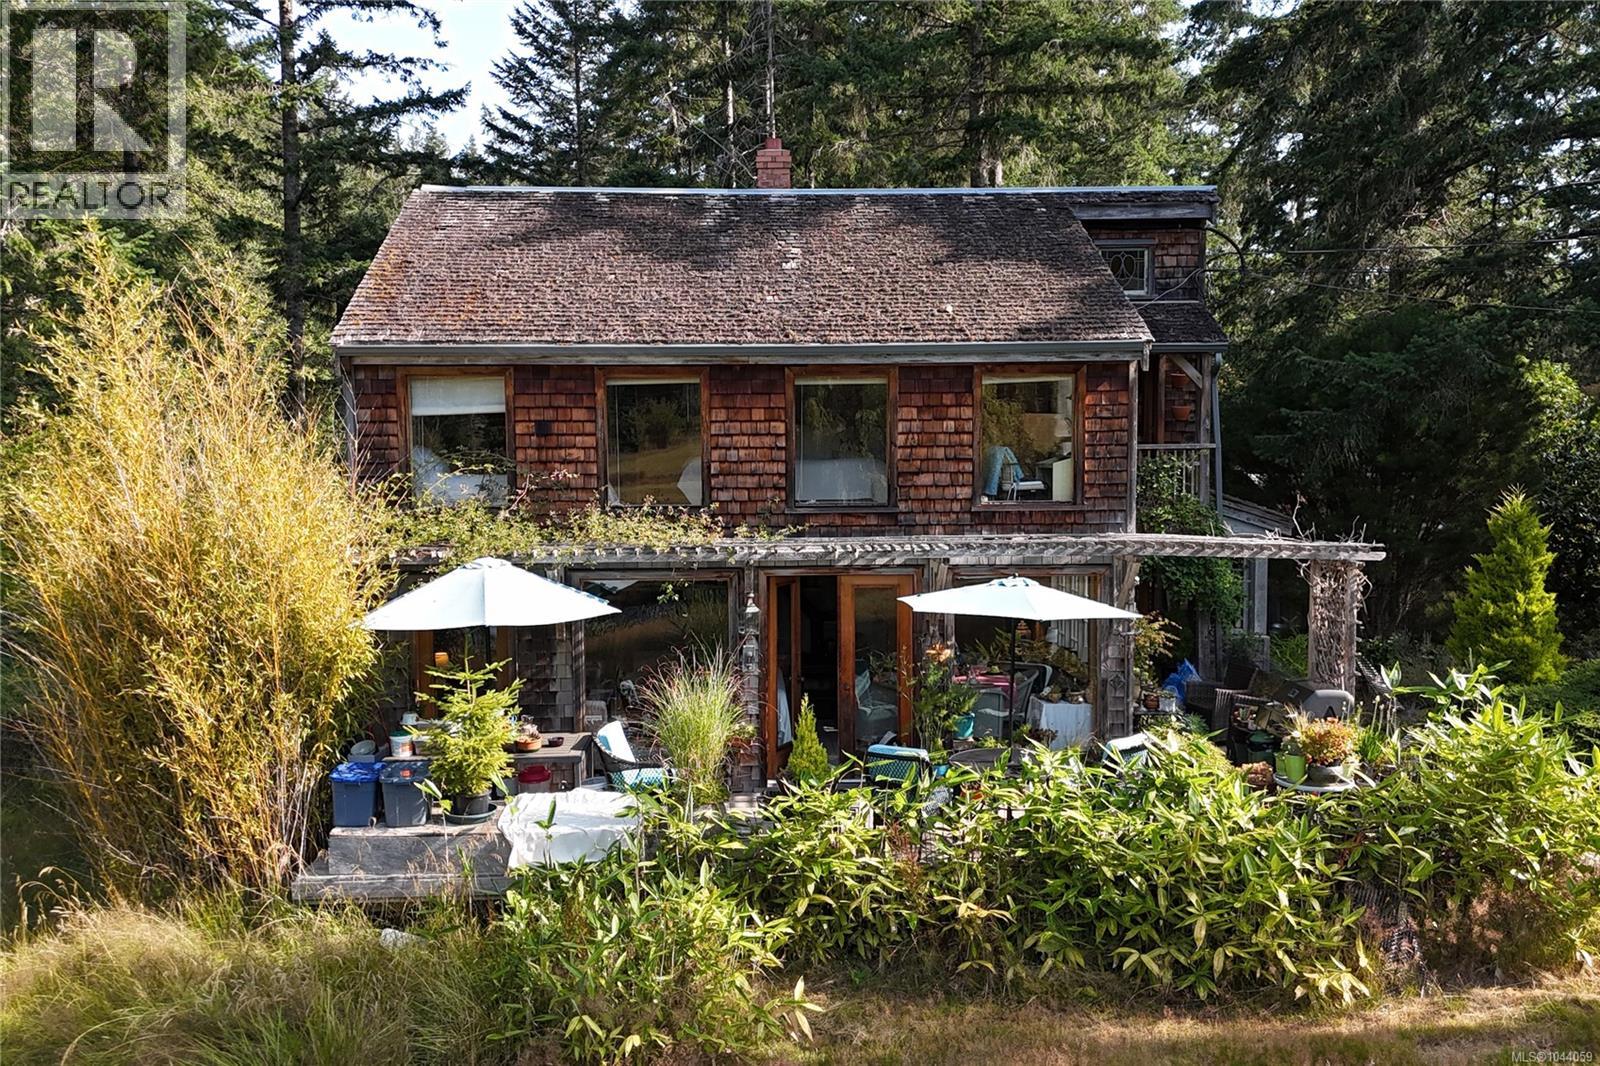
190 Mclennan Dr
Salt Spring, British Columbia
An exceptional opportunity to own 10 acres of Agricultural Land Reserve (ALR) in the sought-after south end of Salt Spring Island. Offering a rare combination of land, privacy and timeless charm, this picturesque property is perfectly suited to those dreaming of a rural lifestyle. Secondary two-bedroom suite on the property. Set well back from the road, the quaint cottage enjoys a peaceful, idyllic setting overlooking one of the property’s two tranquil ponds. Surrounded by mature gardens, established landscaping and the sounds of nature, it’s a place where you can truly slow down and enjoy island living. The gently open fields at the front of the property provide endless possibilities. Whether you envision an equestrian estate with stables and an outdoor riding arena, a working farm, a hobby farm or simply a private country retreat, this remarkable acreage offers the space and flexibility to bring your vision to life. A truly special property where natural beauty, serenity and opportunity come together in one unforgettable setting. It'll be the best move you make. (id:63476)
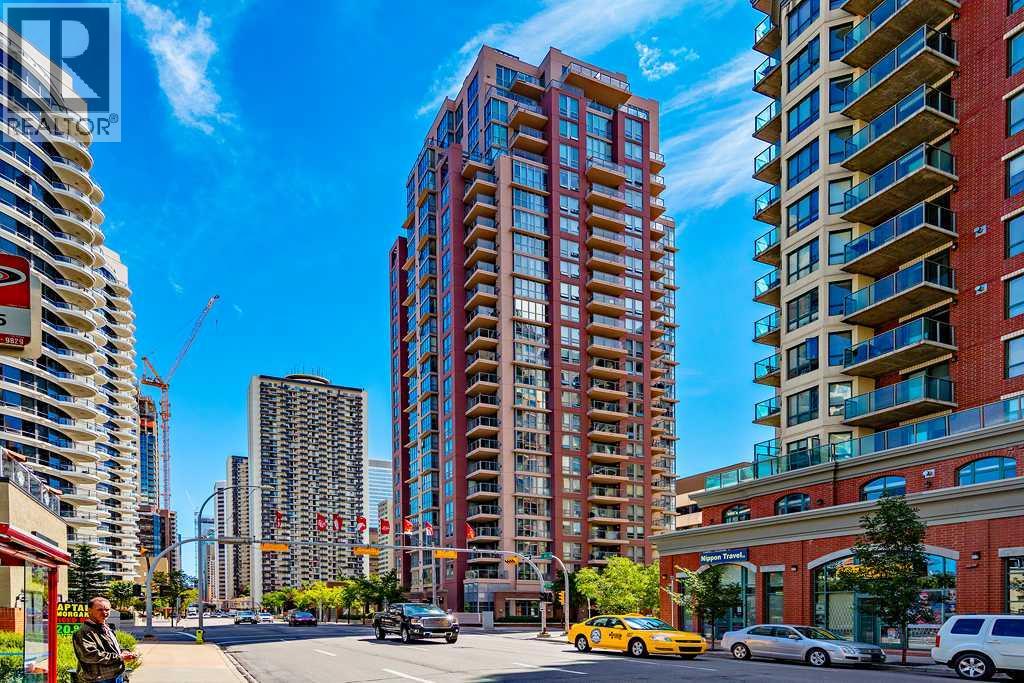
505, 650 10 Street SW
Calgary, Alberta
This spacious 2 bedroom 2 bathroom corner unit overlooks manicured courtyard, with downtown views. Many features include 9ft ceilings, floor to ceiling windows, corner gas fireplace, in-suite laundry, and lots of storage space. Very well maintained building with party room and fitness room. One block to river and pathway system. Close to all amenities including C-train, museum, and cafe&restaurants. (id:63476)
640 Warren Way
Tofino, British Columbia
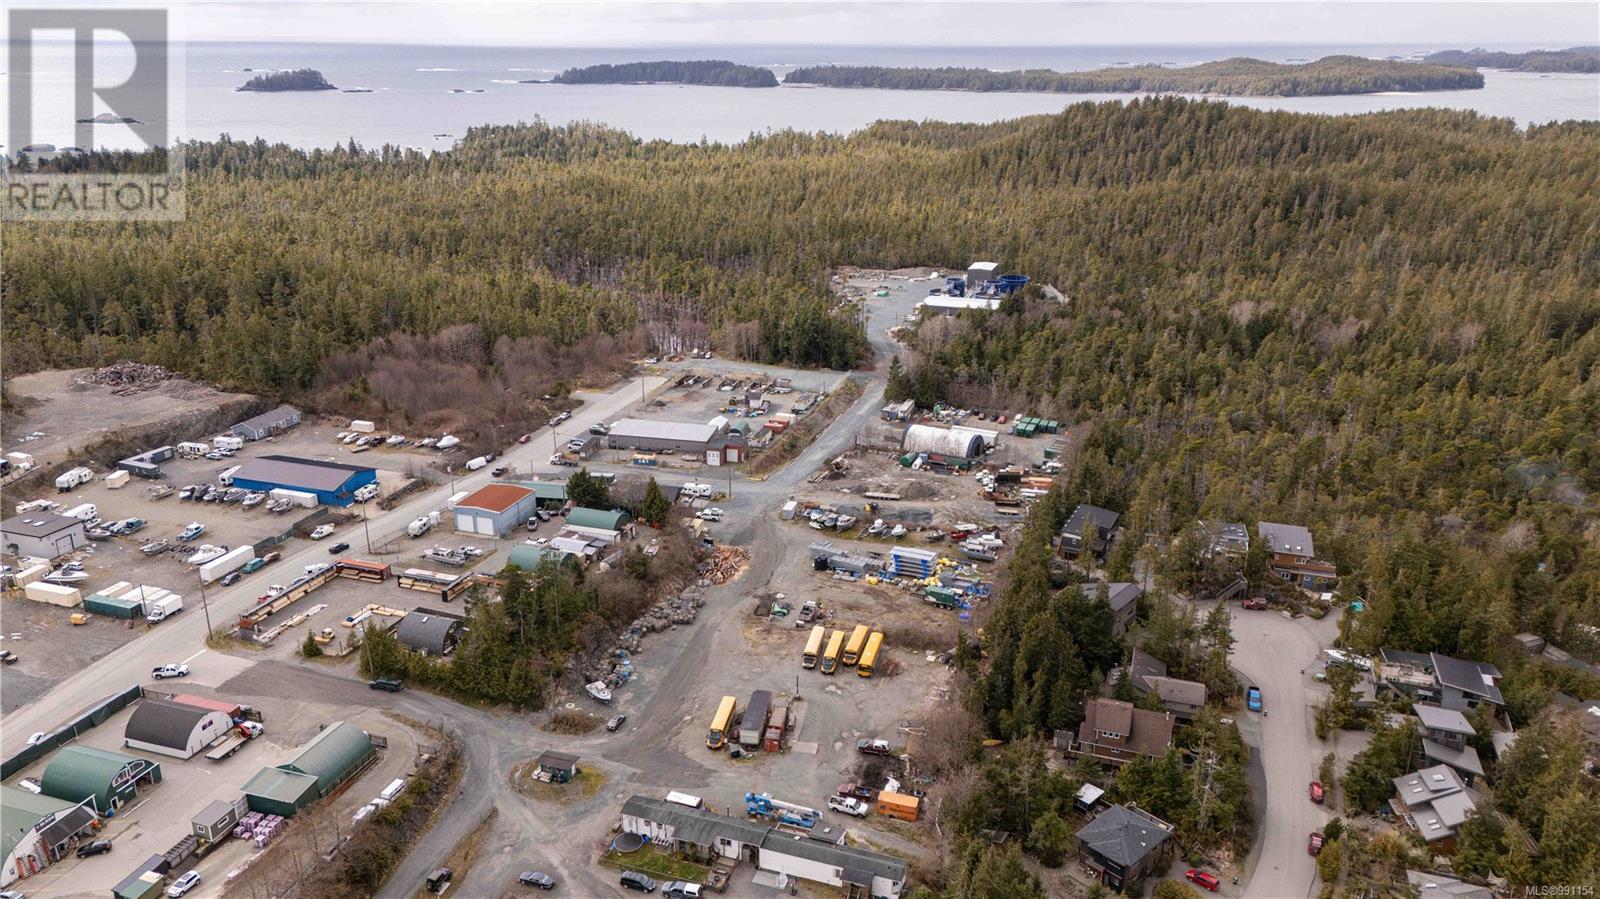
Tofino Industrial lot ready for your development ideas - 3.68 Acres - Zoned M1 - Light industrial. This property is rare on the west coast where industrial land is scarce. Zoned light industrial with uses including - delivery facilities; manufacturing; Motor vehicle, boat, marine, truck, trailer, mobile homes, tools and equipment and parts sales and service; Retail; Mini Storage; and more. Alternatively, you could apply to the District of Tofino for this property to be subdivided. Inquire today for information on this property. (id:63476)
8 Old Town Road
Sicamous, British Columbia
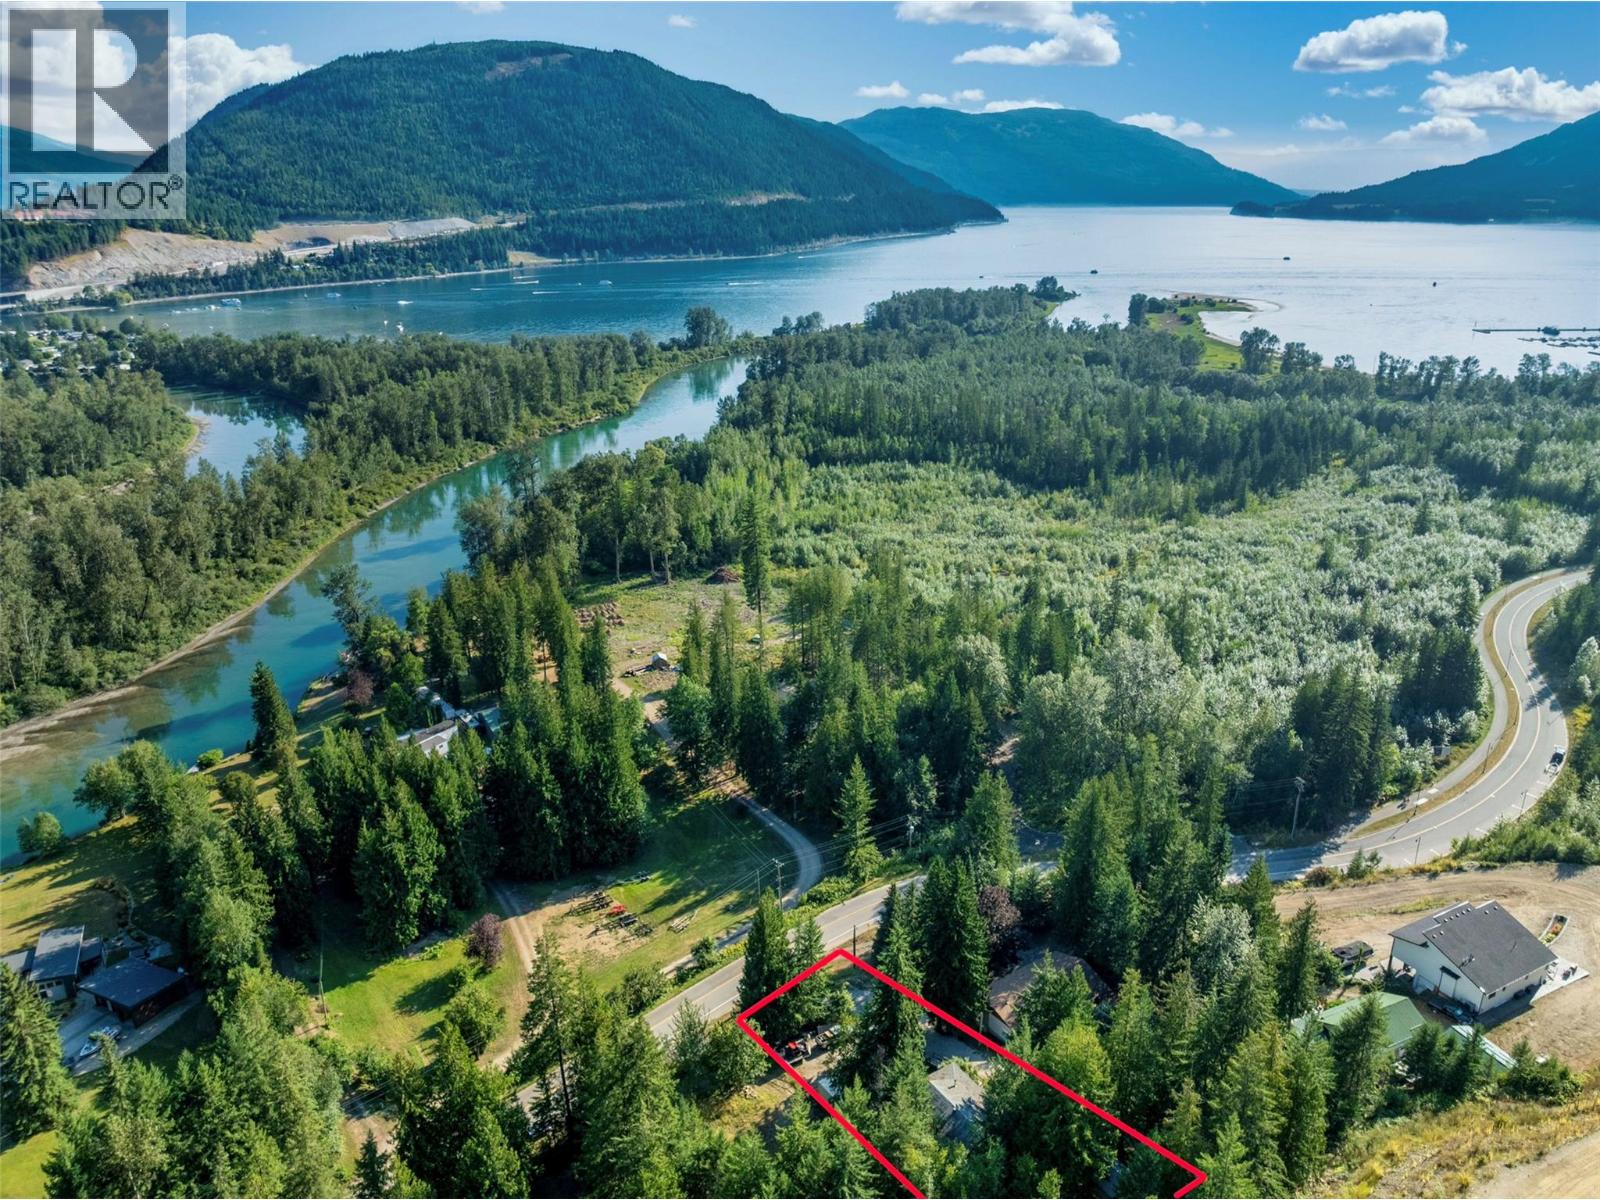
Incredible location, beautifully updated home, and endless four-season recreation! Charming bungalow-style home sits on a private 0.46-acre lot, just walking distance to Old Town Marina, boat launch, snowmobiling trails, and the beautiful beaches of the Shuswap. Enjoy stunning valley views from the spacious wrap-around deck, complete with a private hot tub installed 2024. The property also features a 24'x24' shop with a newly poured and polished concrete floor, recent insulation and drywall, 10' ceilings, and 50amp power. A separate bunkhouse provides an ideal space for guests, kids, or a private hangout, while the additional tool shed/well house offers storage. Major improvements include a renovated bathroom in 2024, newer fridge, dishwasher, washer and dryer, and numerous 2021 upgrades including a pellet stove, ceramic tile, exterior deck stairs, all windows, patio door, front door, screen door, and ceiling fan. In 2023, the home received brand-new exterior siding and deck railings. The kitchen features quartz countertops and a ceramic backsplash. Best of all, new furniture is included, making this property ready to enjoy from day one. Zoned CR, allowing for short-term rentals. The property is currently permitted for well and septic, with municipal water and sewer services available at the lot line for future connection if desired. Whether you're looking for a full-time home, recreational getaway, or investment opportunity, this property offers it all. (id:63476)
1299 Coleman Crescent
Innisfil, Ontario
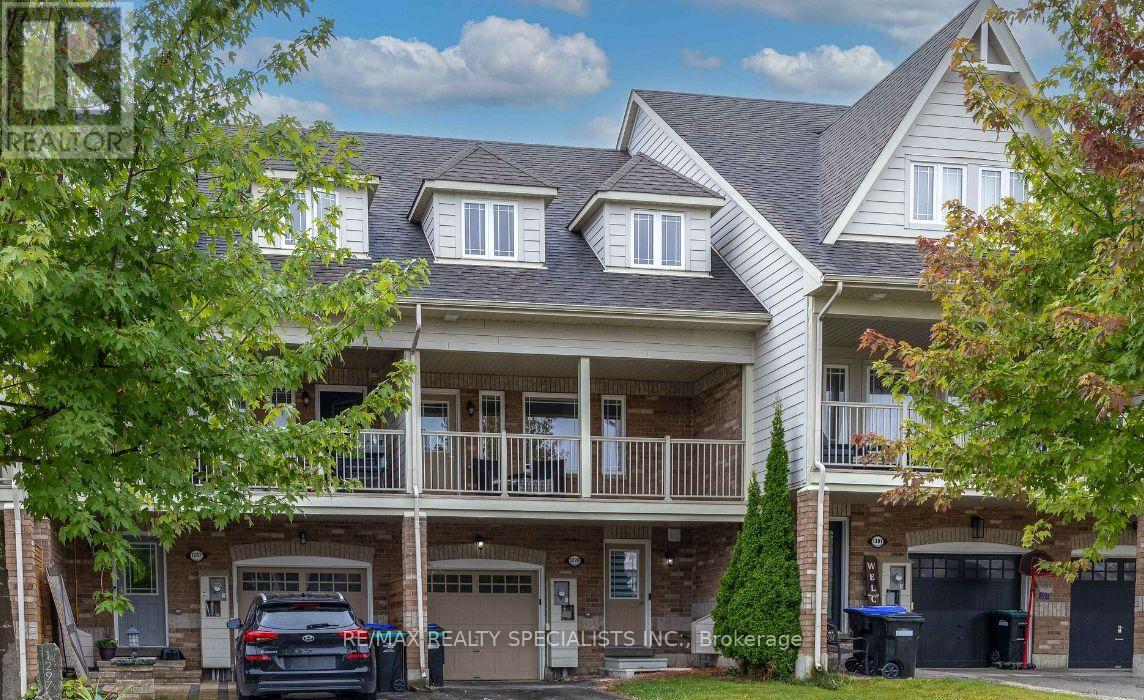
Welcome to this beautifully maintained freehold townhouse in the heart of Innisfil. Backingonto a school with no neighbours behind, this home is perfect for young and growing families.Featuring 3 bedrooms, smooth ceilings, pot lights, and a bright, flexible layout. Themain-floor living room can also be used as a fourth bedroom, office, or playroom.Enjoy a spacious family room with access to a covered balcony, plus a modern kitchen withstainless steel appliances. Parking for 3 vehicles includes an attached garage with convenientinterior access.Located minutes from Innisfil Beach Park, schools, shopping, and everyday amenities. Amove-in-ready home offering comfort, space, and convenience! (id:63476)
1299 Coleman Crescent
Innisfil, Ontario
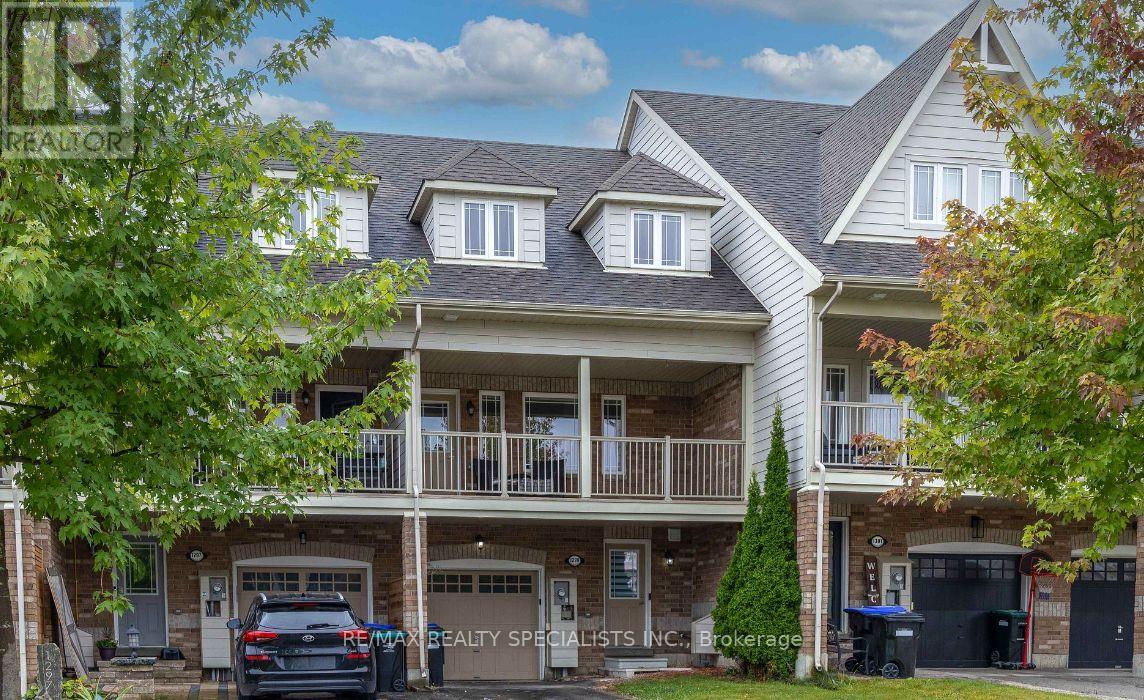
Welcome to this beautifully maintained freehold townhouse in the heart of Innisfil. Backingonto a school with no neighbours behind, this home is perfect for young and growing families.Featuring 3 bedrooms, smooth ceilings, pot lights, and a bright, flexible layout. Themain-floor living room can also be used as a fourth bedroom, office, or playroom.Enjoy a spacious family room with access to a covered balcony, plus a modern kitchen withstainless steel appliances. Parking for 3 vehicles includes an attached garage with convenientinterior access.Located minutes from Innisfil Beach Park, schools, shopping, and everyday amenities. Amove-in-ready home offering comfort, space, and convenience! (id:63476)