
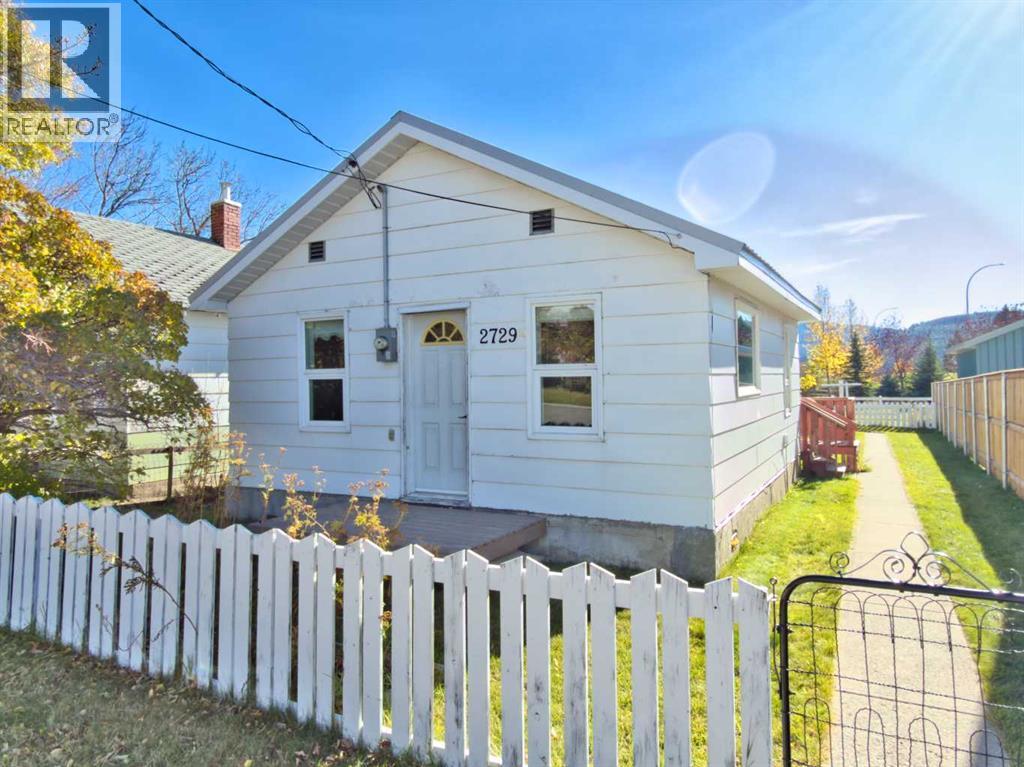
2729 216 Street Bellevue, Alberta T0K 0C0

$299,000
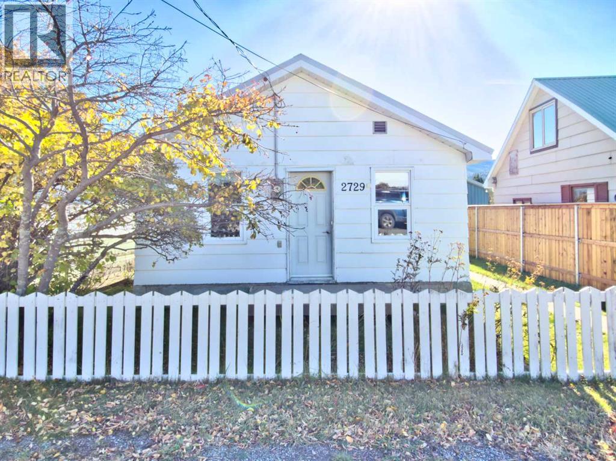
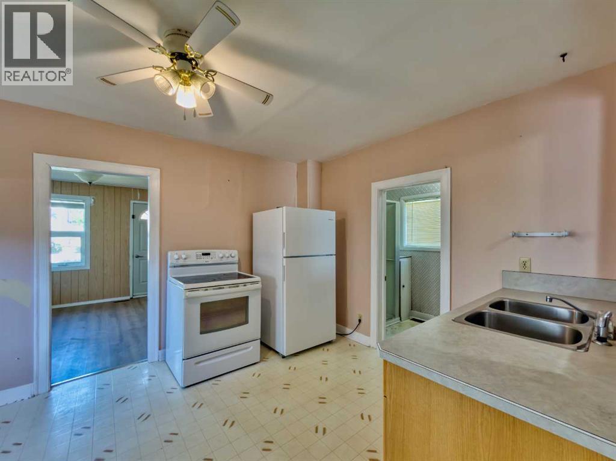
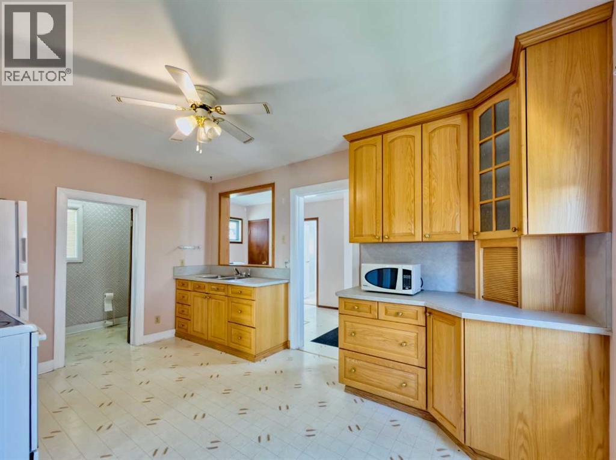
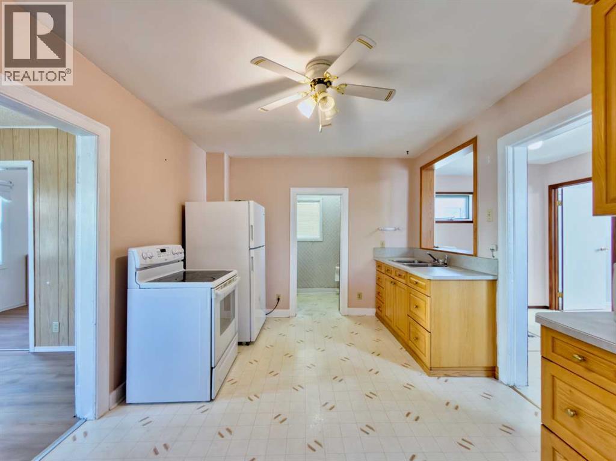
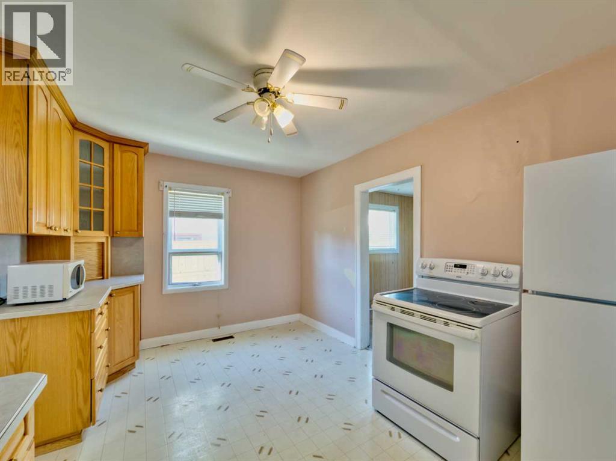
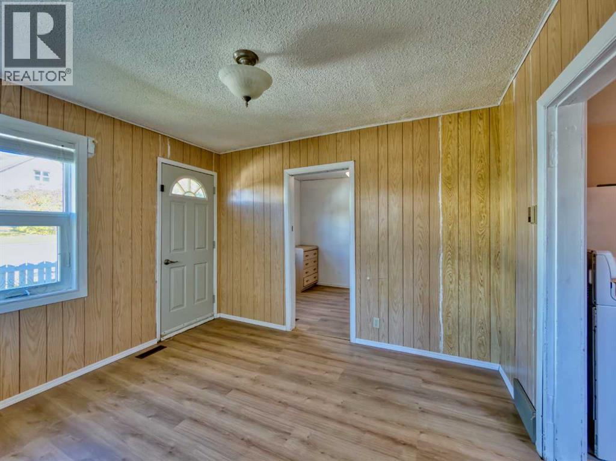
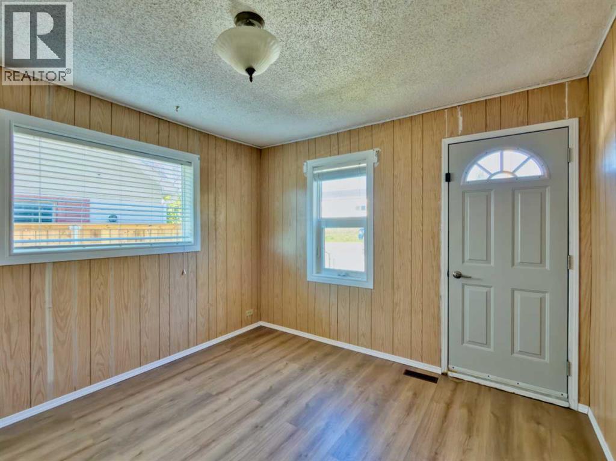
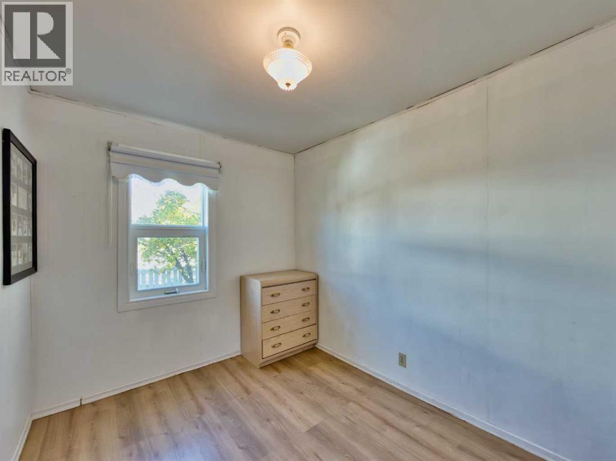
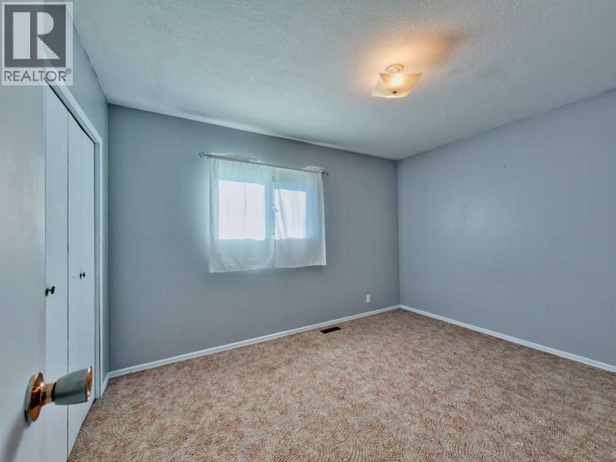
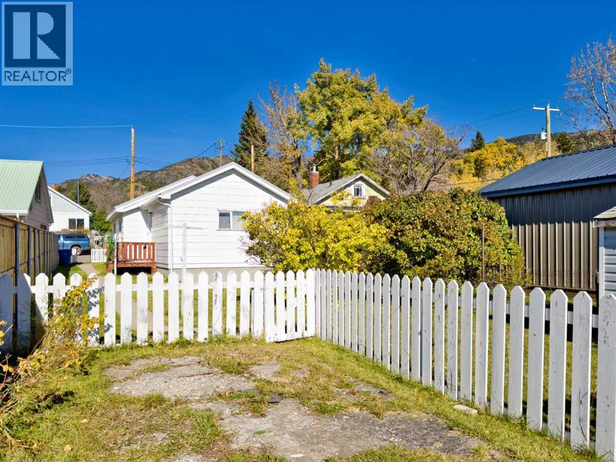
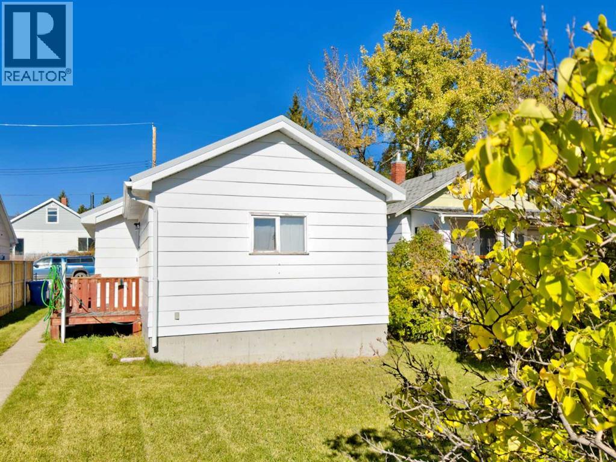
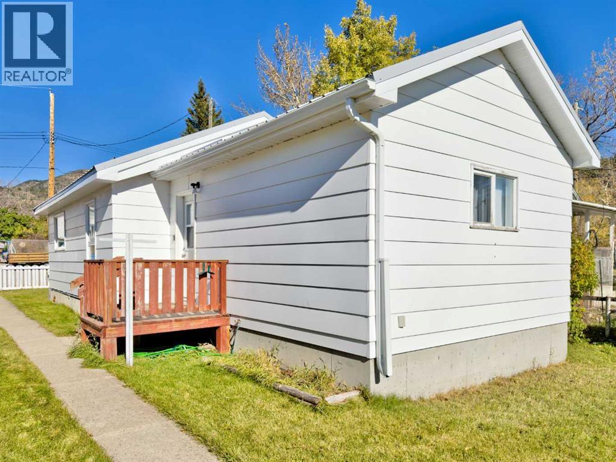
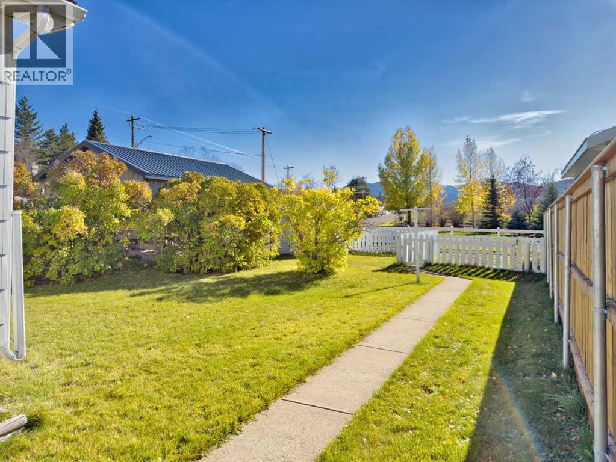
A little Bellevue charm with plenty of possibilities! This inviting 2-bedroom, 1-bathroom home sits on a great lot in a desirable location, offering a comfortable and functional layout that's easy to enjoy. Whether you're a first-time buyer, looking for a weekend mountain retreat, or searching for an investment property, this home is well worth a look. Enjoy the beautiful views (Belle Vue!), relaxed pace of small-town living, and endless outdoor recreation opportunities that make the Crowsnest Pass such a special place to call home. Recent updates include roof, electrical, concrete walkway, and a 6' privacy fence along one side of the property. This is an affordable opportunity to enjoy everything this mountain community has to offer! (id:63476)
Property Details
| MLS® Number | A2353065 |
| Property Type | Single Family |
| Amenities Near By | Park, Playground |
| Features | See Remarks, Back Lane, Level |
| Parking Space Total | 2 |
| Plan | 6099aq |
| Structure | None |
Building
| Bathroom Total | 1 |
| Bedrooms Above Ground | 2 |
| Bedrooms Total | 2 |
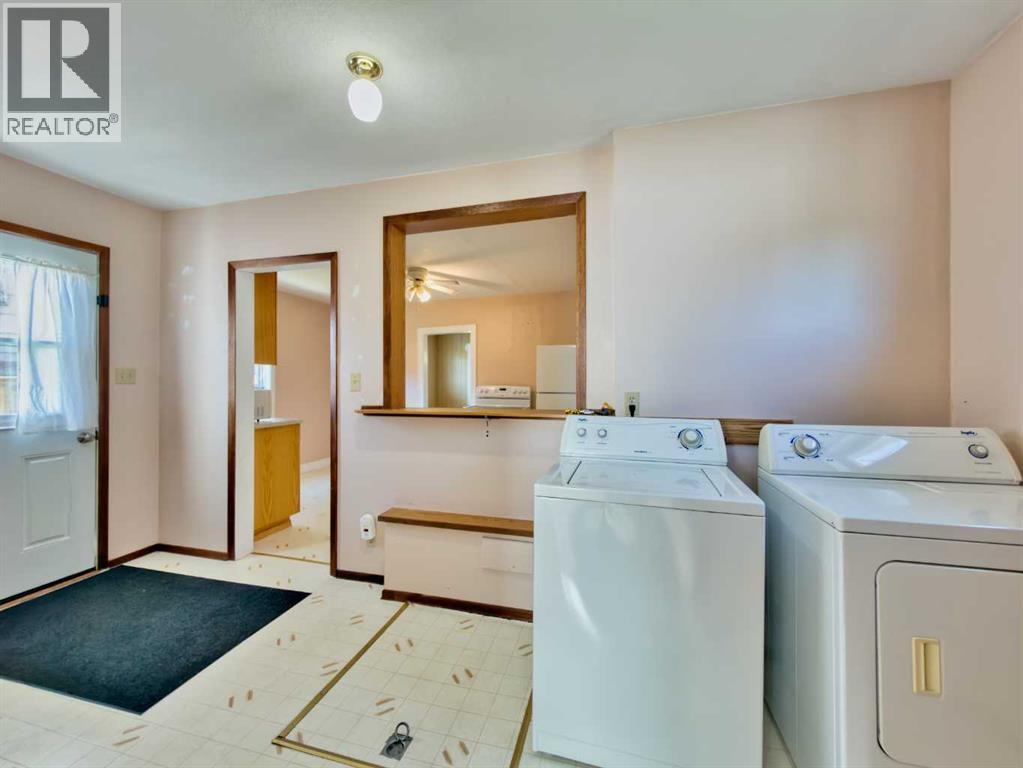
| Appliances | Refrigerator, Stove, Microwave, Washer & Dryer |
| Architectural Style | Bungalow |
| Basement Development | Unfinished |
| Basement Type | Partial (unfinished) |
| Constructed Date | 1911 |
| Construction Material | Wood Frame |
| Construction Style Attachment | Detached |
| Cooling Type | None |
| Flooring Type | Carpeted, Laminate, Linoleum |
| Foundation Type | Poured Concrete |
| Heating Type | Forced Air |
| Stories Total | 1 |
| Size Interior | 768 Sqft |
| Total Finished Area | 768 Sqft |
| Type | House |
Parking
| Other |
Land
| Acreage | No |
| Fence Type | Fence |
| Land Amenities | Park, Playground |
| Landscape Features | Lawn |
| Size Depth | 33.53 M |
| Size Frontage | 10.67 M |
| Size Irregular | 3850.00 |
| Size Total | 3850 Sqft|0-4,050 Sqft |
| Size Total Text | 3850 Sqft|0-4,050 Sqft |
| Zoning Description | R-1 |
Rooms
| Level | Type | Length | Width | Dimensions |
|---|---|---|---|---|
| Main Level | Living Room | 11.17 Ft x 10.67 Ft | ||
| Main Level | Other | 14.42 Ft x 10.25 Ft | ||
| Main Level | Bedroom | 11.17 Ft x 8.00 Ft | ||
| Main Level | Primary Bedroom | 12.58 Ft x 10.00 Ft | ||
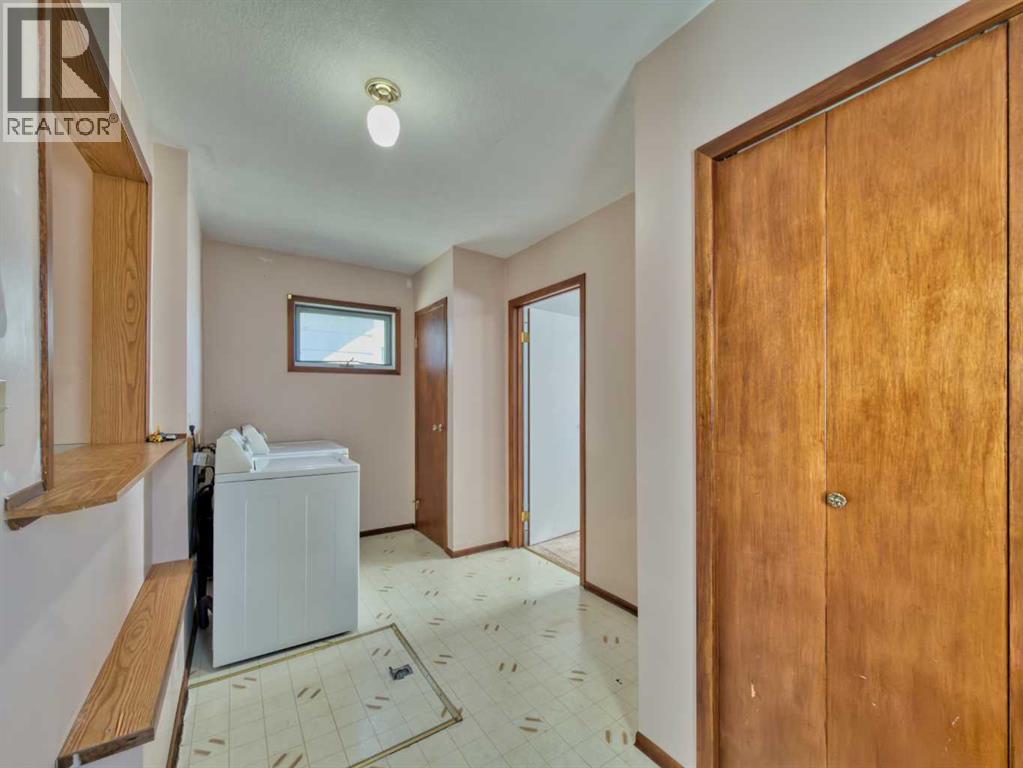
| Main Level | Laundry Room | 9.67 Ft x 7.42 Ft | ||
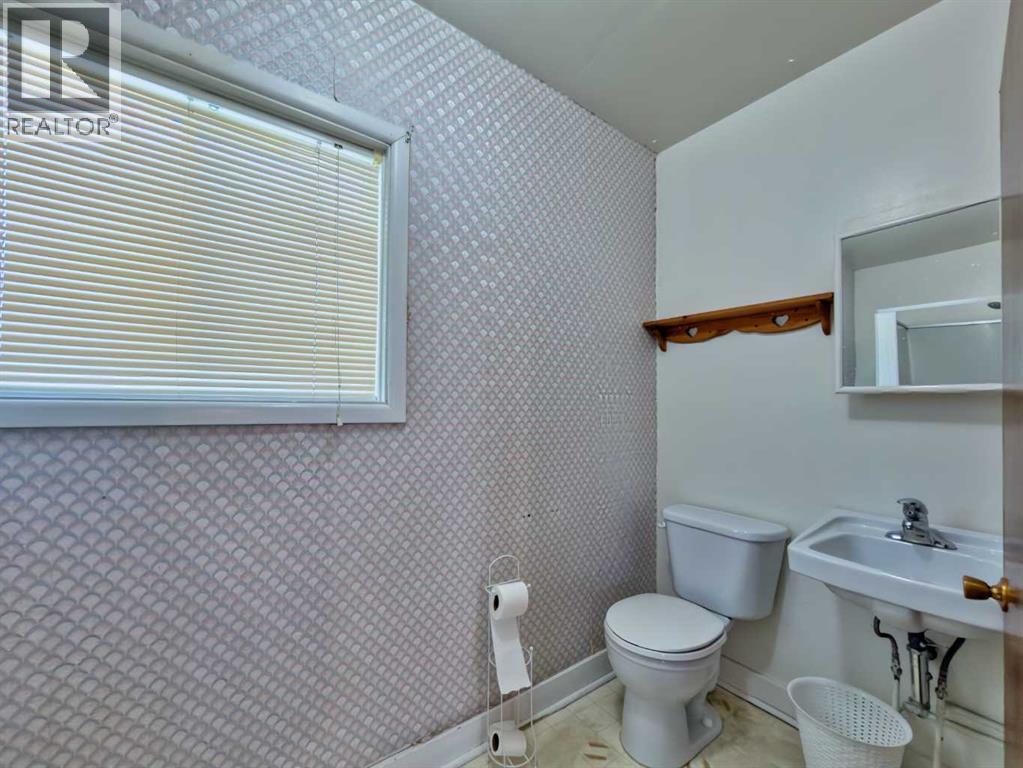
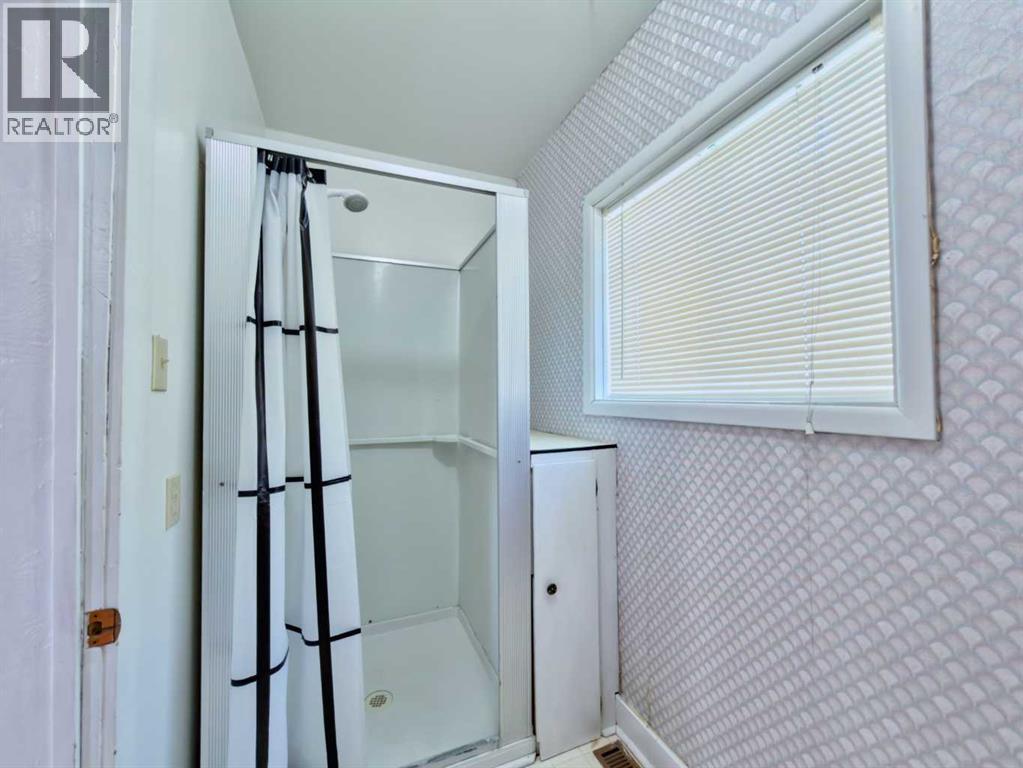
| Main Level | 3pc Bathroom | 10.25 Ft x 4.25 Ft |
Contact Us
Contact us for more information

The trademarks REALTOR®, REALTORS®, and the REALTOR® logo are controlled by The Canadian Real Estate Association (CREA) and identify real estate professionals who are members of CREA. The trademarks MLS®, Multiple Listing Service® and the associated logos are owned by The Canadian Real Estate Association (CREA) and identify the quality of services provided by real estate professionals who are members of CREA. The trademark DDF® is owned by The Canadian Real Estate Association (CREA) and identifies CREA's Data Distribution Facility (DDF®)
October 19 2026 03:28:06
Lethbridge & District Association of REALTORS®
Century 21 Foothills South Real Estate