
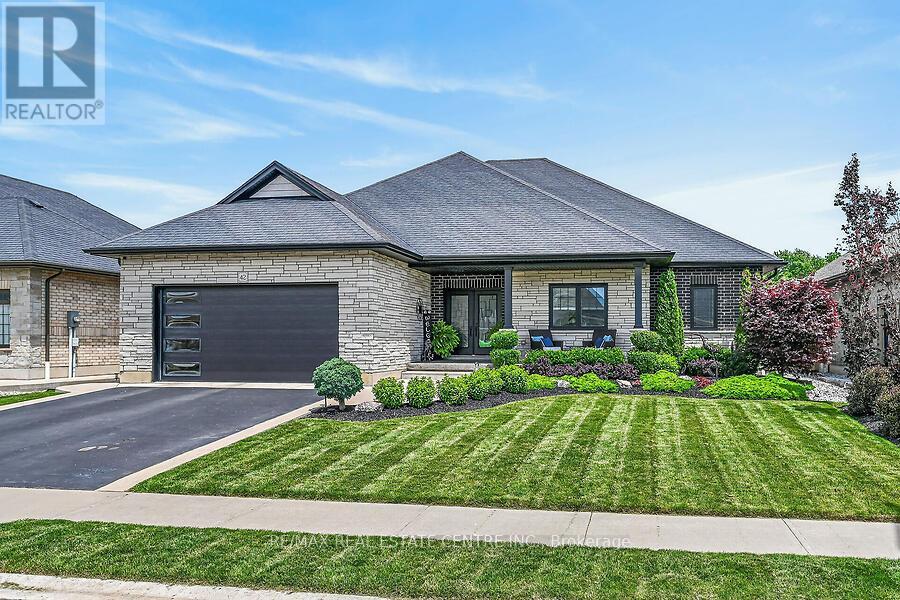
42 Bluenose Drive
Norfolk, Ontario
Welcome home to 42 Bluenose Drive , located just minutes from water access and the booming Port Dover community. This stunning, custom built home offers 4000 square feet of finished living space. This 3+1 bed, 3.5 bath home offers an open concept floor plan, finished basement and additional space for a home office for those who are working from home. The curb appeal of this home is jaw dropping with brick and stone exterior, black modern garage door, concrete bordered driveway and manicured lawns & gardens. The foyer is spacious with engineered hardwood flooring that can be found throughout the main floor, complimented by neutral paint tones and pot lighting. The main floor offers sightlines from the kitchen, dining area and living room, allowing for unobstructed entertaining. The LR is spacious and offers a stunning natural gas fireplace as it's focal point. This space is the perfect place to cosy up this fall after a long work week. Look at this kitchen, it's spectacular! The high cabinetry with crown molding, two toned cabinetry and stainless steel appliances are exactly what you're looking for. The quartz countertops and LED pot lighting add a modern flare. Just steps away is a large dining area with patio doors that lead you out to a large, fenced yard with concrete patio. Back inside you'll find a primary bedroom that's sure to impress, with large walk-in closet, frameless glass enclosed shower, free standing tub and his and her vanity with quartz countertops. Two additional beds, a full jack and jill bath with high end finishes in between. Main floor laundry & a large powder room finish off the main floor. If more space is what you need then this home has it. A massive recreation area can be split into different spaces for entertaining, fitness and even a space for those working from home! A fourth bed and full bath are perfect for your guests. Loads of character in the fully landscaped exterior W/front water sprinkler. This home truly has it! A must see! (id:63476)
or rent
Unknown Address
,
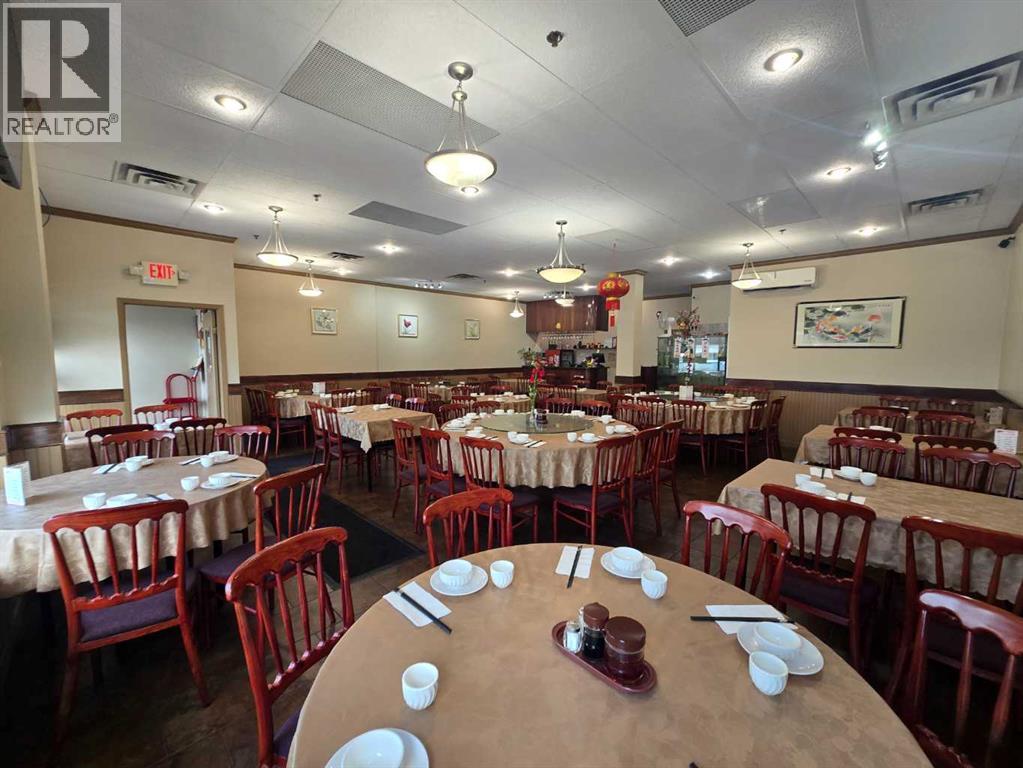
Amazing location in a popular NW Calgary area! This well-positioned 2,311 sq. ft. restaurant is located in a busy, established plaza surrounded by a strong mix of residential and commercial amenities.The property is conveniently close to Deerfoot City, schools, high schools, residential communities, condos, and townhomes, providing a steady potential customer base. The plaza features a pharmacy, personal services, and several restaurants, with ample parking available for customers.The location is also close to a recreation centre, library, and skate park, and is just minutes from downtown Calgary, offering excellent accessibility and exposure.The restaurant features:82-seat capacityFully equipped commercial kitchenCommercial hood fanWalk-in cooler and freezerPleasant, inviting décorFunctional restaurant layout, ready for a new operator to take overExcellent opportunity to make further improvements and expand the customer baseAmple on-site parkingThis is an excellent opportunity for an experienced restaurateur or entrepreneur looking for a turnkey restaurant in a strong NW Calgary location with established surrounding businesses and residential density.Showings are by appointment with an agent only. Please do not visit the business directly or approach staff regarding the sale. (id:63476)
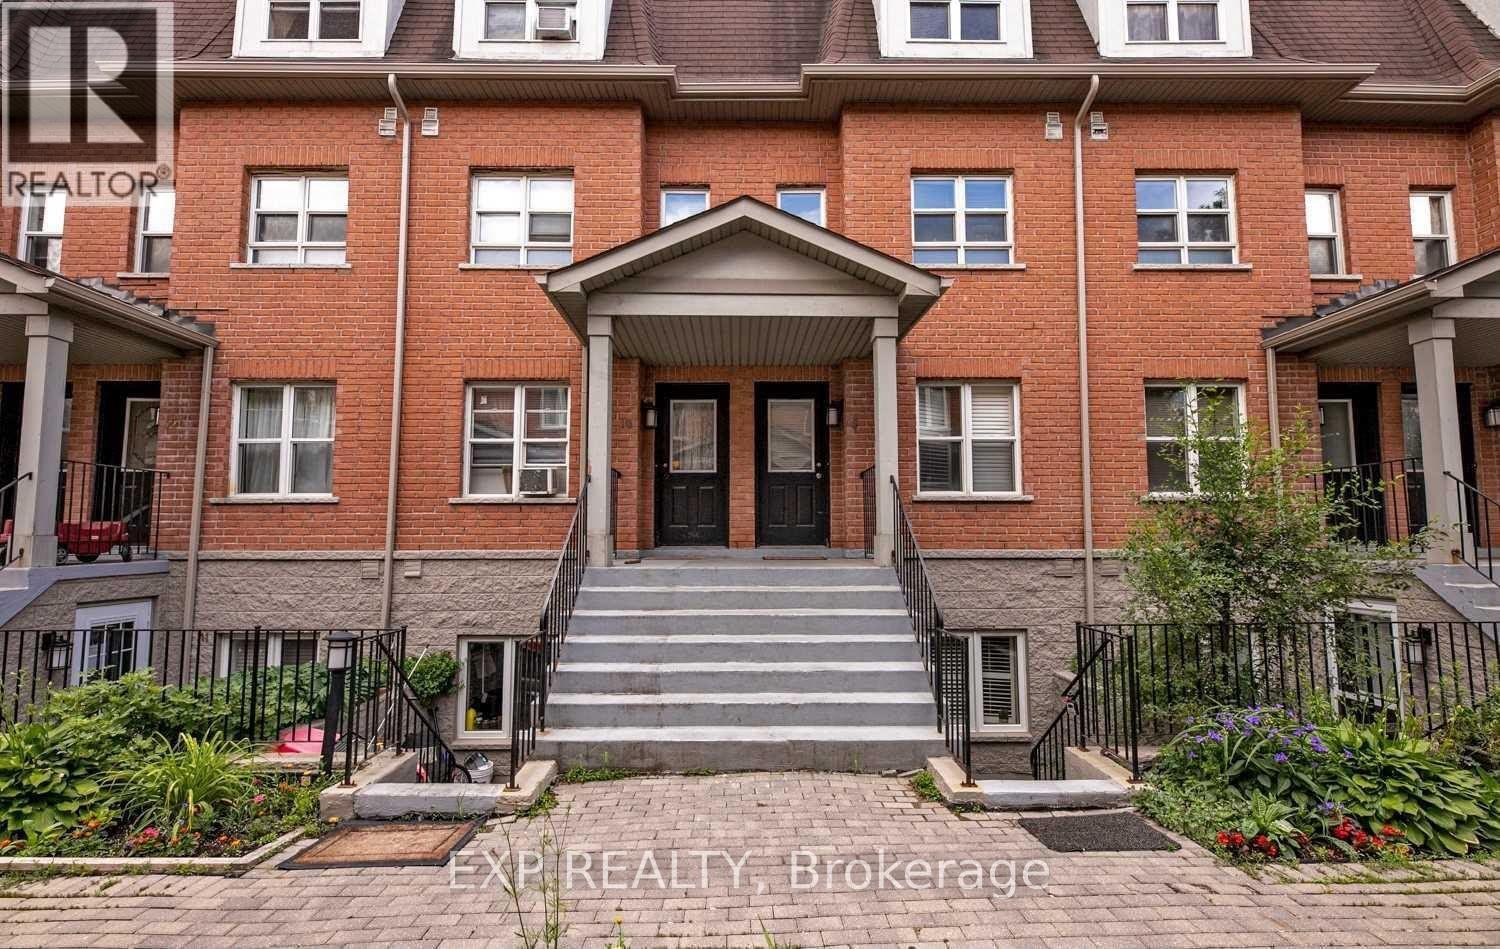
8 - 901 Kennedy Road
Toronto, Ontario
Bright and spacious 2-bedroom townhouse with built-in closet organizers in both bedrooms. Updated kitchen features quartz countertops, ceramic backsplash, and new sink, faucet, and appliances. Two walkouts to private balconies - one from the living room, one from the primary bedroom. Updated quartz counters in bathroom. Bamboo hardwood flooring throughout. Open-concept living and dining area with pot lights. Freshly painted throughout.Located minutes from Kennedy Station, offering TTC subway access, GO Line service, and Eglinton Crosstown LRT connection. Close to Kennedy Commons and Eglinton Square shopping centres, with grocery options nearby. Restaurants, cafes, and everyday conveniences along Kennedy Road and Eglinton Avenue East. Easy access to Highway 401. Tenant to provide rental application, employment letter, credit report, and references. (id:63476)
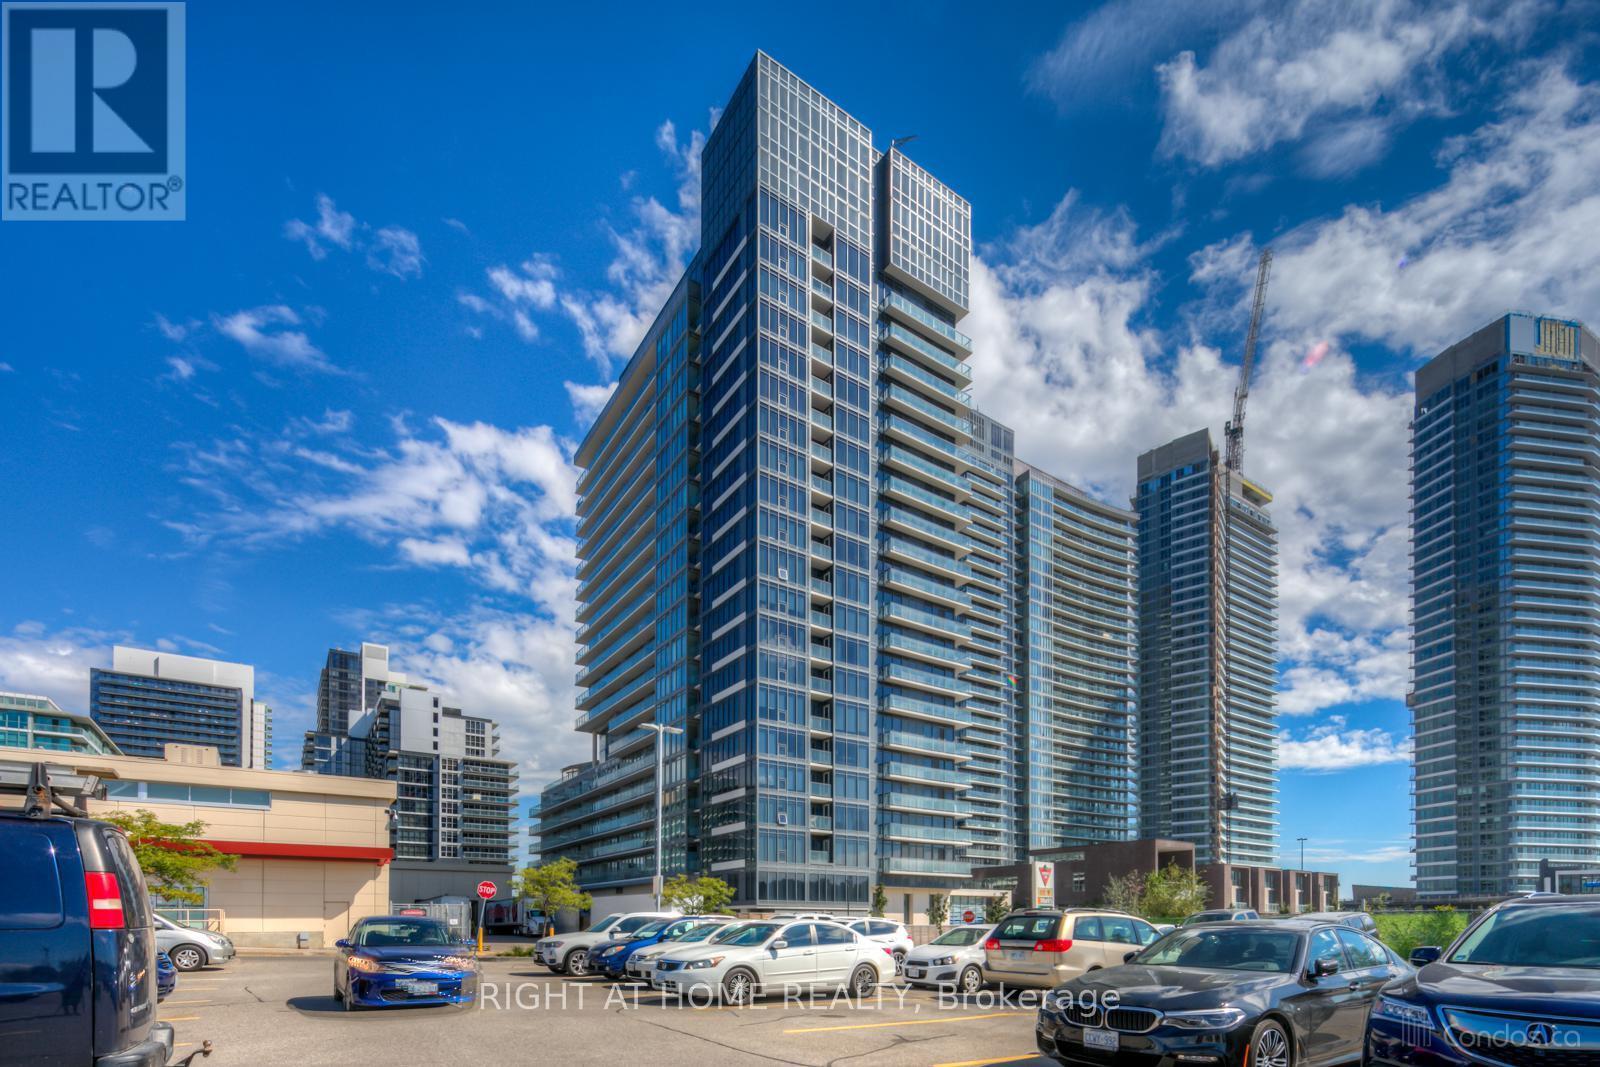
308 - 72 Esther Shiner Boulevard
Toronto, Ontario
Rent this conveniently located modern luxury condo unit. Leslie Subway Station, Ikea, Canadian Tire, Oriole Go Train Station, Starbucks, BayviewVillage Shopping Mall and Restaurants are all steps away. This 1 Bedroom + Den (Office) Tango 2 Luxury Unit (716 Sq Ft+42 Sq Ft Balcony) with Unobstructed North View, Located In Heart Of North York, Beautifully decorated with Granite Counter-Top, Open Concept Dining & Living Area,Walk-in Storage Area; Great Amenities: Party Room, Gym, Rooftop Garden & More. Act quick, this unit is vacant and ready for moving in, it won't last long. (id:63476)
200 Washington Avenue
Hanley, Saskatchewan
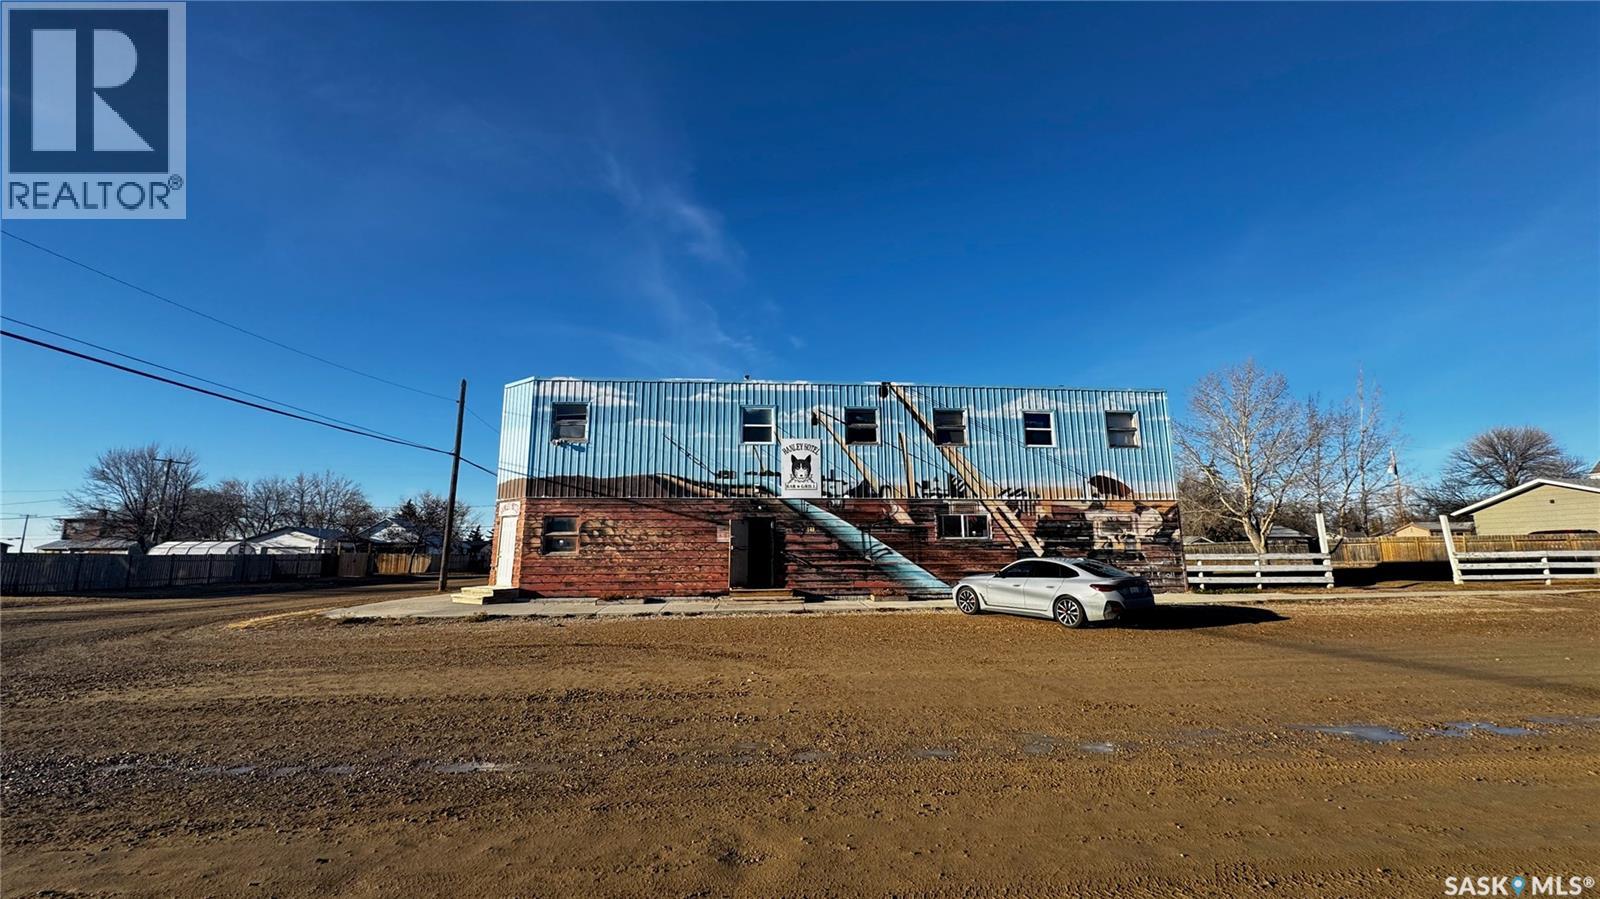
Just 45 minutes from Saskatoon, this exceptional 6000 sq ft, two-storey commercial property in the Town of Hanley offers a rare opportunity to acquire the building, land and a fully operational restaurant-bar business with diverse revenue streams and strong community roots. The main floor features the only Canadian-style restaurant bar in Hanley, equipped with a restaurant liquor permit (minors allowed 11 a.m.–10 p.m.), off-sale liquor permit, tobacco permit, 6 VLTs, 1 ATM, pool table, kickboxing machine, and jukebox, with seating capacity for 100 guests plus an inviting covered outdoor patio. A spacious 18' × 12' walk-in cooler, fully outfitted commercial kitchen, and a 20' × 24' single attached rear garage add to operational efficiency for the owner or manager. The second floor provides extensive accommodation, including one guest suite with kitchen and private bath, five guest rooms with individual sinks, two shared bathrooms with shower stalls, and a storage room. The opposite side of the upper level features an owner’s suite, an office, and a versatile flex room suitable as an additional office, guest room, or manager’s room. The building is heated by a natural-gas floor-model furnace with forced air and cooled by wall A/C units in select areas. Hanley draws steady traffic with amenities such as a hockey rink, golf course, nearby horse racing, and a regional high school, while the business benefits from loyal patrons, including local residents, sports fans, and families from provincial football and youth hockey leagues. The current owner actively supports local sports and is willing to stay for training, making this a smooth transition for the next operator of this thriving multifaceted establishment. (id:63476)
2 88 Dallas Rd
Victoria, British Columbia
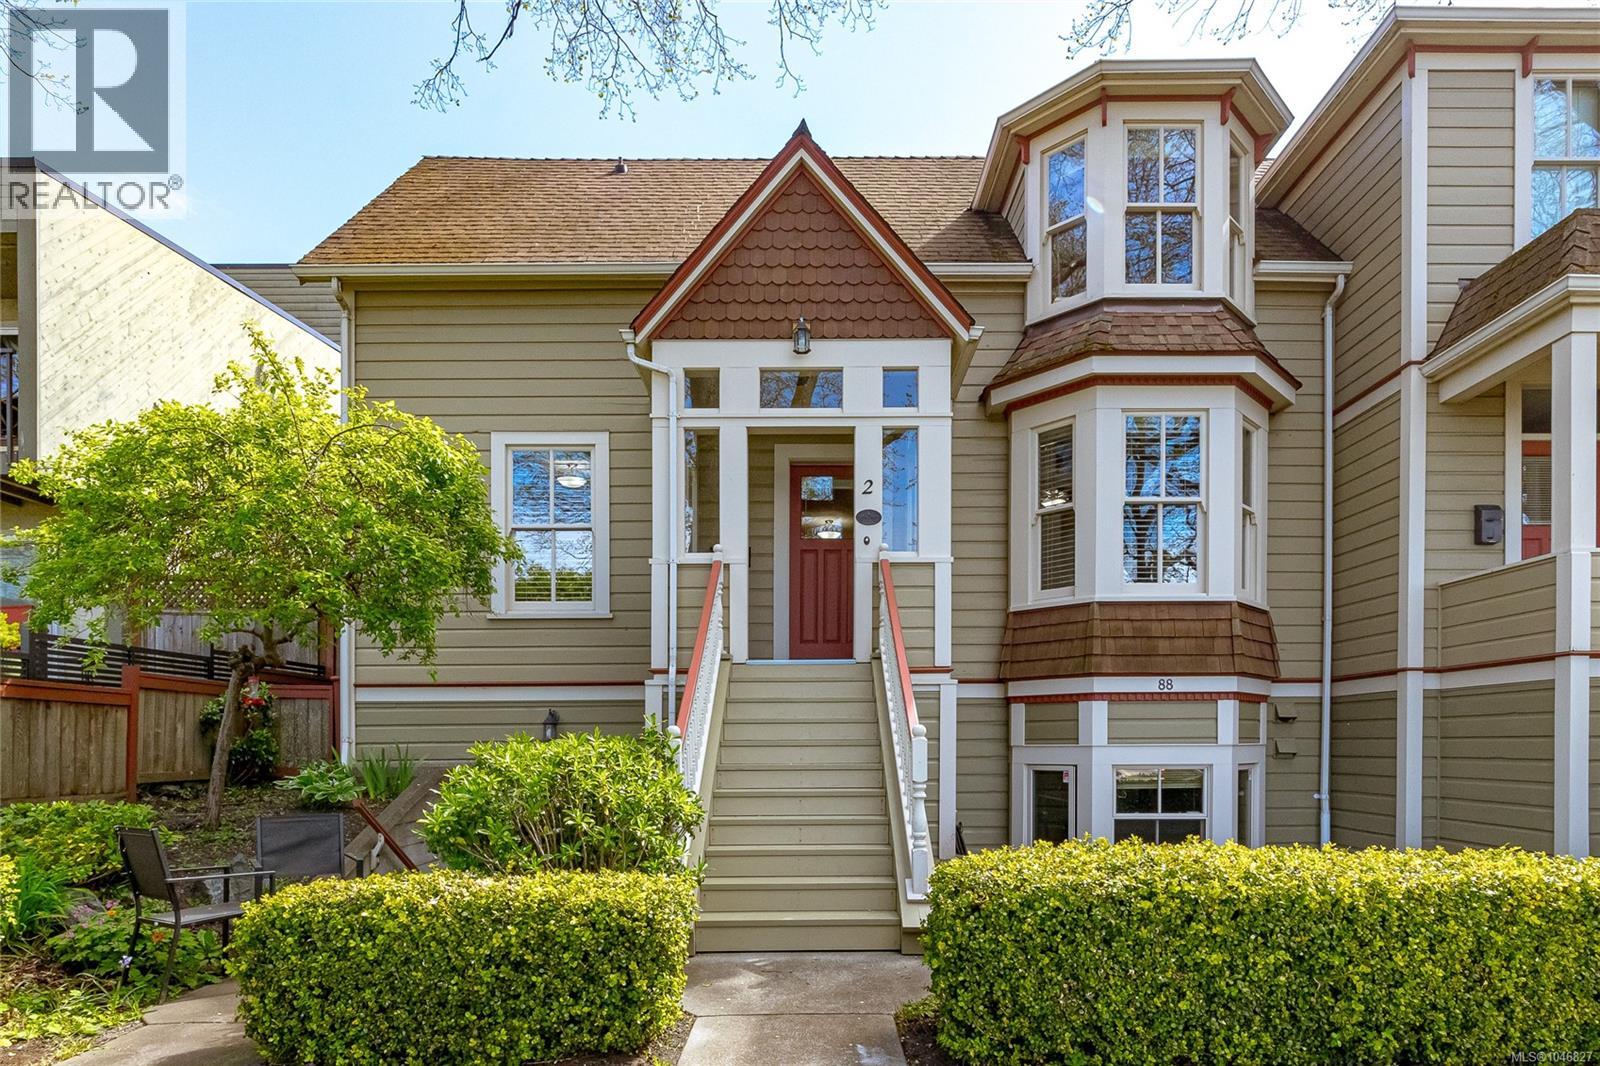
Set along one of Victoria’s most iconic waterfront streets, this exceptional two-bedroom character townhome offers a rare blend of heritage charm, modern convenience, and an unbeatable James Bay location. Situated in a heritage-designated building originally constructed in the 1890s, the home underwent a comprehensive renovation and strata conversion in 2004 with updated electrical, plumbing, and mechanical systems, while preserving its original floors and timeless character. Offering approximately 1,600 sq. ft. over two levels, the unit features a spacious kitchen and dining area, an elegant formal living room with bay windows overlooking the James Bay boat launch, and an attached single-car garage. Enjoy the beautiful tree-lined section of Dallas Road, only steps from the Breakwater, cruise ship terminal, and Fisherman's Wharf. Truly a special beachside lifestyle in one of Victoria’s most sought-after and desirable locations. (id:63476)
104 3263 Alder St
Victoria, British Columbia
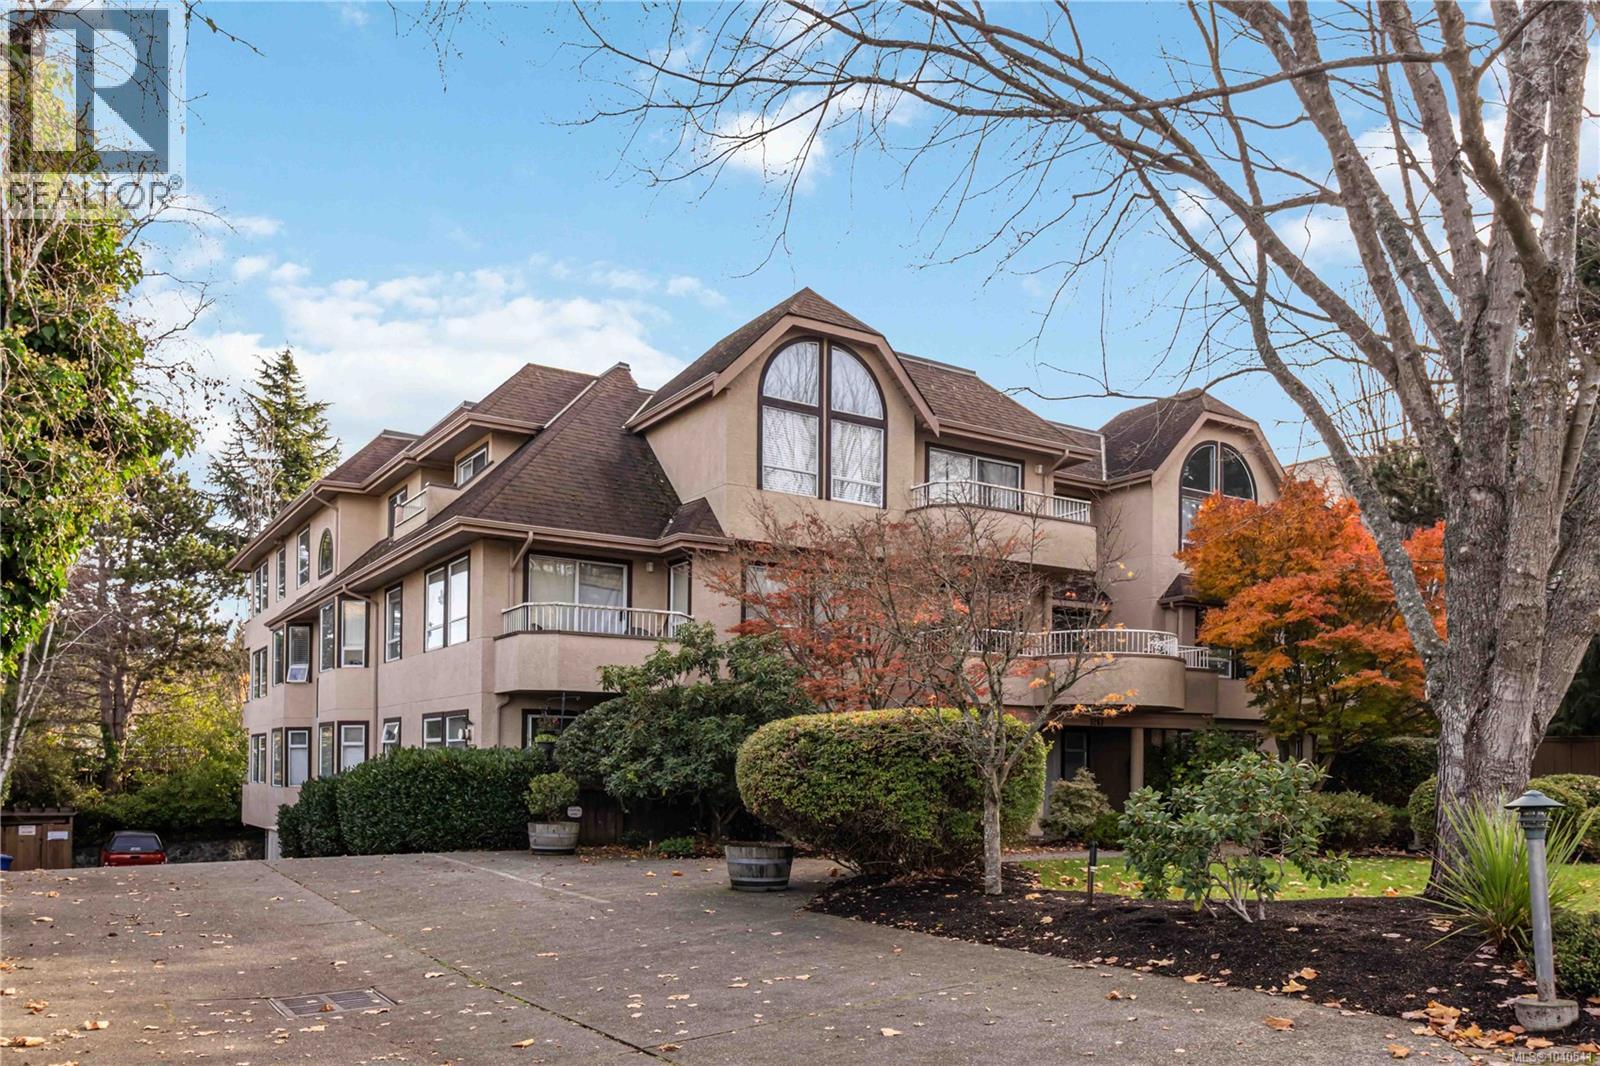
Welcome to Arrow Hill, a charming 16-unit building that combines comfort, style, and convenience. This bright and spacious 2-bedroom, 2-bathroom condo features an inviting layout, perfect for both relaxing and entertaining. The beautifully renovated kitchen showcases modern finishes and thoughtful design, flowing seamlessly into the living and dining areas. Enjoy the practicality of in-suite laundry, secure covered parking, and dedicated storage for all your essentials. Ideally located near Uptown Centre, Mayfair Mall, and a wide variety of shops, restaurants, and services, this home offers unbeatable accessibility. Easy access to both the Patricia Bay Highway and the Trans-Canada Highway makes commuting around Greater Victoria a breeze. Call your agent today to schedule a viewing! (id:63476)
204 710 Lampson St
Esquimalt, British Columbia
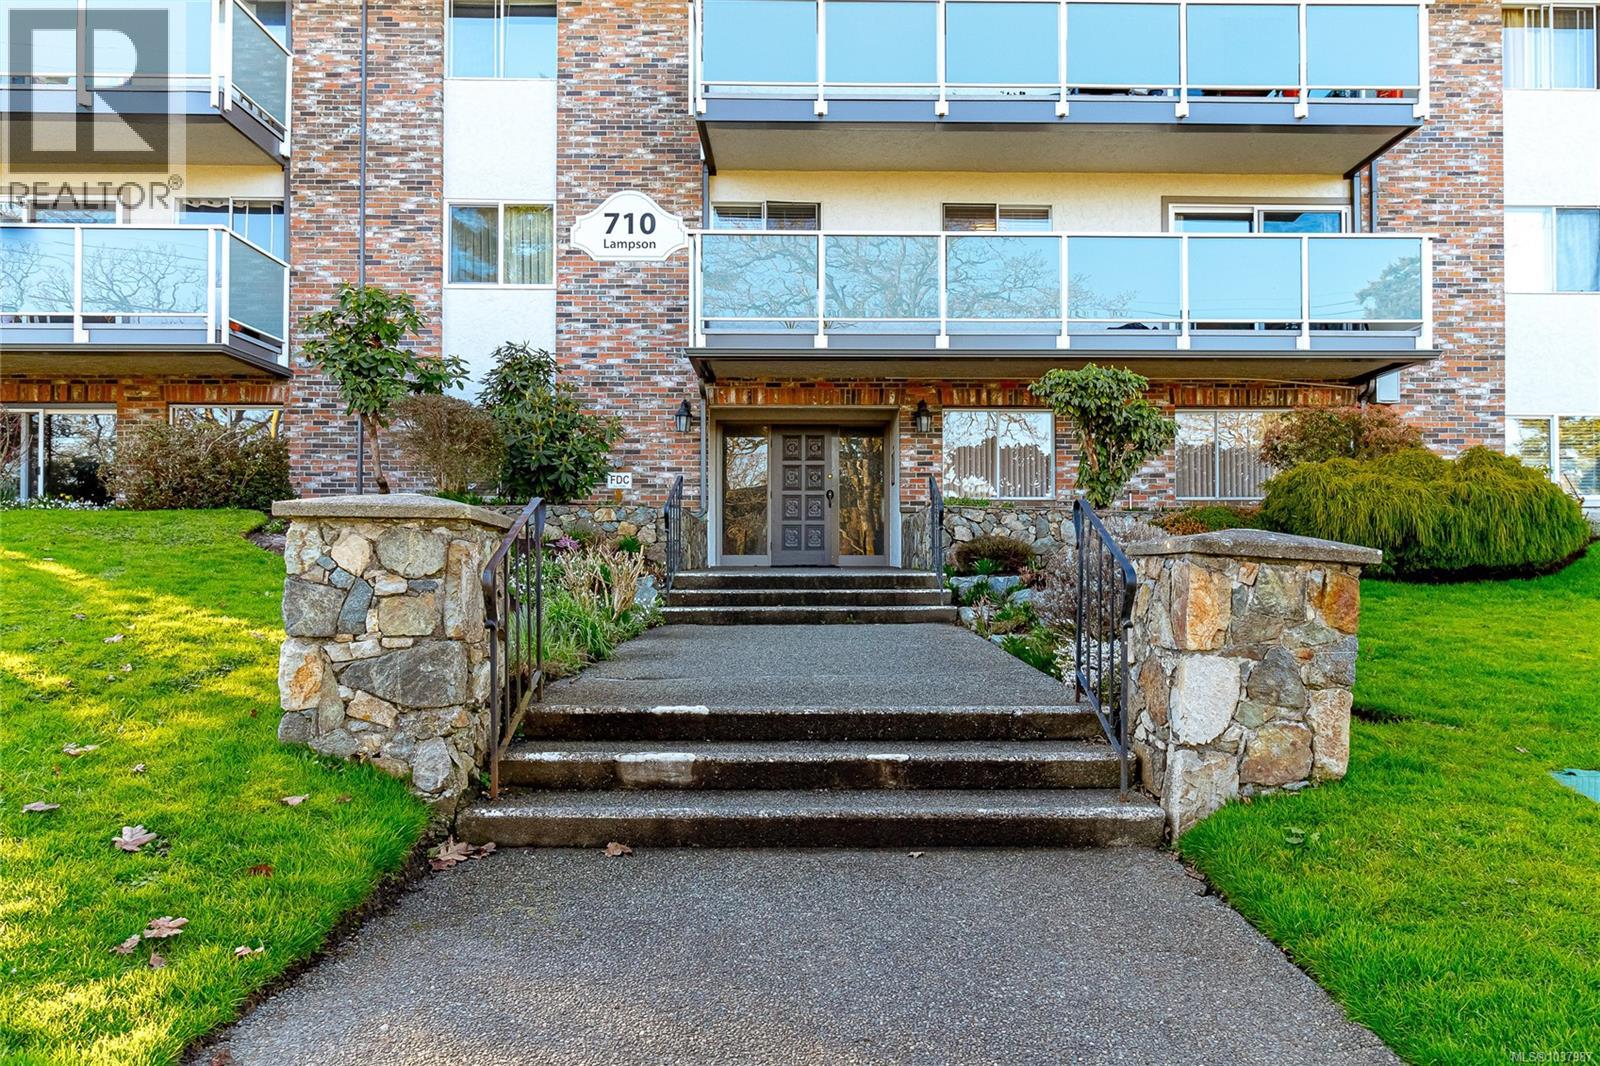
Discover this charming 2-bedroom, 1-bath condo offering a spacious 843 sq ft in the serene ''Oakdene'' building, tucked away on the peaceful side close to Rockheights Park, handy bus routes, and just a 10-minute stroll to Esquimalt Town Centre with shops and conveniences. Bask in plentiful natural light streaming through expansive west-facing windows that brighten the home with warm sunshine all year long in this beautifully kept, mostly owner-occupied community. Recent updates feature a 2019 mansard roof (flat section 2010) plus a refreshed bathroom boasting a no-step walk-in shower, sleek vanity, mirror, and toilet. Comes with storage locker, assigned parking, workshop access, extra storage, and free laundry. Perfect for quiet, stable living. Showings are simple to schedule. In today’s market, this gem delivers exceptional value thanks to its super convenient location. Well-run building with a strong contingency fund. Rare find—call today to view! (id:63476)
183 Mclaren (B704) Island
The Archipelago, Ontario
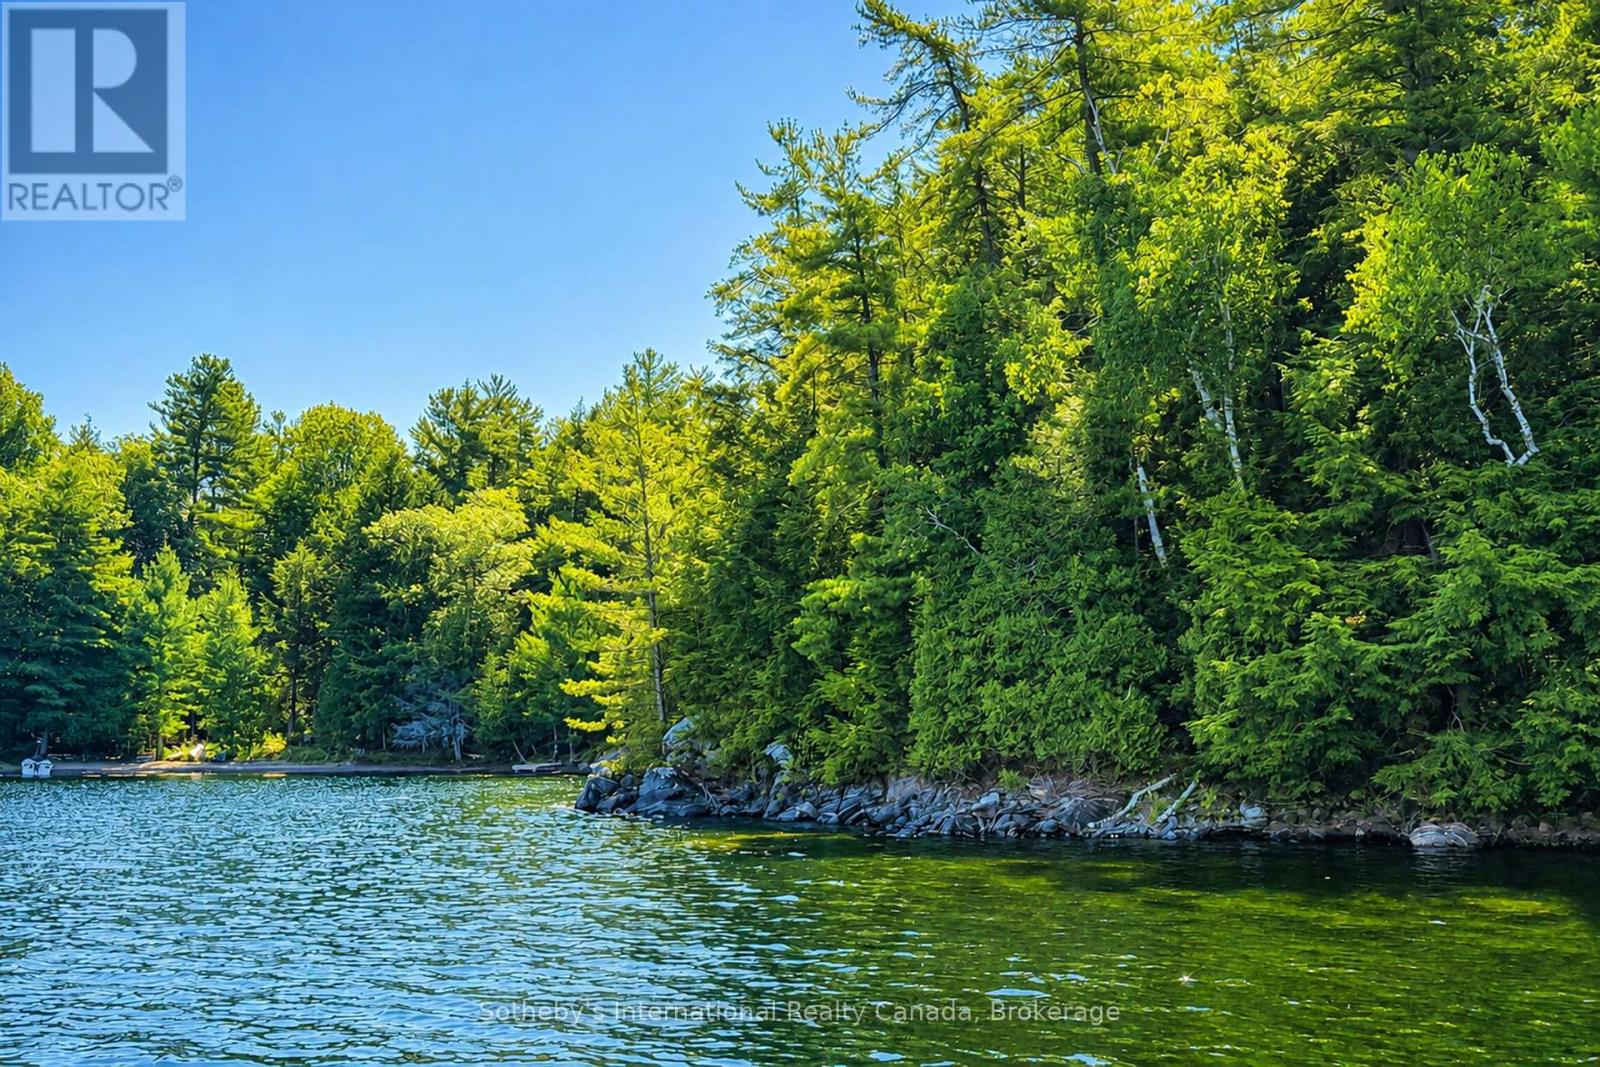
Desirable South Channel vacant lot at the far end of Five-Mile Bay close to Indian Dock Channel. This virtually untouched parcel features mature trees and exposed caprock set on a tiered property with a few great building locations and dropping off to a deep water shoreline with north to northwest exposure. The way this property sets up, there is an abundance of privacy and protected swimming areas. Shore road allowance has not been purchased from the township but would be a great asset to expand the size of the property and give the ability to set your cottage vision that much closer to shoreline. (id:63476)
6081 Hazeldean Road
Ottawa, Ontario
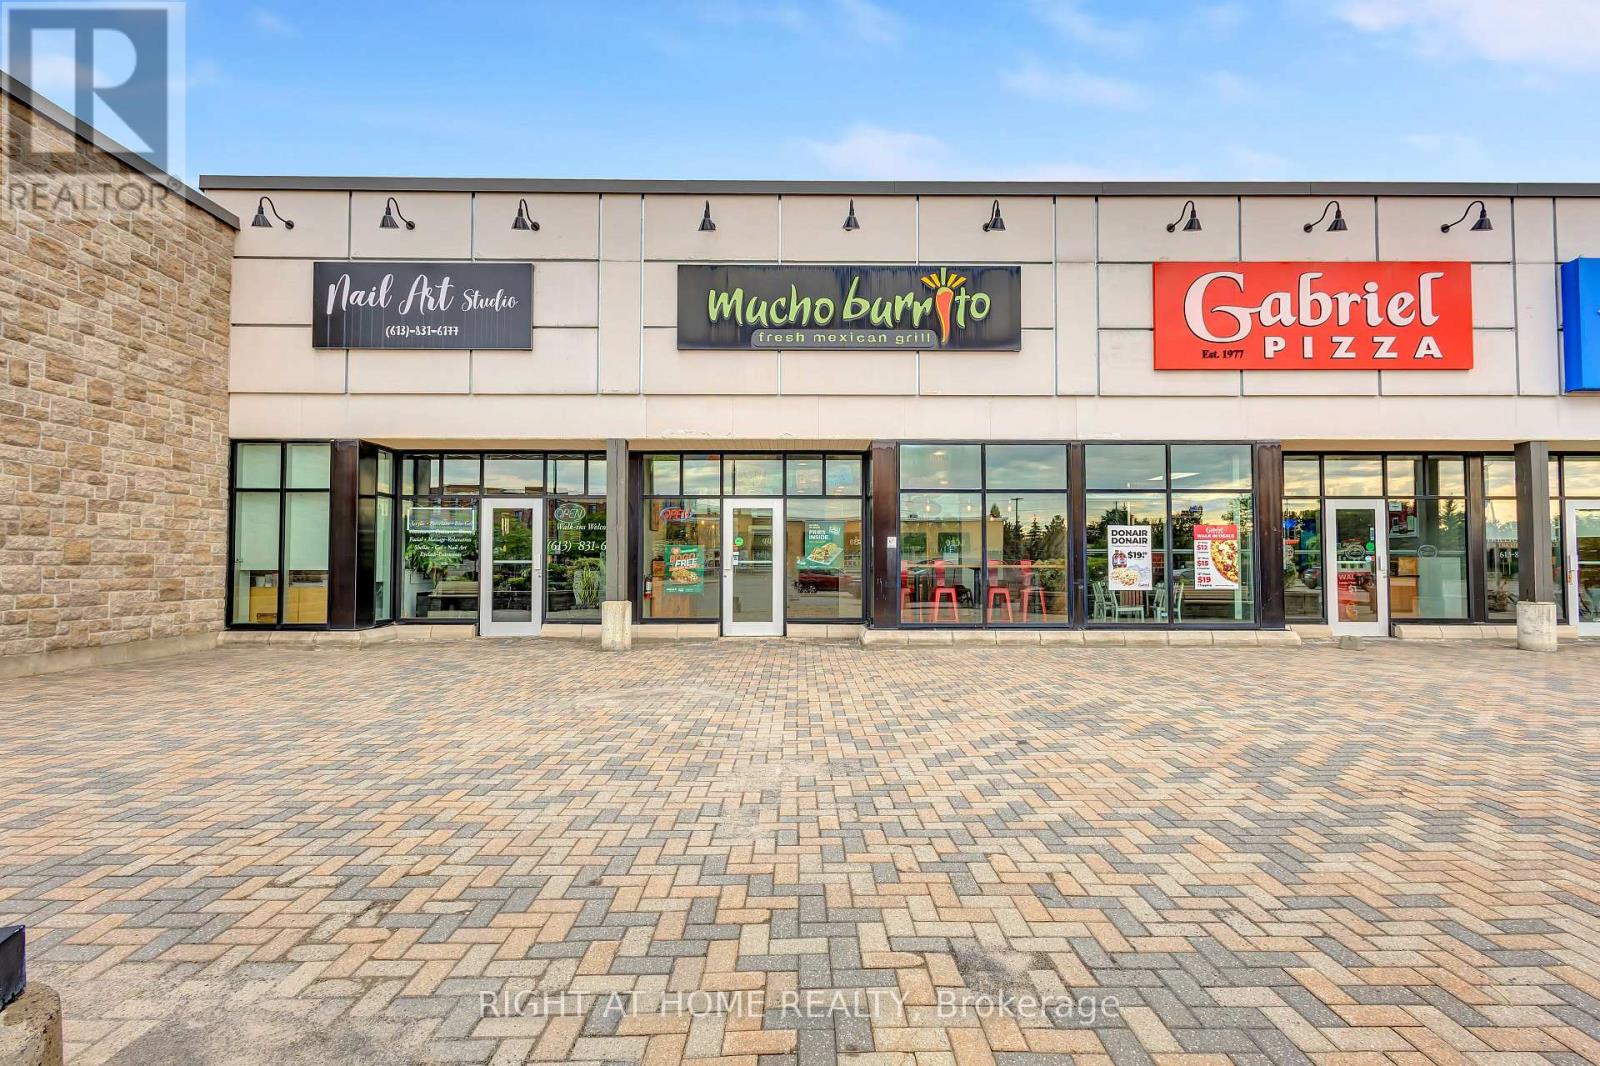
Burrito franchise in the heart of Stittsville, positioned in a busy, high-traffic location with excellent visibility and accessibility. This modern fast-casual restaurant is beautifully maintained and features a bright, clean, and contemporary interior designed to provide an inviting experience for both dine-in and takeout customers.The restaurant features Mucho Burrito's signature open-concept service counter, allowing customers to watch their meals being freshly prepared while choosing from a wide selection of toppings and ingredients. The front service area is thoughtfully designed for quick, efficient customer flow and smooth operations during busy periods.The well-equipped commercial kitchen offers an efficient layout designed to support high-volume service, with extensive refrigeration and freezer capacity, ample preparation areas, and generous storage throughout the back-of-house. Dedicated wash-up and clean-up areas are spacious and well organized, supporting efficient daily operations and high cleanliness standards.With strong brand recognition, an established franchise system, a functional turnkey setup, and a desirable Stittsville location, this is an exciting opportunity for an owner-operator or investor looking to acquire an established restaurant business without starting from scratch. Step in and take advantage of an existing operation with the infrastructure already in place. (id:63476)
A - 419 Chapman Mills Drive
Ottawa, Ontario
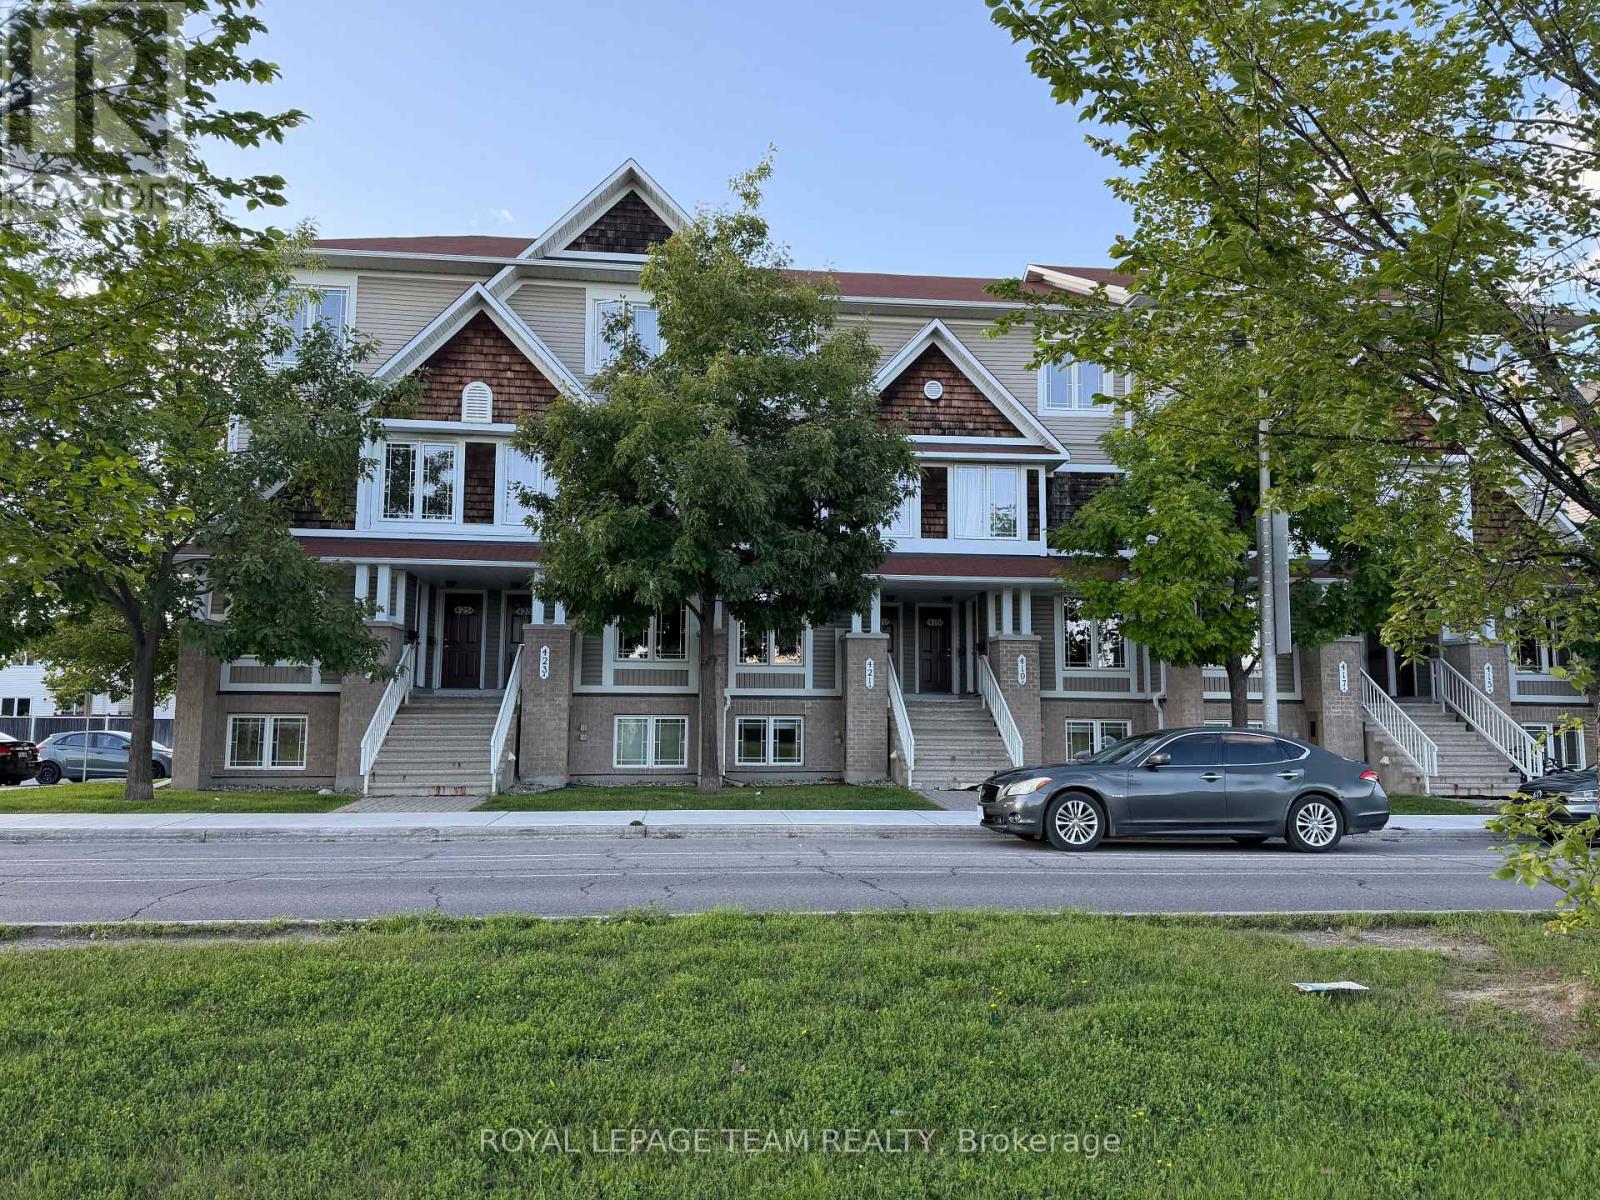
Unbeatable location, 2 bedrooms, each with a private ensuite bathroom! No rear neighbours, park right in front, and just steps away from the plaza, restaurants, banks, Cobs Bread, grocery store, coffee shop, and much more. Schools are just down the road, and the bus station is within walking distance.Once inside, the open-concept kitchen connects seamlessly to the breakfast area - enjoy your morning coffee while taking in the green view outside the window. The spacious living room gives you plenty of room to decorate to your taste. Both bedrooms are a decent size, each with its own ensuite bathroom. A closet with washer and dryer sits conveniently between the two rooms. One parking spot is included. (id:63476)
925 Cornwall Crescent
Dawson Creek, British Columbia
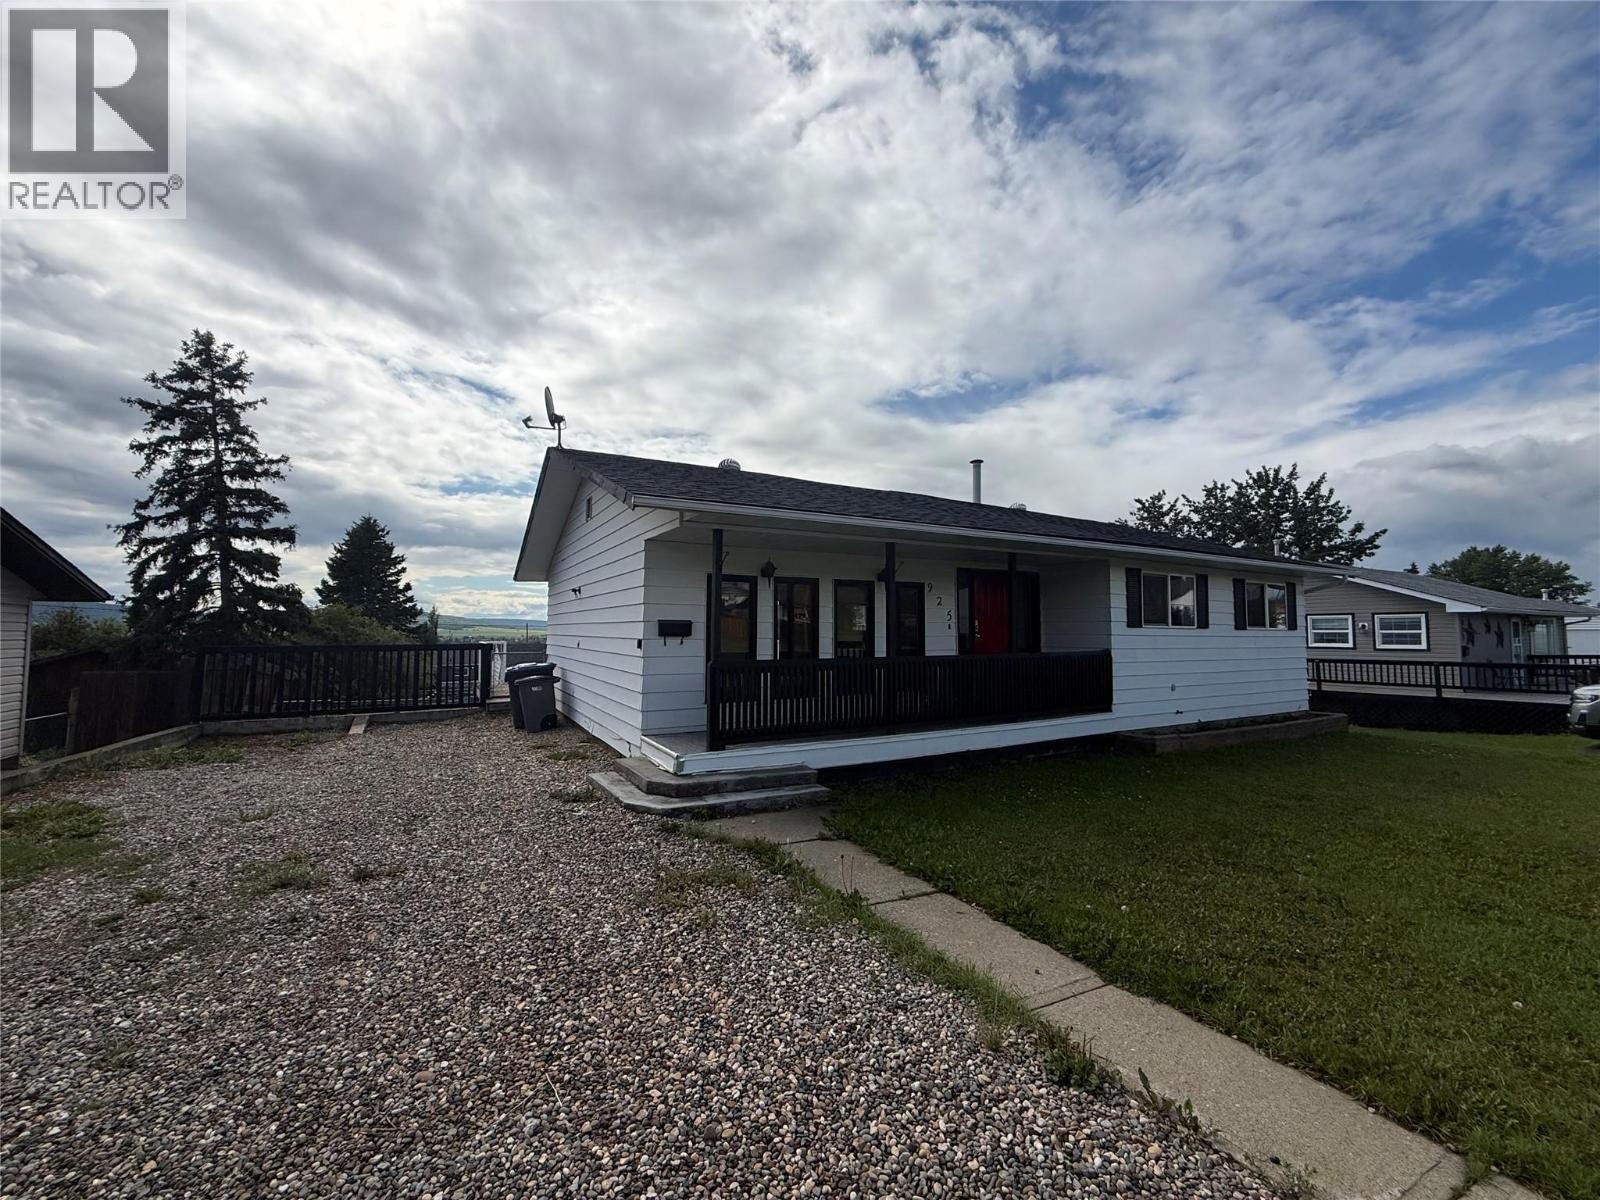
Welcome to this well-maintained 4 bedroom, 2 bathroom home located just blocks from the highly desirable École Frank Ross school. The main floor features a bright sunken living room with large front windows, a spacious kitchen and dining area, and French doors leading to the south-facing deck where you can take in the beautiful views. Three bedrooms and an updated bathroom complete the main level. Downstairs offers a fourth bedroom, 3-piece bathroom, dedicated laundry area, media room, and the added convenience of a walkout basement. Outside, enjoy the covered front veranda, raised garden beds, and a wired shop with alley access, perfect for hobbies, storage, or a workspace. With plenty of space inside and out, this home offers a functional layout in a great location close to schools, parks, and amenities. (id:63476)