
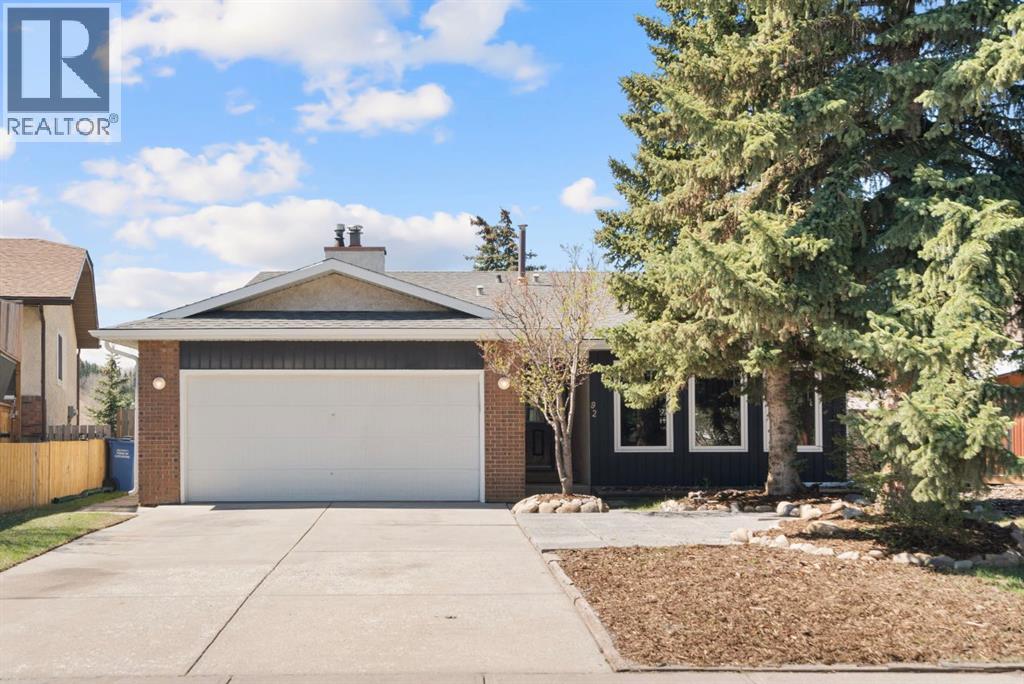
92 Glenhill Drive
Cochrane, Alberta
Mountain views and no neighbours behind you on a large lot. Check out this expansive bi-level in the heart of Cochrane immediately impresses with its curb appeal, featuring a double attached garage and a beautiful front yard with mature evergreens. Once inside, the home opens up into a spectacular living area defined by soaring vaulted wood-plank ceilings and oversized windows that bathe the space in natural light. The interior has been updated with fresh paint throughout, newer windows on the main level, and stylish, durable wide-plank laminate flooring that flows seamlessly through the main living areas, offering a cohesive and contemporary look.The main floor layout is designed for functionality, featuring a dining room that overlooks the living room. In the kitchen, you will find stainless steel appliances, ample cabinetry, and a glass sliding door with direct access to the deck and the backyard. Down the hall, the floor plan includes three bedrooms and a full 4pc bathroom. The primary bedroom serves as a comfortable retreat, complete with its own private 2pc ensuite.The fully finished lower level doubles your living space, centered around a massive recreation room. This cozy sanctuary is anchored by a floor-to-ceiling brick-faced wood-burning fireplace, ideal for those cold Alberta winters. This level also features a versatile bonus room, perfect for a home office, gym, or hobby space, alongside a large laundry room, a 2pc bathroom, and extensive storage solutions in the utility and crawl space areas. The walk-up to the back yard is a great feature.Outdoor living is where this property truly shines. The rear deck is an entertainer's dream, complete with a direct propane hookup for your BBQ and stunning views of the Rocky Mountains. The tiered landscaping creates a private park-like atmosphere with no neighbours behind, backing onto green space. The yard is a gardener’s delight, boasting raised garden beds, mature trees, and a stone-paved fire pit area f or summer nights under the stars.Location is everything, and this home delivers. Situated just moments from Glenbow School, a vast network of walking paths, and all the essential shopping and amenities Cochrane has to offer, 92 Glenhill Drive is more than just a house, it’s the lifestyle you’ve been waiting for. (id:63476)
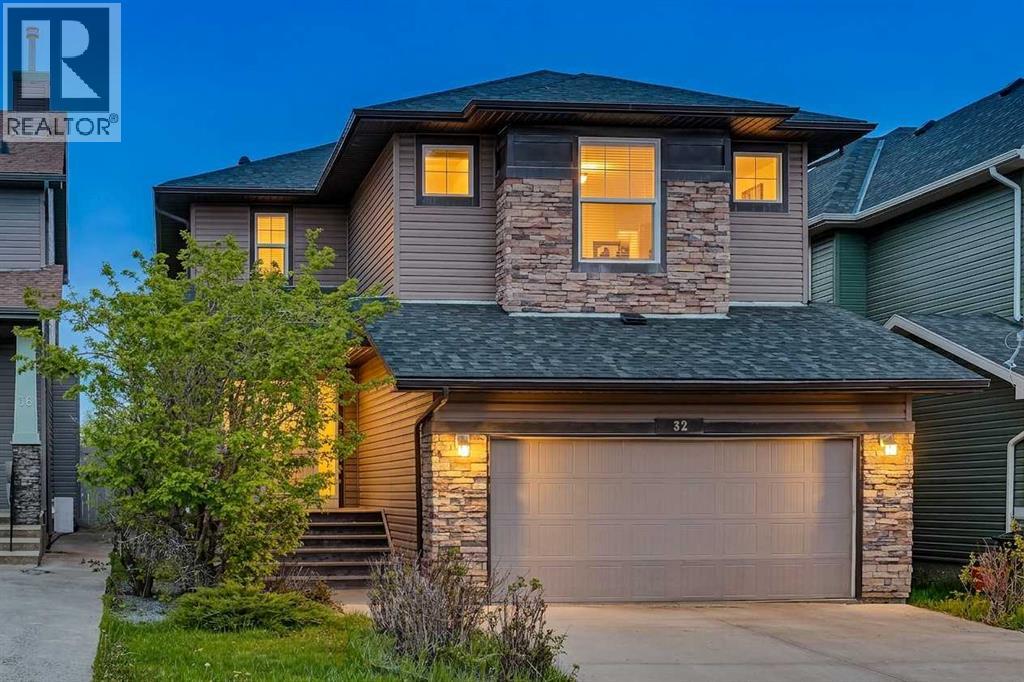
32 Evanspark Circle NW
Calgary, Alberta
This former showhome in Evanston is a great find, backing directly onto a massive green space with no rear neighbours and wide open views that are hard to beat. It also comes with major recent upgrades, including a BRAND NEW ROOF, NEW SIDING, FRESH PAINT , A NEW STOVE, a newer furnace from 2021, and central air conditioning. This property offers privacy, space, and a family-friendly location close to schools, parks, shopping, transit, and Stoney Trail. Under 3,500 sq. ft. of developed living space, there is plenty of room for the whole family. Inside, you’ll find hardwood flooring, high ceilings, and plenty of natural light. The main floor features a front sitting room OR a home office, a spacious kitchen with stainless steel appliances, a bright dining area, a cozy living room with gas fireplace, and a convenient mudroom leading to the double attached garage. Upstairs offers a large bonus room with vaulted ceilings, two good-sized bedrooms, and a spacious primary bedroom with walk-in closet and ensuite. The fully developed and permitted basement, completed in 2022, adds even more value with a family room, kitchenette with wet bar, two additional bedrooms, a full bathroom, and extra storage. Homes like this are hard to find — don’t miss your chance to see it in person. Book your showing today! (id:63476)
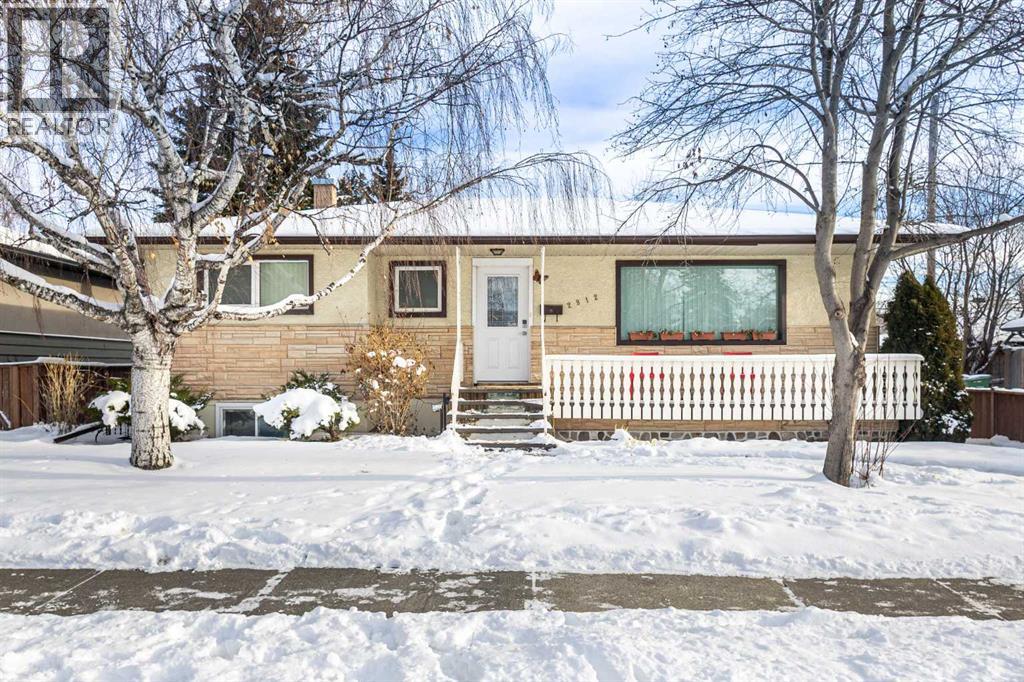
2812 24 Street NW
Calgary, Alberta
*****Lot not impacted by City Repeal, Lot was RCG before Blanket Zoning*****Lot Assembly Redevelopment Opportunity at Banff Trail*****A rare and compelling land assembly opportunity in the heart of Banff Trail, one of Calgary’s most established and sought-after infill communities. This offering includes two adjacent parcels—2816 and 2812 24 Street NW—creating a prominent corner redevelopment site with a combined lot size of approximately 12,430 square feet (two lots measuring 52 ft x 120 ft each).Strategically located steps from William Aberhart High School, Banff Trail School and within close proximity to the University of Calgary, SAIT, McMahon Stadium, Foothills Medical Centre, and downtown Calgary, this site benefits from exceptional connectivity, transit access, and long-term redevelopment appeal. The surrounding area continues to see strong infill and multi-family development, reinforcing its position as a prime inner-city investment location. The properties are currently improved with well-maintained and renovated homes. Upper levels are in move-in condition, while the basements hold approved short-term rental permits, offering immediate income potential for investors seeking a long-term hold while planning future redevelopment. Whether repositioning for multi-family redevelopment or securing a premium inner-city land assembly in a high-growth corridor, this is a standout opportunity to acquire a truly strategic asset in Calgary.(Sale includes LINC numbers 0020659546 and 0020659538.) (31442600) (id:63476)
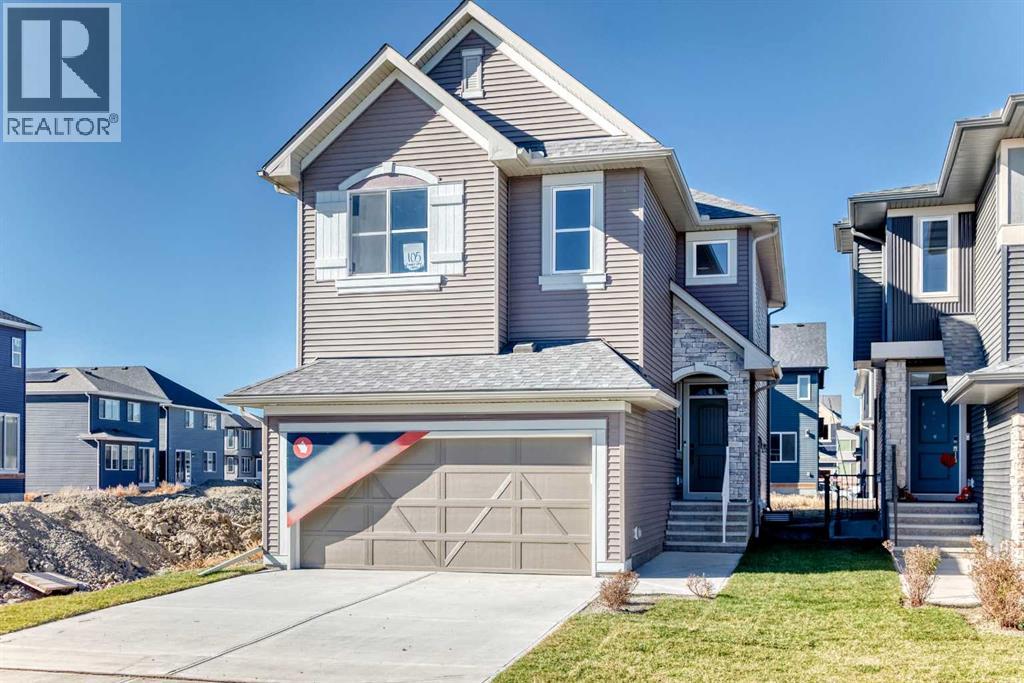
105 Corner Glen Green NE
Calgary, Alberta
Welcome to the Webster I by Morrison Homes – a stunning 4-bedroom, 3-bath detached home offering 1,901 sq. ft. of beautifully upgraded living space in the vibrant community of Cornerstone NE. Designed for growing families, this brand-new home features vaulted ceilings, a main-floor bedroom and full bath, and a bright, open-concept layout that blends comfort and style. The chef-inspired kitchen includes quartz countertops, Kingswood cabinetry, a Blanco Precis sink, tiled backsplash, and Whirlpool stainless steel appliances (to be provided by the builder upon possession).Upstairs, enjoy a spacious primary suite with a walk-in closet and private 4-piece ensuite, along with two additional bedrooms, another full bath, and convenient upper-floor laundry. Finished with premium dark vinyl siding, side entry, gas line on the deck, and a double-attached garage, this home offers both quality and flexibility for family living. Cornerstone is known for its excellent schools, parks, playgrounds, and shopping, plus quick access to Stoney Trail and Airport Trail. Experience modern design and everyday convenience—your family’s next chapter starts here at 105 Corner Glen Green NE. (id:63476)
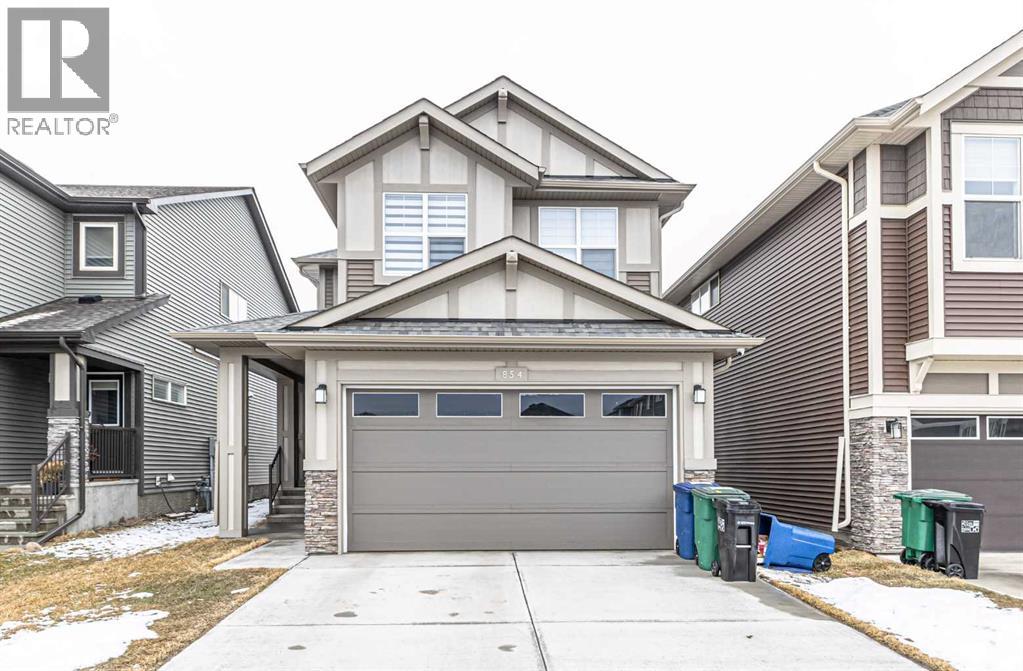
854 Cobblefield Manor SW
Airdrie, Alberta
2024 New Built Home | BRIGHT & SPACIOUS | MODERN OPEN CONCEPT | 9 feet Ceiling on main Floor | 4 BEDS & 2.5 BATHS | DEN/OFFICE/Room on Main floor | DOUBLE ATTACHED GARAGE | 2067.02 SQ FT of living space ... The list is endless. Welcome to 854 Cobblefield Manor SW, Airdrie. Serene and picturesque, this new southwest Airdrie community is family-friendly and offers a network of parks, pathways, and recreational amenities. Walking distance to the newly opened pickleball courts and Chinook Winds Park. This stunning 2-story home features an open floor plan, giving the house a grand feeling. Bright and spacious main floor features a kitchen, dining room, and living room with large windows and a back door, which lets in plenty of sunlight. There is a den/office/room which can be used as a bedroom if needed. The elegant kitchen features a large center island, quartz countertops, stainless steel appliances, and ample storage space. The upper level includes a primary bedroom with a 5pc ensuite and a walk-in closet. There are also two other good-sized bedrooms with their own walk-in closets. Adding to the list is a family/Bonus room with a large window for sunlight on the upper floor. The enormous basement is unfinished, leaving it to your imagination and ideas, and has a separate entrance. A must-see home.... Please call your realtor and book your showing. Thanks! (id:63476)
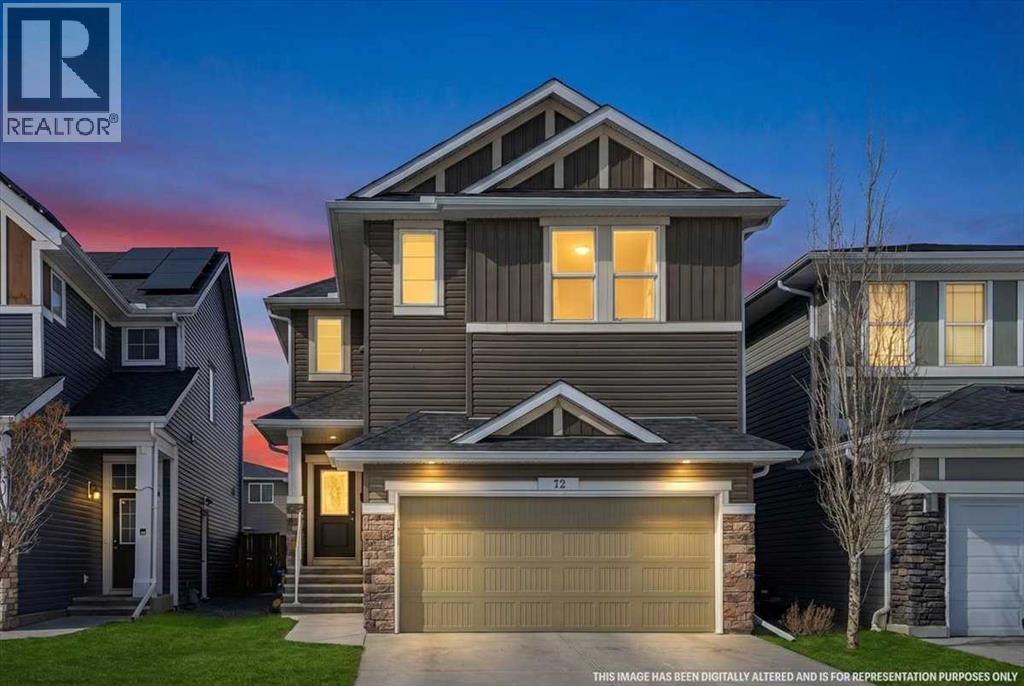
72 Redstone Drive NE
Calgary, Alberta
WELCOME TO THIS STUNNING,MOVE-IN READY,OFFERING OVER3100 SQ.FT. OF DEVELOPED LIVING SPACE,LOADED WITH UPGRADES,LIKE 9 FT.CEILING ON MAIN LEVEL AND THE BASEMENT,KNOCK DOWN CEILING,VAULTED CEILING IN BONUS ROOM,4 LARGE BEDROOMS +BONUS ROOM ON UPPER LEVEL. 2 MASTER BEDROOMS,MAIN MASTER WITH JETTED TUB AND SEPARATE SHOWER,DOUBLE SINK IN MASTER BEDROOM AND DOUBLE SINK IN REGULAR BATHROOM. MAIN LEVEL WITH LIVING ROOM AND FAMILY ROO,FAMILY ROOM WITH GAS FIRE PLACE, MAIN LEVEL WITH SPICE KITCHEN ASWEL. KITCHEN WITH UPGRADED APPLIANCES AND HUGE ISLAND WITH GRANITE COUNTER TOPS AND THE LIST GOES ON AND ON.FULLY FINISHED BASEMENT WITH 2 BEDROOM SUITE[ILLEGAL] WITH SEPARATE ENTRANCE AND SEPARATE LAUNDRY. HUGE DECK ON THE BACK..CLOSE TO ALL THE AMENITIES,LIKE BUS ,SCHOOL,SHOPPING CROSS IRON MALL, ALL MAJOR ROUTES AND PARKS,VERY EASY TO SHOW . HOUSE SHOWS EXCELLENT. A MUST TO SEE,YOU WILL NOT BE DISAPPOINTED. (id:63476)
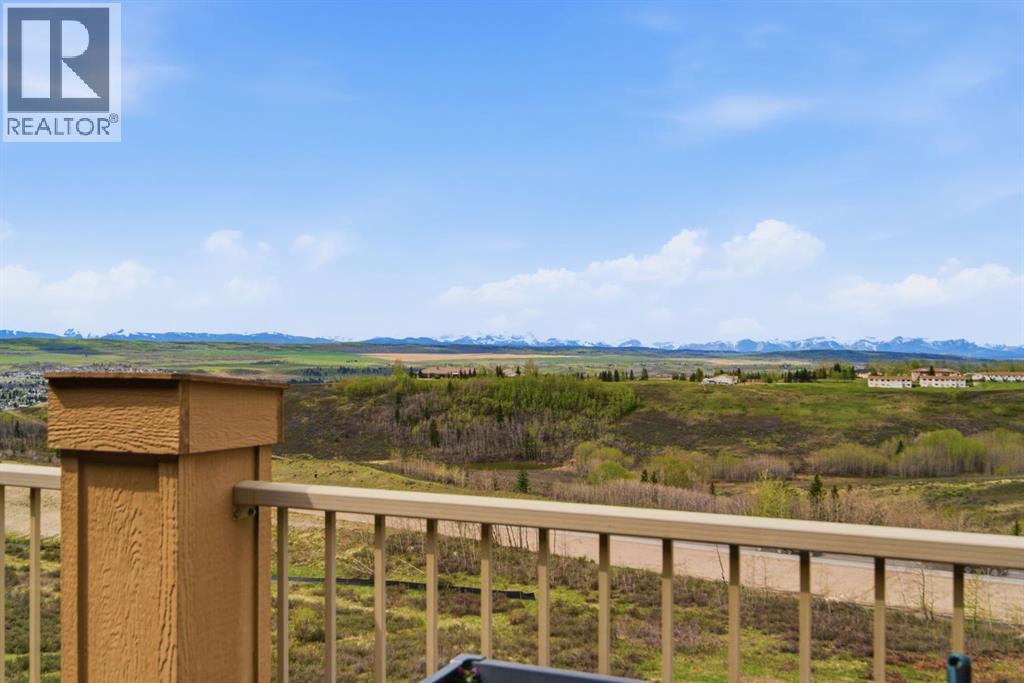
408, 207 Sunset Drive
Cochrane, Alberta
Welcome to this top-floor, 1,135 sq ft condo featuring panoramic, unobstructed views of the Rocky Mountains and the surrounding rolling foothills. This well-designed layout maximizes both living space and functionality. The open-concept kitchen features dark cabinetry, granite water fall countertop, a large breakfast bar, a tiled backsplash, and stainless steel appliances. It flows seamlessly into the bright dining area and central living room, where massive sliding glass doors lead out to a large, private balcony—perfect for taking in the mountain scenery.The primary bedroom serves as a quiet retreat, offering a spacious walk-in closet, a full extra wall unit closet, and a four-piece ensuite bathroom complete with a deep soaking tub and separate standalone shower. On the opposite side of the unit for added privacy sits the second bedroom, which also includes its own walk-in closet and easy access to the main four-piece bathroom. A dedicated office space near the entryway provides a built-in granite wrap-around desk and upper cabinetry, making it an ideal setup for working from home. Practicality is rounded out by an exceptionally large, multi-functional laundry room that doubles as a walk-in pantry, equipped with a side-by-side washer and dryer, an extra freezer, and built-in floor-to-ceiling shelving. This beautifully situated building offers an on-site workout room and direct access to extensive walking paths, with local schools and neighbourhood amenities just minutes away. One underground heated parking stall and a second outside stall is a plus. Call to view before its gone. (id:63476)
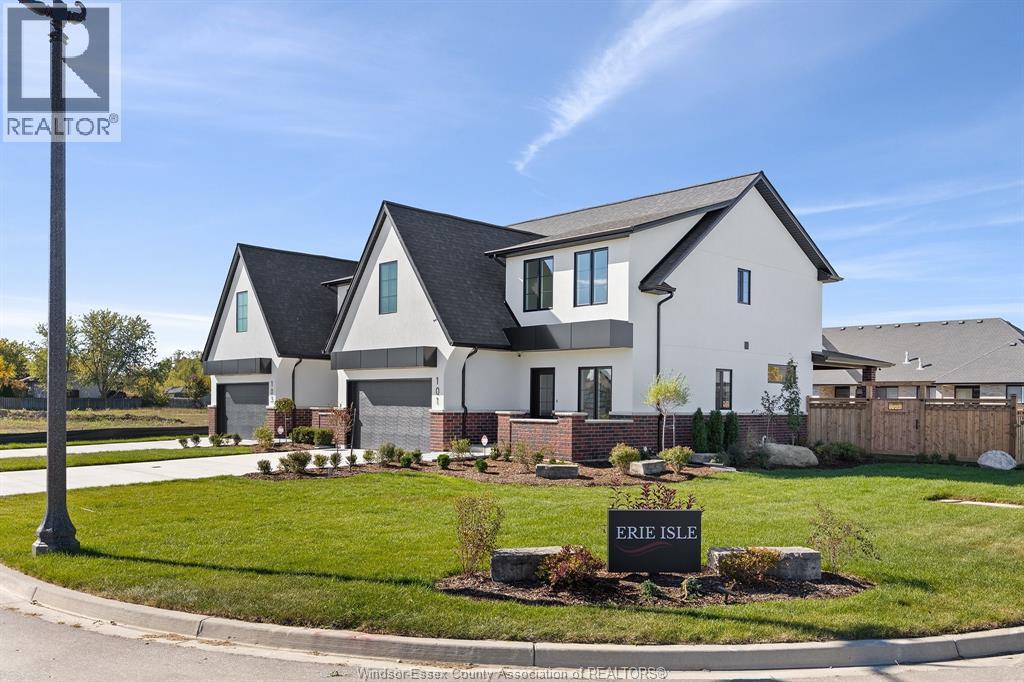
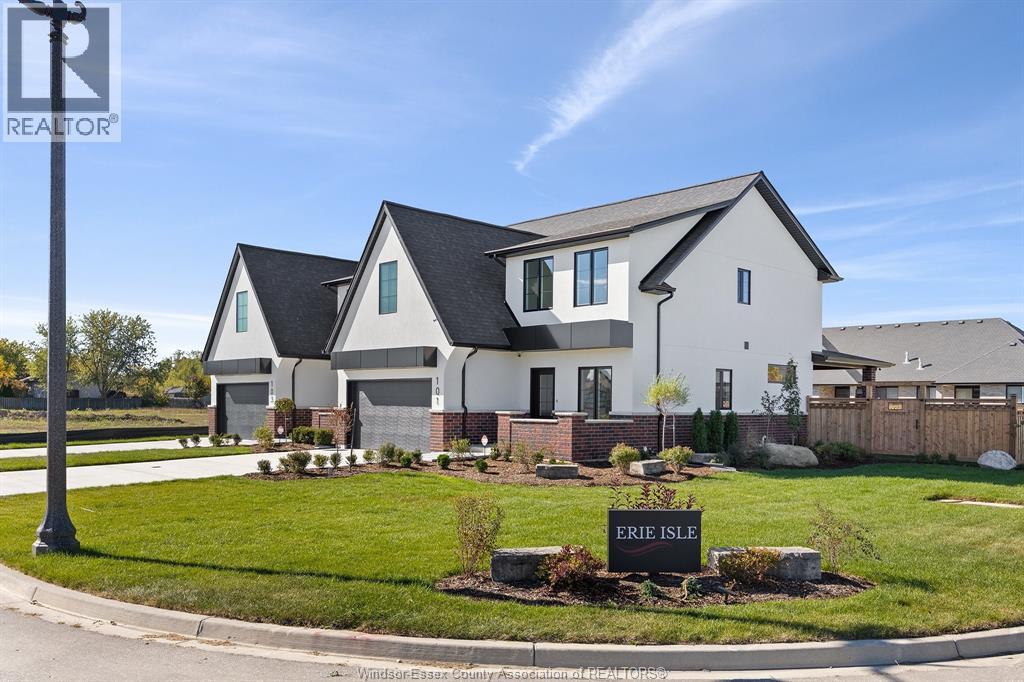
101 Erie Isle Court
Amherstburg, Ontario
Welcome to 101 Erie Isle Court, a stunning 2, 278 sq. ft. semi-detached home built by Everjonge Homes, known for exceptional craftsmanship and modern design. Located in Kingsbridge, Amherstburg's fastest-growing community, this home offers luxury finishes, 9'ceilings, and an open-concept layout designed for today's lifestyle. The chef's kitchen features quartz countertops, stylish cabinetry, and an oversized island, flowing effortlessly into the great room, where large windows invite natural light. Upstairs, the primary suite boasts a spa-like ensuite and walk-in closet, while additional spacious bedrooms provide comfort and flexibility. This home comes fully equipped with a concrete driveway, landscape package, and privacy fence-ready for you to move in and enjoy. Set in a vibrant new development just minutes from parks, schools, and downtown, this home is perfect for families, professionals, or anyone seeking a blend of elegance and convenience. 4TH LISTING AGENT: JASON LAFRAMBOISE, RE/MAX CAPITAL DIAMOND REALTY. (id:63476)
RE/MAX Preferred Realty Ltd. - 586
103 Erie Isle Court
Amherstburg, Ontario
Experience contemporary elegance at 103 Erie Isle Court, a meticulously crafted 2-storey semi-detached home by Everjonge Homes in the sought-after Kingsbridge community of Amherstburg. Spanning 2,190 sq. ft., this new build offers a spacious open-concept main floor with 9' ceilings, large windows, and premium finishes that exude modern sophistication. The designer kitchen boasts elegant cabinetry, quartz countertops, and a generous island, seamlessly flowing into the inviting great room-perfect for entertaining or relaxing. Upstairs, retreat to the luxurious primary suite, featuring a spa-inspired ensuite and walk-in closet, while additional bedrooms offer ample space for family or guests. Enjoy the convenience of a fully paved driveway, landscape package, and privacy fence-all included. Located in a thriving new development just minutes from parks, trails, and downtown Amherstburg, this home is an incredible opportunity. ADDT'L LISTING AGENT: JASON LAFRAMBOISE, RE/MAX CAPITAL DIAMOND REALTY. (id:63476)
RE/MAX Preferred Realty Ltd. - 586
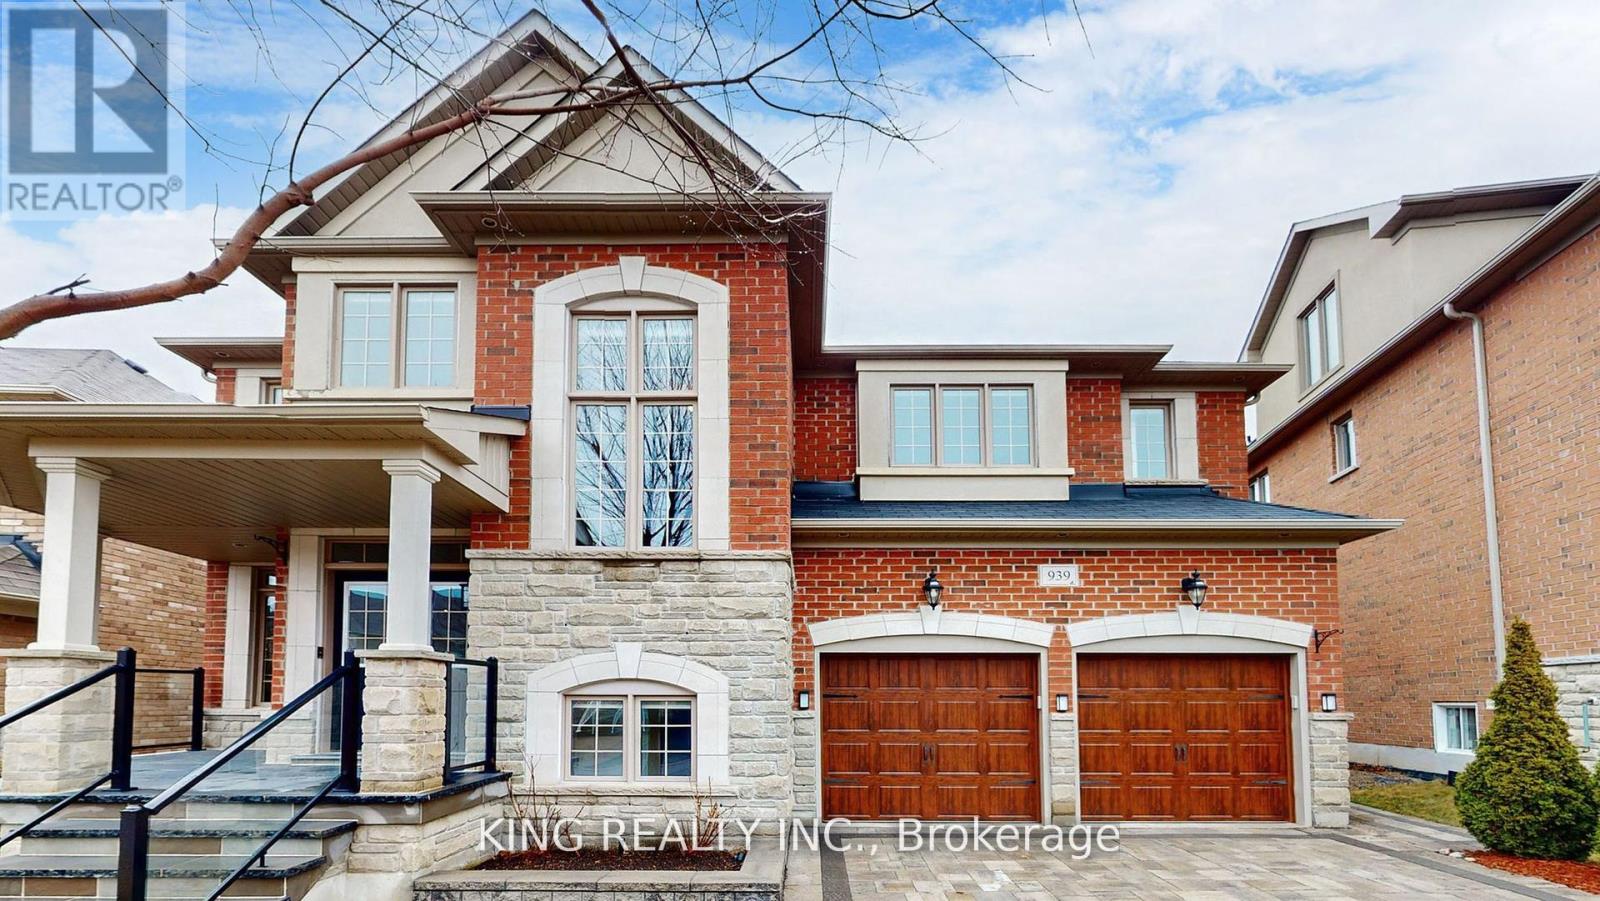
939 Goring Circle
Newmarket, Ontario
Nestled on a quiet court in the prestigious Stonehaven community, 939 Goring Circle is a meticulously maintained executive home offering the perfect blend of elegance, comfort, and functionality. This thoughtfully upgraded residence features a fabulous open-concept layout, seamlessly connecting the spacious kitchen and family room, overlooking a private, sun-filled backyard.Recent upgrades include professionally designed front and backyard interlocking, a custom pergola, an irrigation system servicing both yards, and elegant in-ground lighting, creating beautiful and functional outdoor living spaces. The home also features newer appliances, including a dishwasher, washing machine, and dryer, adding modern convenience. Pride of ownership is evident throughout, with beautiful landscaping enhancing curb appeal and overall presentation. Ideally located just minutes from Highway 404, Upper Canada Mall, Fairy Lake, Ray Twinney Recreation Complex, top-rated schools, parks, community centres, T&T Supermarket, banks, restaurants, and everyday amenities. Situated in one of Newmarket's most sought-after neighbourhoods, this exceptional home offers an outstanding lifestyle for families and professionals alike. (id:63476)
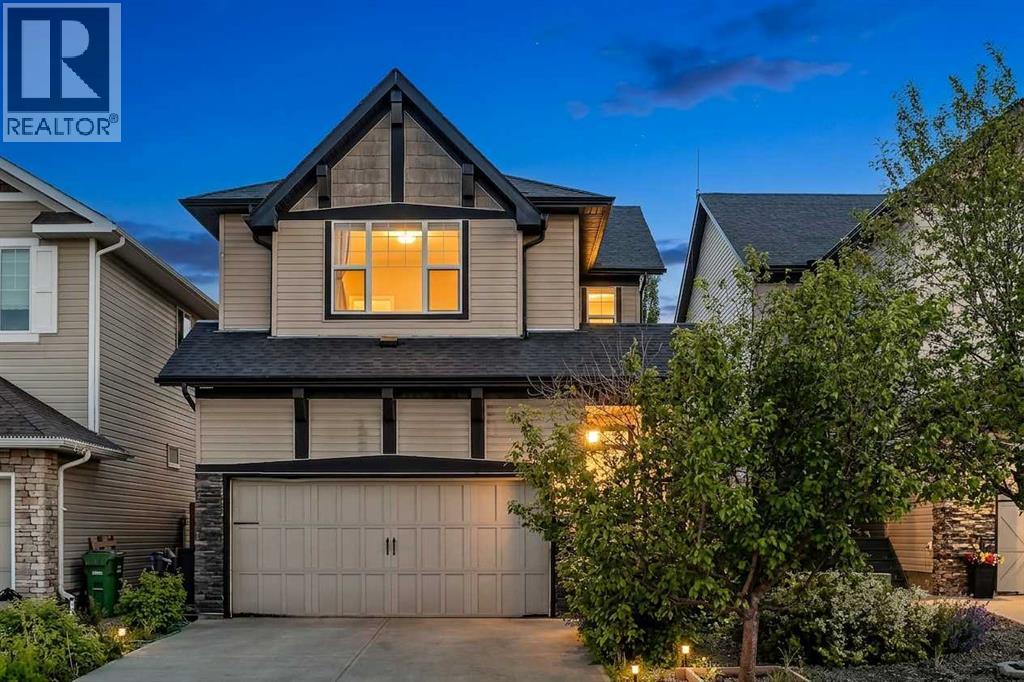
166 Hillcrest Circle SW
Airdrie, Alberta
Welcome to this beautifully maintained two-storey home in the highly desirable family community of Hillcrest, offering over 2,500 sq. ft. of fully developed living space, a heated double-attached garage, a functional family-friendly layout, and a spacious backyard designed for everyday living and entertaining.From the moment you step inside, you'll appreciate the bright, open-concept design filled with natural light. The heart of the home is the stunning kitchen, complete with granite countertops, a large centre island, built-in wall oven, electric cooktop, stainless steel appliances, abundant cabinetry, and a convenient walk-through pantry connecting directly to the attached garage—making grocery days effortless. The kitchen flows seamlessly into the generous dining area and inviting living room, where a cozy corner gas fireplace creates the perfect gathering space for family and friends.Step outside to enjoy the oversized rear deck overlooking the fully landscaped and fenced backyard. Whether you're hosting summer BBQs, watching the kids play, or relaxing around the beautifully designed fire pit area, this outdoor space offers something for everyone.Upstairs, you'll find a bright west-facing bonus room that's perfect for movie nights, a children's play area, or a home office. The spacious primary suite serves as a private retreat, featuring a large walk-in closet and an impressive 5-piece ensuite with dual vanities, a soaker tub, and a separate shower. Two additional generously sized bedrooms, a full bathroom, and the convenience of upper-floor laundry complete the upper level.The fully finished basement expands your living space with a large recreation room ideal for a home gym, games room, media room, or additional family space. A full 4-piece bathroom and extra storage complete the lower level, offering flexibility for growing families, teenagers, guests, or multi-purpose living.The heated double attached garage provides year-round comfort while addin g valuable storage and workspace for vehicles, tools, and hobbies.Located in one of Airdrie's most sought-after communities, Hillcrest offers an incredible lifestyle with parks, playgrounds, scenic walking pathways, schools, shopping, restaurants, and everyday amenities just minutes away. With quick access to Highway 2, commuting to Calgary is simple and convenient.Offering exceptional space, timeless finishes, thoughtful functionality, and a location families continue to love, this move-in-ready home is the complete package and an incredible opportunity to enjoy everything Hillcrest has to offer. (id:63476)
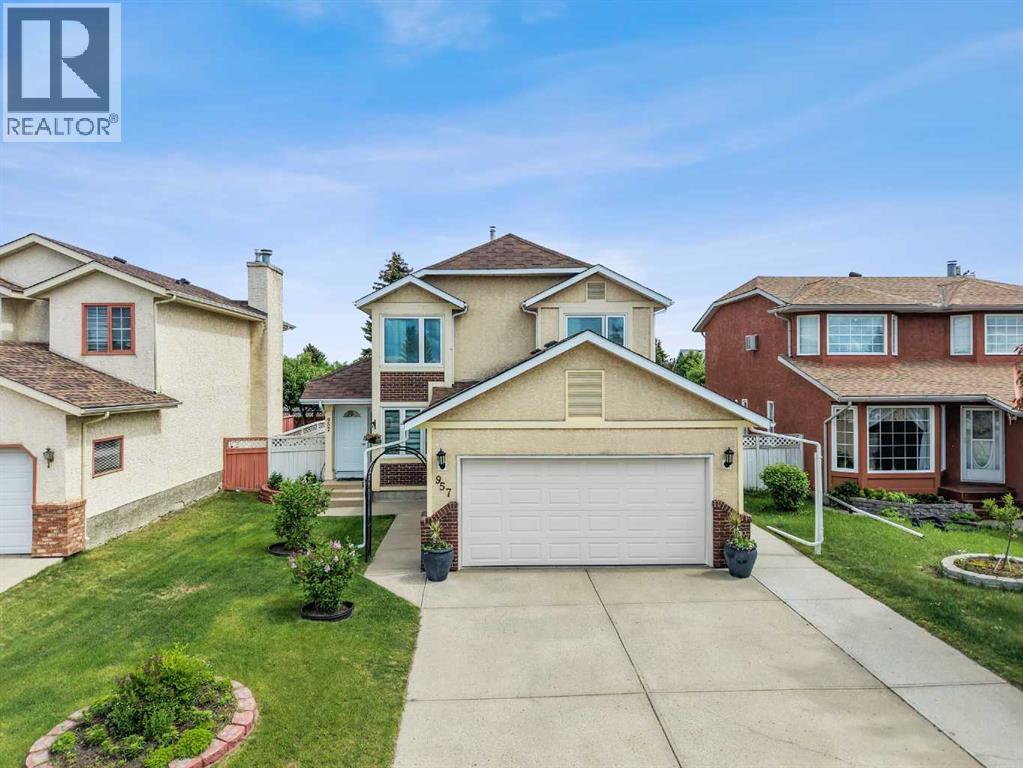
957 Applewood Drive SE
Calgary, Alberta
Welcome to 957 Applewood Drive SE, a beautifully renovated 2-storey detached home offering 2800 sq ft of well-designed living space in the established community of Applewood. Thoughtfully updated throughout, this home offers a functional family layout, spacious rooms, and extensive renovations that make it move-in ready.Step inside to a spacious front entry that opens into a bright living room with a soaring vaulted ceiling, creating an inviting first impression. The main floor features a formal dining room, a warm and comfortable family room, main floor laundry, and a renovated kitchen complete with newer cabinetry, countertops, appliances, and pantry storage. The kitchen opens seamlessly to the breakfast nook and living area, making it ideal for both everyday living and entertaining.Upstairs, you’ll find 3 spacious bedrooms including a generous primary bedroom with a 3-piece ensuite featuring a custom shower with bench. A 4-piece main bathroom completes the upper level.The fully finished basement adds exceptional flexibility with a 4th bedroom, additional bathroom, wet bar, office, large rec room/gaming room, and a separate storage room—perfect for growing families, guests, hobbies, or working from home.This home has been extensively updated with new windows, furnace, hot water tank, air conditioning, HEPA filtration system, flooring, paint, and renovated bathrooms, offering comfort and peace of mind for years to come.Outside, the backyard is a true retreat with a large deck, covered gazebo, storage shed, fully fenced yard, and concrete pathways on both sides of the home. Backing onto a rear alley, the property offers added privacy and convenience.A fantastic opportunity to own a beautifully updated family home in a mature southeast neighbourhood close to parks, schools, shopping, transit, and major routes. Book your private showing today. (id:63476)