
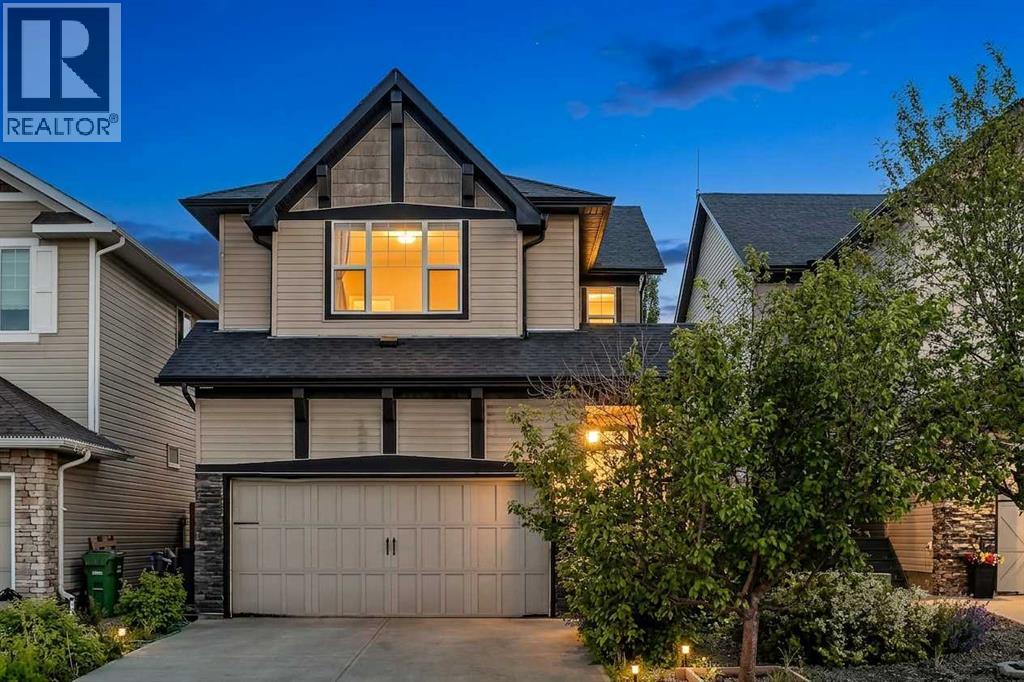
166 Hillcrest Circle SW
Airdrie, Alberta
Welcome to this beautifully maintained two-storey home in the highly desirable family community of Hillcrest, offering over 2,500 sq. ft. of fully developed living space, a heated double-attached garage, a functional family-friendly layout, and a spacious backyard designed for everyday living and entertaining.From the moment you step inside, you'll appreciate the bright, open-concept design filled with natural light. The heart of the home is the stunning kitchen, complete with granite countertops, a large centre island, built-in wall oven, electric cooktop, stainless steel appliances, abundant cabinetry, and a convenient walk-through pantry connecting directly to the attached garage—making grocery days effortless. The kitchen flows seamlessly into the generous dining area and inviting living room, where a cozy corner gas fireplace creates the perfect gathering space for family and friends.Step outside to enjoy the oversized rear deck overlooking the fully landscaped and fenced backyard. Whether you're hosting summer BBQs, watching the kids play, or relaxing around the beautifully designed fire pit area, this outdoor space offers something for everyone.Upstairs, you'll find a bright west-facing bonus room that's perfect for movie nights, a children's play area, or a home office. The spacious primary suite serves as a private retreat, featuring a large walk-in closet and an impressive 5-piece ensuite with dual vanities, a soaker tub, and a separate shower. Two additional generously sized bedrooms, a full bathroom, and the convenience of upper-floor laundry complete the upper level.The fully finished basement expands your living space with a large recreation room ideal for a home gym, games room, media room, or additional family space. A full 4-piece bathroom and extra storage complete the lower level, offering flexibility for growing families, teenagers, guests, or multi-purpose living.The heated double attached garage provides year-round comfort while addin g valuable storage and workspace for vehicles, tools, and hobbies.Located in one of Airdrie's most sought-after communities, Hillcrest offers an incredible lifestyle with parks, playgrounds, scenic walking pathways, schools, shopping, restaurants, and everyday amenities just minutes away. With quick access to Highway 2, commuting to Calgary is simple and convenient.Offering exceptional space, timeless finishes, thoughtful functionality, and a location families continue to love, this move-in-ready home is the complete package and an incredible opportunity to enjoy everything Hillcrest has to offer. (id:63476)
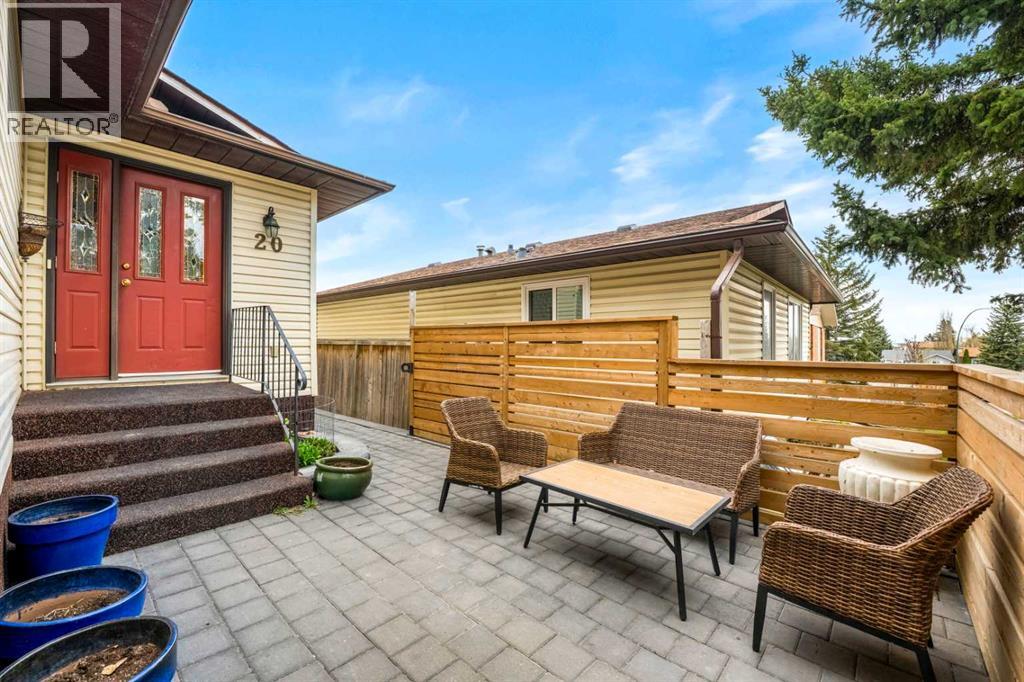
20 Bedwood Hill NE
Calgary, Alberta
Welcome to this beautifully maintained bi-level home in the established community of Beddington Heights, offering 4 bedrooms, 2 full bathrooms, and an illegal suite with a separate entrance. This versatile property is ideal for extended family living, multi-generational households, or added income potentialThe bright and open main floor features large windows that fill the home with natural light, creating a warm and inviting atmosphere throughout the living, dining, and kitchen areas. Thoughtful updates over the years include flooring, paint, lighting, and upgraded appliances, providing move-in ready comfort and functionality.A rare feature in this price range, the home includes Central Air Conditioning for added year-round comfort. The oversized double garage offers ample space for vehicles, storage, or workshop use, while the landscaped yard features interlocking brick patios, walkways, mature landscaping, and private outdoor living areas ideal for relaxing or entertaining.The lower level includes an illegal suite with a separate entrance, spacious living area, full bathroom, and laundry capability, offering excellent flexibility for a variety of living arrangements.Situated on a quiet street close to parks, playgrounds, schools, shopping, dining, transit, and major roadways, this property also offers convenient access to Deerfoot Trail, Stoney Trail, downtown Calgary, and Calgary International Airport. Combining comfort, functionality, and accessibility, this is an exceptional opportunity in one of Calgary’s most established communities. (id:63476)
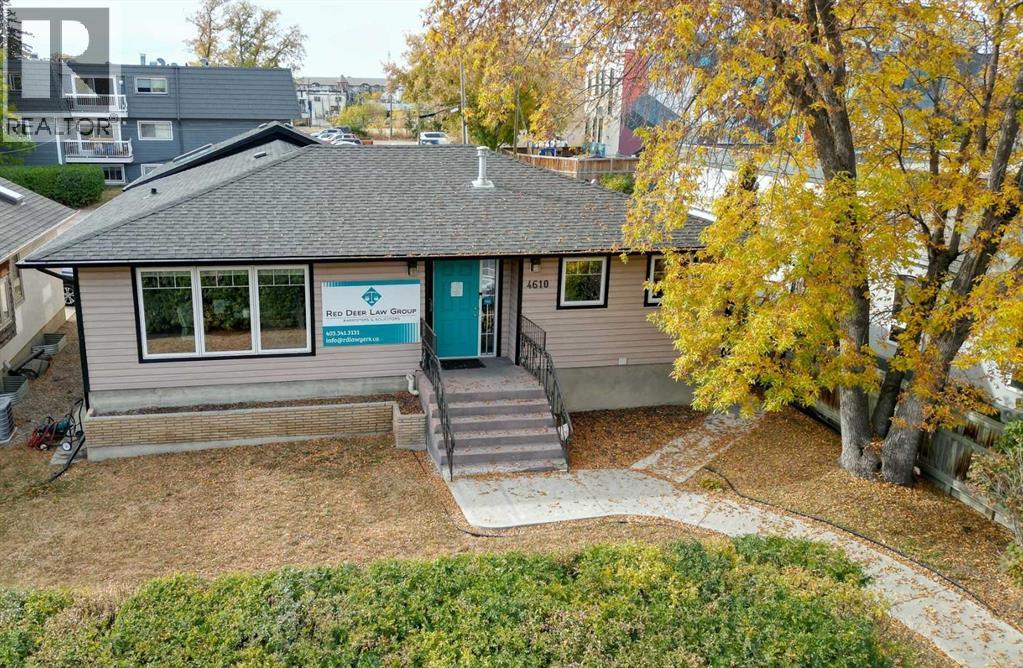
4610 48 Avenue
Red Deer, Alberta
Great opportunity to own this strategically located turn key office space on the edge of downtown, with close proximity to Red Deer city hall and the new courthouse. Currently being occupied as a law office, this C1 zoned commercial property (50X130FT LOT) is ideal for any number of business opportunities. Up to 11 offices with open reception area. Parking in the rear and off street (up to 11 stalls). Wheel chair accessible. A great opportunity at an affordable price. Relatively quick possession is available. (id:63476)
403, 850 Belmont Drive SW
Calgary, Alberta
Enjoy modern living in this elegant 2-storey townhome with double car garage, featuring breathtaking views of Belmont. This beautifully designed home offers a large contemporary kitchen complete with custom walnut cabinetry, quartz countertops, and stainless steel appliances—perfect for both everyday living and entertaining.Conveniently located just:6 minutes from the train station1 minute from the brand new Belmont Library & Fieldhouse5 minutes from nearby shops and convenience stores1 minute from a playgroundThis home combines style, comfort, and an unbeatable location—ideal for families and professionals alike. (id:63476)
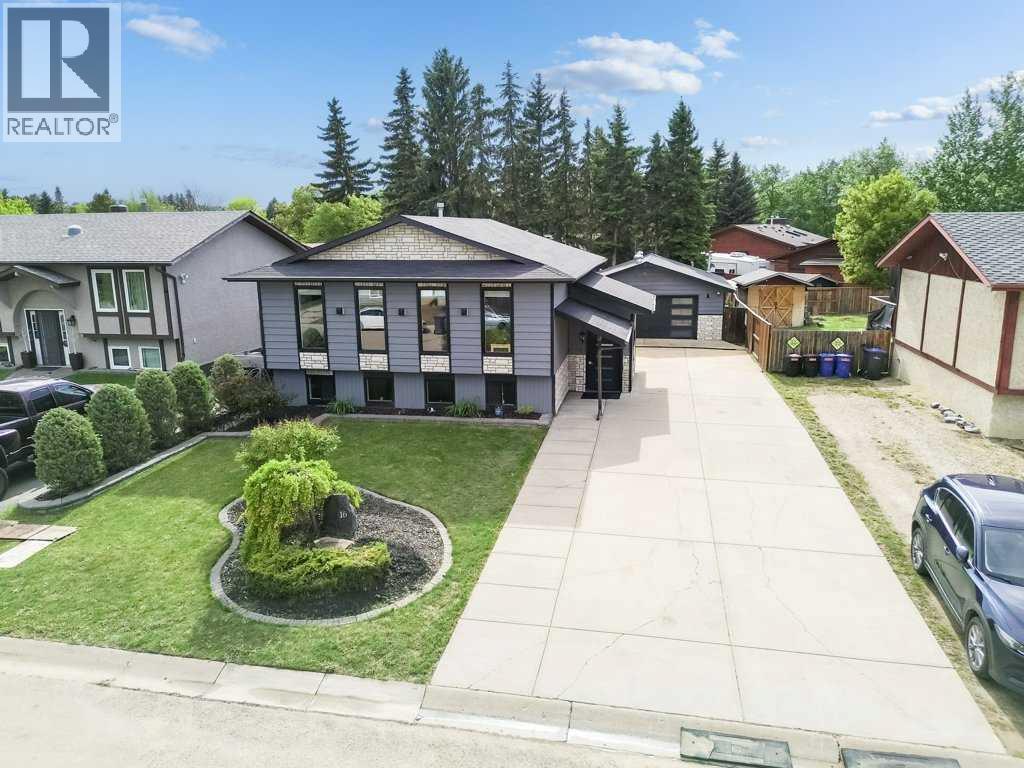
16 Willow Street
Sylvan Lake, Alberta
Welcome to this beautifully maintained 4 bedroom, 2 bathroom home in Sylvan Lake. Nearing the end of a cul de sac and ideally located just blocks from the beach while being tucked away enough to enjoy your own private retreat. This property offers exceptional curb appeal with large front facing windows, attractive landscaping, and a welcoming entrance featuring both front and rear access—perfect for convenient entry whether parking in the driveway or oversized detached garage. The spacious driveway provides ample parking, including room for an RV, while the oversized double detached garage offers plenty of space for vehicles, recreational toys, and additional storage. The garage is equipped with 240 volt power, water service, and a hookup for added versatility. Inside, you'll find a well cared for home with numerous upgrades throughout. Enjoy the comfort of in floor heating in the basement, hot water on demand, and a furnace replaced in 2025. Recent updates also include a new roof completed in summer 2025, along with a new dishwasher, washer, and dryer installed within the last year. Whether you're looking for a year round residence or a property close to all that Sylvan Lake has to offer, this move in ready home combines location, functionality, and thoughtful upgrades. (id:63476)
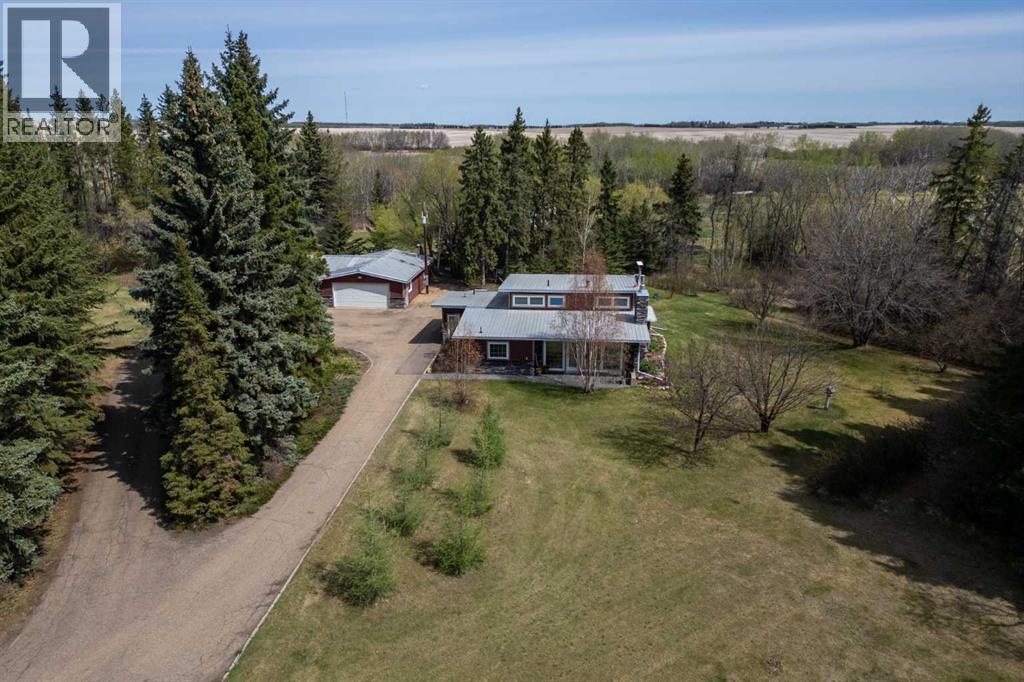
46275 Range Road 211
Rural Camrose County, Alberta
IMAGINE... 12.01 acres with a fully treed, sheltered yard with planted cherry, apple, plum, saskatoon & black currant trees and an asparagus and rhubarb patch. There is mixed pasture and alfalfa pasture fenced with four-wire electric fence. ONLY 4 MILES FROM CAMROSE! You will LOVE this updated 1,405 sq ft home with SO MUCH NATURAL LIGHT!! Walk in to a large entrance with an adjacent 3 piece bath in case you need to clean up! The open kitchen/dining/great room have a panoramic view to the south! The next level has an office open to the living area so you can keep an eye on things while doing bills or working from home. This level hosts the primary bedroom, 5 PIECE BATH and two more bedrooms. The lower level has a family room with the most light possible with a sunroom-style basement alcove! Another bedroom and a large storage room complete this level. The house is truly large enough for any family and it opens up to a stamped concrete patio that is fully sheltered! There is a QUAD GARAGE that has been set up as a double garage and attached mancave or she shed complete with a pool table and wood fireplace. This is no ordinary space!! Outbuildings consist of a storage shed, barn with a box stall, metal livestock shelter and a pumphouse that services 4 livestock waterers to service 8 separate paddocks from a 60x100x25 foot deep dugout! There is even a round pen for working livestock. A solar panel array is designed to make the acreage cost neutral. You literally have to see this place to witness all it has to offer!! (id:63476)
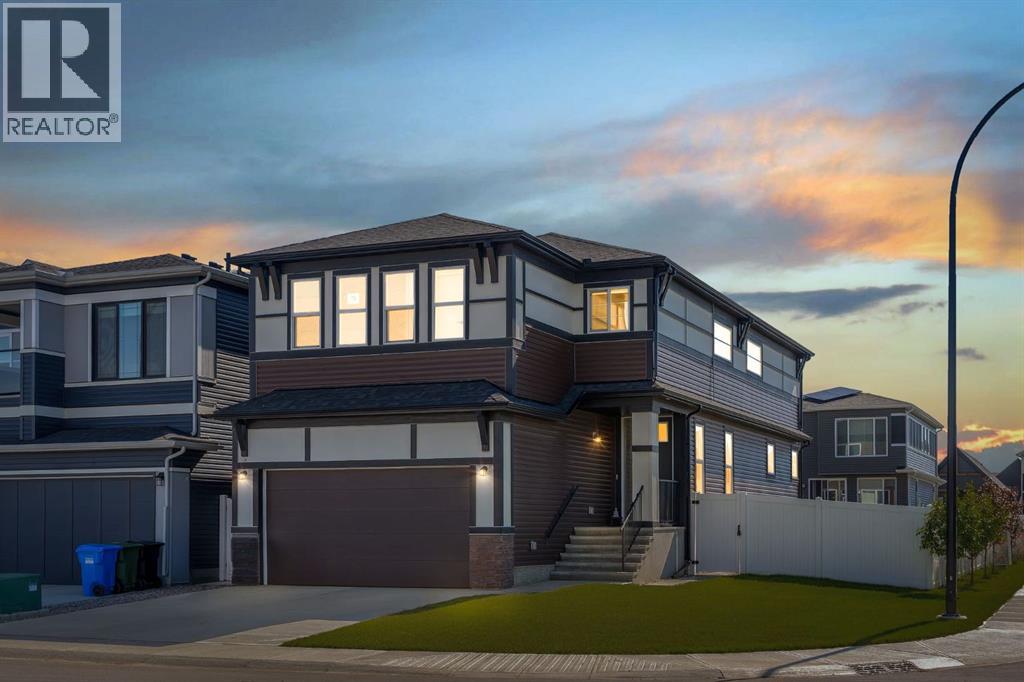
75 Setonstone Row SE
Calgary, Alberta
Welcome to this exceptional CORNER-LOT home in Seton, offering the size, flexibility, and upgrades rarely found in a typical new build. Built by Trico Homes in 2024, this turnkey property offers approximately 3,550 sq. ft. of developed living space, including 7 bedrooms and 5 full bathrooms.The main residence features 5 bedrooms and 4 full bathrooms, including a rare main-floor bedroom beside a full 3-piece bathroom—ideal for guests, extended family, or multigenerational living. A separate main-floor den provides the perfect work-from-home or study space.The open-concept main level showcases 9-foot ceilings, oversized windows, a fireplace, and a chef-inspired kitchen complete with quartz countertops, upgraded appliances, a gas range, pantry, and large island.Upstairs, you’ll find a spacious primary retreat with a 5-piece ensuite and walk-in closet, three additional bedrooms, two full bathrooms, upper-floor laundry, and a generous bonus room.The fully legal basement suite offers 2 bedrooms, a full bathroom, kitchen, living area, separate laundry, and its own furnace and thermostat—ideal for extended family or rental income potential.Notable upgrades include central A/C, tankless hot water, water softener, reverse osmosis system, EV charging infrastructure, solar conduit rough-in, an oversized garage door, garage gas-line rough-in, natural gas BBQ connection, and outdoor hot/cold water hookups.Outside, enjoy a double attached garage, completed landscaping, full fencing, and a premium corner lot. Located minutes from South Health Campus, YMCA, shopping, restaurants, schools, parks, and major roadways, this home delivers exceptional space, versatility, and move-in-ready value in one of Calgary’s most desirable communities. (id:63476)
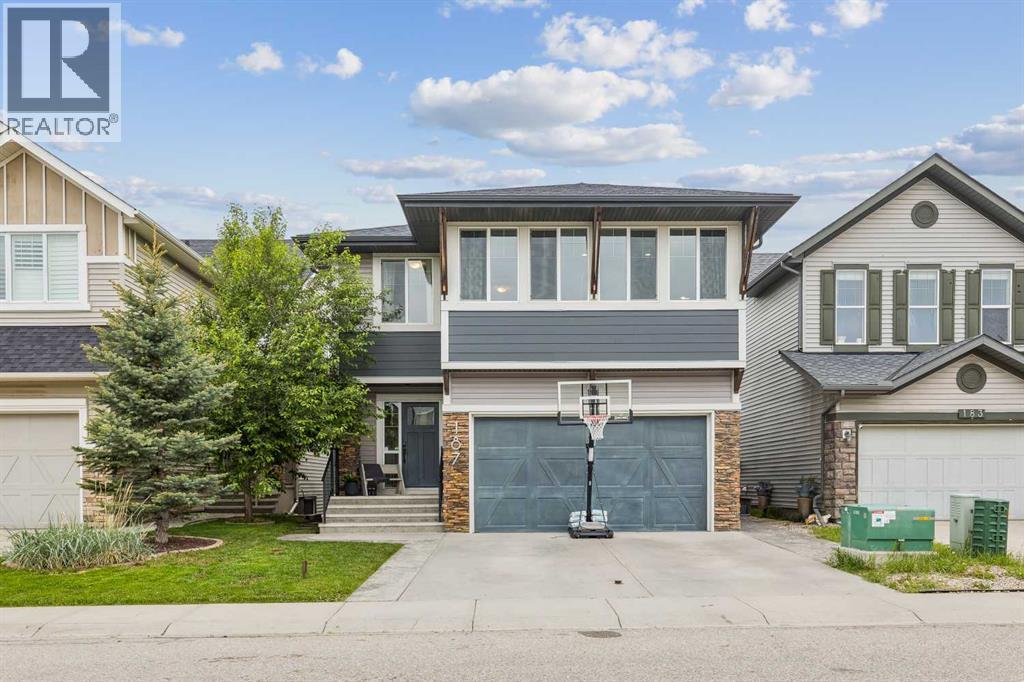
187 Chaparral Valley Way SE
Calgary, Alberta
This home is on Chaparral’s most desirable lots, backing directly onto the Blue Devil Golf Course with unobstructed east-facing views and spectacular sunrises. Offering over 4 bedrooms upstairs, a main floor office these thoughtfully designed living spaces and extensive upgrades throughout perfectly blend luxury, comfort, and functionality.A grand front entry welcomes you with built-in storage, a convenient bench seating area, rich maple hardwood flooring, and soaring lofted ceilings accented by a stunning chandelier. The heart of the home is the kitchen, featuring Aurora Snow quartz countertops, a massive island, full-height soft-close cabinetry, a walk-in pantry, coffee bar, and an impressive 13-foot breakfast bar that comfortably seats six. Premium appliances include a KitchenAid induction cooktop, combination wall oven with convection, built-in microwave, Miele dishwasher, and LG French-door refrigerator with ice maker.The expansive living room spans more than 18 feet in width and showcases a floor-to-ceiling tiled gas fireplace with a floating maple hearth, built-in Sonos speakers, and an abundance of natural light flowing in from the golf course views beyond. Adjacent, the spacious dining area easily accommodates family gatherings and features oversized 8-foot patio doors leading to the raised deck.Designed for outdoor living, the full-width deck offers dedicated spaces for dining and lounging, complete with a natural gas line, black aluminum railings, pot lighting, and panoramic views of the fairways. Below, a stamped concrete patio, custom boulder landscaping, and a beautifully finished yard create an inviting outdoor retreat.The main floor also features a private flex room with glass French doors, ideal as a home office, study, or playroom, along with a practical mudroom complete with built-in lockers and tiled flooring.Upstairs, the primary retreat overlooks the golf course and easily accommodates a king-sized bedroom suite. The ensuite offers du al sinks, an oversized vanity, soaker tub, walk-in shower, and a spacious walk-in closet. Three additional bedrooms, an upper laundry room with a window, and a thoughtfully designed family bathroom featuring dual sinks separate from the bath area provide exceptional functionality for growing families.A large bonus room with a separate door offers excellent flexibility for movie nights, gaming, or retreat, while upgraded batt insulation between the bonus room and bedroom enhances privacy and sound reduction. Additional features include tankless instant hot water, Kinetico water softener, Nest thermostats on both levels, built-in Sonos audio system, rough-in for central vacuum, basement bathroom rough-in, 9-foot basement ceilings, cultured stone exterior detailing, and extensive overhead garage storage providing approximately 96 square feet of additional organization spaceThis is a rare opportunity to own a golf course property in premium location. (id:63476)
72 Auburn Bay Boulevard SE
Calgary, Alberta
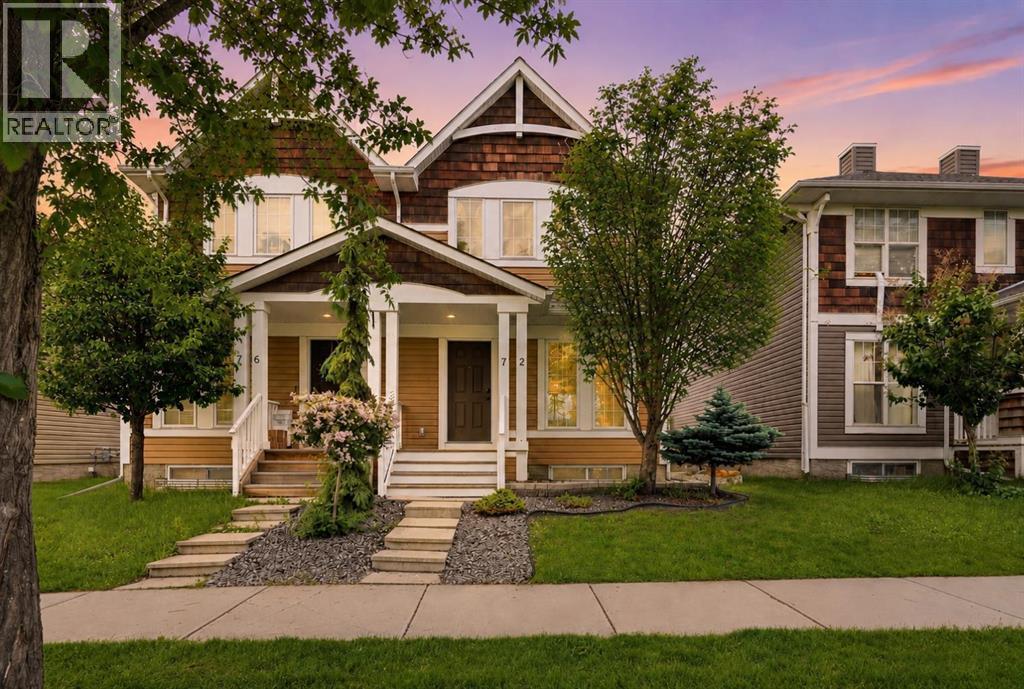
Welcome to 72 Auburn Bay Boulevard, a beautifully appointed semi-detached two-story home in the highly sought-after, four-season LAKE COMMUNITY of Auburn Bay, Calgary. Beat the summer heat right from the start with CENTRAL AC and keep your vehicles protected year-round in the DOUBLE DETACHED GARAGE before stepping into a bright, OPEN-CONCEPT main floor designed for seamless living and entertaining. The inviting living room features a cozy GAS FIREPLACE as its focal point, flowing effortlessly into a stunning kitchen equipped with STAINLESS STEEL appliances (dishwasher and the washer/dryer are newer), ample cabinetry, and a center ISLAND that overlooks a spacious dining area perfect for hosting friends and family. Upstairs, features newer carpet and you will find three generously sized bedrooms that offer fantastic natural light and highly functional layouts; the PRIMARY SUITE is a true retreat highlighted by an ENSUITE with a convenient stand-up shower. The large SECONDARY BEDROOMS allow for multiple uses that are perfect for kids, spare bedrooms, or a dedicated home office and are perfectly serviced by a 4-PIECE GUEST BATHROOM complete with a bath/shower combo. The lower level boasts an UNFINISHED BASEMENT with a bathroom rough-in, providing a blank canvas that easily allows for an ADDITIONAL BEDROOM and BATHROOM, along with a REC SPACE, or whatever you imagine for your perfect basement. Beyond the walls of this meticulously maintained home, the true highlight is the unbeatable lifestyle this location provides; you are located just minutes from the community's private LAKE ACCESS for summer swimming, paddleboarding, and winter skating. Families will absolutely love the close proximity to top-tier neighborhood SCHOOLS, making morning drop-offs an absolute breeze whether your children attend Auburn Bay School, Lakeshore School, St. Gianna Catholic School, or Prince of Peace. You are also just a short walk or drive away from all your daily AMENITIES, from grabbing gro ceries at the local Co-op to enjoying the expansive shopping, dining, and entertainment options along 52nd Avenue. Work at Seton South Health Campus? It’s also only a short walking distance away! With a well-maintained yard featuring a LARGE DECK that allows for effortless outdoor entertaining and summer BBQS, alongside the ultimate comfort and convenience of returning home to that fantastic DOUBLE DETACHED GARAGE and refreshing CENTRAL AC, this property truly checks all the boxes for elevated lake community living! (id:63476)
5116 51 Avenue
Meeting Creek, Alberta
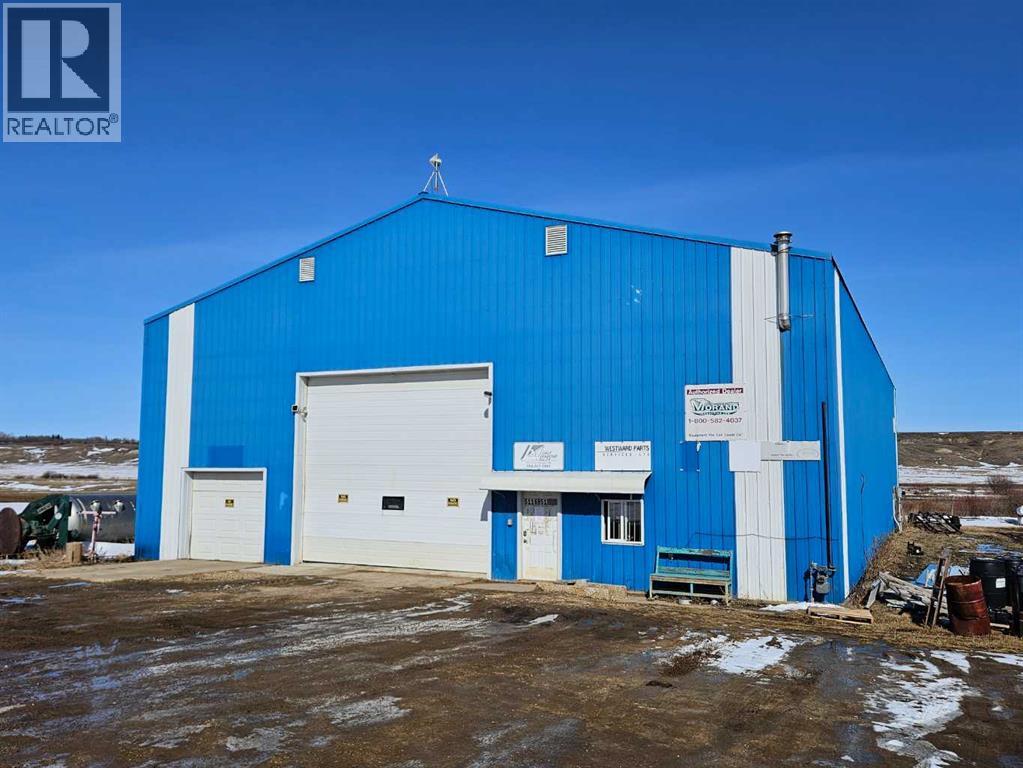
Welcome to Meeting Creek ... the "Hub of the Farming Community" just 1/2 hour south of Camrose. This 6240 sq ft building offers 3 mezzanines (providing lots of storage), 2 offices, 1.5 baths and also houses a local store ... and if possible, the renter who runs it, would love to stay on. You'll want to know that this building has 8" walls, 18' ceiling height and offers a 18'Wx16'H overhead door. There are two 7,000 gallon tanks under the floor. The one on the East side of the building has had potable water in it, and the West one has rain water collected in it from eavestroughs around the perimeter of the building. Then the water is pumped into the 4000 gallon tank in the NW corner of the shop, is filtered and chlorinated for use in the building. There's in-floor heat as well as an overhead heater. Ample parking at the front of the building makes it perfect for customers. Bring your ideas to this neat property in Meeting Creek! (id:63476)
6081, 35468 Range Road 30
Rural Red Deer County, Alberta
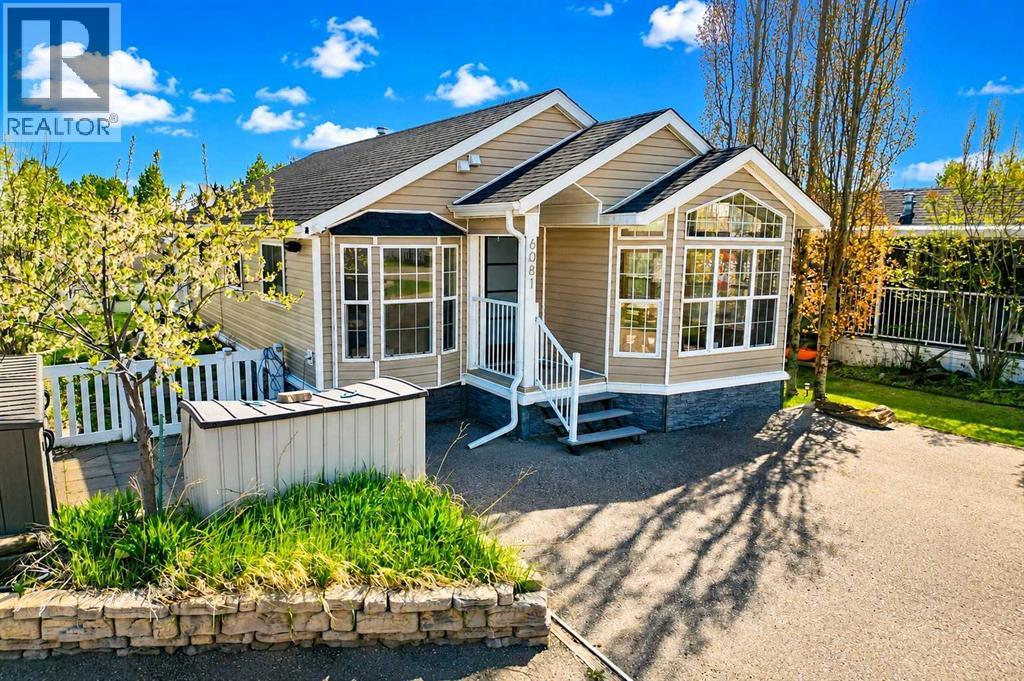
Welcome to PHASE 6 LOT 81 at Gleniffer Lake Golf & Country Club — the perfect year-round getaway or family retreat! Ideally located close to the pool, hot tub, and playground, this fantastic property backs onto a large green space, offering extra privacy and room for the family to enjoy. The large fenced yard features raised garden and flower beds, a beautiful fire pit area off the back deck, and evening sensor lighting that creates a warm and inviting atmosphere after sunset. Inside, this spacious home offers 4 bedrooms, 2 bathrooms, and a thoughtful layout designed for comfortable family living. Enjoy laminate flooring throughout, a large functional kitchen with plenty of cabinetry, two separate living/family room spaces, built-in cabinets for extra storage, and a separate laundry area for added convenience. Whether you’re looking for a recreational escape or a full-time residence, this property is fully set up for year-round living in one of Central Alberta’s most sought-after resort communities! (id:63476)
3101, 5305 32 Avenue SW
Calgary, Alberta
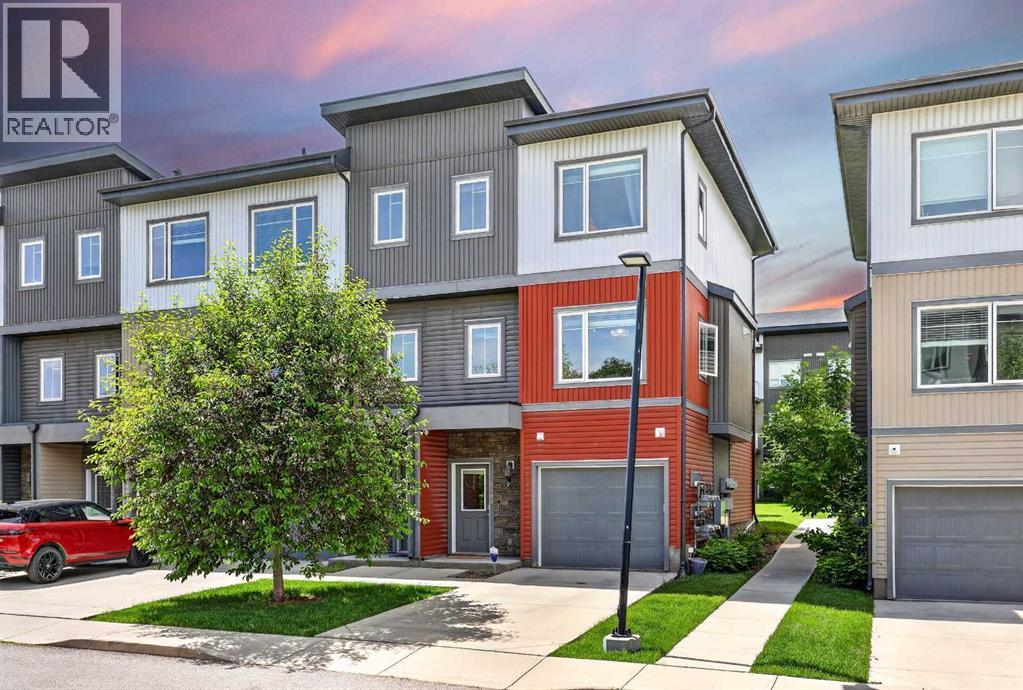
TOTAL 1650.82 Sq/ft living space. CLICK ON "MORE INFORMATION BELOW" . Sellers state the unit has been kept smoke-free. Opportunities like this don't come around often — have your coffee and watch the deer in the morning in the LUSH FOREST at your breakfast table. ( no noisey vehicles driving beside the unit, no view of neighbours , no view of parking lot, garbage area or Sarcee Trail!) , seconds from an OFF -LEASE DOG PARK, in the heart of Glenbrook Park, where MODERN FINISHES, flexible living, and one of Southwest Calgary's MOST COVETED ADDRESS come together in one exceptional package. Spanning three thoughtfully configured levels with four bedrooms, two and a half bathrooms, the home strikes a balance between everyday practicality and genuine elegance that is INCREASINGLY RARE AT THIS PRICE POINT. The entry level greets you with tile flooring underfoot, a smooth connection to the single attached garage, and a flexible bedroom that adapts effortlessly to whatever your life demands — a private office, a guest retreat, a personal fitness space, or something else entirely. Move upstairs and the home transforms into something special: SOARING NINE FEET ceilings stretch overhead, vinyl plank floors run underfoot, and a beautifully OPEN LAYOUT unfolds across the full width of the floor, anchored by a chef-worthy kitchen appointed with QUARTZ countertops, stainless steel appliances, a generous island with integrated storage, crisp modern cabinetry, and open shelving that invites your personal touch. A DEDICATED PANTRY keeps your kitchen organized while a cleverly positioned office nook carves out dedicated workspace without disrupting the flow of the home, and a SUNNY WEST FACING PATIO off the living room pulls you outside into afternoon sun, golden-hour light, and direct access to the lush common green space that makes this complex feel more like a neighbourhood than a condo development. The upper level is where the home delivers its quietest luxuries — a primary bedroom with a walk-in closet and a fully tiled four-piece ensuite, two additional bedrooms that serve equally well for family or guests, a second full bathroom, and upper-level laundry positioned exactly where you need it. Being an end unit means extra windows, and those windows mean something here — NATURAL LIGHT pours in from multiple angles, lifting every room and creating an atmosphere that feels open and alive throughout the day. A shared water meter has never been accessed through the 4 years ownership. Add parking for two vehicles between the garage and private driveway, immediate proximity to parks, a playground, and seamless access to Glenmore Trail, Sarcee Trail, Richmond Road, and the downtown core. One of Southwest Calgary's most enduring and desirable communities. Easy access to Canmore, Kananaskis, and the Rocky Mountains. Minutes to downtown Calgary. PET FRIENDLY - LARGE DOGS WELCOME (id:63476)