
142 Wheeler Crescent
Whitchurch-Stouffville, Ontario
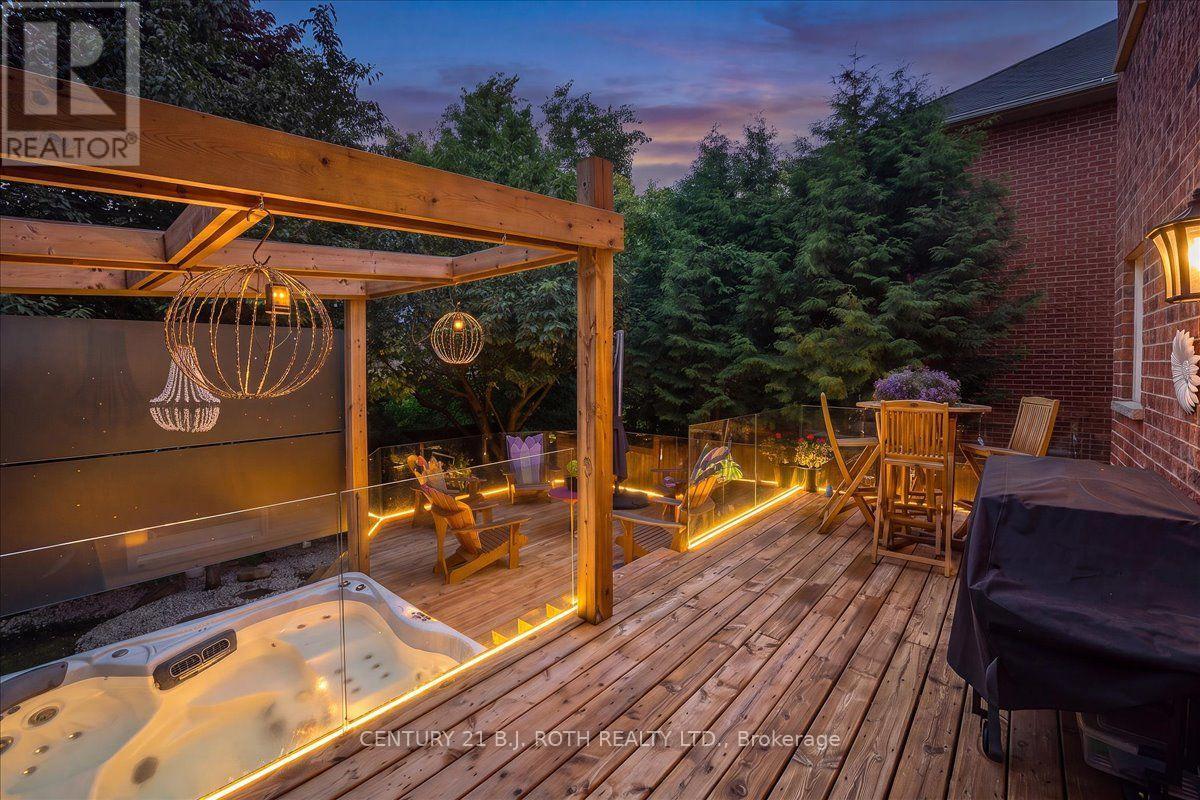
RARELY OFFERED large home with nearly 4,000 sq ft. of finished living space (plus full unfinished basement), 5 bedrooms, a BONUS 3rd floor loft, and a stunning primary retreat with its own Juliet balcony. Nestled on a quiet crescent in a highly sought after, family focused neighbourhood, this home is ideally located close to all amenities and within walking distance to Main Street, community events, parks, the water park, and excellent schools. Thoughtfully designed for both everyday living and entertaining, the main floor features a spacious family room, dedicated office, and convenient laundry room. At the heart of the home is a beautifully renovated kitchen that flows seamlessly into the large family and dining areas, creating the perfect gathering space for family and friends. Upstairs, the luxurious primary suite serves as a private retreat complete with a Juliet balcony, newly renovated ensuite, custom walk in closet organizers, plus additional storage space. 5 generously sized bedrooms on the second level provide exceptional space for growing families, while the versatile 3rd floor loft offers endless possibilities as a media room, playroom, gym, or additional living space. Step outside to your own backyard oasis featuring a 2 tier deck with built in LED lighting, sleek glass railings, and privacy glass surrounding the built in hot tub, ideal for relaxing and entertaining. Premium finishes include hardwood flooring & new ceramic tile throughout the main level. Meticulously maintained with numerous recent upgrades for worry free living, including a brand new furnace and AC, newer roof, several replaced windows, owned HWT and water softener, updated front and back doors, and new garage doors. A double car garage with interior access completes this outstanding package. A rare opportunity to own a beautifully updated, move in ready home offering exceptional space, luxury, and lifestyle in one of Stouffville's most desirable neighbourhoods. (id:63476)
2405, 2117 81 Street SW
Calgary, Alberta
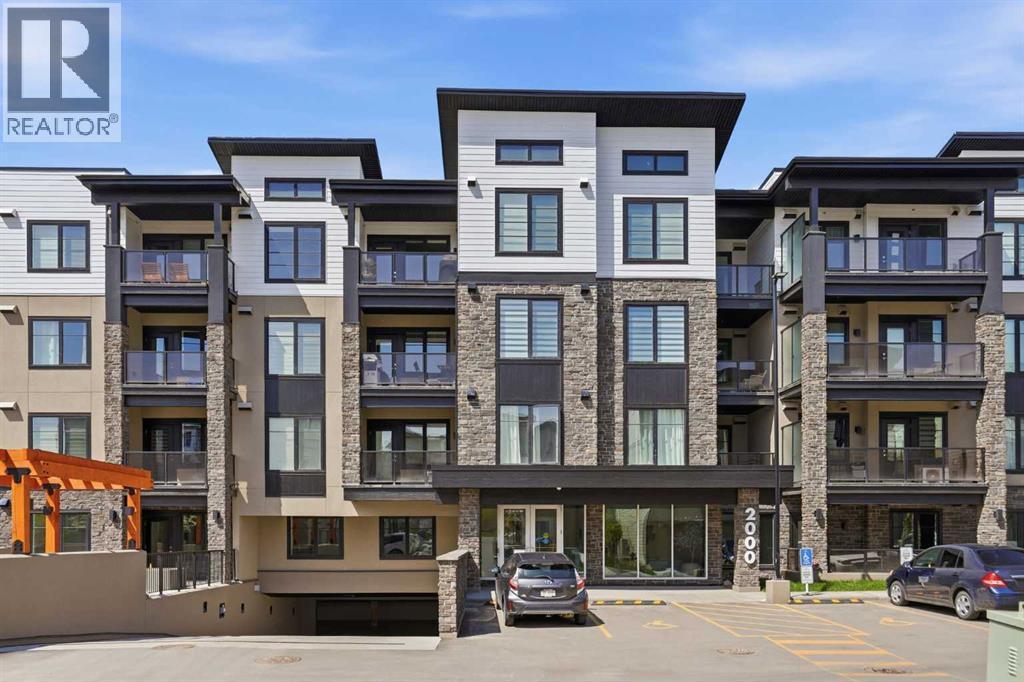
Elevated Penthouse level living at its finest! Beautifully appointed in The Whitney by Cove Properties, this nearly new, upgraded 1-bedroom residence offers a refined lock-and-leave lifestyle in a highly connected west-side location. Thoughtfully designed with 9’ ceilings, in-floor heating, air conditioning, sound dampening construction, elegant recessed lighting, and a soft contemporary palette, the home feels calm, polished, and easy to settle into. The designer kitchen is a true showpiece, beautifully finished with upgraded full-height cabinetry, additional pantry, quartz countertops, hand-set tile backsplash, premium stainless steel appliances, and an oversized island designed for casual dining, morning coffee, or intimate evenings entertaining at home. The living room sits just beyond, offering a comfortable place to unwind with natural light, clean lines, and direct access to the private balcony. Complete with a gas BBQ bib, the balcony becomes a quiet extension of the living space - ideal for fresh air, summer evenings, or a slow start to the day. A thoughtfully integrated office nook creates the ideal work-from-home setting, offering functionality without compromising the home’s open, airy feel. Privately positioned, the bedroom is both serene and spacious, complemented by a walk-in closet that enhances the home’s sense of organization and ease. The spa-inspired bathroom continues the refined aesthetic with quartz counters, an undermount sink, and a beautifully tiled soaker tub surround, while in-suite laundry adds everyday convenience. Additional highlights include an exceptionally well-positioned titled underground parking stall; arguably one of the best in the building. Ideally situated just steps from both the elevator and storage locker room for unmatched day-to-day convenience. Complemented by TWO storage lockers, this is a rare and highly coveted offering that elevates the overall condo lifestyle experience. Residents of The Whitney enjoy an elevated lifestyle experience with a beautifully designed lobby, secure entry with camera monitoring, high-speed elevator service, heated underground parking, visitor parking, and professionally landscaped grounds with irrigation. Perfectly situated moments from Aspen Landing, the LRT and Stoney Trail, with effortless access west to the mountains, this exceptional penthouse residence delivers the perfect balance of luxury, convenience, and understated elegance. (id:63476)
72 Campbell Street
Collingwood, Ontario
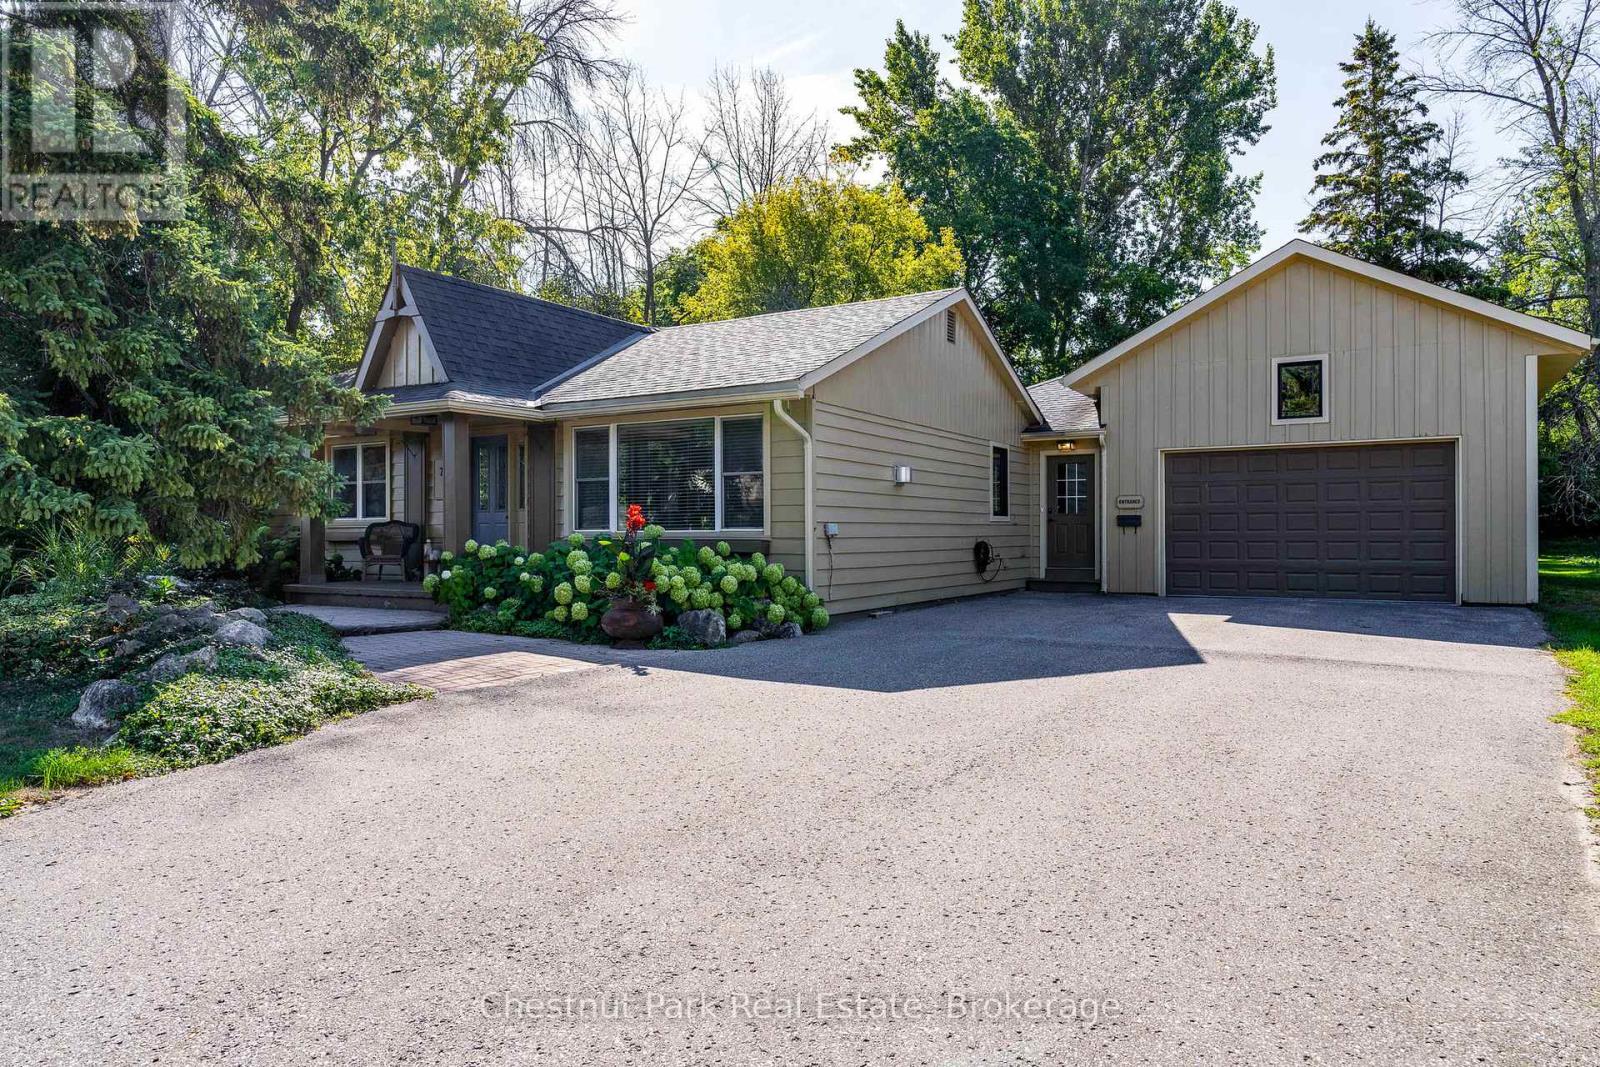
Life in this central Collingwood neighbourhood means leaving the car at home and enjoying easy walks to downtown cafés, restaurants, shops, schools, parks, and everyday amenities. Set on a generous lot framed by mature trees, this beautifully maintained bungalow offers 1,891 sq. ft. of thoughtfully designed living space with 3 bedrooms, 2 bathrooms, and room to make it your own. The oversized backyard is a blank canvas for your outdoor dreams, whether that's lush gardens, a pool, or the ultimate gathering space for summer entertaining. Two separate decks create multiple spots to unwind, enjoy your morning coffee, or host friends on warm evenings. Inside, the bright open-concept layout brings everyone together. The kitchen is designed for people who love to cook, featuring a gas cooktop, large island, pantry/coffee station, and seamless flow into the dining and living areas. The living room is anchored by a gas fireplace, creating a welcoming space to relax after a day on the trails, golf course, waterfront, or ski hills. The spacious primary suite feels like a retreat of its own with vaulted ceilings, a wood-burning fireplace, double closets, ensuite bath, and walkouts to two separate decks. Two additional bedrooms, including one currently used as an office, offer flexibility for family, guests, or hobbies. A dedicated office with pocket doors provides a quiet work-from-home space, while the mudroom and inside entry from the garage make everyday living easy. The oversized 1.5-car garage offers extra room for storage, a workshop, bikes, paddleboards, golf clubs, and all the gear that comes with enjoying four-season living in Southern Georgian Bay. Just minutes from the marina, trails, shopping, and only a short drive to Thornbury and Blue Mountain, this is a home designed for comfort, convenience, and making the most of everything Collingwood has to offer. (id:63476)
325, 110 18a Street NW
Calgary, Alberta
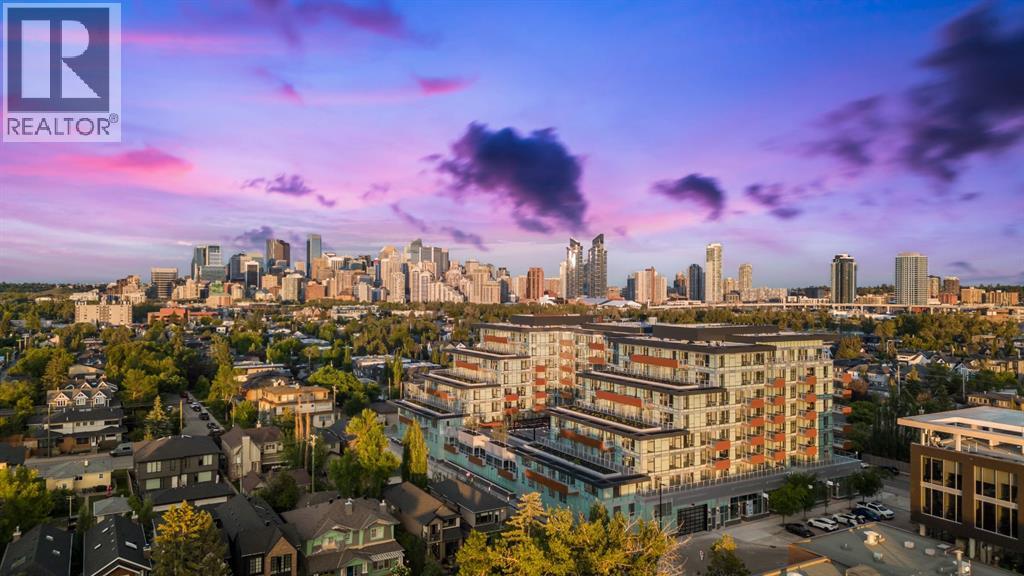
Welcome to Frontier, Truman’s newest contemporary condo community in the heart of Kensington. This brand-new 3-bedroom, 2 bath home blends modern elegance with everyday practicality. An open-concept floor plan drenched in natural light highlights a sleek chef’s kitchen featuring quartz countertops, premium stainless steel appliances, and full-height cabinetry—flowing effortlessly into bright and inviting living areas. The bedrooms offer comfort and sophistication, while the bathrooms are finished with contemporary, designer touches.As a Frontier resident, you’ll enjoy exclusive access to premium amenities, including a private landscaped terrace, fully equipped fitness centre, stylish co-working spaces, and secure underground bike storage.All of this is set within one of Calgary’s most walkable and dynamic neighbourhoods—just steps from boutique shops, trendy cafés, acclaimed restaurants, scenic river pathways, the LRT, and downtown.Live smart. Live stylish. Live Truman. (id:63476)
19 Rockcliff Court NW
Calgary, Alberta
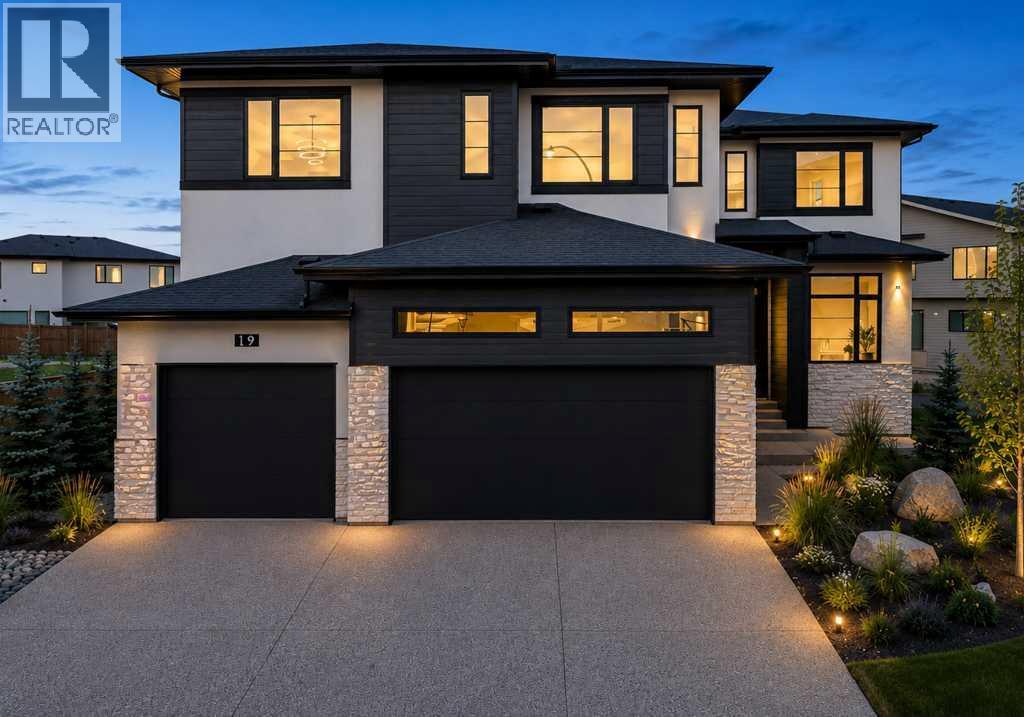
OPEN HOUSE SATURDAY, July 11, 12:30-2PM Brand-new custom masterpiece by Duri Homes, offering 3,660 sq. ft. of refined living space with 5 bedrooms, 4.5 bathrooms, and an oversized triple attached garage. Set on a large pie-shaped lot with coveted southwest exposure on a quiet cul-de-sac — a rare find — the striking exterior blends acrylic stucco, stone detailing, and an exposed aggregate driveway for commanding curb appeal. Step inside to soaring 10' ceilings on the main floor, 9' ceilings both upstairs and in the basement, engineered hardwood, ceramic tile, a designer lighting package, and oversized windows wrapped in an elegant neutral palette. The showpiece two-storey great room stuns with a sleek linear gas fireplace framed by custom built-ins and floor-to-ceiling windows that bathe the home in natural light. The chef-inspired kitchen is equally suited to everyday living and grand entertaining — a massive quartz island, premium stainless steel appliances, full-height cabinetry, designer backsplash, butler's pantry, and a spacious dining area. A private front office, well-appointed mudroom, and a main-floor bedroom with its own 3-piece ensuite offer rare flexibility for guests or multigenerational living. Upstairs, a generous bonus room overlooks the great room below, joined by four large bedrooms — three with ensuite access via two private ensuites and a Jack-and-Jill bath. The primary retreat is a true sanctuary, featuring a spa-inspired 5-piece ensuite with freestanding soaker tub, oversized glass shower, dual vanities, and a custom walk-in closet with built-in organizers. The unfinished basement is a blank canvas awaiting your vision. Please note: the builder will complete the front yard landscaping; back yard landscaping and fencing are not included, offering buyers the opportunity to design the outdoor space to their own taste. Ideally positioned in prestigious Rockcliff, minutes to Royal Oak Centre, Beacon Hill Shopping Centre, Tuscany LRT, top schools, pa rks, and scenic pathways, with effortless access to major roadways and the Rocky Mountains. Never lived in, smoke-free, pet-free, and backed by the Alberta New Home Warranty — a rare union of luxury, craftsmanship, and location. Some images digitally staged/enhanced; in-person viewing recommended. (id:63476)
97, 6724 17 Avenue SE
Calgary, Alberta
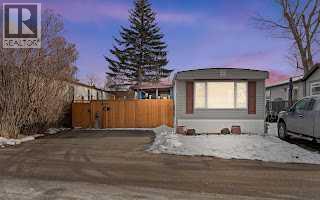
OPEN HOUSE April 19 from 1 -3 PM...Everything UPGRADED in 2023. This 953 sf 2 bed 1 bath mobile home is just waiting for you ! Starting with the exterior, new siding, insulation, Tyvek wrapped, windows (newer), front exterior door, membrane roof, eave trough (all 2023), new shed around the back for storage, all plumbing lines have been changed to PEX. A few steps up to the covered deck has a dedicated entrance direct into the mud room as well as front entry into the home. Fully drywalled throughout with new insulation to keep down the heating costs, this unit was relevelled 2023. Furnace (2020), Rinaai Tankless Hot Water (2020), laminate flooring-DMX Advanced vapor barrier underlay throughout (mold, moisture & sound barrier) will increase floor temperature by 12 degrees. New lighting throughout with ceiling fan in living room & all new baseboards & casing. The kitchen is truly a Chef’s kitchen with upgraded appliances and tons of cabinets & counterspace. A separate side pantry is beside the hall closet. Stainless fridge-plumbed for water & ice (2023 with extended warranty), dishwasher (2023), microwave, vented outside (2023), convection stove (2020), high end laminate counters, Blanco composite double sink w/ Pfister faucet & shaker style cabinets. Eating bar seats 2 comfortably (have seat… look around !). Living room has big windows letting in the natural light, window coverings (2023), wall unit TV/stand, dining area & front hall closet. The primary bedroom is big & can easily accommodate a king size bed, walk in closet area, custom wall panels, cheater door to the main bathroom, the 5pce bathroom has soaker tub (2023), vanity with double sinks (2023), new toilet (2023) and water resistant floor laminate tiles. The second bedroom is huge and can easily fit 2 beds & has wall to wall closet. The mud room is large & has same flooring & underlay as the rest of home, peg board for keeping everything neat & tidy & still tons of room for storage. Side by side front p arking fits a truck and good sized SUV. Large deck, big yard (size rivals some new communities) & around the corner in back is shed for all your storage needs. RV parking on site for a nominal fee. The Lot Lease Rate of $1295/ month includes water, sewer, snow & garbage removal, common area maintenance and onsite management & recycling. Mountview Mobile home park has easy access to Easthills shopping, theatres, COSTCO are close by & as are bus routes to downtown. Schools & amenities all close by with Elliston Park across the street for walking, biking & big play park for kids, also short distance away from Stoney Trail.. START PACKING !! (id:63476)
7306, 1802 Mahogany Boulevard SE
Calgary, Alberta
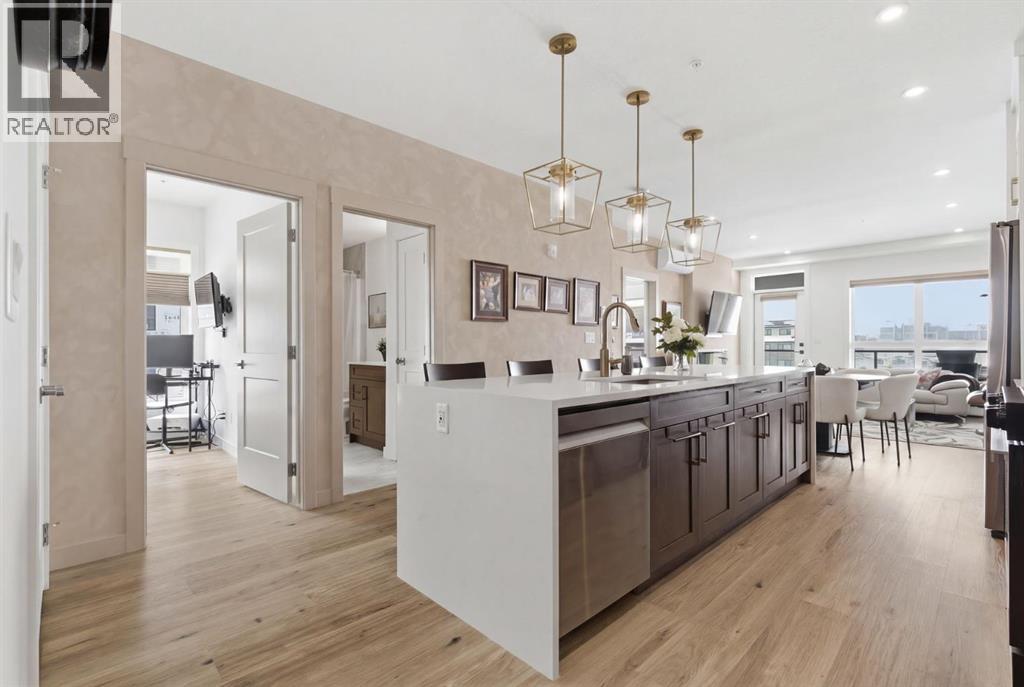
Imagine starting your mornings with a walk along the shoreline, grabbing a coffee before heading home to a sun-filled corner suite, then spending summer evenings paddleboarding on the lake or relaxing on your private balcony while dinner cooks on the BBQ. Welcome to life at Waterside in Mahogany, where every day feels a little more like a vacation. Perched on the third floor, this beautifully upgraded corner unit offers nearly 1,000 square feet of bright, thoughtfully designed living space with a coveted southwest exposure that fills the home with natural light from morning until sunset. From the spacious foyer to the expansive windows and warm luxury vinyl plank flooring, every detail has been designed to create an inviting place to call home. At the heart of the home is a stunning chef-inspired kitchen featuring quartz countertops, a premium stainless steel appliance package, elegant cabinetry with upgraded hardware and custom organization, and a striking waterfall island that naturally becomes the gathering place for family and friends. The open-concept design flows effortlessly into the dining and living areas, where a contemporary electric fireplace adds warmth and ambiance, making the space just as comfortable for quiet evenings as it is for entertaining. Step outside onto the oversized private balcony overlooking the beautifully landscaped courtyard. Complete with a gas BBQ line, it's the perfect place to enjoy warm summer evenings, unwind with a glass of wine, or simply soak in the peaceful surroundings.The thoughtfully designed Atwood 3 floor plan offers two spacious bedrooms and two bathrooms, creating an ideal layout for homeowners, guests, or those working from home. The primary retreat features a generous walk-in closet complete with custom California Closets and a beautifully upgraded ensuite with a double vanity. Both bathrooms are finished with quartz countertops and stylish upgraded fixtures, continuing the home's modern, upscale feel. Every detail has been considered for comfort and convenience, including in-suite laundry, two wall-mounted air conditioning units, an upgraded lighting package, custom California Closets throughout for exceptional organization, a titled underground tandem parking stall for two vehicles, and a separate storage locker. Life in Mahogany is about more than just a beautiful home. It's about embracing one of Calgary's most sought-after four-season lifestyles. Spend your summers enjoying Calgary's largest freshwater lake with sandy beaches, swimming, paddleboarding, kayaking, and lakeside picnics. In the winter, lace up your skates and enjoy the frozen lake before warming up at one of the nearby cafés. Explore the extensive pathway system and wetlands, dine at local favourites like Chairman's Steakhouse, browse the nearby shops, and appreciate having excellent schools and everyday amenities just minutes from your door. This is the perfect opportunity to enjoy the freedom of low-maintenance living without compromise. (id:63476)
1, 523 34 Street NW
Calgary, Alberta
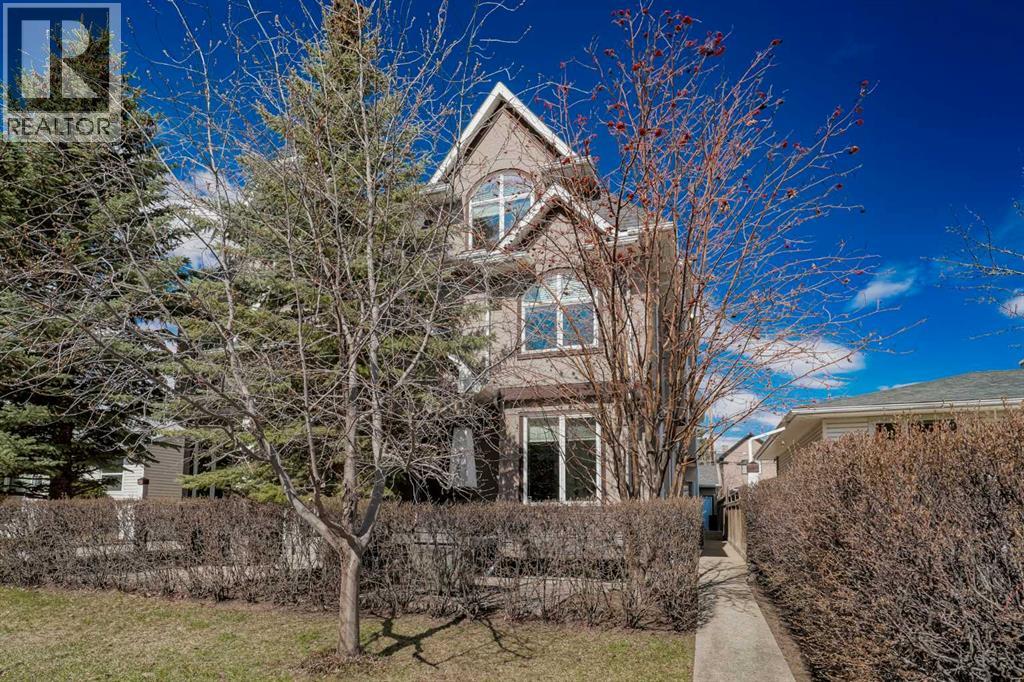
*OPEN HOUSE - Sunday, July 5, 3Pm -5PM* Experience riverside luxury in this stunning home located just steps from the scenic Bow River. Upon entry, you are greeted by elegant bamboo hardwood flooring that flows throughout an open-concept main level, where a cozy fireplace anchors a living room designed to integrate seamlessly with the dining area and kitchen. The chef-inspired kitchen is a showstopper, featuring floor-to-ceiling maple cabinetry, premium granite countertops that extend into a full-height backsplash, and sleek stainless steel appliances, all complemented by a convenient main-floor powder room. The second level offers two remarkably spacious bedrooms, each equipped with its own walk-in closet, a Jack-and-Jill bathroom with a double sink vanity, and a dedicated full-sized laundry room. The entire third level is dedicated to your private primary retreat, boasting a second fireplace and a spa-style ensuite with a deep soaking tub, standing glass shower, and an expansive walk-in closet. For additional living space, the finished basement includes a full bathroom and ample storage, and comes pre-wired for surround sound, making it the perfect footprint for a home theatre or workout room. With built-in speakers throughout the home and an assigned parking spot in the shared garage, this property offers a sophisticated lifestyle in an unbeatable location. (id:63476)
27, 60 Welcome Place SW
Calgary, Alberta
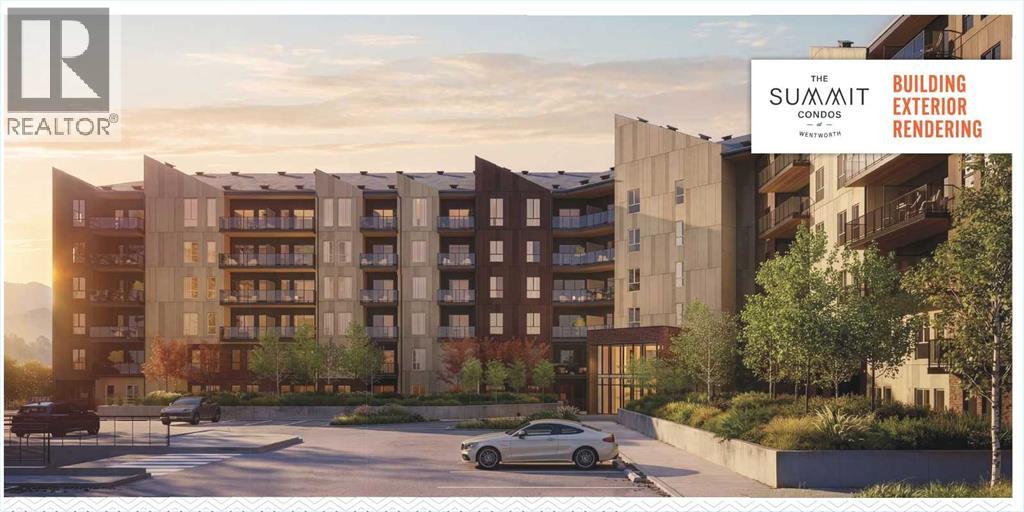
*OPEN HOUSE - Saturday and Sunday from 2-4PM - Head to the Showhome for more details: 44 welcome way SW (corner of Bow Trail and 85th Street SW)* Introducing The Summit at Wentworth South, a modern 6-storey condominium community by Trico Homes, coming Summer 2028 to one of west Calgary’s newest master-planned neighbourhoods. Thoughtfully designed to combine style, comfort, and smart value. Constructed with durable concrete slab construction, this tech-smart building is designed for enhanced privacy, quiet living, and long-term quality. Interior features are carefully curated to provide modern comfort, including 9’ ceilings, creating bright and open living spaces filled with natural light. Each residence showcases luxury vinyl plank flooring, quartz countertops with undermount sinks, ceramic tile in bathrooms, and fully tiled bath and shower surrounds with 10mm glass enclosures. Contemporary lighting and plumbing fixtures add a refined finishing touch throughout.The kitchen is equipped with a premium stainless steel appliance package, including a counter-depth refrigerator, induction electric range, built-in dishwasher, chimney hood fan, and microwave, along with a waterline to the fridge for added convenience. Additional features include air conditioning, zebra blinds, full-size stacked washer and dryer, and a gas line connection on the balcony, making this home move-in ready and thoughtfully designed for everyday living. Buyers can further personalize their home by selecting from three designer colour palettes and three upgraded finish packages.Residents of The Summit will enjoy access to lifestyle-focused amenities including a fitness centre, indoor and outdoor gathering spaces, and a pet relief area, supporting both comfort and community connection.Ideally located in Wentworth South, this development offers convenient access to shopping, dining, services, parks, and pathways, while remaining just 15 minutes to downtown Calgary by C-Train or car. With close pr oximity to Stoney Trail and Bow Trail, commuting throughout the city is simple, and weekend trips to the mountains are easily accessible with Banff approximately 55 minutes away.The Summit at Wentworth South presents an exceptional opportunity to own a brand-new home in a vibrant west Calgary community designed for modern living. This is the Tonquin Floor Plan. (id:63476)
307, 3717 42 Street NW
Calgary, Alberta
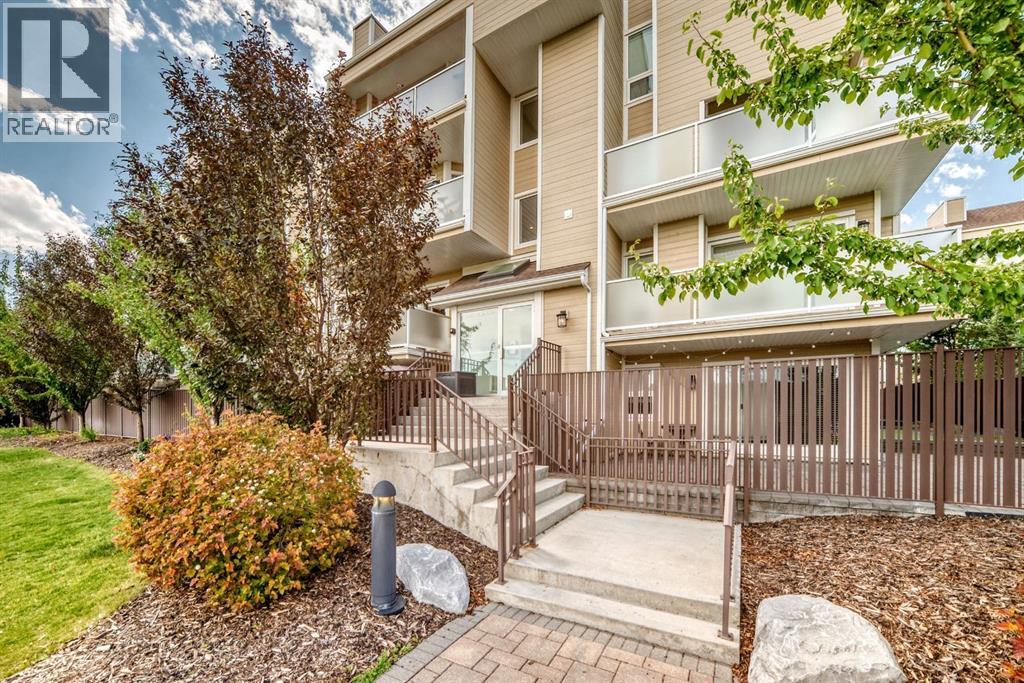
“Open house SUNDAY 2:15-4! Welcome to this well-maintained 1-bedroom, 1-bathroom condo in the highly sought-after community of Varsity. Perfectly located just steps from the pedestrian bridge to Market Mall, this home is within walking distance to the University of Calgary, Foothills Medical Centre, Alberta Children's Hospital, the University District, public transit, and the LRT—making it an excellent choice for students, healthcare professionals, first-time buyers, or investors. This bright, west-facing third-floor unit features a spacious open-concept layout filled with natural light and partial mountain views. The inviting living room offers a cozy electric fireplace and access to a private balcony, perfect for enjoying the afternoon sun. The functional kitchen features granite counters & dark maple cabinets, which provide ample cabinet space. The generous sized bedroom and full bathroom offer comfortable everyday living. Rich laminate flooring runs throughout for a clean, modern look, and the home is move-in ready. Assigned parking and common laundry add to the convenience, while the affordable condo fees include heat, water, and other utilities, making ownership simple and budget-friendly. Whether you're looking for your first home, a low-maintenance lifestyle, or a fantastic rental property in an unbeatable location, this Varsity condo is an opportunity you won't want to miss. (id:63476)
311, 638 11 Avenue SW
Calgary, Alberta
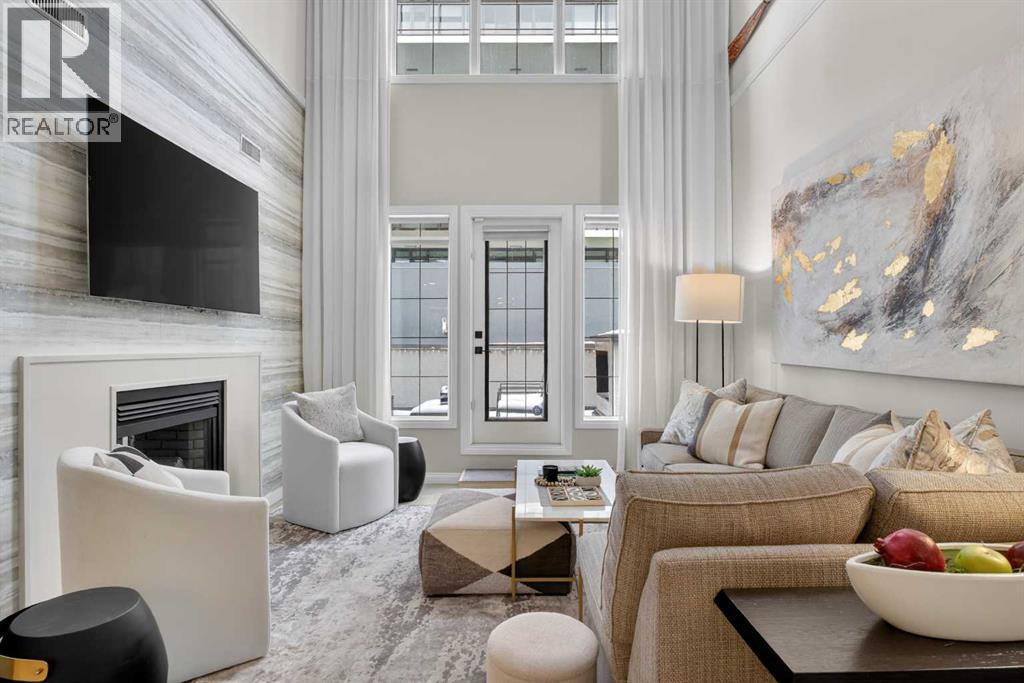
Welcome to urban living at its finest in the heart of Calgary’s vibrant Beltline. This professionally renovated and designed two storey penthouse condo offers the perfect blend of comfort, convenience, and contemporary design. This unit appeals to a variety of buyers, including those interested in short-term rentals, business/commercial use or personal occupancy. As you step inside you will immediately be greeted by a unique living space featuring 20-foot ceilings in the living area, a double sided fireplace, and large windows that fill the space with natural light. The spacious and airy living area flows seamlessly onto a private terrace with views of the Calgary tower perfect for enjoying your morning coffee or utilizing the BBQ gas line on a summer evening while entertaining your guests. The thoughtfully designed kitchen boasts modern two tone cabinetry with underlighting, sleek quartz countertops, a breakfast bar and ample storage—ideal for both everyday living and entertaining. This well-appointed unit includes dual primary bedrooms. One on the main level features generous closet space, a three-piece ensuite bath with a spa like shower and a gas fireplace. A main-level, in-suite laundry adds to the thoughtful design and everyday convenience. Completing the main level is a large, lockable storage area under the stairs, perfect for storing personal items when renting it on Airbnb. Upstairs, a spacious landing area greets you. It can serve as a bright home office leading into an oversized den with a window and closet. This diverse space makes a great 3rd bedroom or a designated space to operate a business, complete with its own private entrance. Last but not least, the primary bedroom on this level has a spacious walk in closet with organizers, a private terrace and a three-piece en suite bathroom. To top it all off this unit comes with a secured heated titled parking stall. Located just steps from Calgary’s best restaurants, cafes, shopping, and nightlife, you’l l love the walkability and energy of this sought-after downtown location while still having the space of a townhome. Whether you're a first-time buyer, investor, business owner or looking to downsize, this condo offers exceptional value with low condo fees and diverse usage options. (id:63476)
326 Creekside Boulevard SW
Calgary, Alberta
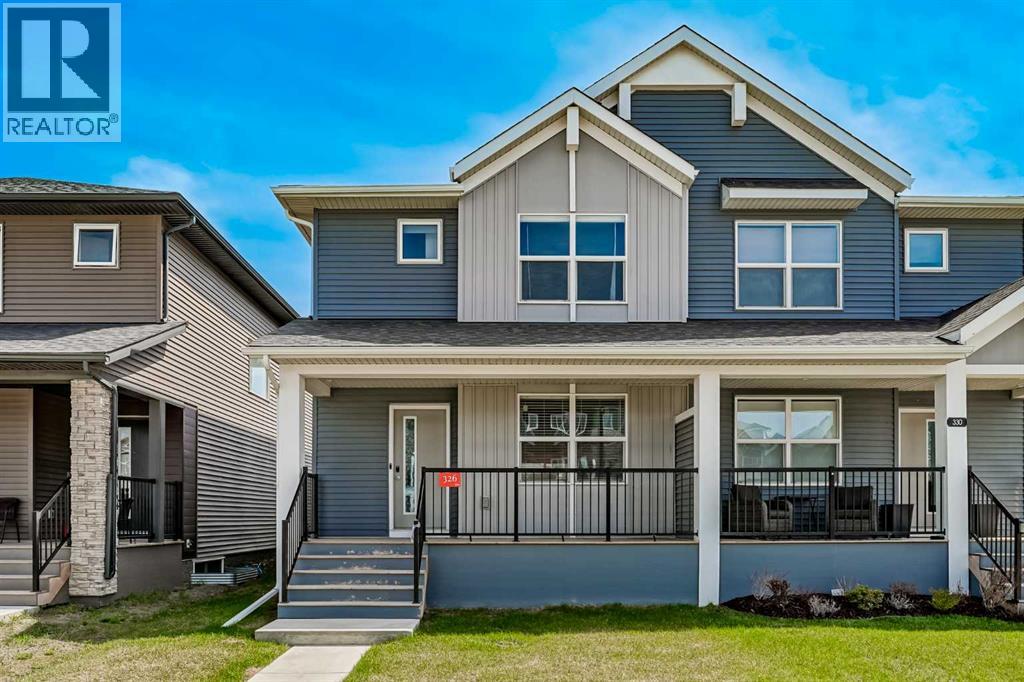
Welcome to this beautifully maintained 3 bedroom, 2.5 bathroom home in the sought after community of Creekside. Built in 2022 and offering 1,644 sq ft of thoughtfully designed living space, this home combines modern style, functionality, and incredible value, all priced to sell.Step inside to discover a bright and inviting layout perfect for families, first time buyers, or investors alike. The open concept main floor offers a seamless flow between the living, dining, and kitchen areas, creating the ideal space for both everyday living and entertaining. Upstairs, you’ll find three generously sized bedrooms including a spacious primary retreat complete with its own ensuite bathroom and ample closet space.Located in a growing and family friendly community, this home offers exceptional accessibility with quick access to Macleod Trail, making commuting throughout Calgary simple and convenient. Enjoy being just minutes from shopping centres, restaurants, grocery stores, and everyday amenities while still being surrounded by beautiful parks, pathways, and green spaces perfect for families, pets, and outdoor enjoyment.Whether you’re looking for your next home or a smart investment opportunity, this modern Creekside property checks all the boxes. (id:63476)