
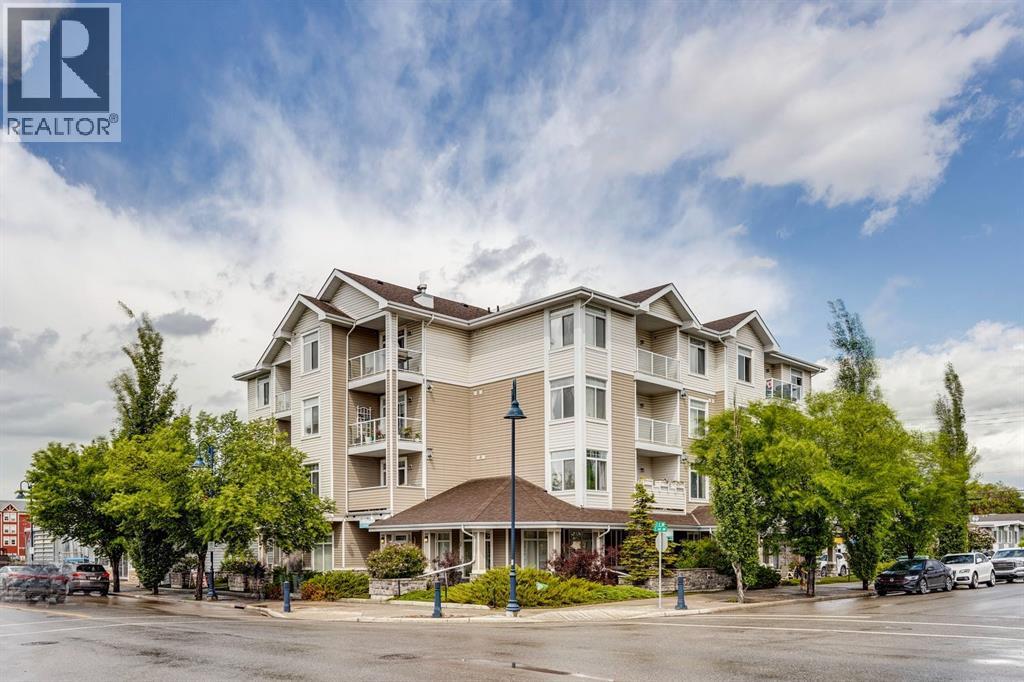
406, 132 1 Avenue NW
Airdrie, Alberta
Welcome to one of downtown Airdrie's best-kept secrets! Perched on the top floor and perfectly positioned as a desirable corner unit, this beautifully maintained one-bedroom condo offers an exceptional combination of comfort, style, and convenience in one of the city's most charming boutique buildings. Proudly offered by the original owner, this thoughtfully designed home features an inviting open-concept layout with soaring 9' ceilings and an abundance of natural light pouring through oversized windows. The spacious living room is warm and welcoming, complete with a cozy gas fireplace—perfect for relaxing evenings at home. The well-appointed kitchen is both functional and stylish, showcasing rich cabinetry, granite countertops, a convenient eat-up island, and ample storage, making it ideal for everyday living or entertaining guests. The generous primary bedroom provides a peaceful retreat, while the in-suite laundry with stacked washer and dryer adds everyday convenience. In-floor heating keeps the home comfortable year-round, creating a warm and inviting atmosphere throughout. Step outside onto your sunny south-facing balcony and enjoy your morning coffee or evening BBQ, thanks to the built-in gas line. From this top-floor vantage point, you'll appreciate the added privacy, natural light, and pleasant views that only this premium location offers.This exceptional home also includes a titled heated underground parking stall and a separate storage locker, providing secure parking and valuable extra storage space. The location truly sets this property apart. Situated in the heart of downtown Airdrie, you're just steps from local boutiques, restaurants, coffee shops, shopping, parks, schools, pathways, and everyday amenities. Spend your afternoons exploring Fletcher Park, enjoying the scenic trails along Nose Creek, or taking advantage of the vibrant downtown atmosphere—all within walking distance. Commuters will also appreciate the quick and easy access out of town . Whether you're a first-time buyer, downsizer, investor, or simply looking for a low-maintenance lifestyle without sacrificing quality, this top-floor gem checks all the boxes. Stylish, well-appointed, and ideally located, this is urban condo living at its finest. Don't miss your opportunity to own this bright, welcoming home in one of Airdrie's most desirable downtown locations! (id:63476)
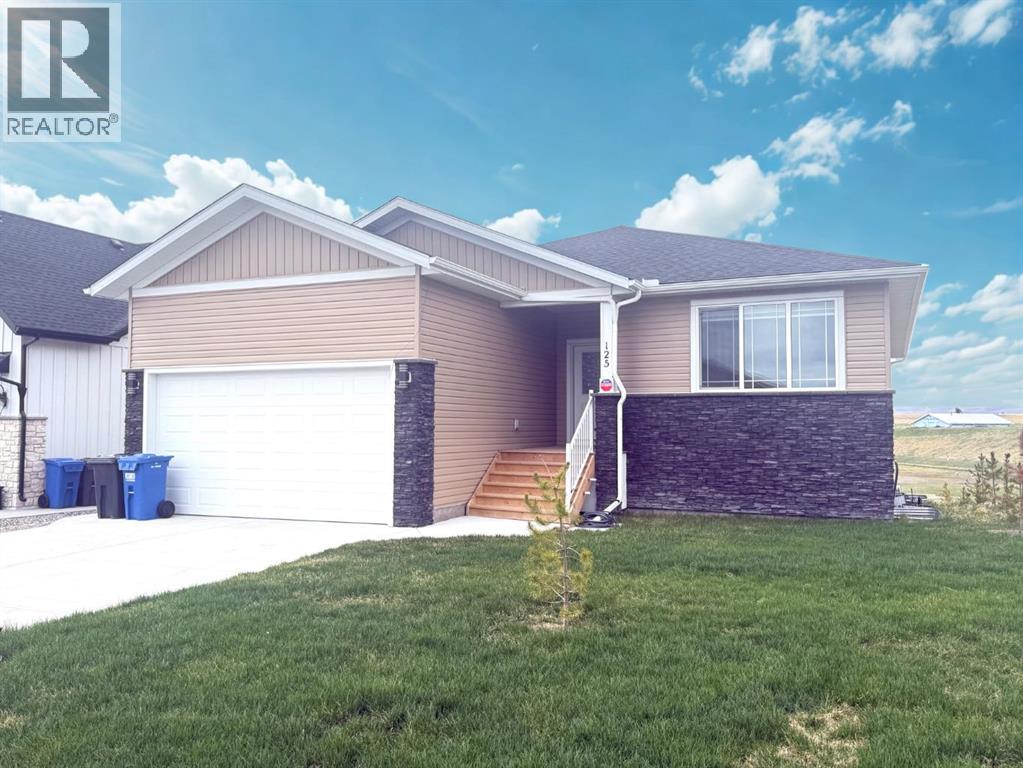
125 Westview Drive
Nanton, Alberta
Welcome to 125 Westview Drive, Nanton, AB. This stunning 1,540 sq. ft. bungalow on the west side of Nanton offers 6 bedrooms, 4 bathrooms, a double attached garage, and breathtaking mountain views from your back deck. Perfect for families or savvy investors, this home also features a legal suite, making it ideal for generating rental income.Step into a welcoming entryway that opens to a bright, open-concept living space. The cozy living room flows seamlessly into the dining area and a gorgeous kitchen featuring a large island, beautiful appliances, and ample counter space. The primary bedroom boasts a spacious walk-in closet and a 4-piece ensuite. Two additional bedrooms and another full bathroom complete the main level, along with main-floor laundry. Step out onto the back deck with a gas BBQ hookup, perfect for entertaining while enjoying the stunning mountain views.The legal basement suite mirrors the main level’s open-concept layout with a primary bedroom featuring a 4-piece ensuite and two additional bedrooms. The suite also includes a living room, kitchen, dining area, laundry, and storage space. Tenants currently occupy the suite under a lease from May 1/26-October 31/26 at $2,000/month, with gas and water included(electricity separately metered). Cable and internet is shared with owner-extra $50.00/month.The lower patio also features a gas BBQ hookup, giving tenants their own private outdoor space. Recently, there has been an addition of a double detached garage at the rear of the property, another exciting feature for the tenant’s use.This home is perfect for those looking to downsize while enjoying comfortable private living on the main level, with the added benefit of a leased rental space below. Nanton offers a friendly community with excellent amenities—schools, grocery store, medical clinic, library, banks, and charming downtown shops. With a double attached garage, mountain views, and income potential, this property checks all the boxes for both ho meowners and investors. Call your fave Realtor and book a showing today! (id:63476)
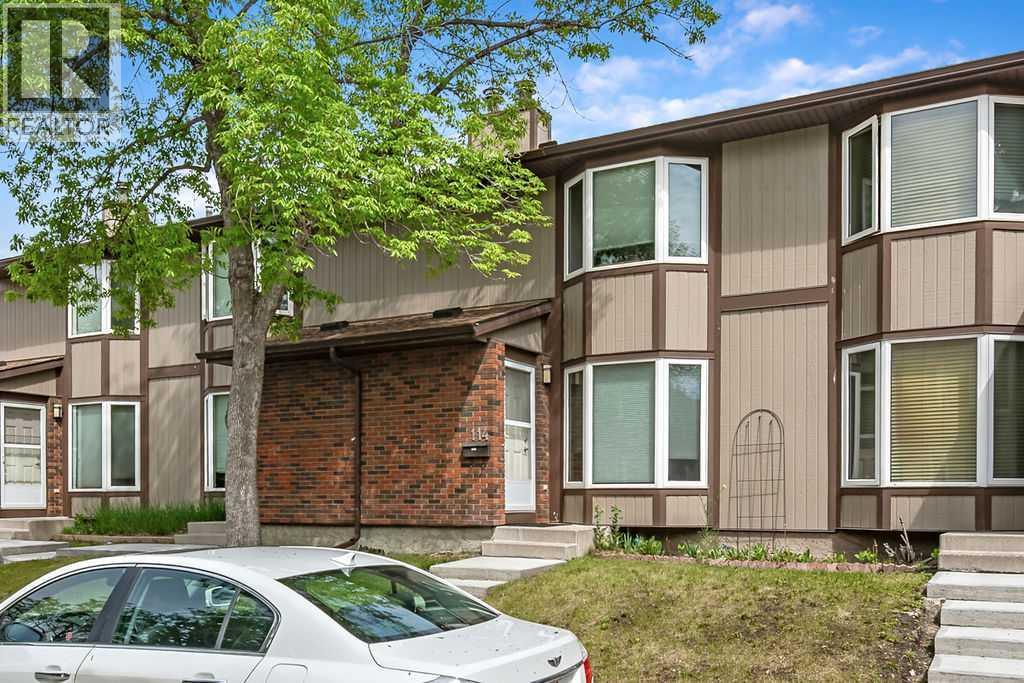
114, 6103 Madigan Drive NE
Calgary, Alberta
Welcome home! In 2021 this great three bedroom unit received a bright, new kitchen with an eating bar, backsplash, new vanity, and updated main bathroom. The main floor features hardwood and tile flooring. The woodburning fireplace in the living room makes a beautiful feature wall and you'll appreciate the convenient main floor powder room, perfect for guests. Upstairs you will find a bright and spacious primary bedroom featuring a generous closet with custom built closet organizer, as well as two more bedrooms and a 4 piece bath. The basement family room has been partially developed and is ready for your personal touches. Outside, you will appreciate your own private, fenced yard with patio, leading to your parking stall. This townhouse complex is pet friendly with board approval. (id:63476)
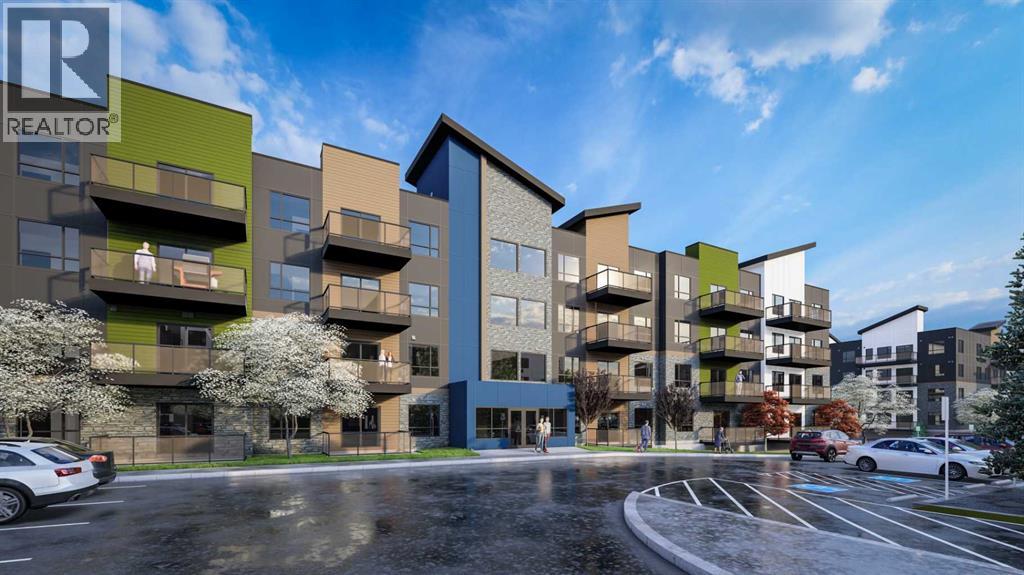
1111, 15126 37 Street SW
Calgary, Alberta
Estimated completion JUNE 2026-DEC 2026. PHOTOS ARE OF FORMER SHOW SUITE - ACTUAL UNIT FINISHES WILL VARY. Welcome to ALPINE PARK PLACE, a brand-new development by CEDARGLEN LIVING, 6x Customer Insight Builder of Choice Award winner. This “A” floor plan offers 514.21 sq. ft. RMS (565 sq. ft. builder size) with 1 bed + 1 bath, and a bright open-concept layout with 9’ ceilings and LVP flooring throughout common areas, carpet in the bedroom and closets (option to upgrade to LVP). The modern kitchen features quartz countertops, an island, stainless steel appliances, undermount sink, upgraded pot drawers and pantry, flowing into the spacious living and dining area—ideal for entertaining. The primary bedroom includes a walk-in closet, and 4pc ensuite with full height tile. Additional highlights include Low-E triple-glazed windows, ERV fresh air system, A/C rough-in, BBQ gas line, in-suite laundry, sound-reducing membrane, glass patio railing, and 1 titled underground parking stall. A once in a lifetime community in Southwest Calgary. Pet and rental friendly complex. (id:63476)
709, 210 15 Avenue SE
Calgary, Alberta
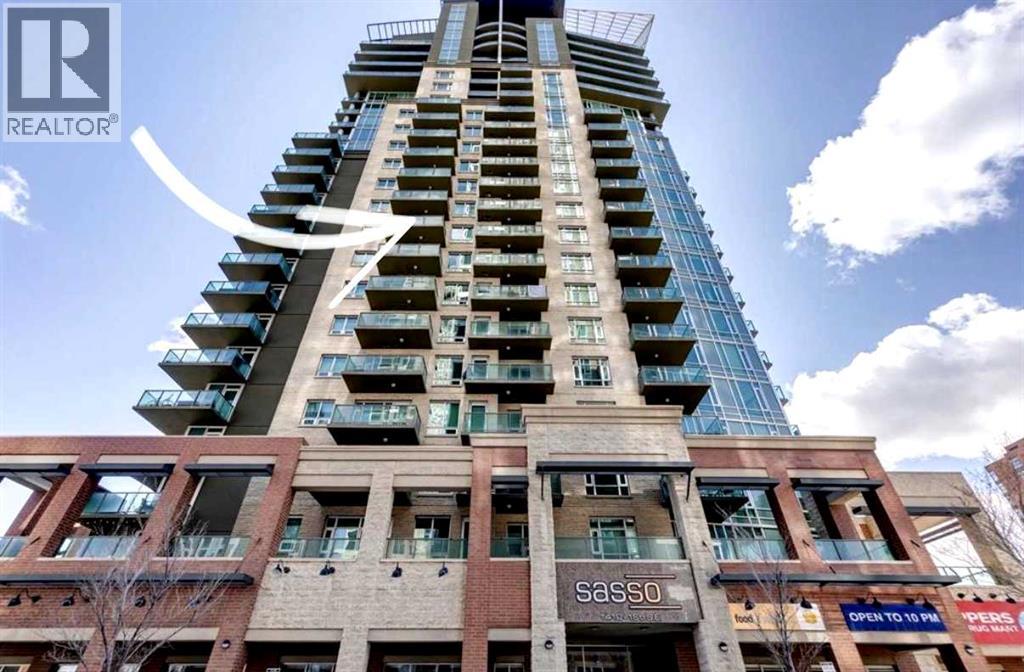
Welcome to elevated urban living in Vetro, where refined design meets an unbeatable inner-city location just steps from the Stampede Grounds. This executive 18+ residence is perfectly tailored for the professional seeking both convenience and a low-maintenance lifestyle. This open-concept layout is a good use of space and flow. Expansive windows frame great south exposure views while drawing in natural light, enhancing the clean, modern aesthetic throughout. The living space extends effortlessly onto a private balcony complete with a gas line for BBQing—ideal for unwinding above the energy of the city. The kitchen is designed with rich espresso cabinetry, SS appliances, and a functional breakfast bar that creates a natural space for everyday living.The spacious primary bedroom is complete with a walk-through closet and an ensuite, combining comfort with smart design.Ownership includes a titled underground parking stall, assigned storage locker, and access to secure bike storage—ensuring every element of convenience is covered.Vetro is known for its exceptional amenity package, including a fully equipped fitness centre, hot tub, steam rooms, private theatre, and games/billiards room—bringing a luxury, hotel-style experience right to your doorstep.The location is where this home truly separates itself: immediate access to the C-Train, a short walk to downtown, and steps to the Stampede Grounds place you at the centre of Calgary’s most vibrant events and everyday conveniences. Main floor commercial retail, including a pharmacy, adds an extra layer of practicality for day-to-day living.This is an opportunity to own a sophisticated, lock-and-leave residence in one of Calgary’s most connected and dynamic urban communities. (id:63476)
322 Mckenzie Towne Link SE
Calgary, Alberta
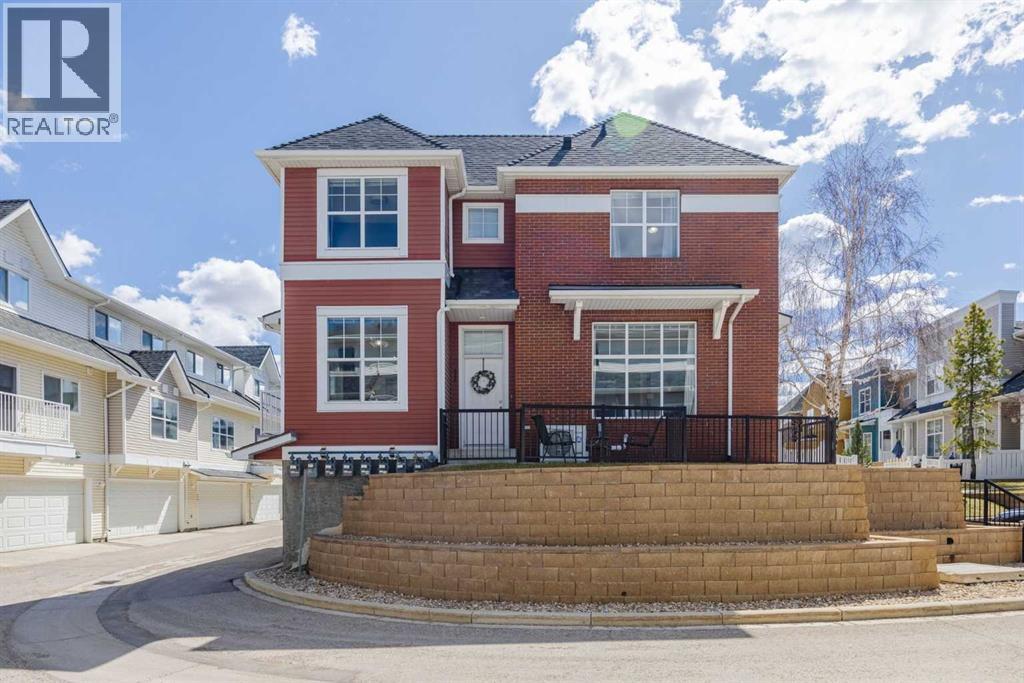
This coveted end unit is an architectural standout that defies the "townhome" label and looks more like a "Castle On a Hill"! Inside, the two-storey layout unfolds into a Open-Concept living space where high ceilings and massive windows flood the home with natural light. The Kitchen & Dining Area feels like its own special space, yet is wide open to the rest of the main floor. Upstairs, the Master Bedroom is simply MASSIVE yet still allows for an oversized Main Bath and two ample secondary Bedrooms. One if its most functional features is the full sized Mudroom and Laundry. It’s accessed directly from the double attached garage yet brilliantly hidden, keeping the mess of daily life, pets & sports gear completely out of sight from your guest-ready living spaces. The lifestyle here is unmatched. Start your mornings with a peaceful stroll around the nearby serene pond, or wander over to High Street for a coffee, an afternoon of local shopping, or dinner at one of many local pubs & restaurants. When you need to venture further, regional shopping is just minutes away. Plus, with immediate access to both Stoney and Deerfoot Trails, your commute to anywhere is effortless. Experience the perfect blend of regal curb appeal and everyday convenience. This isn't just a home; it's your “Castle On a Hill” (id:63476)
245001 Range Road 280
Rural Rocky View County, Alberta
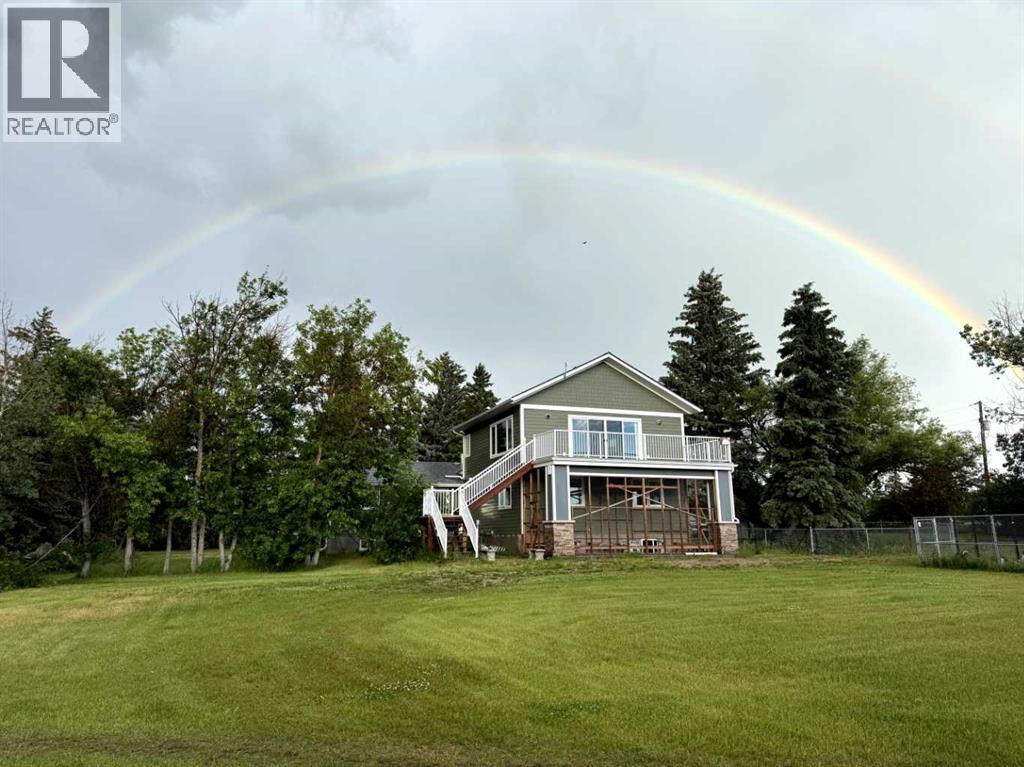
Just minutes to Calgary...........Location. Location. Location. 25 Minutes to YYC Calgary International Airport. 5 minutes to Chestermere Lake. Balzac Industrial Park. Airdrie. Cross Iron Mall. Costco. Downtown Calgary, and Hospitals. Nestled on 4.+Acres. Mountain and Countryside Views. Mature Trees Unique Design. One Half Storey Home. Upgrade Appliances, Ultra Modern Spacious Kitchen. High End Appliances and Cabinets. Bamboo Hardwood Floors. Owners are Downsizing. 3 Bedrooms. 3 Bathrooms with the option of a 4th Bathroom. 1972 square feet main floor living. Upper Level Great Room 697 square feet. All Decked Out. Mountain Views. Countryside. Open Concept. Enjoy the Gas Fireplace. Oversized Double Attached Garage is Heated 23' X 25'. Quonset 25'x39'with Concrete Floor. Heated Shop 2400 square feet with 950' square foot Mezzanine . Maximum Curb Appeal Plus. Enjoy all the natural beauty from your front and rear decks. Interior Top- Quality . easy care, pride of ownership. The Green Green Grass of Home. Minimum Gravel. TREED Property. Commuters Delight. 5 minutes to Chestermere High School. Energy efficient exterior. Euroshield Rubber Roof. Lifetime Warranty. Hardie Board Siding.Directions: East of Calgary. just past Chestermere. Bring your Family Business Home. Subsidize your mortgage. No More Landlords. Live and Work from Home. Priced to SELL. Location. Location. Location. Will not be replaced at this price.Pride of Ownership. (id:63476)
1206, 2370 Bayside Road SW
Airdrie, Alberta
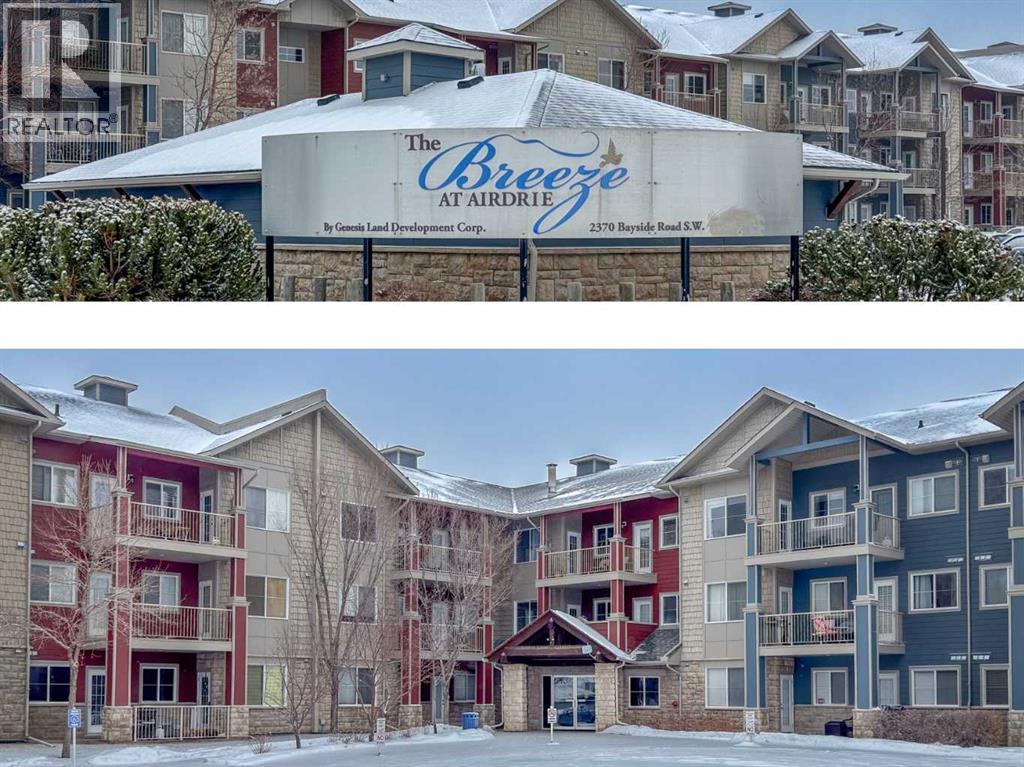
Welcome to your BEAUTIFULLY RENOVATED condo at “The Breeze”, a great well managed condo complex. Your new home comes with brand new LUXURY VINYL FLOORS throughout, gorgeous OPEN CONCEPT KITCHEN with beautiful wood cabinetry and quartz counters, and NEW APPLIANCES. It’s been freshly painted, to take full advantage of that morning sun, so you can start your day with BRIGHT AND SUNNY east facing windows and balcony! Downstairs is a cozy recreation room, and you have your own STORAGE LOCKER attached to your HEATED UNDERGROUND PARKING STALL. You won’t find another condo for this price in this great condition - there’s nothing to do but move right in and start enjoying this beautiful space! (id:63476)
107 Royston Way NW
Calgary, Alberta
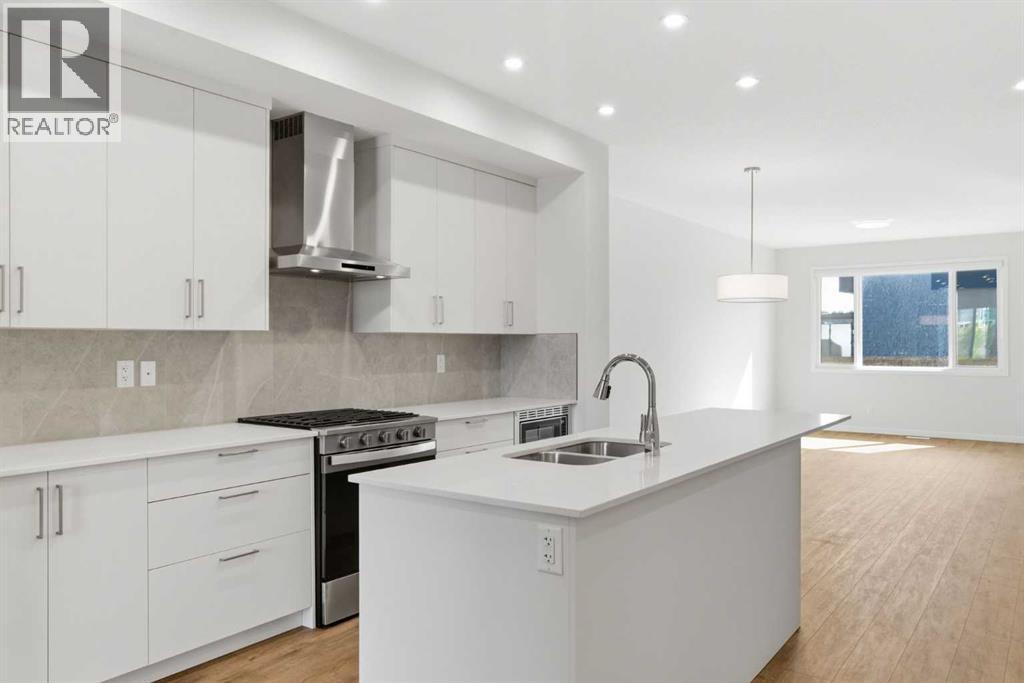
Some homes ask you to compromise. This one in Rockland Park doesn't. Step inside and the story starts with natural light. Warm luxury vinyl plank runs underfoot, crisp white shaker cabinetry frames the kitchen, and QUARTZ countertops tie it all together with a look that feels timeless rather than trendy. From the first room to the last, this is a home built for the way real life actually unfolds. The OPEN CONCEPT main floor is where everyone naturally gathers. The kitchen sits at the heart of it, anchored by a large island made for shared meals and slow mornings, with a walk-in pantry keeping everything organized and out of sight. A full stainless steel appliance package is included, featuring a sleek GAS RANGE and chimney hood fan. Cooking, dining, and living flow together without interruption, so hosting feels easy and ordinary evenings feel connected. Just off the kitchen, a mudroom with bench seating and coat hooks keeps busy days in order, with a 2 pc powder room nearby and direct access to the rear deck for summer barbecues and quiet evenings outside. Need a dedicated work or play zone? The MAIN FLOOR FLEX ROOM adapts to whatever your life calls for, whether a home office, a playroom, or a quiet study. Upstairs, the layout balances privacy and togetherness. The primary bedroom is a true retreat, complete with a walk-in closet and a spa-style ensuite featuring DUAL SINKS and a glass walk-in shower. Two more bedrooms, a full bathroom, and a spacious BONUS ROOM give family life room to grow over the years. Convenient UPPER FLOOR LAUNDRY, washer and dryer included, keeps daily routines simple. Here's where this home thinks ahead. A separate SIDE ENTRANCE leads to a suite-ready basement, already roughed in for a future secondary suite (subject to city approval and permits). Whether you are imagining rental income, guest space, or multi-generational living, that flexibility makes this a smart long-term choice. A $1000 landscaping rebate is available to you, provided landscaping is completed within one year of closing. The lifestyle this home offers extends well past the front door. One of Rockland Park's standout features is its Homeowners Association and community facilities, professionally managed to make everyday living feel like an upgrade. The HOA facility includes a spacious lodge with gathering and flexible rooms, a year-round outdoor pool and hot tub, playground, hockey rink, pickleball and basketball courts, fire pit and picnic areas, a casual skate trail, and programmed events for all ages. Regular fitness classes, drop-in activities, and social events help neighbours connect through every season. You are also steps from river pathways, parks, future retail, and a planned K-9 school, blending nature with everyday convenience. Well designed, MOVE-IN READY, and built for the way you live today. Book your private showing and see what makes this home stand out. *Some photos are virtually staged.* (id:63476)
303, 333 Garry Crescent NE
Calgary, Alberta
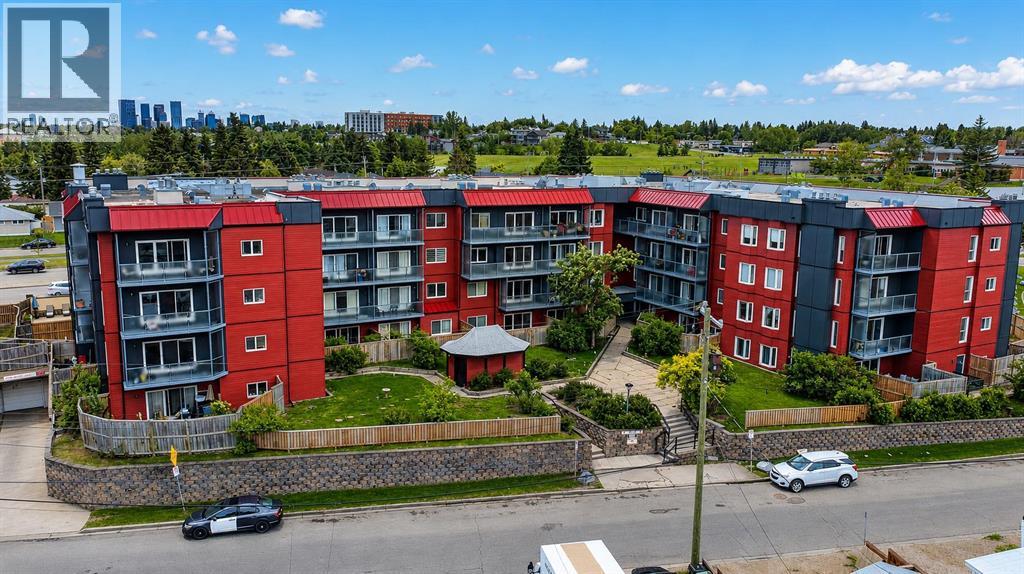
Welcome to this beautifully updated condo in the established community of Greenview, offering comfort, convenience, and exceptional value in the well-maintained Landmark Gardens complex. From the moment you step inside, you’ll appreciate the fresh, modern feel with new paint and durable vinyl plank flooring flowing throughout, creating a bright and inviting space to call home. Thoughtfully designed for easy living, this charming one-bedroom condo features a functional open layout with a spacious living room centered around a cozy fireplace, creating a warm and welcoming atmosphere. The adjoining dining area flows seamlessly into the kitchen, while patio doors lead to a private west-facing balcony, the perfect spot to enjoy evening sunshine and unwind at the end of the day. The spacious bedroom is complemented by a well-appointed 4-piece bathroom, making this home ideal for first-time buyers, downsizers, or investors alike. Located in Landmark Gardens, a well-cared-for four-storey concrete building known for its solid construction and quiet living, residents enjoy peace of mind with significant exterior upgrades completed in 2019, including new siding, added insulation, vinyl windows, patio doors, and updated balcony railings, a substantial enhancement to both comfort and curb appeal. Ideally situated close to parks, pathways, shopping, transit, and with quick access to major routes, this is a fantastic opportunity to own a move-in-ready home in a convenient inner-city location. A wonderful blend of affordability, upgrades, and lifestyle, welcome home to Greenview. Pets are welcome with board approval. **SELLER IS OFFERING 3 MONTHS PAID CONDO FEES** (id:63476)
241202 Vale View Road
Rural Rocky View County, Alberta
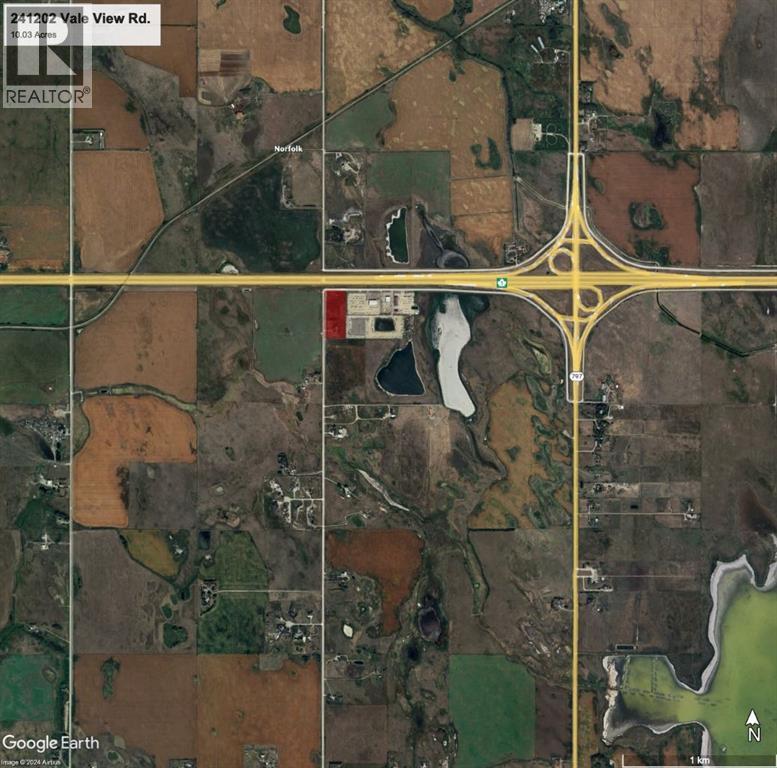
Prime Highway Commercial Opportunity! This 10-acre parcel, located just east of Chestermere in Rocky View County, boasts a strategic location on the south side of Highway 1 with high visibility to over 27,000 vehicles daily. Zoned C-HWY, this property offers the perfect setting for your business, attracting traffic heading east to Langdon, Drumheller, Strathmore, and beyond. With easy access from the interchange, your business will be easily accessible to customers. Don't miss this chance to join reputable businesses like ArrKann Trailer and RV Center, Butler Built, and Remuda Building Ltd. in this thriving highway development. Seize this opportunity to put your business where people can see it! (id:63476)
1314, 950 Arbour Lake Road NW
Calgary, Alberta
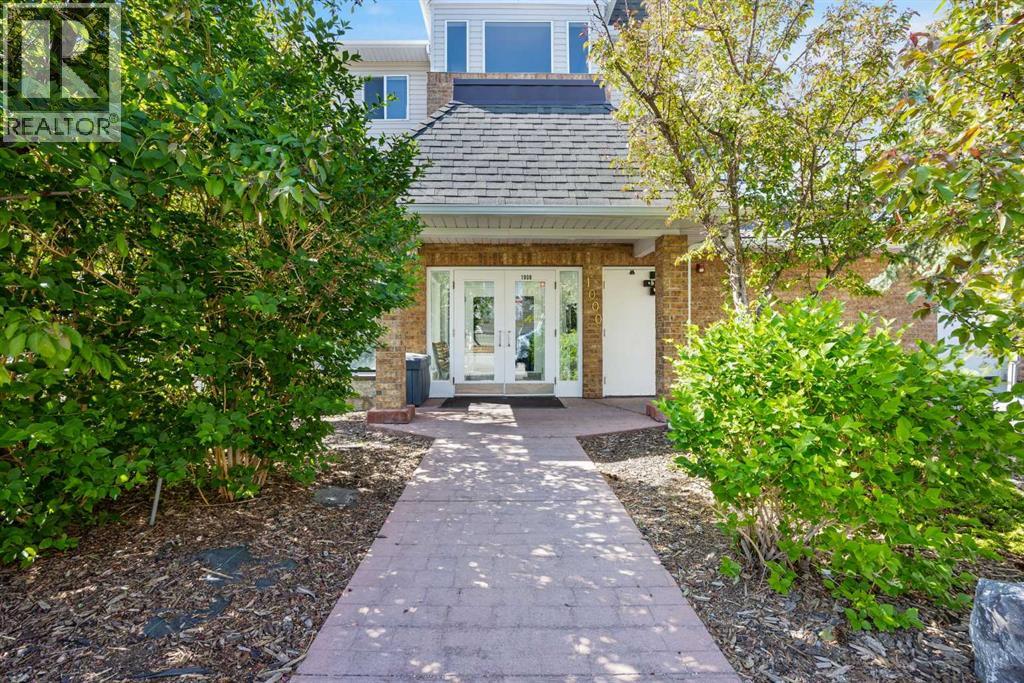
Welcome to this bright and spacious top-floor corner unit in the highly sought-after lake community of Arbour Lake! Offering 1,091 sq. ft. of thoughtfully designed living space, this beautiful condo features 2 bedrooms, 2 full bathrooms, and a versatile office/den, making it ideal for professionals, downsizers, or anyone working from home.The open-concept layout is filled with natural light and offers a functional floor plan perfect for everyday living and entertaining. Step outside onto your private covered balcony, the perfect place to enjoy your morning coffee or unwind at the end of the day.Additional features include heated underground parking, a secure storage locker, and the peace and quiet that comes with top-floor, corner-unit living.As a resident of Arbour Lake, you'll enjoy exclusive year-round lake access, including swimming, paddleboarding, fishing, skating, and a sandy beach. The community also offers scenic walking paths, parks, playgrounds, excellent schools, Crowfoot Crossing shopping and dining, the YMCA, the Crowfoot LRT Station, and quick access to major roadways and the Rocky Mountains. This is an incredible opportunity to enjoy one of Northwest Calgary's most desirable lake communities! (id:63476)