
722 Kuipers Crescent
Kelowna, British Columbia
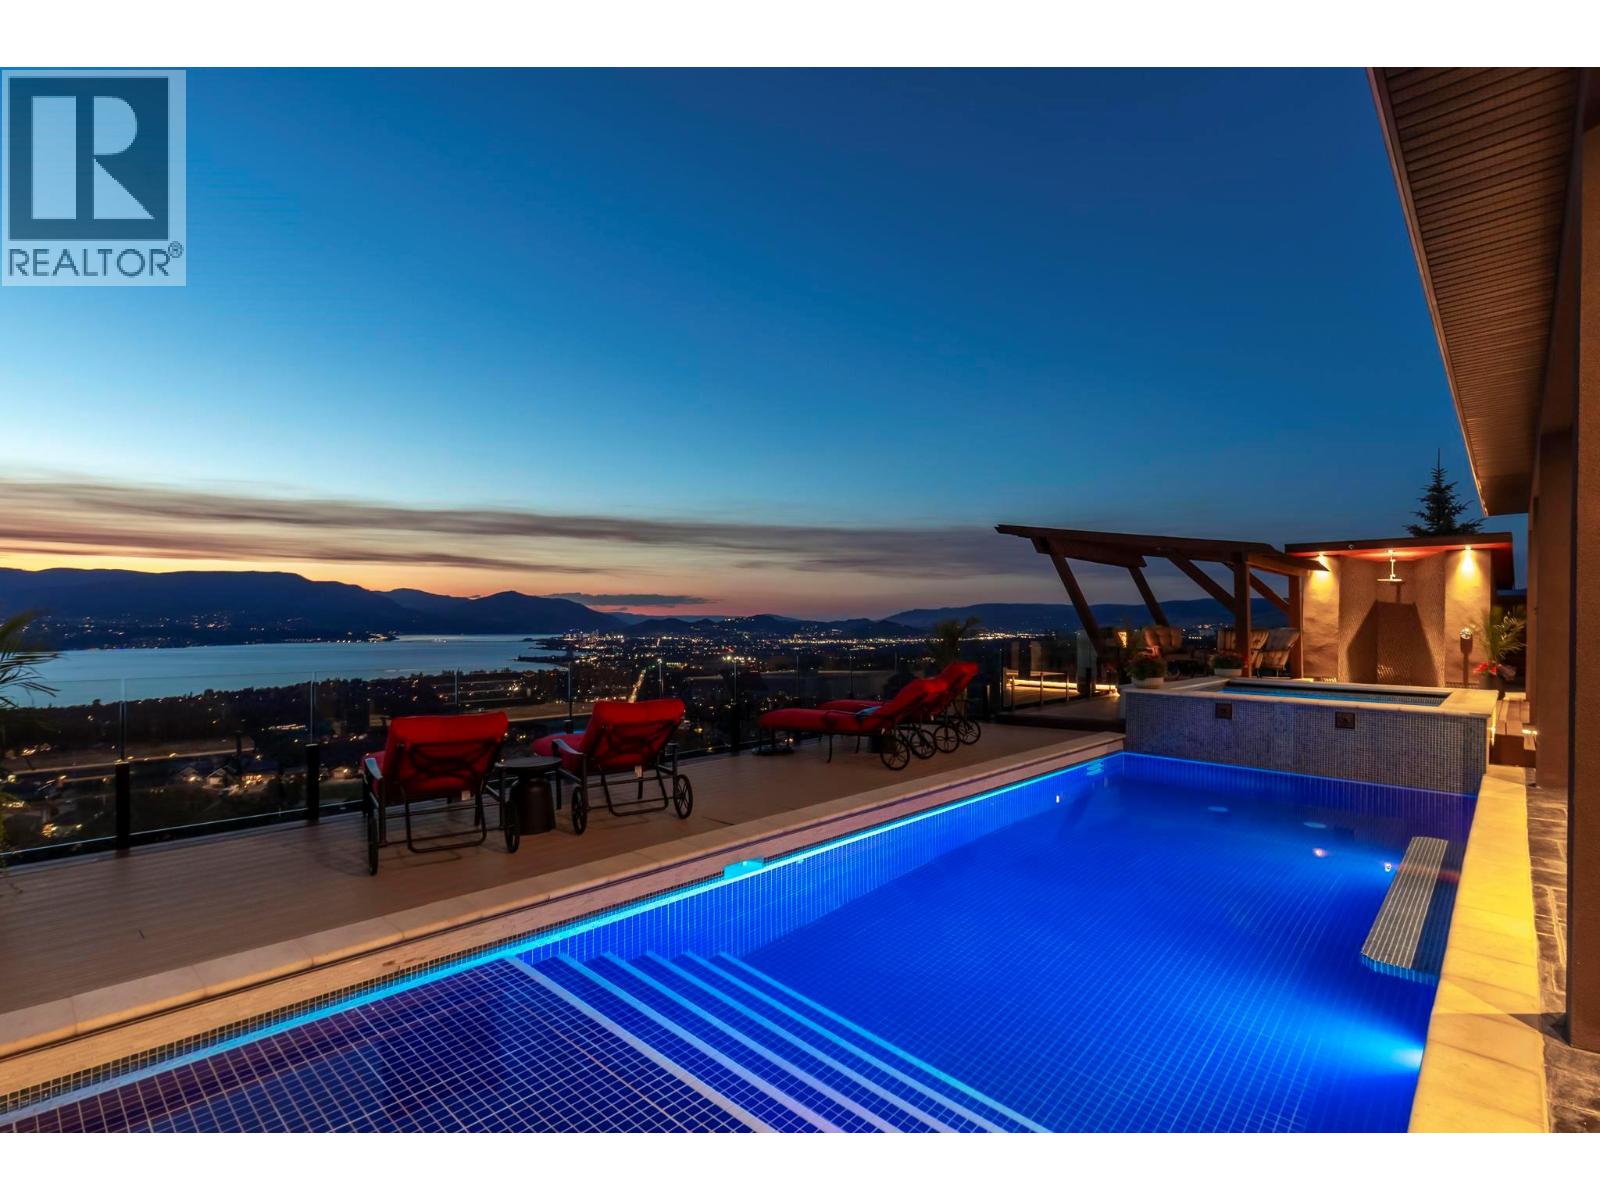
Perched in the prestigious Upper Mission this exceptional luxury residence showcases breathtaking panoramic views of Okanagan Lake, the city, and surrounding mountains. Offering over 5,100 sq.ft. of curated living space, this four-bedroom, five-bathroom residence seamlessly blends technology and lifestyle. Entry through the stunning oversized Walnut pivot door leads to the main level, featuring soaring coffered ceilings, rich hardwood flooring, and expansive windows that frame stunning views and lead to a deck spanning the entire main level. The gourmet kitchen is equipped with new professional appliances, a large island, and 2 walk-in pantries—perfect for both everyday living and entertaining. Another amazing standout feature of this home is a custom built primary closet that will take your breath away. The lower level is designed for recreation and relaxation, complete with a full wet bar and featuring an amazing two-tiered theatre room that has been professionally developed. To add to your ultimate comfort, the home is equipped with 2 indoor fireplaces and 3 steam showers, one in each of the ensuites. Outdoors, the showstopper awaits. The backyard featuring a dramatic cantilevered deck with tiled pool and spa, outdoor pool shower, extended fireplace deck & waterfall wall create a striking architectural focal point that complete the nearly 2000 sf of outdoor living space. For ease of maintenance and storage of pool equipment, there is a fully enclosed equipment room containing a newly upgraded Hayward control system managing the pool, spa, water features & lighting. Extensively updated, this home features new flooring, refreshed interior paint, lighting, water softener system, motorized Hunter Douglas blinds; two motorized Phantom sun screens; glass panel garage door; epoxy garage floors; hardwired EV charger and a fully integrated security system with cameras. Please inquire for a list of comprehensive upgrades. (id:63476)

11691 Hutt Road
South Dundas, Ontario
Welcome to 11691 Hutt Road in South Dundas, a classic farmhouse set on approximately 0.8 acres, offering space, character, and plenty of potential. The main floor features a large eat-in kitchen with an adjoining family room, where a pellet stove creates a warm and welcoming place to relax. A convenient powder room and main-floor laundry add everyday functionality, while the attached garage/workshop provides excellent space for projects, storage, or hobbies. Upstairs, you'll find five bedrooms and a full bathroom - ideal for a growing family, guests, or creating a home office. Enjoy the room to spread out and the peaceful country setting, all while being just minutes from the amenities of Iroquois. 24 hour irrevocable with all offers. (id:63476)
4058 & 4066 Gellatly Road
West Kelowna, British Columbia
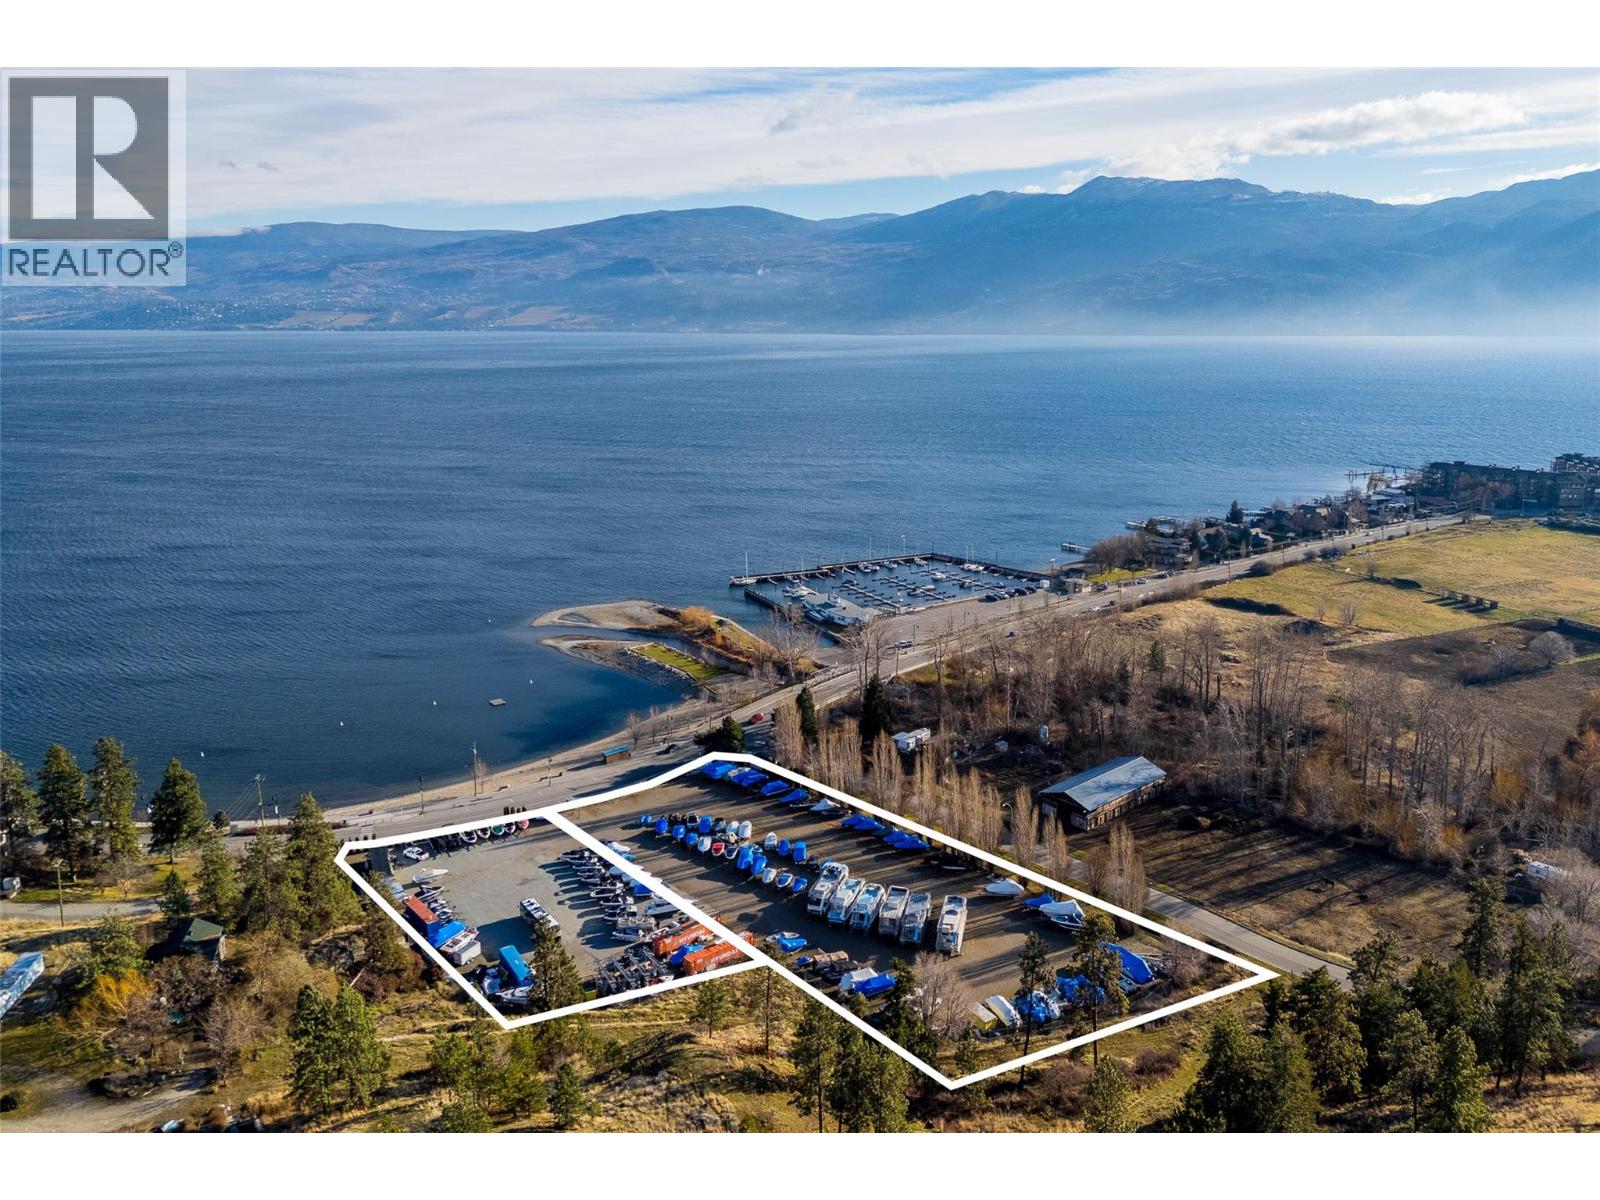
A rare and highly strategic waterfront-adjacent development opportunity in one of West Kelowna’s most sought-after and evolving beachside neighbourhoods. Comprising two parcels totalling approximately 2.98 acres, this site fronts Gellatly Road, the Gellatly Pedestrian Corridor, and is steps from Willow Beach and Okanagan Lake. The municipality supports redevelopment for a vibrant mixed-use waterfront village, as per the Gellatly Village Study. Multiple plans for proposed development concepts are available on request, accommodating residential units, live/work units, and small-scale commercial units. Design concepts embrace West Kelowna’s Official Community Plan, Waterfront Master Plan, and Gellatly Village Growth Management Designation. Future development could offer cafes and boutique retail, public plazas, and strong connectivity to surrounding trails, beaches, and parks, alongside waterfront residences. Walkable amenities include a public boat launch and marina, multiple beaches and waterfront parks, sports courts, hiking trails, The Landing Kitchen & Bar in The Cove Lakeside Resort, and more! With limited remaining large parcels in Gellatly Village, this offering represents a once-in-a-generation opportunity to deliver a landmark, year-round waterfront-oriented community in one of West Kelowna’s most prominent locations. (id:63476)
8888 Lakeshore Road Lot# 4
Kelowna, British Columbia
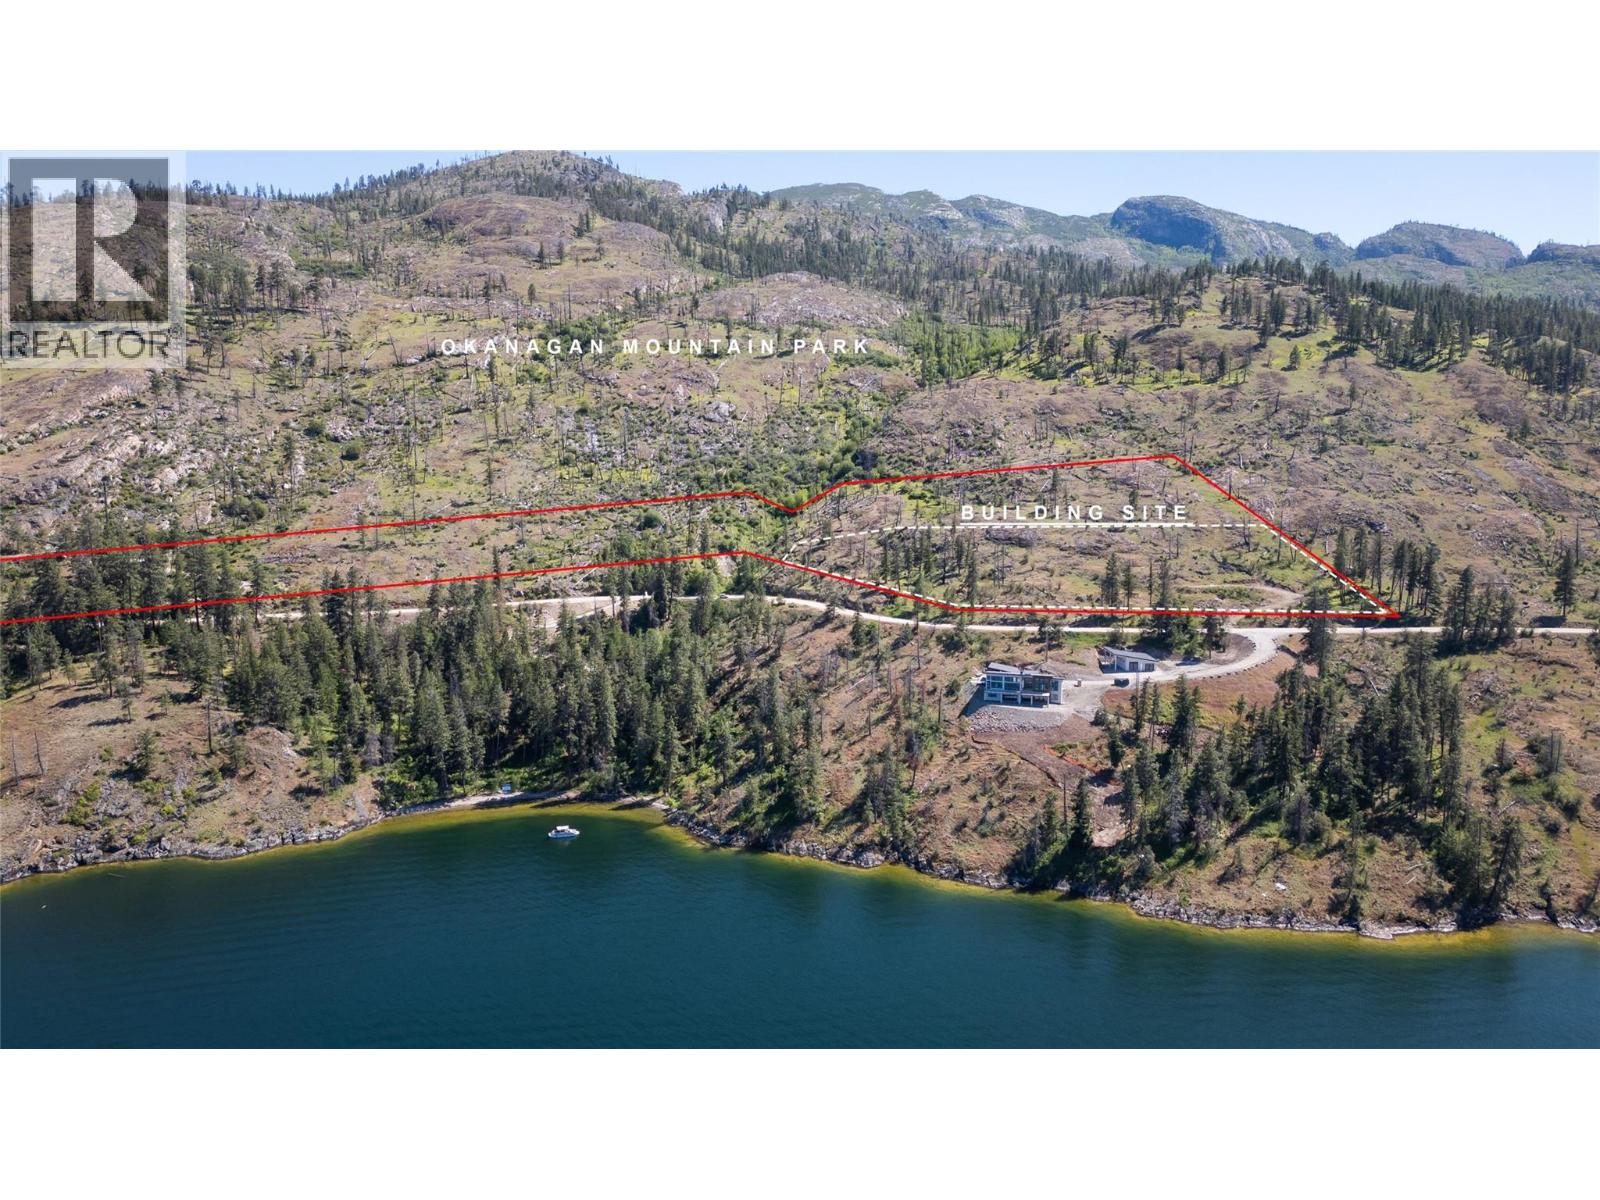
Spectacular, lakeview homesite with 600 feet of Lakeshore Road frontage on 11 acres. Zoning allows a primary residence, accessory home, and 4 short-term rental units. The large, flat, 3 acre building area also has room for a multi-vehicle garage, workshop, sports court, pool, and outdoor entertainment area. To give a sense of the size, the concept schematic includes a 10,000 square foot footprint for a primary residence, and an 8,000 square foot footprint for the garage/workshop. The long linear frontage provides the opportunity to build a very wide home -- with city and lake views from all rooms! The site also has outstanding sun orientation and 180 degree views. This is an incredibly private setting with Okanagan Mountain Provincial Park as your backyard. The owner will have favoured access to the Park’s 15 miles of hiking and riding trails plus Lakeshore Road for serious or casual road biking. This property is part of Golden Mile, a 72 acre subdivision comprised of just 4 estate properties at the end of Lakeshore Road. Named for being the last mile of private land before Okanagan Mountain Provincial Park, Golden Mile is an irreplaceable setting and a legacy for future generations. Lastly, the property is not subject to B.C.’s speculation and vacancy tax. Call us now for details or to arrange a visit! (id:63476)
2744 Grand Vista Circle
Ottawa, Ontario
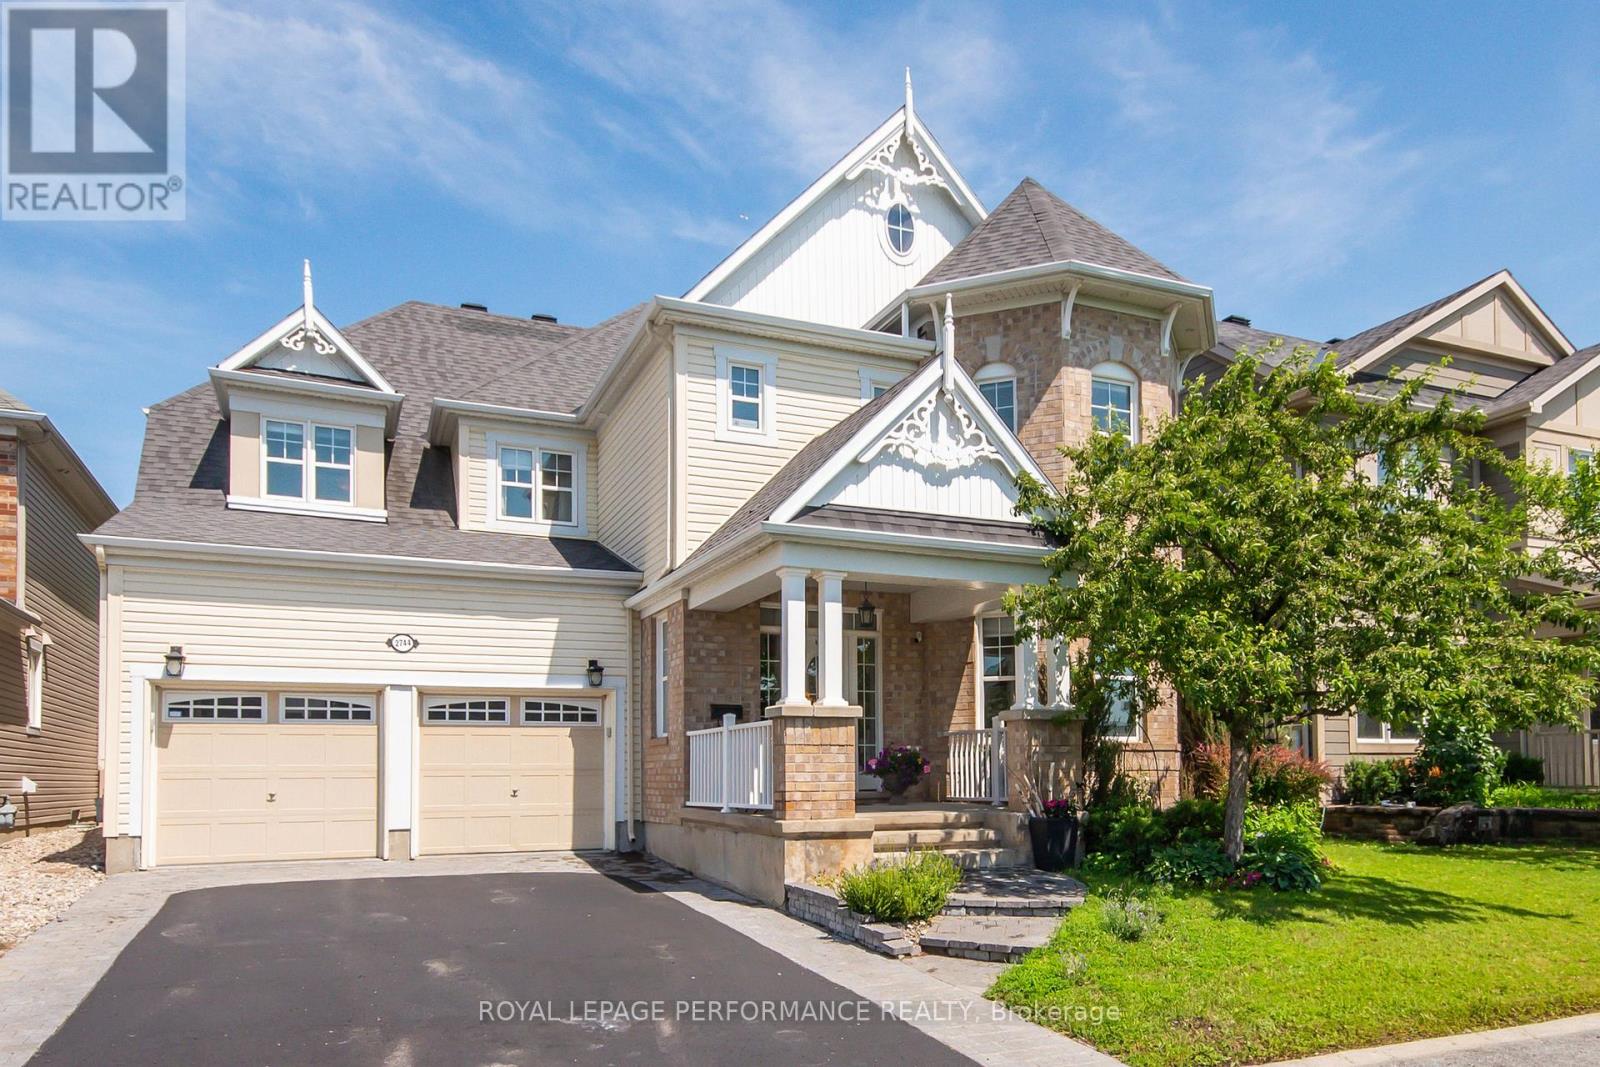
Situated on a premium lot overlooking a park, this architecturally unique home features over 3,400 square feet (above ground) of tastefully decorated and functional living space. The dramatic interior is enhanced by 9-foot ceilings on both levels. A wide entrance leads to a cleverly designed main floor with upgraded maple hardwood flooring, an open-concept living and dining area with decorative columns, and extensive windows. The main floor also includes a bright family room with a gas fireplace and an elegant office and a powder room. The large kitchen is equipped with stainless steel appliances, pot lights, custom granite countertops, ceramic tiles, and a unique backsplash, with an eat-in area overlooking the yard. A dramatic maple staircase leads to the second level, which features a primary retreat with two walk-in closets and a 5-piece spa-like bathroom. The second bedroom includes its own ensuite bathroom and walk-in closet, while two additional bright and spacious bedrooms share a Jack and Jill bathroom. A bright loft on this level offers additional space for a study, office, or hobby area. Exceptionally large laundry room is located on the second floor. The lower level offers abundant space, featuring a gym, home theater, hobby room, storage area and a rough-in for an extra bathroom. Additional features include a convenient mudroom with a sink located off the double garage, a pantry, two linen closets , lots of storage space, garden shed, an elegant entrance with interlock, and a deck covered by a pergola in a park-like backyard setting. The property provides easy access to parks, tennis courts, schools, shopping, and all the amenities that Half Moon Bay and Barrhaven have to offer. This well-maintained, spacious, and fully upgraded home is perfect for a larger or multigenerational family. Call it home. (id:63476)
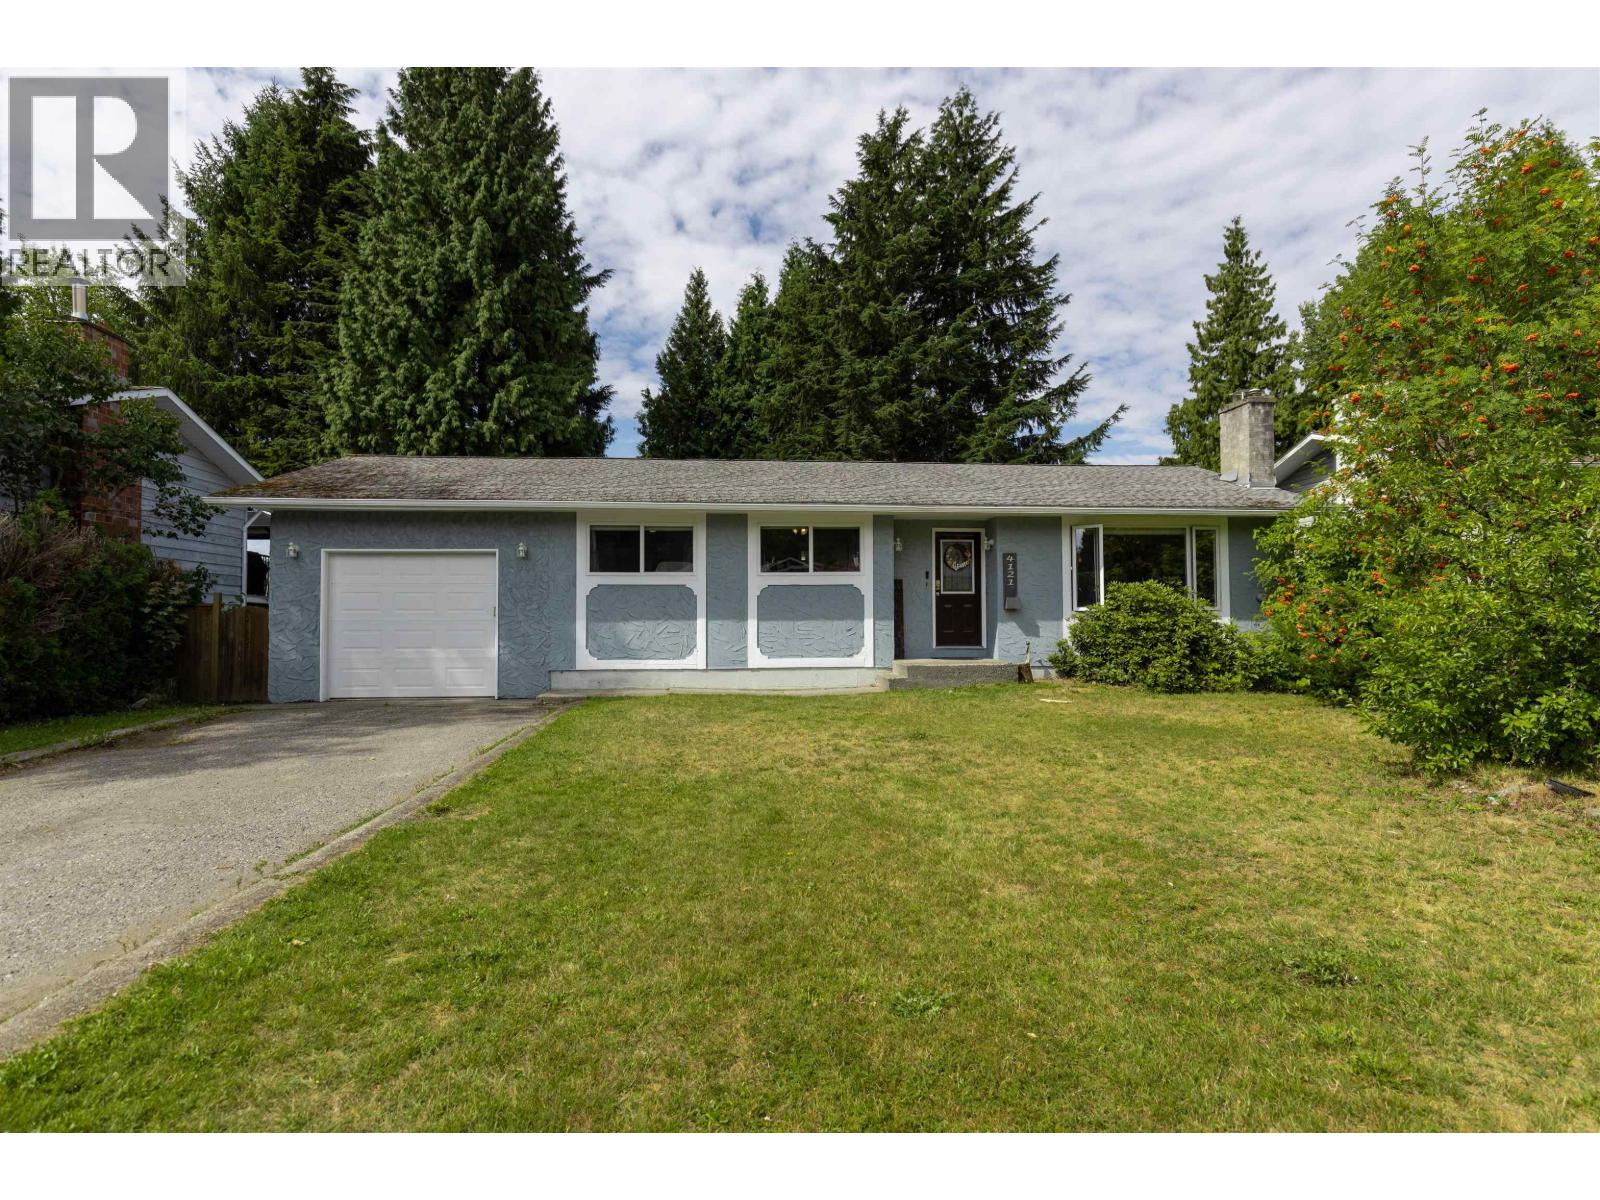
4121 Skoglund Street
Terrace, British Columbia
Wonderful family home on a bench cul-de-sac close to parks and trails! Lovingly cared-for, this 4 bedroom, 3-bathroom home with garage is a stones throw from the tennis and pickleball courts, as well as the playground, and falls within the Uplands catchment. The updated kitchen wraps around through the dining room into the living room making this an ideal home for entertaining inside, and the 2-level, 750 sq ft deck provides the same outdoors. The fenced yard with mature trees provides a great space for kids and pets alike. The basement offers a large den for family movie nights or for the little ones to spread out all of the toys! There is also a fourth bedroom and a third bathroom just beyond the ample sized laundry room. (id:63476)

8888 Lakeshore Road Lot# 1, 2, 3, 4
Kelowna, British Columbia
•• Waterfront is 6 football fields long, or 1,800 feet •• Exceptional privacy •• One of the largest — and most private — waterfront estates near Kelowna •• This property is an extraordinary setting to build the most remarkable personal residence, family compound or corporate retreat in the Okanagan. The privacy is exceptional — at the end of the road, behind the gate, surrounded by park, out of sight from any neighbour — and with no waterfront trails in either direction. The spectacular waterfront includes a long beach that blends right into 20 miles of wilderness park shoreline. The waterfront also features a private boat launch and a large dock with deep water moorage for multiple boats and personal watercraft. Many superlatives: •• One of the longest stretches of waterfront anywhere near Kelowna •• The most private waterfront property near Kelowna •• One of the most environmentally protected and eco-friendly waterfront homesites in the Okanagan •• One of the Okanagan’s most highly coveted trophy properties •• One of the only waterfront properties where your setting is locked-in and protected forever from future development. See all the superlatives in the Superlatives@Golden Mile video. •• Key specs: 4 lots; zoning for 4 primary and 6 accessory homes -- plus 2 more docks; up to 4 short-term rentals per lot; not subject to B.C.’s speculation and vacancy tax; and 67 acres. (id:63476)
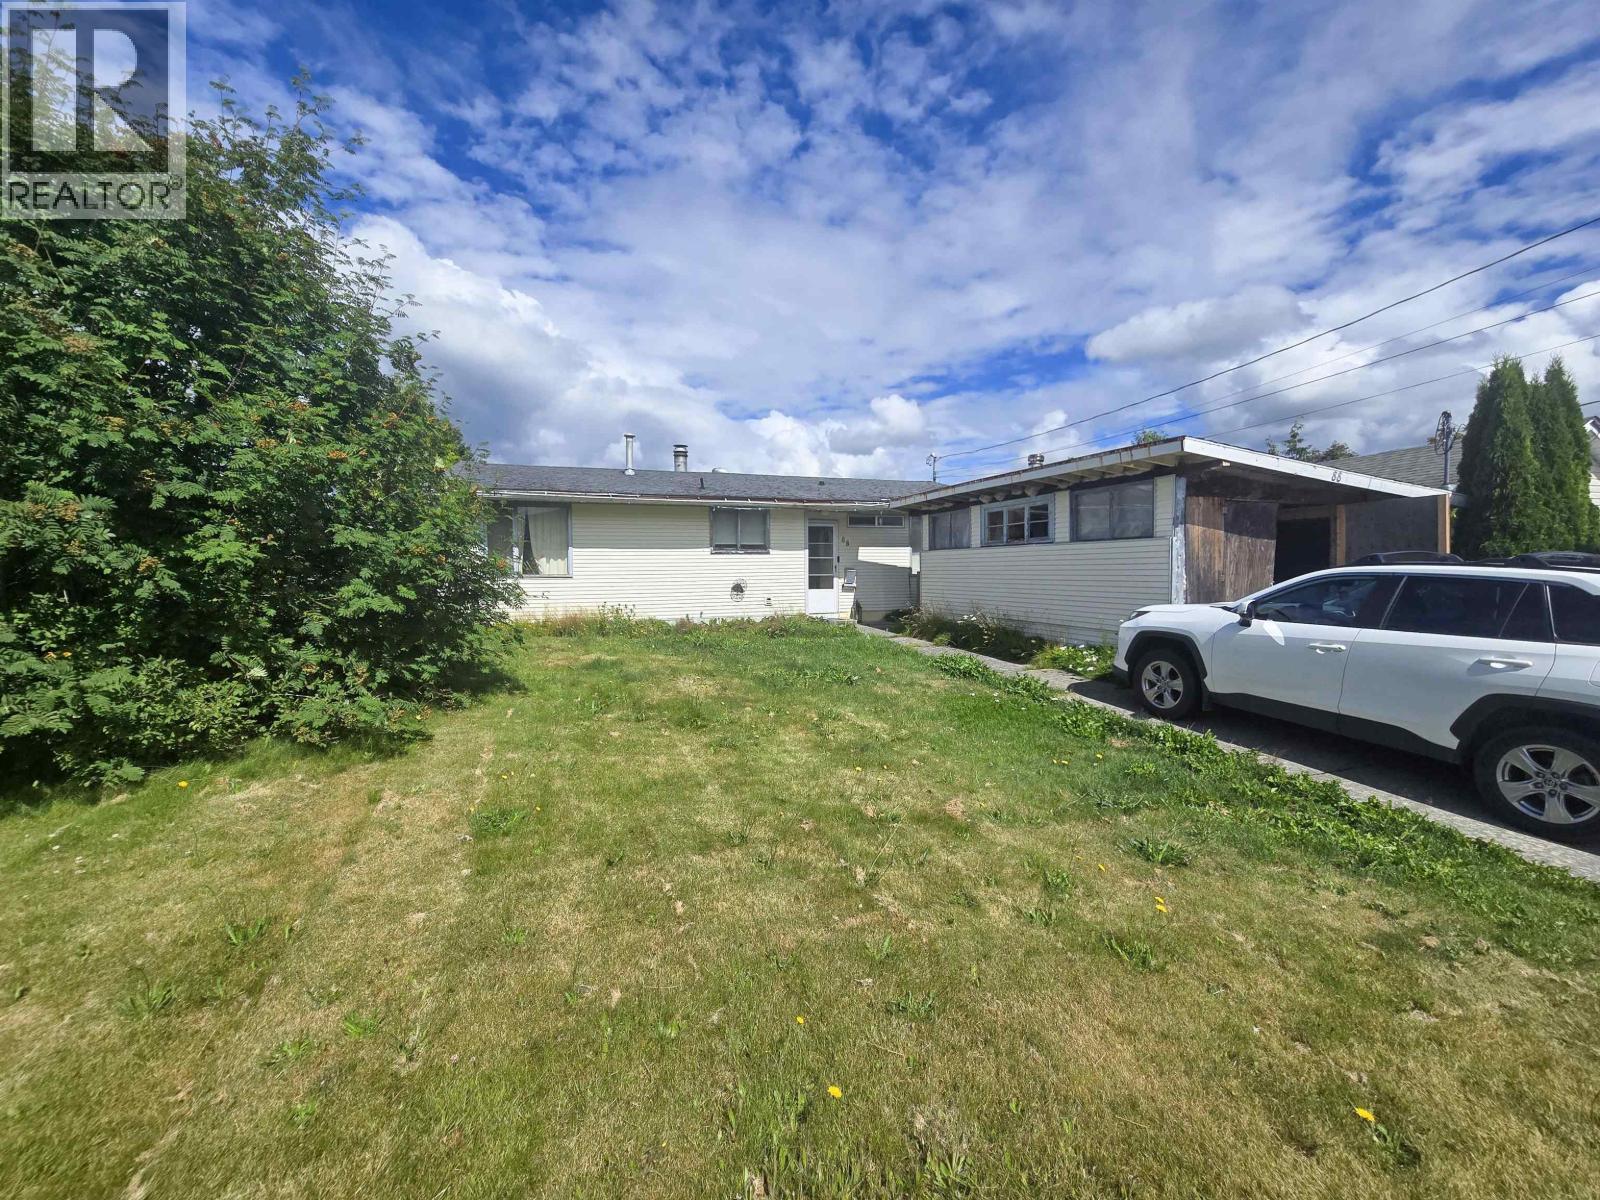
88 Starling Street
Kitimat, British Columbia
This 3 bedroom 1 bathroom bungalow is located within walking distance to all up the hill schools and is situated on a quiet street and has a very private back yard. Inside, this home offers the option to a new owner to make the renovations inside that best suit their needs. This could be the one you were waiting for! (id:63476)
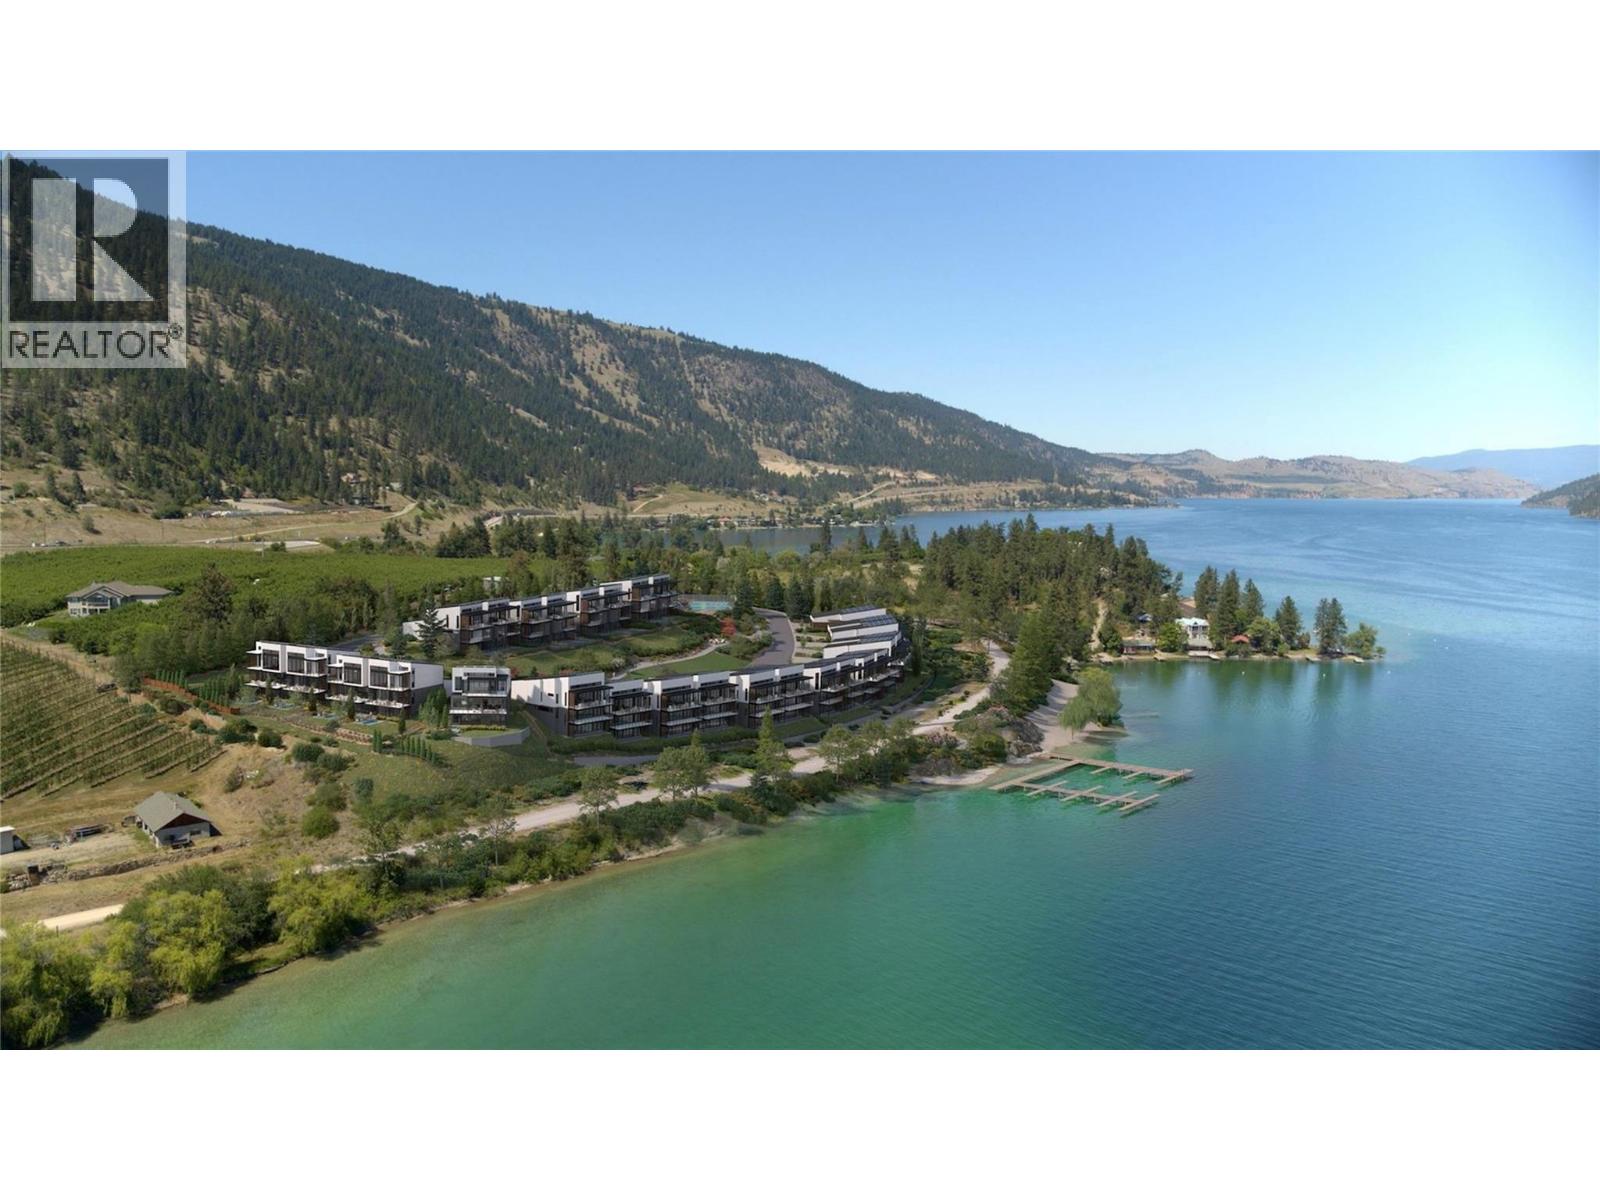
4111 Evans Road Unit# 24
Lake Country, British Columbia
Elevated above the turquoise waters of Kalamalka Lake, Vista I is a masterfully designed contemporary residence that celebrates the beauty of its natural surroundings while delivering modern luxury. Spanning 2,671 square feet across three thoughtfully designed levels, this sophisticated walk-out home seamlessly blends refined architecture with effortless indoor-outdoor living. Positioned to capture breathtaking lake views from every floor, expansive walls of glass invite natural light while framing Kalamalka's rich waterfront landscape. The main level is defined by soaring 14-foot vaulted ceilings and an open-concept design that connects the great room, dining area, and chef-inspired kitchen. Premium appliances, a generous island, walk-in pantry, and a statement wine display create a space well suited for intimate evenings or grand-scale entertaining. Floor-to-ceiling windows extend the living experience onto a covered lake view terrace. The primary retreat occupies its own level, creating a sanctuary within the home. Complete with a covered balcony overlooking the lake, a spa-inspired ensuite, and a spacious walk-in wardrobe. Additional flexible living spaces provide versatility for family, visitors, home offices, wellness rooms, or recreational pursuits. The walk-out lower level opens to a landscaped yard, while approximately $150,000 in curated upgrades distinguish Unit 24 as a fully appointed spec residence, including a private pool, creating an exceptional setting for outdoor relaxation and entertaining. An oversized double garage offers generous space for vehicles and boats. Located approximately two minutes from the beach and moments from the shoreline of Kalamalka Lake, Vista I offers an extraordinary opportunity to experience luxury lake living in a coveted waterfront community. Thoughtfully crafted, beautifully positioned, and designed to inspire, Vista I embodies the essence of modern Okanagan luxury. (id:63476)
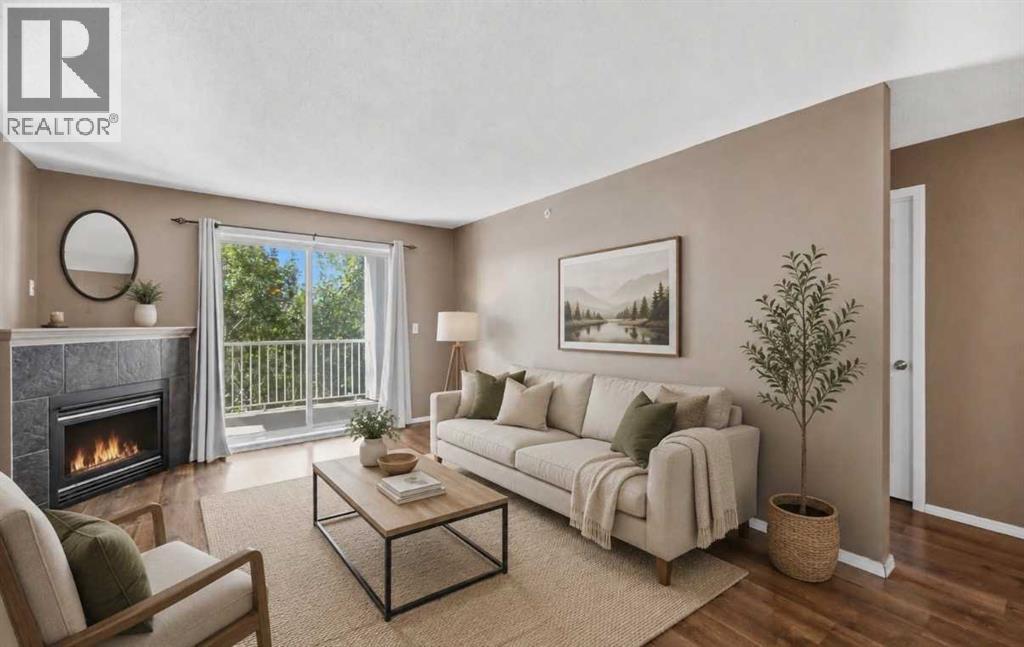
3408, 10 Prestwick Bay SE
Calgary, Alberta
Welcome to this beautiful 2-bedroom, 2-bathroom top floor condo located in the heart of McKenzie Towne, one of Southeast Calgary’s most desirable master-planned communities. This property offers the perfect blend of style, functionality, and unbeatable convenience for first-time buyers, downsizers, or investors. Step inside to discover a thoughtfully designed, open-concept floor plan that maximizes both space and privacy. The brilliant dual-primary layout positions a bedroom and a bathroom on completely opposite sides of the unit, creating the ultimate setup for roommates, guests, or a quiet home office. The primary retreat features a generous bedroom with a highly coveted walk-through closet that leads seamlessly into a private ensuite bathroom. On the other side of the unit, the spacious second bedroom has easy access to another full 4-piece bathroom, which also perfectly serves guests. Connecting both private wings is a bright, open living and kitchen area that serves as the central hub of the home, ideal for entertaining or unwinding after a long day. Plus a large covered balcony with plenty of privacy and shade from the trees. This unit also includes the ultimate convenience of in-suite laundry. Parking and storage are a standout feature here, offering a rare and high-value package that includes two parking stalls: one heated underground stall to protect your vehicle from the elements and a second assigned above-ground stall. A titled storage locker ensures plenty of room for seasonal gear and extra belongings. Location is everything, and this condo places you within easy walking distance to 130th Avenue, a bustling commercial hub packed with a massive selection of major retail stores, grocery chains, restaurants, and cafes. Beyond shopping, McKenzie Towne is legendary for its vibrant community atmosphere. You are just minutes away from the iconic High Street boutique district, the McKenzie Towne Hall, and beautiful green spaces like Prestwick Common with its s ummer splash park and winter skating rink. With extensive paved pathways around scenic ponds and lightning-fast access to Deerfoot Trail and Stoney Trail, this condo offers an unmatched lifestyle opportunity. Book your private viewing today. (id:63476)
111 Spring Street
Brantford, Ontario
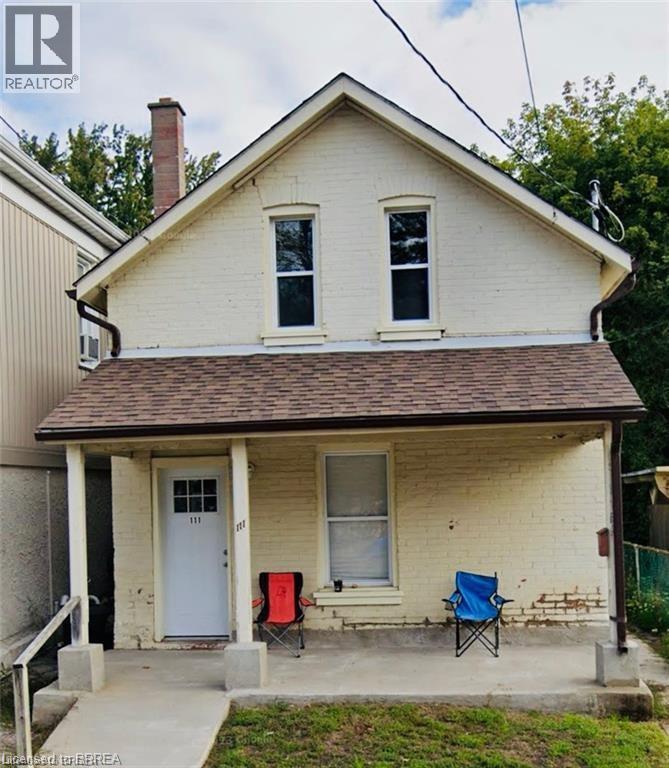
Welcome to 111 Spring Street in Brantford—a fantastic opportunity to own a well-located duplex offering both immediate income potential and long-term upside. This versatile property features two self-contained units, including a spacious 2-bedroom main floor unit and a bright 1- bedroom upper unit, making it ideal for investors or owner-occupants looking to offset their mortgage. Both units are completely separate and feature their own heating systems, gas, and water, providing added convenience, independence, and cost control for both owners and tenants. Each unit offers functional layouts, ample natural light, and comfortable living spaces suited for today’s renters. Situated in a convenient central location, you’ll enjoy easy access to downtown amenities, public transit, schools, and shopping, making it an attractive option for tenants and future appreciation alike. Whether you’re looking to expand your investment portfolio or step into the market with built-in income, this property delivers flexibility and value. Don’t miss your chance to own a solid income-producing property in a growing market. This property is fully tenanted with a great cap rate! (id:63476)
117, 8710 Horton Road SW
Calgary, Alberta
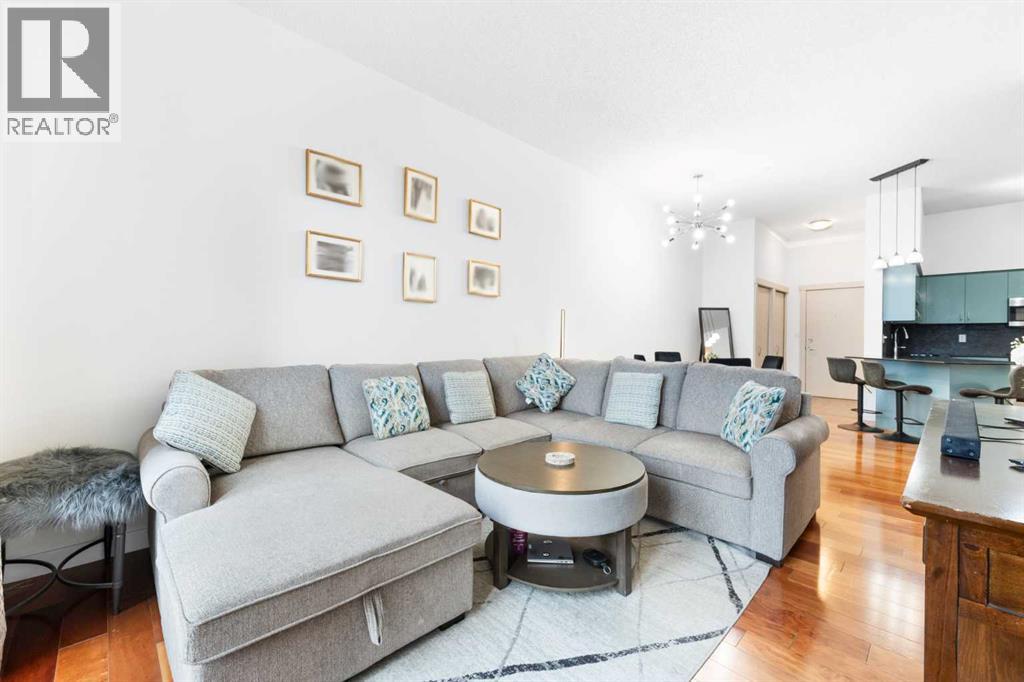
Step into elevated condo living with this beautifully refreshed main-floor residence at London at Heritage Station—offering a rare, house-like feel with the convenience of direct exterior access, so you can come and go without ever stepping through the main building. Perfectly positioned with a pedestrian walkway to Heritage Station LRT, this location delivers unmatched connectivity alongside nearby shopping, dining, and everyday amenities. With Save-On Foods right on site and accessible through the parkade, everything you need is truly at your fingertips. Inside, the unit has been thoughtfully updated and meticulously maintained. Enjoy a fresh, modern look with newly painted walls and cabinetry, complemented by new appliances—including a french door fridge and sleek induction cooktop range that brings both style and performance to the kitchen. The open-concept layout is enhanced by soaring 10-foot ceilings, granite countertops, pendant lighting, and an oversized kitchen complete with an eat-up bar and an abundance of cabinetry. The spacious living area flows seamlessly to a large private patio—ideal for entertaining, relaxing, or accommodating your pets in this pet-friendly building. Both bedrooms are generously sized, with the primary retreat featuring a 4-piece ensuite complete with a soaker tub and granite finishes. A second full 4-piece bathroom and in-suite laundry add to the overall functionality of the space. This well-managed building offers 24-hour concierge service for added peace of mind, along with a heated underground parking stall and the option for additional parking through the condo. Whether you're a first-time buyer, downsizer, or investor, this turnkey unit delivers comfort, style, and unbeatable convenience in one of the city’s most connected locations. (id:63476)