
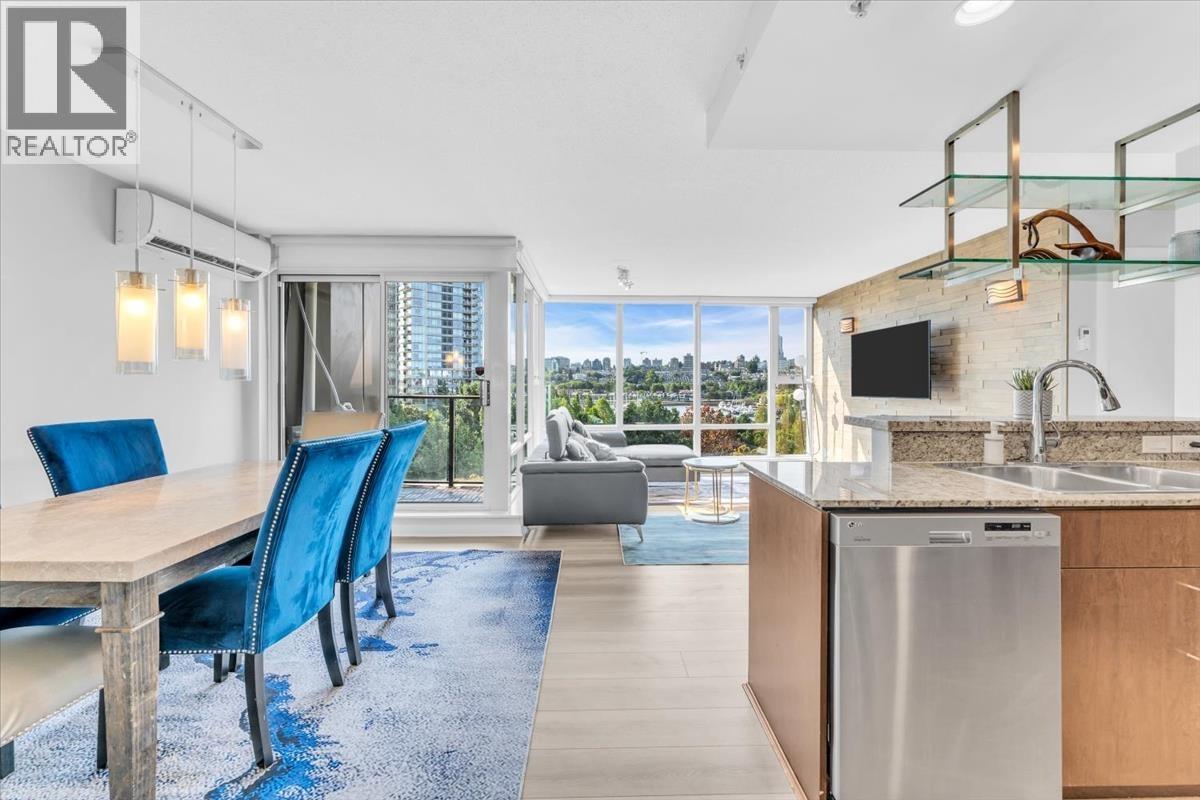
705 583 Beach Crescent
Vancouver, British Columbia
This bright 2-bedroom, 2-bathroom, 1,041 sq. ft. south-facing suite at Park West II offers stunning views from every room, with floor-to-ceiling windows, a spacious and functional layout with a cozy fireplace, generous pantry and storage, in-suite laundry, a covered balcony, and A/C for added summer comfort. Enjoy exceptional resort-style amenities including an indoor lap pool, sauna, steam room, hot tub, fitness centre, squash court, theatre, guest suite, concierge service and more. Ideally located just steps from the Seawall, George Wainborn Park, David Lam Park, Urban Fare and Yaletown´s finest restaurants, with shopping, cafés and entertainment right at your doorstep. One secure parking stall included. (id:63476)
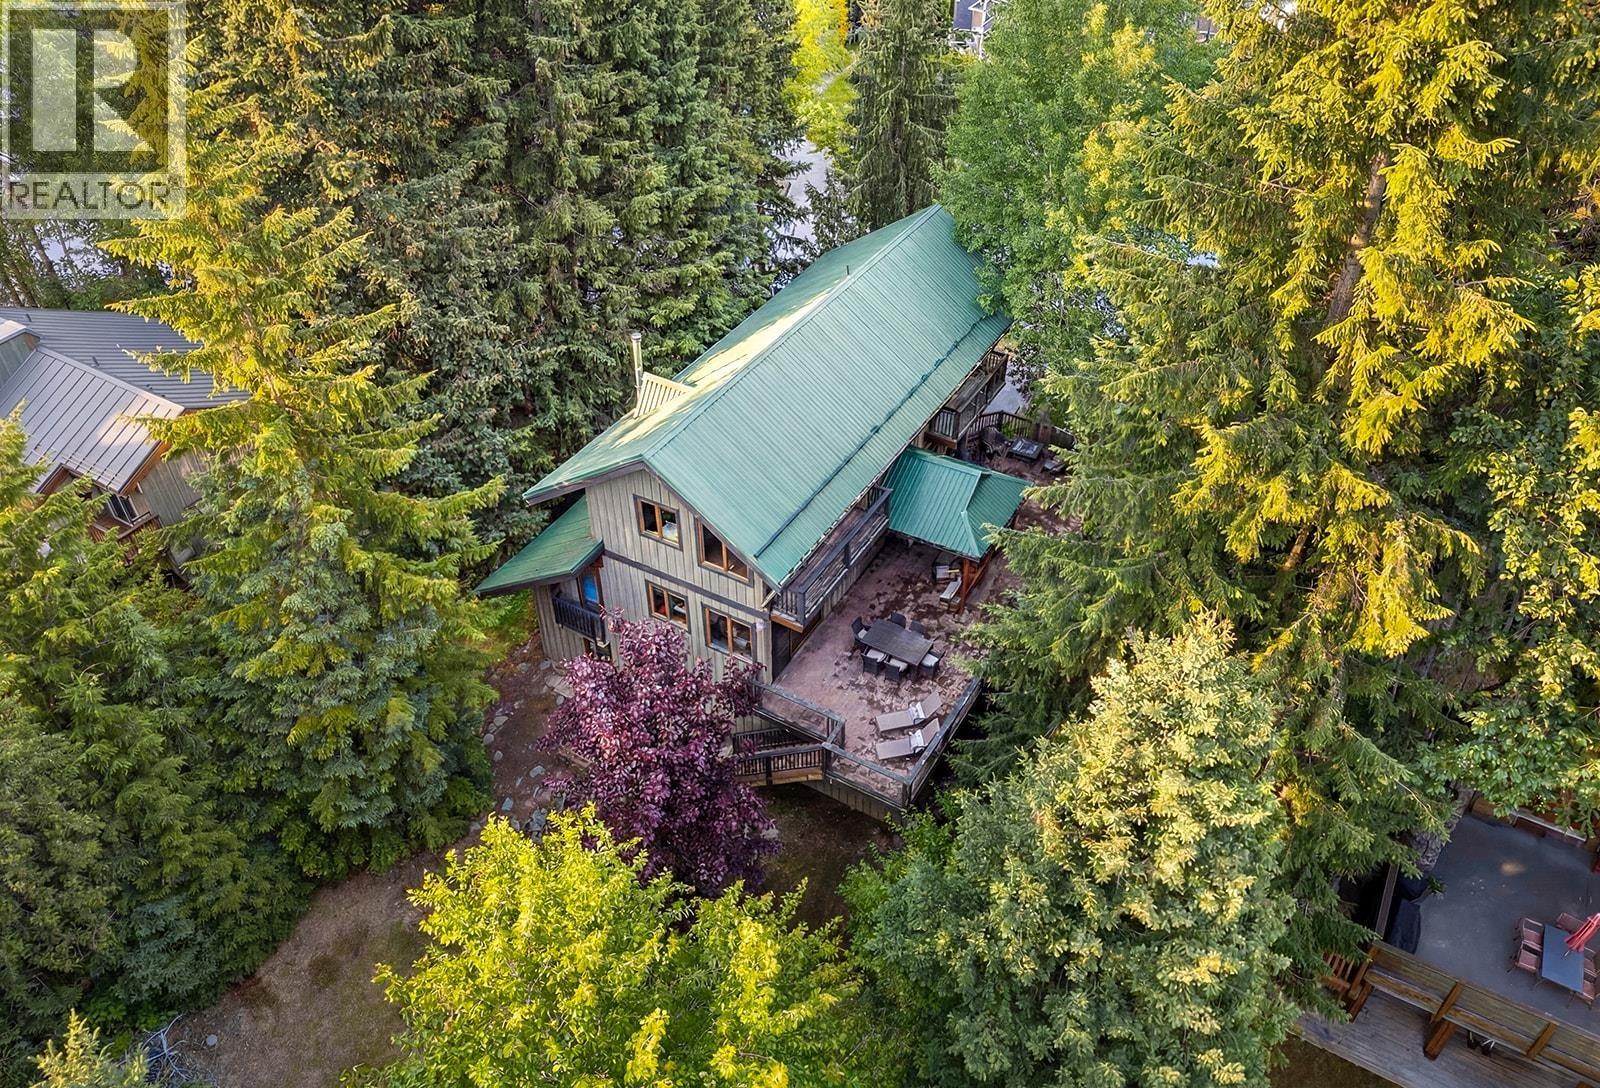
7231 N Fitzsimmons Road
Whistler, British Columbia
One of the largest properties backing onto Fitzsimmons Creek in White Gold, rarely available 10,000 sqft lot offers privacy, mountain & creek views. While most of the value is in the property you might see value in the existing structure. Inside, original mountain character shines through high ceilings, large windows & exposed post-and-beam architecture. Designed for large-scale living the floorplan offers great separation across 3 levels. The main centers around a huge entertainer's kitchen that flows to the large deck. A true diamond in the rough, a partial renovation or full transformation, the structure supports either & the land makes it worth it. Just steps from Valley Trail, short walk to Whistler & minutes from Nesters. Serene, private, & exceptionally connected-it truly has it all (id:63476)
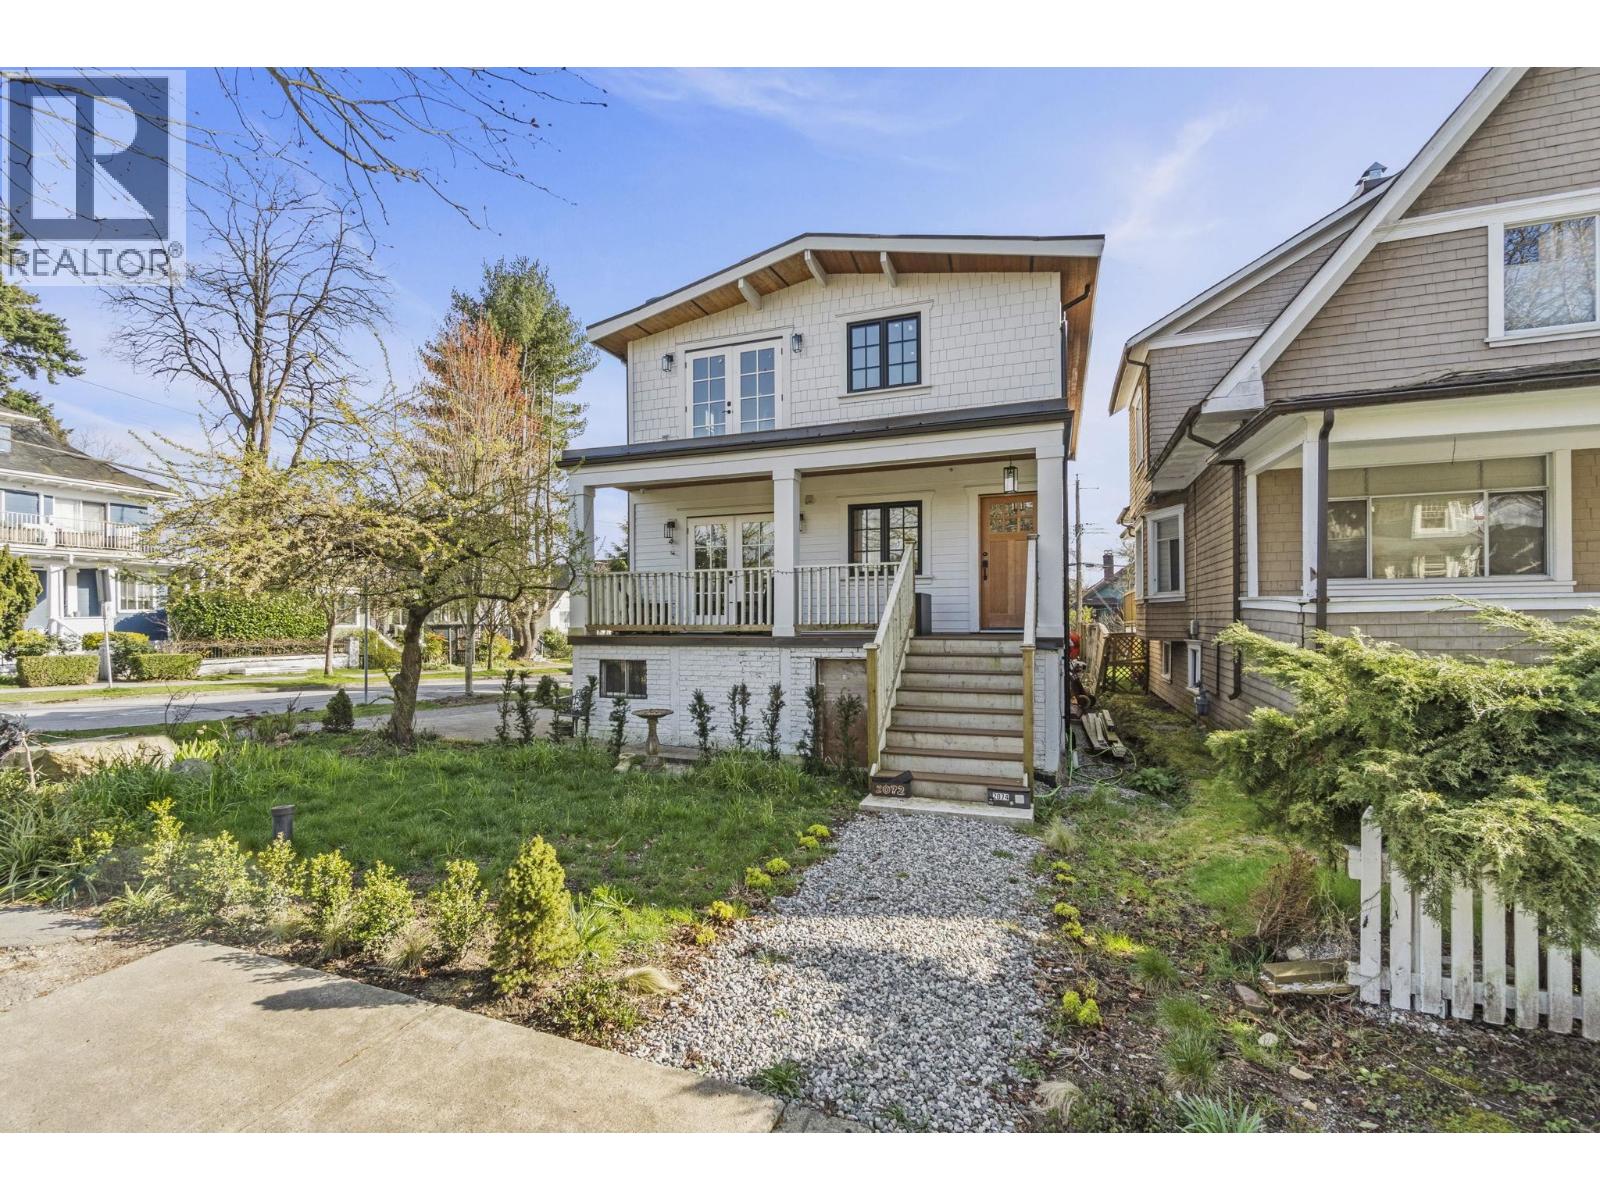
2072 Kitchener Street
Vancouver, British Columbia
FORECLOSURE- Property Sold As Is Where Is. This corner-lot gem in Grandview-Woodland is a premier opportunity for visionaries and large families. The existing home features a multi-level layout including a suite, or a flexible setup for multigenerational living. Located on a peaceful, traffic-controlled street, you are perfectly positioned to enjoy the best of East Vancouver. Walk to the eclectic shops and restaurants of Commercial Drive, or spend afternoons at nearby Trout Lake Park. With RT-5 zoning providing a variety of future development or renovation paths, this property is a strategic addition to any portfolio. Contact the listing agent to schedule a private showing; do not enter the property without an appointment. (id:63476)
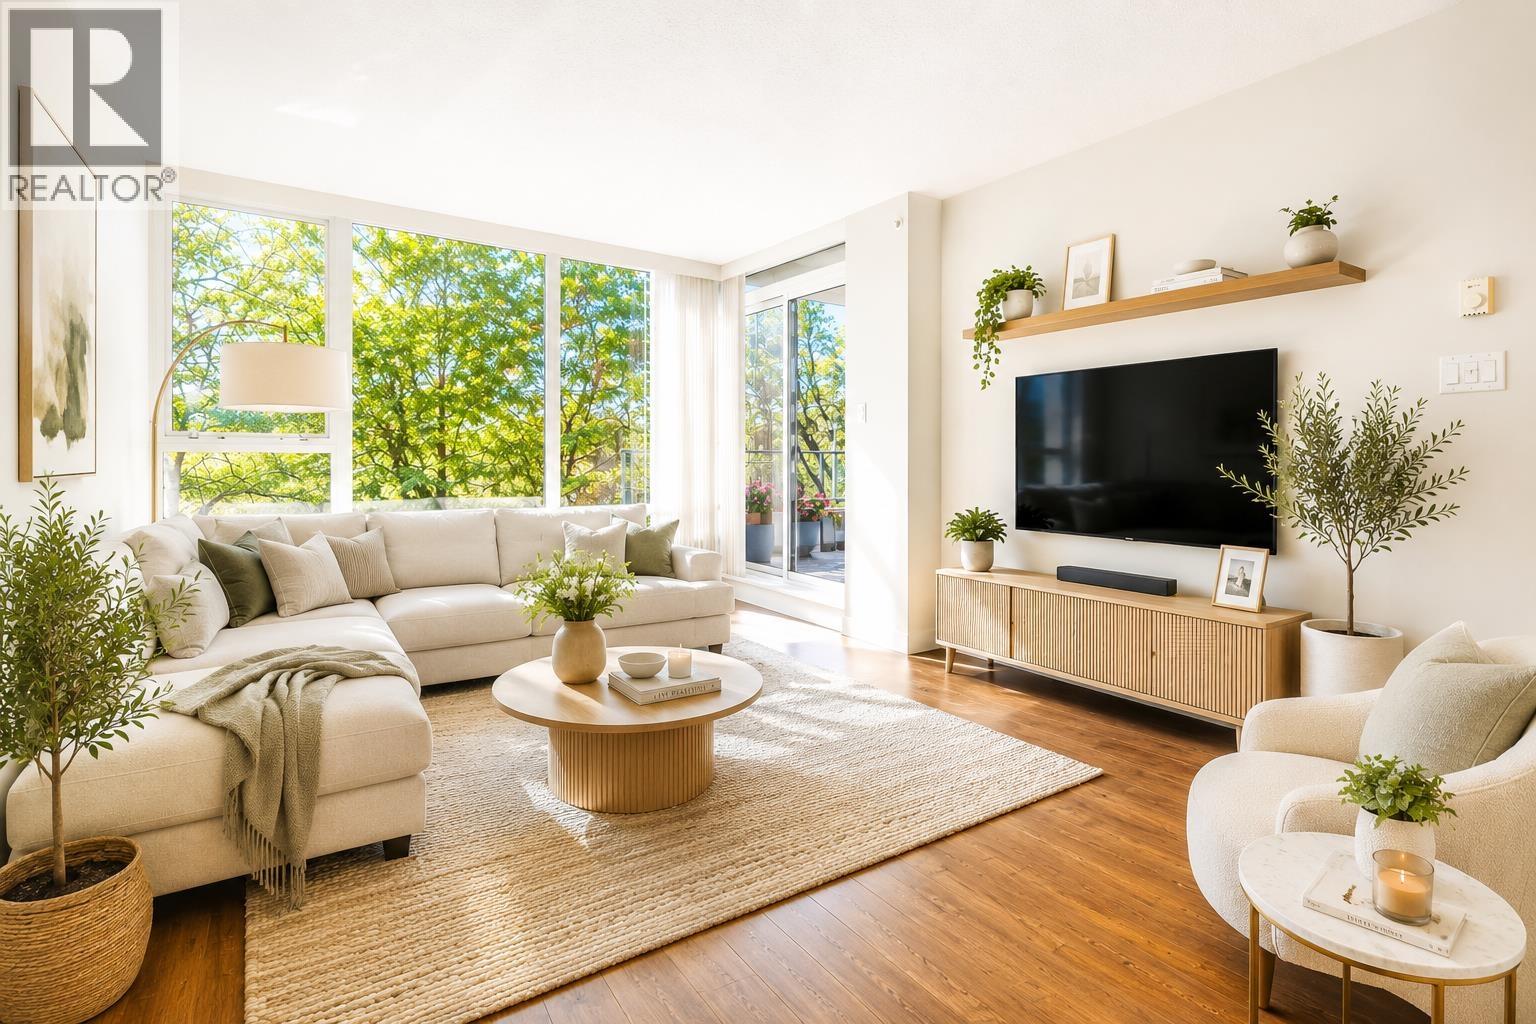
307 9171 Ferndale Road
Richmond, British Columbia
Fullerton concrete high rise built by Concord Pacific, this spacious 1bedroom plus Den Unit facing a natural park , with a sizeable balcony. Gas stove, S/S appliances, and granite counters. Amenities include exercise room, recreation room and rooftop garden. Close to Skytrain, Walmart, T&T, Lansdowne mall, Kwantlen Polytechnic University, and Richmond Center. (id:63476)
Ph2 124 W 1st Street
North Vancouver, British Columbia
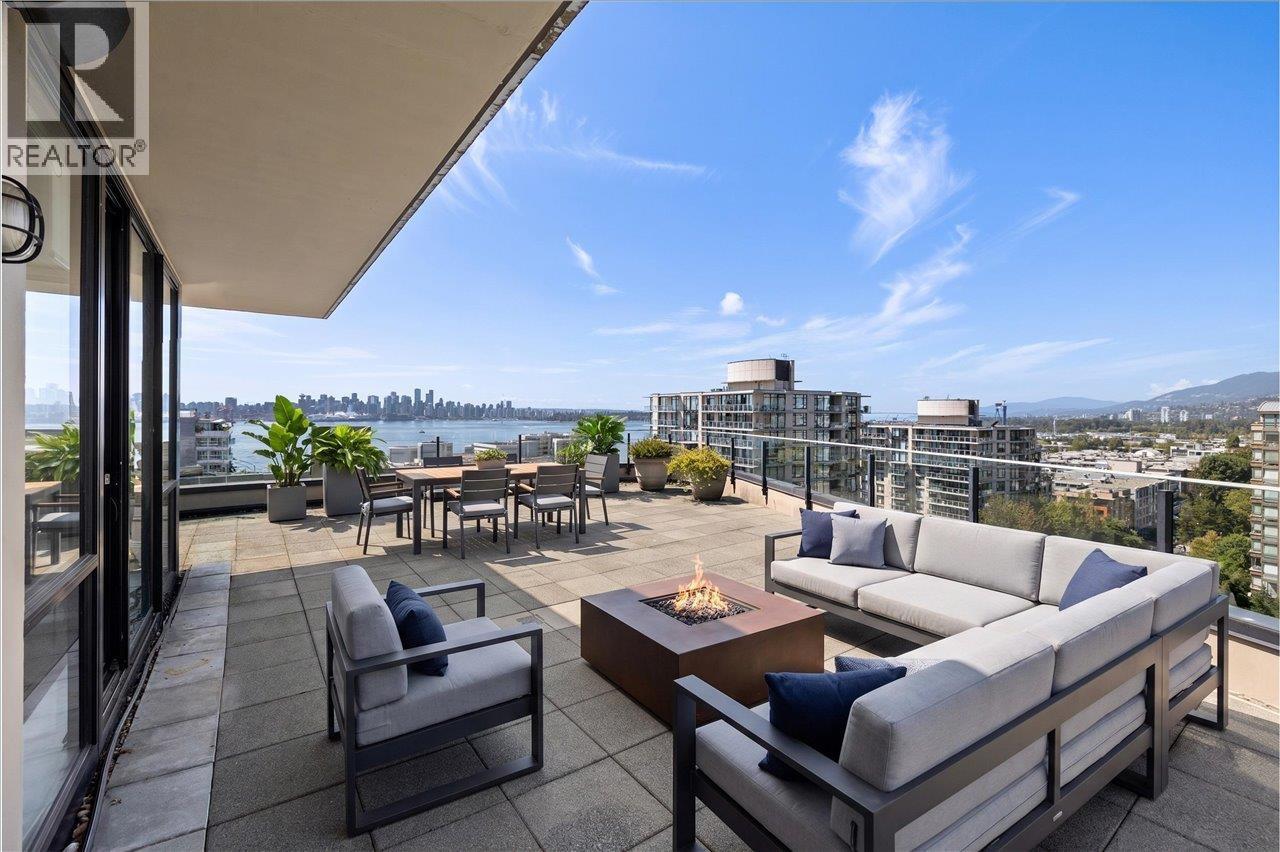
Welcome to this impressive southwest-corner penthouse at The Q, offering 1,352 square ft of beautifully maintained living space with stunning panoramic city & harbour views. The open-concept layout features engineered hw flrs, a well-appointed kitchen w/stainless steel appliances, + spacious living & dining areas. The 3 bdrm, 2 bath floorplan offers flexibility for families, guests, or a home office. The highlight is the extraordinary 971 square ft wraparound view terrace - a rare private outdoor oasis w/natural gas BBQ hookup. Enjoy stunning sunsets & seamless indoor-outdoor living. Added privacy & security with elevator access restricted to the penthouse level, + 2 side-by-side parking stalls. A truly exceptional Lower Lonsdale residence offering outdoor space & views that are simply unmatched. (id:63476)
410 2550 Garden Drive
Vancouver, British Columbia
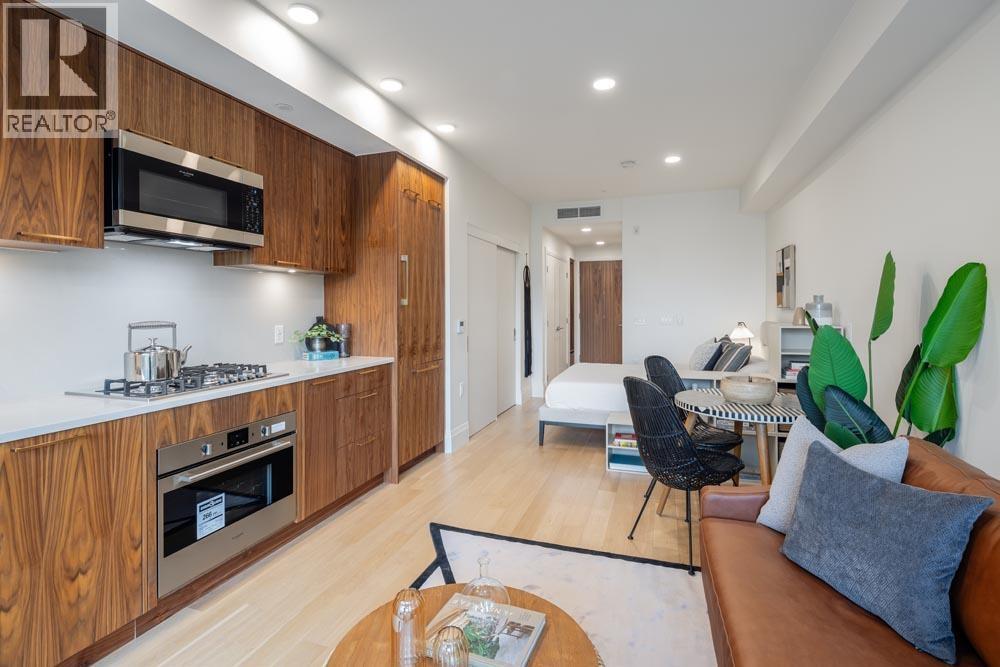
Unique opportunity to own a studio suite at 2550 Garden Drive, featuring 425sf of open and light filled space. Previously tenanted meaning *NO GST.*Incredible construction quality from trusted Developer Bucci Developments. Spacious and thoughtfully designed kitchen with premium integrated Fulgor &Milano appliances, wood cabinets and quartz counter. Further features include A/C, HRV system, 9' ceilings, engineered white oak floors, ample storage solutions, built-in laundry station, custom front entry storage niche, roller-shades, USB outlets and more! Just steps to Nanaimo St and CommercialDr.,Trout Lake Park and Commercial-Broadway Skytrain. Amenities include a social lounge, expansive outdoor terrace, garden plots and children's playarea.Parking AND storage included. Visit today! (id:63476)
36 Bracken Parkway
Squamish, British Columbia
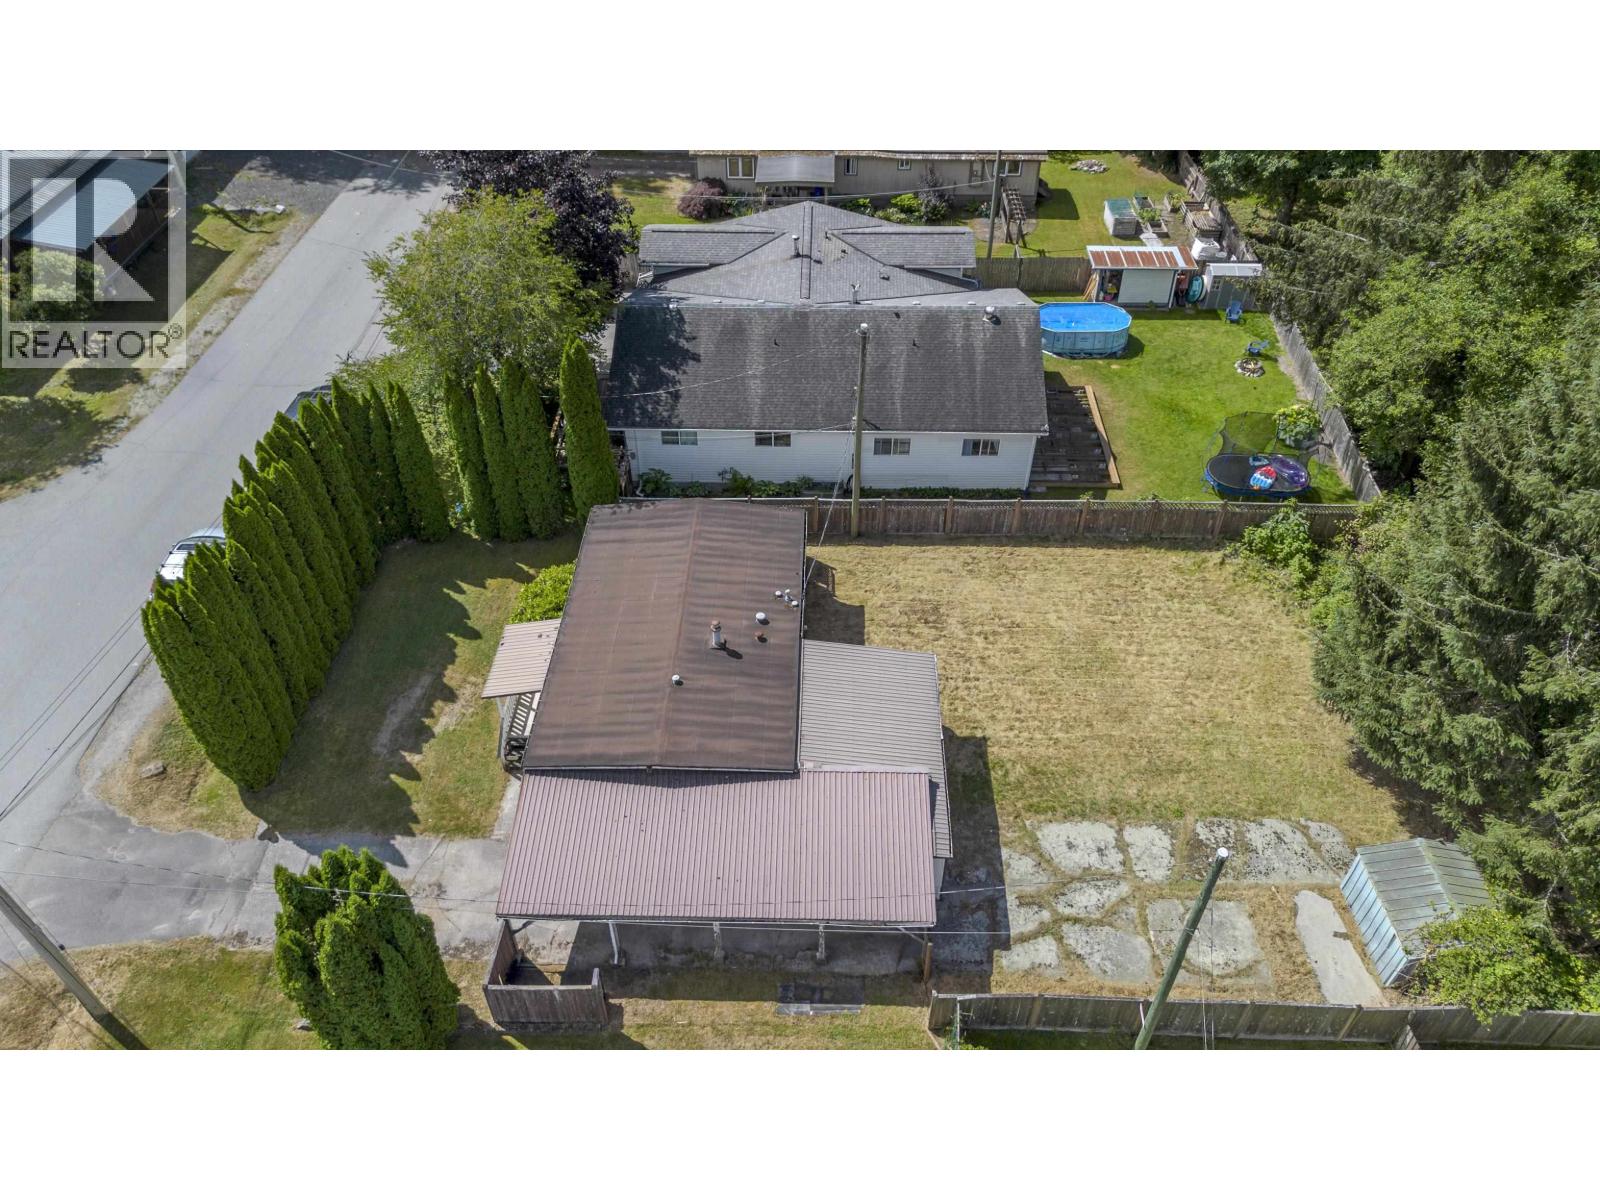
Looking to build your dream home in Brackendale? This nearly 8,000 square foot lot is ready for you! Featuring a beautiful backyard, mature trees, and no neighbour behind - a west-facing yard provides sunset views over the Tantalus Mountain Range. The R-2 Zoning makes this a sought-after lot, with municipal services, for under $1M including demolition and disposal of the current structure. Ask me for information on the costs to prep for your dream home! Build a home with suite or a duplex under the current zoning. (id:63476)
RE/MAX Ocean Pacific (Crtny)
21 Hiscock's Lane
Conception Bay South, Newfoundland & Labrador
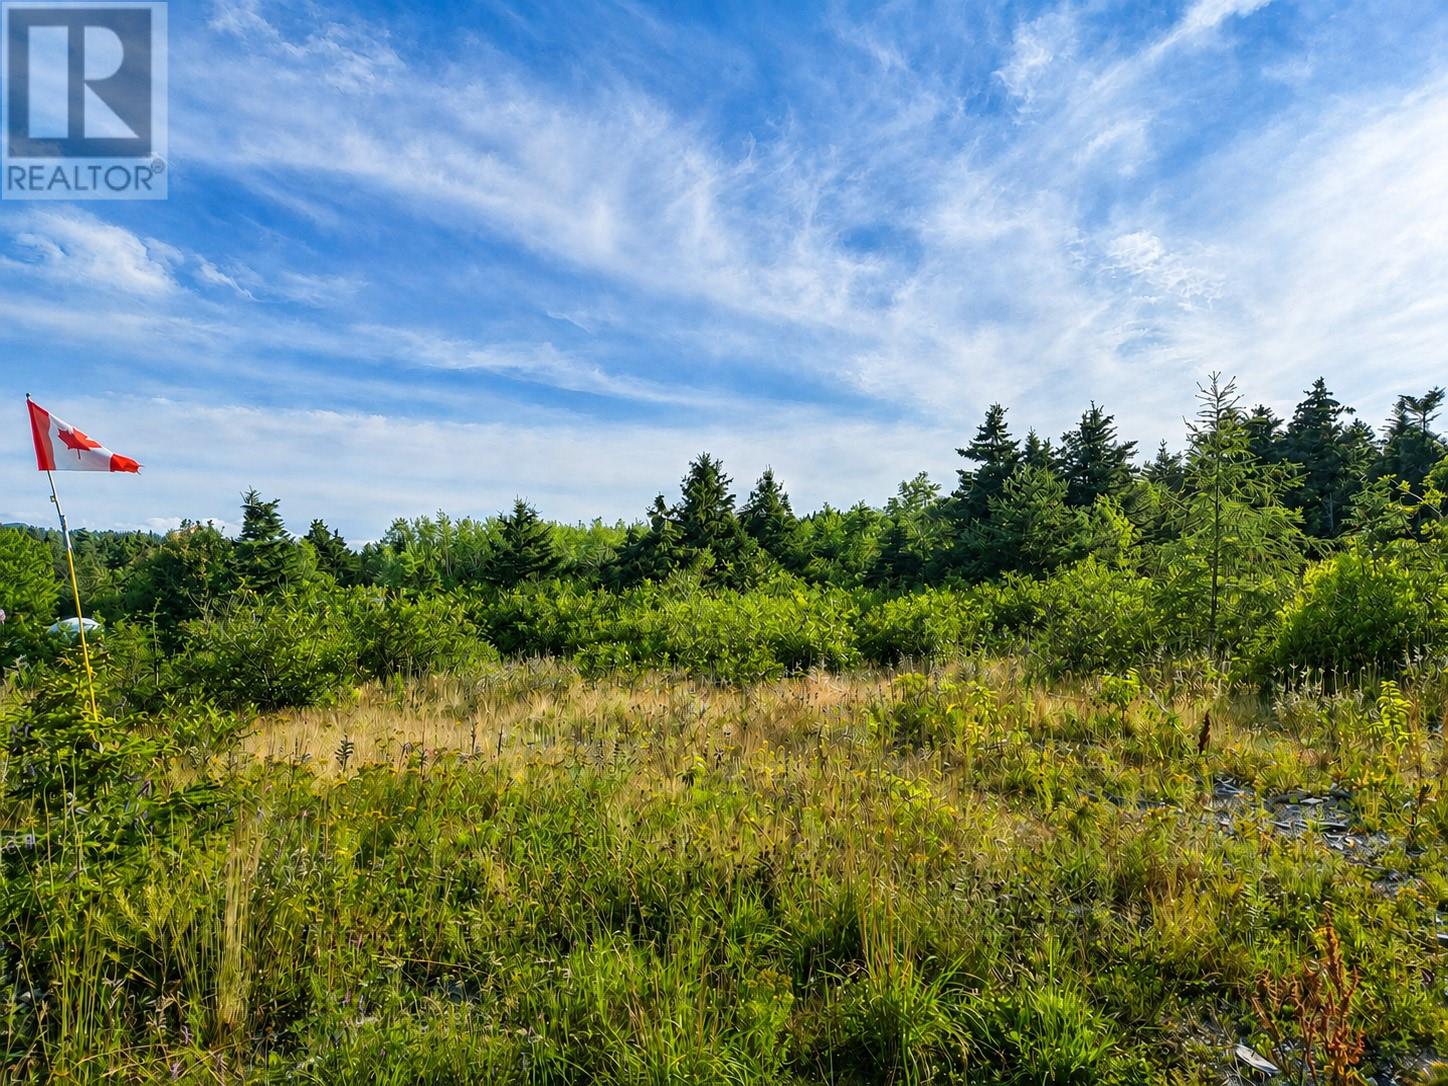
Build your dream home in the heart of Conception Bay South on this spacious building lot, ideally situated on a quiet, established lane in one of the community's most desirable locations. Just a few steps away is the renowned Manuels River Trail, where scenic walking paths, stunning ocean views, and breathtaking sunsets make it one of the area's most treasured outdoor destinations. Nestled in a peaceful setting, you'll enjoy being just minutes from all the conveniences CBS has to offer. Shopping, restaurants, schools, recreation facilities, and everyday amenities along the Conception Bay Highway are all just a short drive away. With its convenient location, peaceful surroundings, and proximity to nature, this property presents an excellent opportunity for those looking to purchase land in Conception Bay South. If HST is applicable, it shall be the responsibility of the Purchaser. Any development will require approval from the Municipality. (id:63476)
13353 16 Avenue
Blairmore, Alberta
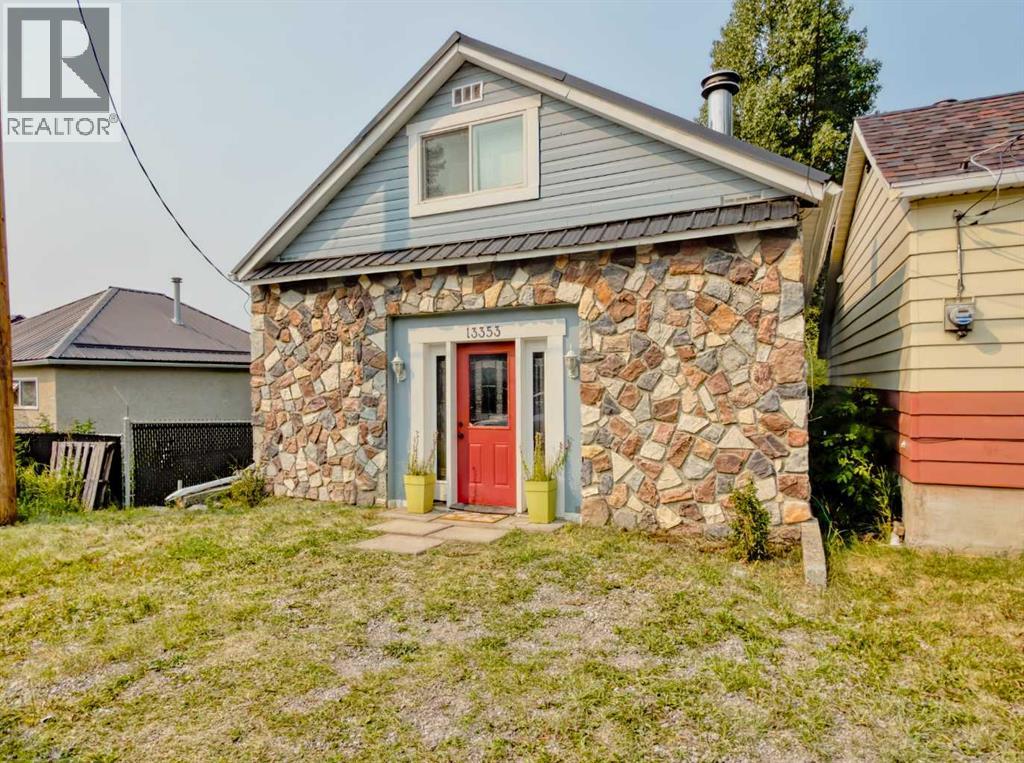
Great Blairmore location and a practical layout make this home an excellent option for first-time buyers, investors, or anyone looking for an affordable place to call home in the Crowsnest Pass. The top floor features two nicely sized bedrooms, including a primary bedroom with a 4-piece ensuite, plus an additional 4-piece bathroom on the main floor. Two separate living spaces provide plenty of room to spread out, while the basement offers generous storage space. Several important updates have already been taken care of, including a newer metal roof, furnace, hot water tank, and water lines. Outside, the levelled backyard provides useful additional space and is well suited for RV storage. A solid, functional home in a convenient Blairmore location with plenty of potential for its next owner. (id:63476)
113, 3125 39 Street NW
Calgary, Alberta
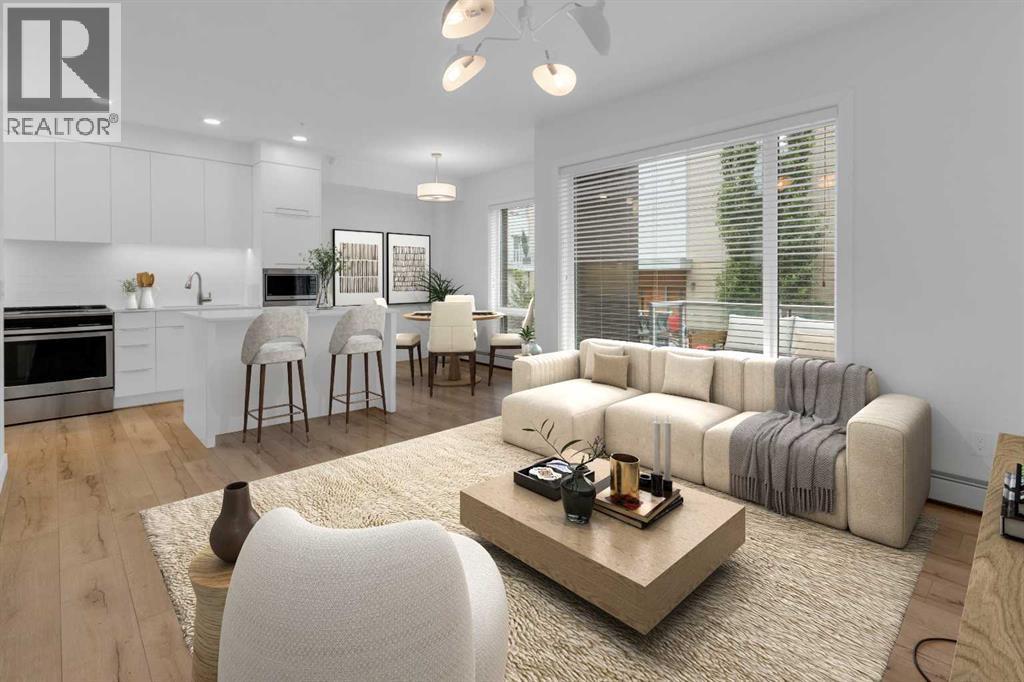
Discover a spacious and well-designed townhome-style condo in Calgary’s vibrant University District, offering one of the larger floor plans in the complex and a layout ideal for modern urban living.This two-level ground floor unit is thoughtfully designed to provide both functionality and privacy, making it well suited for students, young professionals, or shared living. The main level features 9’ ceilings, large windows, and a bright open-concept layout connecting the kitchen, dining, and living areas. The gourmet kitchen includes built-in appliances, contemporary finishes, and a central island that is perfect for both everyday living and entertaining. Step outside to your private patio with gas line—ideal for BBQ season.Upstairs, you’ll find two generously sized bedrooms, each offering ample space for a bed, desk, and additional furnishings, along with large closets. The separation between living and sleeping areas provides added privacy, especially for roommates or those working or studying from home. The primary bedroom also features access to a private upper balcony—an inviting space to relax and unwind. With two full bathrooms upstairs and a convenient main floor powder room, the layout offers flexibility for both owners and guests.The unit has been recently updated and is in excellent condition, featuring fresh paint, quality flooring, and well-finished tile work throughout. In-suite laundry adds everyday convenience.Additional highlights include titled heated underground parking with a larger stall, an assigned storage locker, and secure interior access to the unit.Located on the east side of University District, this home offers exceptional walkability to the University of Calgary, Foothills Medical Centre, Alberta Children’s Hospital, Market Mall, and an array of shops, restaurants, and everyday amenities just one block away. This location is especially convenient for students, faculty, and healthcare professionals seeking easy access to campus a nd surrounding facilities.Situated within a well-established, low-rise development by Truman Homes, this property offers a more intimate residential setting compared to higher-density buildings. A great opportunity for those looking for a well-located home in a dynamic and amenity-rich community, with potential appeal for investors given its proximity to the university. (id:63476)
63 Annette Hill NW
Calgary, Alberta
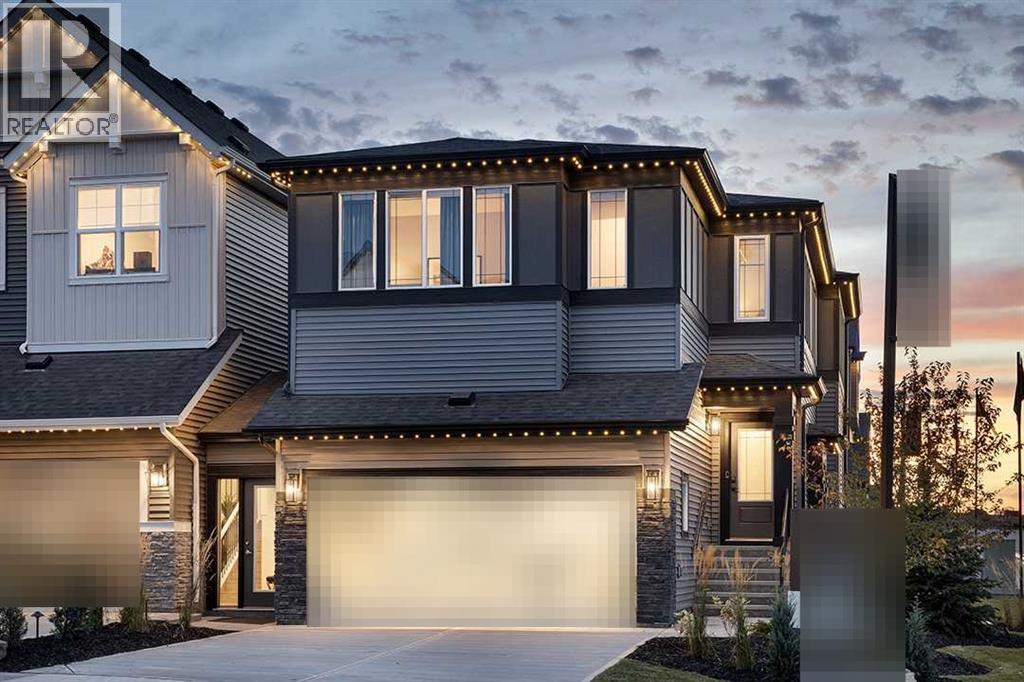
Welcome to the Moraine by Shane Homes, a pre-construction home in the sought-after NW community of Glacier Ridge. Located at 63 Annette Hill on an interior lot with a west-facing backyard, this home offers a thoughtfully designed layout with the option to personalize select features and finishes before construction begins. Planned upgrades include the Super Kitchen with chimney hood fan, railing option, upgraded ensuite, potential future basement development in mind, and an upgraded exterior elevation. With an anticipated build timeframe of approximately 10–12 months. Photos/renderings are representative. (id:63476)
Real Broker
59 Annette Green NW
Calgary, Alberta
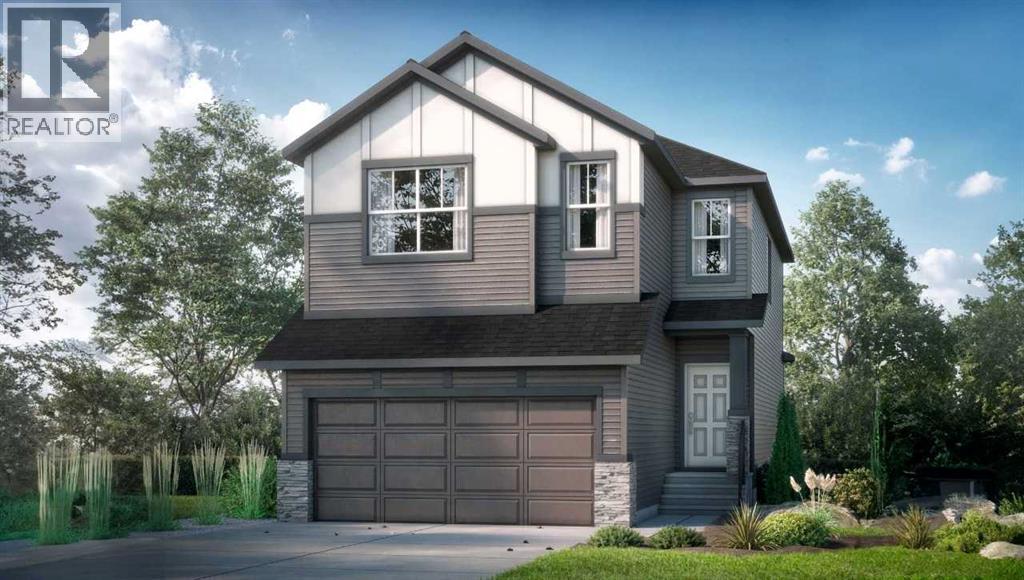
Welcome to the Wendell by Shane Homes, a 1,935 sq. ft. pre-construction home in Glacier Ridge. Situated on a desirable south-facing lot backing onto a park, this home offers a great combination of location, thoughtful design and the opportunity to personalize before construction begins. Planned features include an upgraded kitchen, chimney hood fan with built-in microwave, railing option, upgraded ensuite, rear deck, potential future development in basement and an upgraded exterior elevation. With construction yet to begin, there may still be an opportunity to customize the floorplan and interior selections to suit your lifestyle. Anticipated build timeframe is approximately 10–12 months. Photos/renderings are representative and may show optional features. (id:63476)