
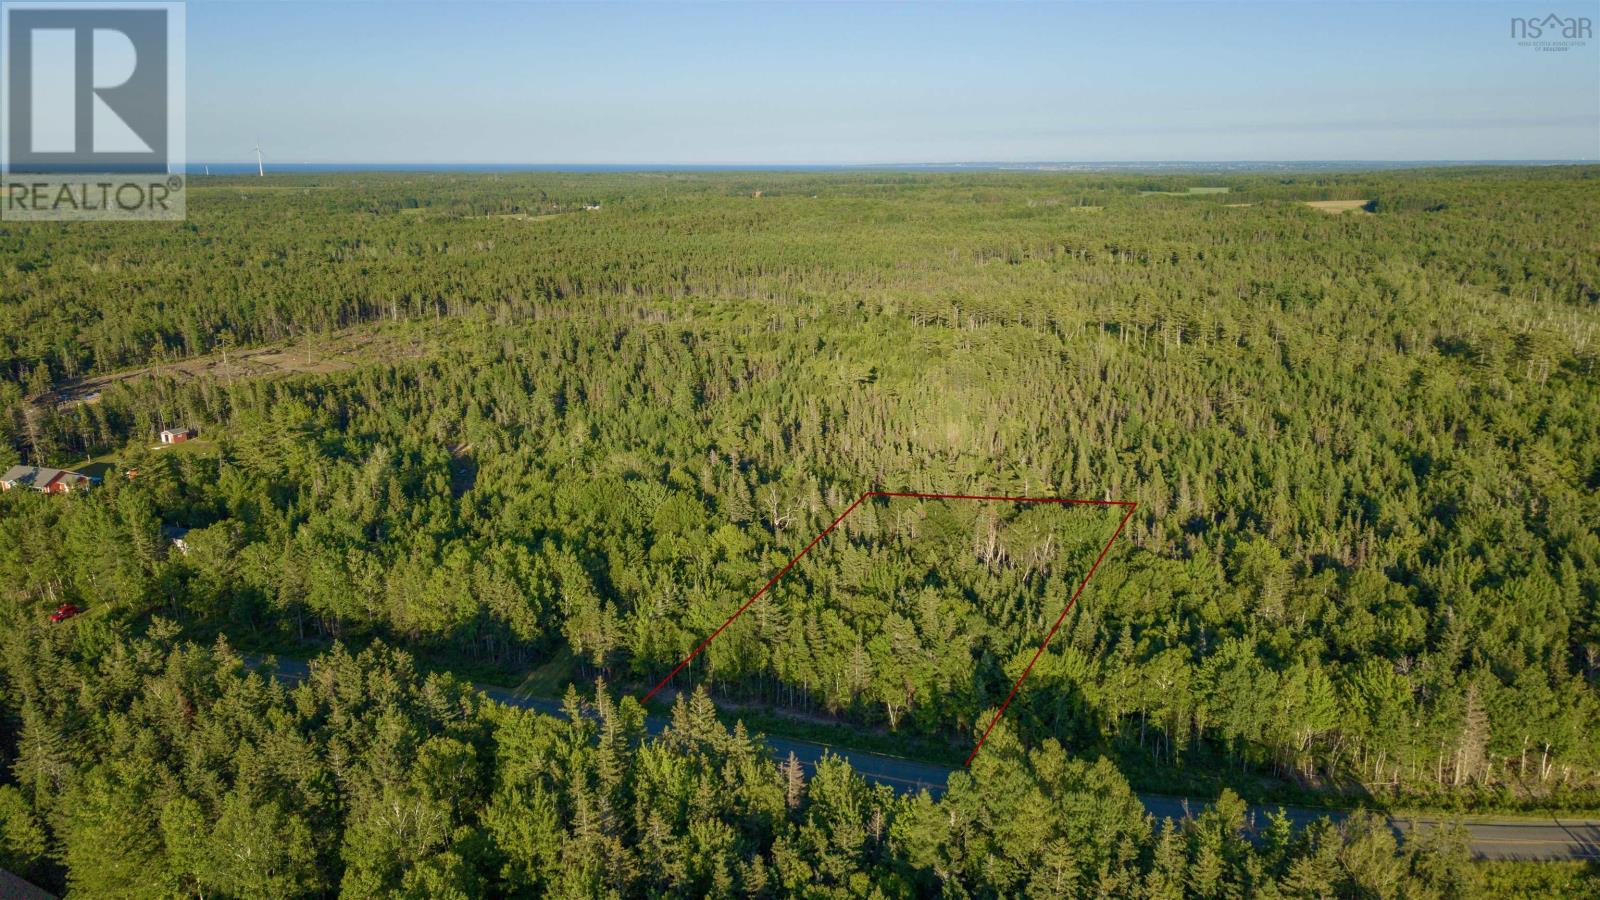
Lot 8 Mill Pond Road
Millville, Nova Scotia
Build your dream home on this beautiful 2+ acre parcel located in a highly sought-after area. Offering plenty of space, privacy, and endless potential, this property provides the perfect setting for a custom home surrounded by nature. Whether you envision a peaceful retreat or a place for family living, you'll have ample room for outdoor entertaining, gardens, recreation, and more. Don't miss this opportunity to own a spacious piece of land in a desirable location. (id:63476)
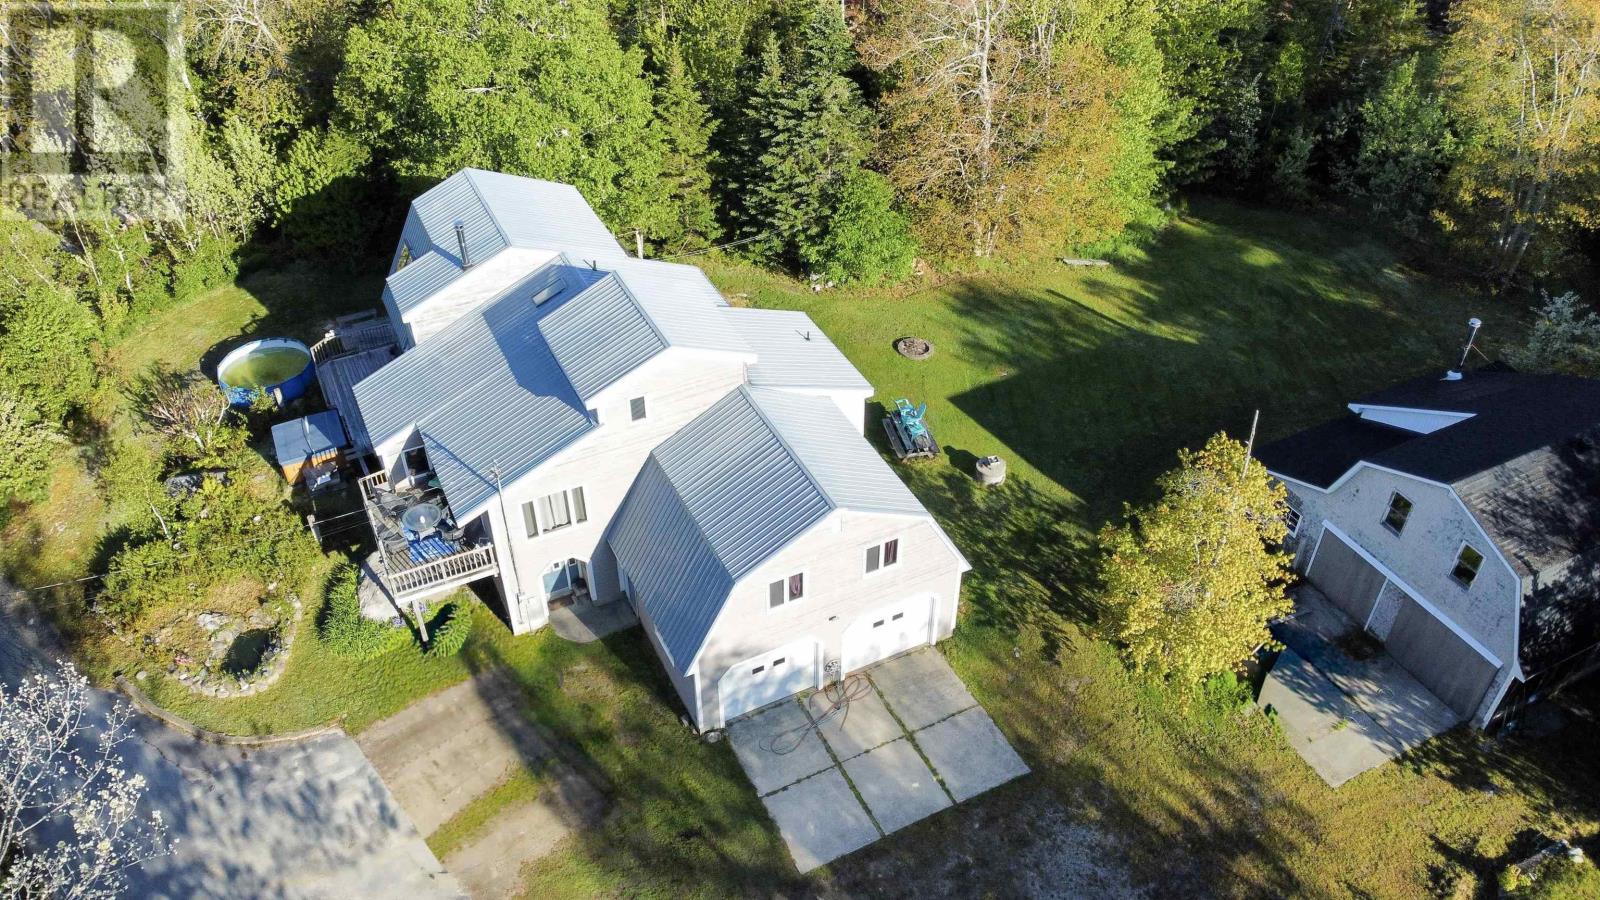
187 Hartz Point Road
Shelburne, Nova Scotia
Nestled on over 2 acres of elevated land with beautiful harbour views, this versatile property offers a peaceful setting just minutes from the amenities of Shelburne and Nova Scotia's renowned white sand beaches. Designed for comfortable year-round living, the home benefits from passive solar heating and bright skylights that fill the space with natural light and warmth. Built with quality materials throughout, the home features solid oak cabinetry, warm wood finishes, and a recently installed high-efficiency heat pump, creating a welcoming blend of comfort, character, and modern efficiency. Inside, you'll find two spacious living rooms, offering flexibility for family life, entertaining guests, or simply relaxing at home. The generous primary suite includes a walk-in closet and private ensuite, while the thoughtfully designed layout provides plenty of room to spread out and enjoy. Outside, the impressive outbuildings create endless possibilities. The 3,000 sq. ft. workshop with 40-amp service is ideal for hobbyists, entrepreneurs, tradespeople, or additional storage. An electrified two-car garage offers exciting potential for an in-law suite, guest accommodations, rental income, or expanded workspace.Equipped with both oil and wood boilers, an electric hot water heater, water softener, generator panel, and a high-efficiency heat pump, this property is well-prepared for reliable, comfortable living in every season. Whether you're searching for a family home, a property with income potential, space for a home-based business, or simply a place to enjoy harbour views in a peaceful setting close to town, this unique property presents an exceptional opportunity. Book your private showing today and experience everything this remarkable property has to offer. (id:63476)
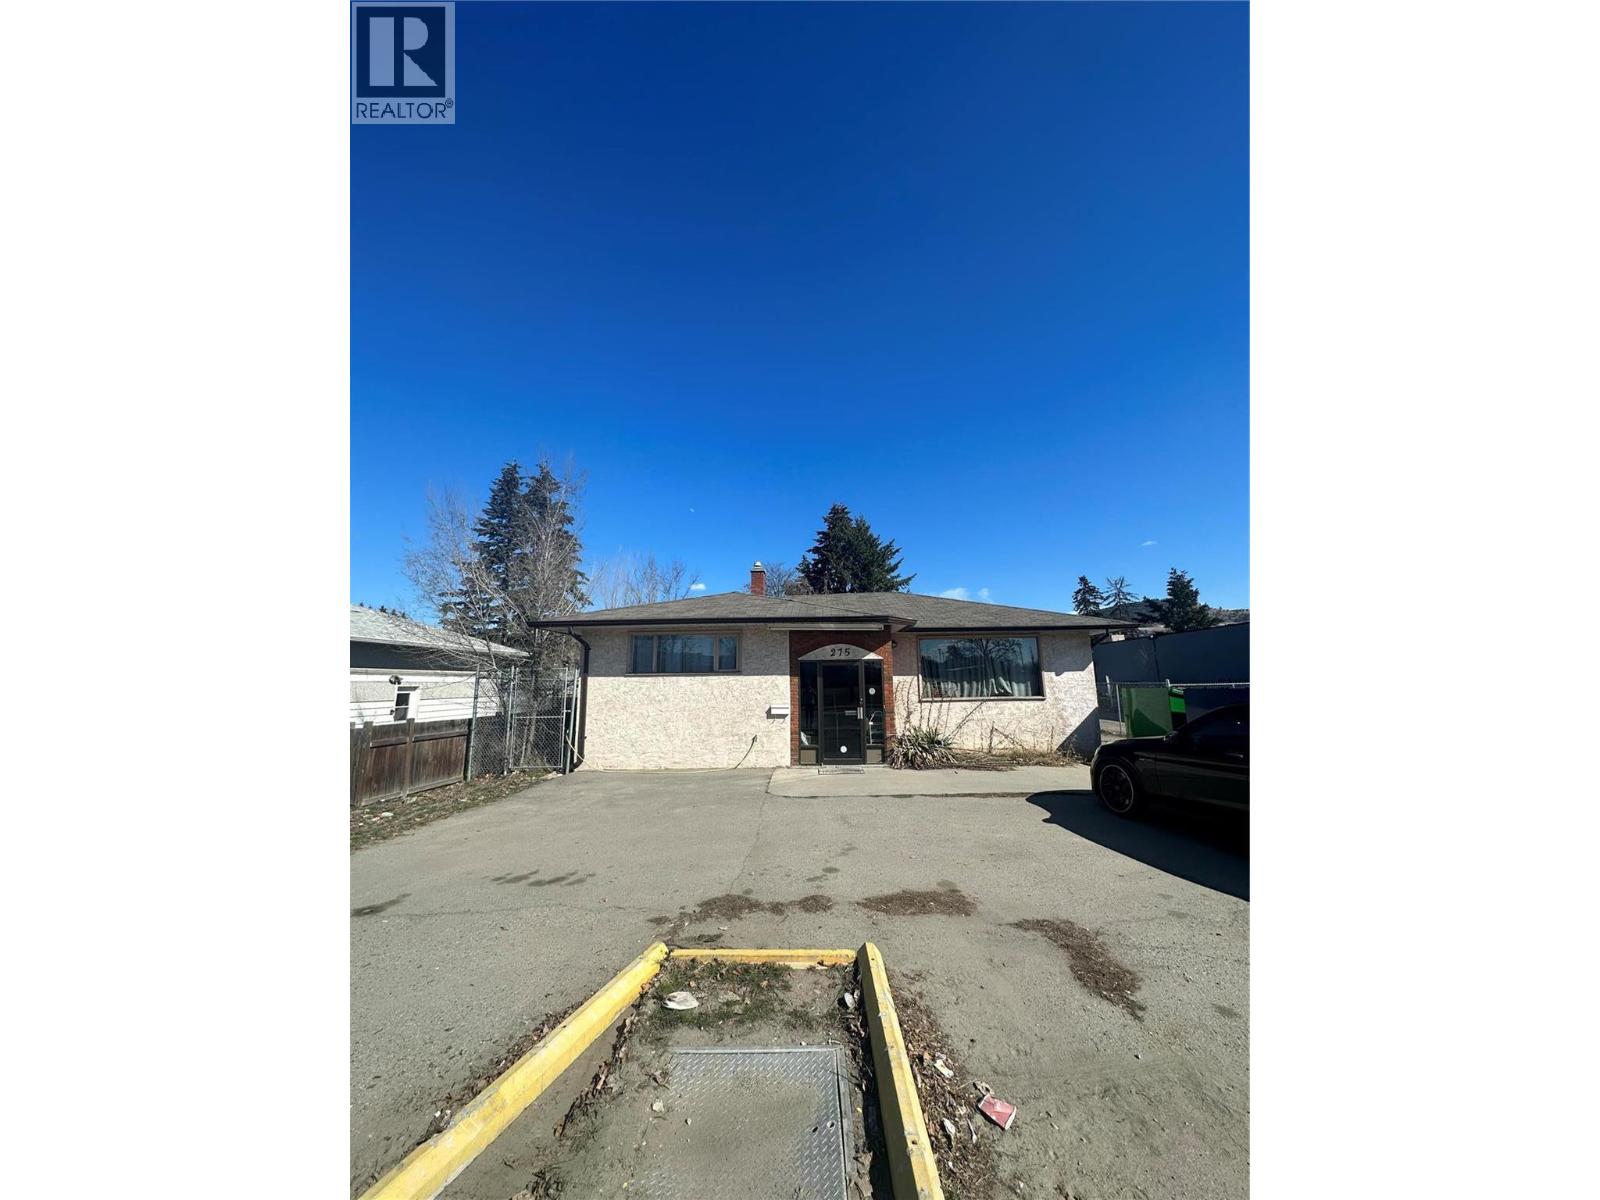
275 Rutland Road N
Kelowna, British Columbia
60'x145', 0.20 acre re-development property in the core of the Rutland area of Kelowna. Zoned UC4. Urban Centre Building Heights noted as six storeys. Urban Centre Street Character noted as ""Retail"" street. Ideal spot for redevelopment into a mixed use building. Directly across the street from Rutland Centennial Park, walking distance to the Middle/High Schools, and walking distance to all commercial amenities. This is an ideal property for any investor wanting a prime redevelopment piece with immediate and long term redevelopment potential. Total rent is $3,800 across two residential tenancies, with utilities on month to month contracts. The property was previously used as an office space with four offices, and could be re-used for an owner operator as well. (id:63476)
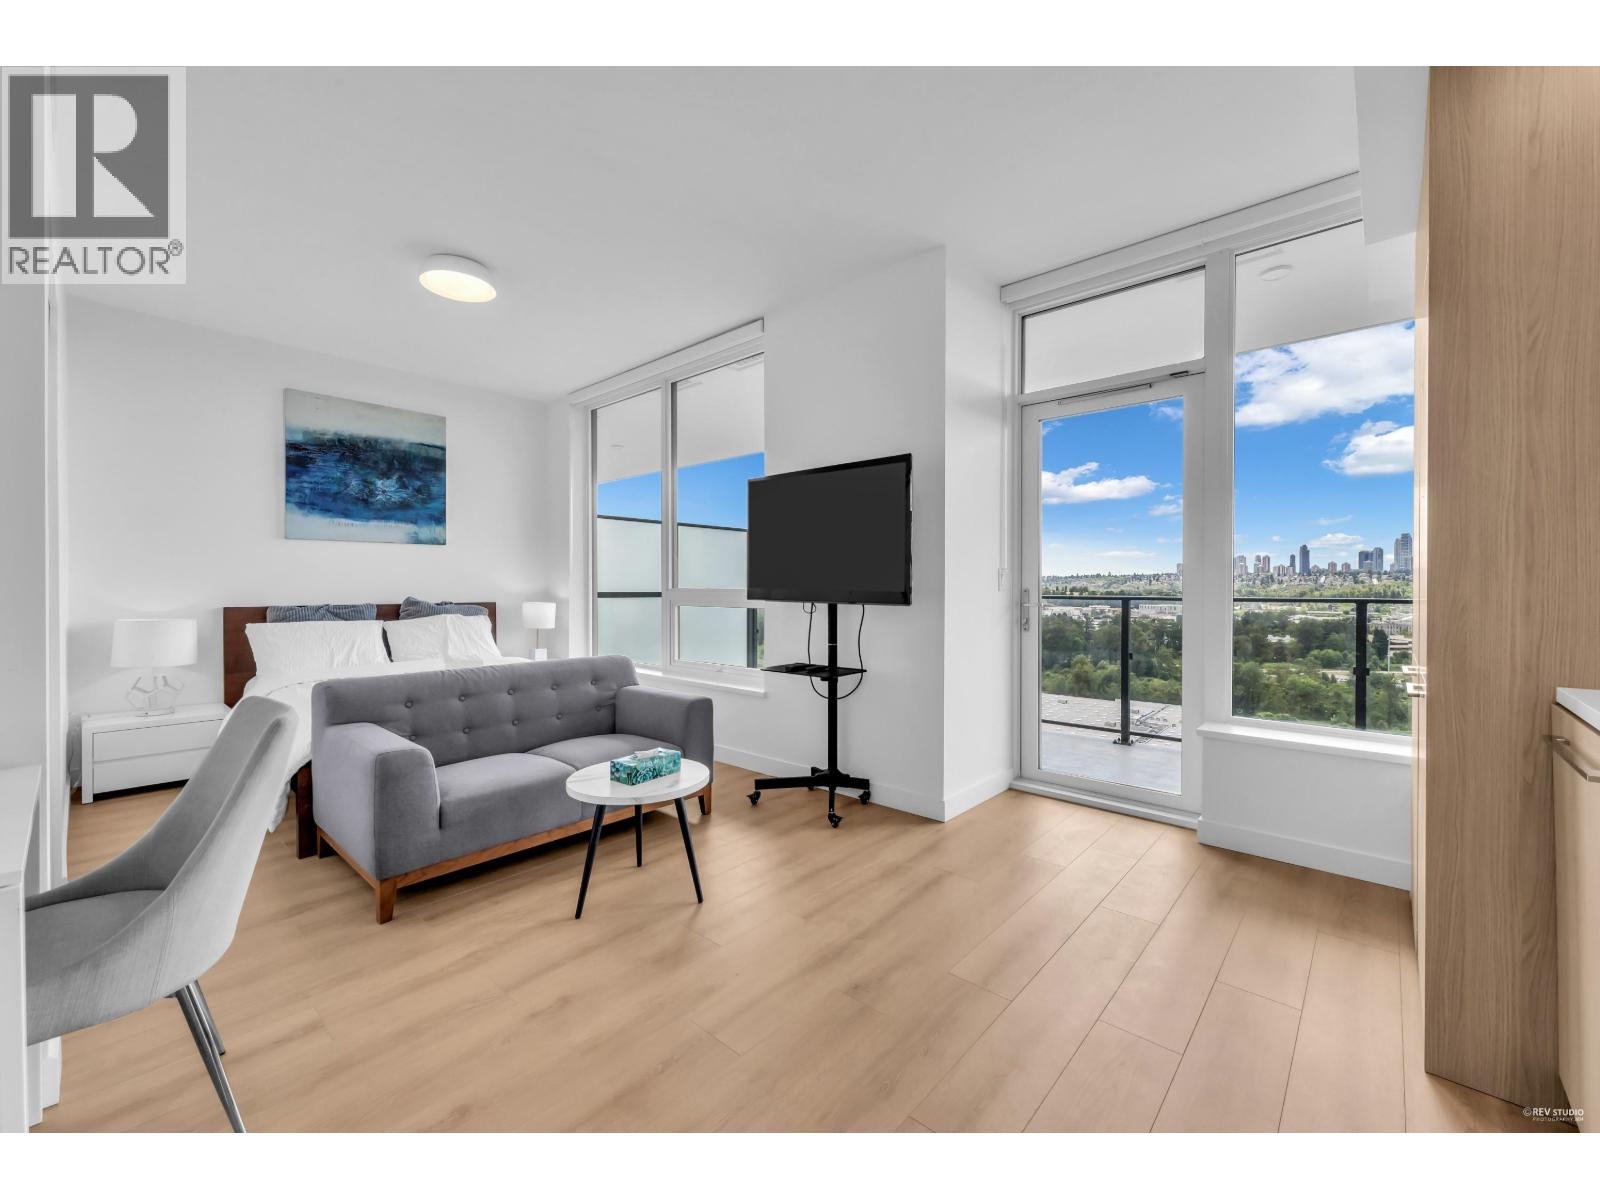
1803 2425 Alpha Avenue
Burnaby, British Columbia
This bright studio features an efficient layout with 9' ceilings and energy-efficient heating/cooling. The building offers great amenities, including a fitness center, yoga studio, lounge, and outdoor BBQ area. Perfectly located near Brentwood Mall, Skytrain, shopping, and dining-plus easy access to Costco, BCIT, and SFU. Includes one parking spot and a storage locker for added convenience. (id:63476)
RE/MAX Crest Realty
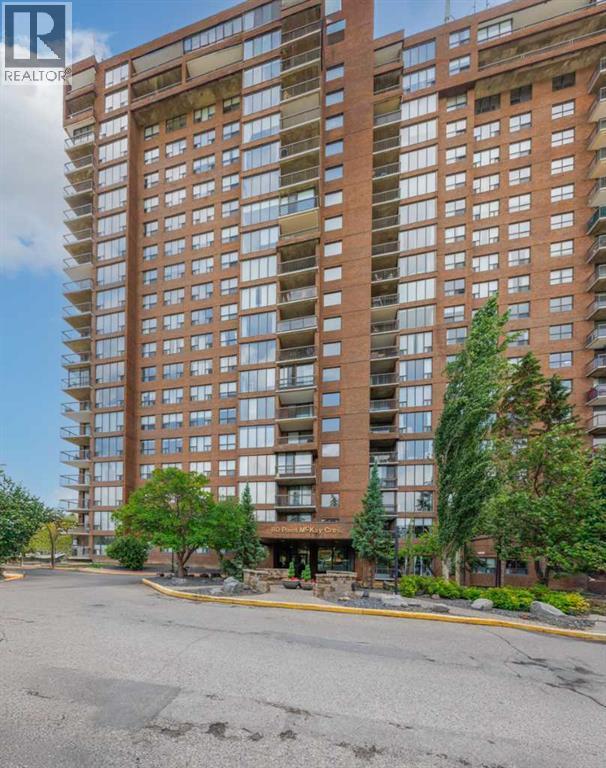
208, 80 Point Mckay Crescent NW
Calgary, Alberta
Incredible Value in Point McKay! This large corner/end unit is 1006 Sq. with a south facing balcony. The unit offers a great layout with floor-to-ceiling windows, and sunny exposure that fills the unit with lots of natural light. The open-concept with living and dining areas are perfect for entertaining, and the walk through galley style kitchen offers plenty of cabinet space, a walk-in pantry and newer/upgraded appliances and In-suite laundry for added convenience. The large primary suite features a walk-in closet and private 2-piece en-suite, while the second bedroom has been currently used as an office but is spacious and works as a flex room/office or 2nd bedroom. There is also an updated 3pc bathroom with an oversized shower. Move-in ready and available for quick possession, this unit also includes a private storage locker and assigned underground heated parking with access to a car wash and vacuum bay. This (18+), pet-friendly building is professionally managed and offers full-time security/concierge, visitor parking, and direct access to the Riverside Club, with discounted memberships available for residents. Condo fees include ALL utilities (heating, electricity, water). Situated along the Bow River in the charming inner-city community of Point McKay, you’ll enjoy easy access to pathways, parks, shops, cafes, and restaurants—plus you're minutes from downtown, University of Calgary, Foothills Hospital, and Alberta Children’s Hospital. These unit don't come up often! (id:63476)
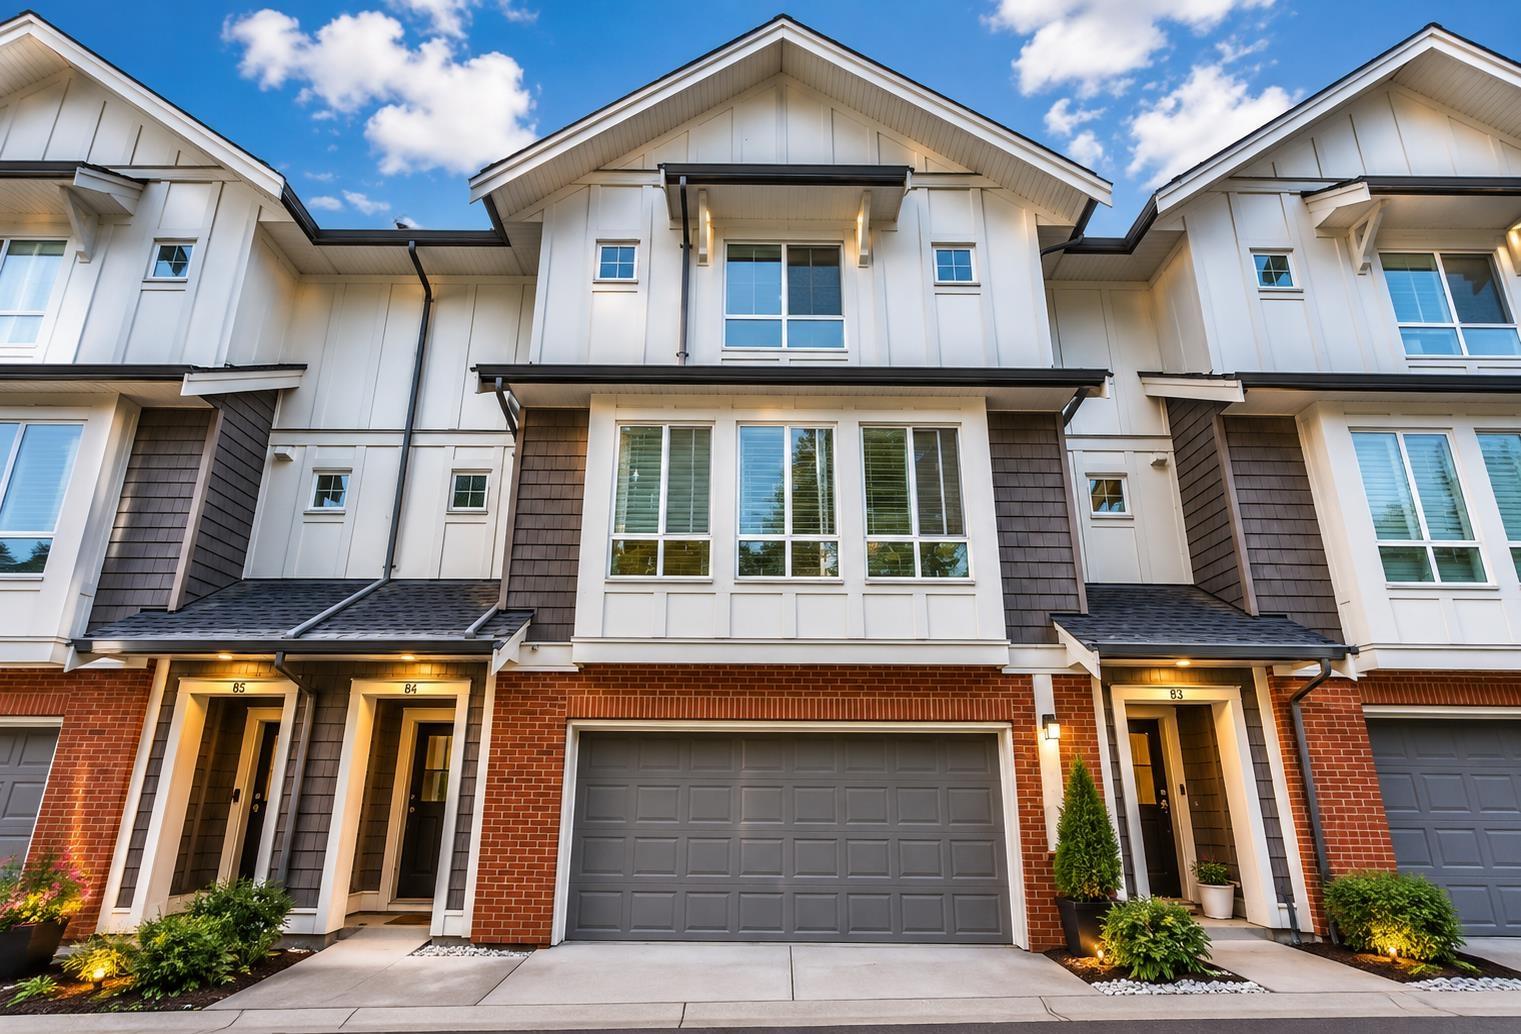
114 9688 162a Street
Surrey, British Columbia
Welcome to Canopy at Tynehead Park! This beautifully appointed 3-bedroom, 2.5-bathroom townhome combines modern style, thoughtful design, and everyday comfort. The bright main floor features 9' ceilings, a convenient powder room, and a private balcony with a gas BBQ hookup-perfect for entertaining. Upstairs, spacious bedrooms include a luxurious primary suite with a spa-inspired ensuite. A rare double side-by-side garage provides plenty of parking and storage. Ideally located minutes from Guildford Town Centre, Pacific Academy, and Hwy 1, and within walking distance to Serpentine Heights Elementary. Residents enjoy an impressive clubhouse featuring a rooftop patio, gym, games room, and family-friendly community events. A fantastic opportunity in a highly desirable Surrey location! (id:63476)
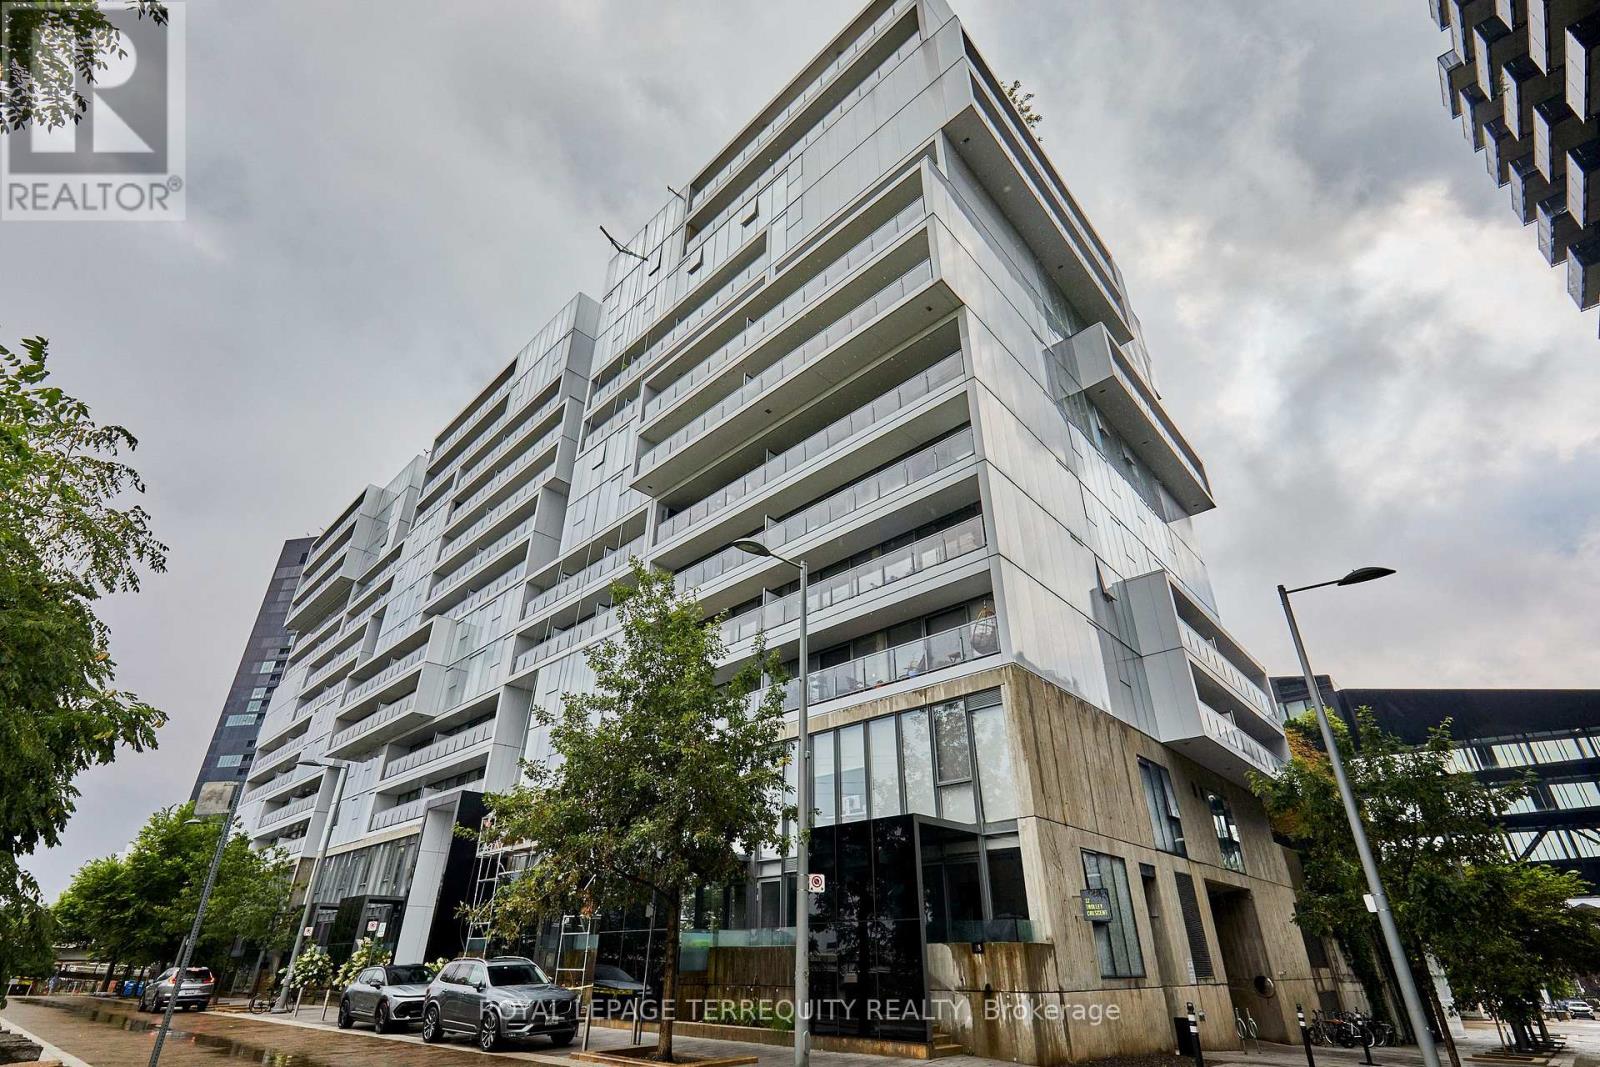
702 - 32 Trolley Crescent
Toronto, Ontario
Welcome to River City 2, an award-winning architectural landmark offering modern loft-style living at its finest. This sun-filled two-bedroom, two-bathroom condo offers 938 sq. ft. of interior living space plus a spacious 97 sq. ft. balcony, with a bright south-facing exposure and floor-to-ceiling, wall-to-wall windows that fill the home with natural light. The thoughtfully designed split-bedroom layout features nine-foot exposed concrete ceilings, engineered hardwood flooring, and a sleek contemporary kitchen with quality finishes, granite countertops and stainless steel appliances. The open-concept living and dining area walks out to a full-length balcony with unobstructed views, creating the perfect extension of the living space for relaxing or entertaining. The primary bedroom features a private ensuite, while the convenient two-in-one washer/dryer adds everyday functionality. Enjoy an exceptional collection of amenities, including a fully equipped fitness centre, rooftop terrace, outdoor lap pool, party room, billiards room and guest suites. This unit also includes a parking spot and locker. Ideally located just minutes from the Gardiner Expressway, Lake Ontario, parks, the Distillery District and Financial District, with a Walk Score of 93, Transit Score of 100 and Bike Score of 100. A rare opportunity to enjoy stylish, spacious and highly connected urban living in one of Toronto's sought-after architectural communities. (id:63476)
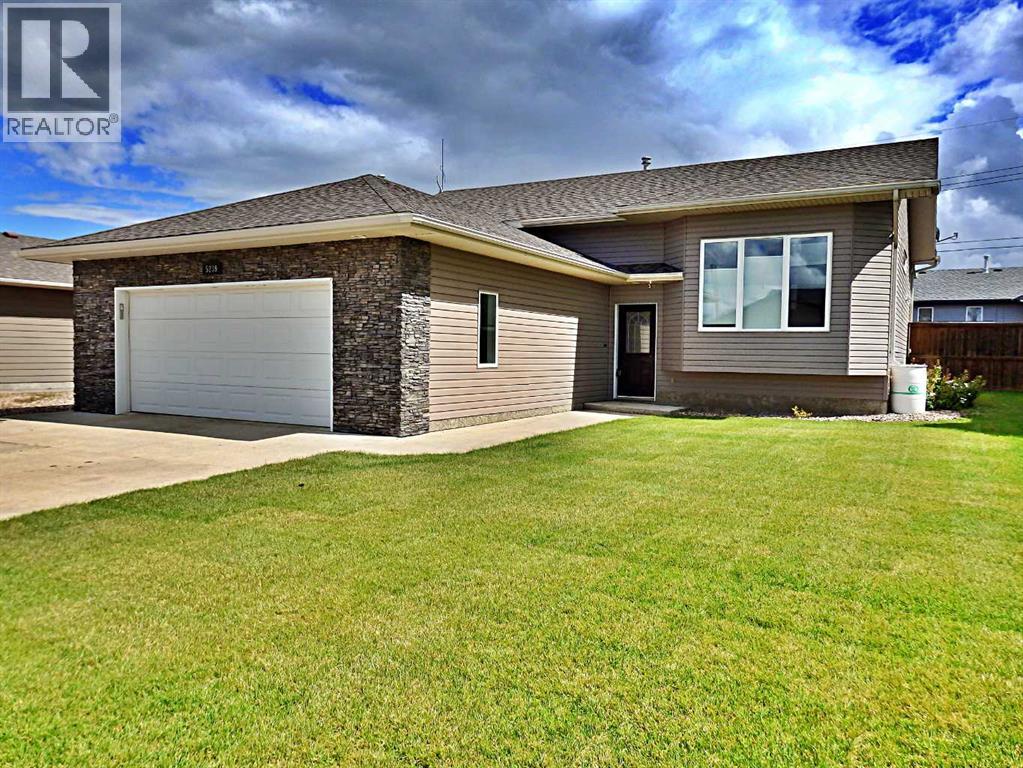
5239 64 Street
Vermilion, Alberta
Gorgeously kept Bi-level in the Brennan Subdivision. A wide array of possibilities with the extra 20' X 16' building on the property. Currently used as a hair salon, the 320 SQ FT space supplies; heated floors, AC, a 2-piece washroom and all vinyl windows. Extra width to the lot provides R.V / toy parking. The property also provides a secluded back yard with a large deck (natural gas hook-up), dream patio, serene pond, and has been professionally landscaped. Must be seen to be truly appreciated. The home has recently seen updates; HWT (2020), all appliances (2021), central air conditioning, modern blinds, and the entirety of the house was professionally painted within the last 5 year. Vacant & can accommodate an immediate possession transfer. (id:63476)
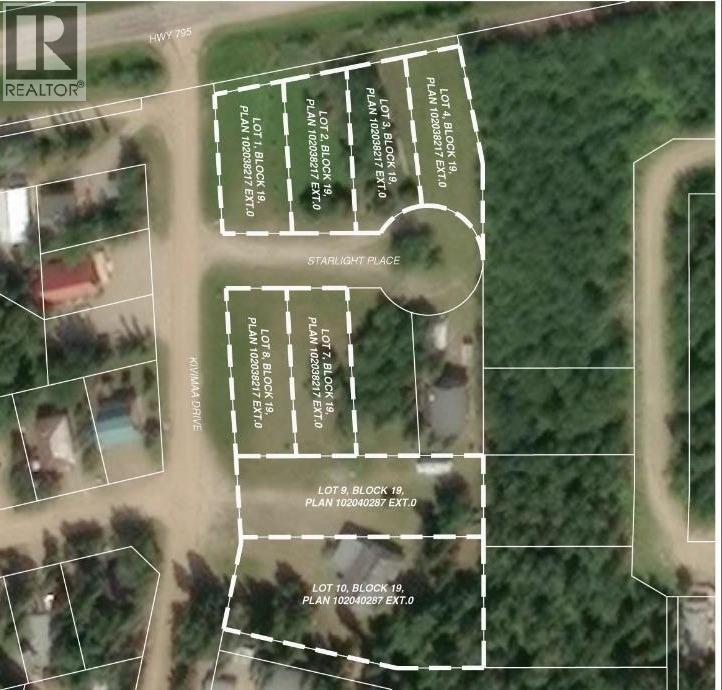
Lot 4 Starlight Place
Turtle Lake, Saskatchewan
Located in the scenic Resort Village of Kivimaa–Moonlight Bay on the shores of Turtle Lake, Saskatchewan, this 0.19-acre developed lot in the Starlight Place cul-de-sac offers natural gas, underground power, and telephone service at the property boundary.Offered for sale by the original developer, a local family ownership group, these lots represent a rare opportunity to become part of a welcoming lakeside community. According to village administration, the resort village features approximately 240 cabins, two boat launches, a fire station, a public playground, and a pickleball court currently under construction.Families are drawn to Turtle Lake for its natural beauty, excellent boating and fishing, and the year-round recreational opportunities available both on the lake and in the nearby Meadow Lake Provincial Forest. Whether you are looking to build a seasonal retreat, create a gathering place for future generations, or establish a family legacy at the lake, these properties offer an attractive setting to do so.For those interested in securing additional space for extended family members or creating a multi-generational lakeside retreat, multiple lots are available and may be purchased together. Please contact the listing office to request a detailed information package. (id:63476)
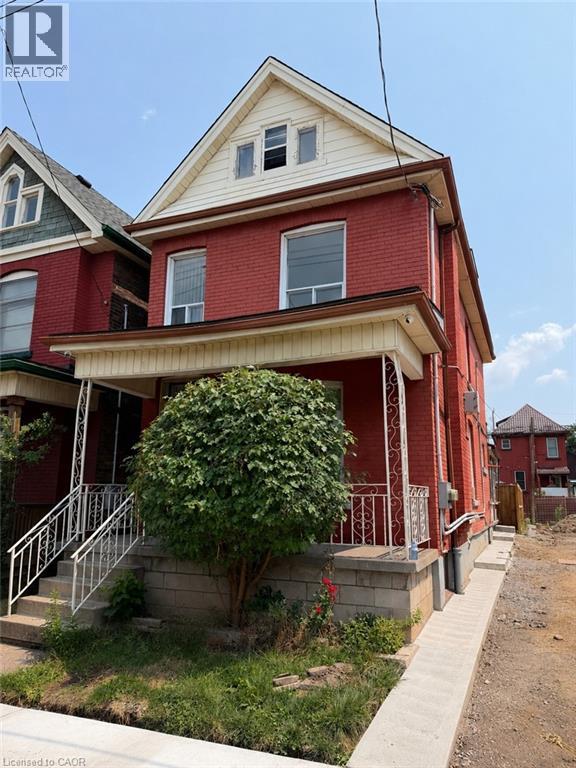
58 St. Matthews Avenue Unit# 2
Hamilton, Ontario
Main Floor Unit in a well maintained Century Home featuring 2 bedrooms, One bathroom and in-suite laundry including access to fenced in backyard. Tenants pay their own Hydro and 50% of Gas bill, water and Hot Water Tank. No on site parking, street parking available. (id:63476)
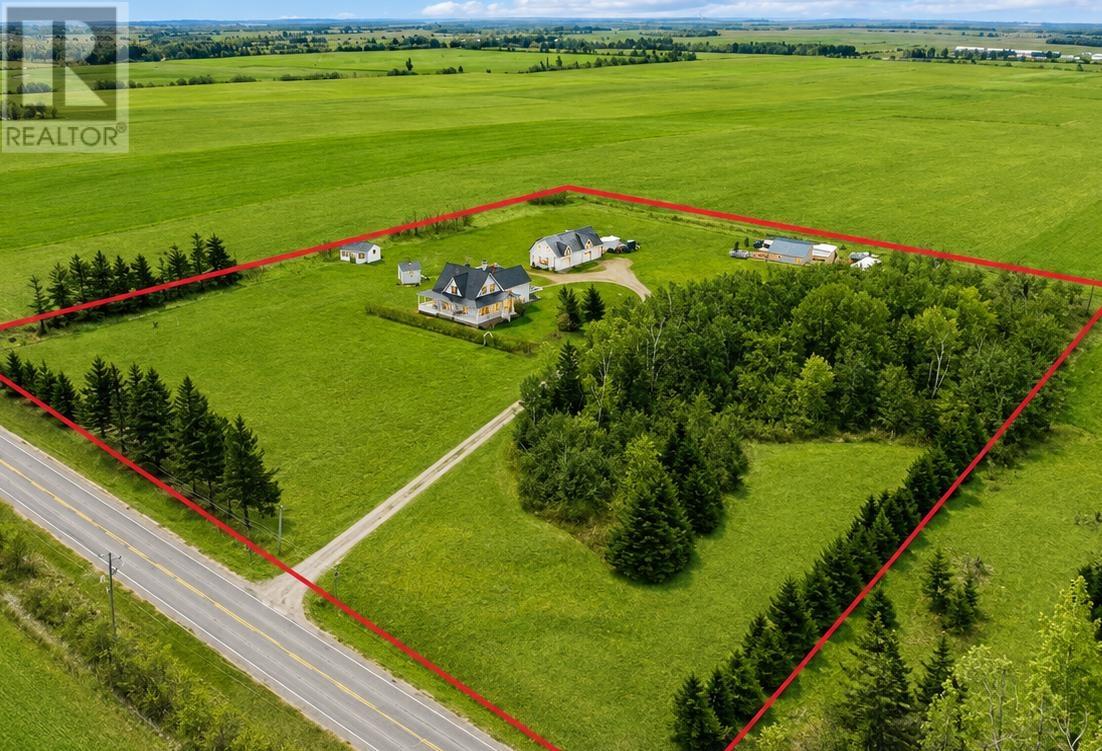
3008 Route 20
Darnley, Prince Edward Island
Experience refined North Shore living in this beautifully renovated home set on 5 acres with stunning views of Darnley Basin. This storybook property blends the warmth of country living with the style and comfort today?s buyers dream of. A magazine-worthy wraparound porch welcomes you home and creates the perfect place to enjoy morning coffee, sunsets, and peaceful water views. Inside, the home offers generous living space for family gatherings, quiet workdays, and relaxed coastal living. The large combined kitchen and dining area features modern appliances, granite countertops, a large island, and a ceramic farmhouse sink. A second dining room adds elegance for entertaining, while the living room, family room, and office provide space for every season of life. Updated bathrooms, 4 large bedrooms, great storage, and the cozy warmth of a pellet stove make this home both beautiful and practical. The outdoor setting is truly exceptional with mature trees, manicured hedges, landscaped grounds, and beautiful perennial gardens throughout. A large deck features a hot tub already in place and ready to enjoy under the stars, along with a steel gazebo for relaxing or entertaining. The wooden octagon gazebo overlooks the sparkling basin and offers a breathtaking setting for summer evenings, family celebrations, or quiet reflection. The property also includes a 12 x 16 shed a 50 x 24 wired barn, a 42 x 20 garage, and a 10 x 10 garden shed, creating outstanding flexibility for hobbies, guests, storage, business use, or investment potential. A steel roof and generator hook-up add peace of mind. Steps from famous Thunder Cove Beach and close to golf courses, restaurants, and North Shore attractions, this location is ideal for year-round living, a luxury family retreat, or an income-minded coastal investment. Perfectly positioned between Summerside and Charlottetown, this glorious PEI property is ready to welcome its next chapter. (id:63476)
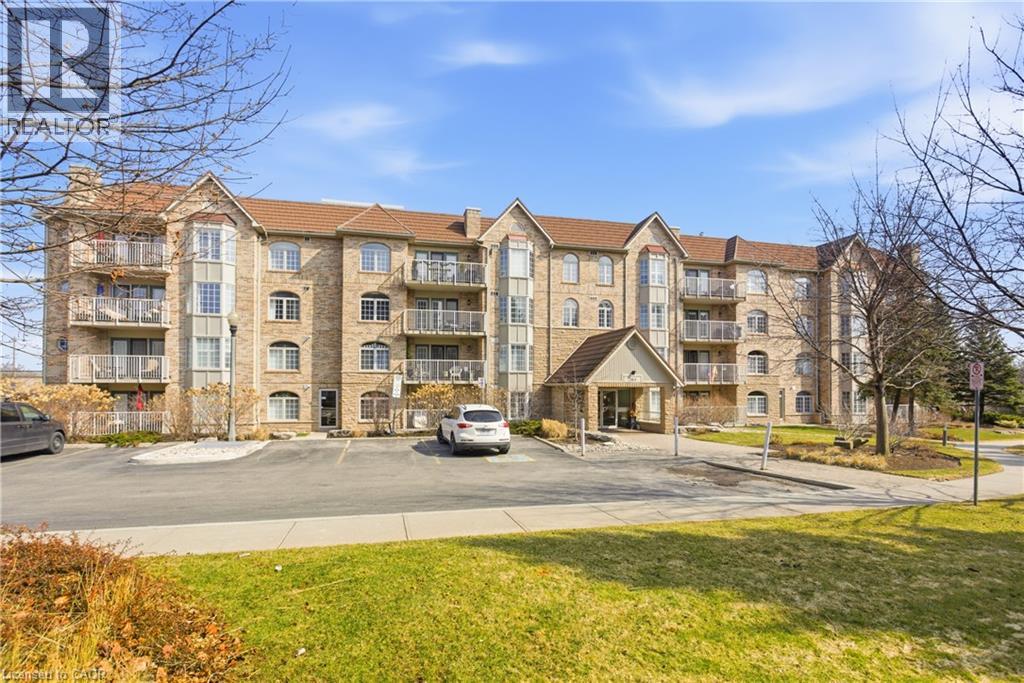
216 Plains Road W Unit# F304
Burlington, Ontario
Those who live at Oaklands Green know how special this complex is. Neighbours that stop to chat! Social gatherings at the community centre, impeccably managed grounds, and a very quiet, building make this place to live truly special. See yourself in this beautifully updated, spacious 2 bed, 2 bath unit that offers an effortless lifestyle. The galley-style kitchen stands out with its crisp white Shaker cabinetry, new fridge, dishwasher and microwave, (‘25) abundant storage, backsplash, and granite overlay counters with a sleek silgranite undermount sink make this a kitchen you’d be proud to prepare a meal in. The generous open concept living and dining area offers plenty of room for your furniture in many configurations and the double French doors open to the south-west facing balcony that fill the room with light. The large primary bedroom features large windows, a walk in closet, and a 4 piece ensuite complete with double vanity and low step-in shower and grab bars. The entire unit is carpet free, finished with rich engineered hardwood, and every window is fitted with California shutters. One underground parking space (2nd available to purchase) and two storage lockers. Residents also enjoy a Community Centre with library, meeting and party room. Ample visitor parking, the location is ideal—close to Aldershot GO, RGB, Lasalle Park, Golf, and quick highway access. A perfect blend of comfort, convenience, and community. Come see what your carefree lifestyle could be! (id:63476)