
10 - 655 Donat Street N
Ottawa, Ontario
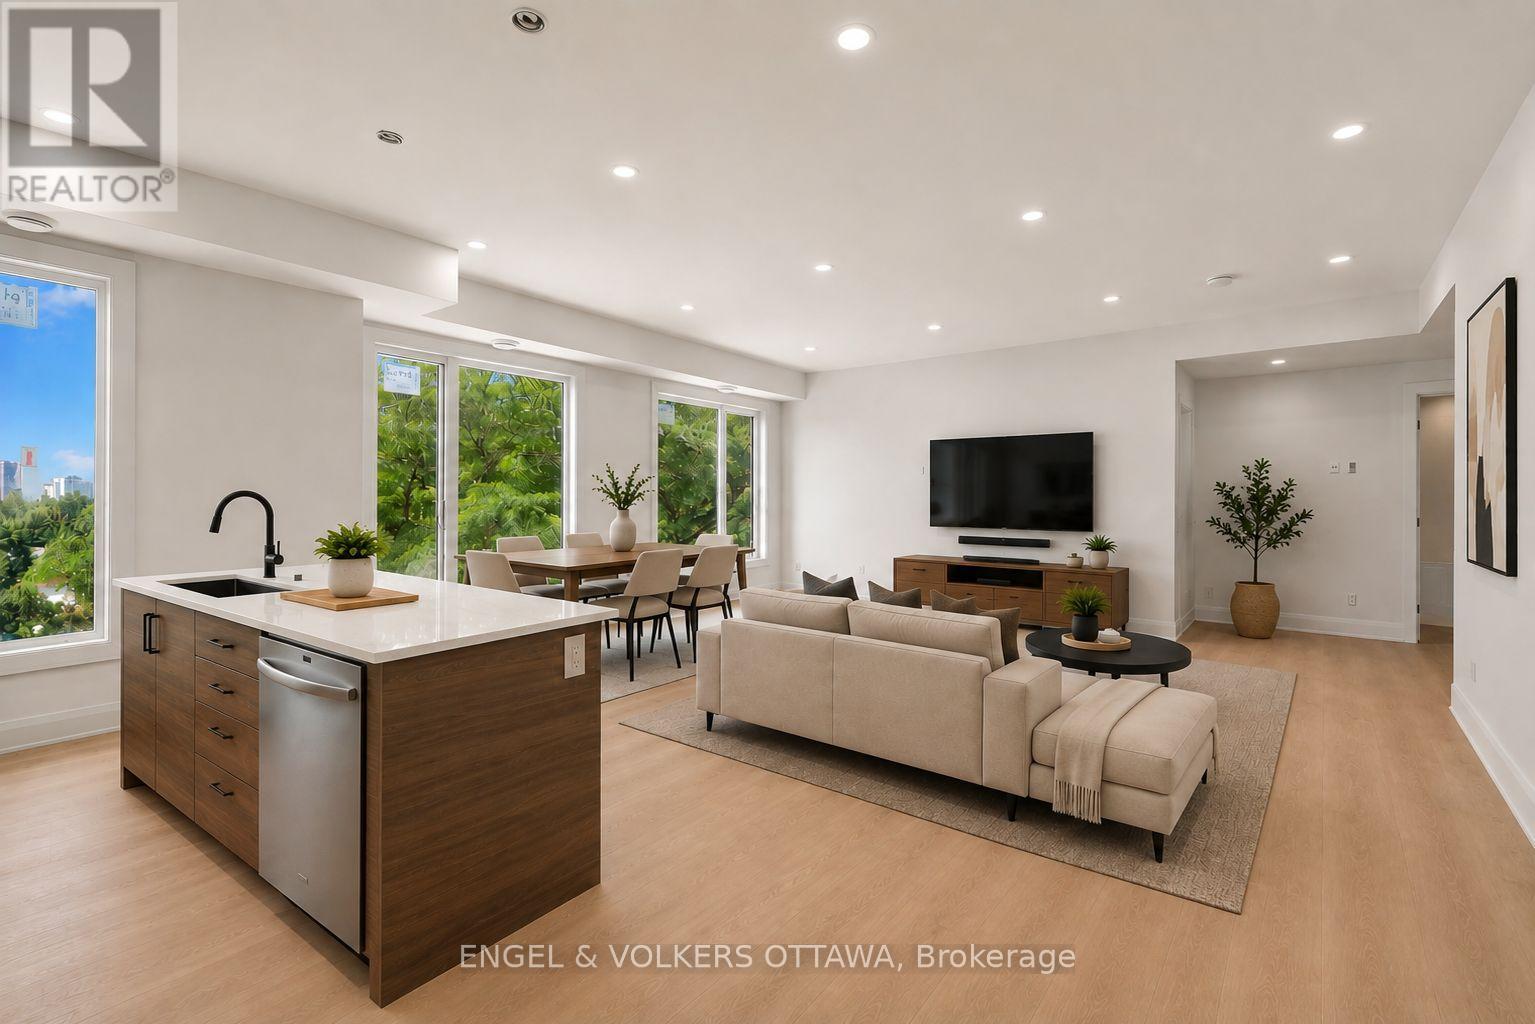
**Water & Internet included** New Build | Welcome to 655 Donat, a beautifully finished 2 bed, 2 bath offering contemporary comfort minutes from downtown. Each unit is thoughtfully designed with a spacious, open-concept floor plan that feels bright, open, and inviting while providing a comfortable, private living experience.The kitchens are a standout, featuring custom cabinetry with plenty of storage, quartz countertops, and stainless steel appliances, perfect for both everyday living and entertaining. A dishwasher and full bathroom round out each suite, along with theconvenience of in-unit laundry and A/C to keep you comfortable year-round. Generously sized bedrooms offer plenty of room to make your own,and street parking permits are available for tenants. Photos are virtually staged (id:63476)
6 Sumac Court
Deep River, Ontario
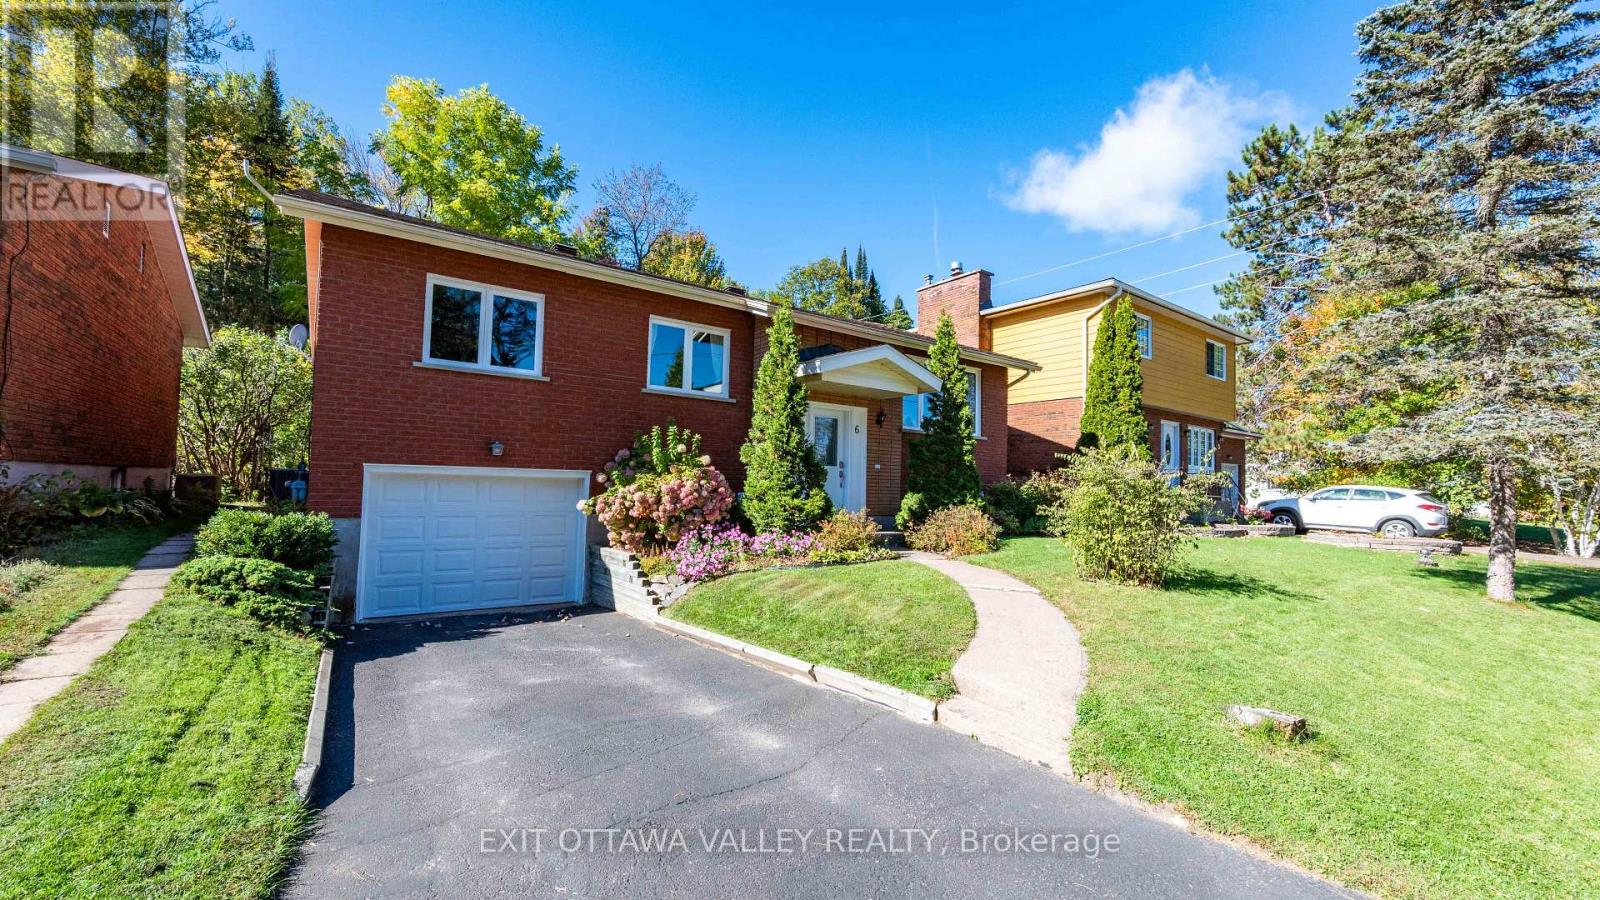
Welcome to this meticulously maintained 3+1 bedroom, 1.5 bath raised bungalow, ideally located in the heart of Deep River with no rear neighbours. Pride of ownership is evident throughout this exceptionally well-kept home, where the major updates have already been taken care of and all that's left to do is move in and make it your own. From the moment you step inside, the spacious foyer provides convenient access to both levels of the home. Upstairs, the main floor features hardwood flooring throughout, a bright and generously sized living room filled with natural light, and a well-appointed kitchen offering ample cupboard and counter space. The dining room provides direct access through patio doors to the private backyard, where a newly built deck (2026) overlooks mature trees and peaceful green space. The main floor is complete with 3 generously sized bedrooms, including the primary bedroom, and an updated 4-piece bathroom (2015). The lower level offers even more versatile living space with a 4th bedroom, large family room with gas fireplace, convenient 2-piece bathroom, laundry and utility areas, plus direct access to the single attached garage. The location is truly hard to beat. Enjoy direct access to trails from the backyard leading to the hospital, golf course and arena, as well as endless opportunities to explore the Four Seasons Conservancy trails and surrounding walking paths throughout every season. And when it comes to the big-ticket items, they're already done! Newer windows throughout, new exterior doors, 200-amp electrical panel, 2025 furnace and A/C, 2009 30-year shingles, and the new 2026 deck. A fantastic opportunity to own a solid, lovingly maintained home in one of Deep River's most desirable locations. Close to everything, surrounded by nature, and ready for its next chapter. (id:63476)
1104 - 7191 Yonge Street
Markham, Ontario
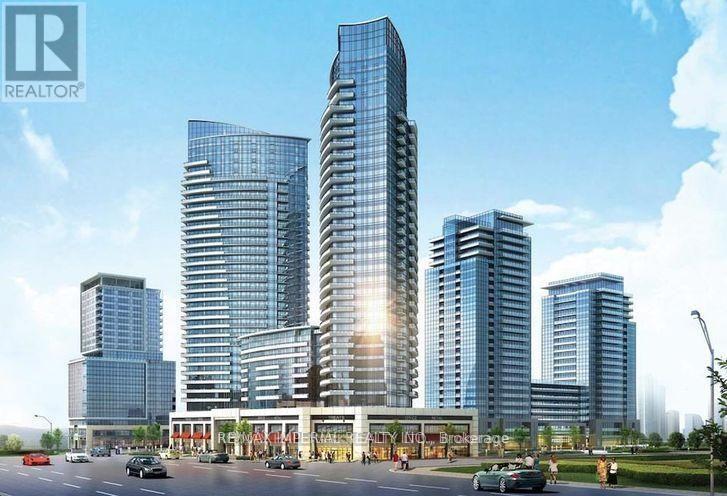
Client RemarksFabulous Office Located At "World On Yonge" Complex At Yonge/ Steeles! 816 Sqft, Functional Layout! Move In Ready! Great East View. Part Of The Mix-Use Community Of Hotel, Retail Shopping Mall, Bank, Seasons Supermarket & 4 Residential Condo Towers. Close To Public Transit, Hwy & Future Subway Extension. Ample Surface & Underground Parking. (id:63476)
540b Pharmacy Avenue
Toronto, Ontario
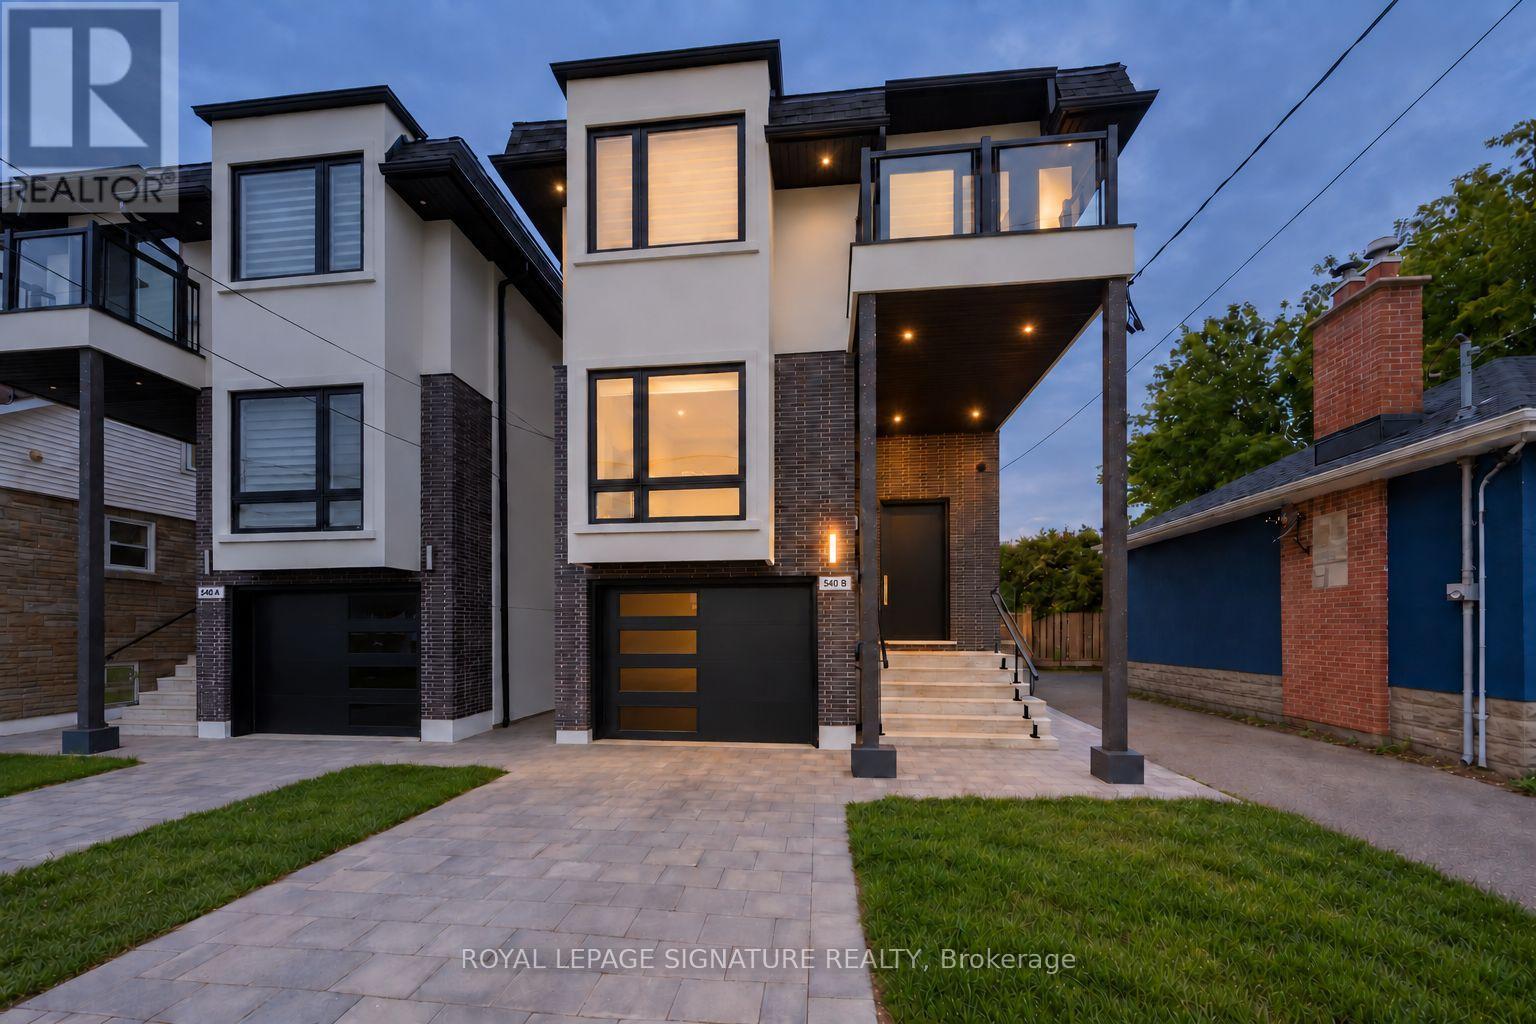
Welcome home to 540B Pharmacy Avenue, a contemporary detached home in Clairlea where striking architecture meets thoughtful everyday living.This 4+2 level bed, 5 bath home offers over 2600sf of above grade living area providing ample living space for a growing family, while a finished legal basement with its own entrance, kitchen and laundry adds flexibility for rental income. An interlocking driveway, built-in garage and glass-railed balcony create an impressive arrival, while warm wood flooring, expansive windows and an open-riser staircase with glass railings bring a light, modern feel indoors. The main living and dining spaces offer an inviting setting for entertaining, with 10' ceilings, pot lights and custom shutters. At the heart of the home, a beautifully appointed kitchen features sleek white cabinetry, an oversized waterfall island, pendant lighting and premium Samsung appliances. Sliding doors open to a generous rear deck with stairs to the backyard, making outdoor dining and summer gatherings a natural extension of the kitchen. Upstairs, skylights brighten the hallway, while the primary retreat offers a walk-in closet, private rear balcony and a spa-inspired four-piece ensuite with a freestanding tub and separate glass shower. Three additional good size bedrooms, two additional bathrooms including a Jack and Jill, a second balcony and convenient upper-level laundry complete the 2nd floor The finished Legal basement with separate entrance adds valuable flexibility. A second kitchen, three-piece bathroom, its own laundry and two additional bedrooms making this space perfect for extended family or as great rental income (Currently rented at $1950/month). With schools, parks and shopping nearby, plus TTC service along Pharmacy Avenue connecting to Victoria Park Station, this home brings together contemporary style, outdoor space and everyday convenience. (id:63476)
41 Gowan Avenue
Toronto, Ontario
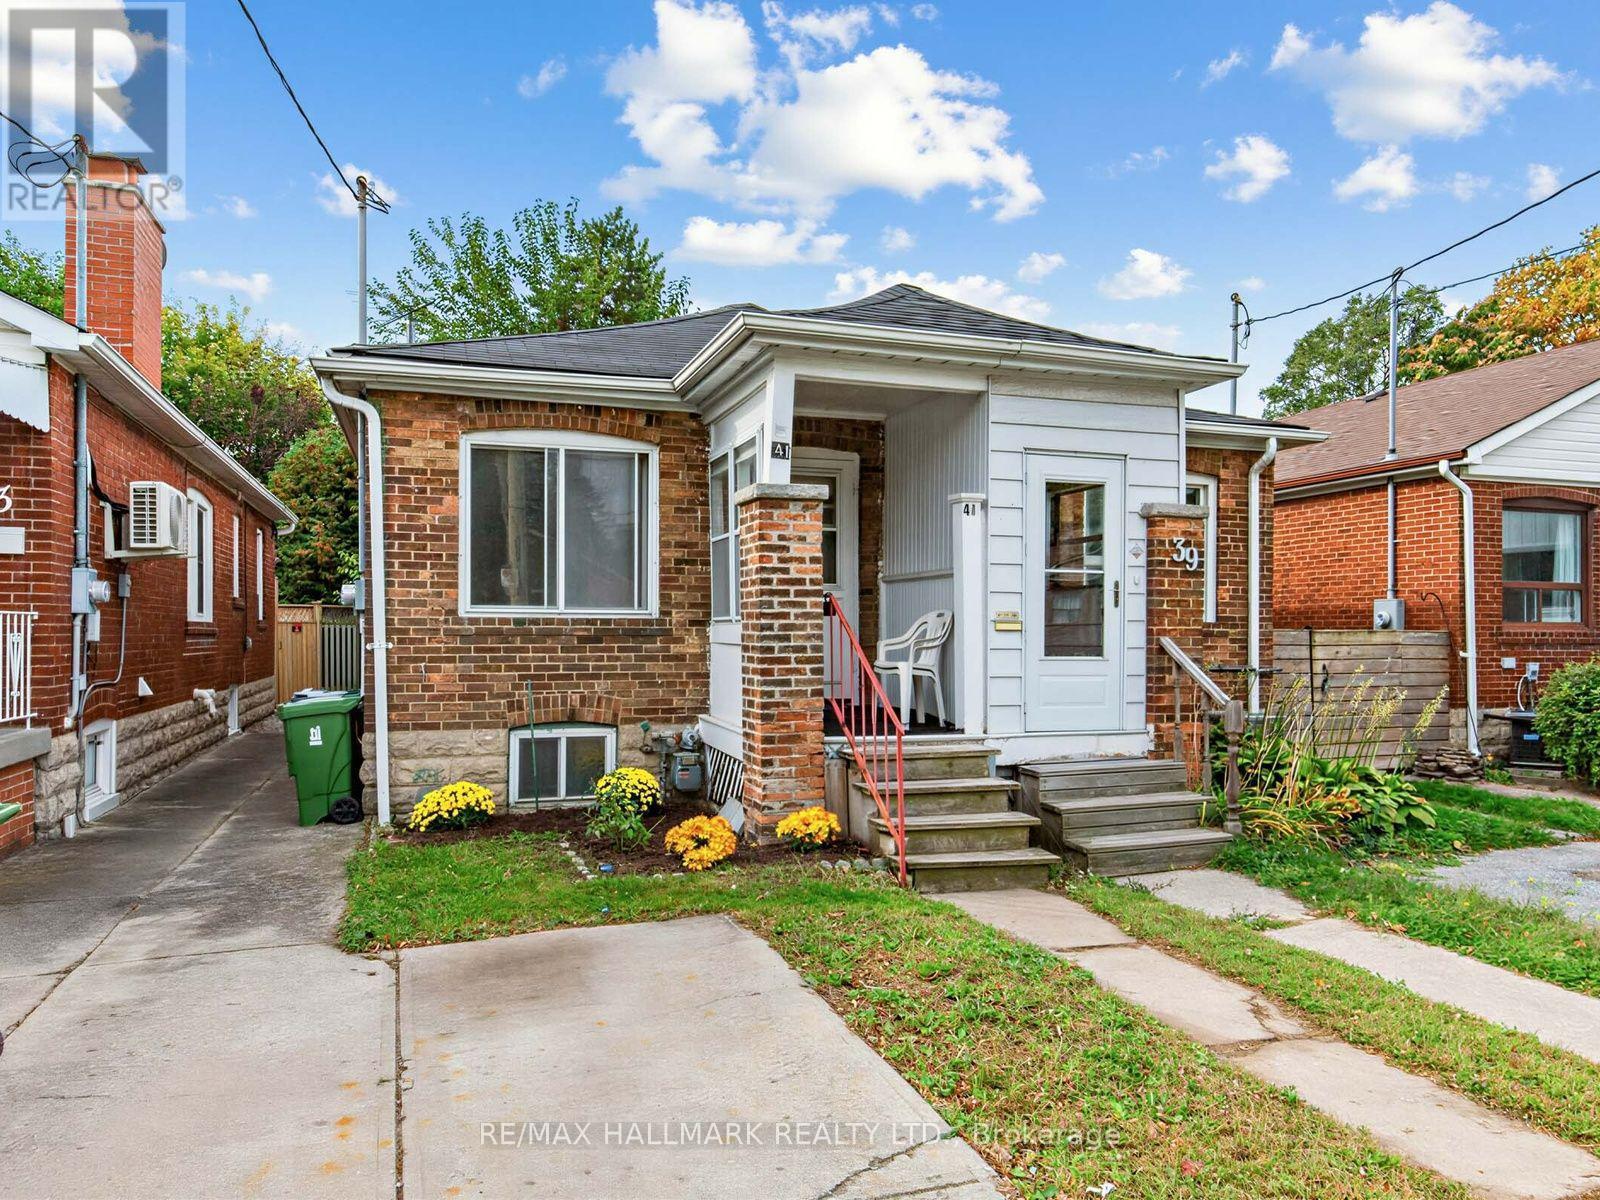
Set in a family-friendly neighbourhood, this semi-detached home presents an excellent opportunity to renovate, reimagine, or explore a potential condo alternative. The property features a spacious 125-ft-deep lot with a large backyard, a living room,dining area, a bedroom overlooking the rear garden, a kitchen walk-out, hardwood floors, windows throughout, a 4-piece bathroom, and a garden shed.The legal front-yard parking adds valuable convenience, while the generous lot offers plenty of outdoor space and future possibilities.Enjoy a great location close to parks, schools, East York Community Centre, TTC, the Danforth's vibrant shopping and dining, Broadview Subway Station, and the DVP. The future Cosburn Subway Station on the Ontario Line adds to the area's long-term appeal and connectivity. An excellent opportunity to create a home tailored to your vision in a well-established and increasingly connected East York community. (id:63476)
5423 3a Highway
Wynndel, British Columbia
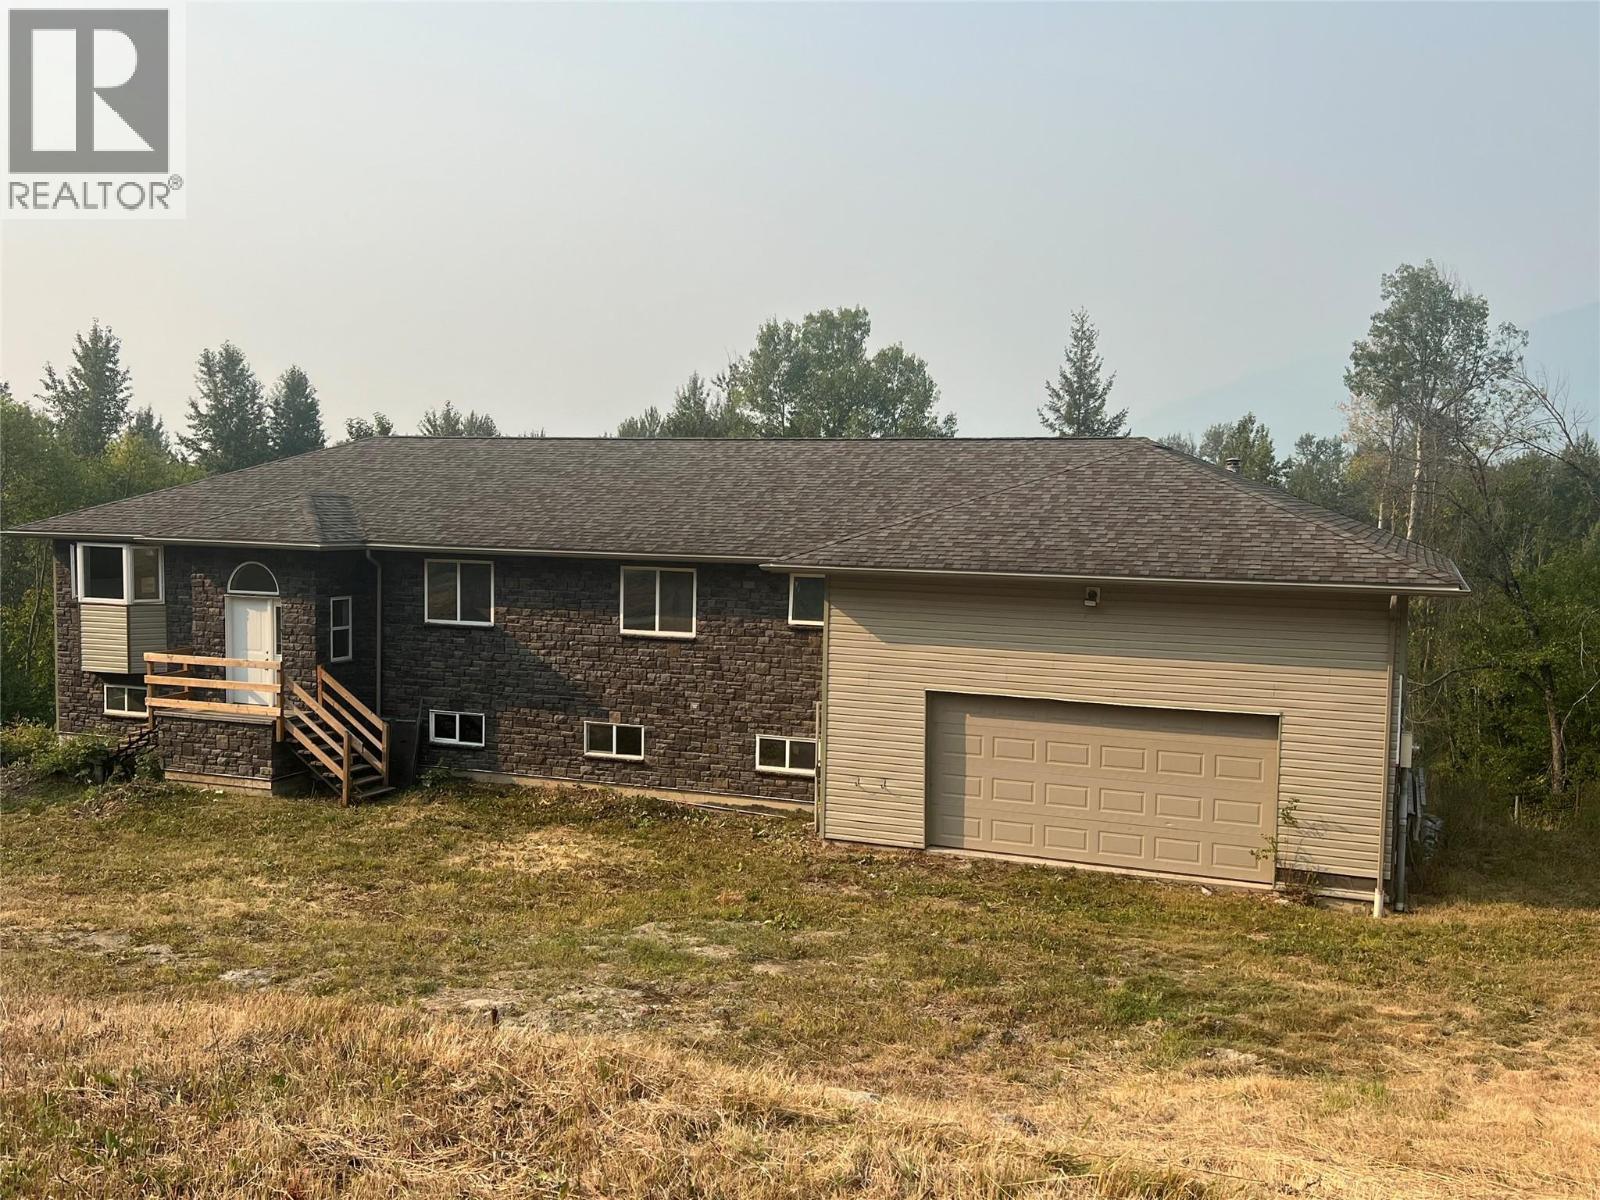
Desirable Wynndel Area !! - Rural Setting !! 7.426 Acres . Fire Protection . Custom Built Home . Never smoked in. Awaiting Your Finishing Touches and Final Occupancy Permit . 1,996 SF Main Level . 1,876 Lower Level . Attached oversized Double car garage / Workshop . Main Level - Open large Living Room , Dining Area and Kitchen . Sky Lights , Pantry , Sunroom , Office . 4 Bedrooms and 2 Bathrooms . Master with large 7' x 11' Walk - in Closet and 5 piece Ensuite . Open unfinished Lower Level for your ideas to finish . Beautifully Treed Private Acreage . Well and 2 Water Licenses . With undeveloped space in Basement Endless possibilities . Care Home , More Bedrooms , Rental Suite , In-Law Suite . Huge Rec Room . Quick Possession Available !!! SELLER MOTIVATED !!!! (id:63476)
10 Milner Court
Kawartha Lakes, Ontario
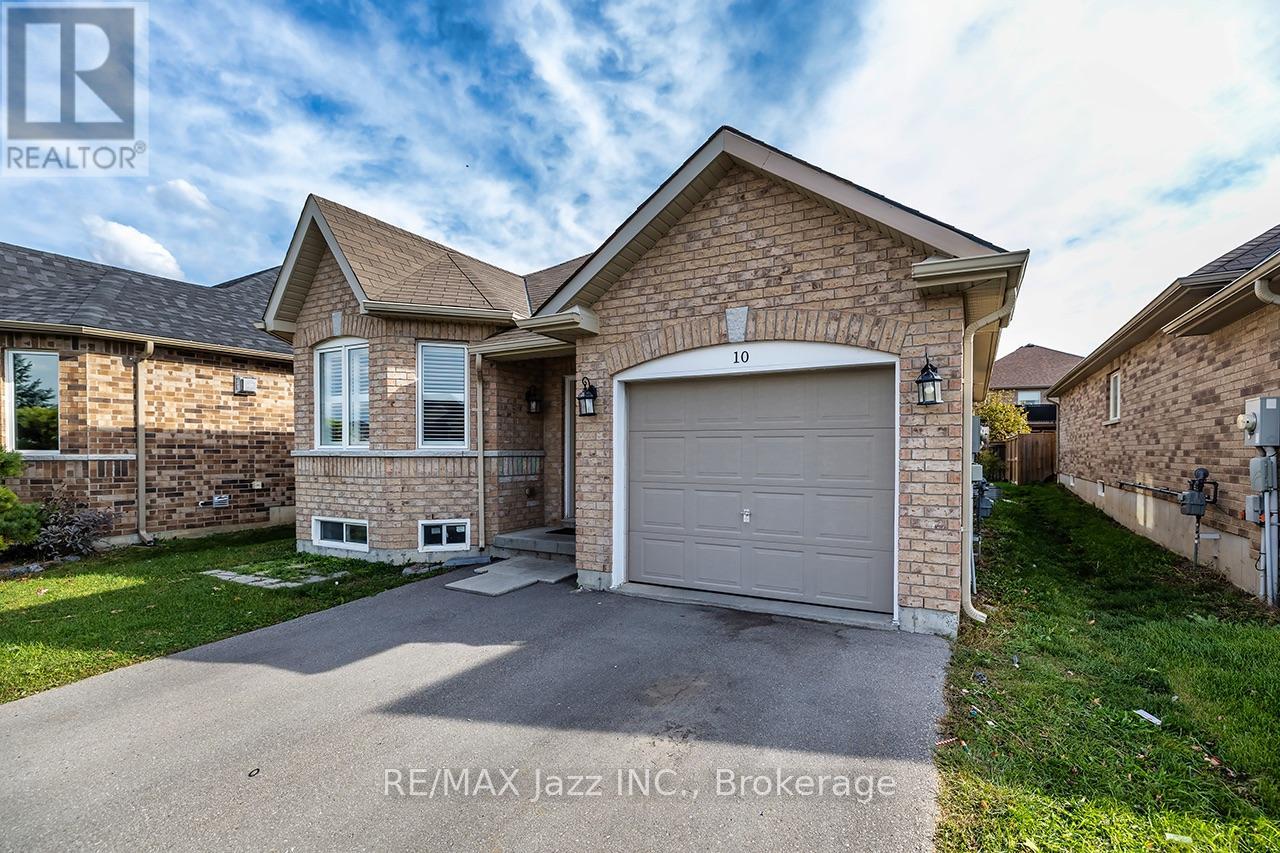
Exceptional flexibility in this 2015 raised bungalow, tucked away on a quiet court in one of Lindsay's newer neighbourhoods. Featuring a legal accessory apartment completed with permits in2017, this home is ideal for multi-generational families, investors, or buyers seeking a mortgage-helping income suite. Approx. 1,300 sq ft upper and 1,000 sq ft lower per MPAC. Both units are accessed from inside the home, allowing it to function seamlessly as one large family residence or as two fully independent units. Separate electrical panels add to the investment appeal. The bright upper level offers 2 bedrooms, a 4pc main bath, 3pc ensuite, cozy gas fireplace and a separate laundry room. The lower level impresses with high ceilings, large windows, 2bedrooms and a 4pc bath, delivering a space that feels anything but below grade. Each unit showcases an open concept kitchen, living and dining area, stainless steel appliances including over-the-range microwave, and its own full-sized laundry. Low-maintenance vinyl and tile flooring throughout, no carpet. Outside, enjoy an attached single car garage, parking for two in the driveway, and a beautifully fenced backyard with garden boxes. Minutes to downtown Lindsay, Ross Memorial Hospital, Fleming College and the Scugog River. A rare, turnkey opportunity in a sought-after location. (id:63476)
14 Ottawa Street W
Havelock-Belmont-Methuen, Ontario
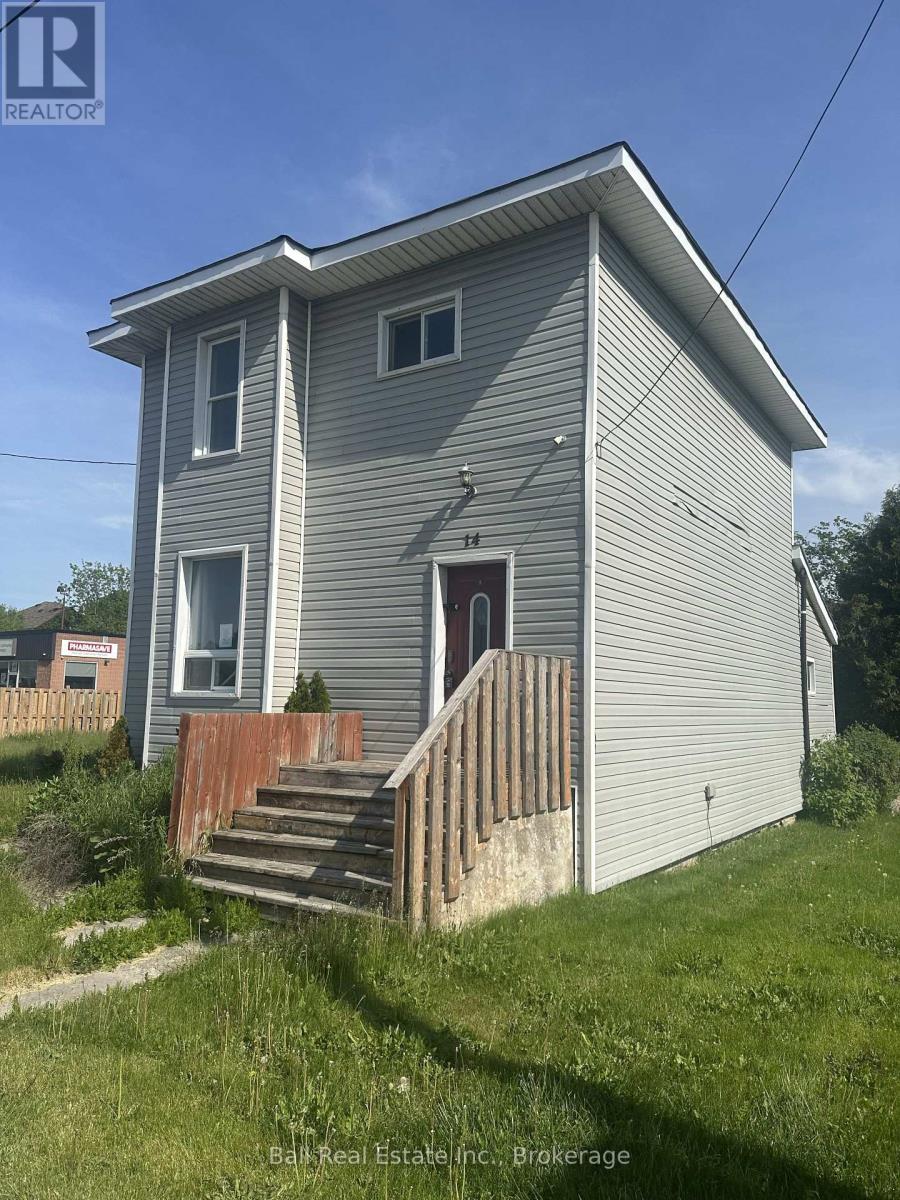
Opportunity knocks to get into the market! Immediate posession available. (id:63476)
218 Homewood Avenue
Trent Hills, Ontario
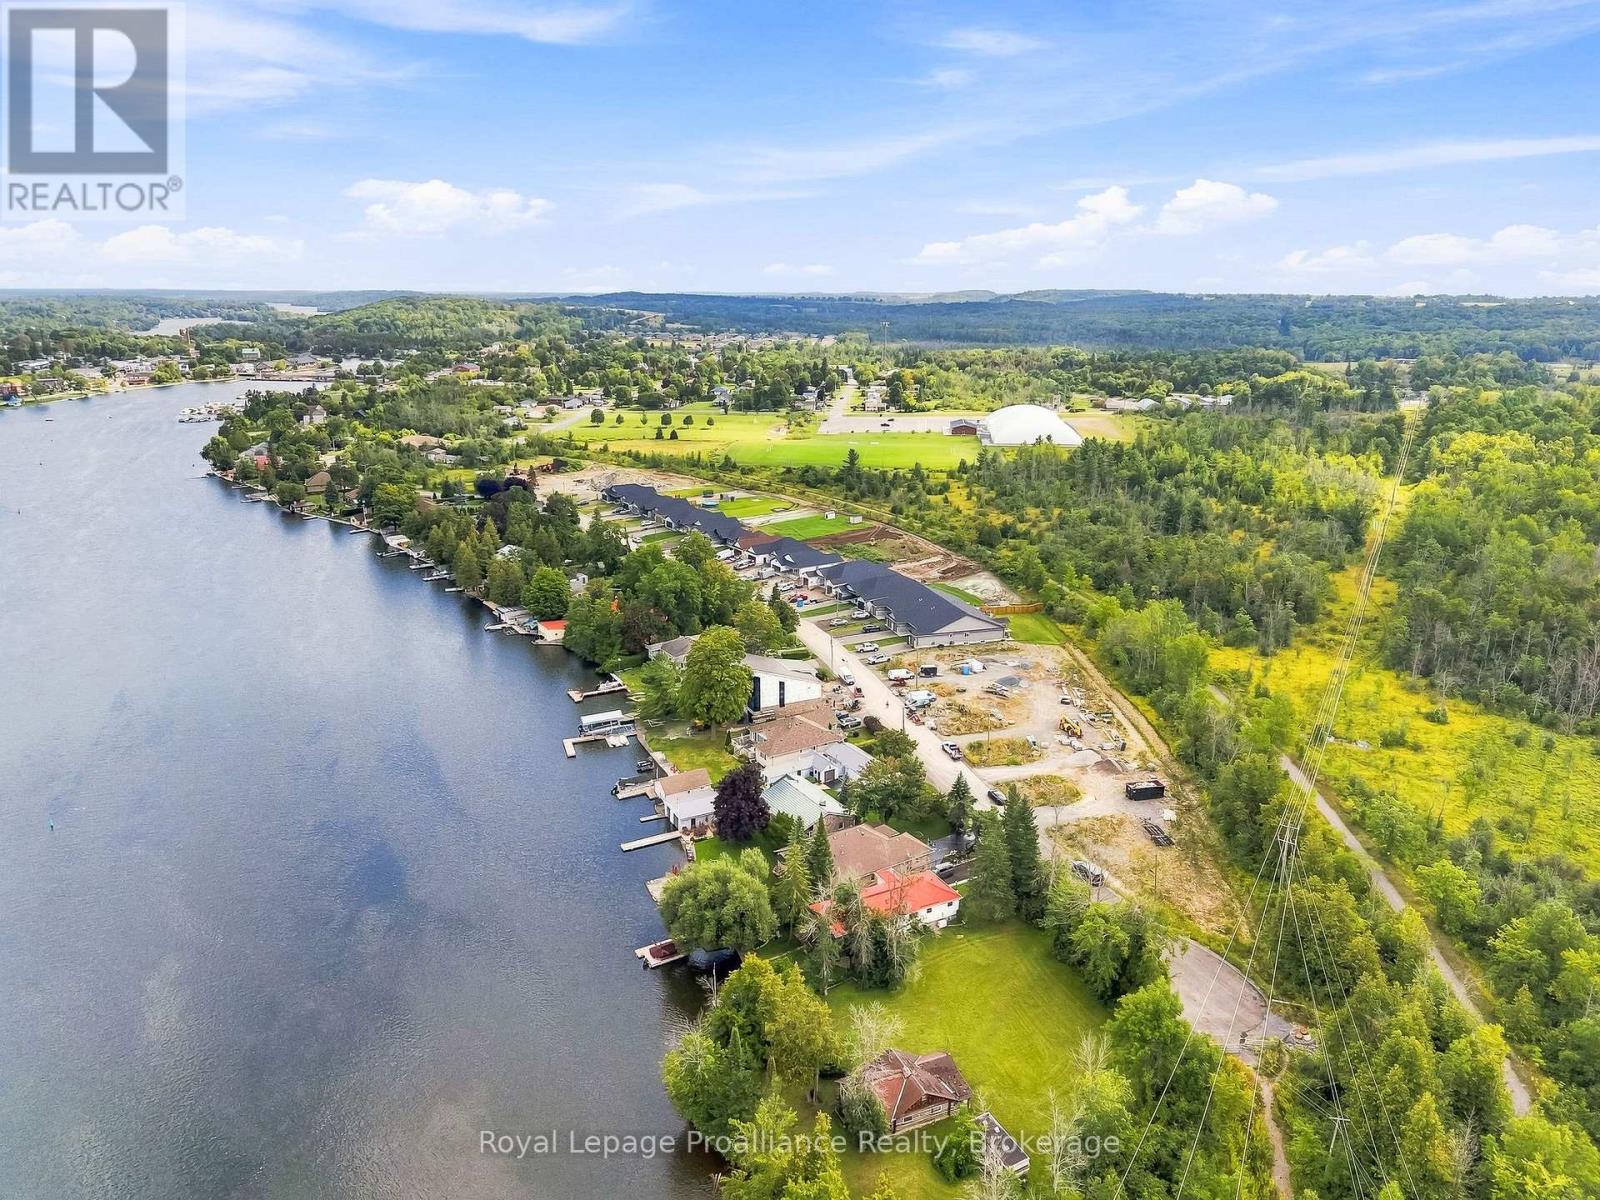
WELCOME TO HOMEWOOD ESTATES, This EXTERIOR, bungalow townhome with superior features & finishes is a part of McDonald Homes newest enclave of beautiful, customized homes with views of the Trent Severn Waterway and backing onto the TransCanada Trail! The thoughtful floor plan offers 2 bedrooms, 2 bathrooms and 1418 sf of finished living space...perfect for retirees or first time home buyers! The Gourmet Kitchen boasts beautiful custom cabinetry with ample storage, upgraded gorgeous quartz countertops and Pantry. Great Room with soaring vaulted ceilings. Patio doors lead out to your large backyard, where you can relax and enjoy your nature surroundings. Large Primary Bedroom with Walk In Closet & Ensuite boasting a Glass & Tile Walk In shower. Second Bedroom can be used as an office or den. Option to finish lower level to expand space even further. Main Floor Laundry. Garage with direct access to foyer. Quality Laminate/Vinyl Tile flooring throughout main floor, municipal water/sewer & natural gas, Central Air, Hot Water Tank, HST & 7 year TARION New Home Warranty ALL INCLUDED! Located near all amenities, marina, boat launch, restaurants and a short walk to the Hastings-Trent Hills Field House with Pickleball, Tennis, Indoor Soccer and so much more! ***PHOTOS ARE OF ANOTHER BUILD&AREVIRTUALLY STAGED ** 2 STOREY TOWNS ALSO AVAILABLE*** (id:63476)
220 Homewood Avenue
Trent Hills, Ontario
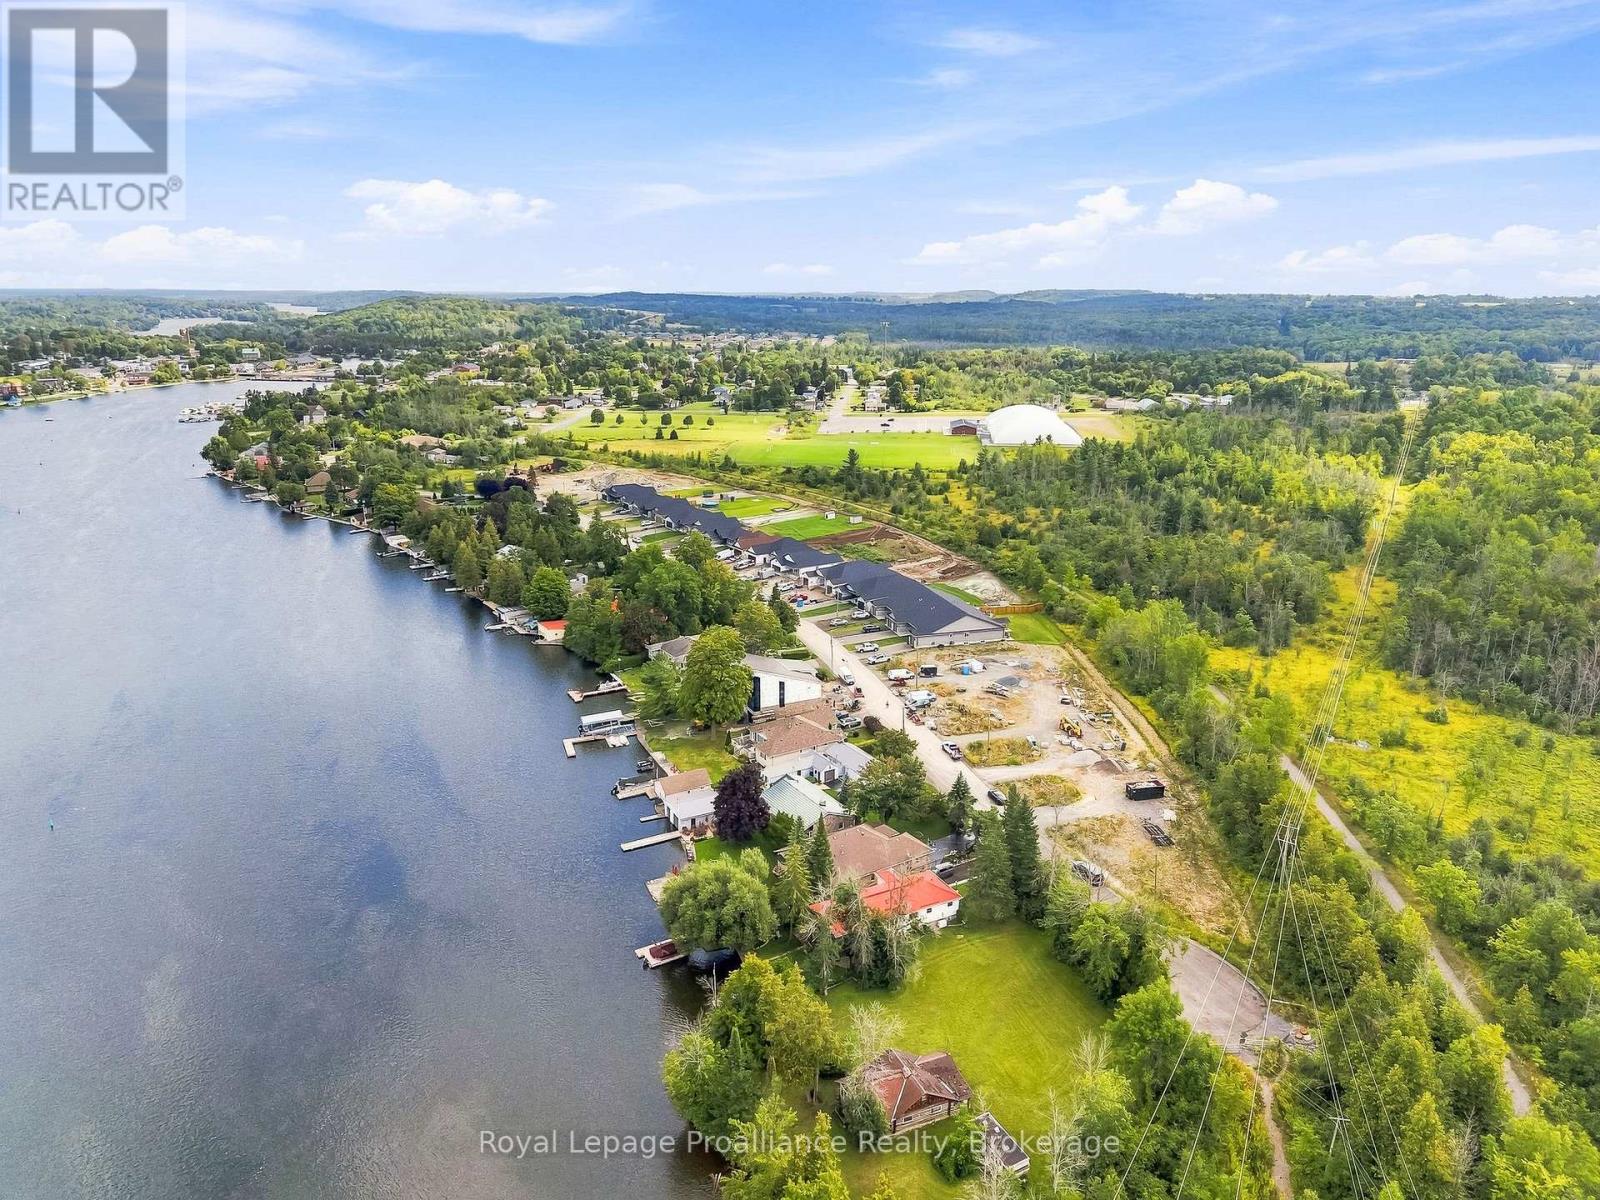
WELCOME TO HOMEWOOD ESTATES, This INTERIOR, bungalow townhome with superior features & finishes is a part of McDonald Homes newest enclave of beautiful, customized homes with views of the Trent Severn Waterway and backing onto the TransCanada Trail! The thoughtful floor plan offers 2 bedrooms, 2 bathrooms and 1418 sf of finished living space...perfect for retirees or first time home buyers! Gourmet Kitchen boasts beautiful custom cabinetry with ample storage, upgraded gorgeous quartz countertops and Pantry. Great Room with soaring vaulted ceilings. Patio doors lead out to your large backyard, where you can relax and enjoy your nature surroundings. Large Primary Bedroom with Walk In Closet & Ensuite boasting a Glass & Tile Walk In shower. Second Bedroom can be used as an office or den. Option to finish lower level to expand space even further. Main Floor Laundry. Garage with direct access to foyer. Quality Laminate/Vinyl Tile flooring throughout main floor, municipal water/sewer & natural gas, Central Air, Hot Water Tank, HST & 7 year TARION New Home Warranty ALL INCLUDED! Located near all amenities, marina, boat launch, restaurants and a short walk to the Hastings-Trent Hills Field House with Pickleball, Tennis, Indoor Soccer and so much more! ***PHOTOS ARE OF ANOTHER BUILD&AREVIRTUALLY STAGED ** 2 STOREY TOWNS ALSO AVAILABLE*** (id:63476)
222 Homewood Avenue
Trent Hills, Ontario
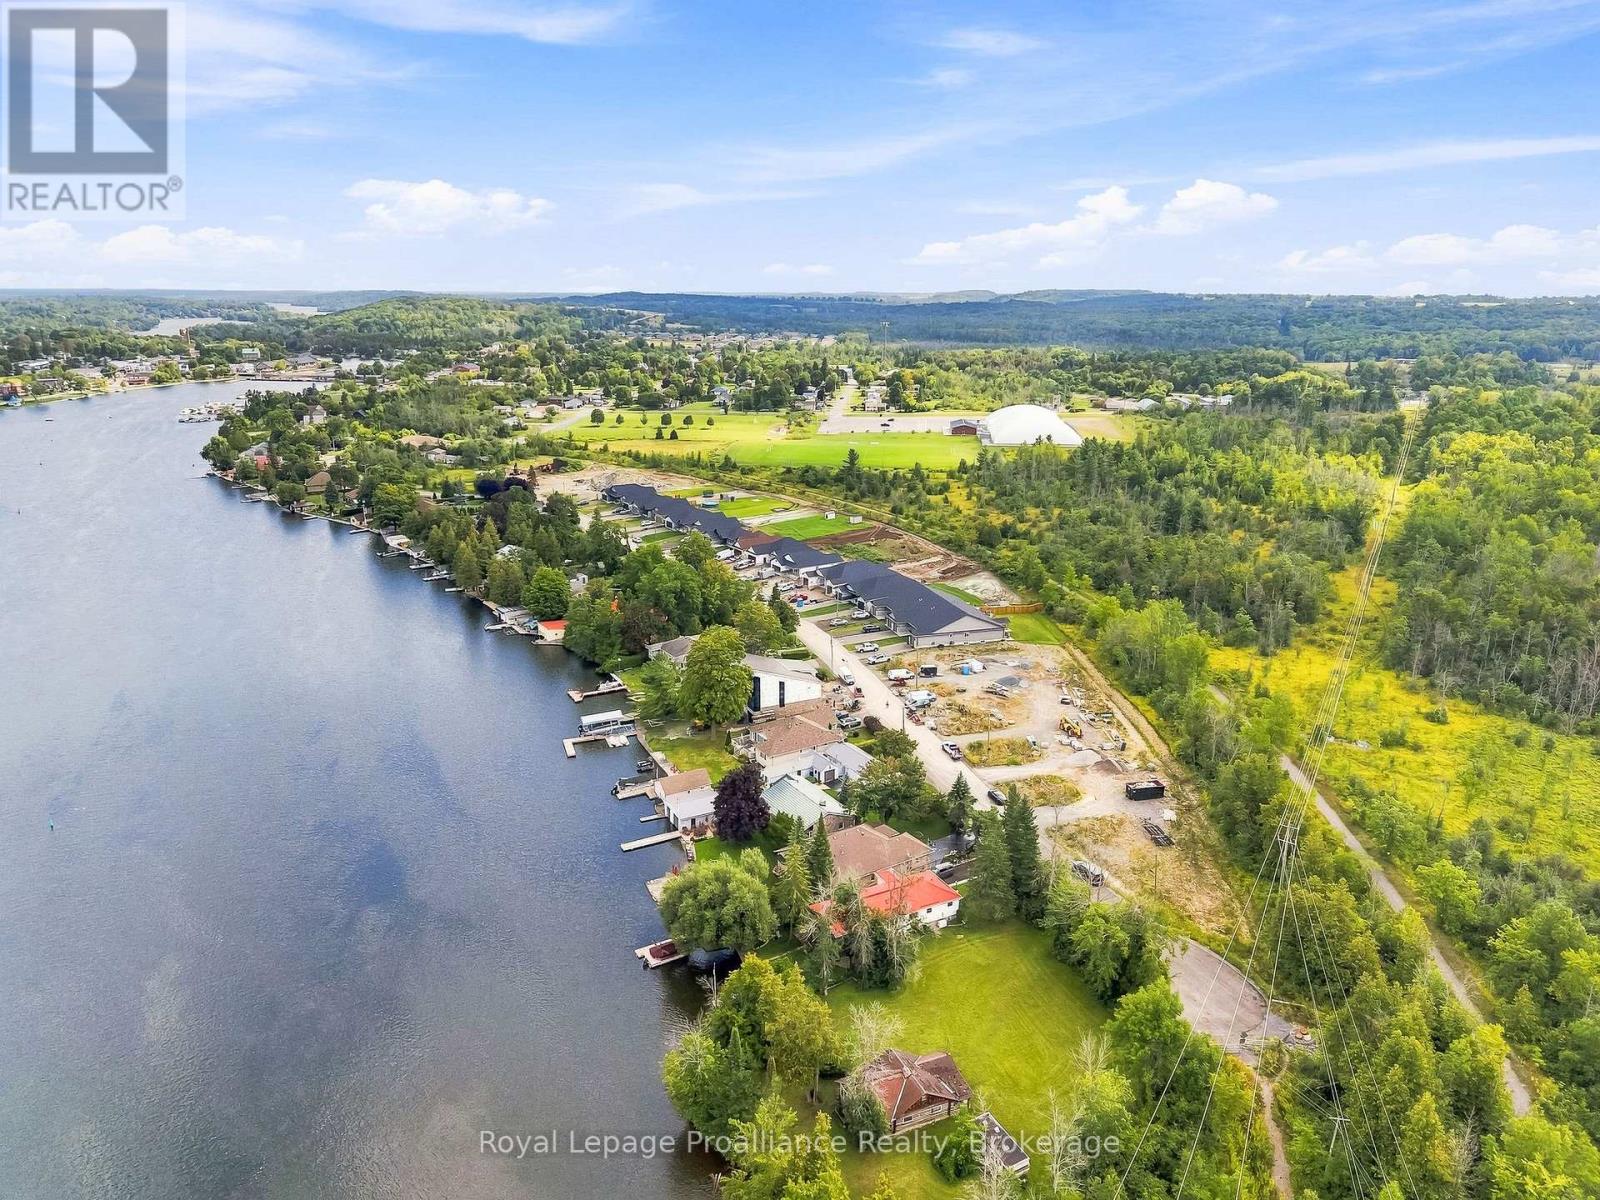
WELCOME TO HOMEWOOD ESTATES, This INTERIOR, bungalow townhome with superior features & finishes is a part of McDonald Homes newest enclave of beautiful, customized homes with views of the Trent Severn Waterway and backing onto the TransCanada Trail! The thoughtful floor plan offers 2 bedrooms, 2 bathrooms and 1418 sf of finished living space...perfect for retirees or first time home buyers! Gourmet Kitchen boasts beautiful custom cabinetry with ample storage, and Pantry. Great Room with soaring vaulted ceilings. Patio doors lead out to your large backyard, where you can relax and enjoy your nature surroundings. Large Primary Bedroom with Walk In Closet & Ensuite. Second Bedroom can be used as an office or den. Option to finish lower level to expand space even further. Main Floor Laundry. Garage with direct access to foyer. Quality Laminate/Vinyl Tile flooring throughout main floor, municipal water/sewer & natural gas, Central Air, Hot Water Tank, HST & 7 year TARION New Home Warranty ALL INCLUDED! Located near all amenities, marina, boat launch, restaurants and a short walk to the Hastings-Trent Hills Field House with Pickleball, Tennis, Indoor Soccer and so much more! ***PHOTOS ARE OF ANOTHER BUILD&AREVIRTUALLY STAGED ** 2 STOREY TOWNS ALSO AVAILABLE*** (id:63476)
224 Homewood Avenue
Trent Hills, Ontario
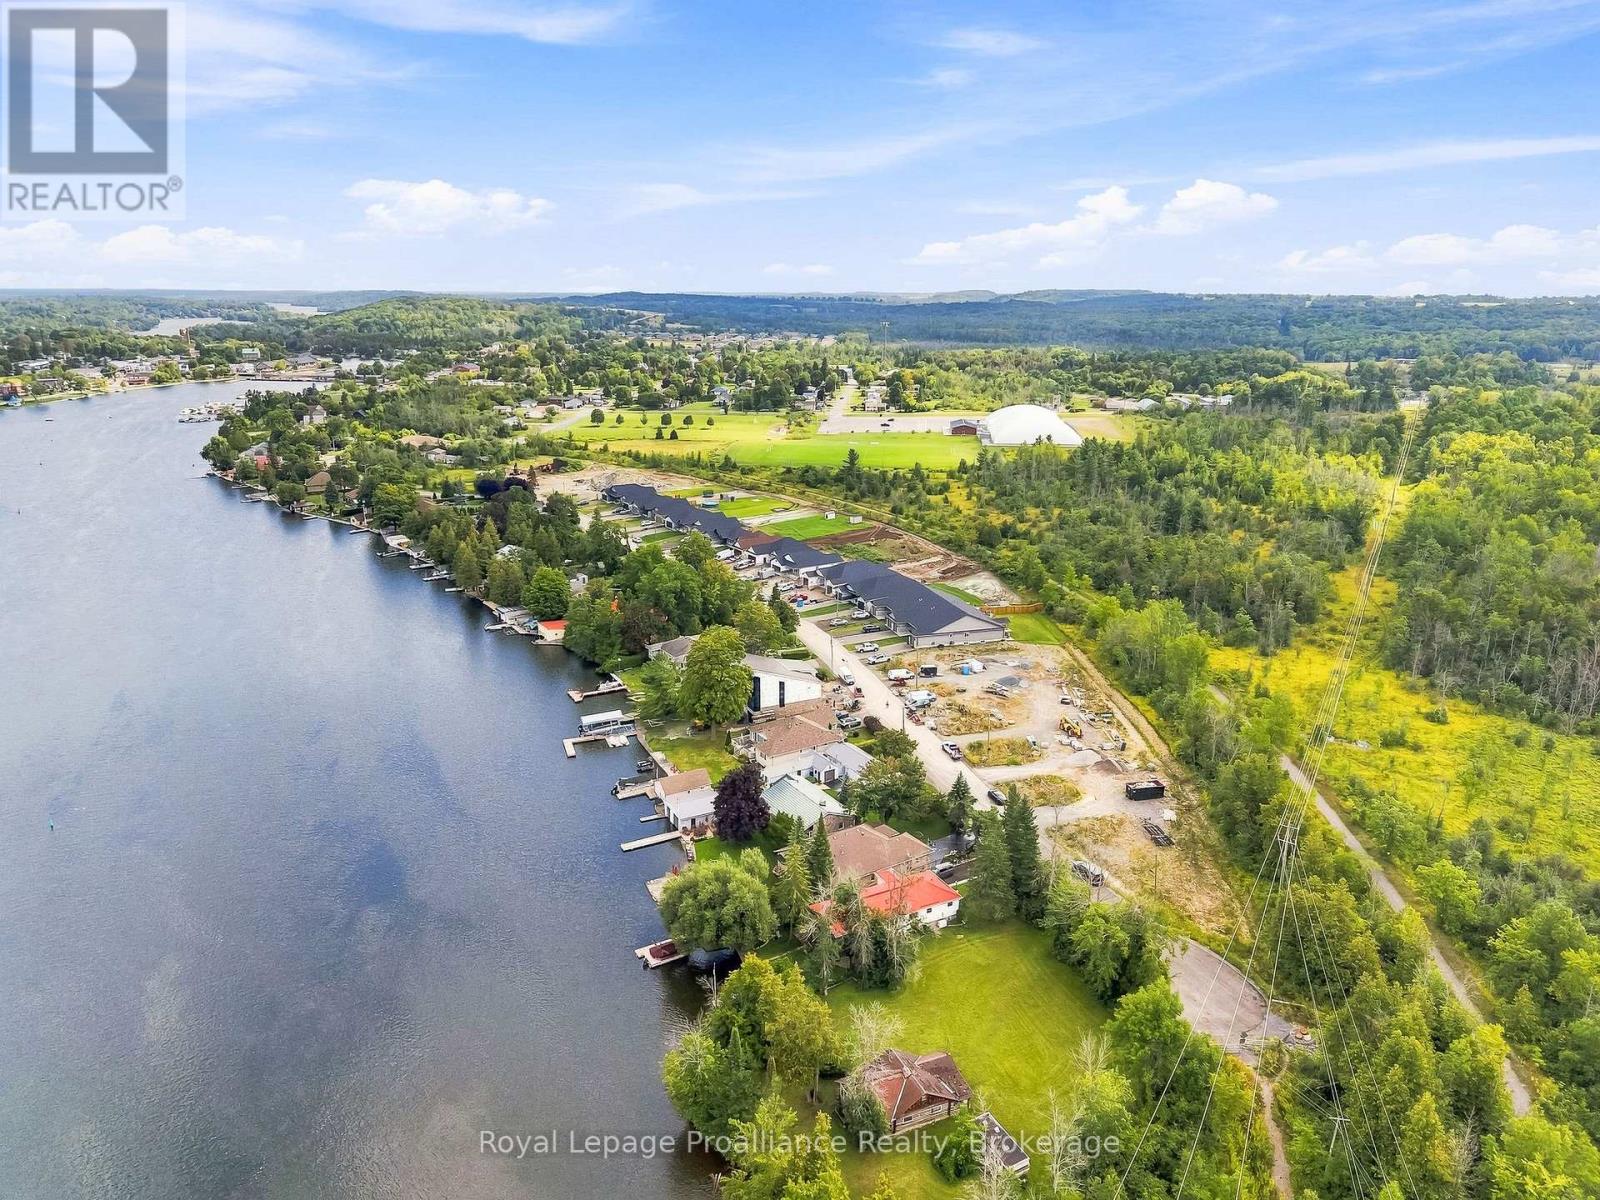
WELCOME TO HOMEWOOD ESTATES, This EXTERIOR, bungalow townhome with superior features & finishes is a part of McDonald Homes newest enclave of beautiful, customized homes with views of the Trent Severn Waterway and backing onto the TransCanada Trail! The thoughtful floor plan offers 2 bedrooms, 2 bathrooms and 1418 sf of finished living space...perfect for retirees or first time home buyers! Gourmet Kitchen boasts beautiful custom cabinetry with ample storage, and Pantry. Great Room with soaring vaulted ceilings. Patio doors lead out to your large backyard, where you can relax and enjoy your nature surroundings. Large Primary Bedroom with Walk In Closet & Ensuite. Second Bedroom can be used as an office or den. Option to finish lower level to expand space even further. Main Floor Laundry. Garage with direct access to foyer. Quality Laminate/Vinyl Tile flooring throughout main floor, municipal water/sewer & natural gas, Central Air, Hot Water Tank, HST & 7 year TARION New Home Warranty ALL INCLUDED! Located near all amenities, marina, boat launch, restaurants and a short walk to the Hastings-Trent Hills Field House with Pickleball, Tennis, Indoor Soccer and so much more! ***PHOTOS ARE OF ANOTHER BUILD&AREVIRTUALLY STAGED ** 2 STOREY TOWNS ALSO AVAILABLE*** (id:63476)