
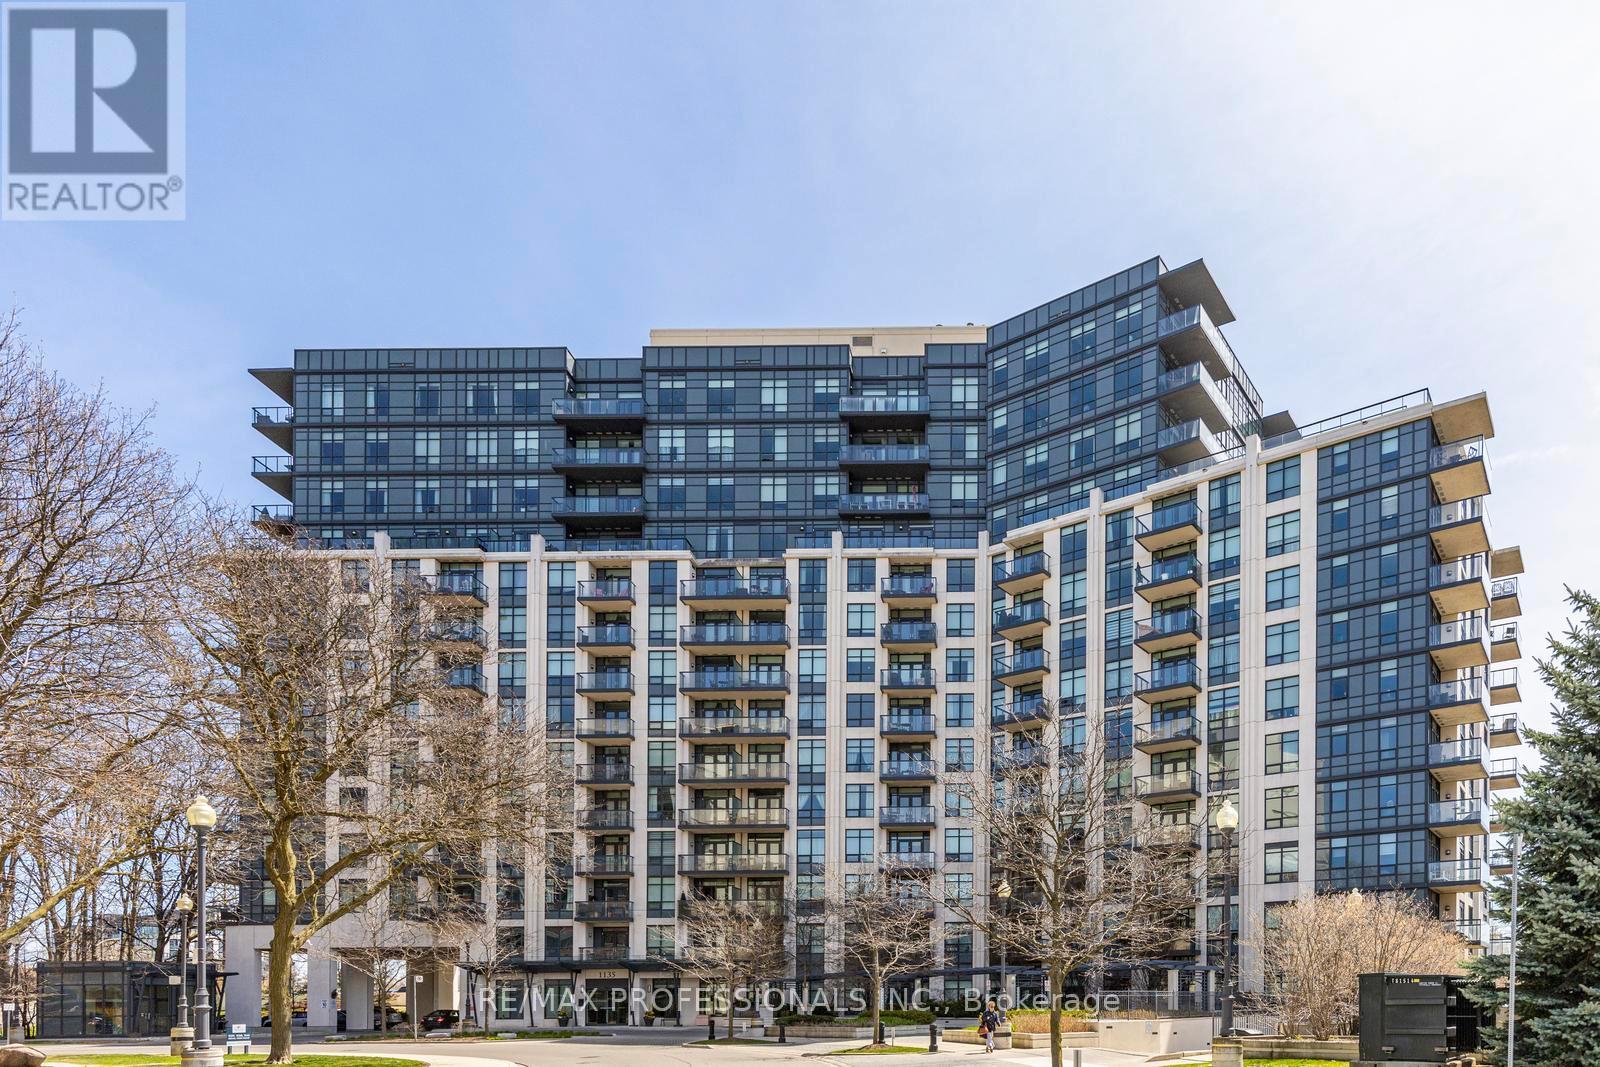
801 - 1135 Royal York Road
Toronto, Ontario
Fabulous updated 2-bedroom, 2-bath suite at The James Club offering panoramic south and sunrise views from a private balcony. This bright, open-concept residence features 9-ft ceilings, spacious principal rooms, and a modern kitchen with granite countertops, stainless steel appliances, and rich espresso cabinetry - ideal for everyday living and entertaining alike. Generously sized bedrooms and updated baths complete the home. Residents enjoy exceptional resort-style amenities including a party room with full kitchen and dining area, BBQ terrace, indoor pool, fitness centre, theatre room, golf simulator, billiards lounge, library, and 24-hour concierge. Ideally located steps to Humbertown Shopping Centre with newly renovated Loblaws, banks, Shoppers Drug Mart, cafés, and everyday conveniences. Walk to scenic Humber River trails and enjoy the salmon run in season. Easy transit with one bus to the subway plus quick access to top-rated schools, golf, highways, downtown Toronto, and Pearson Airport. Move right in and enjoy! (id:63476)
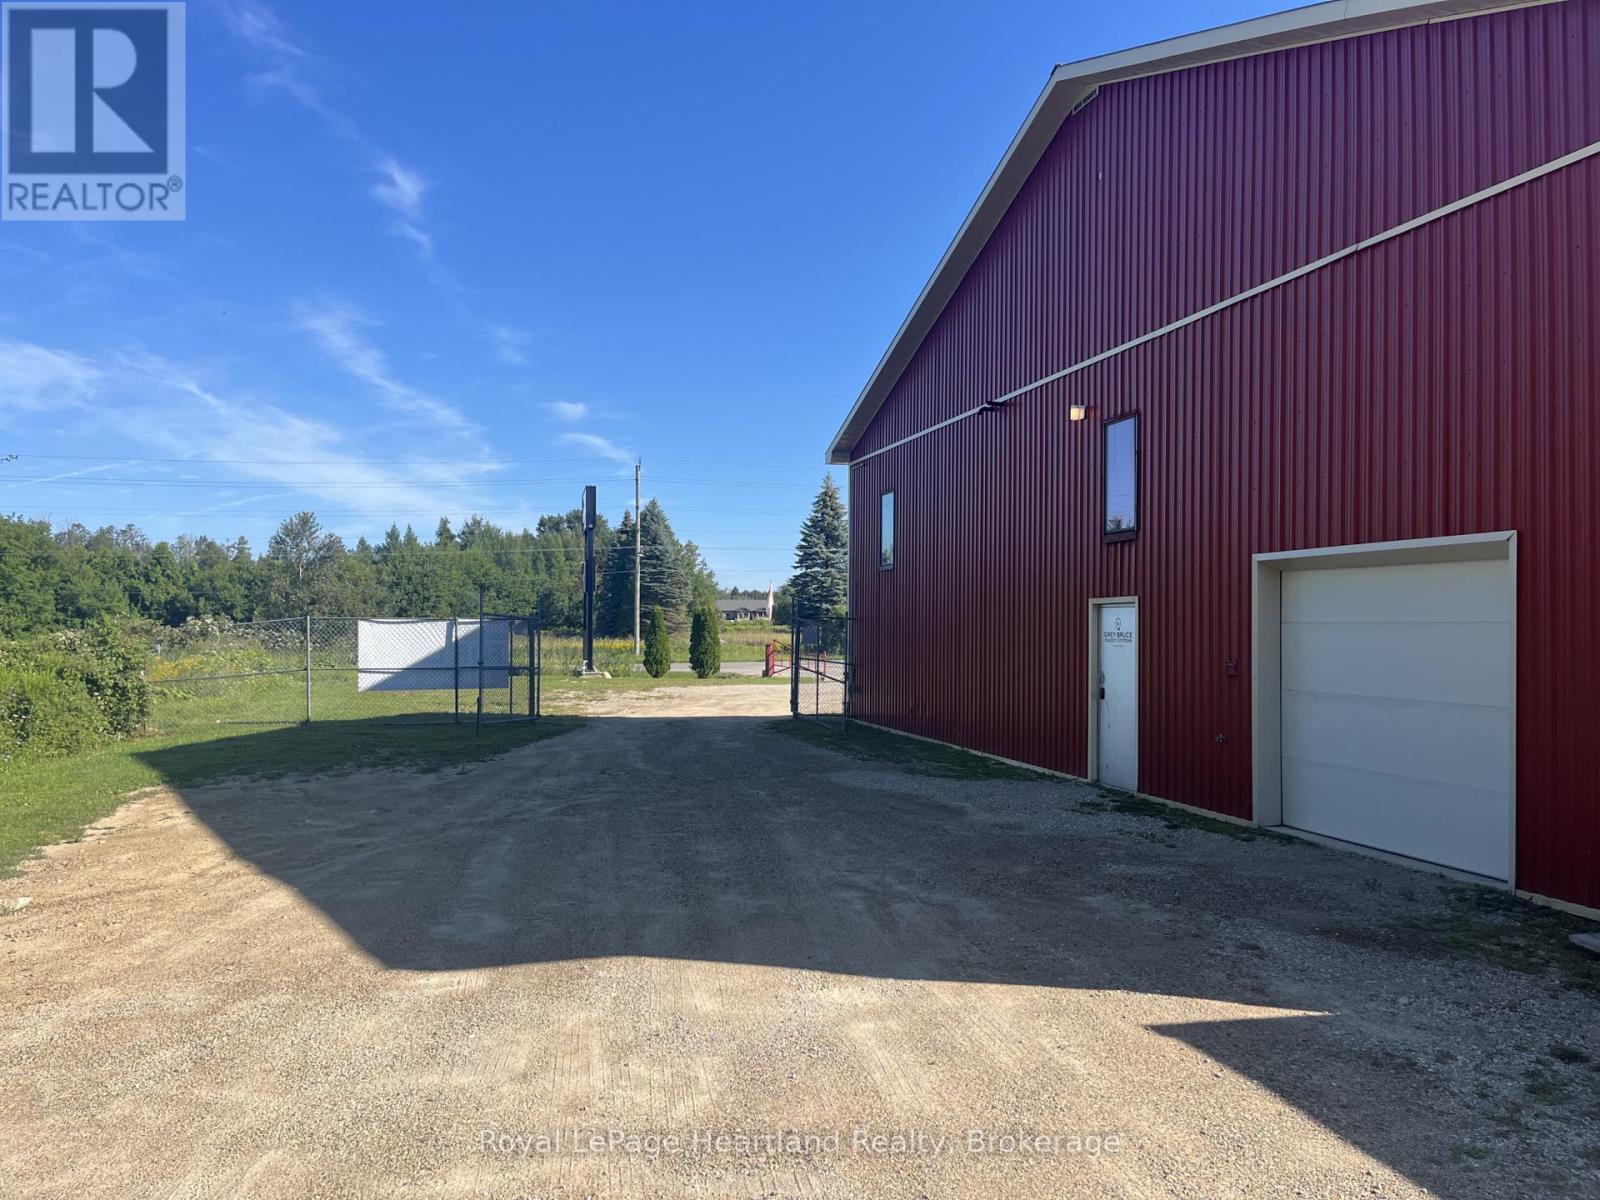
B - 401248 County Rd 4
West Grey, Ontario
1250 Square Foot Shop/Office Space in high traffic area on Main Street in Hanover between Canadian Tire, LCBO, Shoppers Drug Mart & Walmart. Parking for 10+ vehicles. Includes bathroom and office space. Overhead door and ample space to make customize it for your business. Plus utilities. (id:63476)
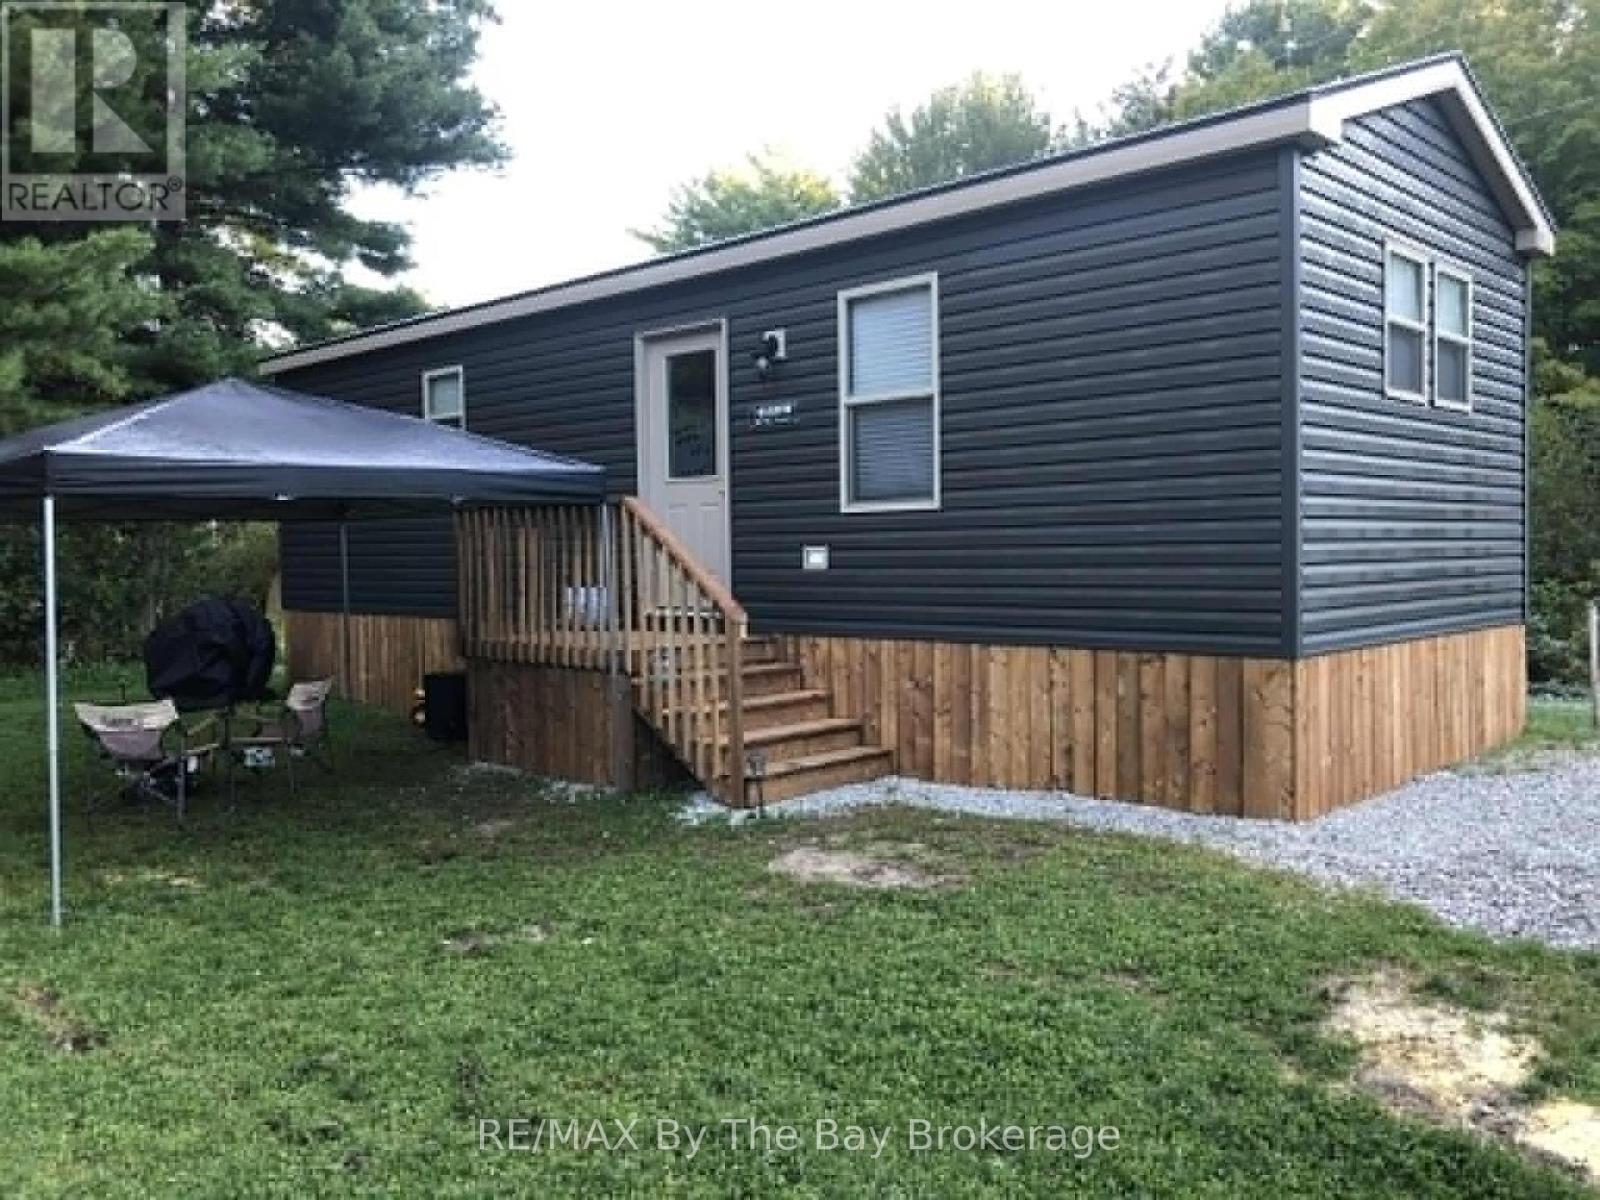
210 - 1082 Shamrock Marina Road
Gravenhurst, Ontario
A Beautifully Maintained Seasonal Trailer Built In 2020, Offering A Great Layout & Move In Ready. Enjoy The Convenience Of A Furnished Trailer Allowing You To Unpack and Relax! Lots Of Natural Light With Many Windows Throughout. Modern Interior With A Spacious Primary Bedroom, 4Pc Bath, Two Additional Bedrooms & An Open Concept Living Room and Kitchen. Enjoy The Parks Recreational Events & Amenities, Including 2 Swimming Pools, Basketball Court, Marina + Restaurant, Park, & Private Beach. (id:63476)
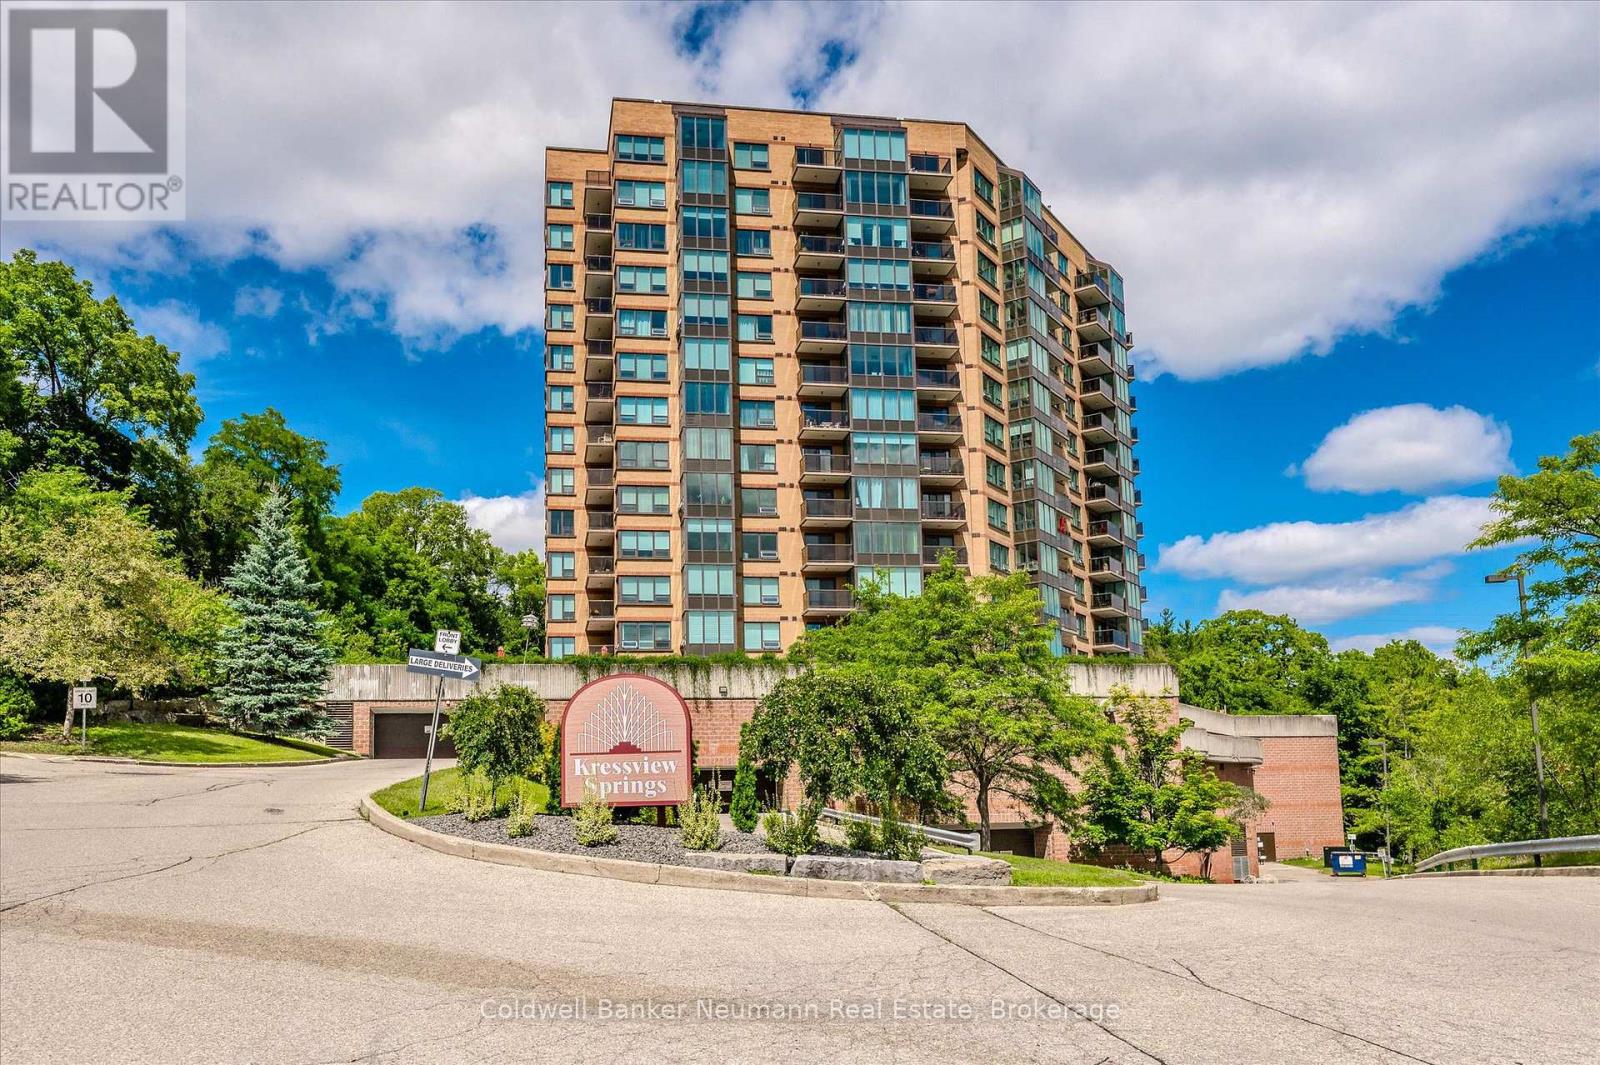
1106 - 237 King Street W
Cambridge, Ontario
Welcome to Suite 1106! Set in Preston just off King Street, this meticulously maintained condo offers effortless living with breathtaking, unobstructed west-facing views and spectacular sunsets year-round. Filled with natural light, the spacious living room is framed by large windows that showcase the ever-changing skyline and greenery. The adjoining dining area provides ample space for everyday living and entertaining, while the well-designed kitchen offers generous counter space, abundant cabinetry, and convenient in-suite laundry. A thoughtful split-bedroom layout ensures privacy and functionality. The primary suite is tucked away in its own wing and features a walk through closet and private 5-piece ensuite. On the opposite side of the suite, the second bedroom sits beside a 4-piece bathroom, making it an ideal guest room, home office, or sitting area.Complete with one conveniently located parking space and two storage lockers, this suite also offers access to an impressive collection of amenities, including an indoor pool, fitness centre, party room, sewing room, hobby room and kitchenette. A perfect blend of comfort, convenience, and low-maintenance living in one of Cambridge's most desirable locations. (id:63476)
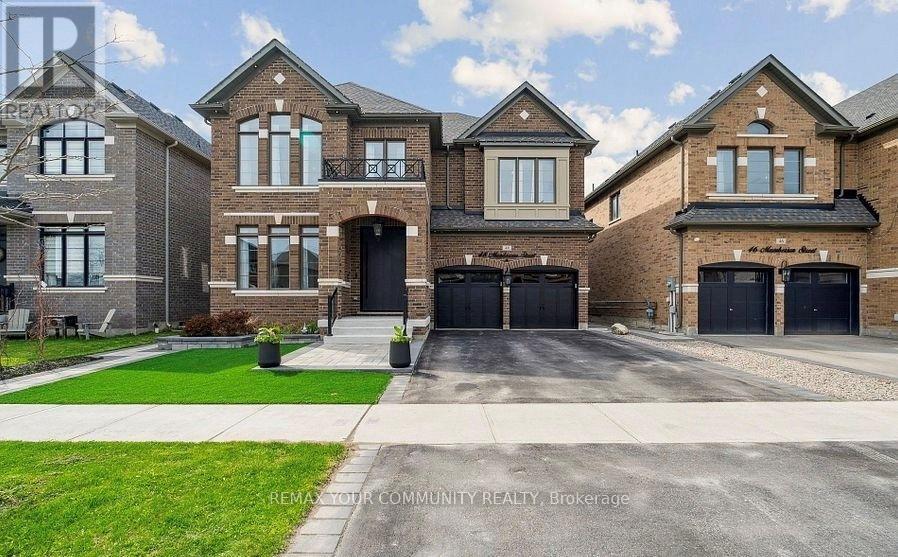
48 Mumberson Street
Innisfil, Ontario
Beautiful, professionally finished, furnished basement apartment available for lease in Cookstown! Features a separate side entrance and 1 driveway parking space. Enjoy an open-concept living and kitchen area, plus two spacious bedrooms with above-grade windows for plenty of natural sunlight. This unit boasts a modern design, functional floor plan, laminate flooring throughout, and stainless steel kitchen appliances. Unit comes fully furnished and is available immediately. Rent Includes all utilities. Ideal for single professional or couple. Landlord is looking for Al tenants with all credentials, No Smoking No Pets Please. (id:63476)
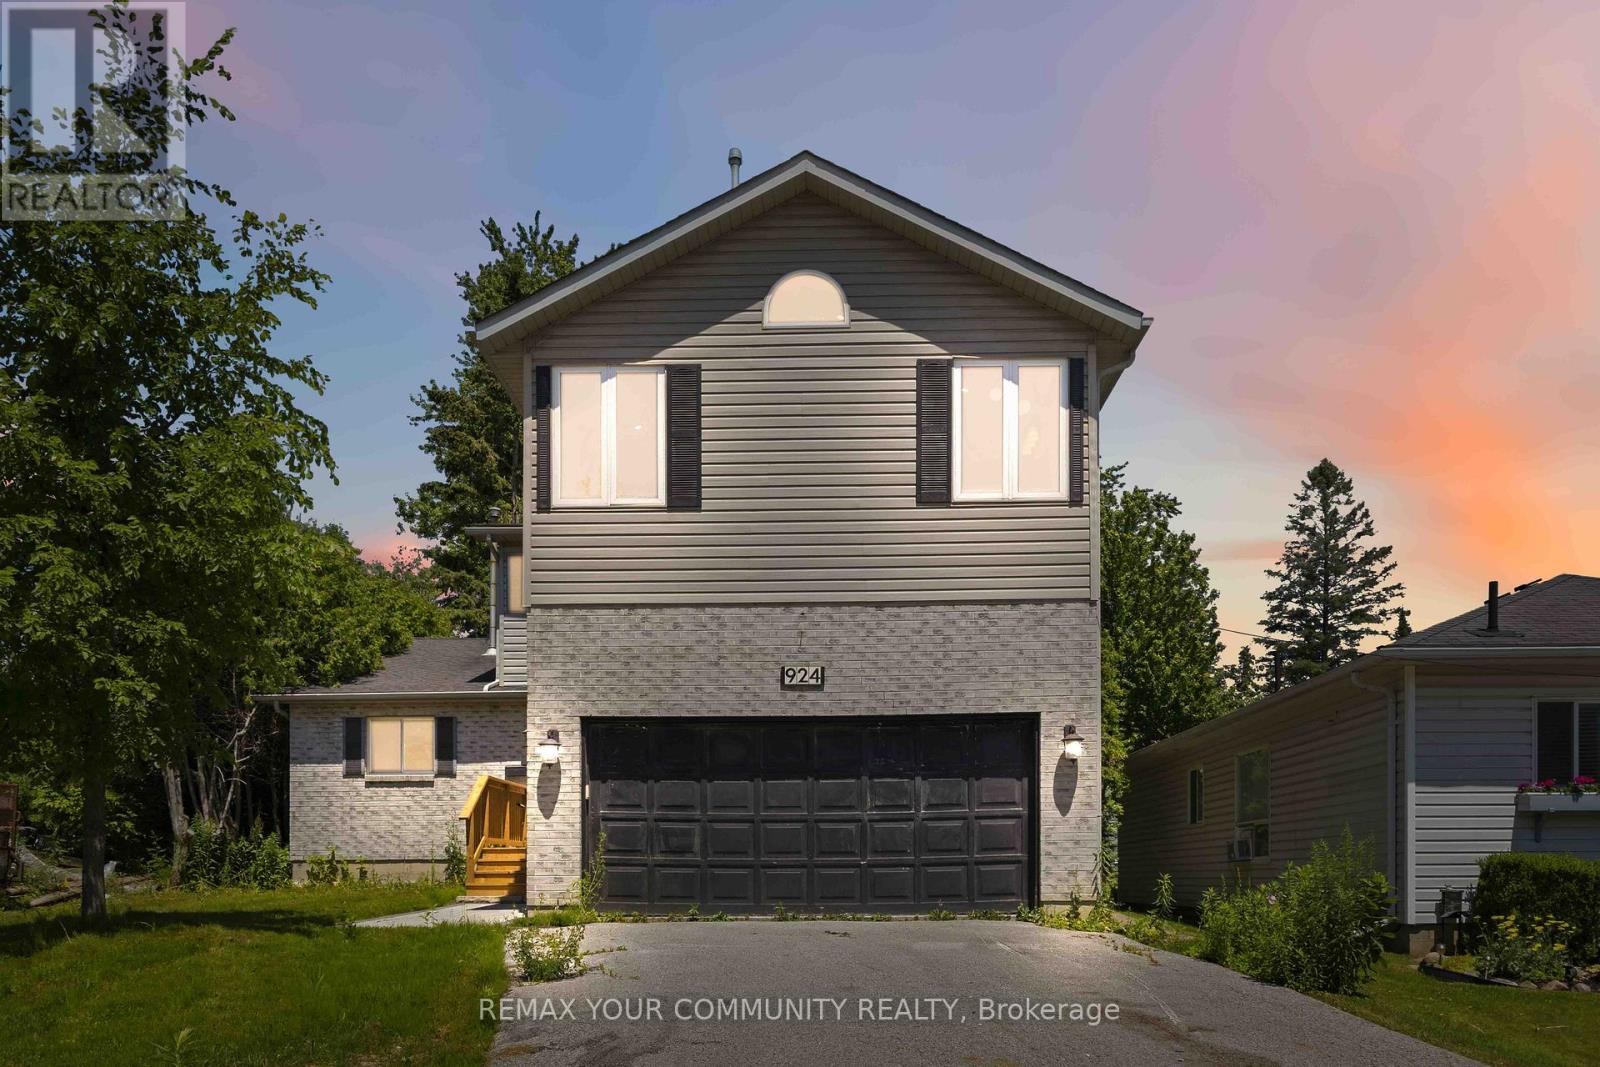
924 Helen Street
Innisfil, Ontario
Welcome to this beautifully renovated 4-bedroom, 3-bathroom home located in a sought-after waterfront community in Alcona, just steps from the shores of Lake Simcoe. Thoughtfully updated throughout, this home offers a bright and spacious open-concept layout featuring a stunning kitchen with granite countertops, stainless steel appliances, and an abundance of cabinetry. The combined living and dining area is highlighted by soaring vaulted ceilings and skylights that flood the space with natural light, creating an inviting atmosphere for both everyday living and entertaining. The main floor offers a convenient bedroom and powder room, ideal for guests, a home office, or multigenerational living. Upstairs, the spacious primary retreat features a private ensuite bathroom, cozy gas fireplace, and large windows showcasing beautiful views of Lake Simcoe. Two additional bedrooms, a 4-piece bathroom, and second-floor laundry provide comfort and convenience for the entire family. An open hallway overlooks the main living area below, enhancing the home's airy design. Situated on a large lot, the property also includes a double-car garage and a detached workshop with hydro, perfect for hobbyists, storage, or additional workspace. Enjoy the lifestyle of this exceptional lakeside community with beaches, parks, marinas, and year-round recreational opportunities just moments away. (id:63476)
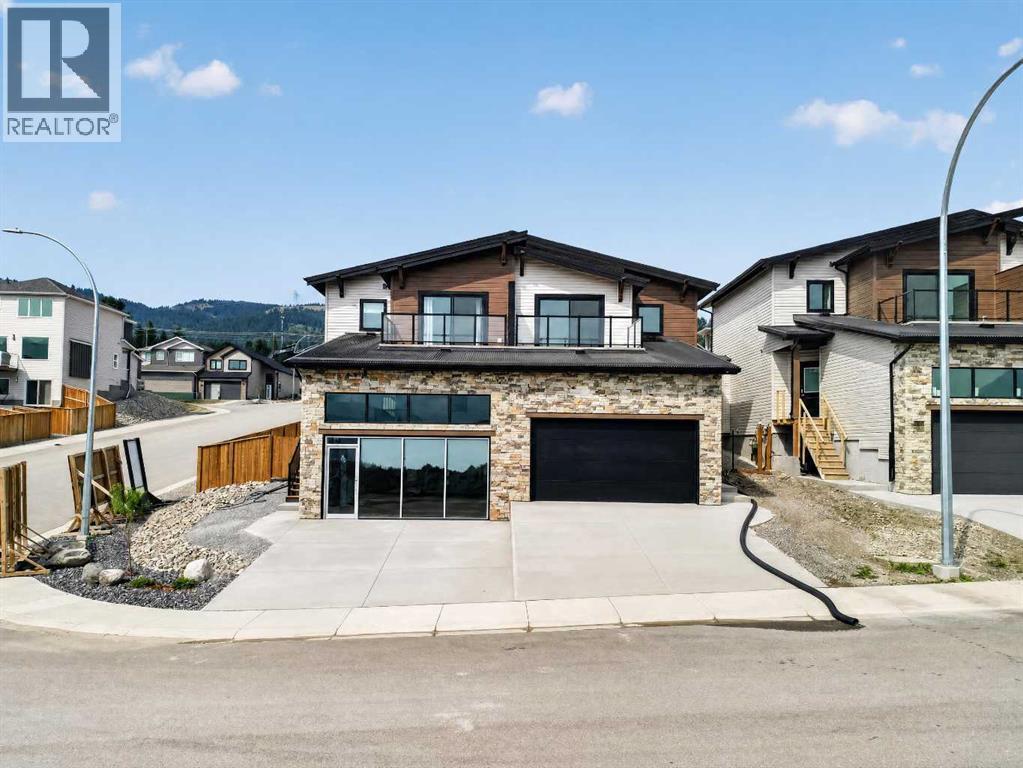
8637 24 Avenue
Coleman, Alberta
Welcome to the Logan, a brand-new two-storey home built by Stranville Living Master Builder in Aurora, an exciting new community perched above Coleman in the Crowsnest Pass. Offering over 1,400 sq. ft. of developed living space, an attached double garage, a fully fenced and landscaped yard, and modern finishes throughout, this home is completely move-in ready. But as impressive as the home itself is, the real showstopper might just be the view.Step inside to a spacious entryway with convenient access to the double attached garage and a two-piece powder room. From there, the home opens into a bright and functional main living space designed to make the most of its natural light.The kitchen features quartz countertops, beautiful modern cabinetry, brand-new stainless steel appliances, and a large pantry with plenty of storage. Just beside the kitchen is the dining area, where sliding glass doors open onto the fully finished deck and xeriscaped backyard—meaning you can spend more time enjoying the mountains and a little less time worrying about yard work.The living room completes the main floor with a sleek gas fireplace and a large window that brings plenty of natural light into the space.Upstairs, the layout checks all the boxes and then adds something pretty special. The spacious primary bedroom features a walk-in closet that conveniently connects directly to the laundry room, along with a three-piece ensuite. But the standout feature is your own private deck directly off the primary bedroom, offering uninterrupted panoramic views of the Crowsnest Pass mountains. Morning coffee, evening sunsets, or simply sitting outside and taking in the scenery—this is the kind of feature that makes this home anything but ordinary.The second level also includes two additional spacious bedrooms and a four-piece bathroom, giving you three bedrooms on one level along with conveniently located upper-floor laundry.With a finished deck, fenced and landscaped yard, double atta ched garage, three bedrooms, modern finishes, and one seriously impressive mountain backdrop, the Logan offers the comfort of a brand-new home with a setting that’s tough to beat. ** GST is include in the list price as well as a 10 year new home warranty. First time home buyers may be eligible for the first time home buyer GST rebate,. (id:63476)
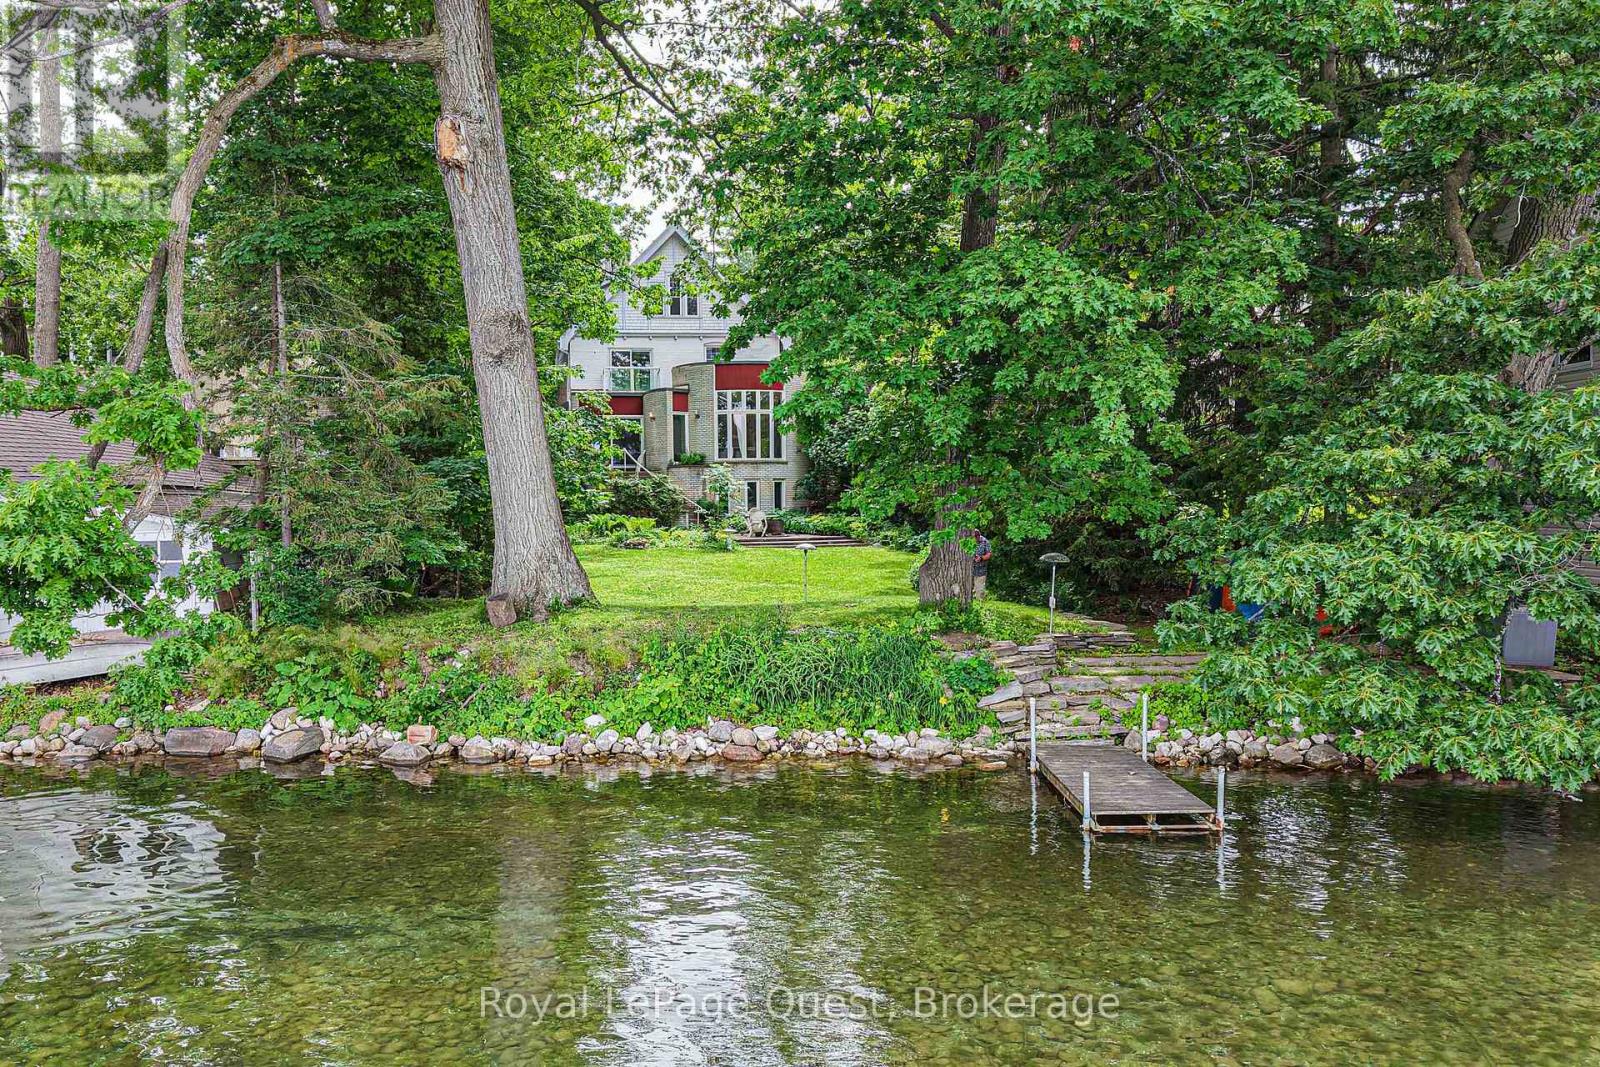
258 Bay Street
Orillia, Ontario
This premium waterfront property offers an exceptional location just minutes from Orillia's downtown core and Couchiching Beach Park. Situated on a deep, mature lot with expansive, unobstructed views of the water, the main residence spans approximately 3,200 square feet, featuring four bedrooms, three bathrooms and is highlighted by unique architectural details such as a striking curved dining room with floor-to-ceiling windows, a grand spiral staircase and a spacious living area. Adding significant versatility to the property is a fully finished caretakers premises on the lower level with waterfront views. Combining substantial square footage, unmistakable character and rare waterfront proximity to Orillia's amenities, this property presents a remarkable opportunity in a highly sought-after neighbourhood. (id:63476)
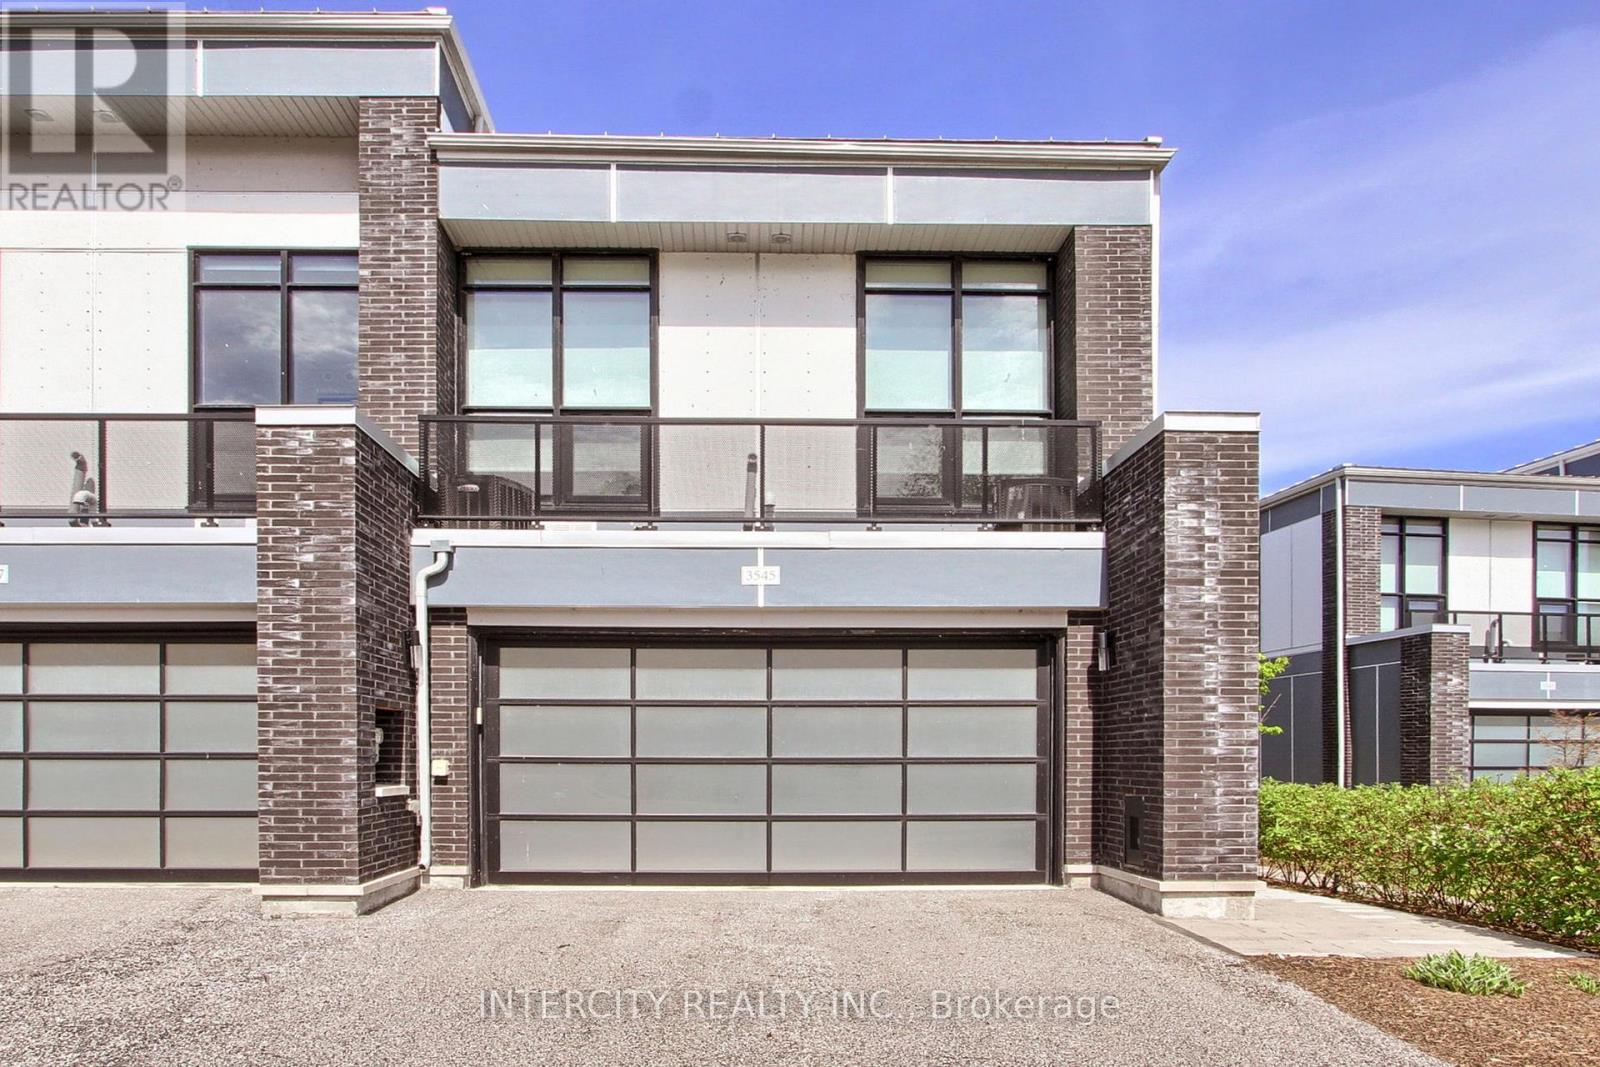
3545 Riva Avenue
Innisfil, Ontario
Luxury Living at its Best at Friday Harbour Resort. Rarely offered Waterfront End Unit located on a quiet Court with stunning views of the Lake with your own Dock. This Marina Town Residence 1787 Square Feet features 10 foot ceilings, Floor to ceiling windows a second floor Balcony 3 Bedrooms plus Second floor office or Den. Walkout to a Private 20"x7' deck. Having a large two car Garage and private drive suitable for 4 cars. This Luxury Home is in excellent condition and is currently Vacant., with quick possession just in time to enjoy the summer season with family and friends.. Annual Resort fees ($3816.00) . Lake Club Fees ($291.48) monthly Plus Monthly Condo fees ($273.01 )plus Monthly Hvac ($187.75) . One time Resort Association Entry Fee of (2%x Purchase Price) (id:63476)
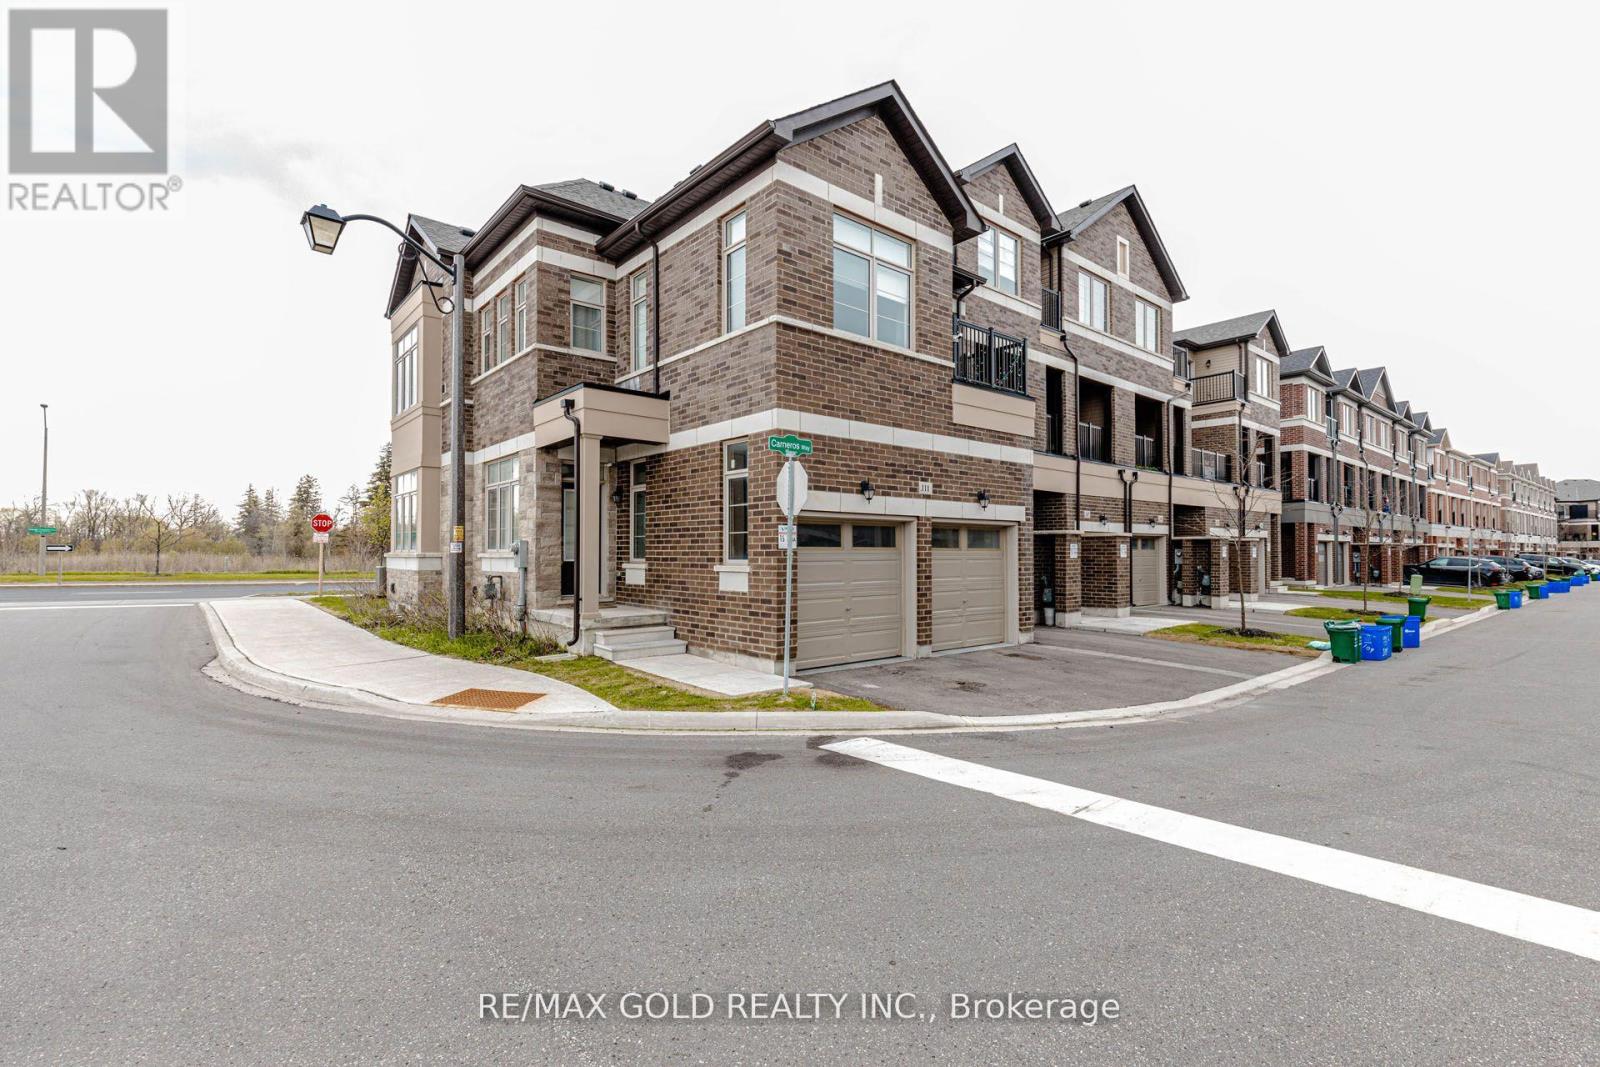
111 Carneros Way
Markham, Ontario
WELCOME to 111 Carneros way FREEHOLD CORNER EXECUTIVE Townhouse fully-loaded of features, Double Car Garage, Very well taken care! Situated In heart of prestigious Box Grove Community, Ultimate enjoy! This Beautiful Property And Experience The luxury and convenience Of Modern Living! Stunning 4 Bedrooms 3 Bathrooms! Bright and Spacious with upgraded Lights Fixtures and 9 Feet Ceiling On The Main Floor. Laminate Floors On The Main Floor. Open Concept, Spacious Great Room For Family Gathering. Modern Kitchen With Ceramic Floor, Centre Island And S/S Appliances. Dining Room Combined With Kitchen And Laminate Floor Throughout. Carpet On The 2nd Floor. Spacious Master Bedroom With W/I Closet And 4pc Ensuite Bathroom, And W/O To The Balcony. Other 3 Bedrooms with decent Size. 2+1 Parking. The unfinished basement offers a blank canvas for your vision-perfect for transforming into a stylish entertainment zone or a cozy retreat tailored to your lifestyle. A gentle radiance from the lamps casts a warm, inviting glow-welcoming you to enter and embrace the cozy charm of home. Minutes to Highway 407, Steps To Walmart, Banks, Groceries, Restaurants, Hospital, Gym, Bakeries, Viva And York Region Transit. very small POTL Fee $125/month, Don't Miss Out! A Must See!!! Existing AAA Tenant willing to stay and/or also will be leaving on or before the closing (id:63476)
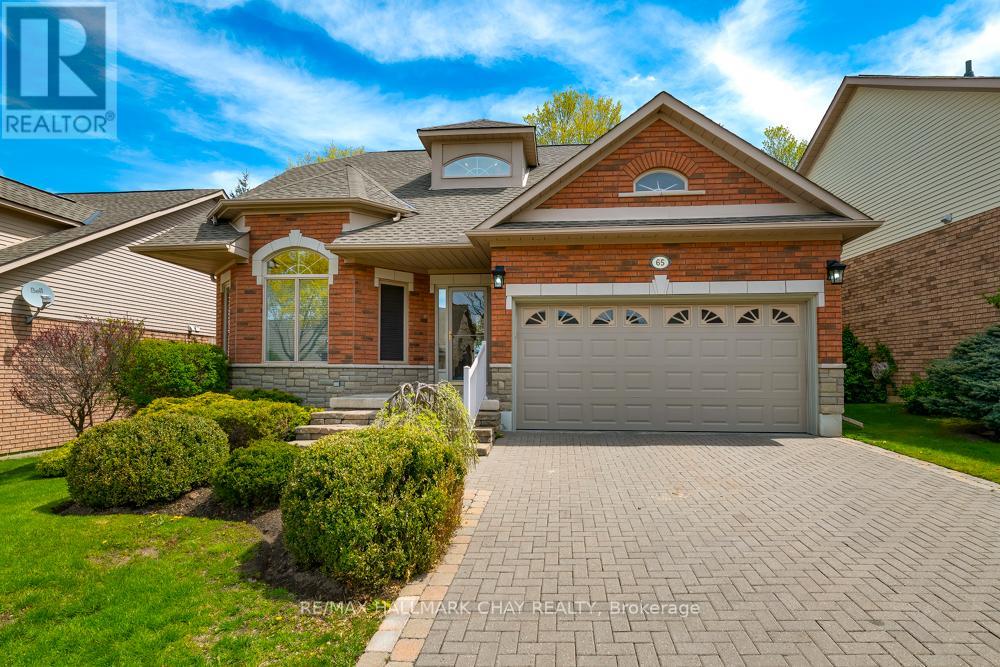
65 Sunset Boulevard
New Tecumseth, Ontario
"Monet" bungaloft in the upscale community of "Briar Hill". This is resort style living at it's best. 36 holes of golf, active community centre featuring concerts, dances & a host of other amenities. This home backs onto the golf course offering privacy & tranquility. 3,500 sq ft of finished space giving you all kinds of room to entertain friends & family. Walk out lower level featuring wet bar & gas fireplace. Newer furnace & water system as well as hot water tank - all owned. The driveway & walkways have all be redone & interlocking brick all levelled. New garage door & opener with double car garage & driveway. Home is move in ready for you to start your maintenance free lifestyle. Don't be disappointed & book your showing soon. (id:63476)
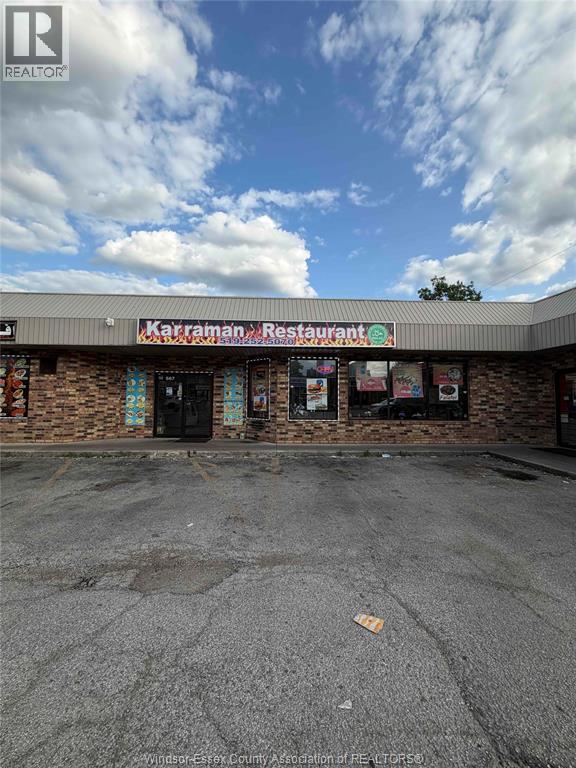
567 Wyandotte Street East
Windsor, Ontario
Exceptional Business Opportunity! Fully equipped Middle Eastern restaurant located in a high-visibility, high-traffic area. This turn-key business features a fully equipped commercial kitchen, quality equipment, and a welcoming dining area, making it ready for immediate operation. Perfect opportunity to continue the existing concept or bring your own culinary vision to life. Surrounded by residential neighborhoods, businesses, and strong pedestrian traffic, this location offers excellent exposure and outstanding potential for growth. (id:63476)