
or rent
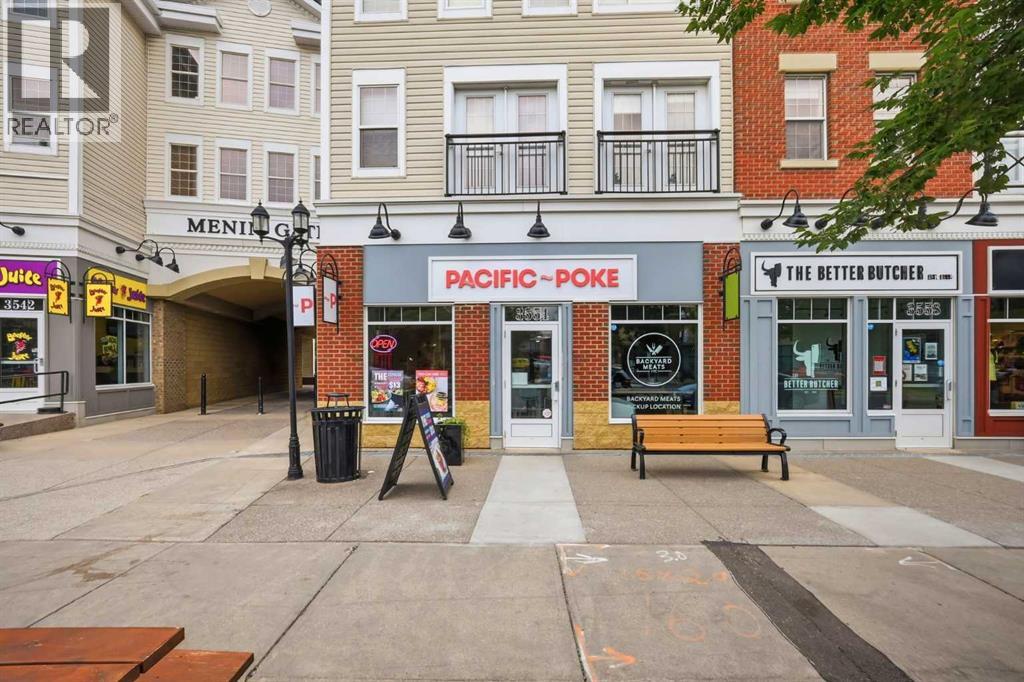
3554 Garrison Gate SW
Calgary, Alberta
Position your business for long-term success at 3555 Garrison Gate SW, situated within the prestigious Gateway at Garrison Woods in Calgary’s highly coveted Marda Loop trade area. This high-exposure commercial space benefits from exceptional year-round foot traffic and effortless accessibility via 33rd Avenue SW and Crowchild Trail. Serving an affluent urban demographic with average household incomes exceeding $180,000 within a 1km radius, your brand will immediately draw from a high-spending customer base. The site is anchored by high-volume neighboring tenants—including Safeway, Starbucks, TD Bank, and Pacific Poke—alongside beloved local destinations like Springbank Cheese and Annabelle’s Kitchen. Complete with flexible layout options, strong storefront visibility, and abundant customer parking, this location provides the built-in synergy, prestige, and traffic required to elevate any premium retail, boutique service, or specialty food concept. Contact us today to schedule a private walkthrough and claim your spot in one of Calgary’s top-performing retail hubs. (id:63476)
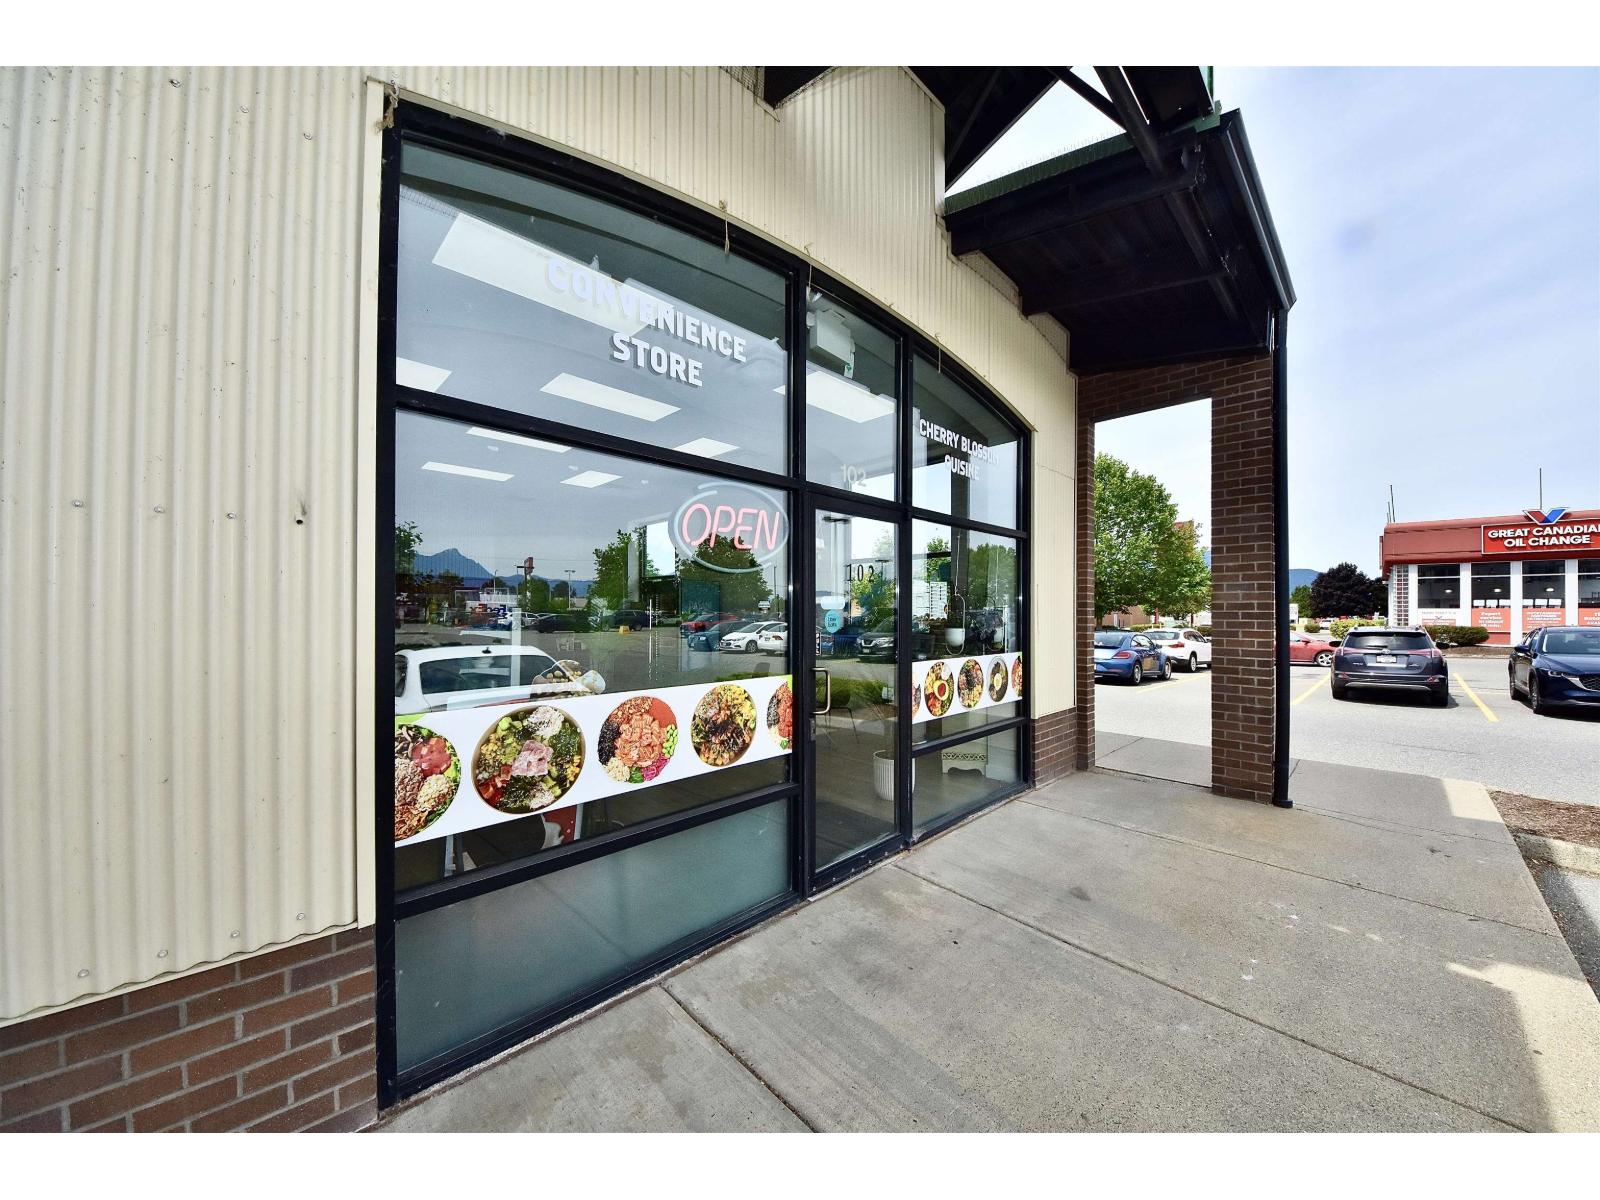
102 7491 Vedder Road, Sardis West Vedder
Chilliwack, British Columbia
Prime Poke Restaurant in the Heart of Sardis, Chilliwack. Well-established business located in a high-profile end-unit at the popular Knight Road Plaza, surrounded by major retailers, shopping centres, and growing residential developments. This bright and modern 928 sq.ft. space features floor-to-ceiling storefront windows, excellent street exposure, and strong pedestrian and vehicle traffic. Currently operated entirely by staff, making it an excellent opportunity for an owner-operator or investor. Attractive long-term lease secured until July 2035 provides stability and predictable occupancy costs, with potential renewal options available. Flexible zoning allows for a variety of commercial uses. Approximately 200 newly completed residential rental units nearby continue to increase the customer base and support future growth. Rare opportunity to acquire a business in one of Chilliwack's fastest-growing commercial corridors with outstanding visibility, strong demographics, and excellent long-term potential (id:63476)
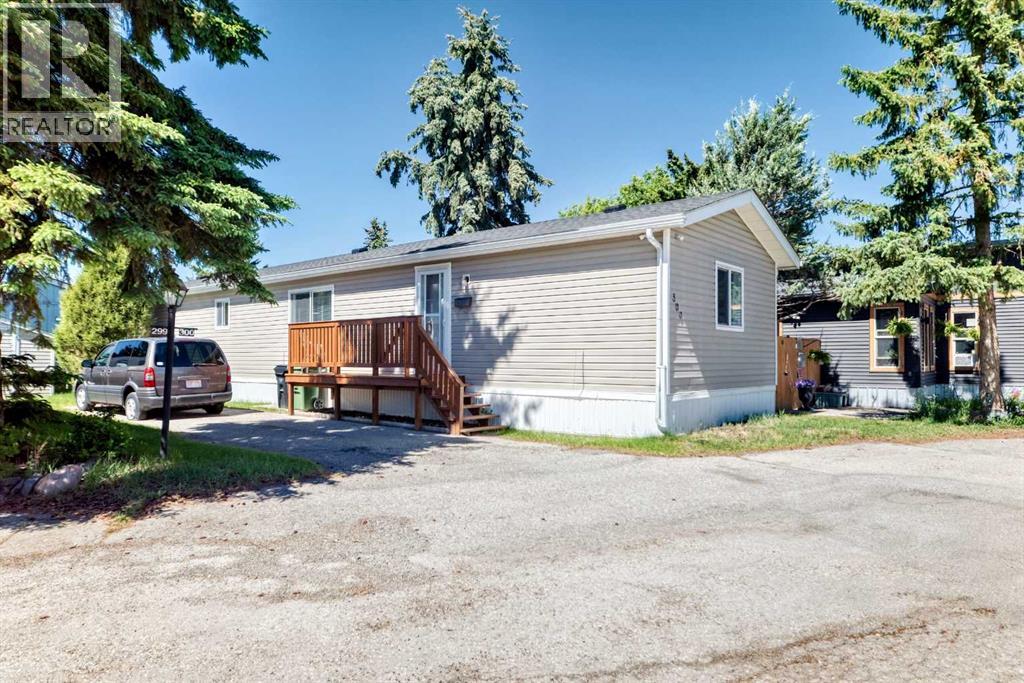
300, 3223 83 Street NW
Calgary, Alberta
WAIT A MINUTE !!!! This 1089 sqft 2001 mobile home has 3 bedrooms 2 full bathrooms, large living room, spacious kitchen and dining room this unit is just waiting for you ! Starting with the exterior, has vinyl siding, well insulated to keep down heating and cooling costs, vinyl windows, shed around the back for storage. A few steps up to the porch, (has a gate to unload groceries), front entry into the home. Bright Lighting lighting throughout with ceiling fan in living room. The kitchen is truly a cooks dream kitchen with functional appliances (well maintained) and tons of cabinets & counterspace. Fridge, Stove, Dishwasher, Range Hood Fan. Living room has big windows letting in the natural light. The primary bedroom is big & can easily accommodate a king size bed, walk up closet , 4 pc en suite bathroom has tub, vanity with sink , toilet and water resistant floor. The second (of 3) bedroom is huge and can easily fit queen size bed & has walk up closet. The third bedroom is conveniently located at the front of this unit an be used as a bedroom or an office space. Tandem front parking fits a truck and good sized SUV. Big yard and in back is shed for all your storage needs. RV parking on site for a nominal fee. The Lot Lease Rate of $1375.00/ month includes water, sewer, snow & garbage removal, common area maintenance and onsite management & recycling, access to the clubhouse. Greenwood Mobile home park has easy access to shopping, parks, schools, bus routes in the park. A short distance away from Stoney Trail.. START PACKING !! (id:63476)
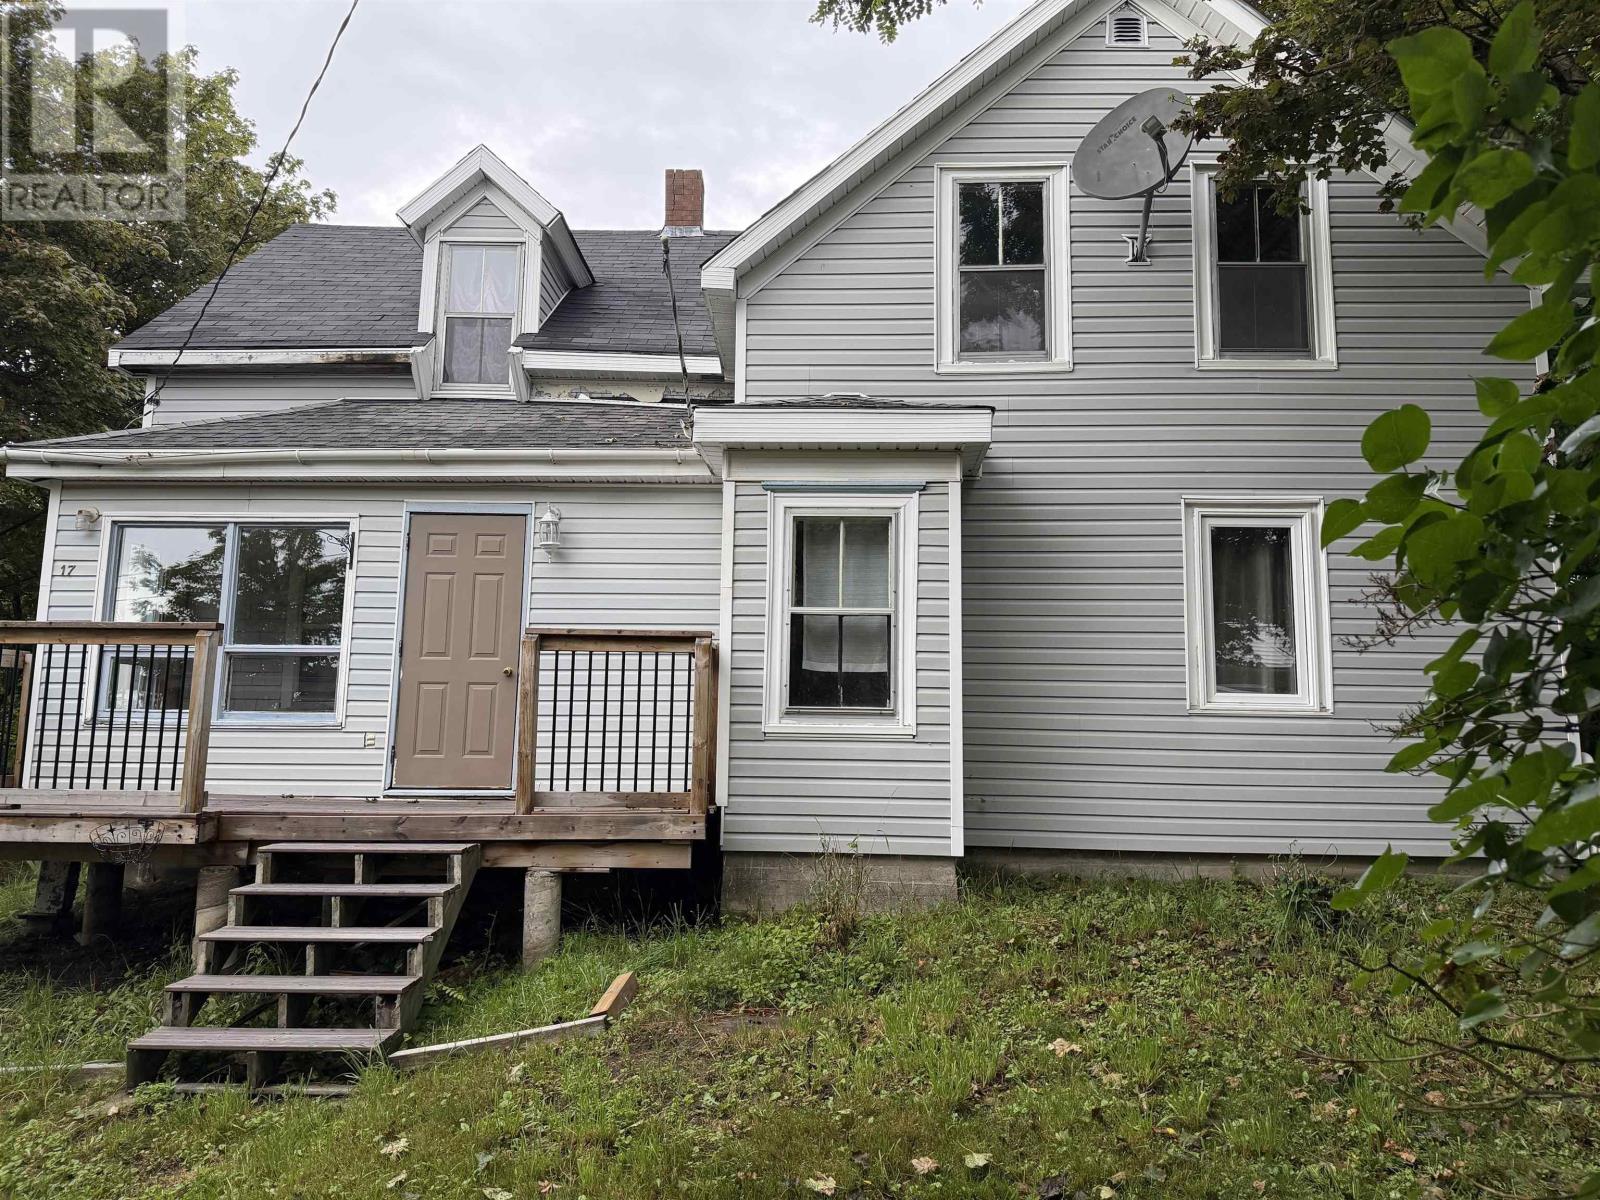
17 Mechanic Street
Trenton, Nova Scotia
Looking for an affordable place to call home or a smart investment opportunity? This 3-bedroom home is full of potential. Conveniently located close to schools and Trenton Park, this home offers a spacious living area, large bedrooms with generous closets, and plenty of storage throughout. The main floor living area provides lots of room for a growing family, future tenants or the perfect gathering place for family and friends, while the generous bedrooms feature large closets and ample storage. An extra room upstairs provides opportunity for an office/den or potential 4th bedroom. The home is heated with a hot water oil/wood combination furnace, giving you flexible heating options. Several outbuildings, including a large, wired shed/workshop offer excellent space for hobbies, projects, or extra storage. While some updating will make it truly shine, this property presents an excellent opportunity to build equity and add your own personal style. It is ideal for first-time buyers, growing families, or investors looking to expand their portfolio. With a great location and so much potential, this is an opportunity you wont want to miss! (id:63476)
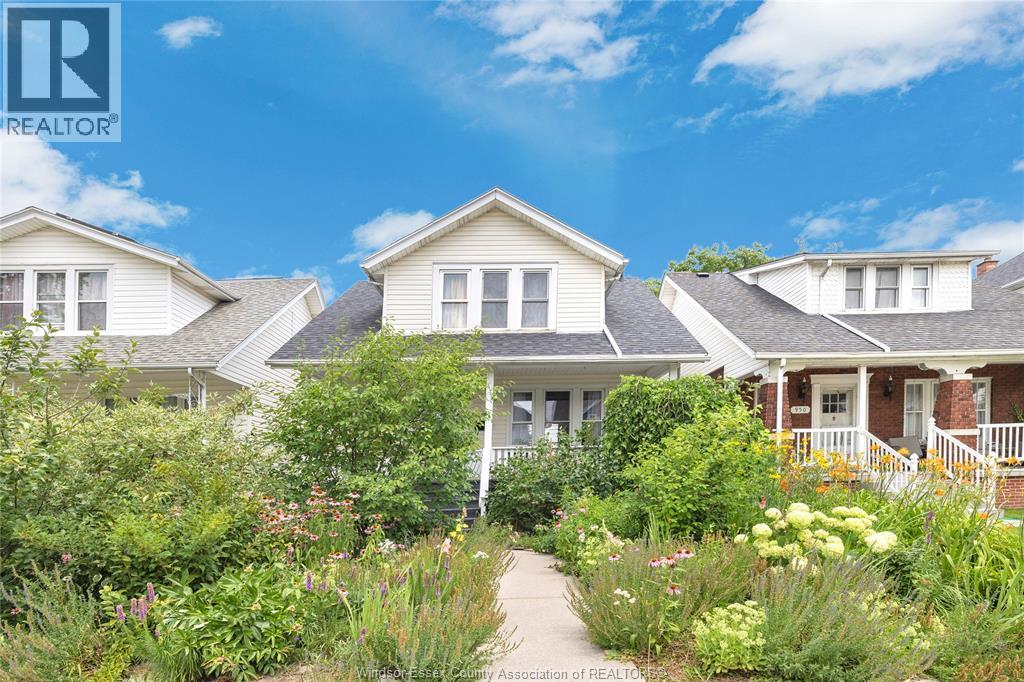
946 Moy
Windsor, Ontario
Welcome to the heart of Walkerville, where charm, character, and convenience come together! This fantastic two-storey home features 3 spacious bedrooms, a beautifully updated bathroom, and gorgeous hardwood floors throughout the living room, dining room, and all three bedrooms. At the rear of the home, a bright sunroom offers the perfect space for a home office, reading nook, or morning coffee while overlooking the backyard. The inviting covered front porch is ideal for relaxing and enjoying this vibrant neighbourhood. Roof approx 10 yrs, A/C 2026. Jacuzzi tub not working. With parking for two vehicles at the rear, ample street parking, and just steps from trendy restaurants, boutique shopping, parks, excellent schools, and public transit, this is your opportunity to experience everything Walkerville has to offer. (id:63476)
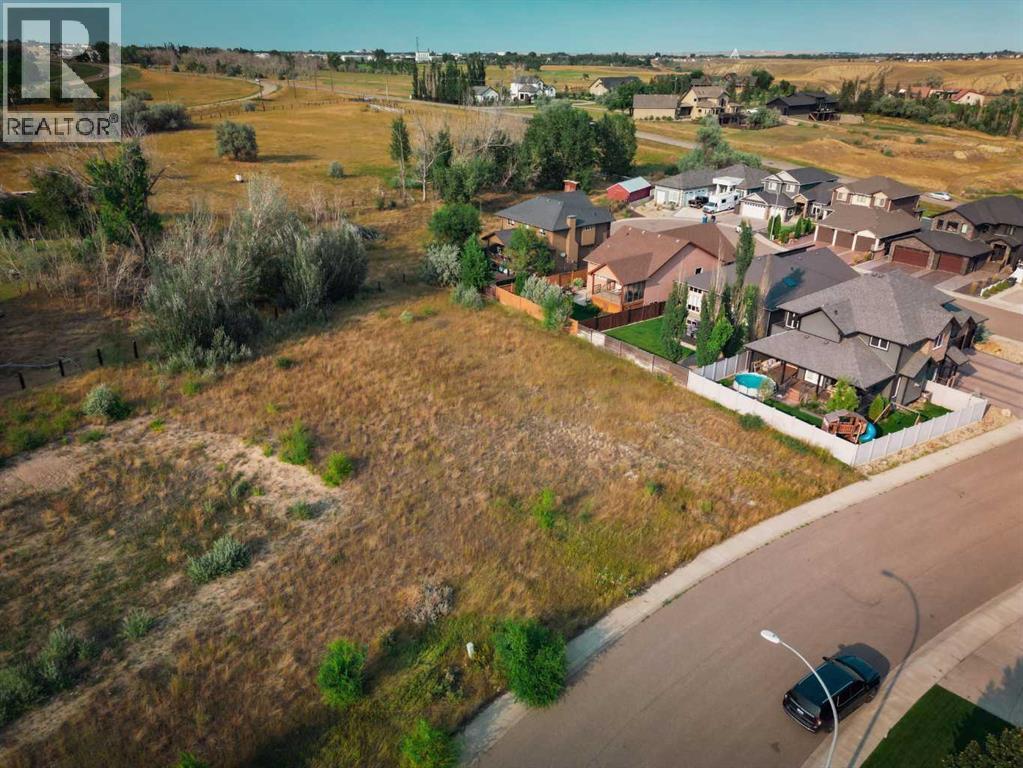
8 Canyon Creek Drive SW
Medicine Hat, Alberta
Welcome to an exceptional opportunity in beautiful Canyon Creek. This spacious, ready-to-build residential lot—set within one of the area’s most serene and sought-after neighbourhoods—offers the perfect backdrop for your future home. Surrounded by natural prairie landscape and mature, picturesque surroundings, the location blends peace, privacy, and endless potential. Whether you envision a warm, inviting retreat or a thoughtfully designed estate, the generous size of this lot gives you the freedom to bring your vision to life. With ample room to create the home and lifestyle you’ve been dreaming of, this setting truly feels like a peaceful escape within the city. Discover the potential of Canyon Creek and craft a home that reflects both modern living and nature’s quiet charm. (id:63476)
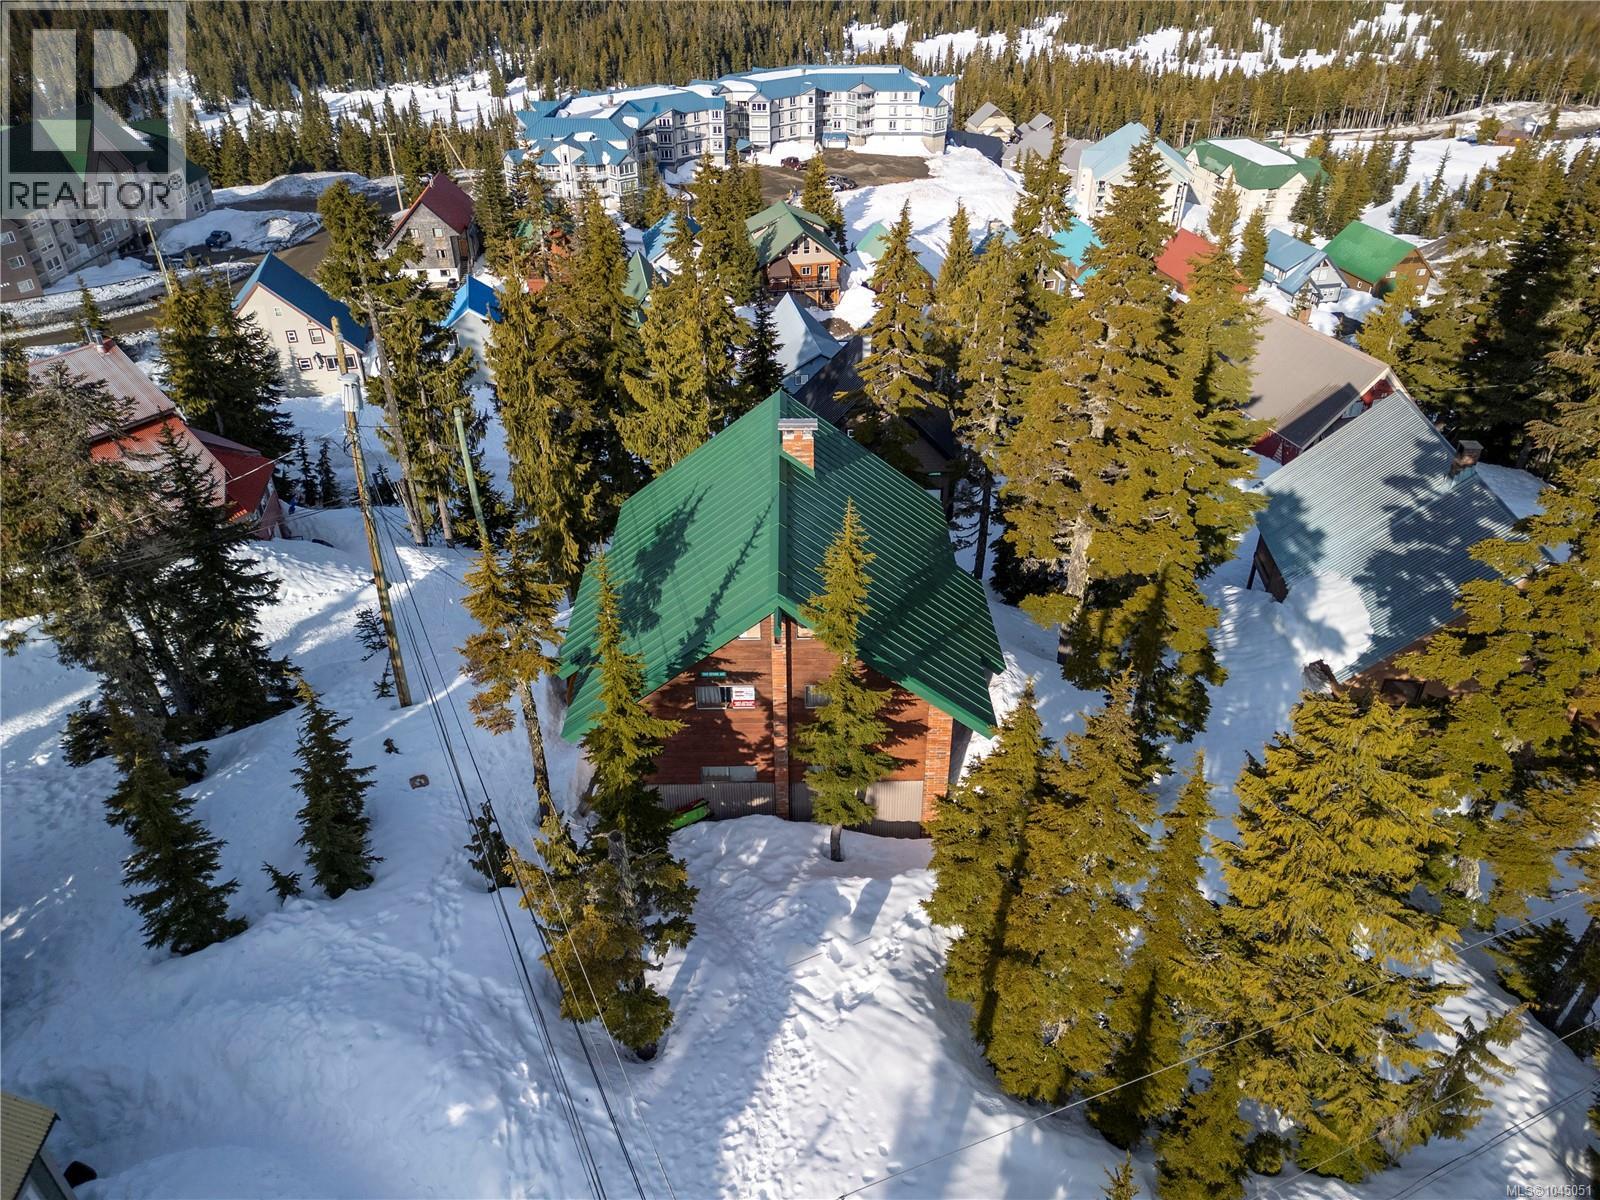
1005 Strata Way
Courtenay, British Columbia
Welcome to The Roost, a freehold chalet in beautiful Mt. Washington Alpine Village, offering true ski-in/ski-out access plus summer meadow trails for biking & hiking, with strong rental income. This custom 3-story, 3,050 sqft chalet is brick-built with insulated concrete walls & cedar interiors, currently 3 separate units (each with its own entrance) forming a proven rental setup, but easily converted to 1 home plus lower suite. Top floor: 2 bedrooms, bath, laundry, wood stove & loft. Main floor: 2 bedrooms, bath, sauna, fireplace & open kitchen/living/dining. Ground floor studio: kitchen, bath, new double futon & adult bunk beds, plus common area with 2 washer/dryers, ski racks & storage. Enjoy 2 decks & large windows framing panoramic western views, stunning sunsets & whiskey jacks, overlooking summer trails & winter slopes. Winter parking at nearby Henry lot, drive-up in summer. A rare turn-key investment and true alpine legacy, don't miss this mountain gem! (id:63476)
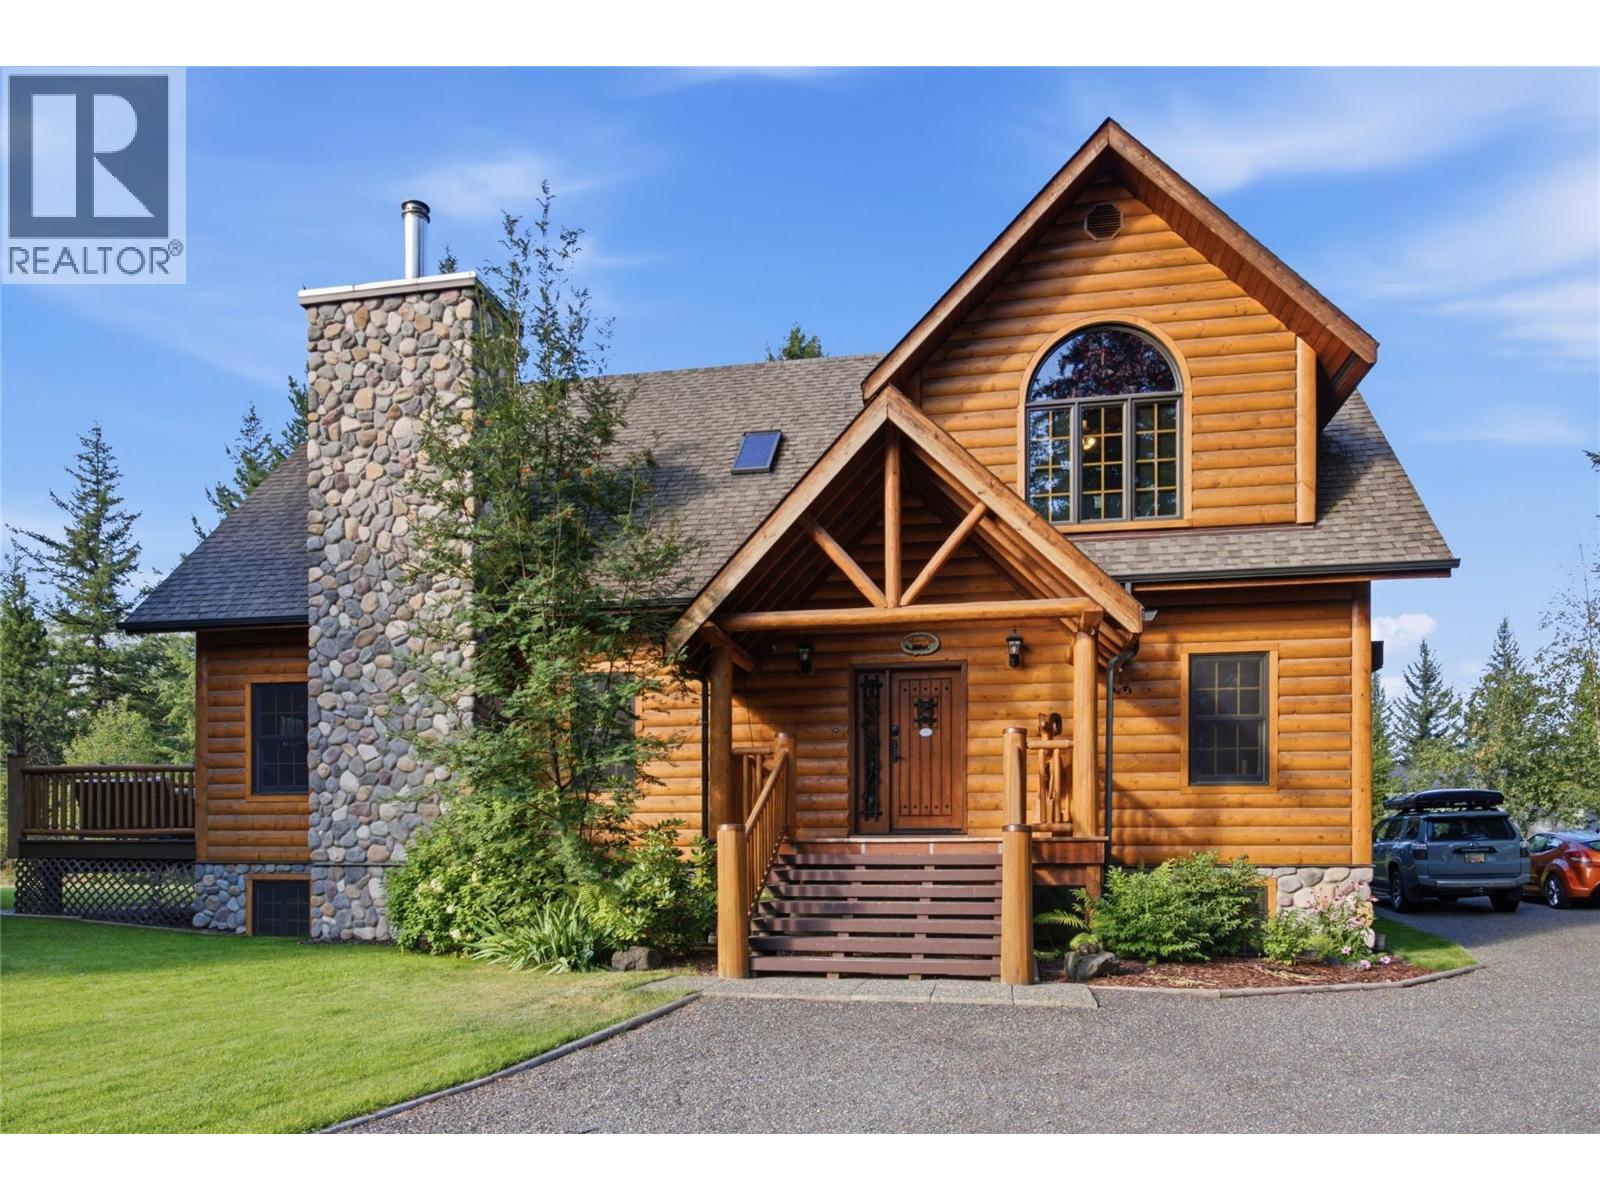
580 Park Drive
Clearwater, British Columbia
Exceptional income opportunity meets high-end living in Clearwater, gateway to world-renowned Wells Gray. Built on 2 park-like acres designed to maximize sun exposure with commanding views of the Thompson River valley and mountain side slopes of the ski hill. This well appointed 6-bedroom, 4-bathroom residence offers far more than spectacular scenery, it is a place that genuinely allows one to appreciate all that is! The moment you arrive and meet the local wildlife roaming the grounds, a profound sense of peace is clearly evident. Post-and-beam design defines the open main floor with vaulted ceilings, granite counters, custom kitchen, pantry, cozy stone fireplace, and wrap-around deck framing mountain views. The upper level features a primary suite that is a true private retreat where you can escape the world, complete with a spa-like ensuite, walk-in closet, private valley-view deck, and an area overlooking the great room from above. In-floor heating keeps every level warm and inviting. Enhancing the estate, a fully self-contained detached log-sided guest house (sleeps 2–6) provides turnkey revenue potential or a private retreat for extended family, giving this both heart and practicality. Complete with a double garage, workshop, and outdoor recreational areas, this home isn’t just a property to buy…it’s a brand-new life to choose. (id:63476)
2688 Brockington Pl
Port Mcneill, British Columbia
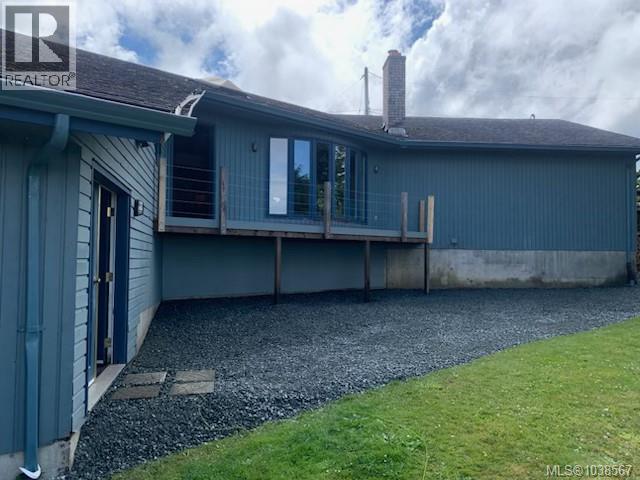
Are you looking for something that is not your typical home, as well have a growing family and need that extra space, than look no further than this amazing custom built ocean view home on a very quiet street in Port McNeil. This home is in need of a little TLC. (new deck off living room, flooring, and deck off primary bedroom needs some work) and is priced accordingly. Main floor has kitchen, living room with certified wood stove, two piece bathroom and laundry room. Top floor has three bedrooms and two bathrooms as well as a small loft area - perfect for the kids toys. The lower level has two more bedrooms (one of which needs to be finished) as well as a family room and bathroom. The basement level has a fabulous recreation room (20x37) complete with hot tub (hasn't been used in years) and certified wood stove. A partial crawl space is on this level. Back yard is partially fenced and lots of room for kids toys. Double sized garage with lots of storage. This is one amazing home. (id:63476)
313 30490 Cardinal Avenue
Abbotsford, British Columbia
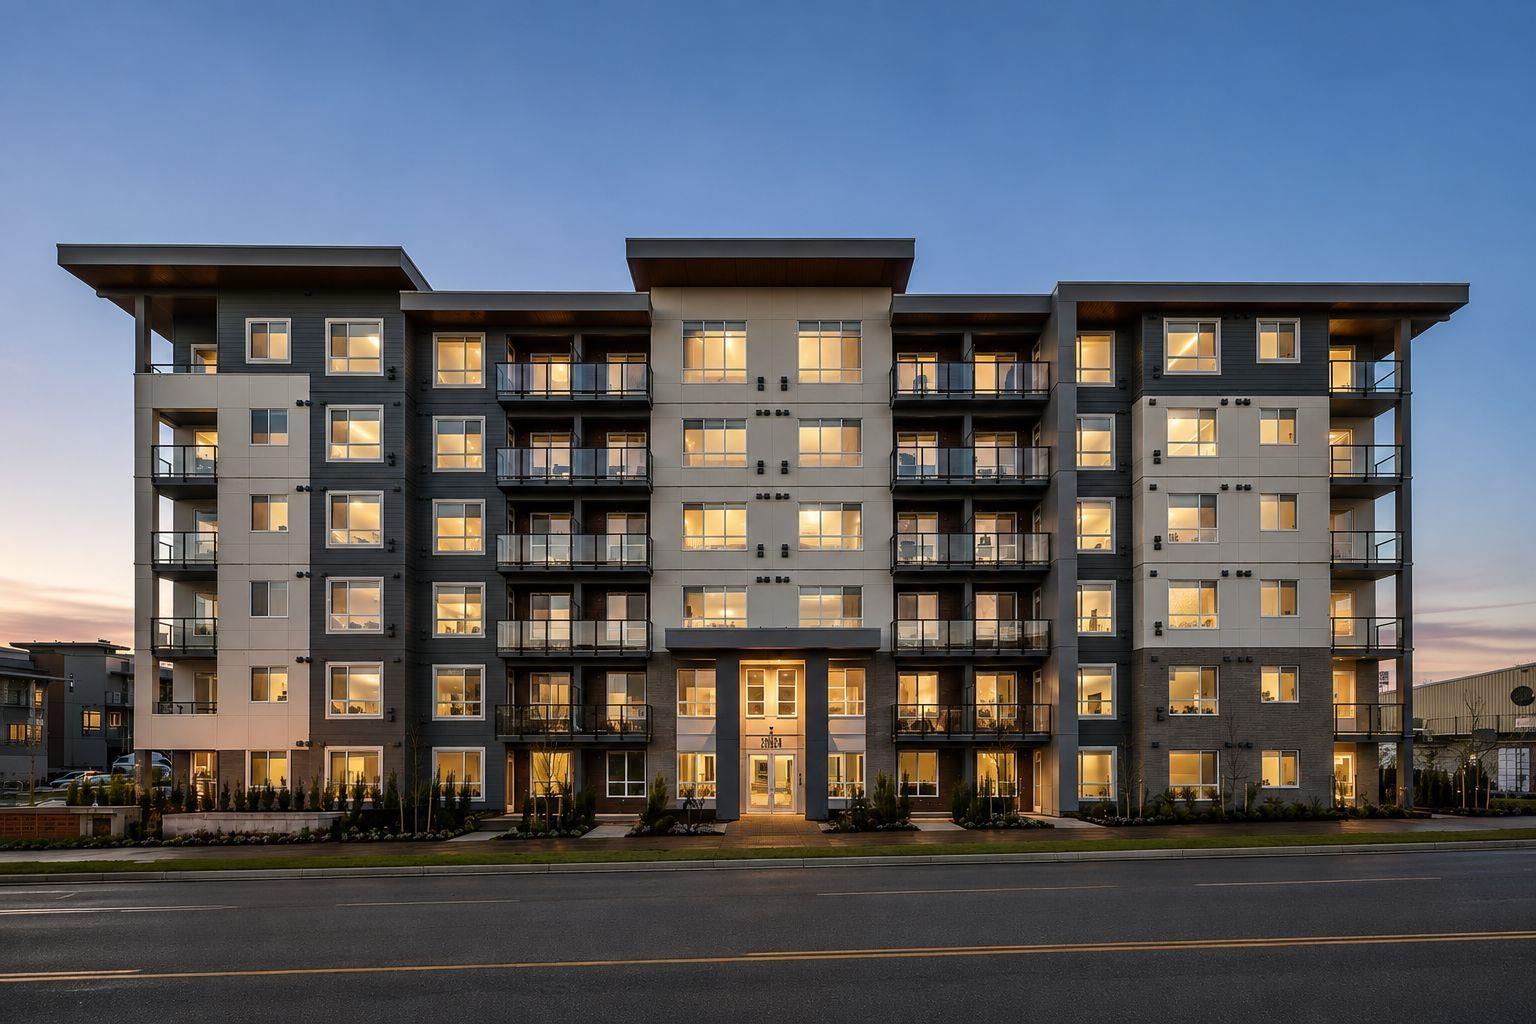
Abbotsford's best-selling community at Highstreet village. 2-bed + 2-bath condo in a vibrant 12-acre community at Highstreet Village. Enjoy 9' ceilings, durable vinyl plank flooring, and sleek roller shades. The stylish kitchen features quartz countertops, two-tone cabinetry, and high-end stainless steel appliances. The spa-like ensuite boasts a frameless glass shower, while the main bath offers a deep soaker tub. Steps from Highstreet Shopping Centre, top schools, Hwy 1, and Abbotsford Airport. Amenities include a gym, rooftop terrace, and play area. (id:63476)
757 Bowen Dr
Campbell River, British Columbia
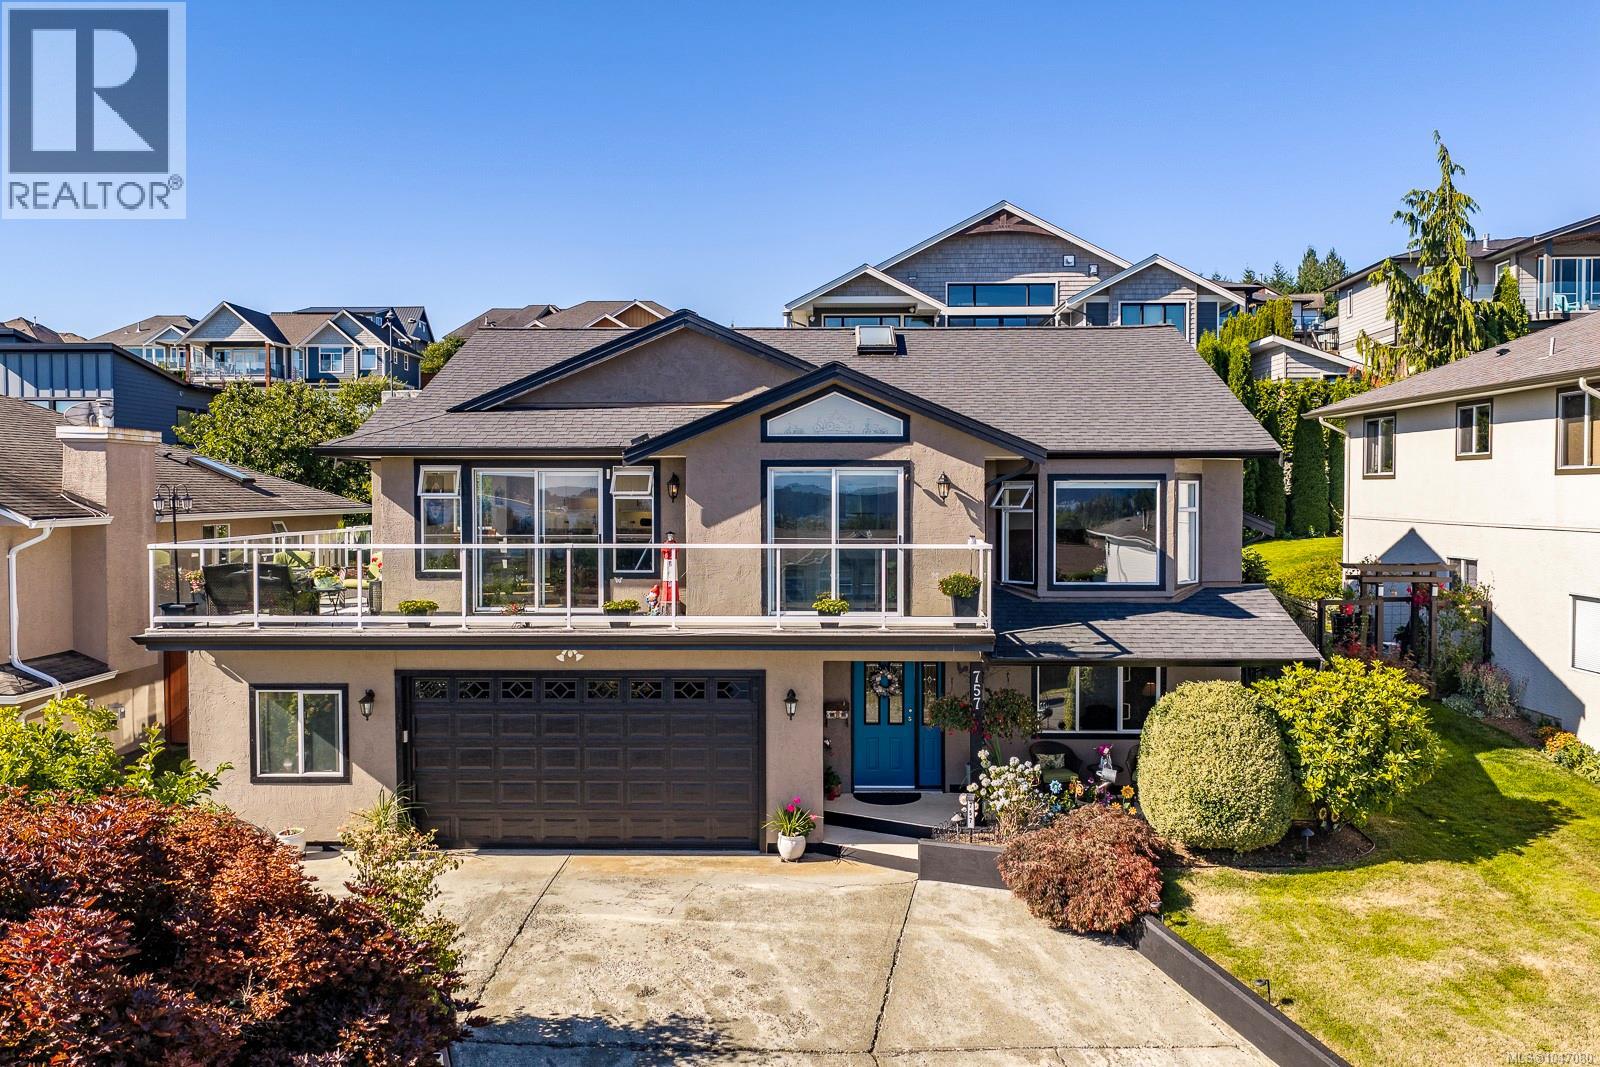
Welcome to 757 Bowen Drive, a fully renovated home where a fantastic 180-degree ocean and mountain view greets you from nearly every room. The large, bright kitchen impresses with stainless steel appliances and an oversized island, perfect for hosting, while the dining and living areas share in the same stunning outlook. The vaulted-ceiling living room—warmed by a fireplace—makes the perfect spot to watch cruise ships glide down the Strait, and the front deck offers the same show, ideal for entertaining or quiet mornings with coffee. Upstairs offers three well-sized bedrooms, including a bright primary with a skylit ensuite featuring double sinks and a walk-in tiled shower. All three bathrooms in the home have been fully renovated. The lower level adds a family room, an office/bedroom, a bonus/games room with 5th-bedroom potential, and a large laundry/storage area with garage access. Outside, a private backyard with brick patio completes this renovated Willow Point showpiece. (id:63476)
648 Orchards Bv SW
Edmonton, Alberta
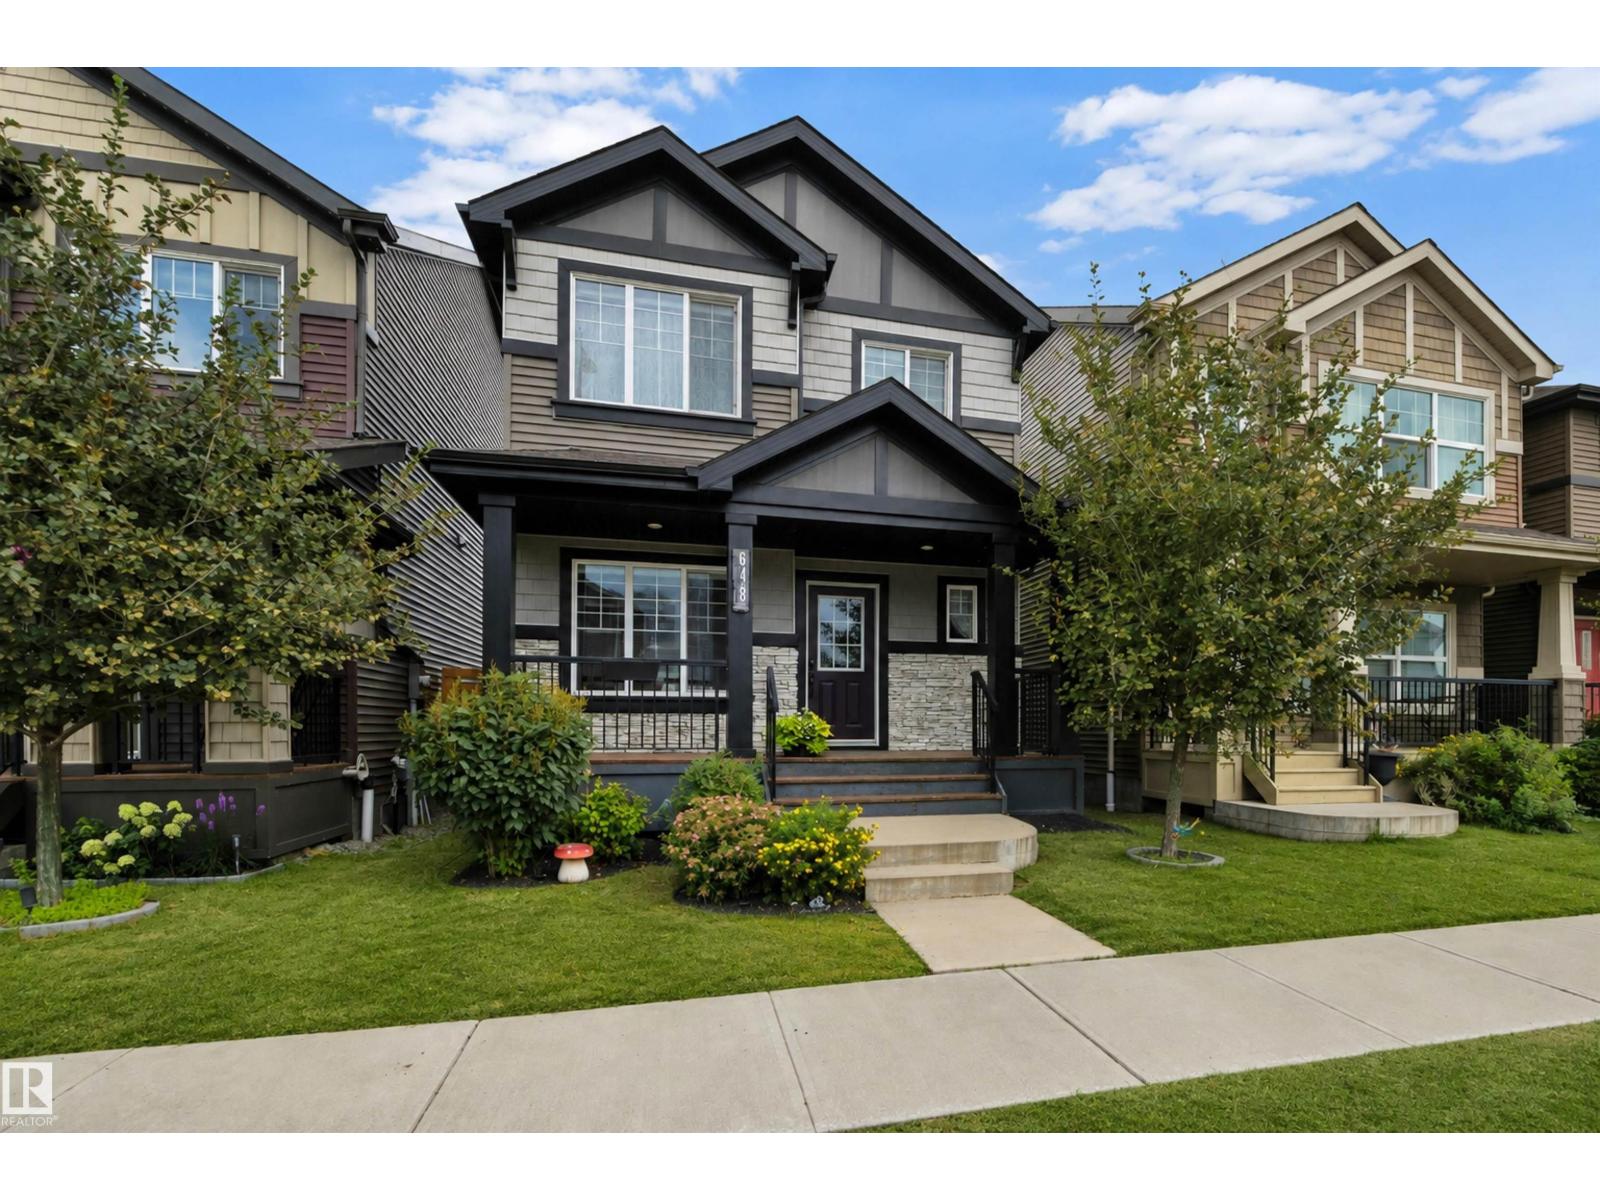
A family sized home! Fully developed 4 bedroom home steps away from schools, playgrounds, splash park, community center, plus tennis and basketball courts. This beautiful home built by Daytona has an open floorplan that is highlighted by 9 foot ceilings and offering a main floor den. The large kitchen with quartz countertops and pantry is equipped with stainless steel appliances. Laminate flooring leads to the living room that overlooks the deck with gazebo that stays and yard. Larger concrete pad 20x24 is poured for a future garage. Upstairs there is a front load washer and dryer for added convenience plus 3 bedrooms and a full bathroom. The master bedroom features an additional bathroom with shower ensuite. Downstairs the fully finished basement has a 4th bedroom, family room and a 4th bathroom. Community facilities include a private clubhouse that can be booked as well as seasonal programs including daycamps for kids. All of this close to Shopping, Buses, Anthony Henday! (id:63476)