

2638 E 49th Avenue
Vancouver, British Columbia
This property is part of a Land Assembly and must be sold in conjunction with 2612 E 49th Ave, 2662 E 49th Ave and 6505 Wales St Vcr (all on MLS). A lot size of approx 21,274 SF with a 185 FT frontage generally qualifies for rezoning under the COV's Secured Rental Policy(SRP) with total buildable of approximately 46,000 to 51,000 SF up to 5 storeys. All information, while deemed to be correct, is not guaranteed. Buyer or Buyer's Agent to verify with COV. Great Location across from Killarney Shopping Centre, short stroll to Corpus Christi School, Waverley & Sir Charles Kingsford-Smith Elementary, Killarney Secondary & Community Centre. Minutes to Champlain Mall, shops, cafe's, restaurants along Victoria Dr & Fraserview Golf Course. Transit on doorstep connecting you to the lower mainland. (id:63476)

6505 Wales Street
Vancouver, British Columbia
This property is part of a Land Assembly and must be sold in conjunction with 2612 E 49th Ave, 2638 E 49th Ave and 2662 E 49th Ave (all on MLS). A lot size of approx 21,274 SF with a 185 FT frontage generally qualifies for rezoning under the COV's Secured Rental Policy(SRP) with total buildable of approximately 46,000 to 51,000 SF up to 5 storeys. All information, while deemed to be correct, is not guaranteed. Buyer or Buyer's Agent to verify with COV. Great Location across from Killarney Shopping Centre, short stroll to Corpus Christi School, Waverley & Sir Charles Kingsford-Smith Elementary, Killarney Secondary & Community Centre. Minutes to Champlain Mall, shops, cafe's, restaurants along Victoria Dr & Fraserview Golf Course. Transit on doorstep connecting you to the lower mainland. (id:63476)

2612 E 49th Avenue
Vancouver, British Columbia
This property is part of a Land Assembly and must be sold in conjunction with 2638 E 49th Ave, 2662 E 49th Ave and 6505 Wales St Vcr (all on MLS). A lot size of approx 21,274 SF with a 185 FT frontage generally qualifies for rezoning under the COV's Secured Rental Policy(SRP) with total buildable of approximately 46,000 to 51,000 SF up to 5 storeys. All information, while deemed to be correct, is not guaranteed. Buyer or Buyer's Agent to verify with COV. Great Location across from Killarney Shopping Centre, short stroll to Corpus Christi School, Waverley & Sir Charles Kingsford-Smith Elementary, Killarney Secondary & Community Centre. Minutes to Champlain Mall, shops, cafe's, restaurants along Victoria Dr & Fraserview Golf Course. Transit on doorstep connecting you to the lower mainland. (id:63476)

Unknown Address
,
Turnkey pizza business for sale! Excellent opportunity to own a well-established and fully equipped pizza store located in a high-traffic area with great visibility and steady customer flow. The store features a loyal customer base and takeout service, and strong delivery potential through popular platforms. Don't miss this chance to own your own pizza shop- ready to go from day one! Call for more information. (id:63476)
Lot 13 Lonneke Trail
Anglemont, British Columbia
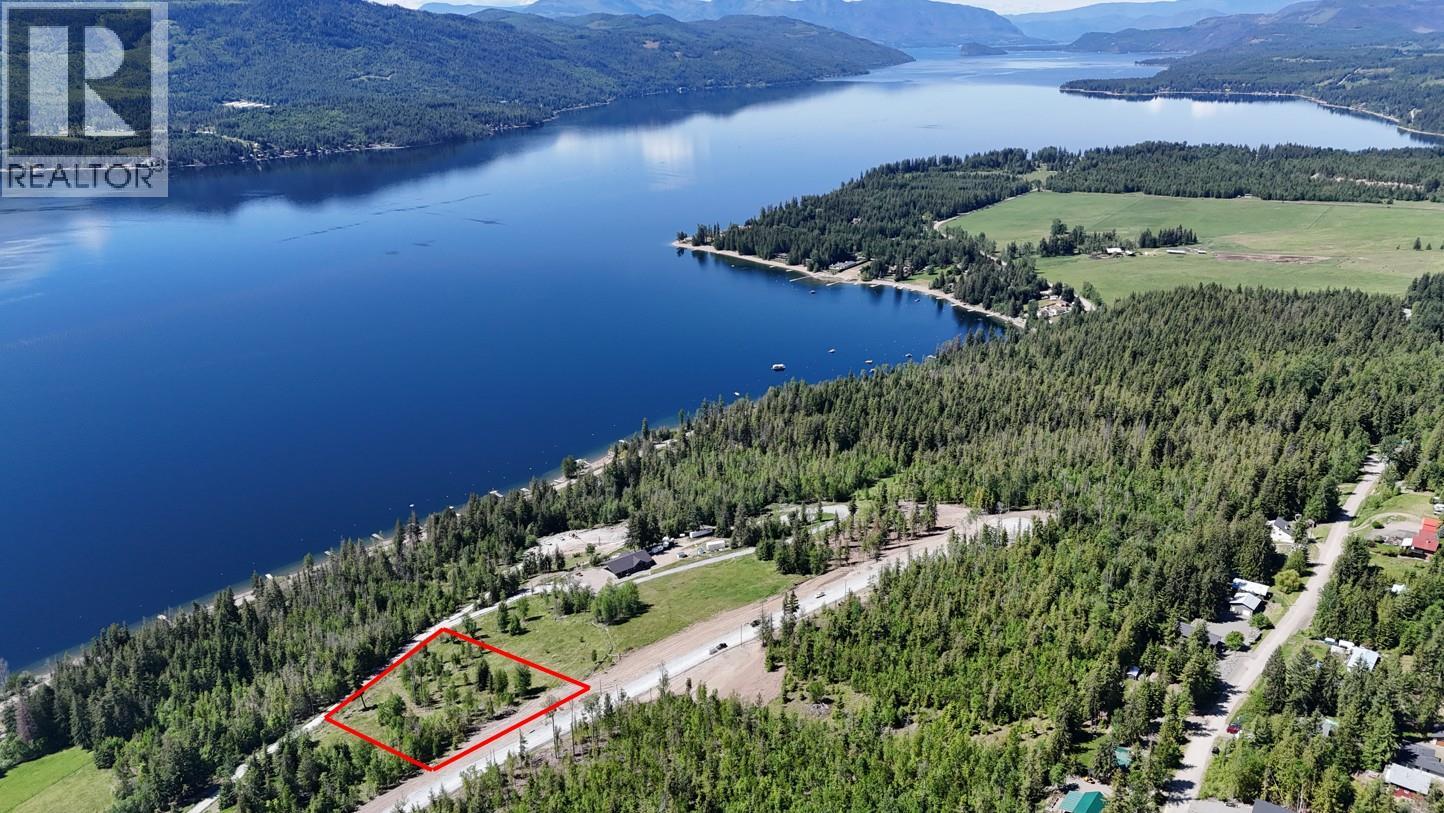
Highland Park Estates is now for sale — titles registered this spring! Nestled in the picturesque North Shuswap community of Anglemont, Highland Park Estates presents a rare opportunity to enjoy an active rural lifestyle surrounded by breathtaking natural beauty. This thoughtfully planned community features 17 estate-sized acreages ranging from 2.47 to 3.48 acres—ideal for your dream home or a private getaway retreat. Lot 13 (2.47 acres) is one of the select open meadow parcels, offering expansive views of Shuswap Lake. Adding character and some privacy between neighbors are a couple dozen mature hardwood and softwood trees dotted through the land with a cluster towards one side making an ideal place to situation a home with SW views and exposure. The land slopes gently away from the road, providing the perfect setting for a walk-out basement, a spacious lake-facing deck, and exceptional southern exposure. With fertile soils for gardening and ample room for a shop or outbuildings, this lot combines beauty with practicality. Flexible Building Options & Lifestyle: There are no time restrictions to build, and practical guidelines are in place to support fire safety while preserving the community’s overall aesthetic. Zoning allows for a guest house or cabin on each lot, offering flexibility for hosting or potential rental income. CSRD water, public road access, power at lot line and approved for septic. (id:63476)
81 Brier Estates Way NW
Medicine Hat, Alberta
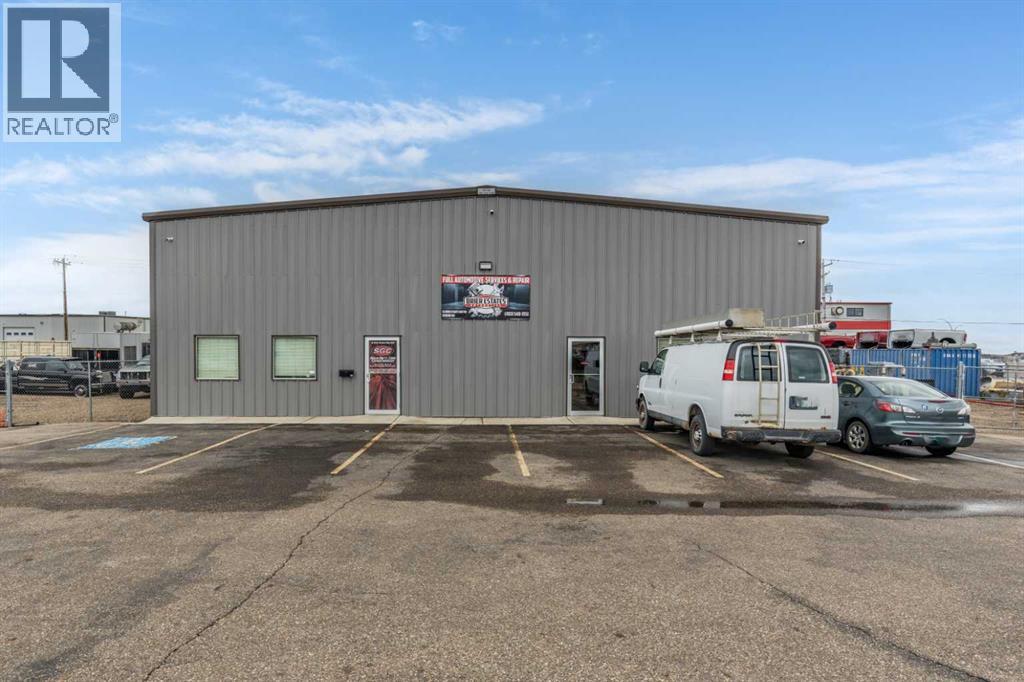
4,800 square foot building for sale, located in Brier Park Industrial area of Medicine Hat. The building features a 1,200 square foot front office space, with two washrooms, one private office, and large reception area. The 3,600 square foot shop space has an additional 1,200 square foot mezzanine that could be used as storage or additional office space. The mezzanine includes a washroom with a walk in shower. The shop area has two automated 14' x 14' overhead doors, three hoists, built-in airlines for air compressor, built-in pressure washer, radiant heat, make up air unit, exhaust, floor drain and LED lighting. Electrical panel is 225 AMP 240 Volt. The front paved parking lot offers 19 designated stalls for customer use, with additional fenced areas on both sides of building for extra storage, including a shed. This property is also available for lease @ $12.00/sqft net, see MLS A2300123. (id:63476)

Unknown Address
,
Lower Mainland Landscape Company for sale. Well ran, long time reputable business. 50+ Strata leases, 10+staff, 10+ vehicles, trailers, equipment all in place. Have your Realtor contact listing agent for information. (id:63476)
1870 Barlee Road
Kelowna, British Columbia
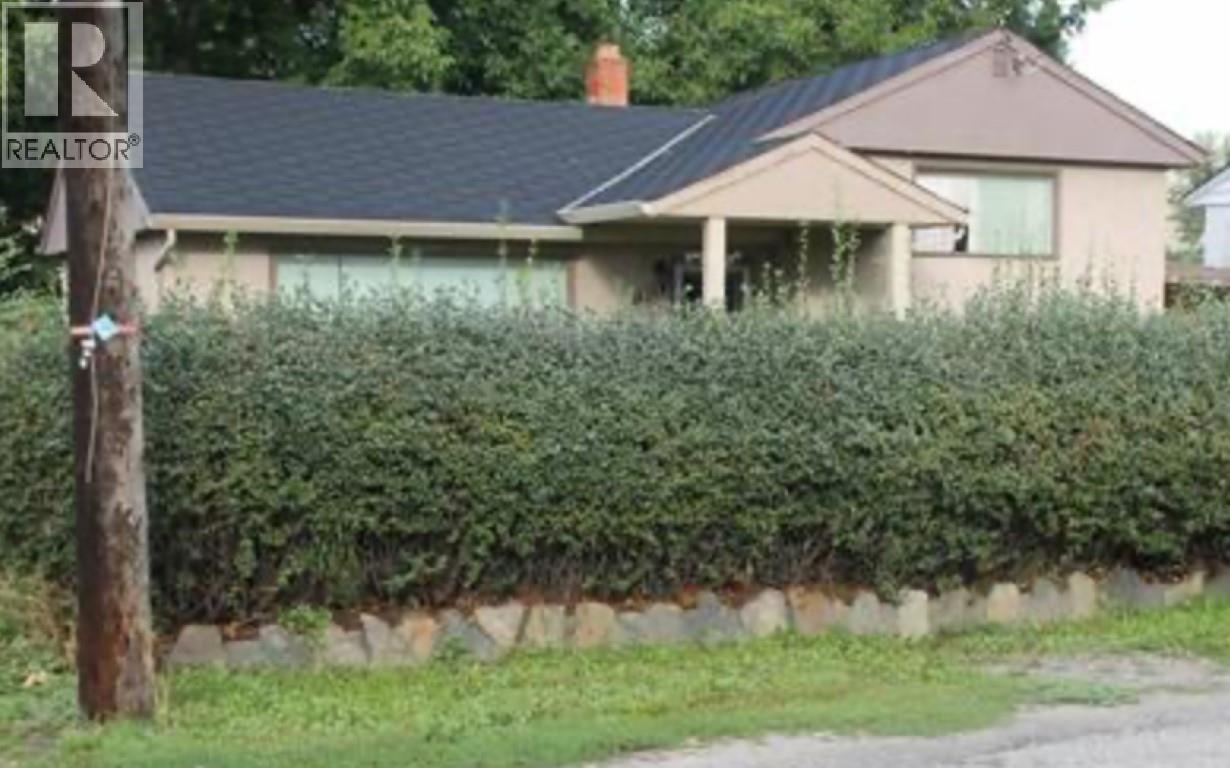
Prime development opportunity in Kelowna’s sought-after Midtown Corridor. 1864 Barlee Rd is offered for sale in conjunction with 1858 Barlee Rd & 1870 Barlee Rd, creating a strong land assembly in one of the city’s highest-growth areas. This .189-acre property is ideally positioned in Kelowna’s central shopping district, just steps to Orchard Park Mall, restaurants, transit, and major commercial amenities. The property is designated for multi-residential development under the City of Kelowna’s long-term planning vision, making it an excellent option for developers seeking infill or higher-density opportunities in a prime urban location. With excellent frontage, central access, and supportive future land use, this site offers significant potential for redevelopment. The seller makes no guarantees regarding future density or permitted use. Buyers are responsible for confirming zoning, guidelines, services, and development possibilities with the City of Kelowna. A rare chance to secure a centrally located development parcel in one of Kelowna’s most dynamic neighbourhoods. (id:63476)
1864 Barlee Road
Kelowna, British Columbia
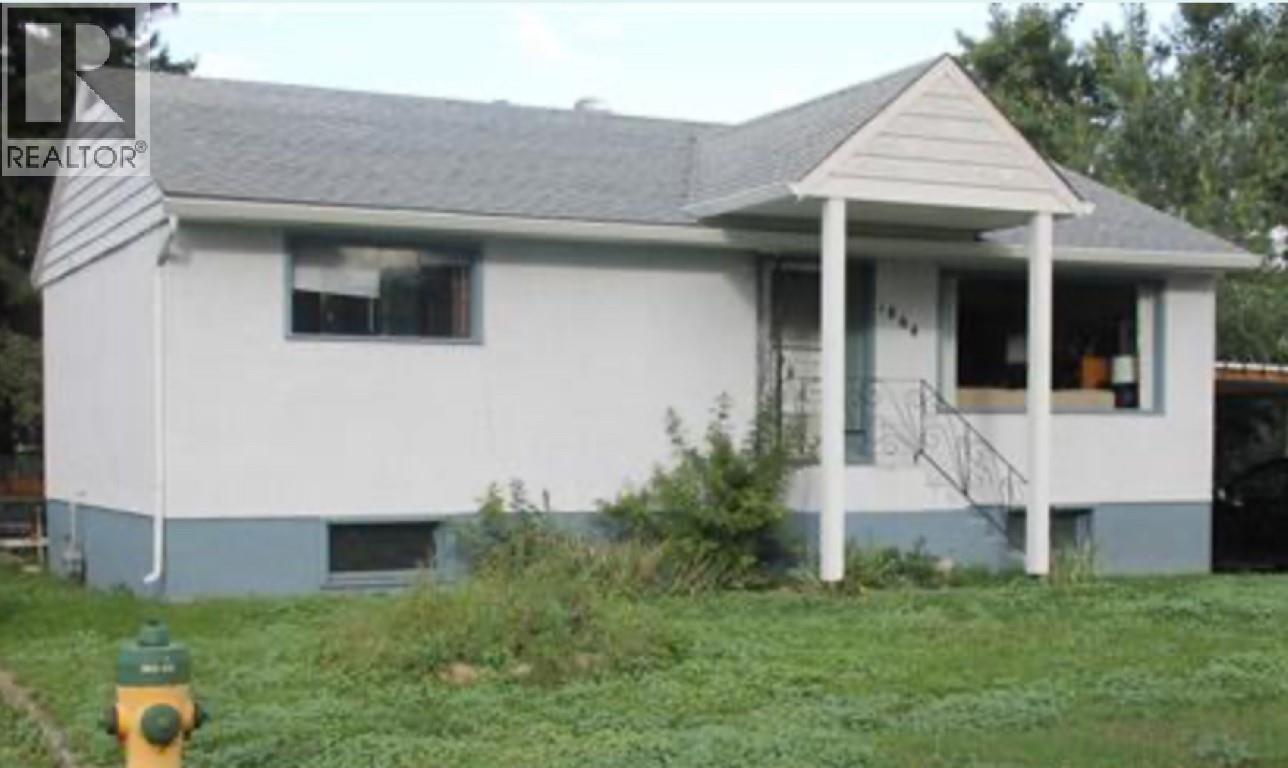
Prime development opportunity in Kelowna’s sought-after Midtown Corridor. 1864 Barlee Rd is offered for sale in conjunction with 1858 Barlee Rd & 1870 Barlee Rd, creating a strong land assembly in one of the city’s highest-growth areas. This .189-acre property is ideally positioned in Kelowna’s central shopping district, just steps to Orchard Park Mall, restaurants, transit, and major commercial amenities. The property is designated for multi-residential development under the City of Kelowna’s long-term planning vision, making it an excellent option for developers seeking infill or higher-density opportunities in a prime urban location. With excellent frontage, central access, and supportive future land use, this site offers significant potential for redevelopment. The seller makes no guarantees regarding future density or permitted use. Buyers are responsible for confirming zoning, guidelines, services, and development possibilities with the City of Kelowna. A rare chance to secure a centrally located development parcel in one of Kelowna’s most dynamic neighbourhoods. (id:63476)
1858 Barlee Road
Kelowna, British Columbia
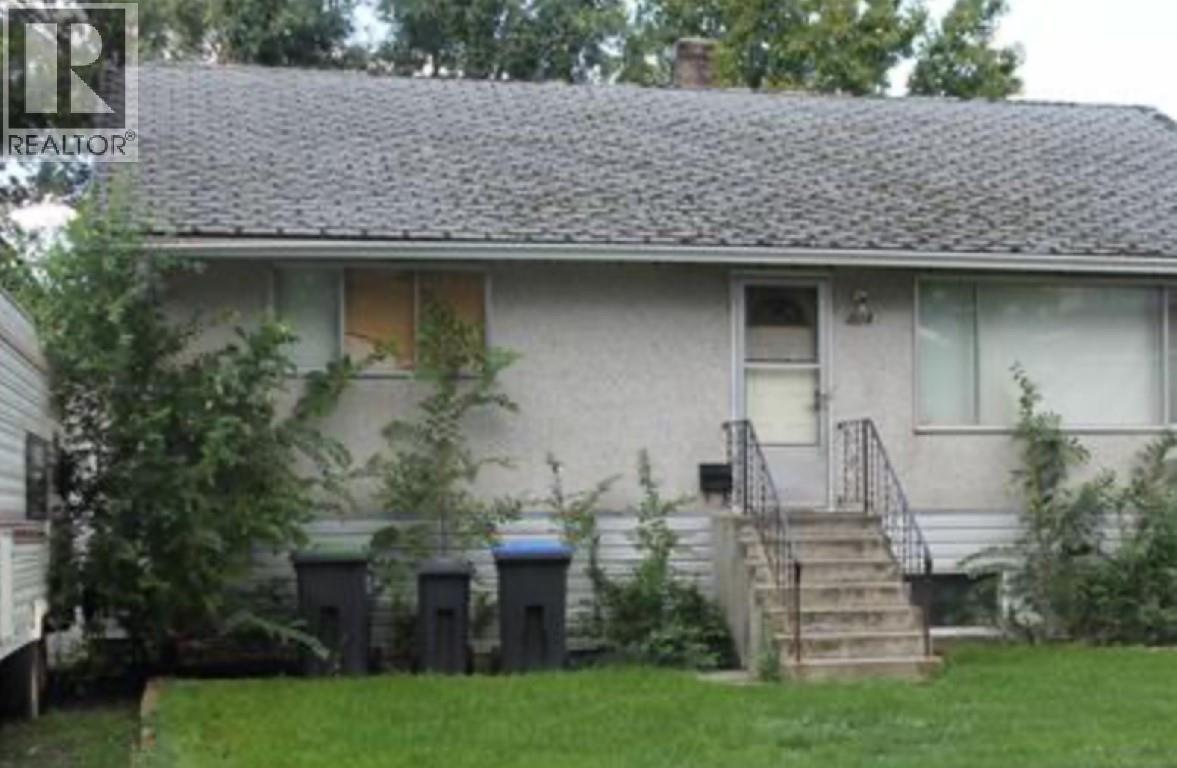
Prime development opportunity in Kelowna’s sought-after Midtown Corridor. 1858 Barlee Rd is offered for sale in conjunction with 1864 Barlee Rd and 1870 Barlee Rd, creating a fantastic land assembly in one of the city’s strongest growth areas. This .189-acre UC3-zoned property is ideally positioned in Kelowna’s central shopping district, just steps to Orchard Park Mall, restaurants, transit, and major commercial amenities. Current zoning supports multi-residential development with potential for up to 6-storey condominium construction. With excellent frontage, urban center land use, and high-density support in the City’s long-term plan, this site offers strong potential for developers exploring infill, multi-family, or mixed-use opportunities. . The seller makes no guarantees regarding future density or use. Buyers are responsible for confirming zoning, guidelines, services, and development possibilities with the City of Kelowna. A rare chance to secure a centrally located development parcel in one of Kelowna’s most dynamic neighbourhoods. (id:63476)
419 Dundas Street
Woodstock, Ontario
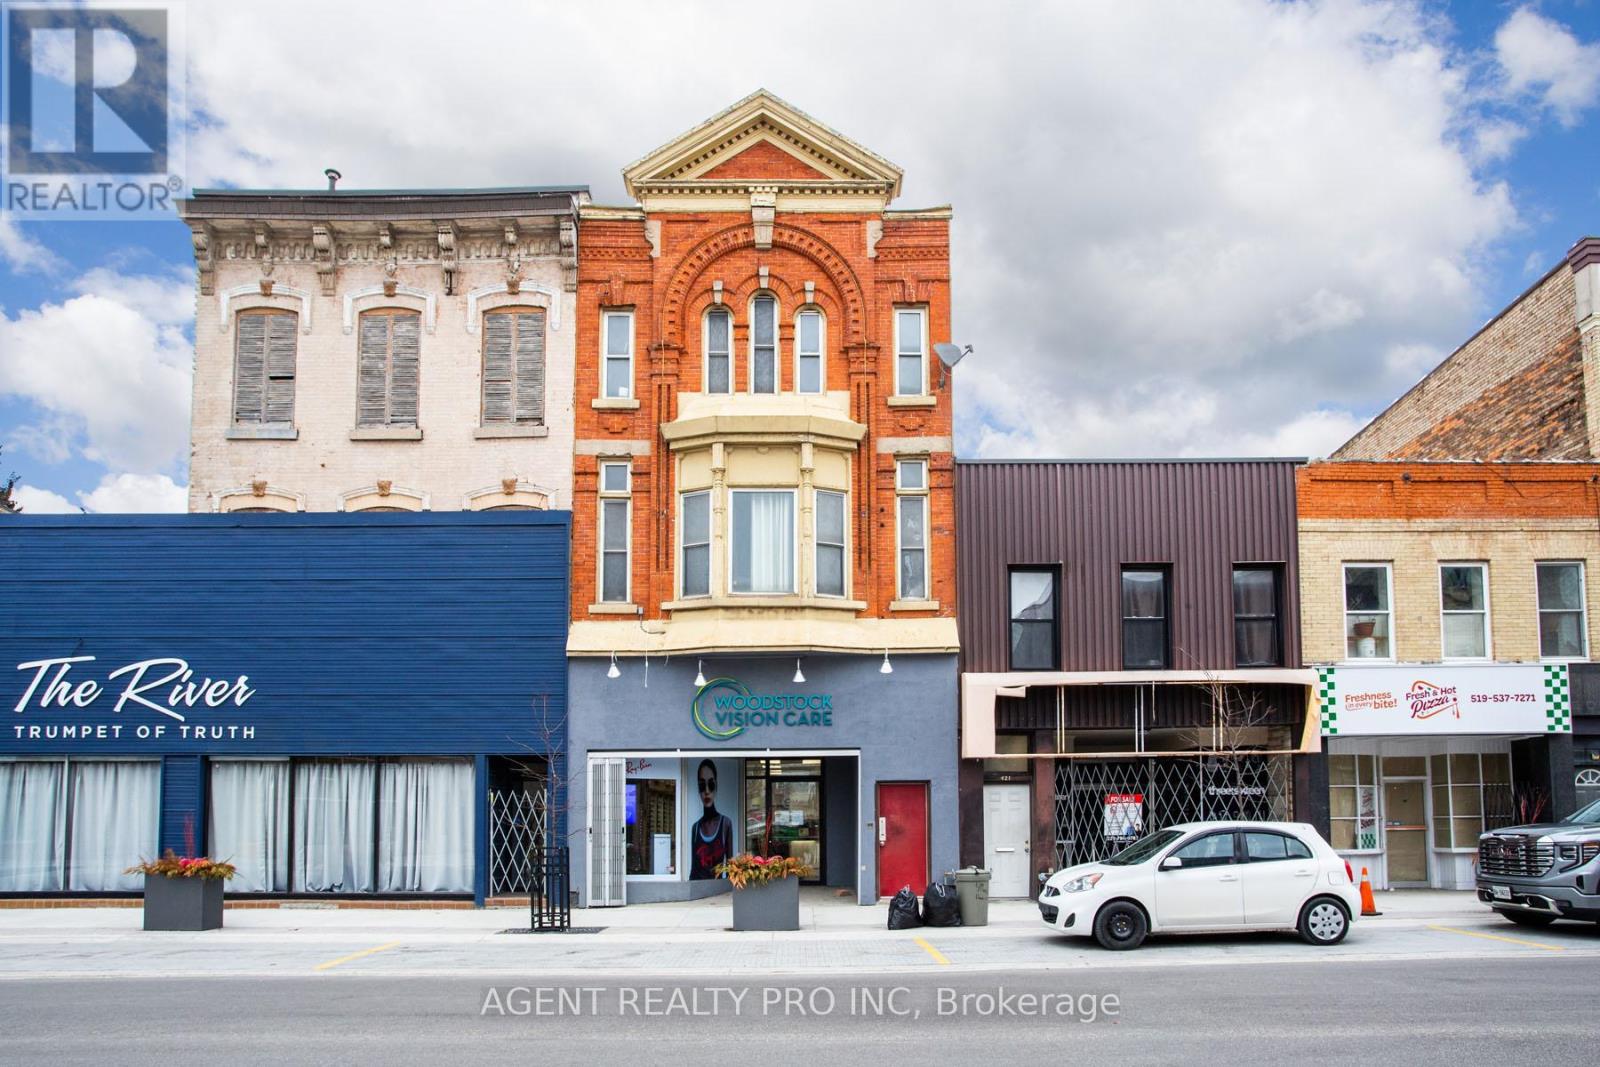
Do not miss this opportunity. An Attractive building in the heart of Woodstock with 2000sqft of retail/ office/ commercial space, and two stunning updated apartments. One about 2000 sqft and the other is about 1400 sqft, This type of quality does not come up often with exposed brick wallks absolutetly huge rooms and upated kitchen and bathrooms. Attractive facade, large commercial space and huge apartments, 2 parking spaces, fully renovated, proffessionally maintained what a building. The main floor commercial space will be vacated, as owner of the building is expanding their business and moving. A perfect spot for an owner operator, to take over the space and propel his/her enterprise forward. As for an investor that may be looking, this is a wonderful building to add to their portfolio with large commercial space and updated apartments that are never vacant, with long term tenants. Located on the main street of the town, near offices, national restaurant chains, hotels, as well as the museum on the main street of this thriving town, which is full of industry and great people. Call now for full details. (id:63476)
1352 Diamond Street Unit# C
Rockland, Ontario
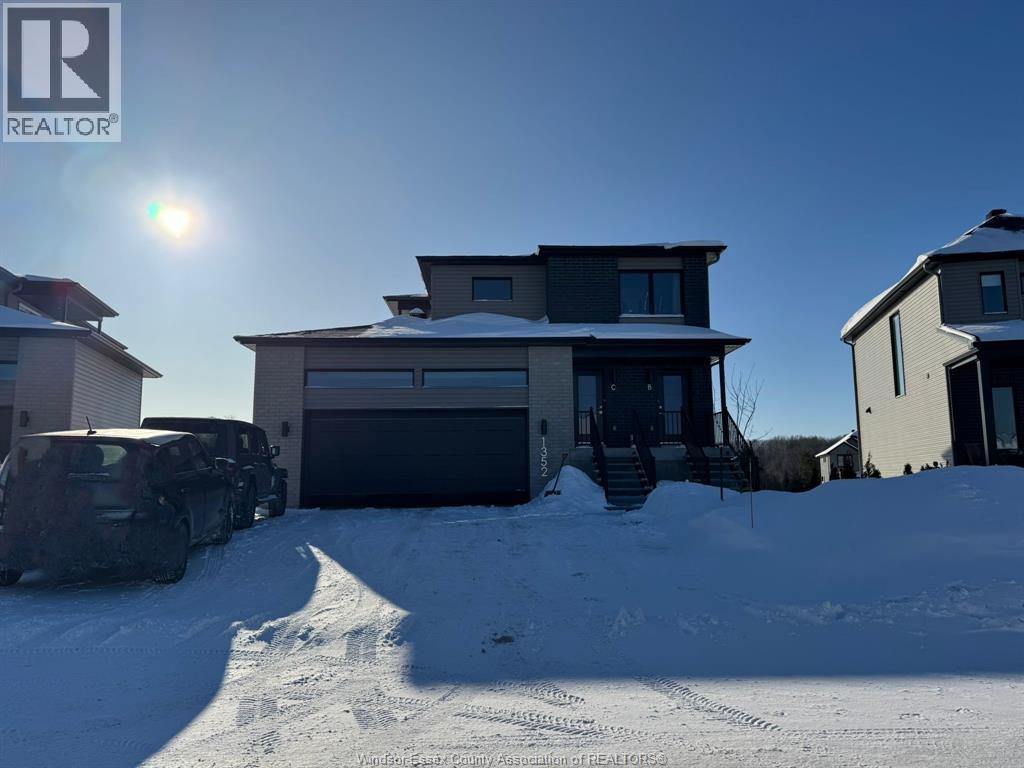
Experience modern living in this brand-new 3-bedroom apartment located in a newly built triplex (2025) in the heart of Rockland. This bright and spacious ranch-style unit (no basement) features a thoughtfully designed open-concept layout ideal for comfortable everyday living and entertaining. The stylish kitchen offers modern cabinetry, quality appliances, and generous counter space, flowing seamlessly into the dining and living areas to create a welcoming space for family and guests. The unit also includes the convenience of in-unit laundry with washer and dryer. This energy-efficient home includes one garage parking space and two outdoor parking spaces. Ideally located in a family-friendly neighborhood close to parks, schools, and local amenities, offering both comfort and convenience. Included appliances: Fridge, stove, dishwasher, washer and dryer. Tenant pays: Water, electricity, and gas (hot water). Pets: Generally no pets, however one small dog or cat may be considered. A great opportunity to enjoy brand-new construction and modern living in Rockland. (id:63476)