
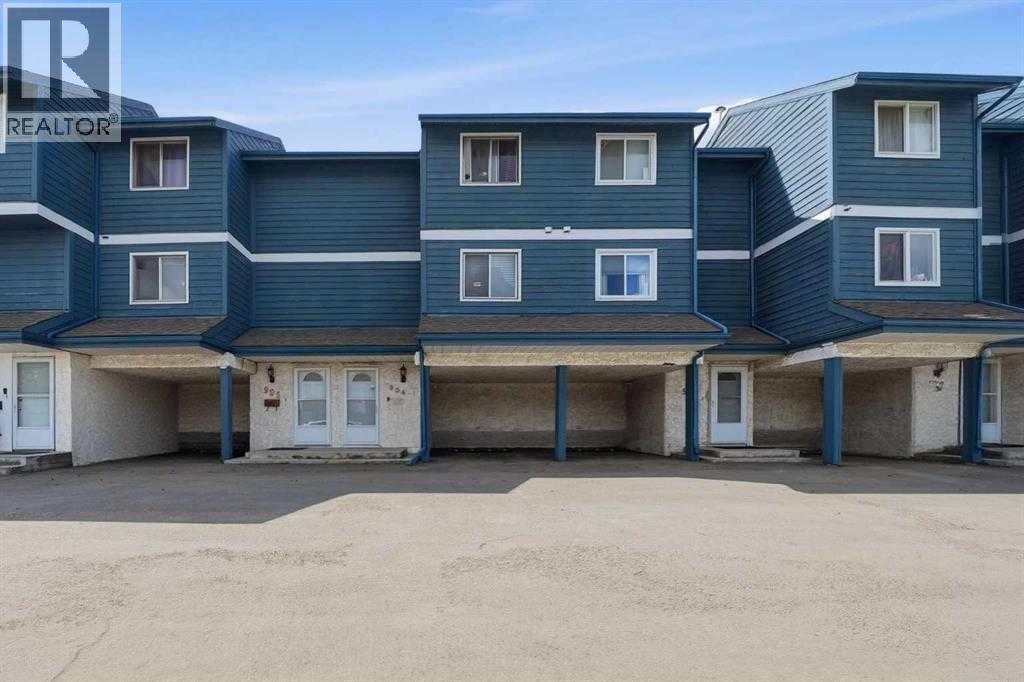
904, 919 38 Street NE
Calgary, Alberta
Location, location, location! Situated in the well-established community of Marlborough, this beautifully updated 4-level split townhouse in Martello Court offers the perfect balance of convenience and comfortable living. You’re just minutes from the C-Train, Marlborough Mall, schools, parks, and major routes like Memorial Drive and Deerfoot Trail, making everyday life easy without sacrificing a sense of community. Stepping inside, this home offers over 941 sqft of above grade living space with soaring ceilings and a bright, open main living area filled with natural light.Renovated over the past few years, there are modern updates throughout, including a refreshed kitchen with ample cabinetry that steps into aspacious dining area. The upper level features two good sized bedrooms, including a primary with a walk-in closet, along with an updated 4-piecebathroom. With laundry in the basement, ample storage space, an attached covered carport, and low condo fees, this is a move-in ready opportunityfor first time buyers or investors alike. With an East facing rear deck and backing onto a green space with walking paths, this home has it all! Bookyour private showing today! *Please note a few images have been edited to replace current furniture* (id:63476)
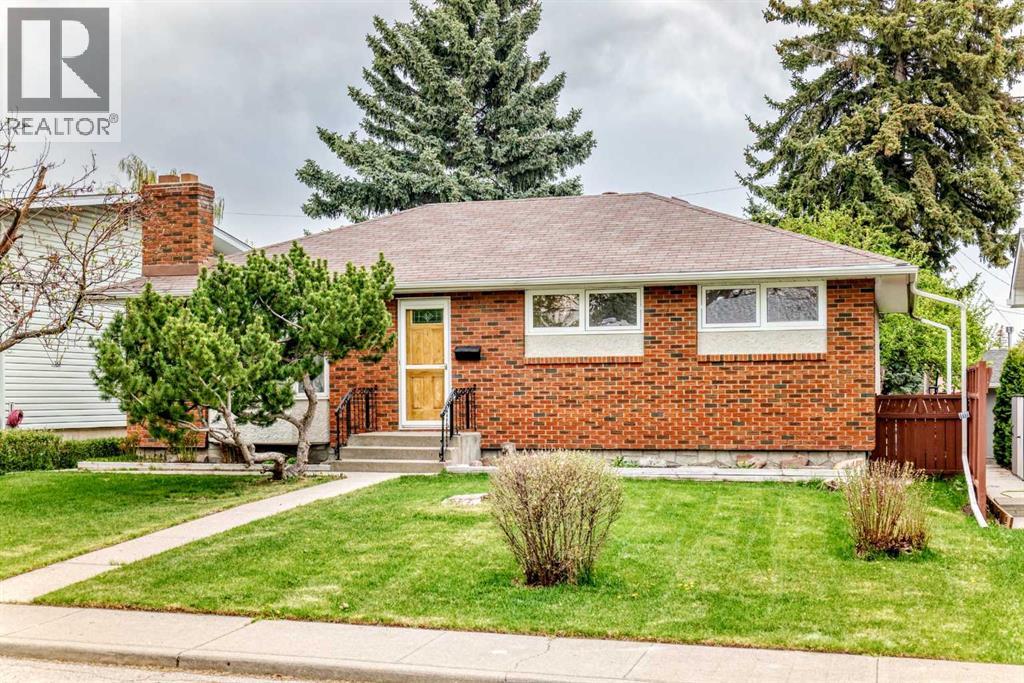
3132 48 Street SW
Calgary, Alberta
Located on one of the most desirable streets in Glenbrook, this solid-built spacious bungalow offers an incredible opportunity for a growing family to enjoy today while appreciating the future potential it holds. Situated on a desirable 50 x 115 lot, this property also presents an exceptional opportunity for future redevelopment in a prime location. Move-in ready and meticulously maintained over the years, the home blends timeless character with endless possibilities to modernize and create a stunning mid-century inspired contemporary space. Hardwood flooring lies beneath the carpet in the living areas, while the bedrooms already showcase exposed hardwood in excellent condition. Many original features remain exceptionally preserved, reflecting the pride of ownership throughout.The main living area features, a striking stacked stone wood-burning fireplace, newer vinyl windows, new exterior doors, and three spacious bedrooms. The kitchen offers a compact and efficient layout with a cozy breakfast nook and double sinks overlooking the massive mature backyard. The expansive L-shaped living and dining rooms provide the perfect setting for large family gatherings and entertaining. Original crystal dining and hallway light fixtures remain in place, adding warmth, charm, and authentic character to the home.The lower level is full of usable space and vintage appeal, featuring a huge family room built-ins, a cold storage room, laundry area, office space, a 3-piece bathroom with stand-alone shower, and a fourth bedroom with non-egress windows.Step outside and discover an incredible private outdoor living space complete with an impressive 39 x 16-foot deck, fruit trees, garden area, and full fencing for added privacy. The double garage includes a workbench and high rafters offering excellent additional storage.Important updates over the years include shingles, furnace, windows, doors, and deck. Whether you choose to bring your vision and transform this home into a modern masterpiece or simply love and preserve its original charm, this is a rare opportunity in a highly sought-after Glenbrook location. (id:63476)
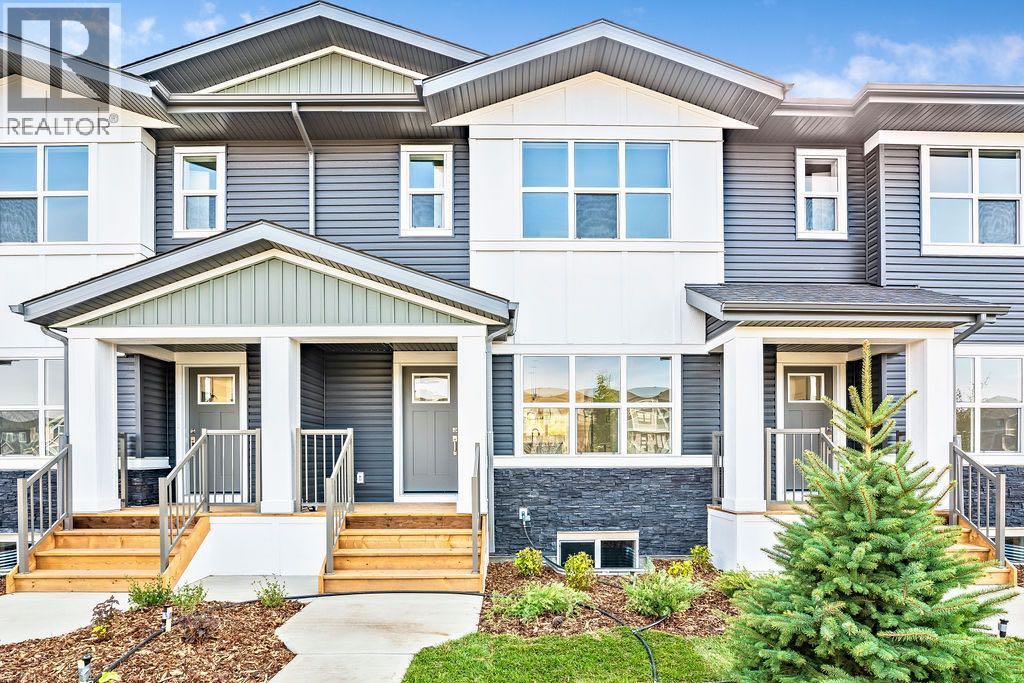
905, 525 River Heights Drive
Cochrane, Alberta
Welcome to this STUNNING, like-new townhome nestled in the sought-after community of River Song! Surrounded by Cochrane’s scenic rolling hills and natural beauty, this thoughtfully designed and impeccably maintained, this home offers the perfect blend of style, comfort, and functionality. The main floor showcases a bright and modern aesthetic, featuring sleek white cabinetry, elegant quartz countertops, stainless steel appliances, and stylish lighting. A large central island anchors the space, while the added coffee bar with extra cabinetry and pantry storage creates a perfect spot to start your mornings. Warm, natural-toned vinyl plank flooring flows throughout, enhancing the open-concept layout that seamlessly connects the kitchen, dining, and living areas—ideal for both everyday living and entertaining. Upstairs, the spacious primary retreat offers a walk-in closet and a well-appointed 4-piece ensuite. Two additional bedrooms provide flexibility for family, guests, or a home office, complemented by a full main bathroom and the convenience of upper-level laundry. The unfinished lower level presents a fantastic opportunity to customize the space to suit your needs. Additional features include central air conditioning for year-round comfort and two parking stalls conveniently located just outside your back entrance. Enjoy the lifestyle this location offers with easy access to the Bow River, nearby pathways, parks, and endless outdoor recreation. River Song is ideally situated with quick access to Highway 22, making mountain getaways effortless, and is just a short drive to Calgary. With schools, amenities, and the Spray Lakes Recreation Centre nearby, everything you need is within reach. Complete with a New Home Warranty, this exceptional home is truly move-in ready. Welcome home! (id:63476)
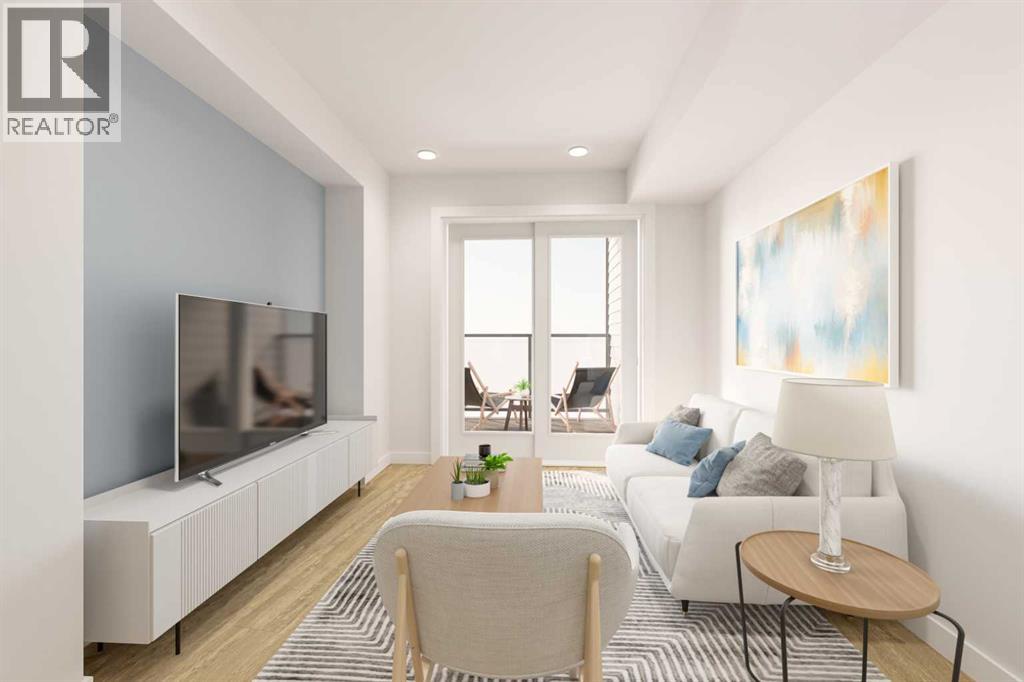
508, 210 18 Avenue SW
Calgary, Alberta
Welcome to Sovereign by Homes by Avi — where elevated urban living meets the unmatched lifestyle of Mission and 17th Avenue. Live just steps from some of Calgary’s best restaurants, cafés, cocktail bars, fitness studios, and boutique shopping including Mercato, Model Milk, Añejo, and the iconic Ship & Anchor. Whether it’s your morning coffee run, evening workout, or dinner with friends, everything you love is right outside your door.Inside, Sovereign offers thoughtfully curated amenities designed for modern living including a fully equipped fitness centre, stylish owners’ lounge, dedicated workspaces, car wash bay, and pet wash station for your four-legged companions.This beautifully designed north-facing residence features a large private balcony overlooking downtown, floor-to-ceiling windows, luxury vinyl plank flooring throughout, and central air conditioning for year-round comfort. The contemporary kitchen showcases sleek white quartz countertops, a spacious island perfect for entertaining, modern white cabinetry with chrome accents, and full-size stainless steel appliances. The thoughtfully designed layout includes a spacious primary retreat with walk-in closet, a generous secondary bedroom, discreet in-suite laundry room, blinds included, and titled underground parking with a secure storage locker.Experience one of Calgary’s most vibrant inner-city communities while enjoying the comfort, design, and convenience of brand-new construction at Sovereign. (id:63476)
406, 305 18 Avenue SW
Calgary, Alberta
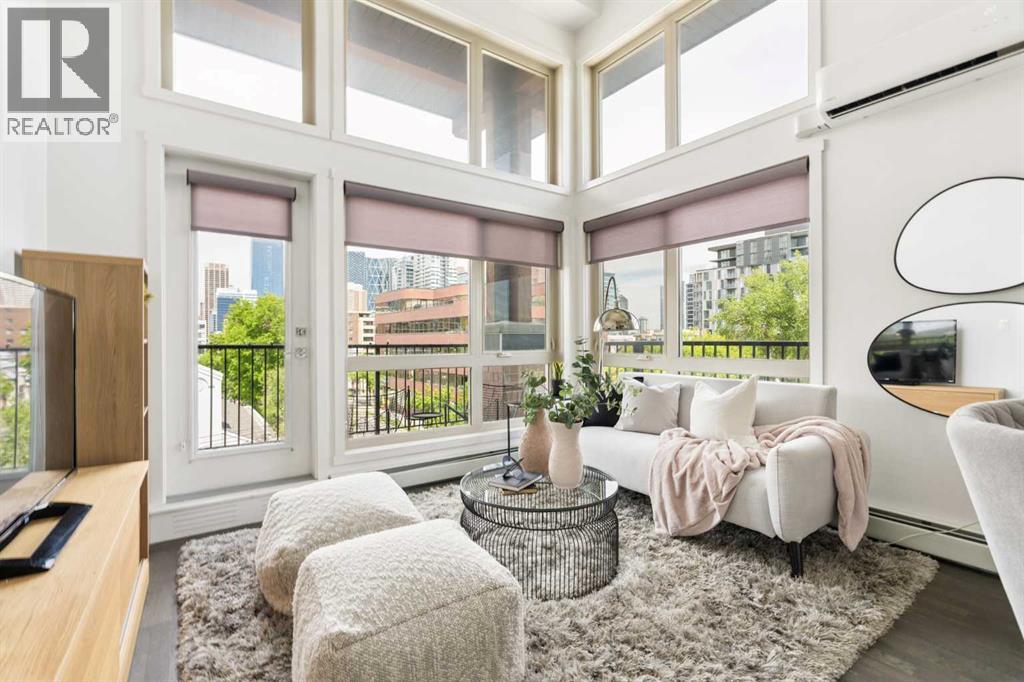
Perched atop one of Calgary’s most desirable inner-city communities, this exceptional penthouse residence in The District offers a rare opportunity to own one of Mission’s most coveted executive-style homes. Perfectly positioned in the heart of the city, this stunning top-floor corner suite combines sophisticated design, elevated finishes, and breathtaking downtown views in one unforgettable package. Designed to impress from the moment you enter, the thoughtfully crafted floorplan immediately sets this residence apart. A proper front entry and dedicated mudroom create a seamless sense of arrival, leading into an expansive open-concept living space where soaring 14-foot ceilings and dramatic double-stacked windows flood the home with natural light while framing spectacular skyline views of downtown. The result is a bright, airy atmosphere that feels both luxurious and remarkably spacious. The beautifully appointed kitchen was designed with both style and function in mind, featuring sleek quartz countertops, premium cabinetry, a gas range, and a generous island that anchors the main living space—perfect for entertaining or everyday living. Rich engineered hardwood flooring extends throughout, adding warmth and sophistication to every room. The intelligently designed layout offers exceptional privacy, with the primary retreat thoughtfully separated from the second bedroom by the central living area. Wake up each morning to incredible city views in the spacious primary suite, complete with a walk-through closet and a beautifully finished spa-inspired ensuite featuring upgraded vanity lighting and elevated finishes. The second bedroom and full bathroom offer flexibility for guests, a home office, or executive living. Additional upgrades include central air-conditioning, in-suite laundry, a private corner balcony with gas hookup for summer BBQs, titled underground parking, and a dedicated storage locker. Convenient Visitor parking offered in the parkade for guests. Locate d in a well-managed, pet-friendly building just steps from the Elbow River pathways, the vibrant restaurants, boutiques, and nightlife of 4th Street, this remarkable penthouse captures everything buyers love about Mission living. Rarely do opportunities arise to own a residence that combines luxury, location, and lifestyle so effortlessly—inner-city living truly does not get better than this. (id:63476)
812, 327 9a Street NW
Calgary, Alberta
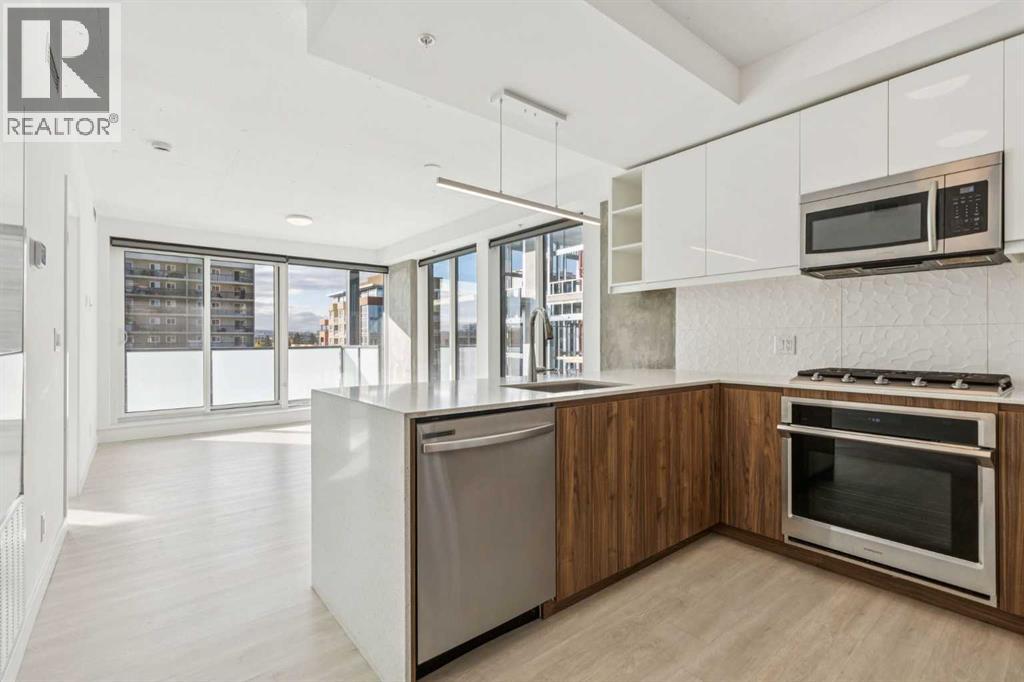
Two bedrooms, two bathrooms, over 800 square feet. An impeccably finished corner unit. And here's how it feels. Afternoon light moves across the room through oversized west-facing windows and the whole space feels alive in it. You walk toward the balcony. You're on the 8th floor and you feel every bit of it — southern light wrapping around, and in the evening, the sun dropping slowly over the rooftops of historic Kensington Village below. By the time you've done a full walk-through, the finishes have confirmed: this one is different.Short-term rental approval in a Calgary condo building is becoming increasingly rare — and The Annex is one of the last concrete mid-rises in the city where it's still permitted. What makes this work is the building itself: concrete construction means genuine acoustic separation, so whether you're living here full-time or hosting guests, the building runs quietly and feels exactly like what it is — a well-built home. Live here, lease it long-term, or let it generate income while you're away. Three strategies, one address.This is one of the rare addresses in Calgary where driving is genuinely optional — and when you do want to leave, the main thoroughfares are right there waiting. The city, whenever you want it. Kensington, whenever you don't. Step outside and you're in one of Calgary's most celebrated inner-city neighbourhoods: Higher Ground for morning coffee, Pages on a Saturday afternoon, Hayden Block for dinner, the Plaza Theatre for a Tuesday night film. The Bow River pathway system is at the end of the block. The Sunnyside LRT station is a three-minute walk.Two bedrooms, two full bathrooms, a kitchen built for real cooking. The layout is open, the flow is intuitive, and the space earns its square footage in every direction.The Annex holds LEED Gold V4 certification — one of the first multifamily mid-rises in Canada to earn it. LEED Gold V4 is the highest standard in sustainable building design: better energy efficiency, superio r air quality, construction built to last. In plain terms — lower operating costs, a healthier living environment, and a building designed with genuine long-term thinking. The rooftop patio with fire features, BBQ stations, community garden, and dog run is yours to use year-round.This kind of inner-city location, in this kind of building, with this kind of flexibility — it doesn't come up often. (id:63476)
702, 600 Princeton Way SW
Calgary, Alberta
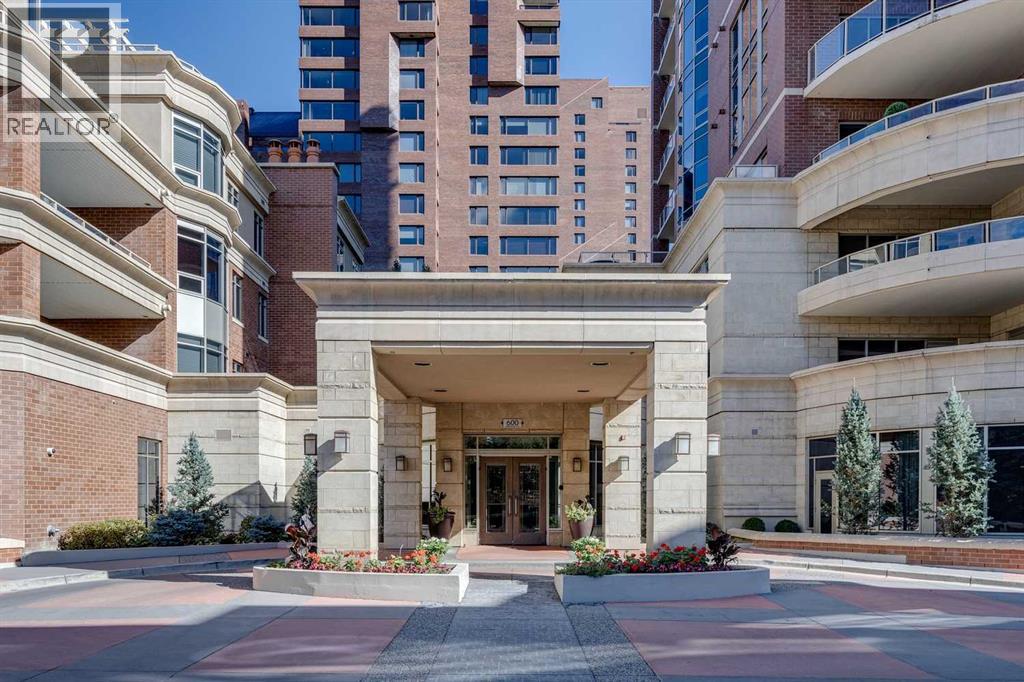
Experience elevated living in one of Calgary’s most exclusive and highly sought-after luxury developments. Princeton Grand is synonymous with prestige, privacy, and uncompromising quality — an iconic Eau Claire address reserved for a discerning few.Arrive via your private, direct-to-suite elevator into this exceptional northwest corner residence. Floor-to-ceiling windows frame breathtaking views of the Bow River and the architectural elegance of the Peace Bridge, while natural light enhances the home’s refined finishes and expansive proportions.Designed for sophisticated entertaining and effortless comfort, the open-concept layout features grand living and dining areas anchored by a statement gas fireplace and seamless access to a spacious covered terrace. The chef-inspired kitchen showcases premium stainless steel appliances, a five-burner gas range, professional hood fan, built-in oven and microwave, rich granite countertops, custom soft-close cabinetry, and an oversized island ideal for hosting. A separate family/great room with custom fireplace offers flexibility for a private lounge or executive home office.The primary suite is a luxurious retreat, complete with a fully renovated, spa-calibre ensuite featuring heated floors, a freestanding soaker tub, dual vanities, glass shower, and a custom walk-in closet with tailored built-ins. A generous guest bedroom includes its own private ensuite, ensuring comfort and privacy for visitors.Additional features include a dedicated laundry room with storage, two titled underground parking stalls, and a secure titled storage locker.Residents enjoy a curated collection of world-class amenities: 24-hour concierge service, elegant guest suites, a temperature-controlled wine tasting room with private lockers, state-of-the-art fitness centre and yoga studio, steam room and sauna, owners’ lounge with full kitchen, underground car wash bay, and a dedicated freight elevator.Perfectly positioned in the heart of Eau Clair e, steps from Prince's Island Park, the Bow River pathways, fine dining, boutique shopping, and downtown. The iconic Peace Bridge, Kensington, LRT, and +15 network are all within walking distance.This is more than a residence — it is a statement in luxury urban living. Welcome home. (id:63476)
623 Buffaloberry Manor SE
Calgary, Alberta
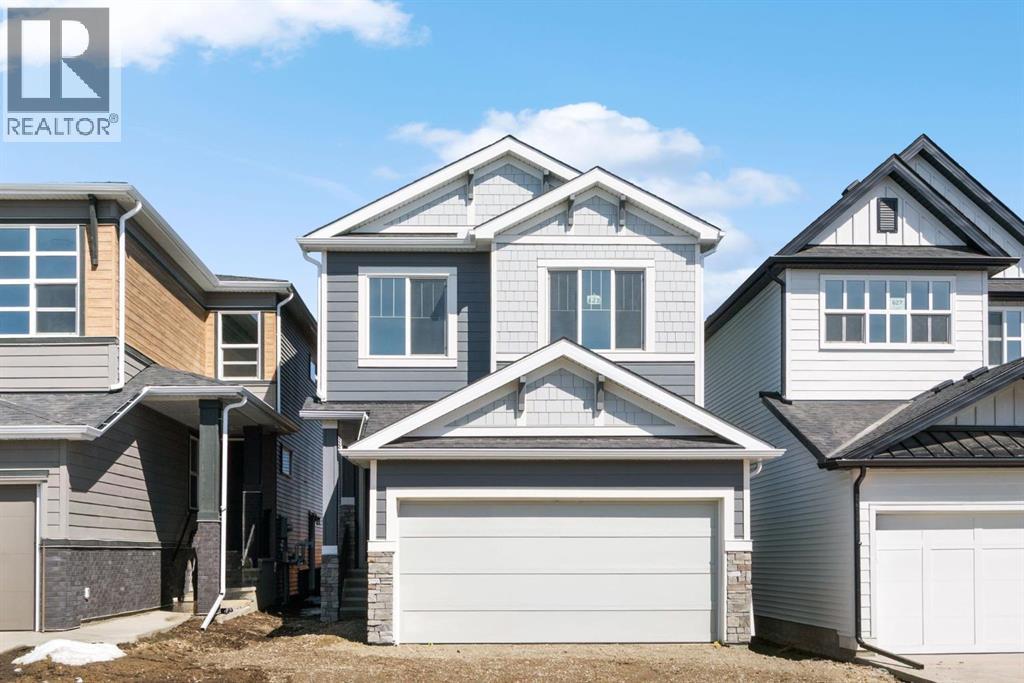
Welcome Home! Set in the new & exciting community of Logan Landing, this property offers loads of upgrades. From the street, the clean curb appeal stands out with HARDIE BOARD front siding. Inside, the main floor unfolds in a way that feels natural from the start. The front DEN is perfectly placed for a home office or quiet study space, giving you privacy without feeling tucked away. The rest of the main floor opens into a warm, connected living area where the kitchen, dining, and living room come together with ease. This is where the finishings truly shine. Taupe lacquered shaker-style cabinetry runs throughout, paired with bright white quartz countertops that create a clean, timeless contrast. Light grey LUXURY VINYL PLANK flooring carries through the main level, adding warmth while keeping the space feeling open and bright. The kitchen itself is centred around a large island (notice the garbage/recycling center) and complemented by a massive pantry. One of the standout advantages here is the $7000 APPLIANCE ALLOWANCE to be used through the builder’s supplier. It’s a meaningful opportunity to select finishes that match your style and truly make the kitchen your own from day one. The dining area sits just off the rear DECK, creating an easy flow for outdoor meals and relaxed evenings, while the living room offers a comfortable space to gather and unwind. Upstairs, a central FAMILY ROOM becomes a natural hub for movie nights or quiet downtime. The primary suite is set apart for added privacy, offering a calm and comfortable retreat with a generous WALK-IN CLOSET and a well-appointed 5 PC ENSUITE. Here, the finishings carry through with intention - you will love the large vanity w/ dual sinks, tiled soaker tub, and large walk in shower. Two additional bedrooms are well-sized, making them ideal for family, guests, or a growing household. A secondary 5 pc bathroom w/ dual sinks adds functionality for kids or guests! UPPER LEVEL LAUNDRY offers a layer of convenience tha t quickly becomes essential. The basement with SIDE ENTRANCE remains unfinished, giving you the freedom to shape it into whatever you need next. Whether you envision a REC ROOM, home gym, or additional living space, the potential is there to grow with you over time. The DOUBLE ATTACHED GARAGE is great for keeping your vehicles safe all year long. This home features a 50/240v plug for a future electric car, as well as a conduit for future solar panels. Living in Logan Landing means stepping into a community that is just beginning to evolve. There is a sense of possibility here, with pathways, green spaces, and future amenities planned to support a connected and active lifestyle. With convenient access to major routes, nearby shopping, and the Bow River valley within easy reach, it offers a balance of accessibility and openness that is becoming harder to find. *Some photos are virtually staged* (id:63476)
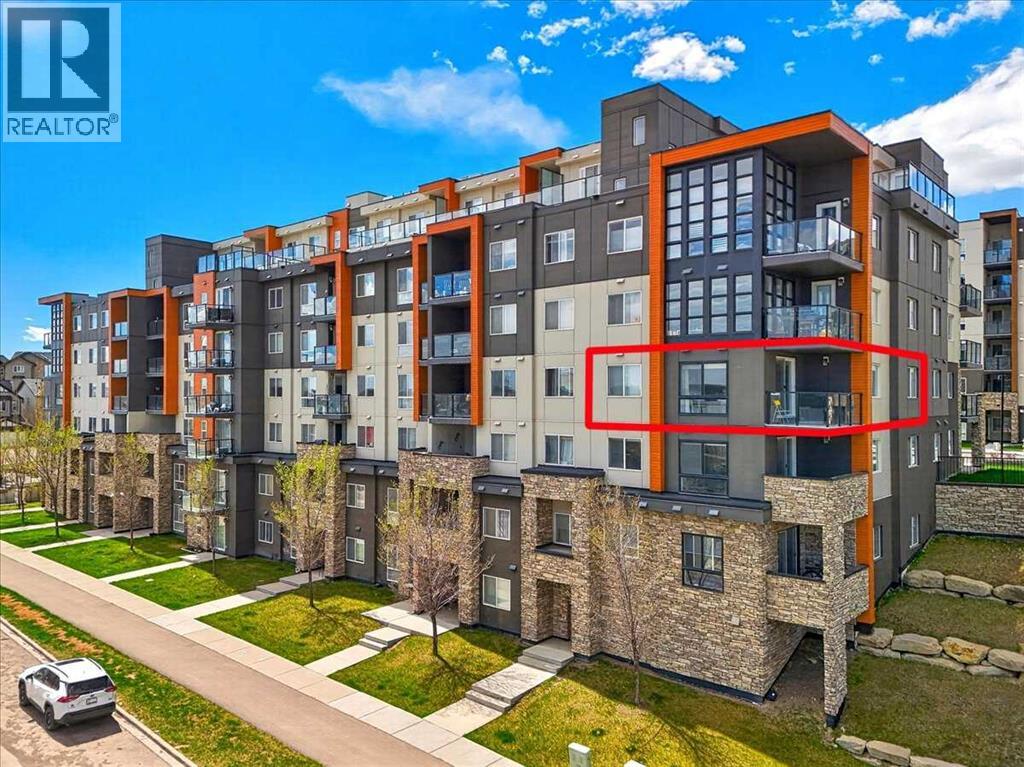
401, 10 Kincora Glen Park NW
Calgary, Alberta
** OPEN HOUSE | SUN JUNE 7 | 2-4PM** Corner units like this don't come around often....and this one delivers where it counts. Perched on the 4th floor of a concrete built condo in sought after Kincora, this bright and quiet 2bed, 2bath home is designed for people who actually want to enjoy where they live.As a SOUTH, EAST & NORTH facing corner unit, you get the best of both worlds.... warm morning sun to start your day and beautiful natural light that carries through the afternoon. With windows on every wall, the home is bright from every angle, every hour. Triple-pane windows keep things whisper quiet and energy efficient year round, and the solid concrete construction means you won't hear a thing from neighbours above or below you. Real peace and quiet...not just a promise.Inside, the open concept layout makes excellent use of 874 sq ft. The kitchen flows into a generous dining & living area, while the balcony gives you a private outdoor space to unwind. The primary bedroom includes a walk-in closet + a 3 piece ensuite. A second full 4 piece bathroom and second bedroom offer flexibility... Think guest room, home office, or space for a little one.Outside your door, Kincora delivers parks, playgrounds, walking and bike paths, and everyday shopping all within a short stroll. An ideal fit for first time buyers, single professionals, or small families who want real convenience without depending on a 2nd car.In unit washer/dryer room, AWAY from the bedrooms, includes extra space for storage + One titled, heated underground secure parking stall makes this unit Move in ready from day one. (id:63476)
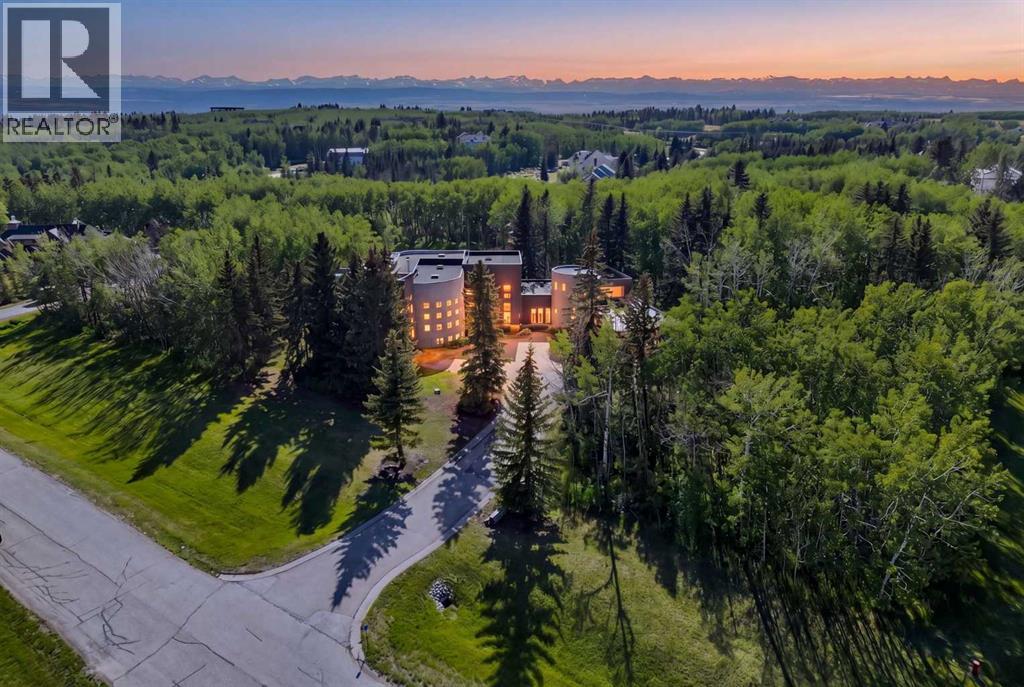
43 Westbluff Place
Rural Rocky View County, Alberta
A legacy estate on 2 private acres in the exclusive Westbluff enclave — 8,000+ sq ft of architect-driven living just 20 minutes from downtown Calgary. Families are drawn here for the schools. Springbank High sits minutes away, with West Calgary's most sought-after options close at hand — Webber Academy, Rundle College, Calgary Academy — plus international French education. Private school pickup can arrive right at the door. Premium shopping and dining at Aspen Landing and West Springs are a short drive, and the Rockies are a direct route when it's time to escape. Soaring ceilings and walls of glass frame the grounds like living art. The chef's kitchen is equipped for any occasion — Sub-Zero, Gaggenau and Thermador appliances, a walk-in pantry, dramatic island, and exposed steel beams overhead. Open living and dining spaces flow to the patio for effortless indoor-outdoor entertaining. Upstairs is a true family retreat. The primary suite offers a sitting area, glass French doors, a double-sided fireplace, heated floors, his-and-hers vanities, and a 5-piece ensuite with steam shower and air-jet tub, alongside a walk-in built for serious wardrobes. Two additional bedrooms each feature their own 4-piece ensuite and walk-in, plus a library nook for study. The walkout lower level expands the lifestyle — heated floors throughout, a wet bar with tiered glass counter, another bedroom, a home gym that can function as a bedroom if needed, and large windows opening directly to the yard. Ample room to host, create, or carve out gym and studio zones. A main-floor executive office with closet and garden-facing windows offers flexibility — a second home office, guest space, or main-floor bedroom. The tiered seating theatre room is the ideal space to watch movies as a family. A separate multi-level industrial-chic office with exposed I-beams supports remote work or client meetings, and the loft space is the perfect creative zone for a home podcast or art studio. Outside, expansive de cks, manicured grounds, and a BBQ gas line create the ideal spot to entertain friends and family while enjoying the private greenery that surrounds you. Beyond its design, this home has been thoughtfully maintained for the next owner — recent upgrades include a partial roof repair with a 10-year warranty (2023), replacement of both furnaces (2022) and both A/C units (2022), a repaired in-floor heating system (2022–2023), and a full gutter replacement (2025), with major mechanical systems already addressed for true move-in peace of mind. Minutes to downtown. A direct route to the Rockies. Surrounded by top-tier schools and West Calgary's finest amenities. 43 Westbluff Place is a future-ready Springbank estate for families who think long-term and live intentionally. (id:63476)
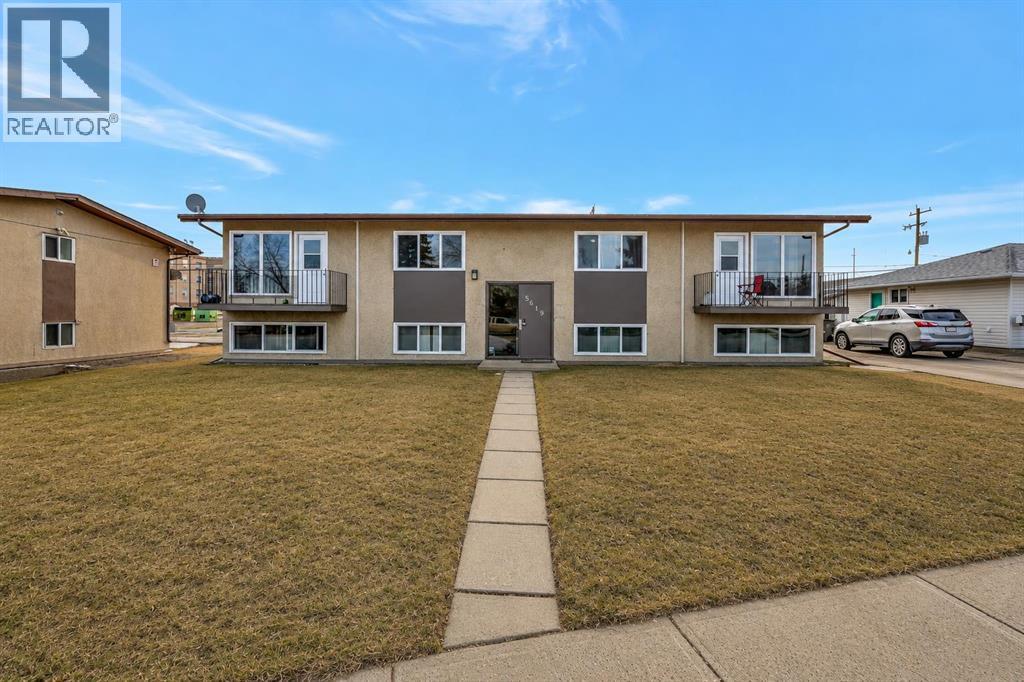
5619 46 Street
Lloydminster, Alberta
Turn-key purpose-built 4-plex offering stable cash flow and major capital updates. This property features three 2-bedroom units and one 1-bedroom unit, each with private storage and energized parking stalls. Shared coin-operated laundry provides additional income potential.Separate power meters for each unit. Tenants pay electricity, while the owner pays water and gas, creating a simple and predictable operating structure.Significant improvements include new windows (2025), shingles (2017), and boiler & hot water tank (2019). Flooring has been updated over time, bathrooms partially refreshed in three units, and appliances replaced as needed. Well maintained with documented financials available.Situated on a 9,000+ sq.ft. lot with alley access in an established neighbourhood, this is a clean, stabilized multi-family asset ideal for both new and seasoned investors. (id:63476)
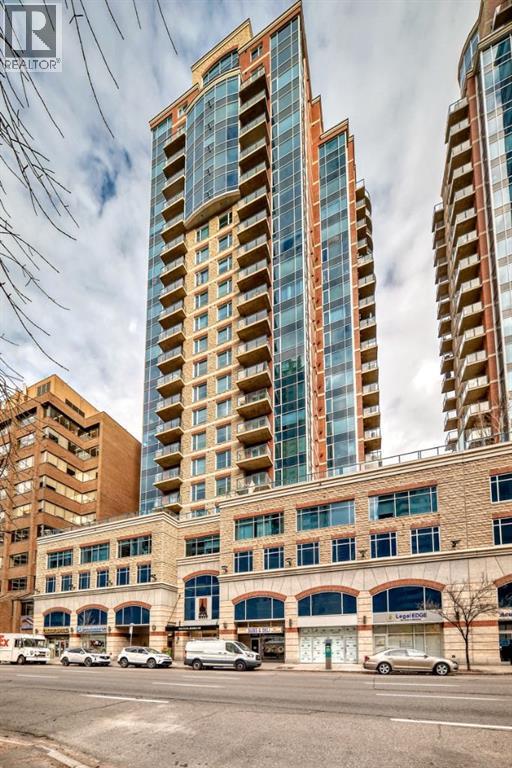
503, 922 5 Avenue SW
Calgary, Alberta
This 1050 sq. ft. Commerical Condo offers a thoughtfully designed layout featuring four private offices, a welcoming reception area, a fully equipped kitchen, and a private restroom creating an ideal setting for productivity and professionalism.Situated on the 5th floor of a secure, prestigious downtown building, with concierge service, the suite includes one titled parking stall and access to 16 visitor parking spaces for added convenience. The space also features a 500 sq. ft. patio (exclusive use for unit 503), perfect for outdoor meetings, client gatherings, or a relaxing break. Floor-to-ceiling windows along the back wall fill the office with natural light and showcase impressive River and valley views.An added bonus is the building’s fifth-floor amenity area, adjacent to 503. This inviting shared space includes a conference centre, a kitchen, and a large patio, offering the perfect venue for meetings, team events, or networking in a professional yet comfortable environment. Experience a quiet, polished workspace with all the advantages of a prime downtown Calgary location. All office furniture, cabinets and equipment are for sale separately offering a great opportunity to set up fast and get to market quickly. This is a must see property and opportunity. (id:63476)