
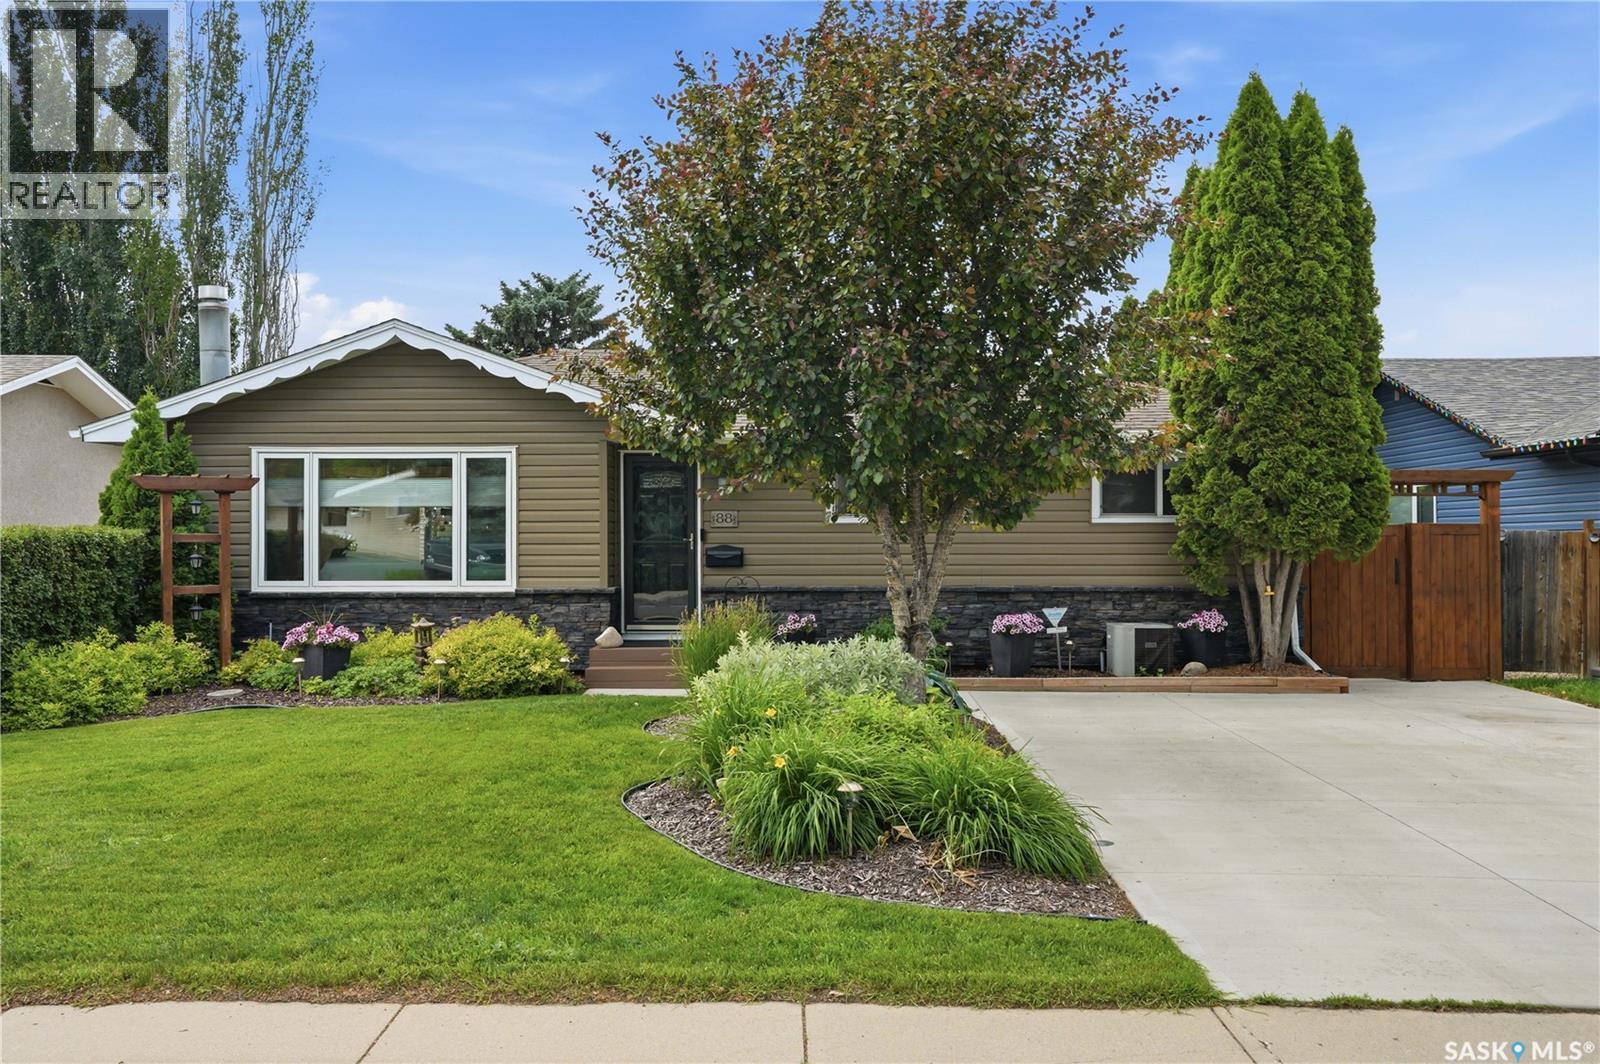
88 Sparling Crescent
Saskatoon, Saskatchewan
3 plus 1 BR, 2 Bath mint condition MCM home in sought after Brevoort Park. Walking distance to two elementary and 2 high schools. Easy access to Circle Drive, 8th Street and all amenities. The lawns and low maintenance flower beds all have u/g sprinklers.Exterior insulated and stone and vinyl siding. This home is energy efficient and rated well Energy Evaluation. Hardwood flooring throughout main floor, in floor heating Kitchen and bath.The DR has south facing piano window 16x72 and triple pane Loewen patio doors which floods the DR and Kitchen with light. Kitchen has maple cabinets with gorgeous copper/black pulls. 6 Pot pan drawers and a pantry in hall nearby. SS appliances. Under cabinet lights and granite countertops. New main bath heated floor, granite counter top. Primary BR has a large closet organizer and TV. There is also a linen closet at end of this hall. Lower level family room has laminate. Wall to wall storage cabinets. Fam room TV area with gas fireplace with remote. Coffee/drink bar for those game nights. Please be sure to find the secret door while viewing! The basement BR has closet area & black out blinds. Basement has large 4 piece bath with LVP flooring and linen closet. The lower level laundry/kitchen area has washer/drier and sink. Full set of cabinets counter tops. Furnace recently installed HE furnace, and water heater. There is also HRV and central vac. There is definite suite potential. Standout backyard is a stunning private. Privacy screens on 16x24 foot deck has a large stainless steel island and BBQ zone. The deck dining area is large. Recent addition of a 20x25 foot stone patio has a large entertaining area just waiting to be set up for your next family gathering. Solar lights twinkle for dramatic evening entertaining. Raised bed garden, insulated and heated 20x26 garage, and an 8x10 shed. The yard has fruit trees, perennials to make it a breeze to maintain. As per Sellers direction, all offers will be presented on 07/13/2026 As per the Seller’s direction, all offers will be presented on 07/13/2026 5:00PM. (id:63476)
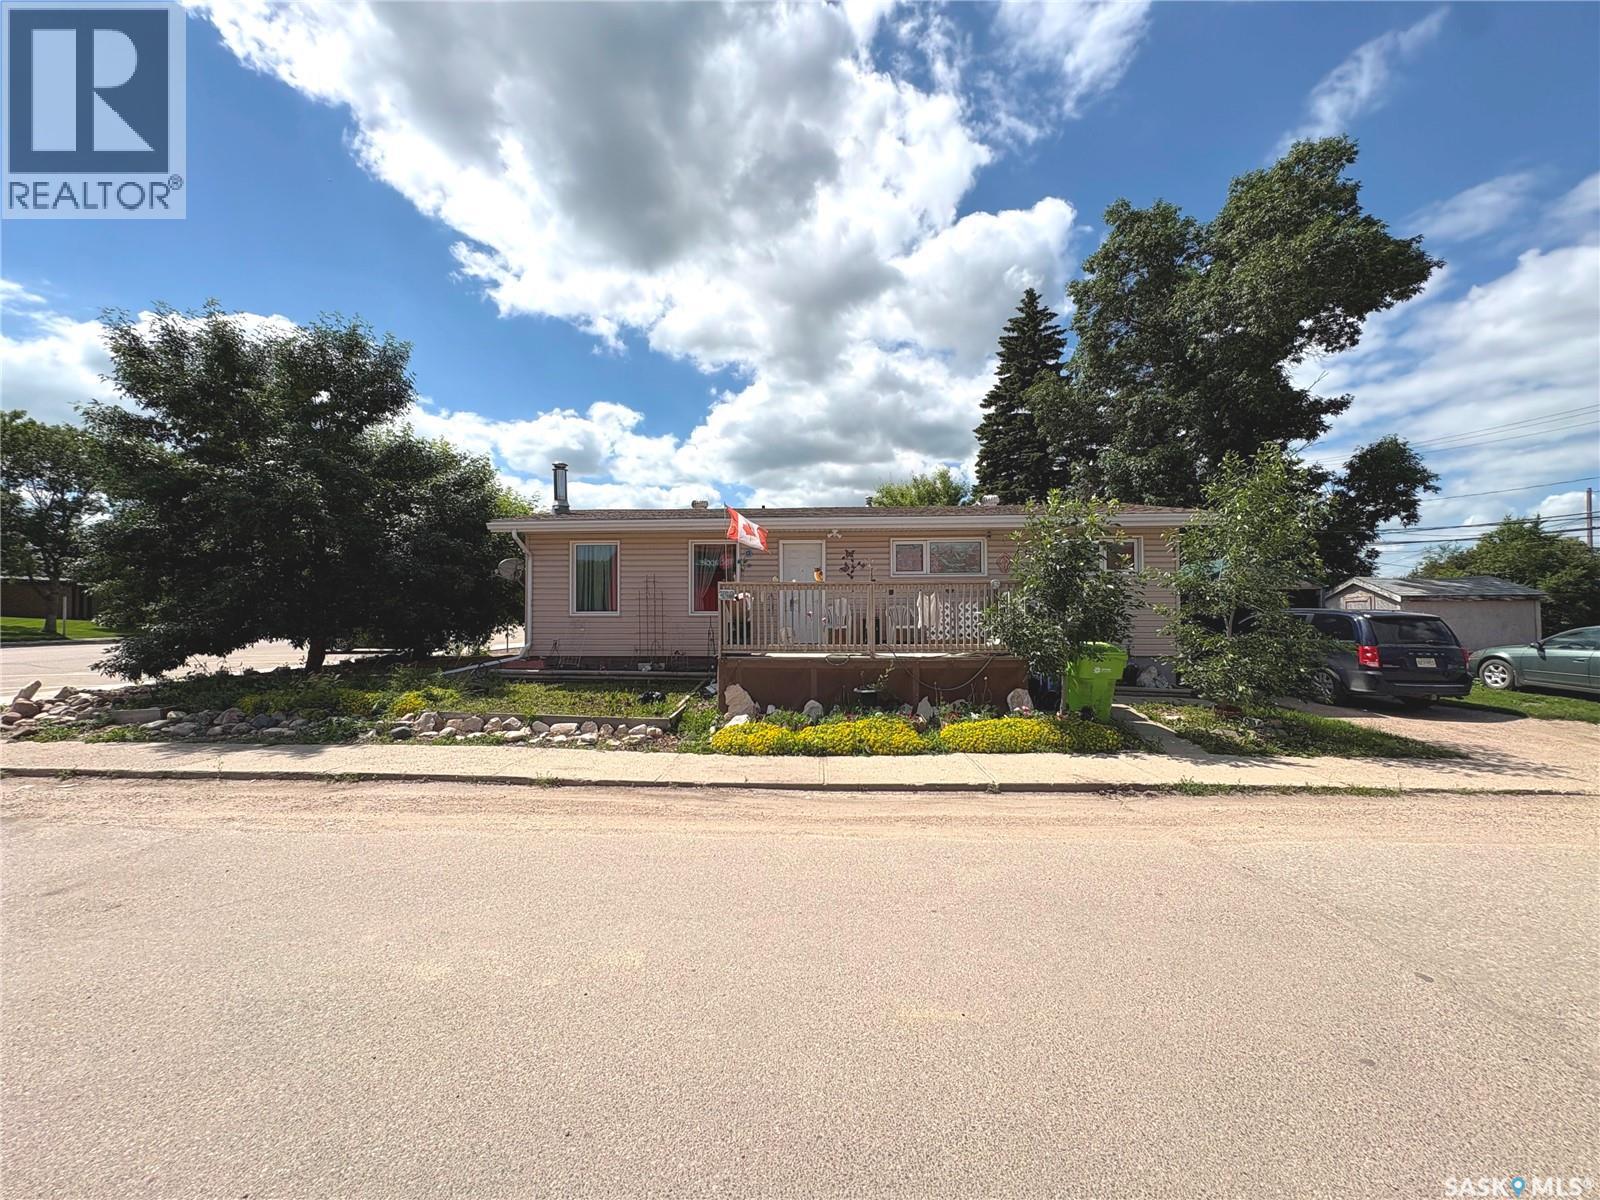
398 Broadway Street E
Fort Qu'appelle, Saskatchewan
Welcome to 398 Broadway Street E in the heart of Fort Qu’Appelle! This 1,092 sq. ft. bungalow offers 4 bedrooms and 1 bathroom, making it an excellent opportunity for first-time buyers, growing families, or investors looking to add their own personal touch. The living room features a wood-burning fireplace. Recent upgrades include new windows and shingles completed in 2025, and newer central air conditioning. Conveniently located walking distance to schools, and all of Fort Qu’Appelle's downtown amenities. (id:63476)
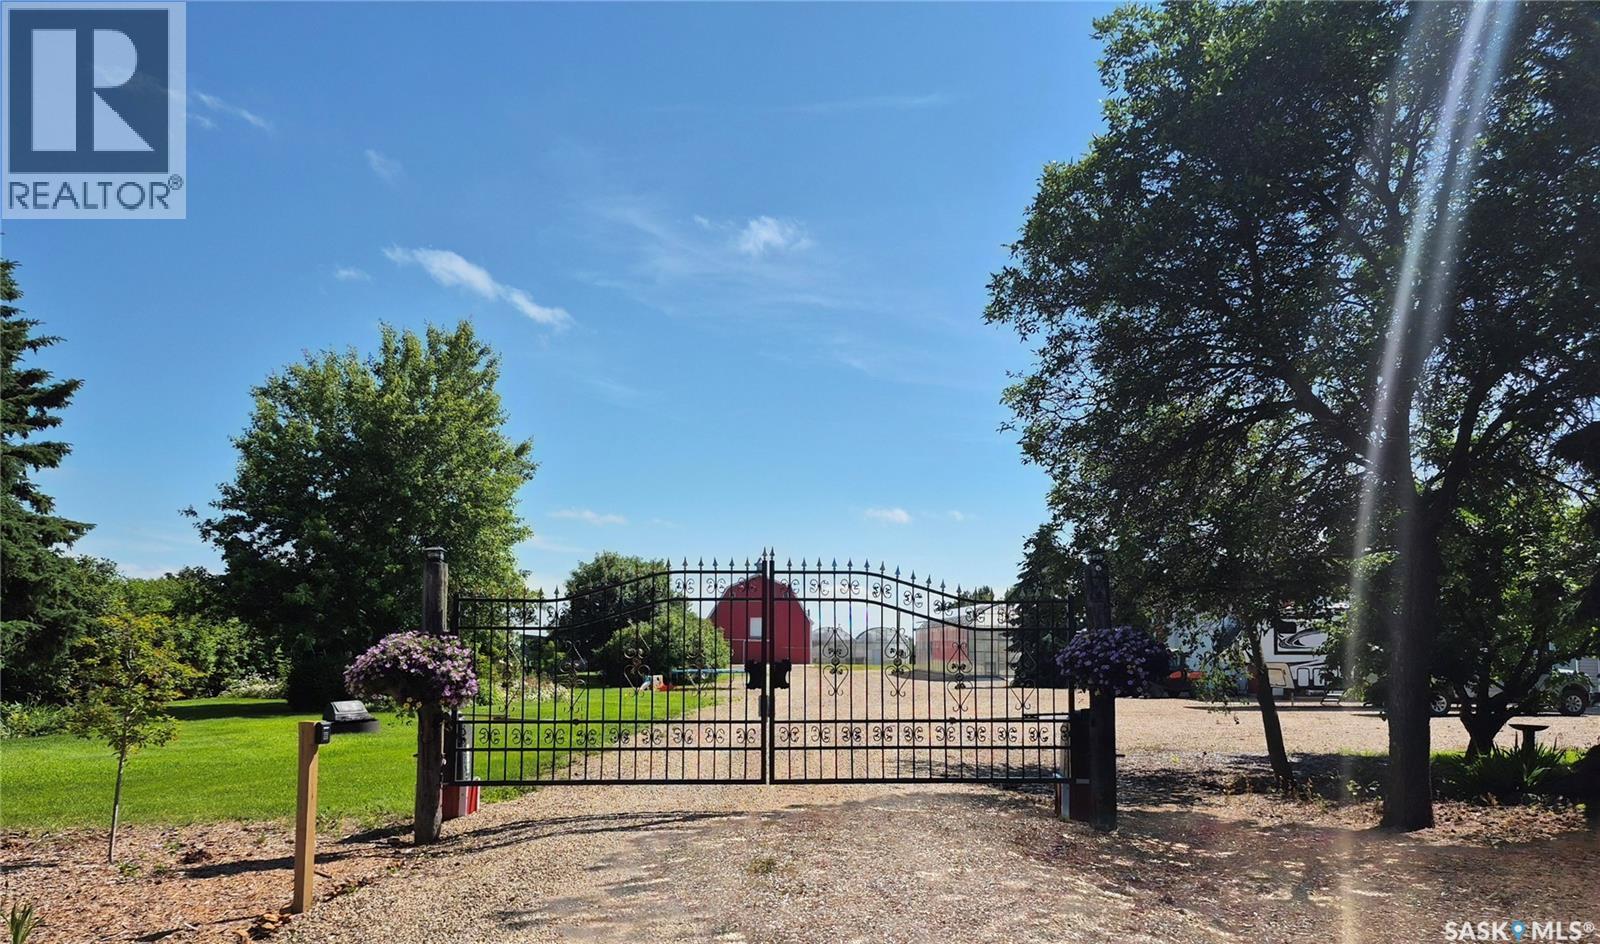
Flowerville Avenue Acreage
Lac Pelletier Rm No. 107, Saskatchewan
Discover an extraordinary 20-acre acreage just 34 km south of Swift Current on Flowerville Avenue, offering the perfect blend of country living and commercial potential. Formerly home to the renowned Garden of Eden Greenhouse & Gifts, this one-of-a-kind property is ready for its next chapter. The impressive 2,162 sq. ft. home offers 5 bedrooms and 4 bathrooms, including two recently renovated bathrooms with new showers. A new furnace was installed in 2023, and the attached triple-car garage provides ample space. New composite decking wraps around much of the home, creating multiple outdoor spaces to enjoy the beautifully landscaped yard. The property features two separate wells, one servicing the residence and one dedicated to the greenhouse operation, plus underground sprinklers throughout the yard. Fully automated entrance gates provide convenience and ease of access. Greenhouse #1 measures 63' x 72' and includes an attached gift shop, while Greenhouse #2 measures 42' x 60'. The owners retired from the business but are willing to provide guidance to help new owners get established. Additional buildings include a 36' x 54' barn, a 40' x 56' heated shop with in-floor heat and new boiler (2020), a 45' x 96' cold storage building, and a 20' x 30' steel building. Two established orchards feature apples, pears, plums, raspberries, haskaps, saskatoons, currants, asparagus, rhubarb, and red and green grapes. Two Cummins generators are included. An equipment package is available separately, while greenhouse supplies are included with the sale. Whether you're looking to revive the greenhouse business, start a new agricultural venture, or simply enjoy an exceptional country lifestyle, this remarkable property offers endless possibilities. Please note some of the pictures of the greenhouse and store were taken when it was in operation. (id:63476)
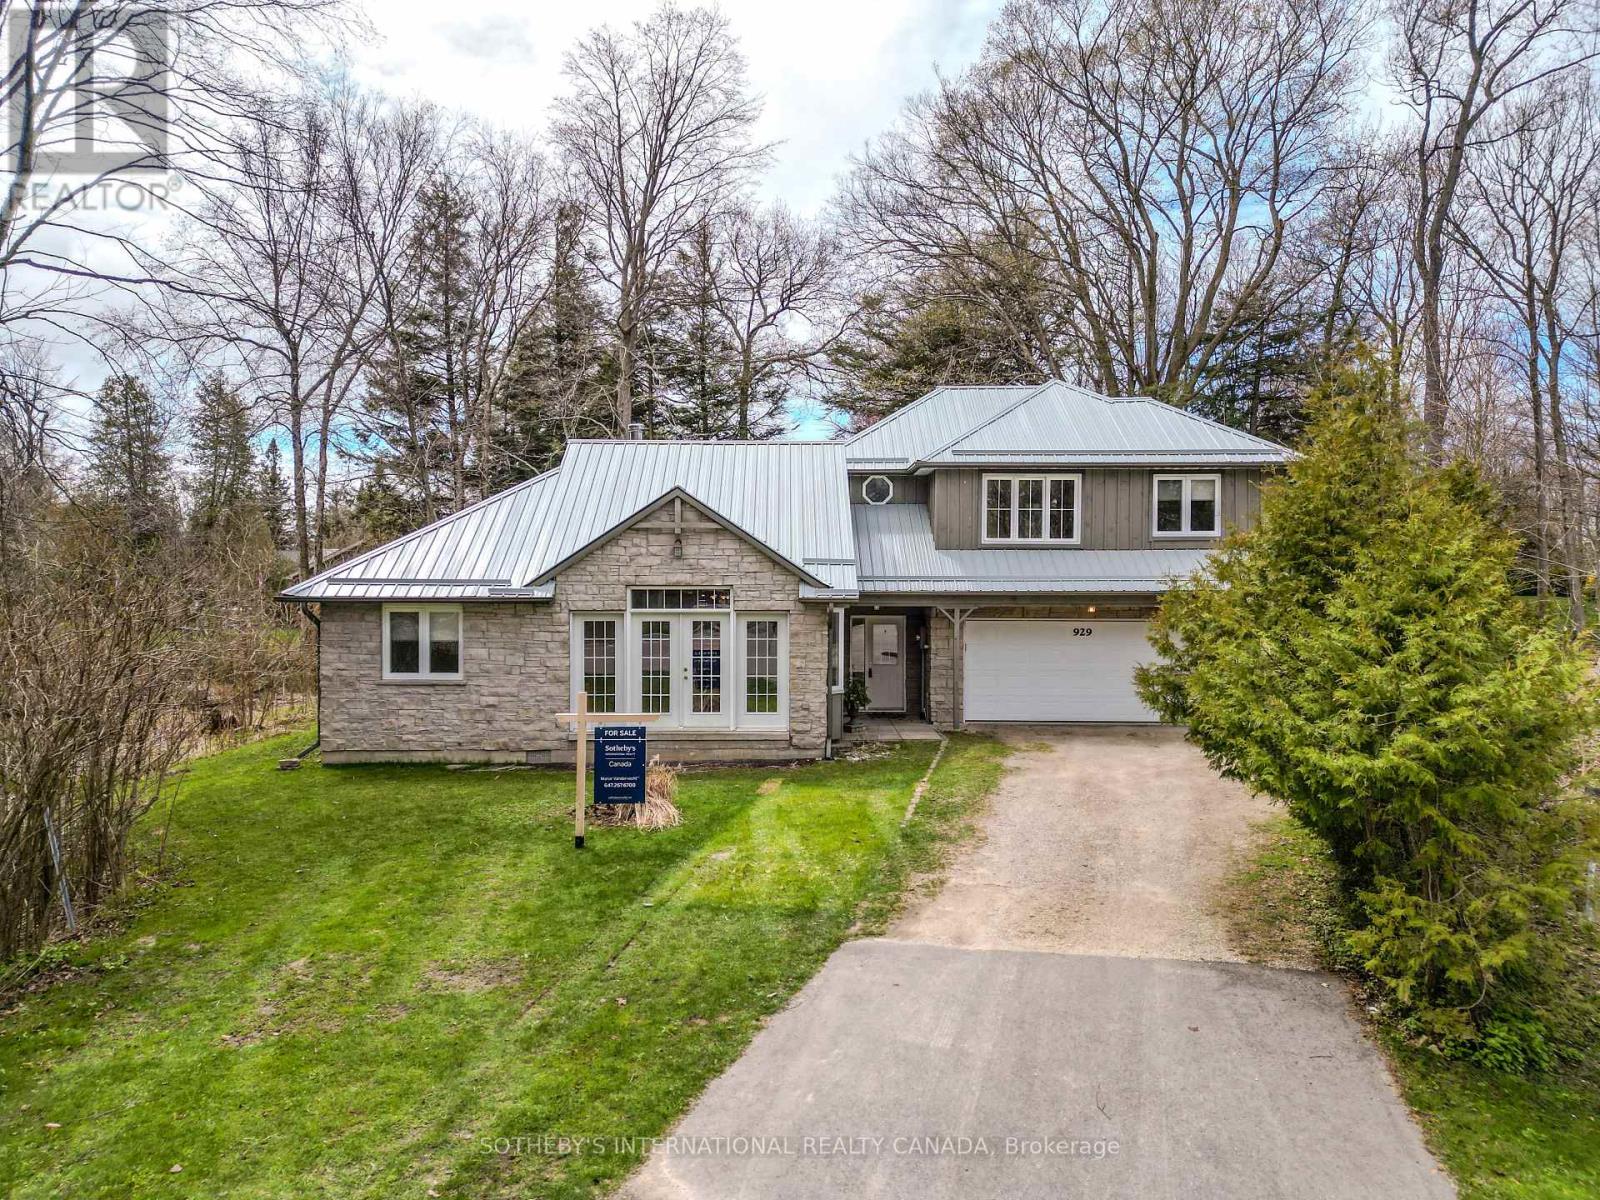
929 Tanglewood Drive
Huron-Kinloss, Ontario
Custom-built home on a premium pie-shaped lot at the end of a quiet cul-de-sac, featuring a fully self-contained in-law suite and vaulted pine ceilings that create a warm, cabin-inspired retreat. Welcome to 929 Tanglewood Drive, a one-of-a-kind property offering privacy, flexibility, and lifestyle in the beautiful lakeside community of Kincardine.Built in 2008, this thoughtfully designed home blends rustic character with modern comfort. The main living area is highlighted by soaring vaulted pine ceilings and a wood-burning stove, creating an inviting space that feels both cozy and spacious. The open-concept layout seamlessly connects the living, dining, and kitchen areas, making it ideal for everyday living and entertaining alike. From the kitchen, step out to a private patio overlooking the generous yard-perfect for relaxing or hosting family and friends.The main floor offers two spacious bedrooms, a full four-piece bathroom, and a convenient laundry room, allowing for practical single-level living.A standout feature of the home is the self-contained second-level in-law suite, complete with its own kitchen, living room, bedroom, and private balcony. This versatile space is ideal for multi-generational living, extended family, guests, a private home office, or potential rental income.Located just minutes from the shores of Lake Huron, this property offers the best of small-town coastal living. Enjoy being approximately 5 minutes from the lake and a short drive to Kincardine's sandy beach, iconic lighthouse, marina, and vibrant downtown, where charming shops, restaurants, and community events create a welcoming atmosphere year-round.Whether you are a first-time buyer, investor, or a family seeking a home with flexible living space, 929 Tanglewood Drive offers a rare opportunity to own a distinctive property in one of Ontario's most scenic lakeside communities (id:63476)
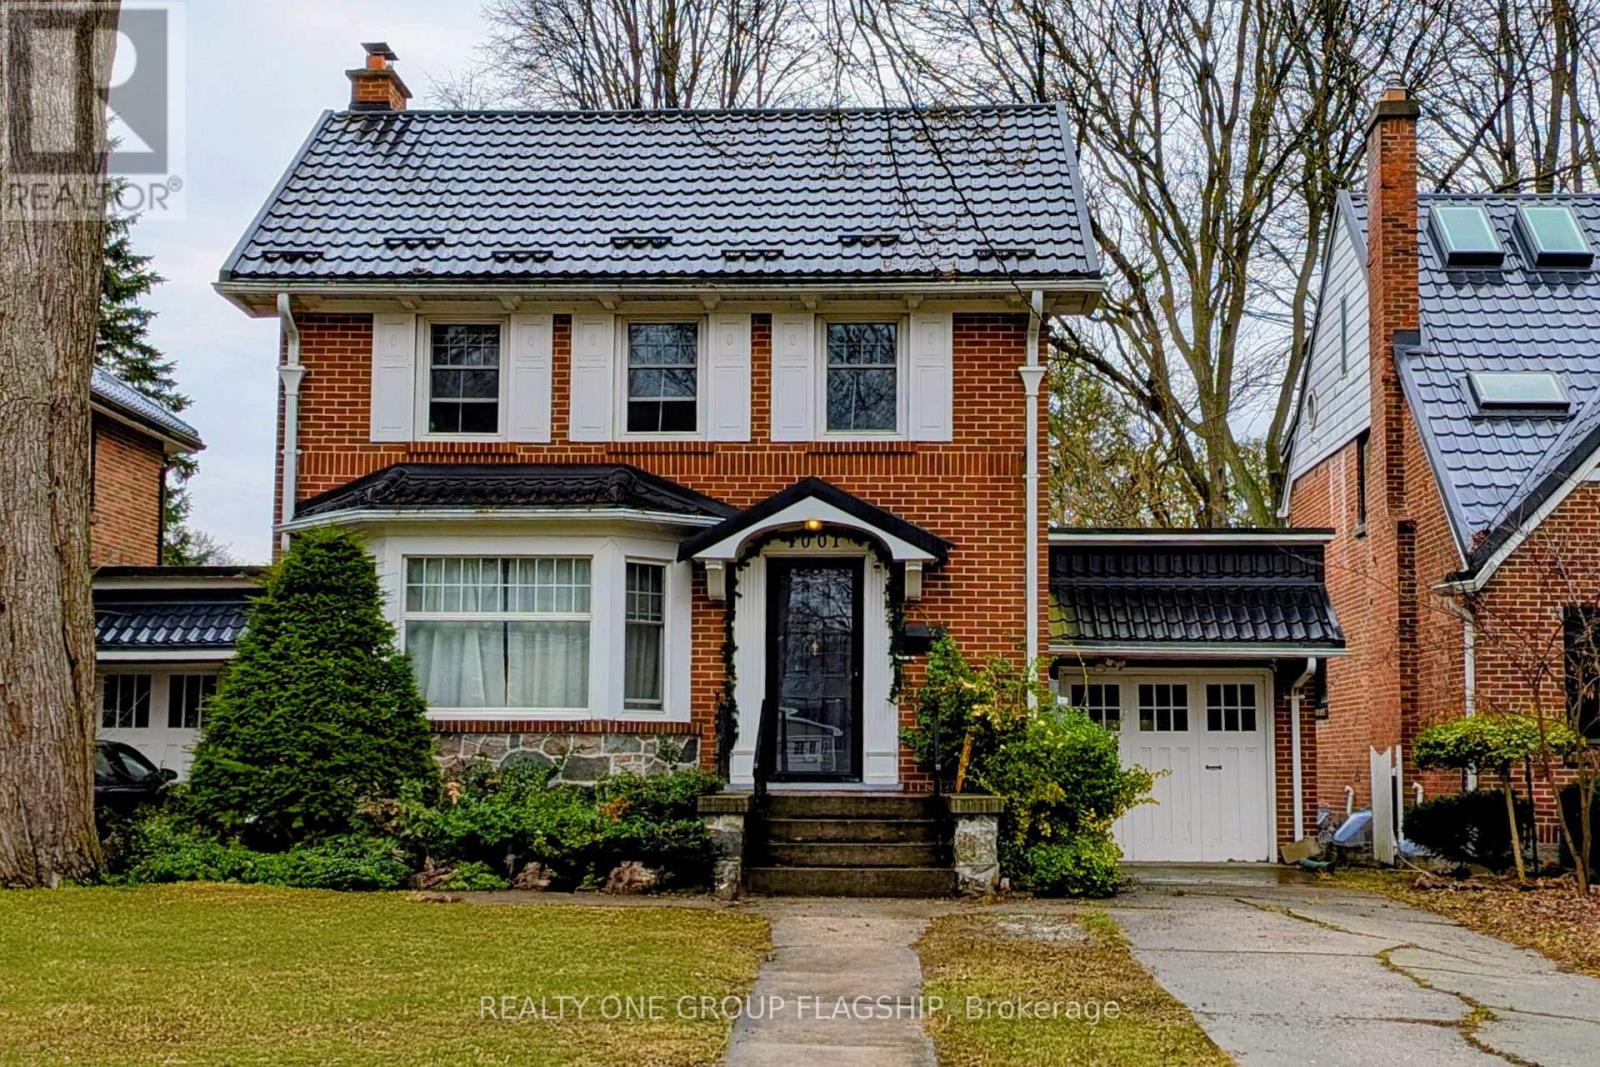
1001 Maitland Street
London East, Ontario
Welcome to 1001 Maitland Street in London, a spacious and well-maintained student rental ideally located just minutes from Western University. Perfect for a group of 6-7 friends or individuals, this large home offers flexible living arrangements with 6-7 bedrooms and 3 bathrooms, making it an excellent option for shared student living. Many of the bedrooms include furniture such as a bed and desk for added convenience. The home offers a variety of room styles including a main floor bedroom with bay window and views of the front yard, an upstairs bedroom with a private balcony, a large primary bedroom overlooking the front yard, a cozy smaller upstairs bedroom, and a spacious basement bedroom that includes additional living space and a semi-private washroom. The common areas are thoughtfully furnished with a comfortable couch, accent chairs, coffee table, TV, buffet table, and dining set with seating for six, creating a welcoming space for relaxing or studying with roommates. The kitchen is well equipped with two refrigerators, a large freezer, dishwasher, and plenty of cupboard space to accommodate multiple residents. Additional features include free on-site laundry, central heating and air conditioning, free parking, and exterior safety cameras. Utilities are shared and include gas, hydro, water, and internet. The location is exceptionally convenient for students, with a bus stop directly in front of the house, approximately a 3 minute drive, 10 minute bus ride, or 30 minute walk to Western University, and a grocery plaza just a 5 minute walk away for everyday essentials. (id:63476)
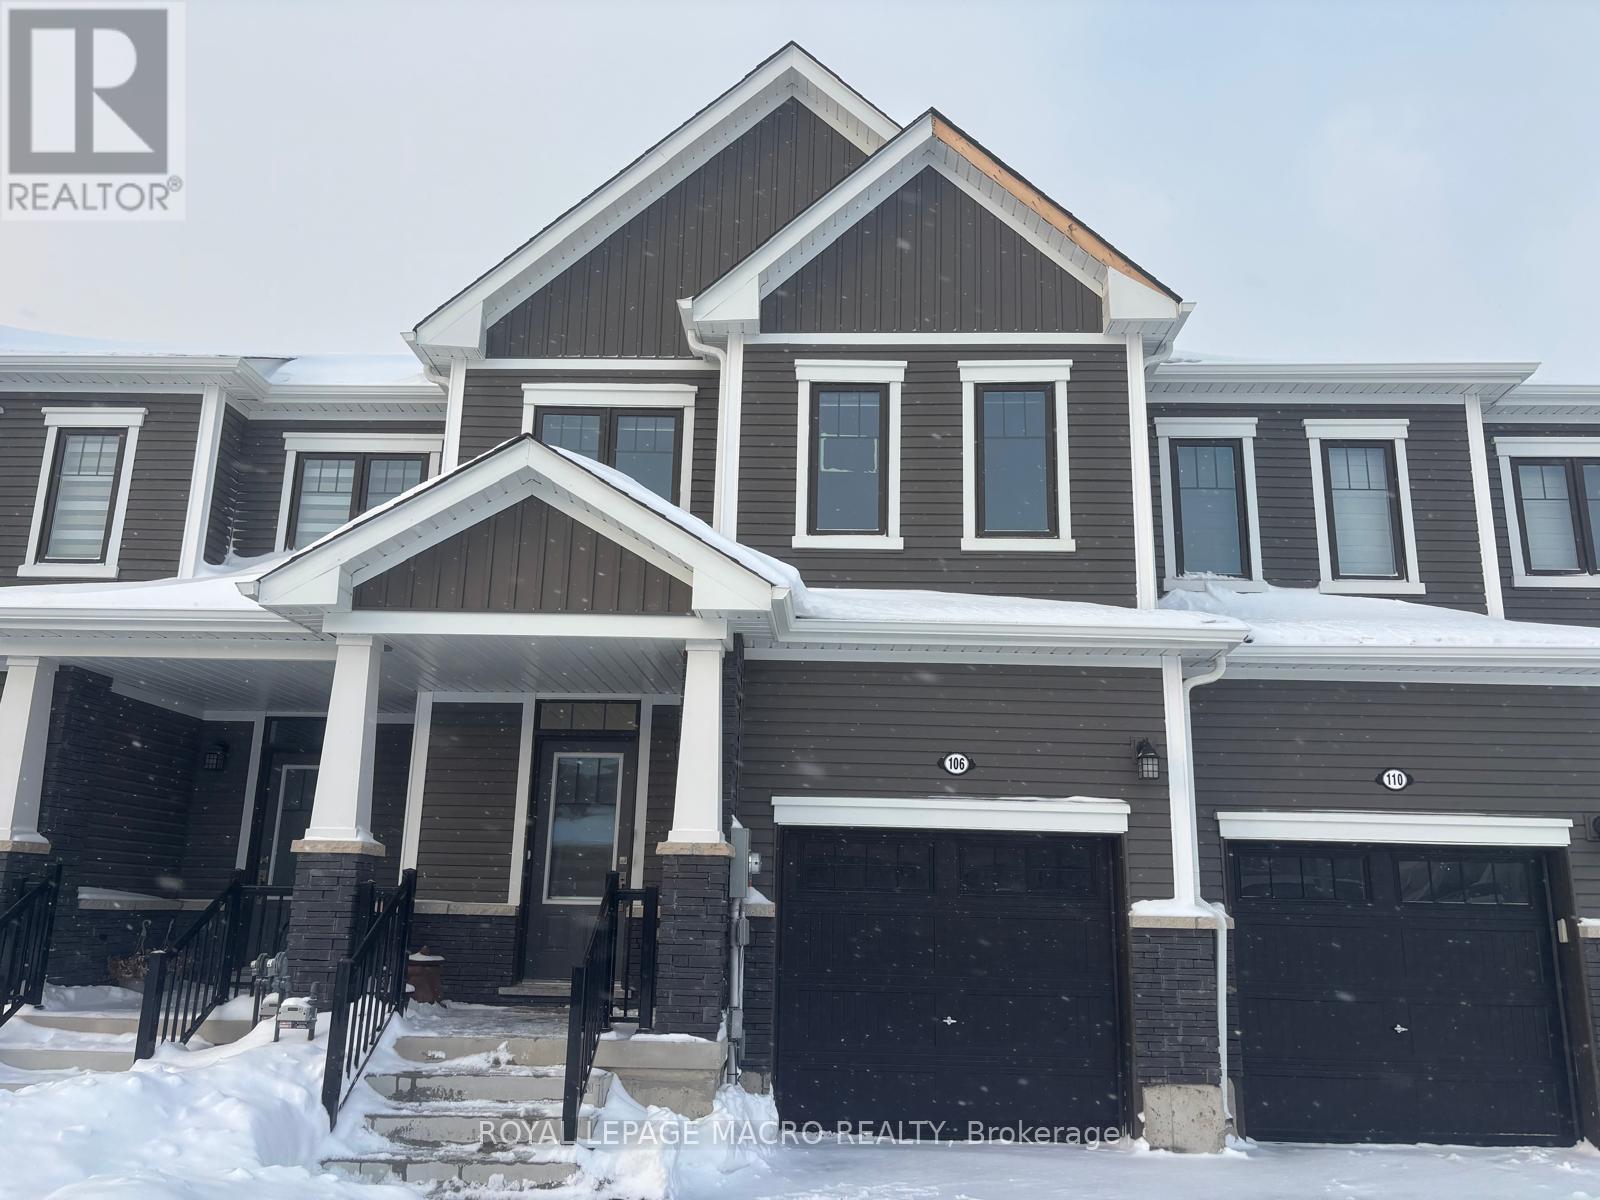
106 Selection Heights
Thorold, Ontario
Beautiful 3-bedroom, 2.5-bathroom modern townhome built in 2024, located in Thorold's desirable Calderwood Community. This well-maintained 2-storey home features a bright open-concept layout with stained hardwood flooring and a stylish kitchen equipped with stainless steel appliances. Offering three spacious bedrooms and 2.5 bathrooms, this property provides comfort and flexibility for today's lifestyle. Includes an attached garage and is ideally situated just minutes from Brock University, Niagara College, and quick access to Hwy 406 and the QEW. Tenant responsible for all utilities, hot water tank rental, and yard maintenance. Enjoy contemporary living in a growing, family-friendly community-don't miss this leasing opportunity! (id:63476)

6 Ayshire Court
Brampton, Ontario
Absolutely Stunning Luxury Residence Offering Over 6,000 Sq. Ft. of Exceptional Living Space Welcome to this spectacular 8-bedroom, 8-bathroom executive home, offering over 6,000 sq. ft. of impeccably finished living space, including a professionally finished builder-completed basement with 9-foot ceilings and a separate side entrance. Designed with luxury and functionality in mind, this remarkable home features an elegant open-concept layout enhanced by premium finishes and exceptional craftsmanship throughout. The custom gourmet kitchen is a true centerpiece, showcasing high-end built-in appliances, premium cabinetry, designer finishes, and ample workspace-perfect for both everyday living and entertaining. The second level offers five generously sized bedrooms, each with its own private ensuite featuring granite or quartz countertops. The luxurious primary retreat is designed for relaxation, complete with a spa-inspired ensuite featuring an oversized glass shower, elegant fixtures, and sophisticated finishes. The third-floor loft provides incredible flexibility with a spacious great room, an additional bedroom, and a full four-piece bathroom-ideal for extended family, guests, a private office, or a recreation space. This model-like home is loaded with high-end upgrades, designer décor, and premium finishes throughout. Every detail has been thoughtfully curated to deliver timeless elegance, comfort, and modern convenience. With its spacious layout, versatile living areas, and outstanding craftsmanship, this extraordinary property offers an exceptional lifestyle for large or multi-generational families. (id:63476)
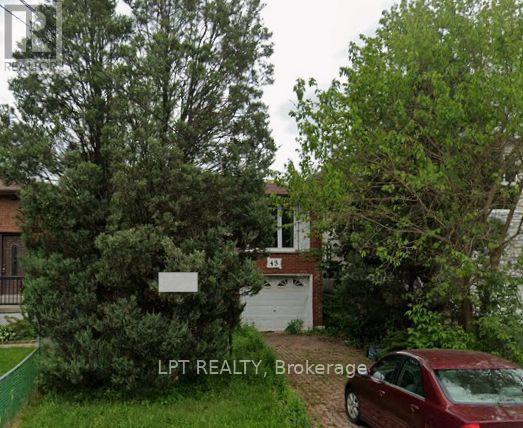
43 Sunset Avenue
Toronto, Ontario
Welcome to a charming 3-bedroom bungalow offering comfortable one-level living in a desirable, family-friendly neighbourhood. This home features a bright and inviting layout with spacious principal rooms, a functional kitchen, and generously sized bedrooms, making it ideal for first-time buyers, downsizers, retirees, or investors. The private backyard provides plenty of space for entertaining, gardening, or simply relaxing, while ample parking adds everyday convenience. Ideally located close to schools, parks, shopping, restaurants, public transit, and other essential amenities, this property offers exceptional value and an excellent opportunity to own a home in a sought-after community. (id:63476)
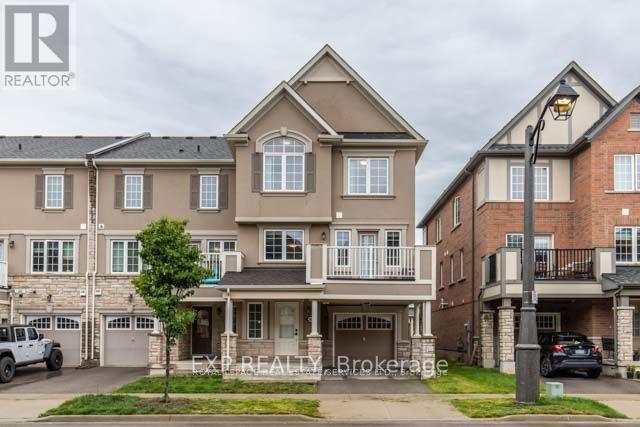
307 Jemima Drive
Oakville, Ontario
Beautiful and bright end unit townhouse! Main floor features a spacious entry way and space for an office. 2nd floor features an open concept kitchen with island and pantry. 2 piece bathroom for guests. Spacious dining and great room. Step out to the great size balcony from the great room. Perfect for enjoying those warm summer evenings. 3rd floor features the 3 bedrooms all with large windows allowing for all day natural light. The primary bedroom features a 4 piece ensuite and walk in closet. The other two bedrooms on this floor share the main 4 piece bathroom. Great location. Walk to parks, shops, restaurants and more! (id:63476)
1162 Restivo Lane
Milton, Ontario
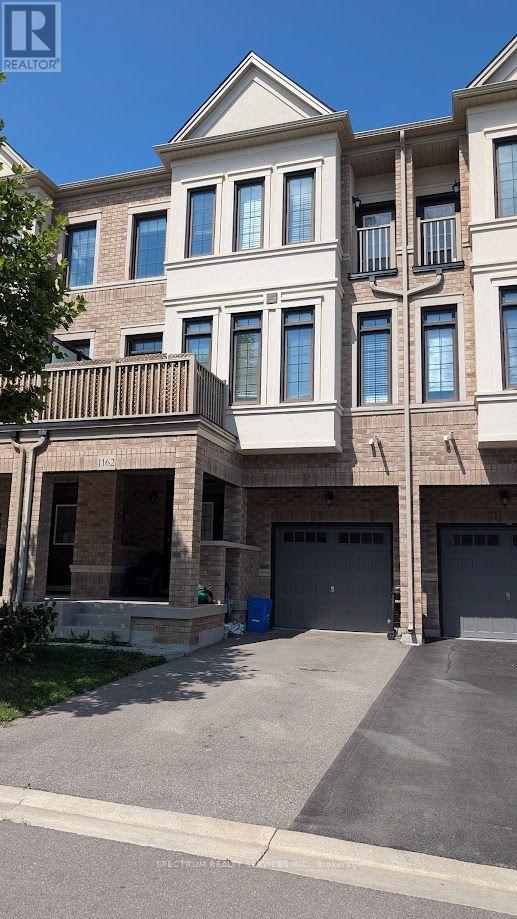
Welcome to this beautifully upgraded freehold back-to-back townhouse, built in 2020 and offering modern, low-maintenance living in one of Milton's most desirable communities. Featuring 3 spacious bedrooms, 2.5 bathrooms, and a bright open-concept layout across three thoughtfully designed levels, this home is perfect for professionals, couples, or families seeking comfort, style and convenience. Enjoy the convenience of inside access from the single-car garage, along with a tandem driveway accommodating two additional vehicles for a total of three parking spaces-- a rare feature for this style of home. The sun-filled second level offers an inviting open-concept living and dining area with large windows, a stylish feature wall, and a private balcony-perfect for enjoying your morning coffee or relaxing after a long day. A dedicated office nook provides an ideal workspace for those working from home, while the conveniently located second-floor laundry adds to the home's functionality. The upgraded kitchen is designed to impress, featuring quartz countertops, a custom tile backsplash, modern cabinetry, and stainless-steel appliances. It seamlessly connects to the dining and living areas, making everyday living and entertaining effortless. Carpet- free throughout, the home offers durable flooring, a clean modern finish, and an efficient layout designed for comfortable living. The upper-level features three well-sized bedrooms, including a spacious primary bedroom with a Julliette balcony, double closets, and abundant natural light. Two additional bedrooms and a full 4-piece bathroom complete the upper level. Conveniently located close to parks, schools, shopping, restaurants, public transit, and major highways, this exceptional home offers the perfect balance of comfort, style, and accessibility. Available for lease. Tenants will enjoy a well-maintained, move in ready home in a family-friendly neighborhood. Don't miss the opportunity to make this beautiful townhouse. (id:63476)
259 The Kingsway
Toronto, Ontario
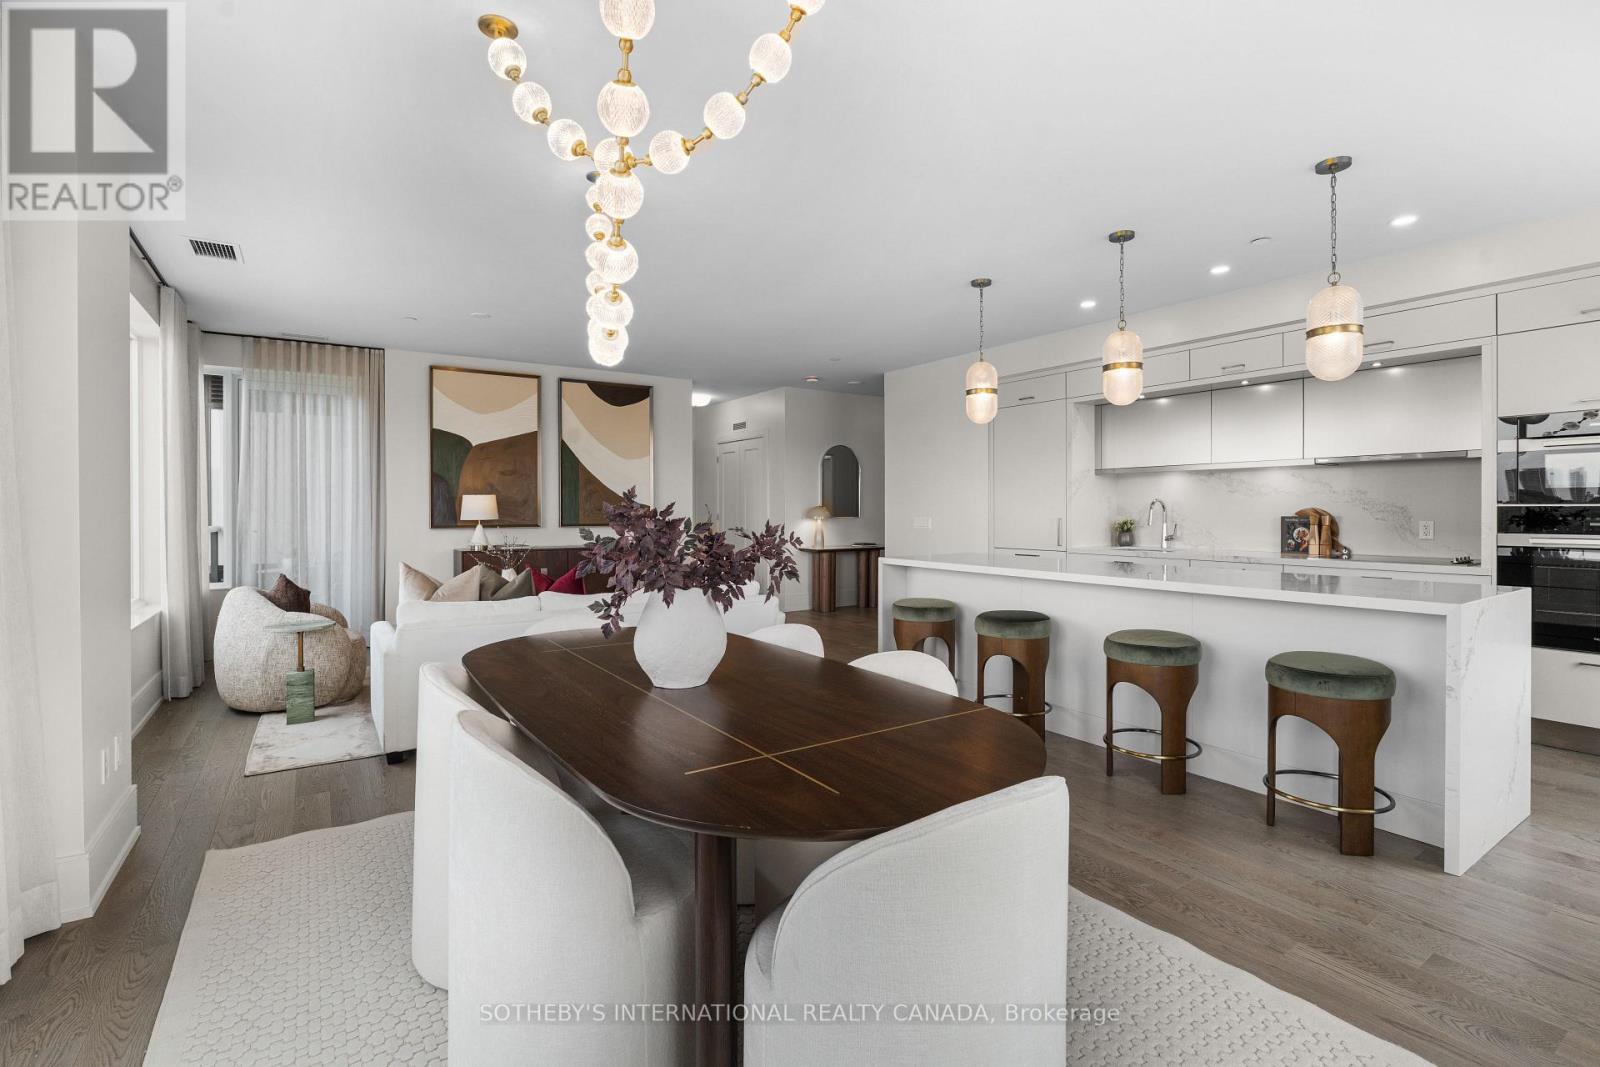
Experience the pinnacle of refined living at Edenbridge, a prestigious new Tridel residence nestled in the heart of the coveted Kingsway neighbourhood. This sophisticated 2-bedroom + den suite offers an expansive, light-filled layout and premium finishes throughout. The heart of the home is a chef-inspired kitchen featuring sleek, integrated Miele appliances and a contemporary design. The suite boasts stunning North-West views from your private balcony, providing a peaceful retreat overlooking the vibrant greenery of the area. The primary bedroom serves as a true sanctuary, complete with a generous walk-in closet featuring custom built-in storage and a luxurious 5-piece spa-inspired ensuite. Designed for those who value both comfort and convenience, this suite includes one owned underground parking space and a private locker. Edenbridge provides a truly resort-inspired living experience, offering world-class facilities designed for every lifestyle. Residents enjoy a comprehensive wellness suite featuring a state-of-the-art fitness centre, a dedicated yoga studio, and a rejuvenating sauna, complemented by an aquatic retreat that includes an indoor pool and whirlpool for year-round relaxation. For social and entertaining needs, the building boasts a grand lobby with 24/7 concierge service, an elegant party room with a bar, and a private dining room that seamlessly transitions onto a lush terrace. The outdoor spaces are equally impressive, showcasing a beautifully landscaped English-inspired garden and a rooftop terrace equipped with private BBQ areas, dining, and lounge zones, all offering panoramic views of the skyline. Additional conveniences include a dedicated parcel room, a professional boardroom, and guest suites for visiting friends and family. Don't miss this opportunity to own in one of Toronto's most exclusive boutique addresses. Schedule your private viewing today. (id:63476)
104 - 2393 Bronte Road
Oakville, Ontario
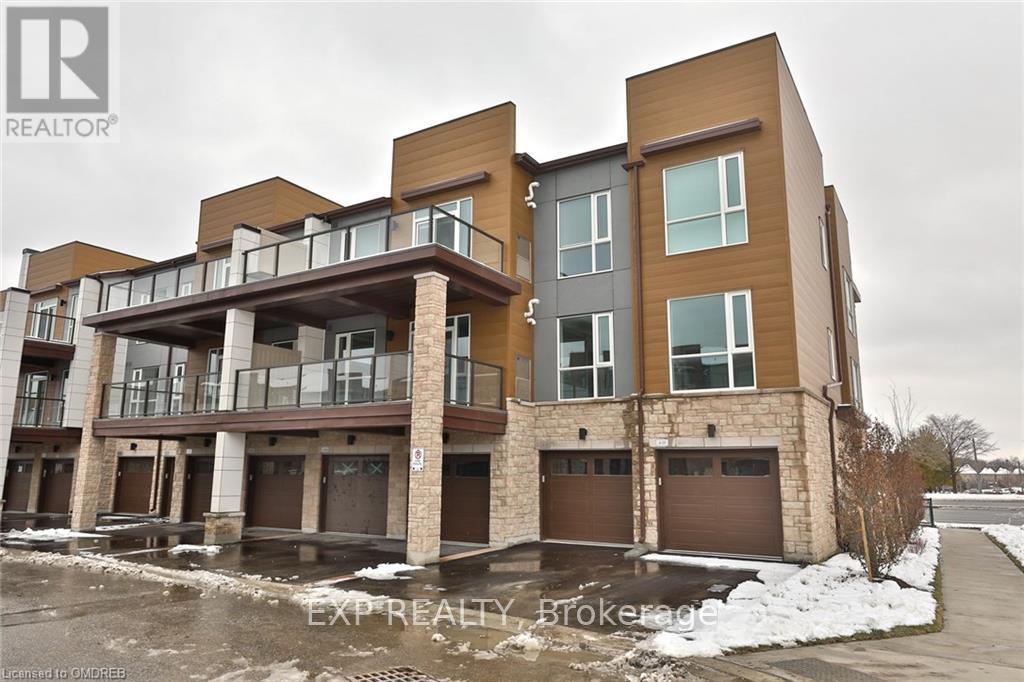
Rarely Offered Ground Floor Unit! 2 Bedrooms Plus 2 Full Washrooms. Spacious Kitchen With Separate Dining, Exceptional Layout. Great Use Of Space. Ideal For Professionals, A Young Family Or People Looking To Down Size. No Stairs! Convenient Direct Access From The Garage Into The Unit. Comes With 2 Parking Spots And A Big Locker! (id:63476)