
104 - 2393 Bronte Road Oakville, Ontario L6M 4J2

$2,850 Monthly
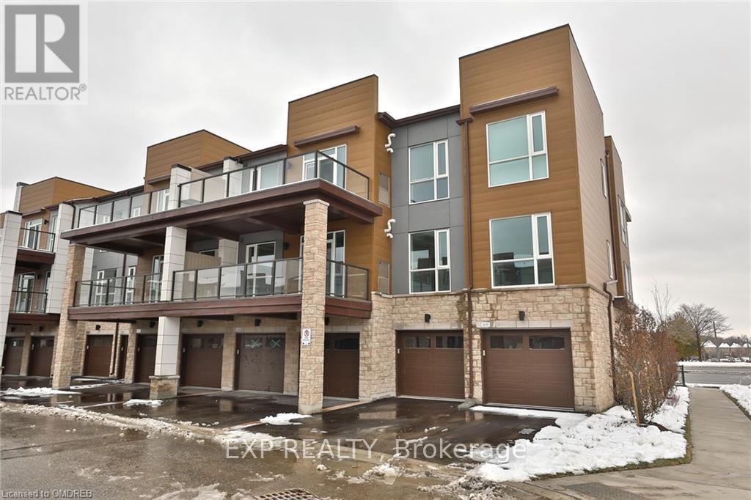
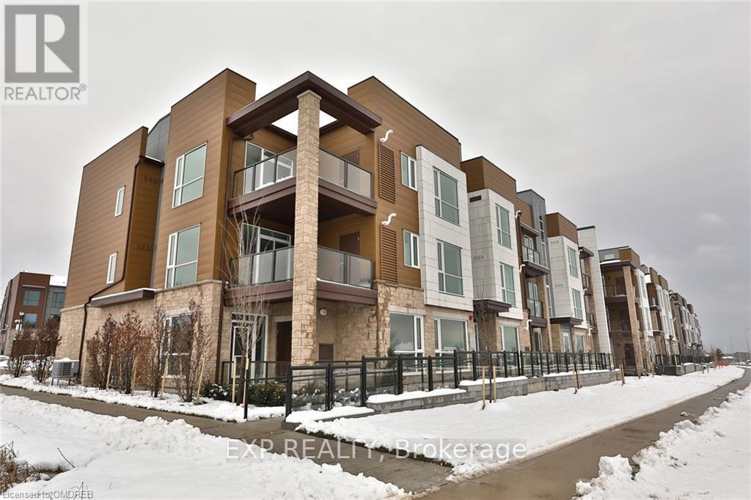
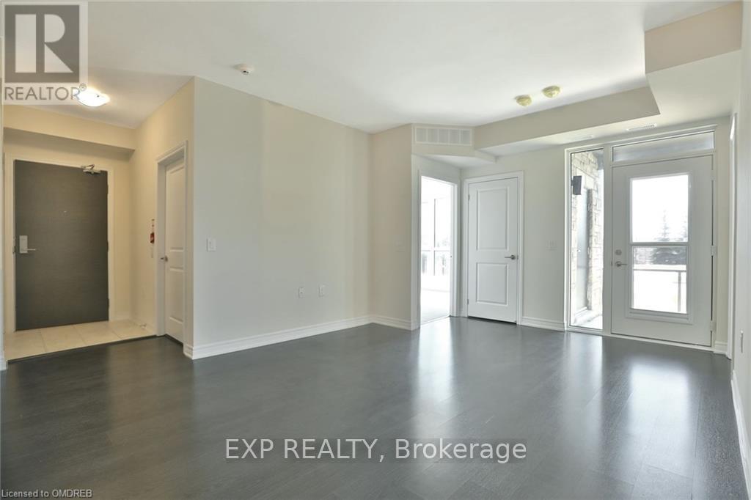
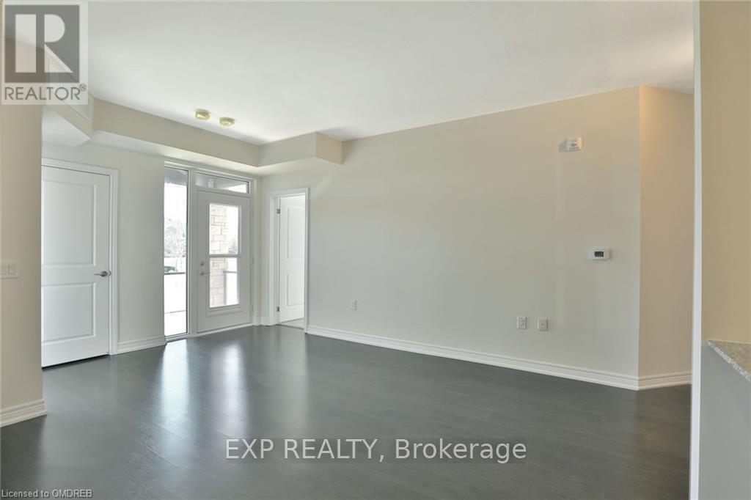
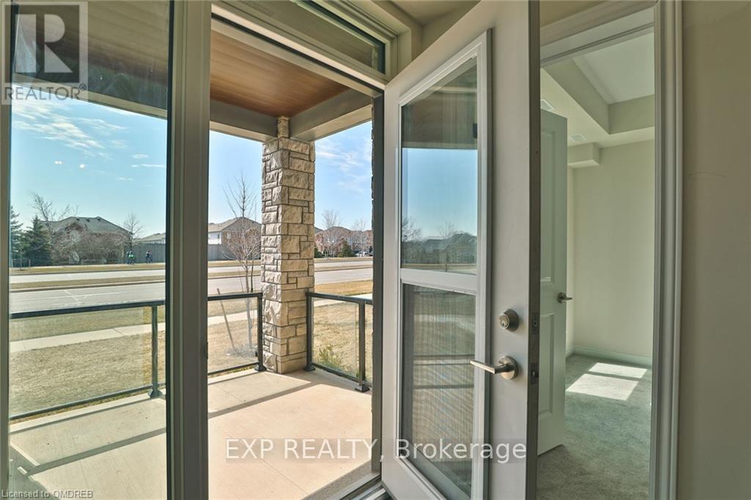
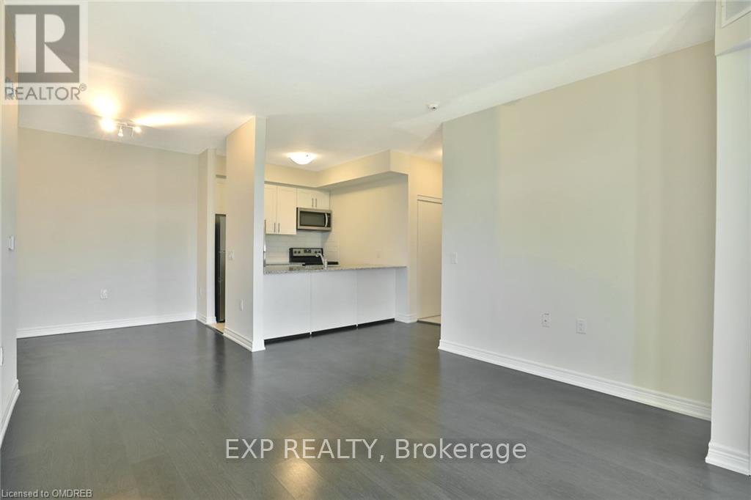
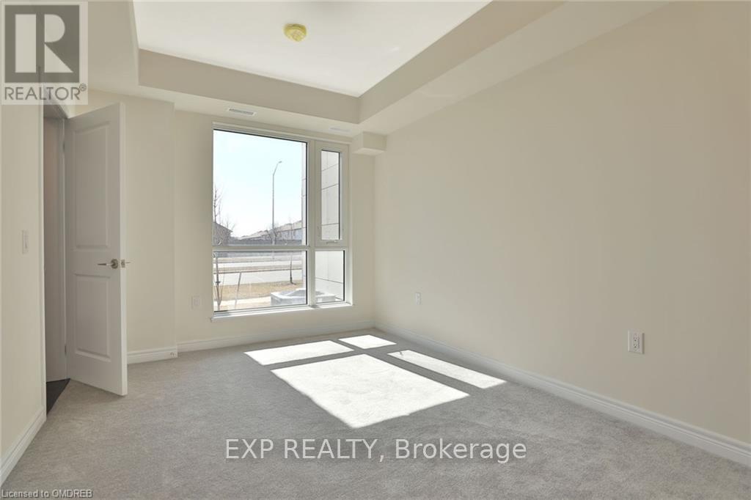
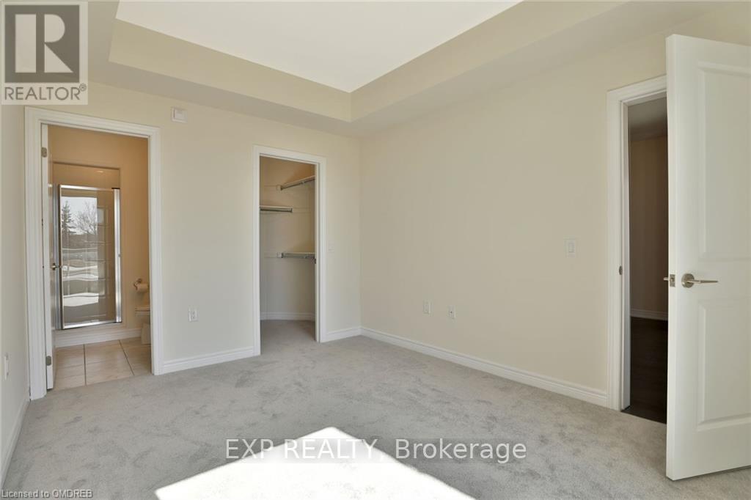
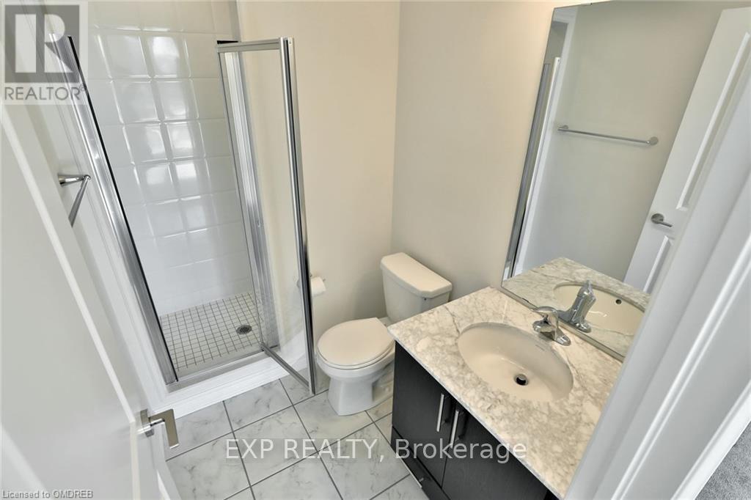
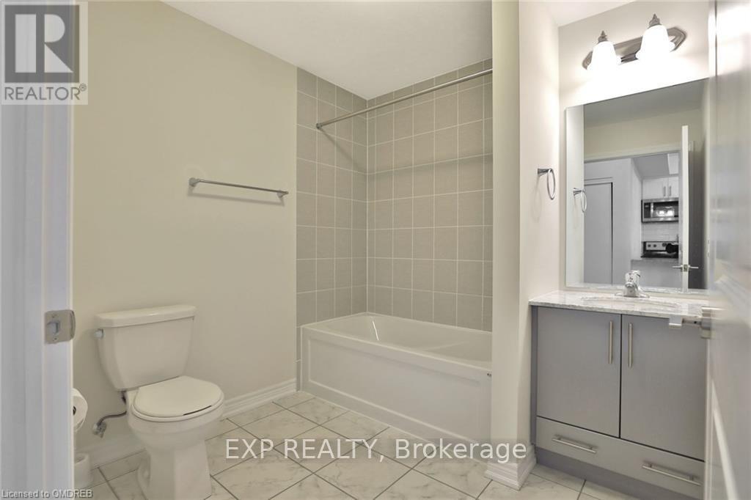
Rarely Offered Ground Floor Unit! 2 Bedrooms Plus 2 Full Washrooms. Spacious Kitchen With Separate Dining, Exceptional Layout. Great Use Of Space. Ideal For Professionals, A Young Family Or People Looking To Down Size. No Stairs! Convenient Direct Access From The Garage Into The Unit. Comes With 2 Parking Spots And A Big Locker! (id:63476)
Property Details
| MLS® Number | W13551214 |
| Property Type | Single Family |
| Community Name | 1019 - WM Westmount |
| Amenities Near By | Hospital |
| Community Features | Pets Allowed With Restrictions |
| Features | Balcony |
| Parking Space Total | 2 |
Building
| Bathroom Total | 2 |
| Bedrooms Above Ground | 2 |
| Bedrooms Total | 2 |
| Age | 0 To 5 Years |
| Amenities | Storage - Locker |
| Basement Type | None |
| Cooling Type | Central Air Conditioning |
| Exterior Finish | Brick, Stucco |
| Heating Fuel | Natural Gas |
| Heating Type | Forced Air |
| Size Interior | 900 - 999 Sqft |
| Type | Row / Townhouse |
Parking
| Attached Garage | |
| Garage |
Land
| Acreage | No |
| Land Amenities | Hospital |
Rooms
| Level | Type | Length | Width | Dimensions |
|---|---|---|---|---|
| Main Level | Living Room | 5.09 m | 3.78 m | 5.09 m x 3.78 m |
| Main Level | Dining Room | 2.62 m | 2.99 m | 2.62 m x 2.99 m |
| Main Level | Kitchen | 2.59 m | 2.47 m | 2.59 m x 2.47 m |
| Main Level | Primary Bedroom | 3.69 m | 3.11 m | 3.69 m x 3.11 m |
| Main Level | Bedroom 2 | 3.14 m | 2.78 m | 3.14 m x 2.78 m |
| Main Level | Utility Room | Measurements not available | ||
| Main Level | Laundry Room | Measurements not available | ||
| Main Level | Bathroom | Measurements not available | ||
| Main Level | Bathroom | Measurements not available |
Contact Us
Contact us for more information

The trademarks REALTOR®, REALTORS®, and the REALTOR® logo are controlled by The Canadian Real Estate Association (CREA) and identify real estate professionals who are members of CREA. The trademarks MLS®, Multiple Listing Service® and the associated logos are owned by The Canadian Real Estate Association (CREA) and identify the quality of services provided by real estate professionals who are members of CREA. The trademark DDF® is owned by The Canadian Real Estate Association (CREA) and identifies CREA's Data Distribution Facility (DDF®)
July 10 2026 09:34:59
Toronto Regional Real Estate Board
Exp Realty