
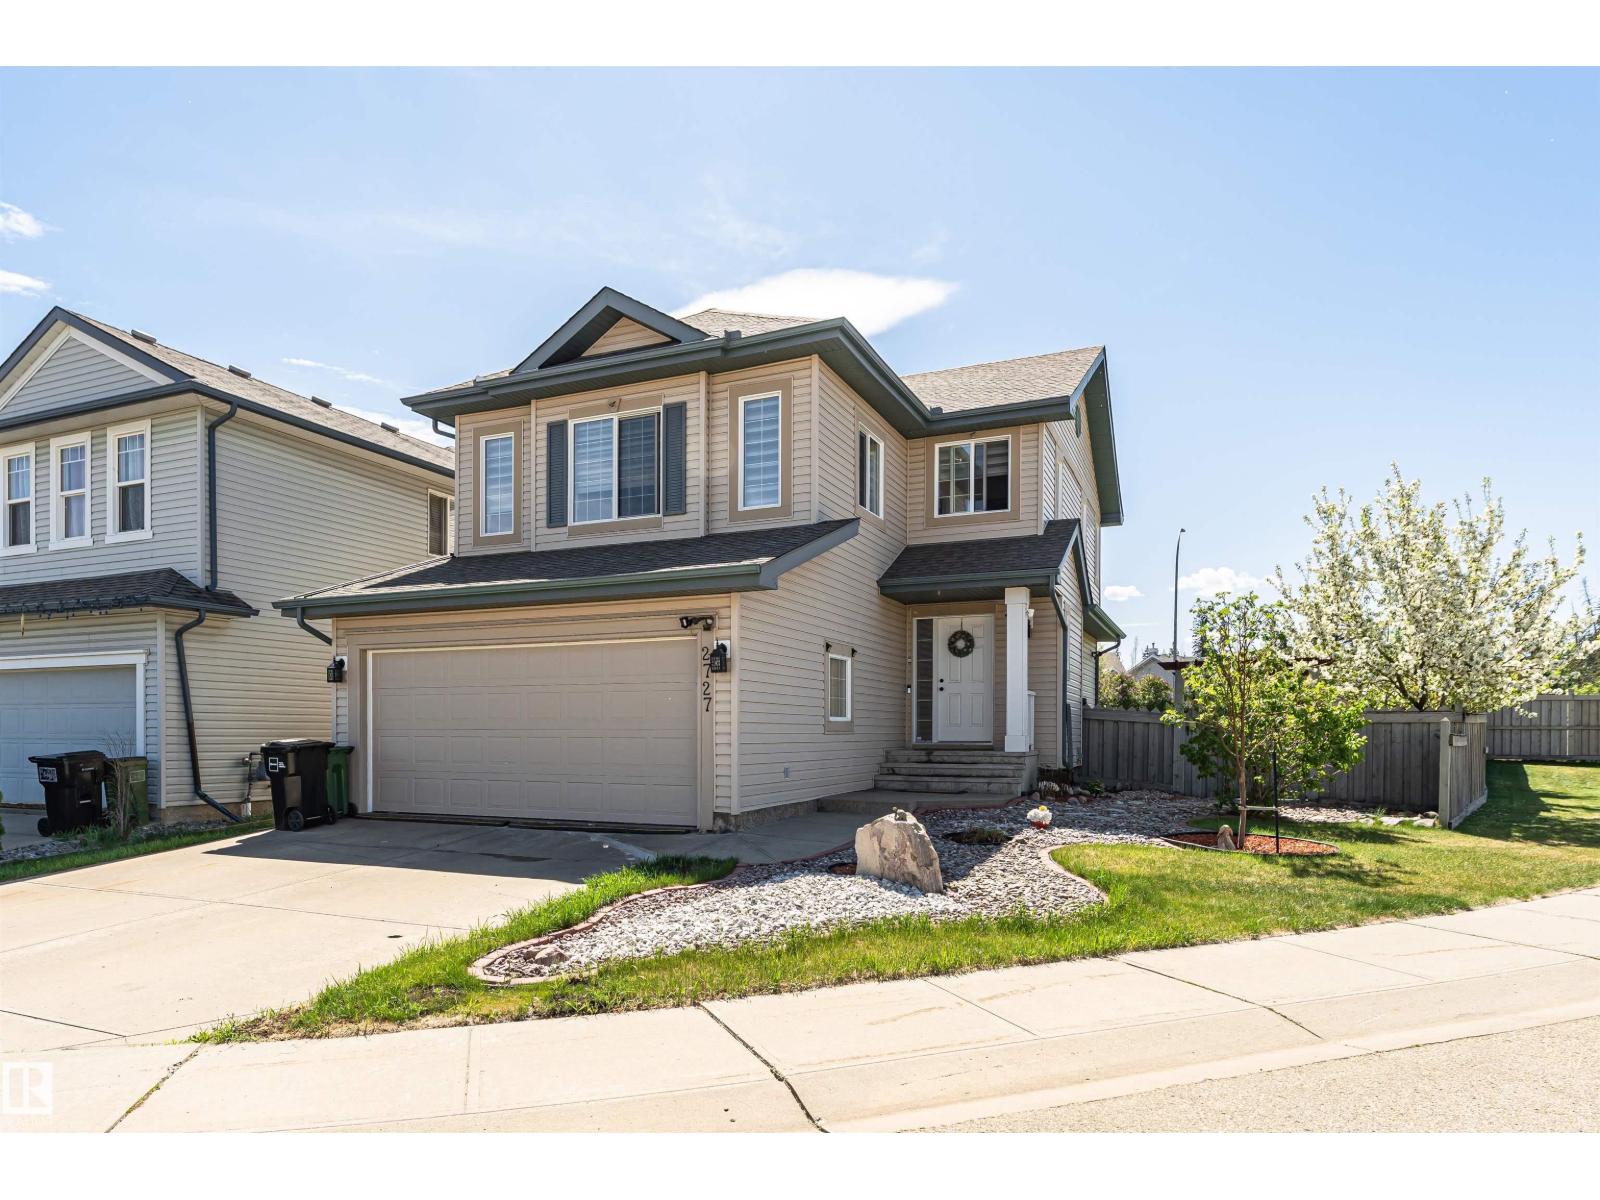
2727 Miles Pl SW
Edmonton, Alberta
Originally owned and well-loved, this south-facing corner pie lot two-storey is ready for its next family. With extra parking for the minivan (and the in-laws), mature fruit trees for the kids to raid all summer, and unbeatable access to shopping, transit, and schools, the boxes are checked. Step inside to a spacious foyer that flows into a bright open-concept kitchen, living, and dining area, decorator approved with modern colours and zero builder beige. Main floor laundry means no hauling baskets up and down stairs, a small victory every parent deserves. Upgrades include appliances, shingles, furnace, AC, and more, so you can move in and actually relax. Upstairs holds three generous bedrooms, including a primary suite with ensuite and walk-in closet for a little grown-up sanctuary. The finished basement adds a family room/bedroom and a one-piece bath (sink), with rough-in for a toilet/shower whenever the time comes. Out back, a fenced yard with a large deck, gazebo, fruit trees, and landscaping awaits. (id:63476)
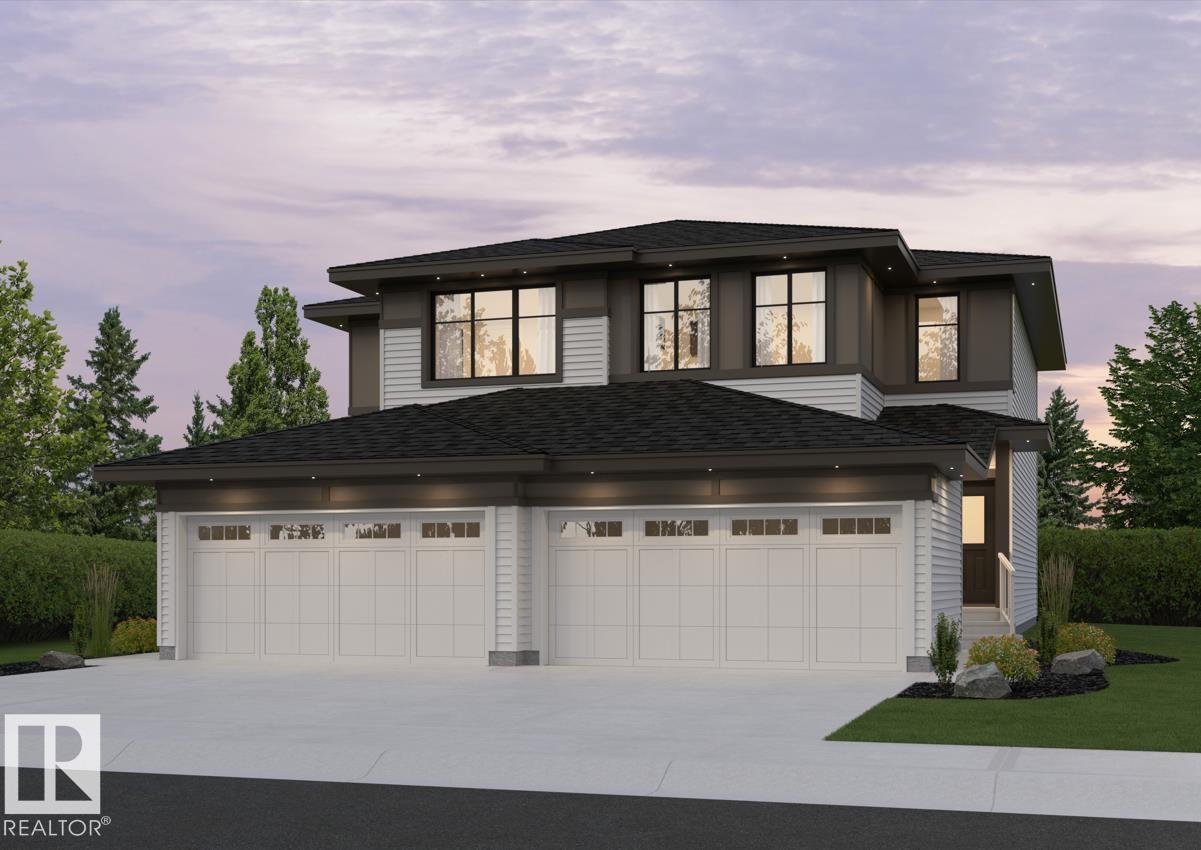
2012 Callihoo Li SW
Edmonton, Alberta
Welcome to Chappelle Gardens. This Aspen Half-Duplex model by Daytona Homes features a premium 3-bedroom, 2.5-bathroom design and a double attached garage and upgraded 9-ft foundation walls. The main level showcases an open-concept great room and dining area leading to your very own gourmet kitchen. Built for ultimate convenience, a large walk-in pantry connects directly to the mudroom and garage entry for seamless grocery unloading. Upstairs, a versatile central bonus room separates two spacious secondary bedrooms from the luxurious primary retreat, which features a walk-in closet and deluxe ensuite. A dedicated second-floor laundry room completes this level. The unspoiled basement is waiting for your own creativity and additional living space. September possession. (id:63476)
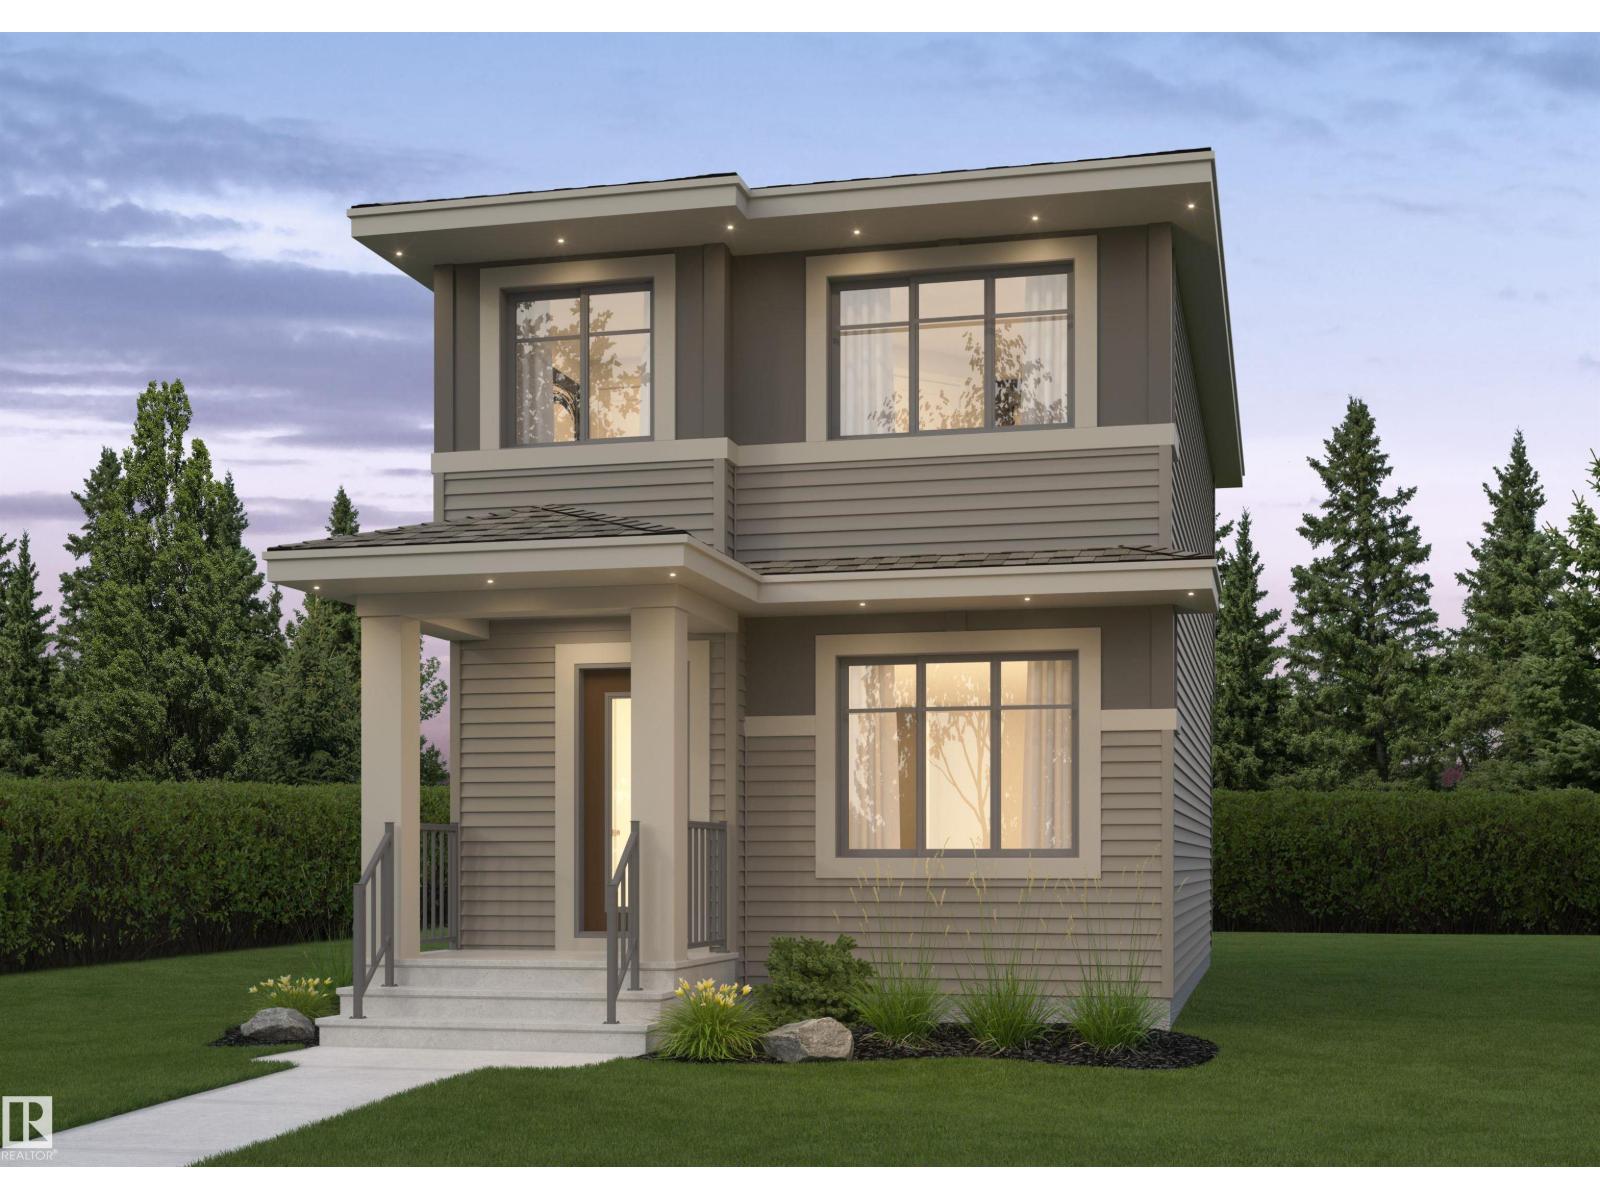
3220 Orchards Dr SW
Edmonton, Alberta
The Rio model by Daytona Homes delivers a brilliantly utilized 2-storey floor plan featuring 3 bedrooms and 2.5 bathrooms, built for modern family functionality. The bright, open-concept main floor connects a spacious great room and dining area with a streamlined kitchen, offering ample storage and an efficient workspace that keeps cooking organized. A private half bath completes the level, while a functional rear entry provides seamless access to the backyard. Upstairs revolves around a versatile central bonus room perfect for play or relaxation. The second level also hosts a convenient laundry closet, two comfortable secondary bedrooms, a full main bath, and a private primary retreat featuring a large walk-in closet and a beautifully appointed ensuite. Maximize your property's potential by adding the optional basement development to completely customize the home to your lifestyle. Pictures are of renderings. Actual colors and upgrades may vary. (id:63476)
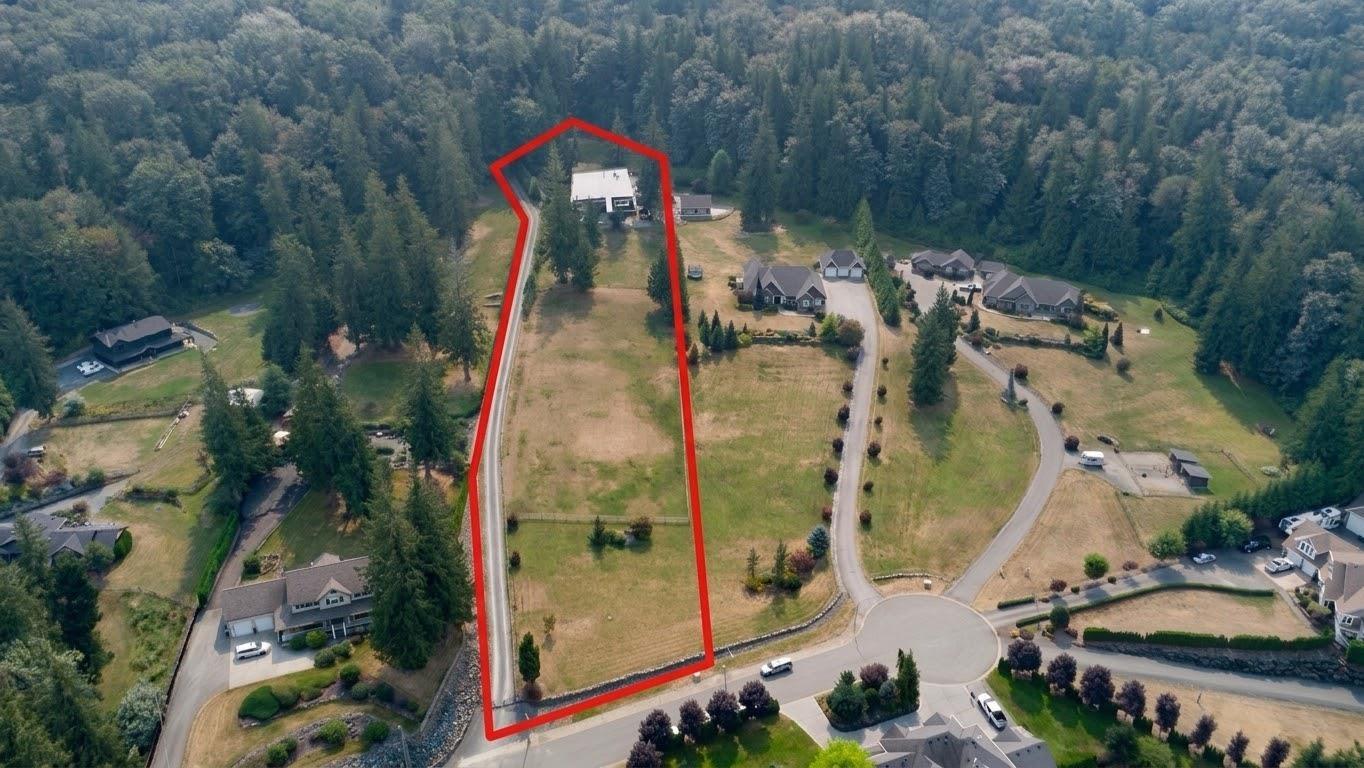
42449 Highland Drive, Majuba Hill
Yarrow, British Columbia
Rare Mountain-View Acreage Backing Crown Land. Ready to build your dream home? This gentle upslope 2.69-acre estate sits on an exclusive cul-de-sac of high-end homes. Incredible valley views and privacy hedging, this serene property backs directly onto Crown land. Enjoy backyard access to miles of horse, ATV, motorbike, hiking, and mountain biking trails. Exceptional equestrian setup include a riding ring, fencing, and two 2-stall barns and paddocks (can be easily removed if desired). Close to the Yarrow Community Center, churches, dining, recreation, world class fishing at Vedder River & so much more. If rural living appeals to you w/ close access to all amenities, this is your opportunity to build your dream home in a quiet neighbourhood. You can even add a coach home, if desired. * PREC - Personal Real Estate Corporation (id:63476)
10b - 93 Eagle Street
Leamington, Ontario
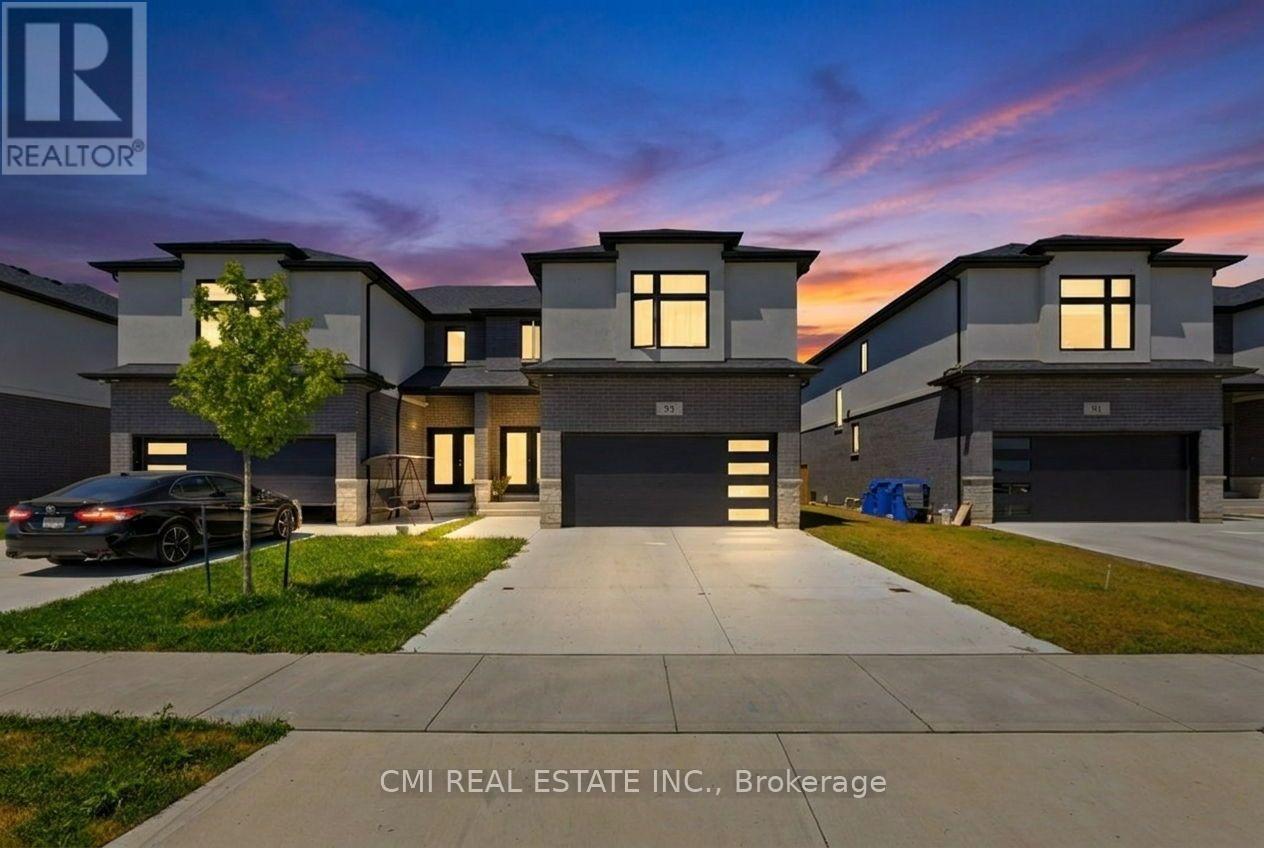
Welcome to this spacious 2-storey semi-detached home located in the heart of Leamington! Featuring 3+1 bedrooms and a finished basement with a separate entrance, this property offers excellent versatility for growing families, multi-generational living, or potential rental income. The bright and functional layout provides comfortable living spaces throughout, while the additional bedroom in the basement adds flexibility for guests, a home office, or extended family. Conveniently situated close to schools, parks, shopping, and everyday amenities, 93 Eagle Street is a fantastic opportunity for homeowners and investors alike. Don't miss your chance to own this well-maintained home in a desirable neighbourhood! (id:63476)
29 Mckinstry Street
Hamilton, Ontario
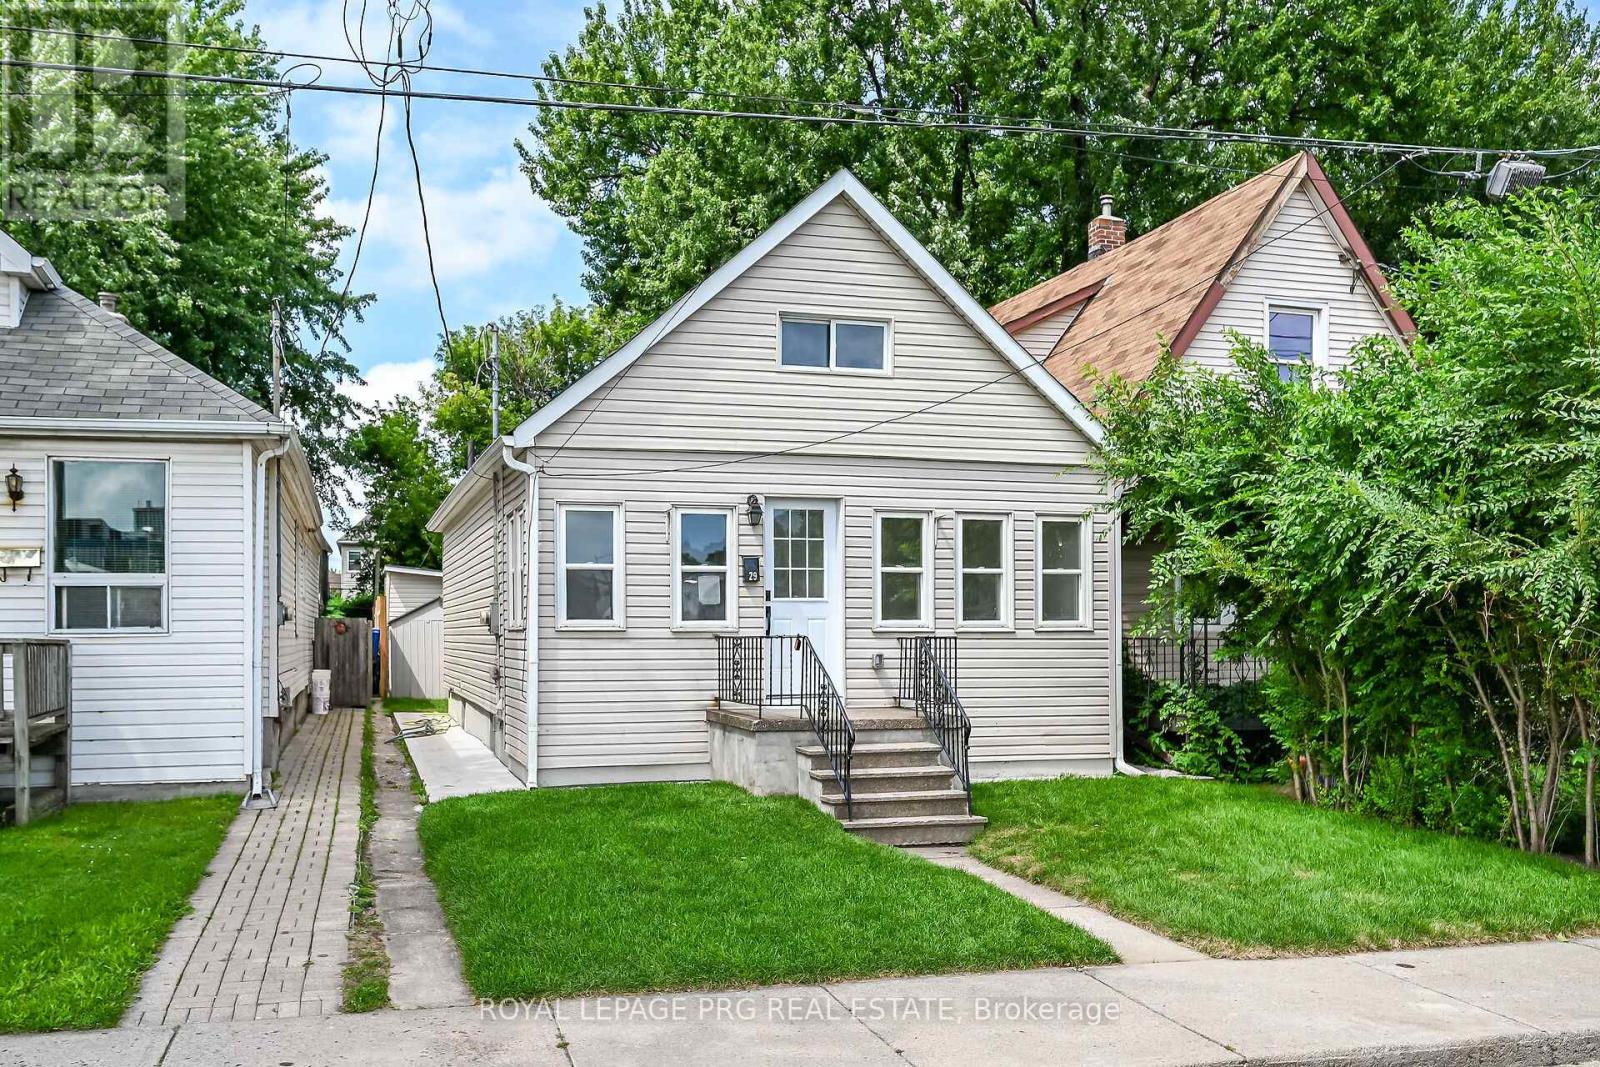
Fully builder like renovated 3 bedroom, 3 washroom home featuring modern upgrades throughout. The main level offers a bright open layout with new flooring, a brand new kitchen, and updated 3 piece bathrooms. All appliances are newly installed never-used, providing a move in ready experience. The upper and lower levels include additional renovated spaces and washrooms, giving excellent flexibility for family living or rental potential. The exterior features new grass and a clean, landscaped backyard. At the rear of the property, you'll find a fully insulated hobby shed and a storage shed, ideal for use as a greenhouse, storage space, or year round creative room. A beautifully updated home with strong appeal for homeowners and investors. ** This is a linked property.** (id:63476)
185 Upper Paradise Road
Hamilton, Ontario
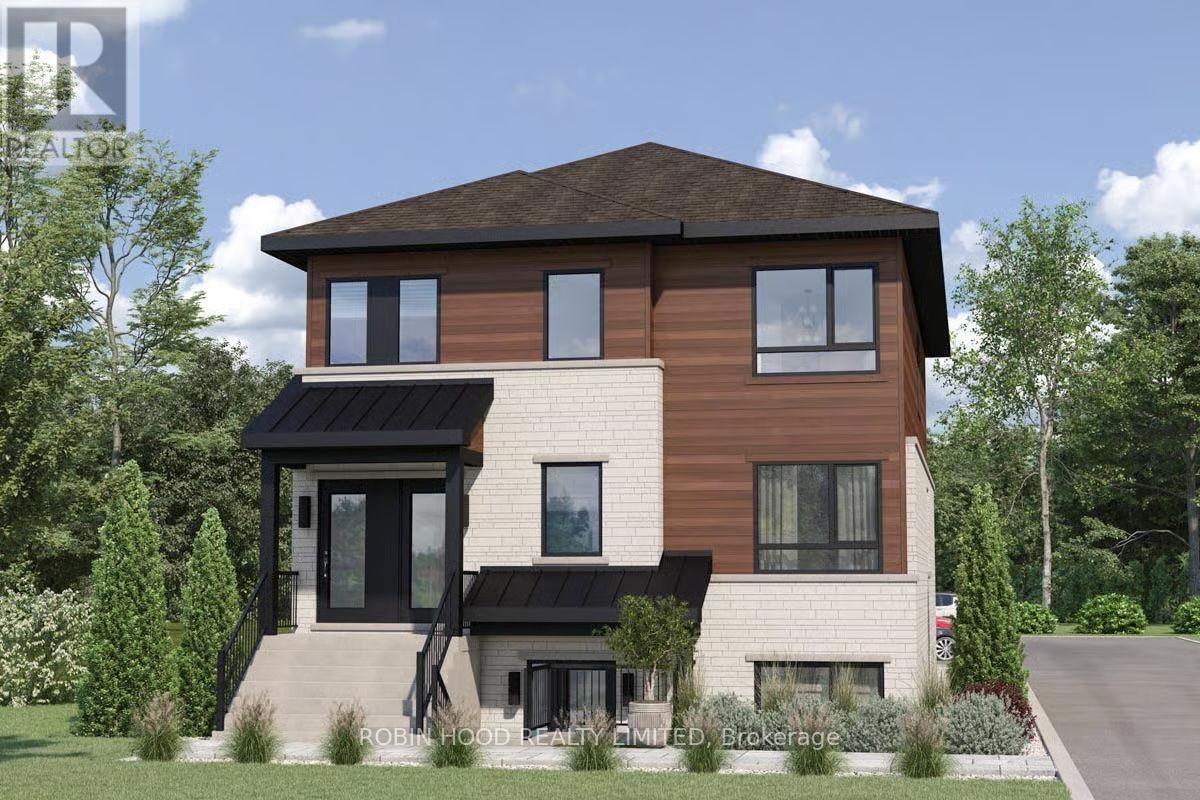
*** Additional Listing Details - Click Brochure Link *** Prime Development Opportunity in Hamilton. Discover the potential of this vacant lot offering an excellent opportunity for builders, investors, and buyers looking to secure land in a well-established, beautiful Hamilton location.This property provides a blank canvas for your next project, whether you're looking to build a custom home, explore development possibilities, or hold land as a long-term investment. Its location offers convenient access to major roads, public transit, shopping, schools, parks, and other amenities throughout Hamilton. Zoning allows variety of possibilities, 4-plex, 3-plex, duplex or a single residence. We can can design and build it for you as well. Currently city of Hamilton offers large incentives for rental units, you can get development charges waved and receive up to $40,000 per unit rebate. Sale is conditional on land severance (pending) (id:63476)
Main - 5904 Carman Street
Niagara Falls, Ontario
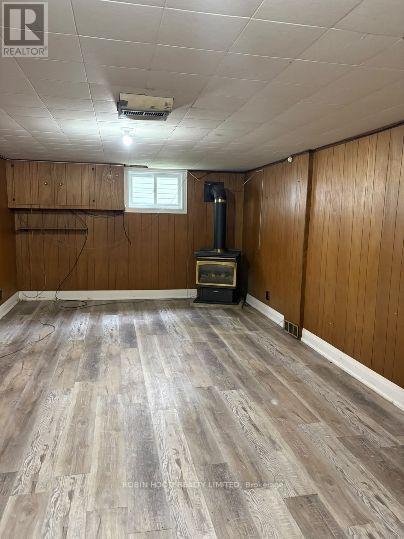
*** Additional Listing Details - Click Brochure Link *** Beautiful 3 Bedroom Bungalow in North Niagara Falls | Family-Friendly | Near Schools & TransitWelcome to this beautifully maintained 3 bedroom, 2-bathroom brick bungalow located in a quiet, family-friendly neighborhood in North Niagara Falls.This bright and spacious home features a functional layout, hardwood floors, a finished basement, and a large fully fenced backyard with a covered patio perfect for families and entertaining. Conveniently located close to schools, parks, shopping, restaurants, and public transit, with a bus stop just a short walk away. Easy access to major roads makes commuting simple.PROPERTY DETAILS:- Bedrooms: 03 - Bathrooms: 02- Availability: Immediate- Lease Term: 12 months- Parking: 03- Laundry: Yes- Heating/Cooling: Yes- Appliances: Fridge, washer dryer, stove.- Outdoor Space: YesLocated in the desirable North End of Niagara Falls, just minutes from excellent schools, parks, shopping, public transit, and major commuter routes, with a bus stop (id:63476)
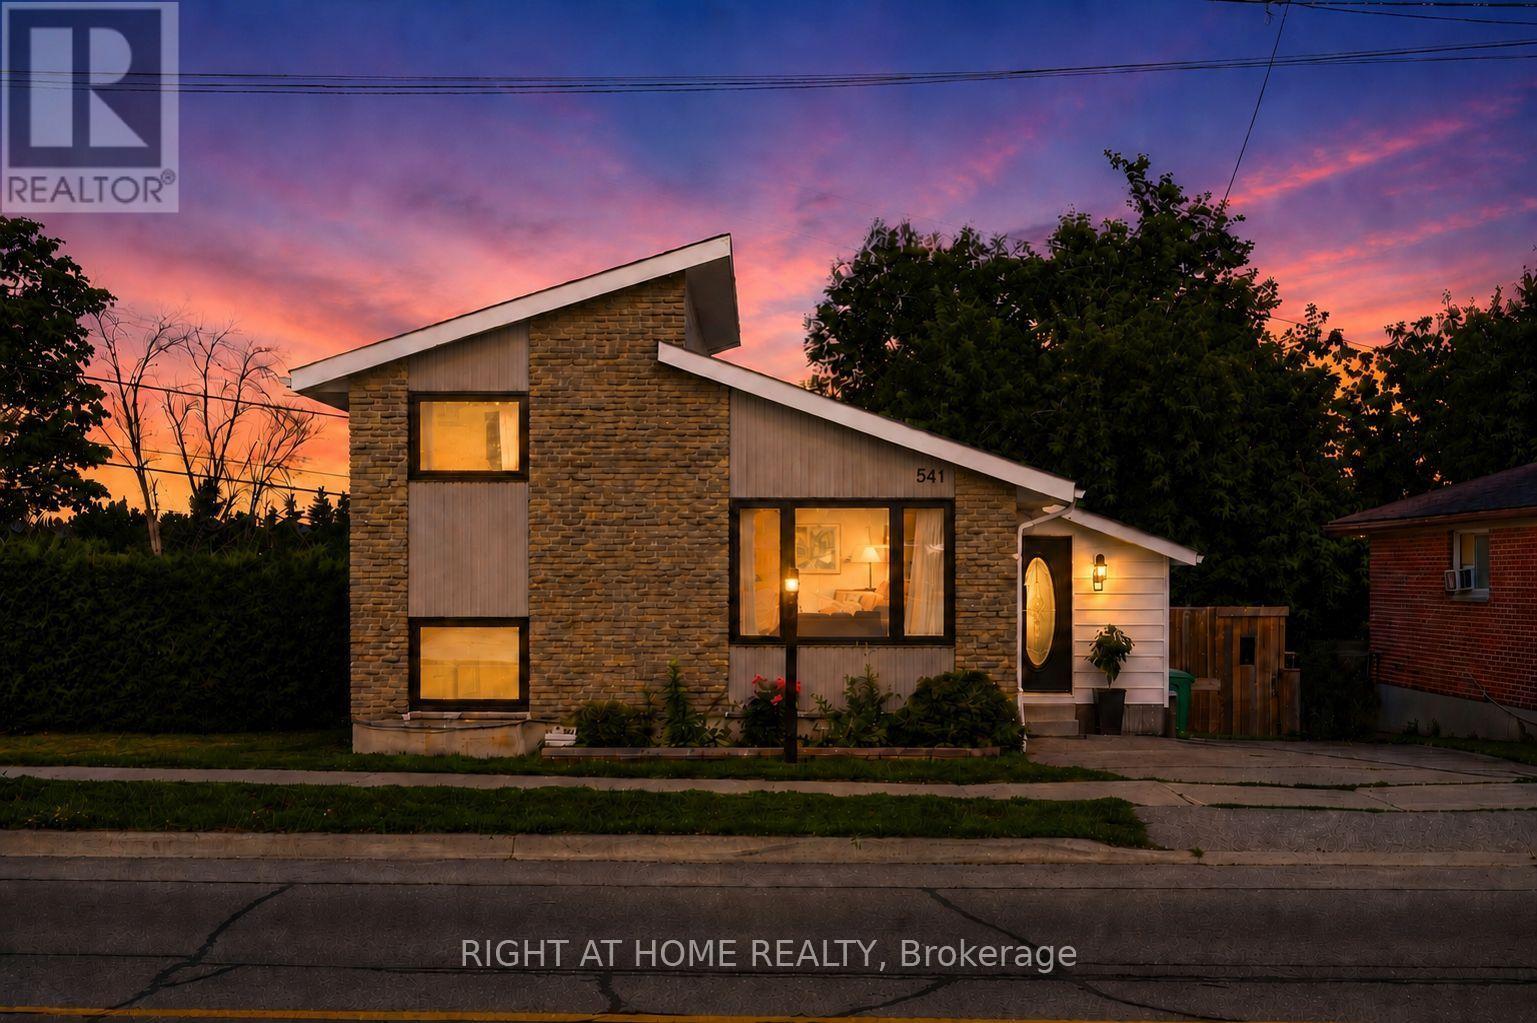
541 River Road S
Peterborough, Ontario
Welcome to 541 River road south! Just steps from the Otonabee River, this charming 70's sidesplit has 4 bedrooms, 2 bathrooms and an amazing outdoor living space complete with multi-level deck, gazebo and in-ground pool. Nearly 100k in renovations have been completed in thelast 5 years including an eat-in kitchen (2021), gas hook up for stove and bbq (2021), allappliances (2021), new 100A electrical panel(2021), windows (2022), finishing of basement(2023), pool pump (2024) and upstairs bathroom (2026) .This gorgeous house has ample storage with a large crawl space, and ample room to add a showeror tub to the lower lever powder room. Located a short drive to schools, Peterborough RegionalHealth Center, Grocery Stores and Highway 115. (id:63476)
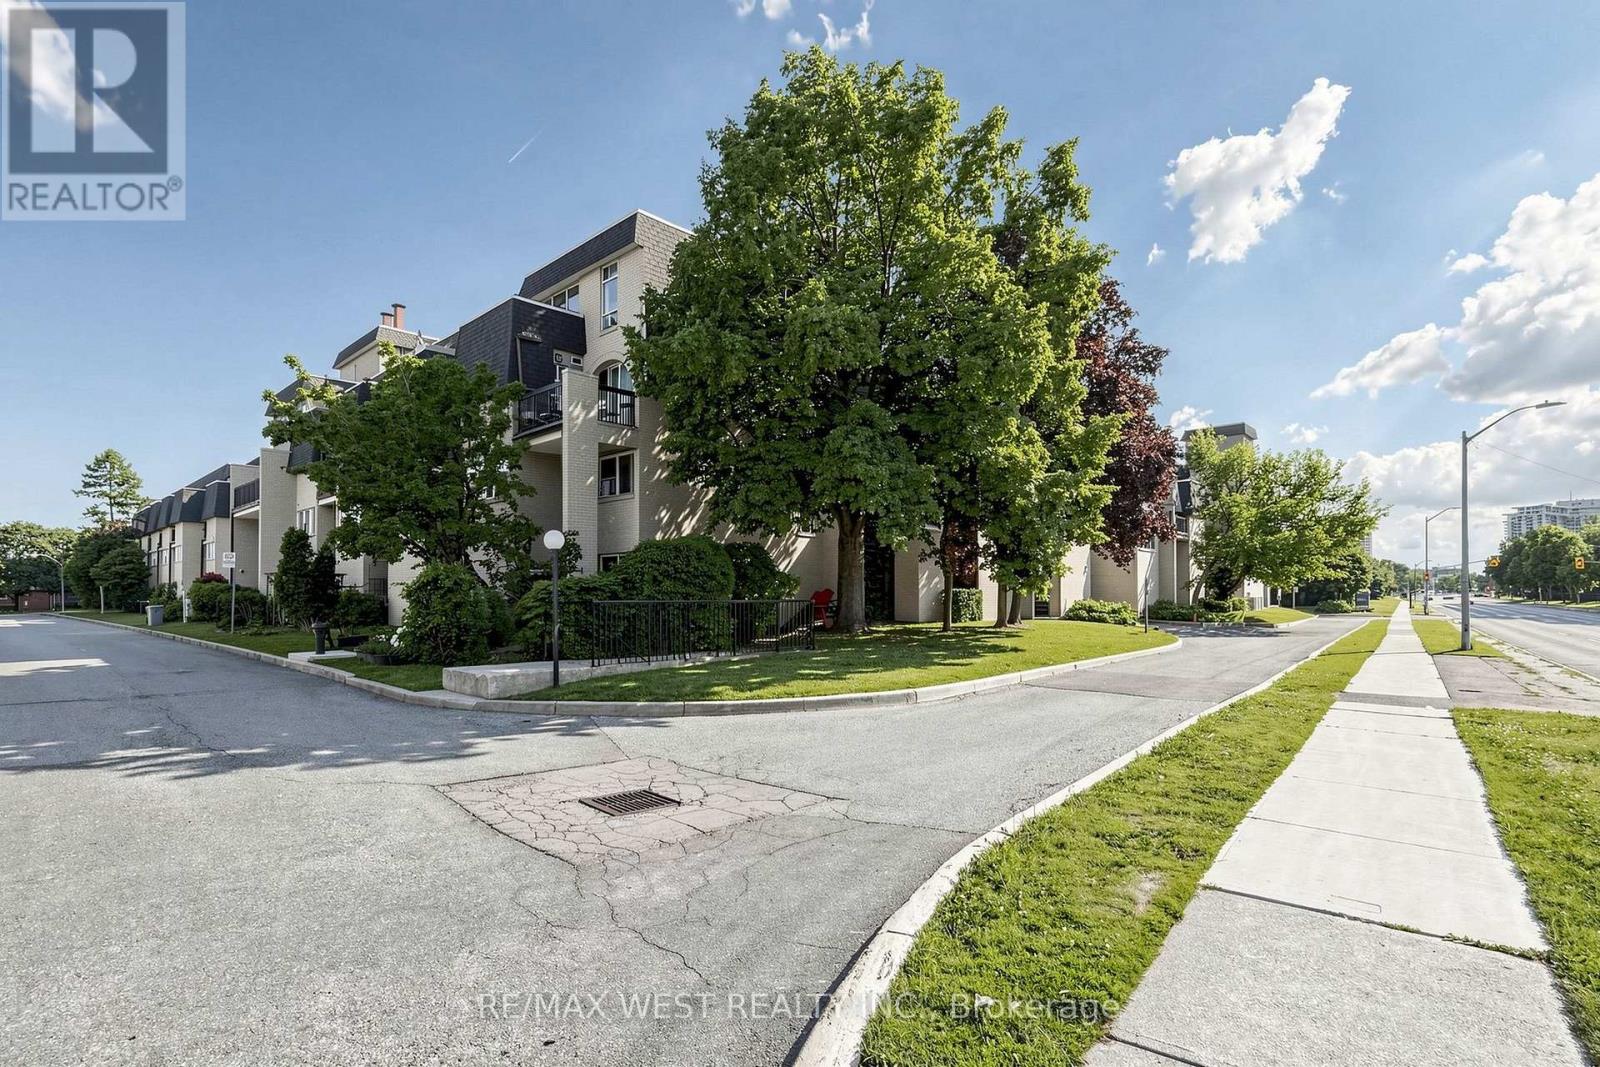
105 - 1624 Bloor Street
Mississauga, Ontario
Reasonable and Affordable living in Applewood Community- Updated, bright & sunny, well maintained, very Spacious 4-Bedroom, 2-Level Townhouse In excellent condition. (Appx 1360Sq.Ft.) Spacious Living Room / Dining Room Area With Walkout To Large Balcony (Bbq Allowed).Spacious Bedrooms With Large Closets. Open concept Kitchen with large island, Quartz counter, Stainless Steel Appliances, Plenty Of Storage. Ensuite Laundry, One bedroom is on the main floor of the unit with ensuite 2pc washroom & 3 bedrooms on the second floor. Comes with one Parking & Locker. Close To Etobicoke Border, Convenient location close to schools, shopping mall, parks, and transit, Pearson Airport, and downtown Toronto. Public transit at the front, walking distance groceries. Steps To Dixie Go Station. Public School, Catholic School, Parks, access to QEW & 401 Highways. Building amenities includes a gym, indoor swimming pool, Sauna, Party/Meeting Room, Security System, Coin Laundry in the basement. Visitor Parking, Bike Room, Additional rental storage space available to store Winter Tire, Condo fee includes: Water, Hot Water Tank Rental, Water heating, roger's 1 gig internet + Rogers Cable tv included. Hydro extra. (id:63476)
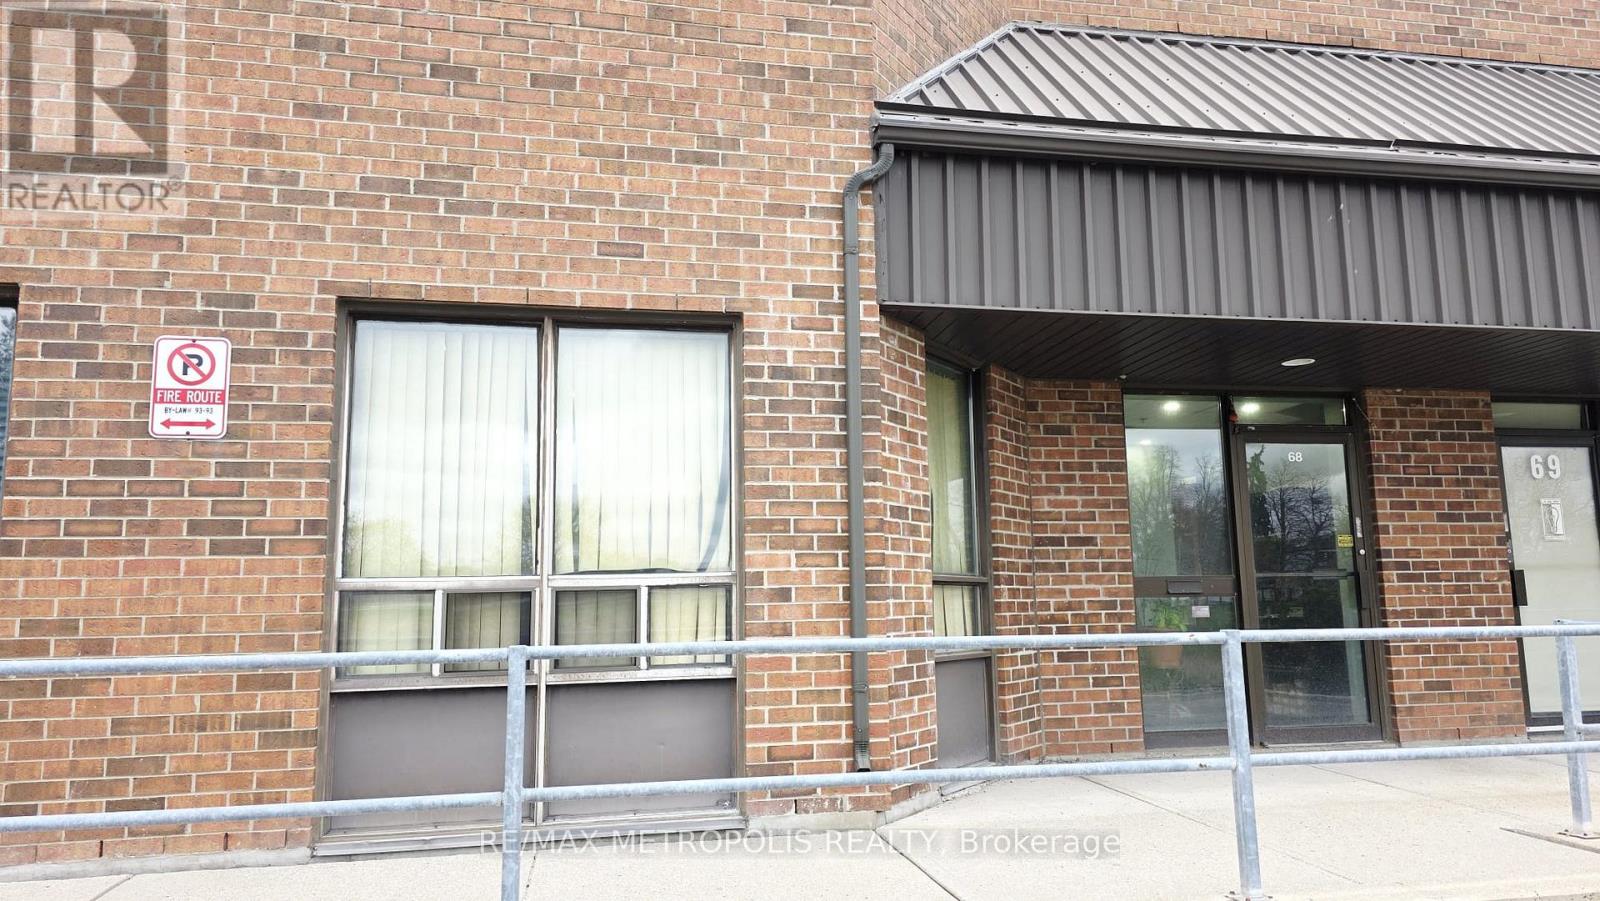
68 - 8510 Torbram Road
Brampton, Ontario
A Great Industrial Condo Unit For Sale In A High-Demand Area Of Brampton. This Unit Features A Front Office, Lunch Room, And 2-Piece Bathroom. The Property Includes Both Bay Door And Man Door Access. Conveniently Located Close To Toronto Pearson International Airport And Major Highways. A Prime Location Ideal For Various Business Uses. (id:63476)
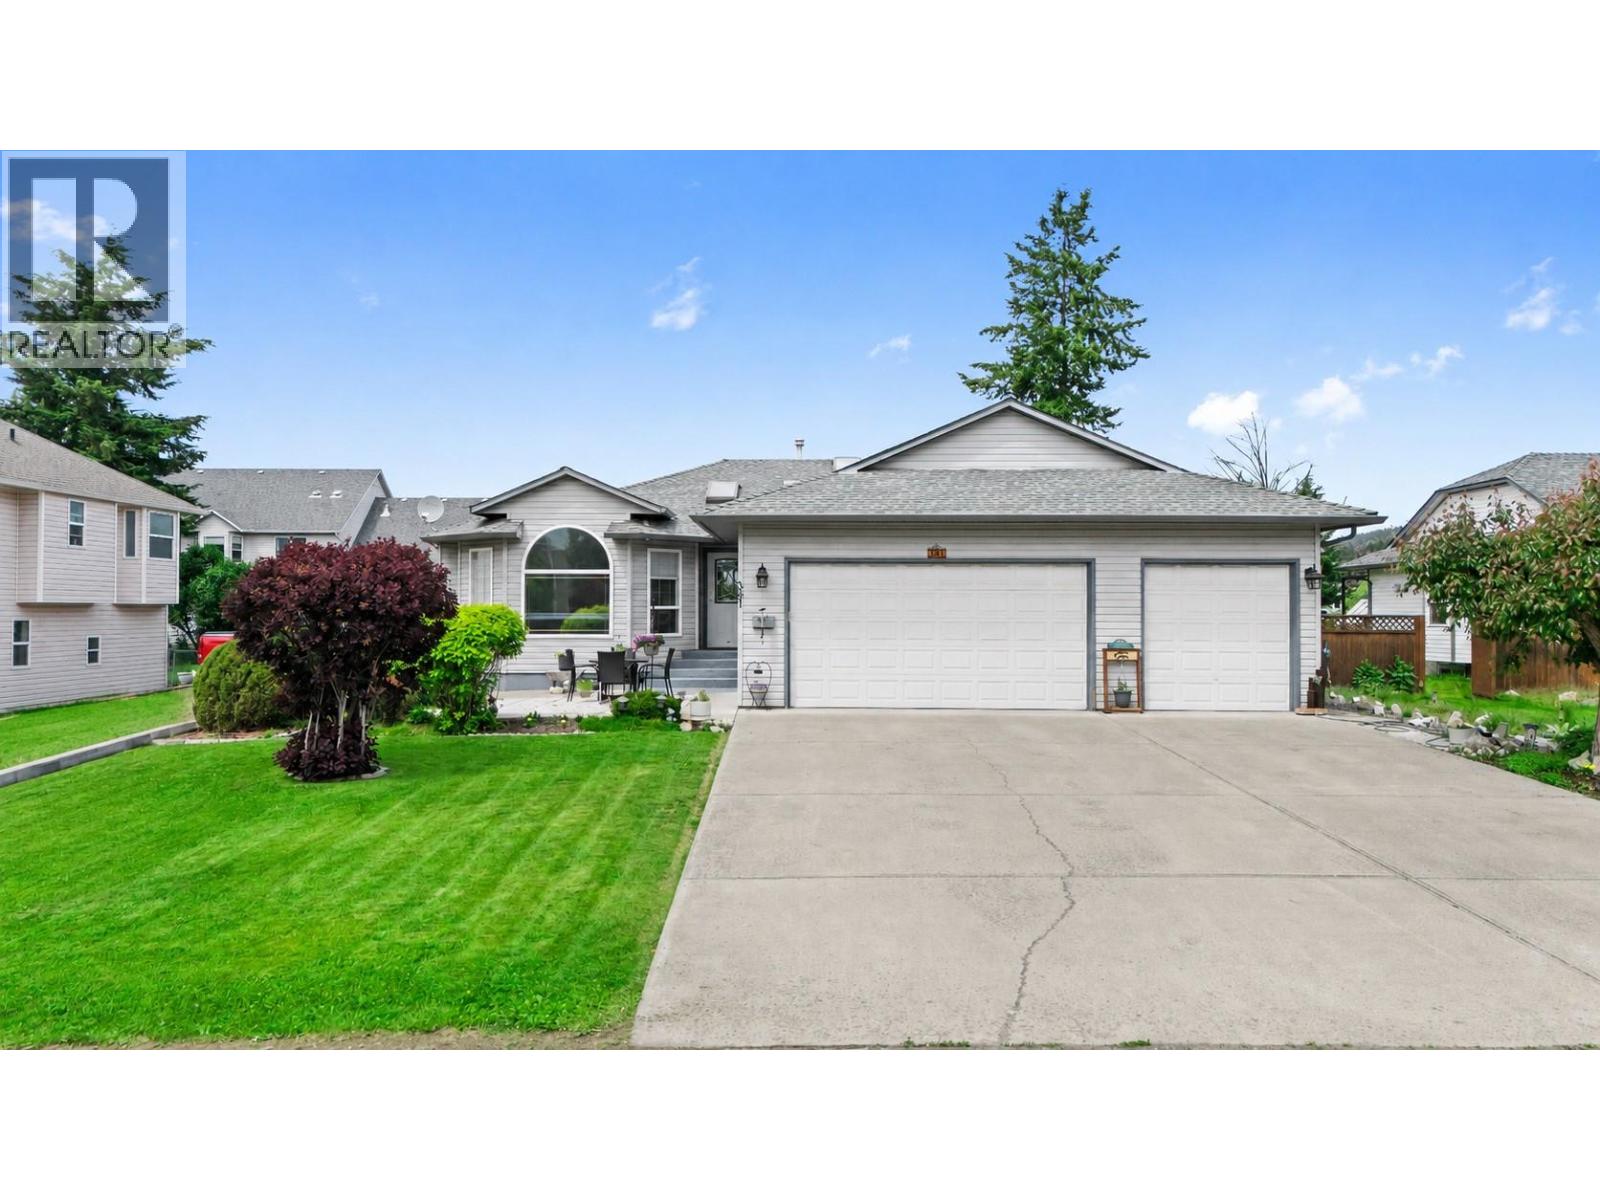
381 Robin Drive
Barriere, British Columbia
Built for the buyer who needs more room for family, vehicles, hobbies, and everything that comes with them. This approximately 3,200 sq ft semi-custom Barriere home delivers a combination that can be hard to find: a spacious main floor, a flexible lower level, and an impressive triple-attached garage with a dedicated workshop/utility bay. The main level is designed for comfortable everyday living with three bedrooms, two bathrooms, and hardwood flooring throughout much of the home. The kitchen and living areas connect naturally to the rear deck, while the generous primary suite offers a walk-in closet and ensuite with a jetted soaker tub. Downstairs is where the home really expands your options. A large rec room gives everyone another place to gather, while a finished bathroom, two bonus rooms, and a separate entrance create useful space for teenagers, guests, a home office, a gym, or hobbies, with additional opportunity to personalize the lower level over time. For anyone who values garage space, the triple attached setup is a major bonus. With room for vehicles plus a separate workshop/utility area, there is space for tools, projects, recreational gear, and the toys that are part of the North Thompson lifestyle. If you've been looking for a home you can grow into rather than out of, this one offers the square footage, flexibility, and garage space to do exactly that. All measurements are approximate and should be verified if important. (id:63476)