
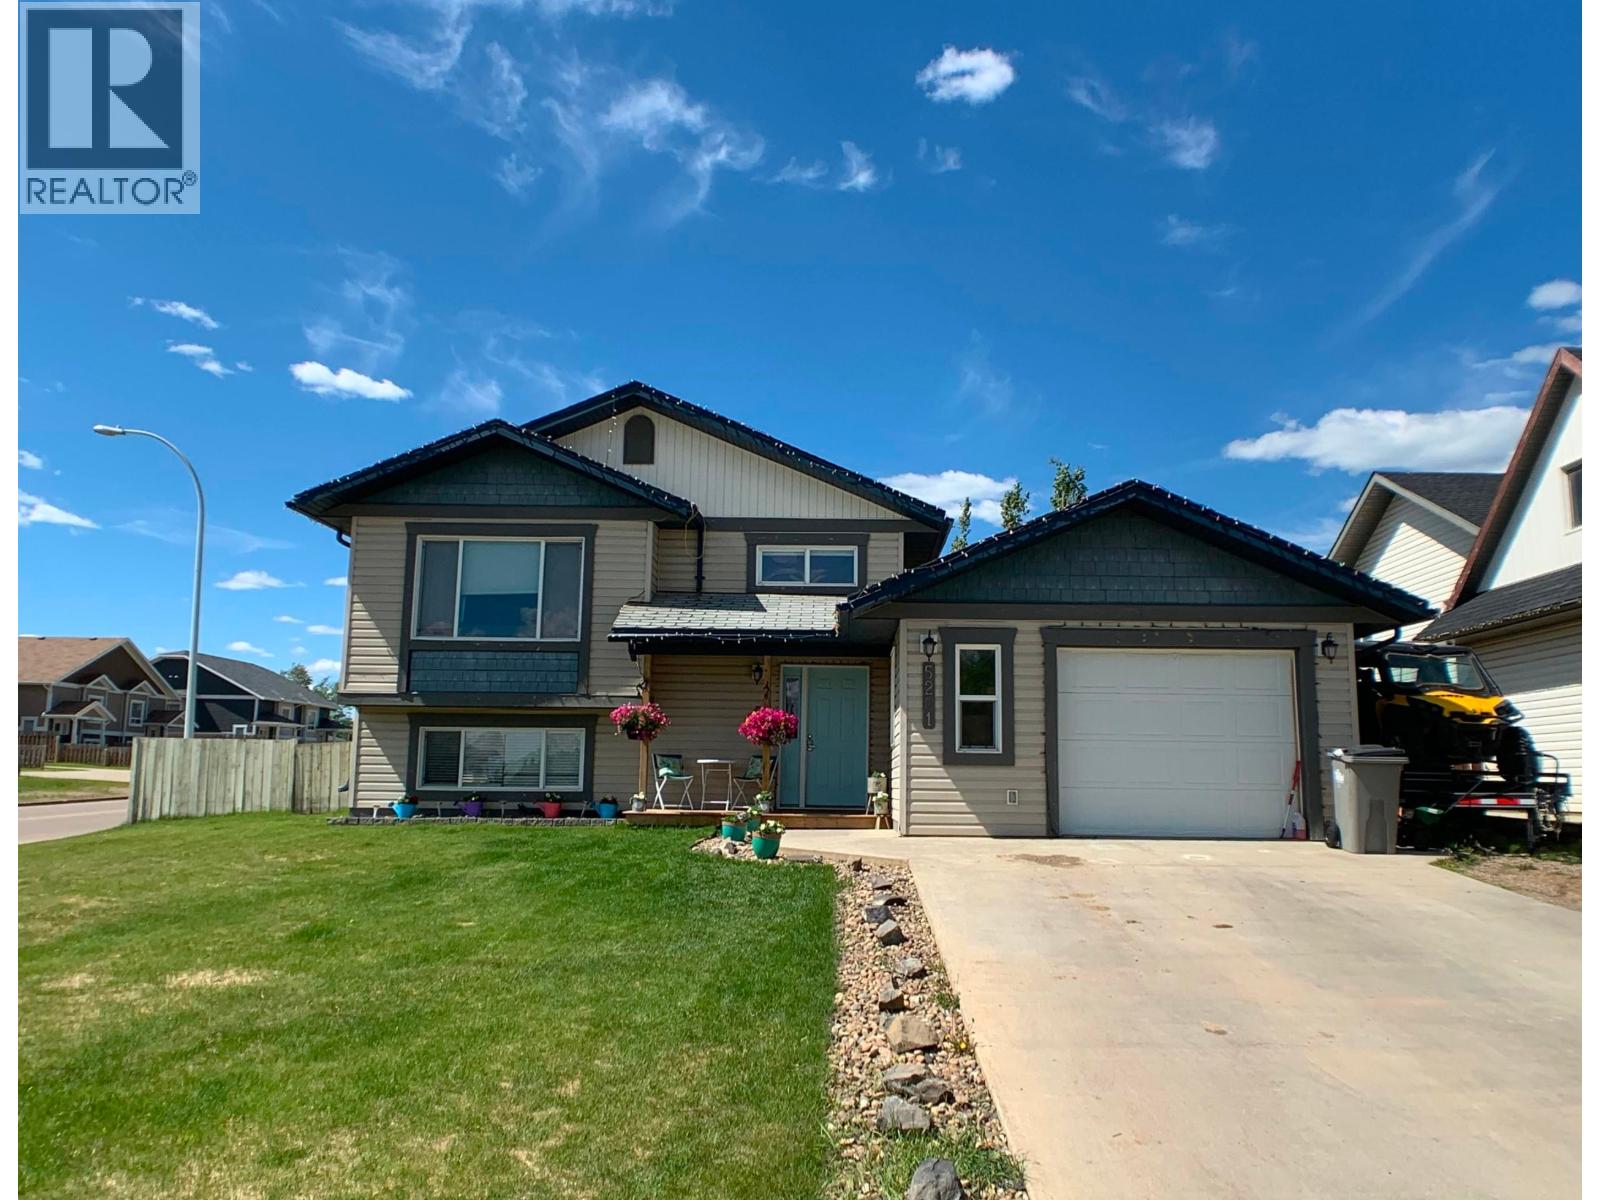
5201 Hallmark Crescent
Fort Nelson, British Columbia
Classic design with modern updates! This home has been refreshed with painted cabinetry, refinished countertops, updated hardware and a beautifully renovated basement bathroom. Crisp white walls, rustic barn wood style flooring and modern trim create a bright, welcoming feel. A functional layout designed for family living makes every space open and inviting. A spacious foyer with feature wall welcomes you in. Upstairs, vaulted ceilings highlight the open living and dining areas, plus a loft ideal for office or flex space. The primary bedroom features a redesigned ensuite with tiled walk-in shower. With 5 bedrooms, great family space, large laundry room, two-tiered deck, fenced corner lot, large shed, RV parking, concrete driveway, covered porch and close to amenities and a K-4 school! (id:63476)
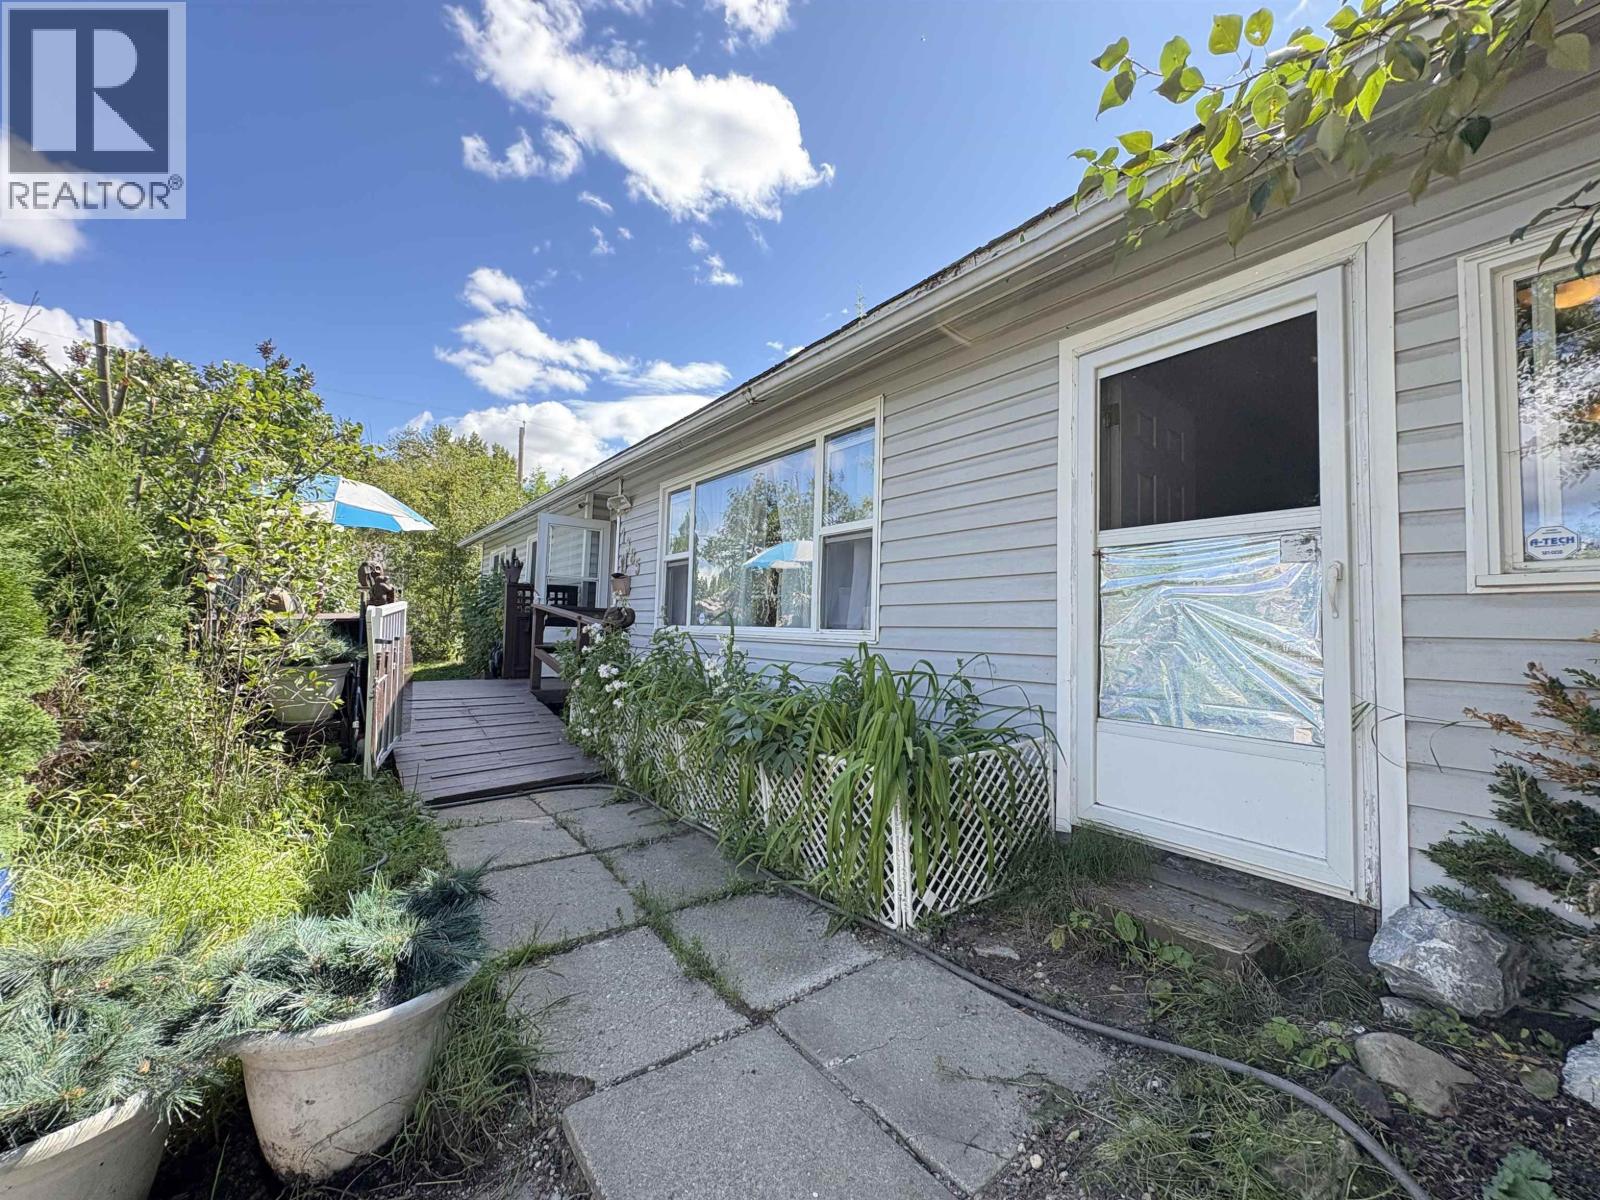
1385 Milburn Avenue
Prince George, British Columbia
Here is this amazing opportunity to get into the market if you are a 1st time home buyer looking to start with a great well maintained home that is affordable. This fully detached home is a true rancher with an excellent layout, consisting of 4 bedrooms & 2 bathrooms. It has a brand spanking new furnace, some new flooring & freshly painted walls. Enjoy the large covered patio that is off of the kitchen & leading right into a fully fenced private yard that has an abundance of well established fruit trees. It is also a great space for the kids or pets to play. It is close to parks, shopping & transit. Lot size measurement is taken from Tax Assessment, all measurements are approximate and all information is to be verified by buyer if deemed important. (id:63476)
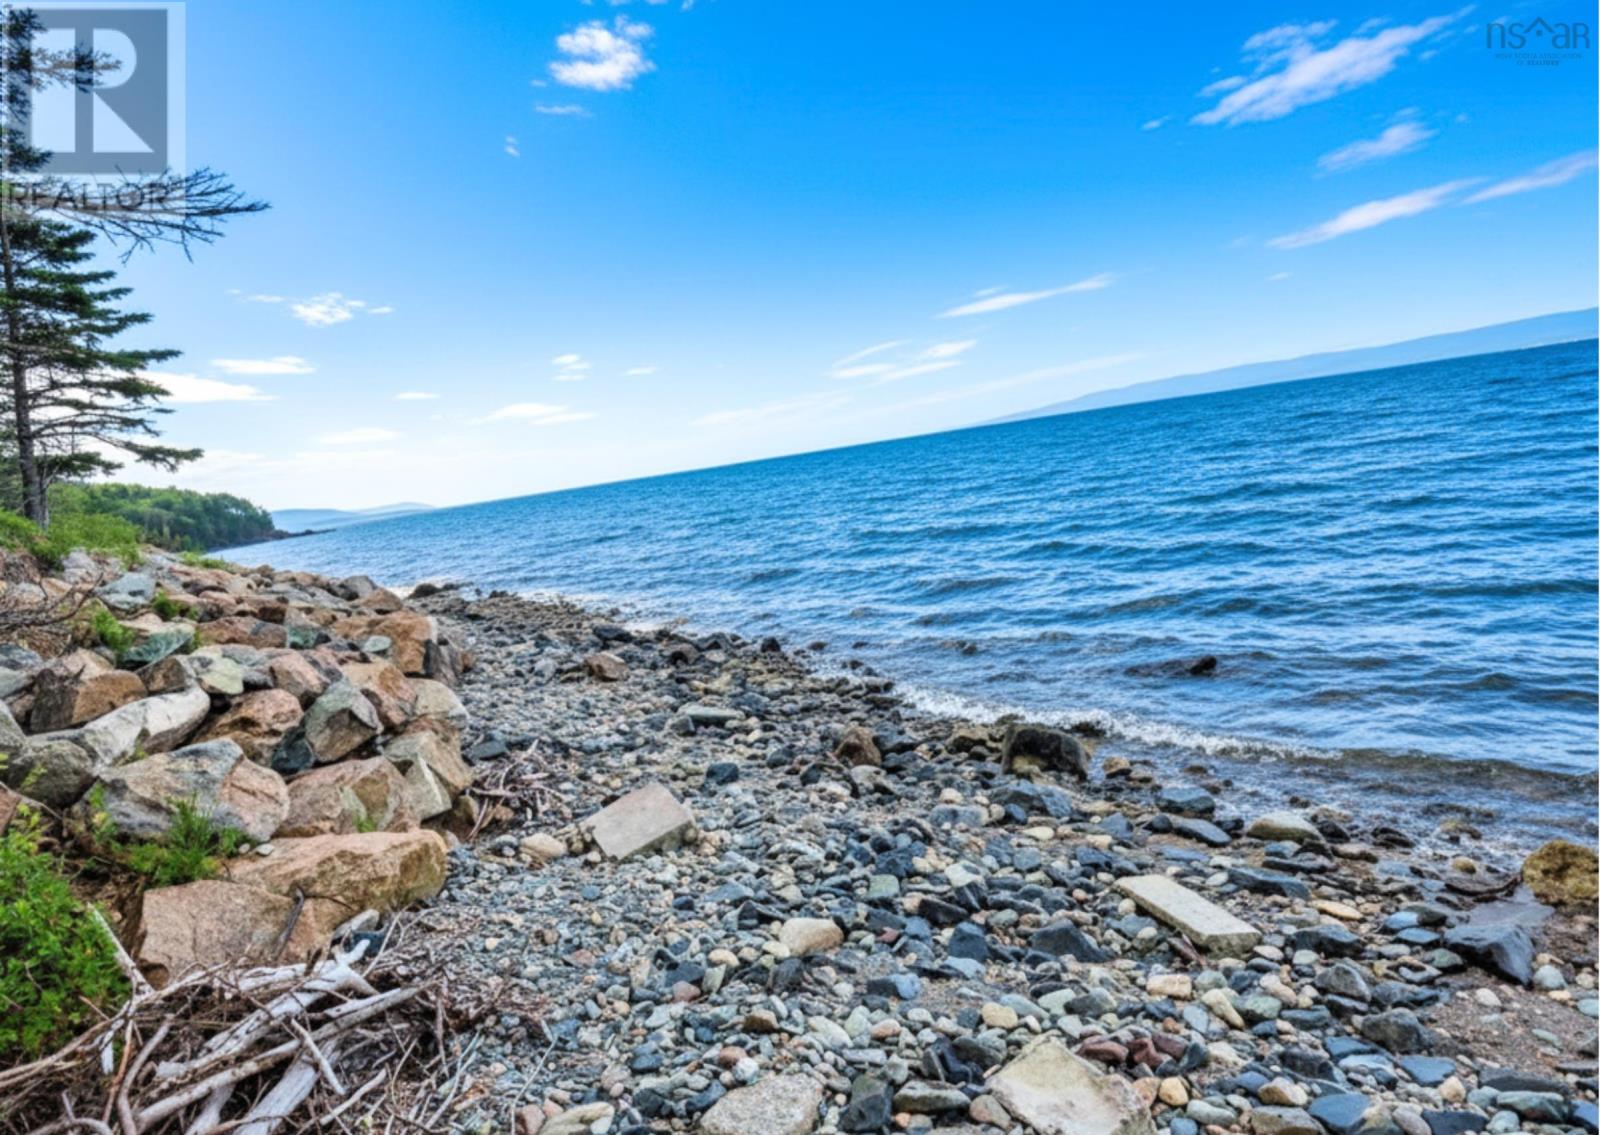
5 Penny Lane
Big Pond, Nova Scotia
Welcome to this exceptional property package, which includes a spacious mini home set on approximately 1.4 acres with deeded access to the beautiful Bras d'Or Lakes. The home features a professionally installed septic system, a drilled well, and a 200-amp electrical panel with a generator hookup already in place. Perfectly suited for outdoor enthusiasts, the location offers easy access to hunting, fishing, boating, hiking, and a wide range of water activities. The mini home boasts an open-concept layout, a large deck for relaxing or entertaining, and a storage shed for added convenience. Fully surveyed and built to code, this turn-key property is a rare findcombining comfort, functionality, and access to nature in one fantastic package. (id:63476)
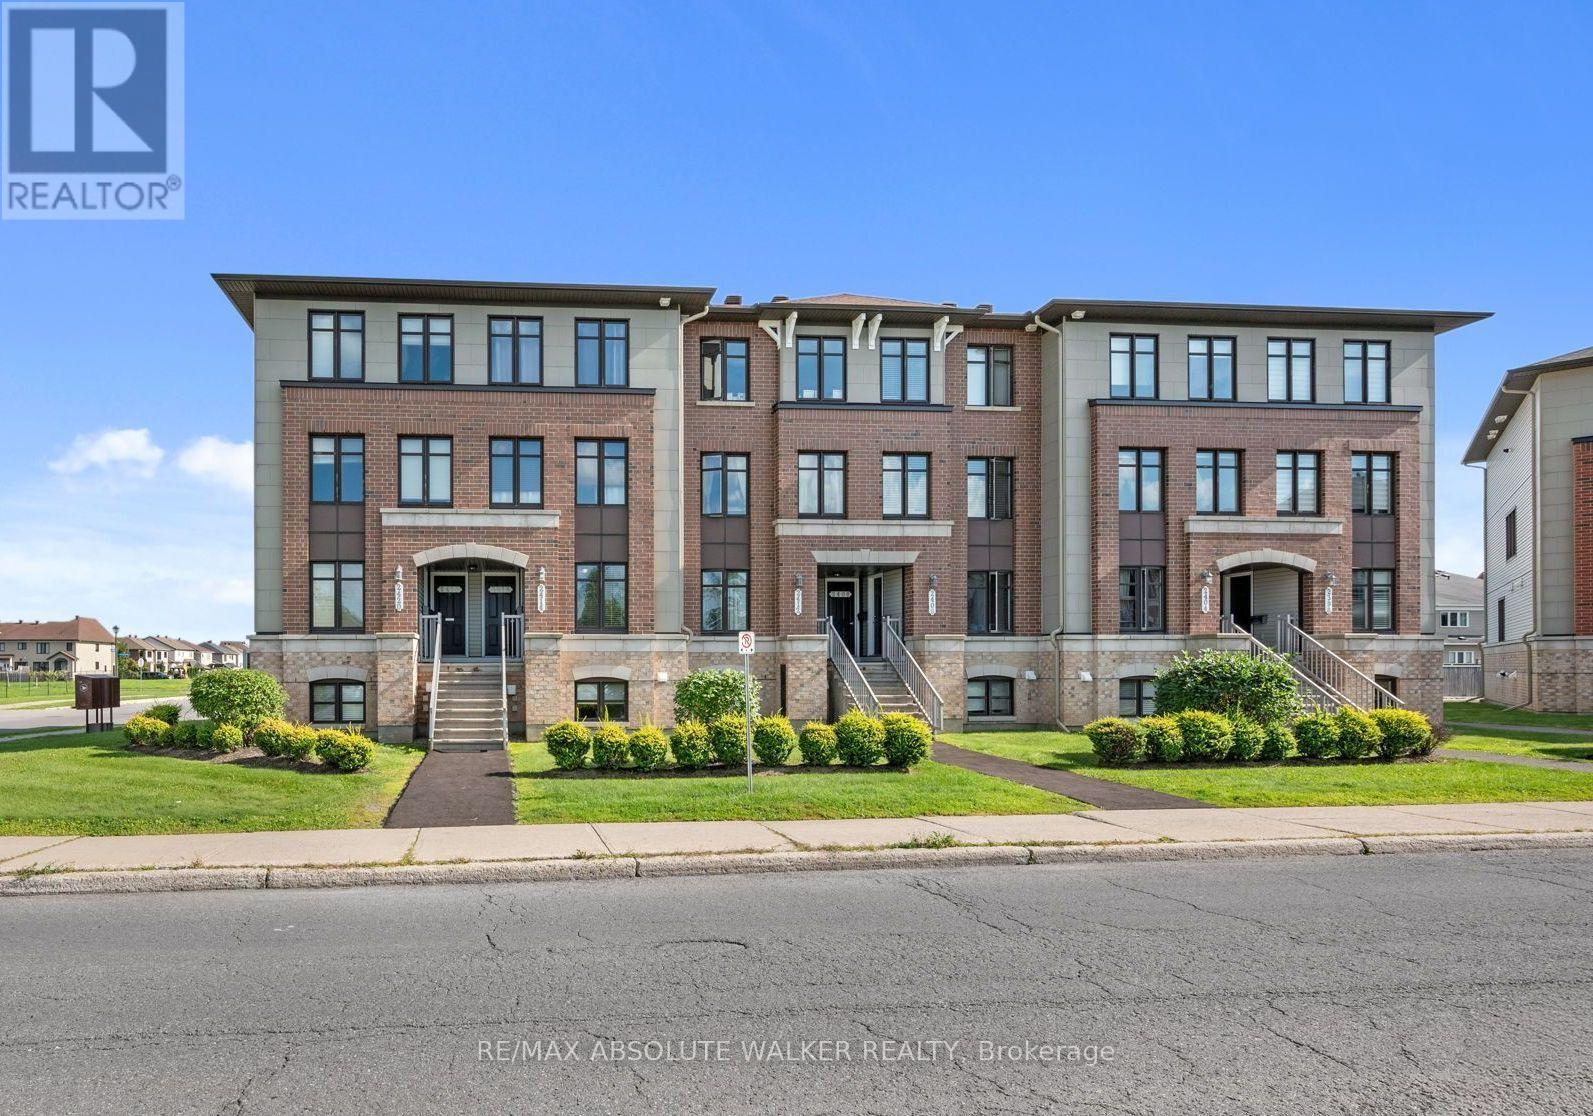
2414 Esprit Drive
Ottawa, Ontario
Welcome to this bright and inviting 2-bedroom, 2.5-bathroom terrace home in Avalon, an excellent opportunity for first-time buyers, investors, or anyone looking for a low-maintenance lifestyle in Orléans. The unit opens into a spacious eat-in kitchen featuring stainless steel appliances, generous cabinetry, an upgraded tile backsplash, and plenty of workspace. The open-concept living and dining room offers plenty of natural light through large windows and a functional layout ideal for everyday living and entertaining. Step outside to your private balcony, which also provides convenient direct access to the parking area (spot #31). The lower level offers two generously sized bedrooms, each with its own private ensuite bathroom, providing excellent separation and privacy. A conveniently located laundry room and additional storage under the stairs. Ideally situated in the popular community of Avalon, this home is across the street from a dog park and within walking distance to schools, playgrounds, parks and recreation. (id:63476)
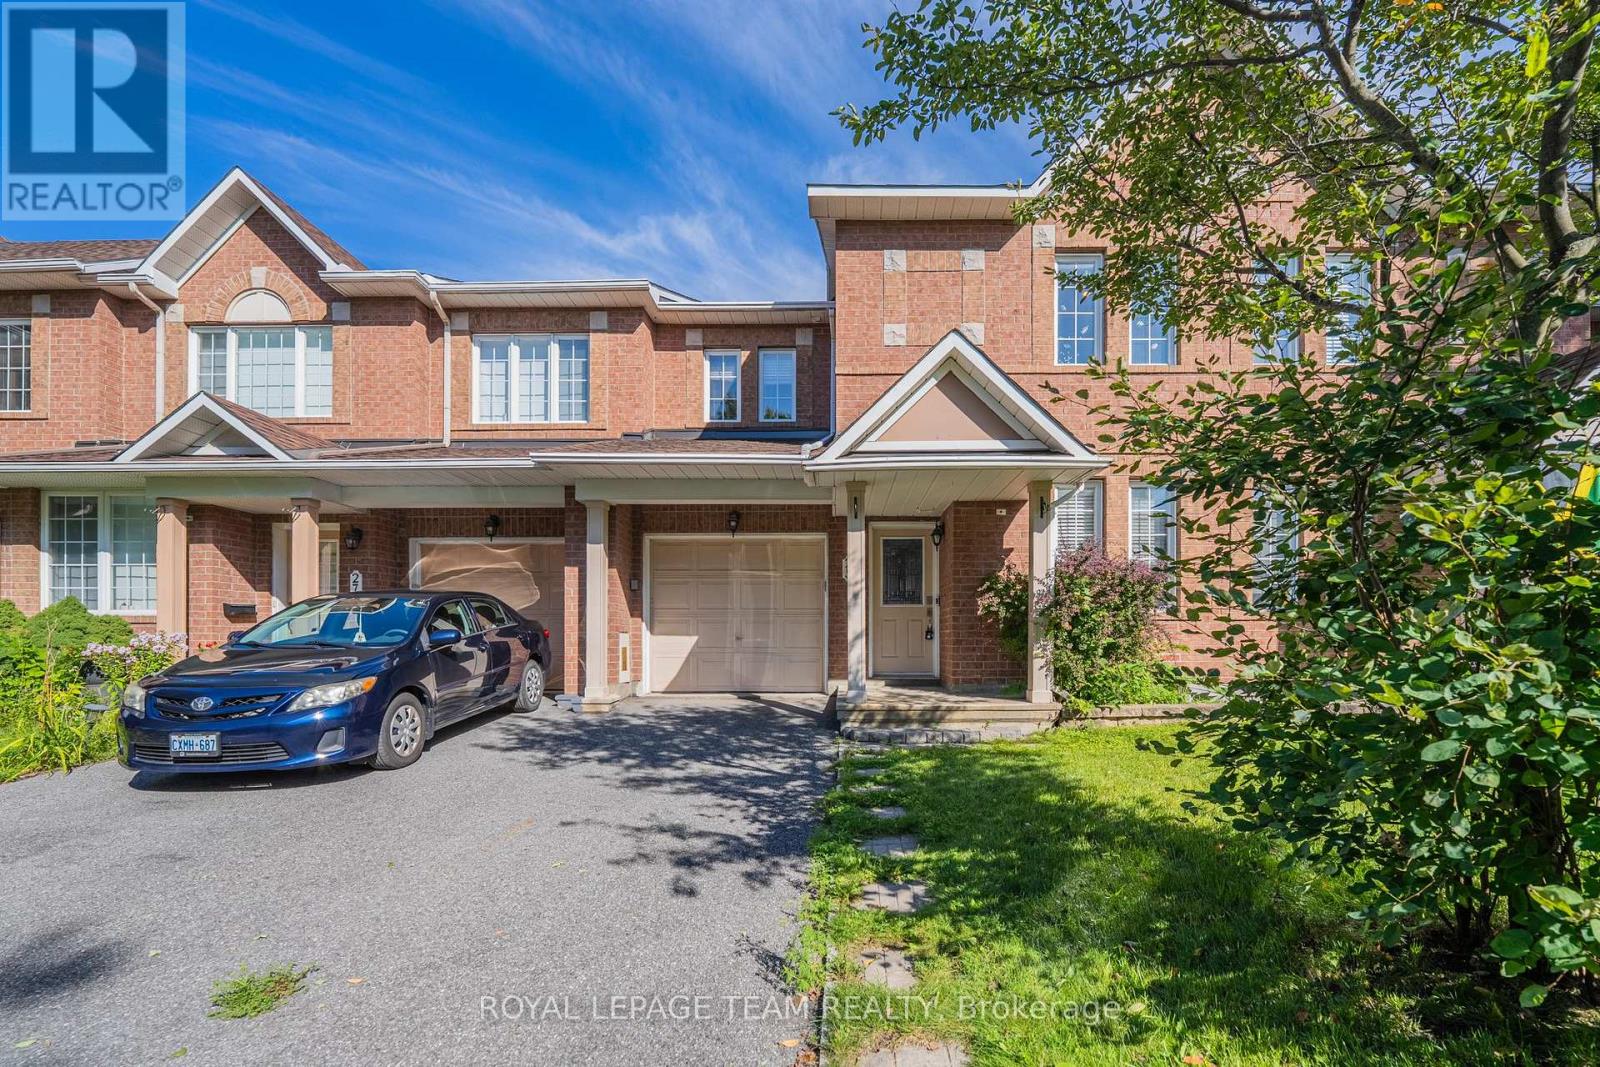
25 Oldfield Street
Ottawa, Ontario
Welcome to this spacious **Minto Helmsley model** in an established Barrhaven neighbourhood, offering **3 bedrooms + a rare main-floor home office, 3.5 bathrooms and a finished basement**. The dedicated office is a particularly unique feature for this model, providing an ideal work-from-home space without sacrificing a bedroom.The bright main level features hardwood flooring and a comfortable, functional layout with generous living and dining areas. The inviting living room is highlighted by a cozy fireplace, while the kitchen offers abundant cabinetry, a centre island, tile backsplash and plenty of counter space. The adjoining eating area provides direct access to the backyard and a **two-tiered deck**, creating a great setting for summer dining, BBQs and entertaining. A convenient powder room completes the main level.Upstairs, the **oversized primary bedroom** is a true retreat, featuring a spacious walk-in closet and private ensuite with a **Jacuzzi-style bathtub**. Two additional generously sized bedrooms, a full family bathroom and convenient upper-level laundry provide excellent functionality for everyday family living.The **fully finished basement** adds even more versatile living space, with a large recreation room ideal for movie nights, a playroom, gym or additional home office, plus another full bathroom and valuable storage space.The location is especially appealing for families, with **three large playgrounds, baseball and soccer fields, and schools all within walking distance**. Shopping, restaurants, recreation, public transit and everyday amenities are also conveniently nearby.A well-designed family home offering an uncommon main-floor office, generous room sizes, 3.5 bathrooms, finished lower-level living space and an excellent walkable neighbourhood setting. (id:63476)
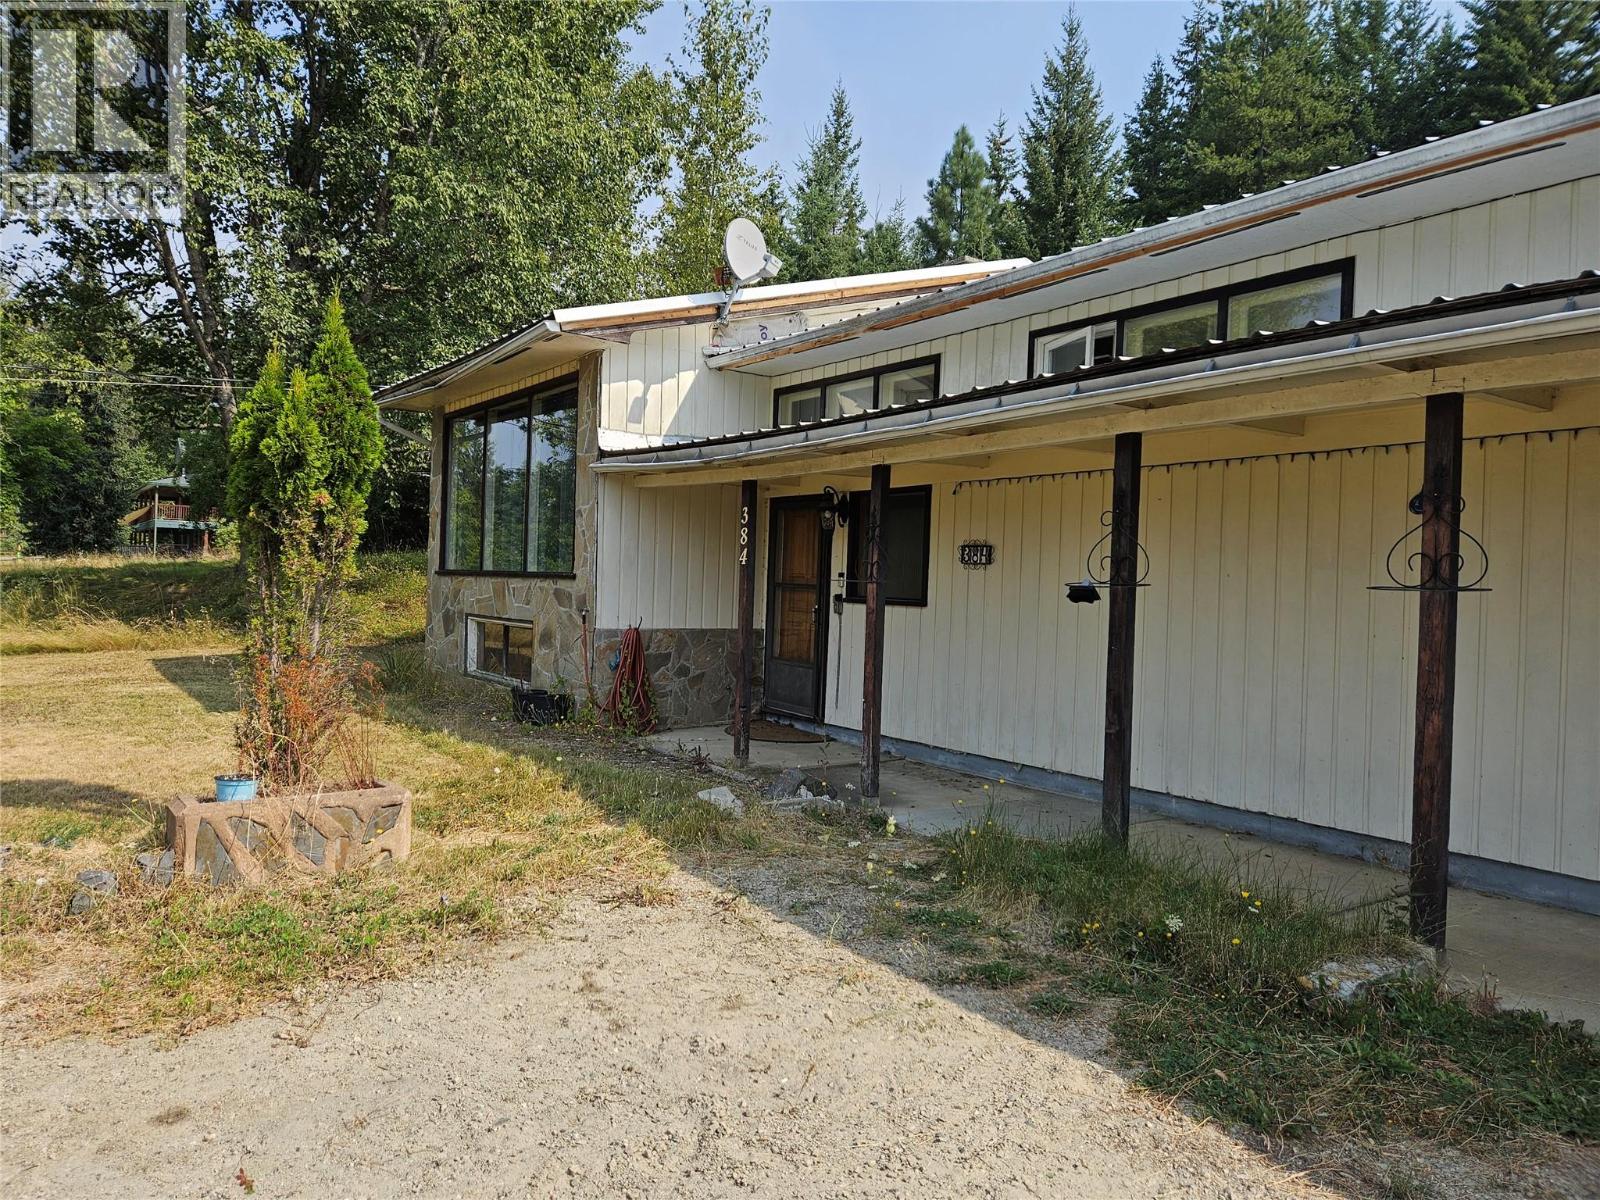
384 6 Highway S
Nakusp, British Columbia
Remarkable views of Arrow Lake and Saddle MTN Range. Large 1390 sq ft home on main level on concrete foundation with a full unfinished Basement. 3 bedroom 1 bath. Rock Fireplace accents the Spacious Dining Room and Living Room. Sliding doors off Dining room lead you to a concrete patio and 2 RV sites and 2 more RV sites above on second level. all 4 RV sites have full hook ups. Double attached garage. Property in need of TLC hence the price. Also being ""Sold As Is Where"" is at time of Completion. (id:63476)
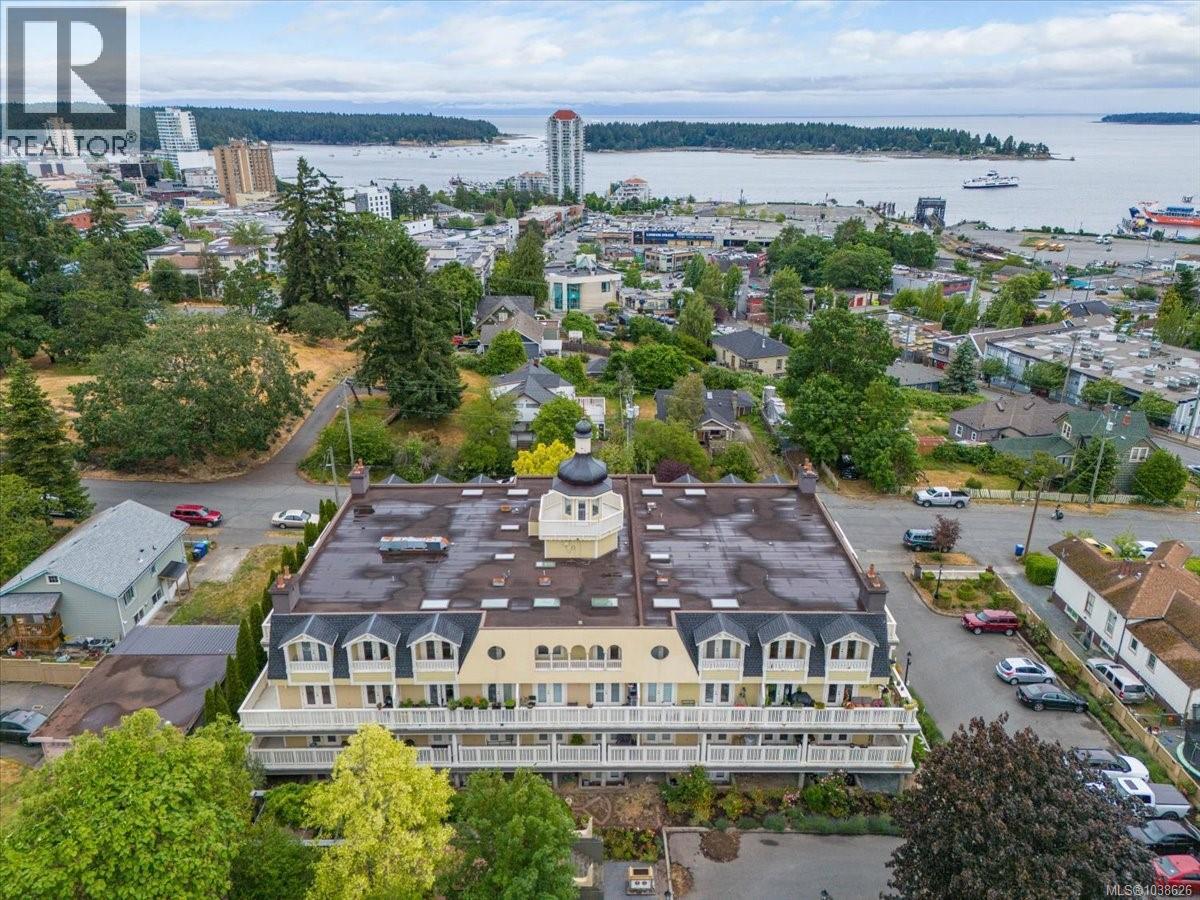
103 645 Selby St
Nanaimo, British Columbia
Own a piece of Nanaimo history in the heart of the vibrant Old City! Located in a charming building, this 1 bed + den condo offers incredible value for first-time buyers, investors, or commuters seeking an affordable Vancouver Island lifestyle. The den includes a closet and easily functions as a second bedroom or home office. Enjoy a full kitchen, in-suite laundry, secure entry, elevator access, and 1 parking stall. The building has recently completed a nearly $1M exterior deck renovation, giving the property a refreshed modern feel while preserving its character charm. Ideally situated in downtown Nanaimo, you’re steps to restaurants, shops, cafés, the seawall, and waterfront amenities. Under 5 minutes to Hullo Ferry, Harbour Air, and Helijet, making travel to Vancouver fast and convenient. At just $325,000, this is an excellent opportunity to enter the Nanaimo real estate market or secure a strong rental investment in a growing downtown core. Book your showing today! (id:63476)
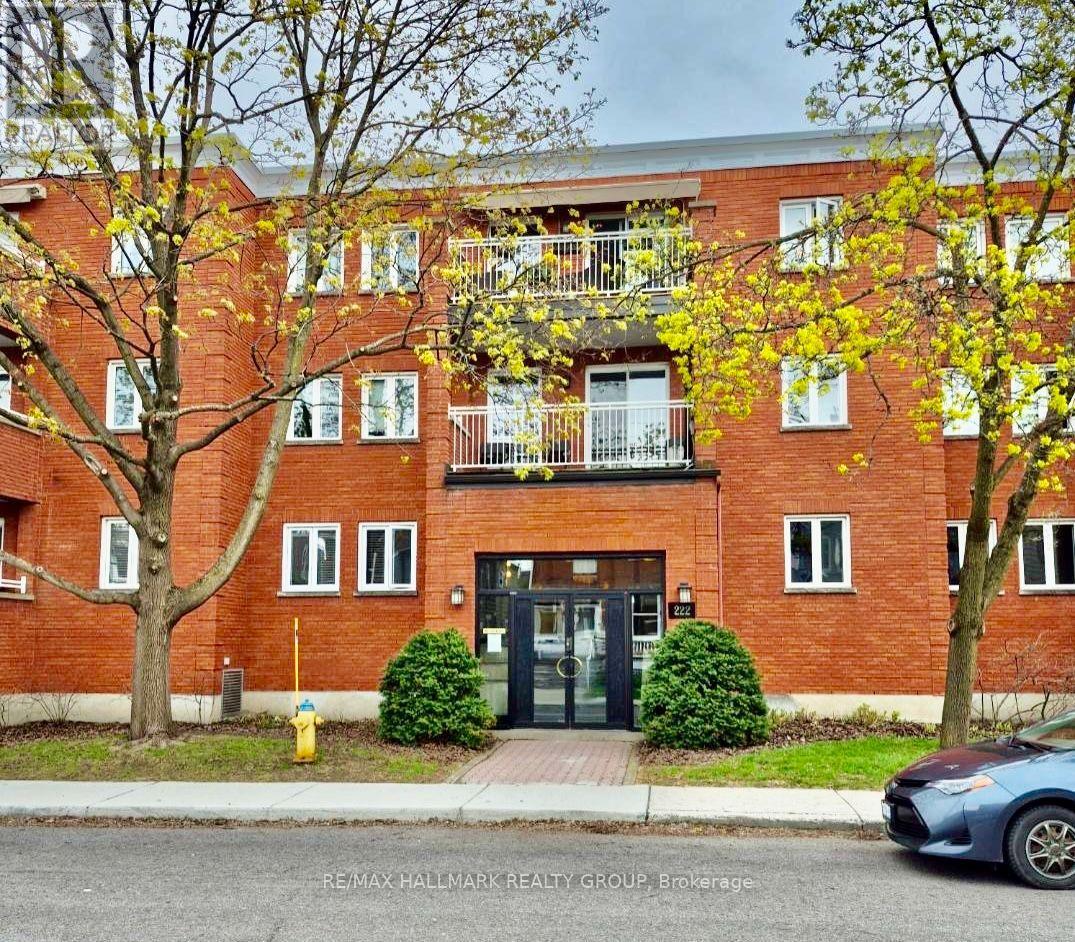
201 - 222 Bruyere Street
Ottawa, Ontario
Unit 201 at 222 Bruyère St is a 2 bedroom / 2 bathroom apartment located in a unique low rise (15units only) in the heart of the action. Residential block bordered by Cumberland St, St Andrew, and King Edward Ave. Minutes to Ottawa's Multi-Use Pathway System for running, cycling. Ten minute walk to Global Affairs. The apartment features bamboo floors in the living / dining areas, and both bedrooms. Natural light permeates through. Gorgeous galley-style kitchen with granite counters, plenty of cabinetry, recessed lighting. Stainless Steel appliances including chimney vent. Living area, with cozy wood fireplace, also provides easy access to open NW facing balcony. Primary bedroom with walk-in-closet and 4pc ensuite. Powder room / laundry closet complete the apartment. Bonus storage room. Underground parking space (M) is owned. Locker #201 is located in the underground garage (left door). Close to many downtown amenities including the Byward Market, Sussex Dr, Rideau Centre, a short jaunt to Gatineau via King Edward and Macdonald-Cartier Bridge. Property available immediately. Call today for a viewing! (id:63476)
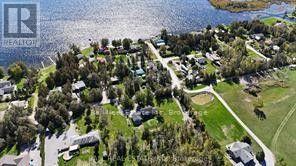
78 Thomas Drive
Kawartha Lakes, Ontario
Welcome to this charming Cape Cod nestled in a quiet waterfront community, offering the perfect blend of comfort and character. With 2,088 sq.ft. of living space, this three-bedroom, two-bathroom home showcases pride of ownership at every turn. Step inside to find a spacious living room filled with natural light, a large office ideal for working from home, and the convenience of main-floor laundry. A cozy woodstove adds warmth and charm during the colder months, creating the perfect spot to gather with family and friends. The home also features newer windows, a generous double attached garage, and a single detached garage for additional storage or workshop space. Whether you're enjoying peaceful evenings by the water or making use of the ample indoor and outdoor space, this property offers a lifestyle of relaxation and ease. Also note, this property is an ideal setting for a home based business with lots of room to expand. Boat launch within steps of property. Township park, beach, government dock and boat launch down the street. (id:63476)
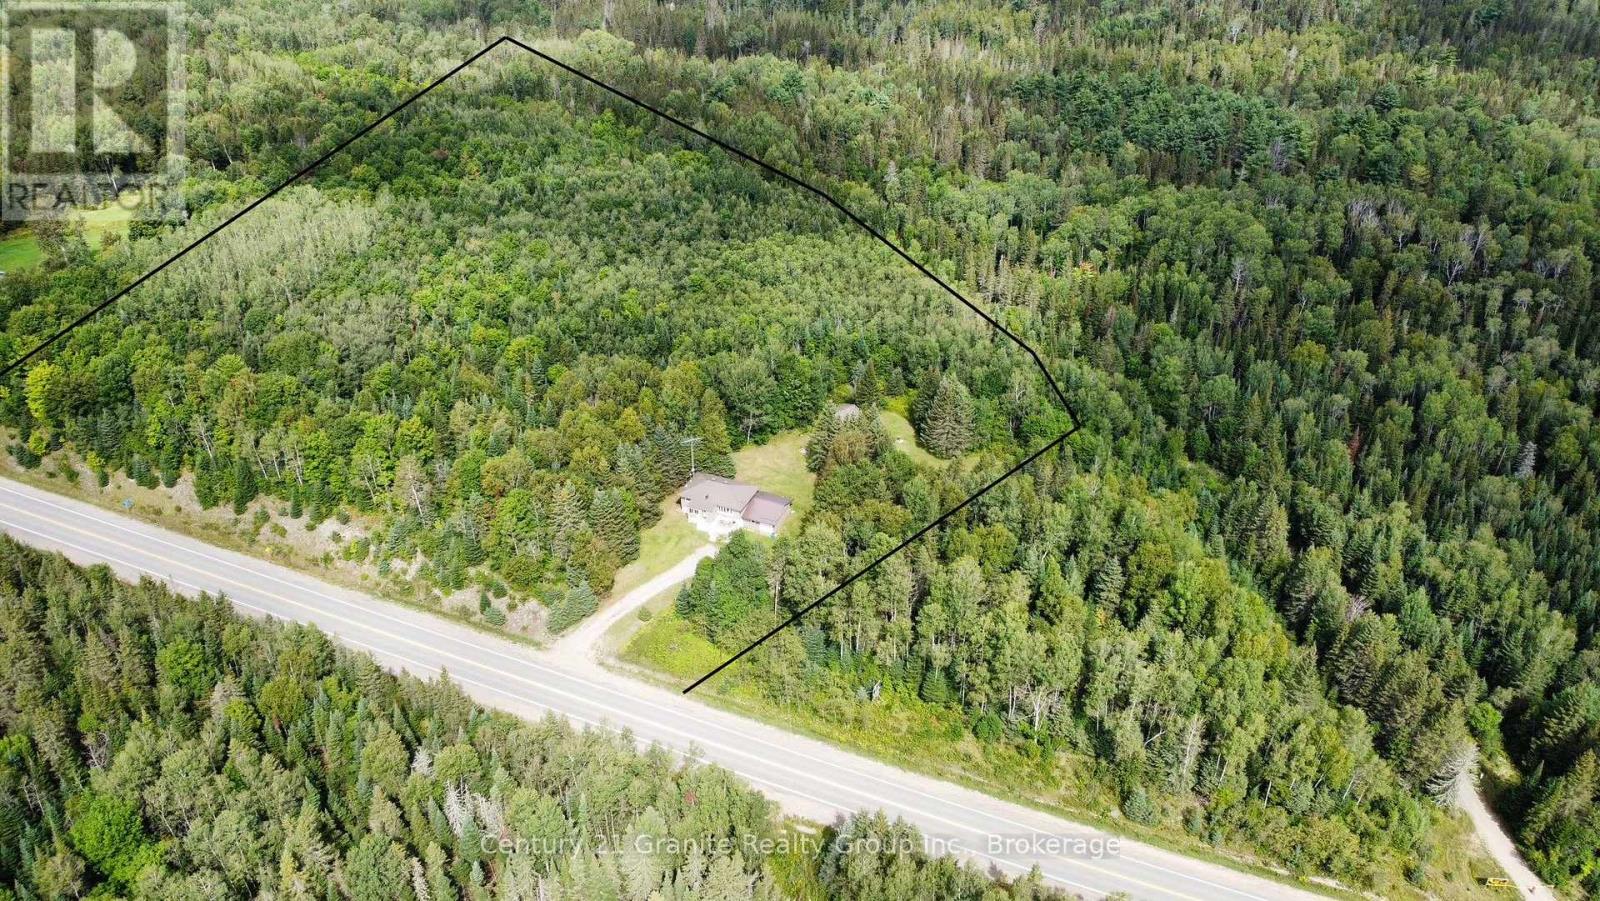
33333 Hwy 62 Highway
Hastings Highlands, Ontario
Welcome to this charming 2-bedroom, 1-bathroom raised bungalow situated on 10 acres, offering plenty of privacy while still being close to amenities. The home features an attached garage, drilled well, septic system, and a spacious private backyard. The unfinished basement provides excellent potential for additional living space, including the possibility of a third bedroom. A great opportunity to enjoy country living with room to make it your own! Easy access to the trail system for snowmobiling or ATVing. (id:63476)
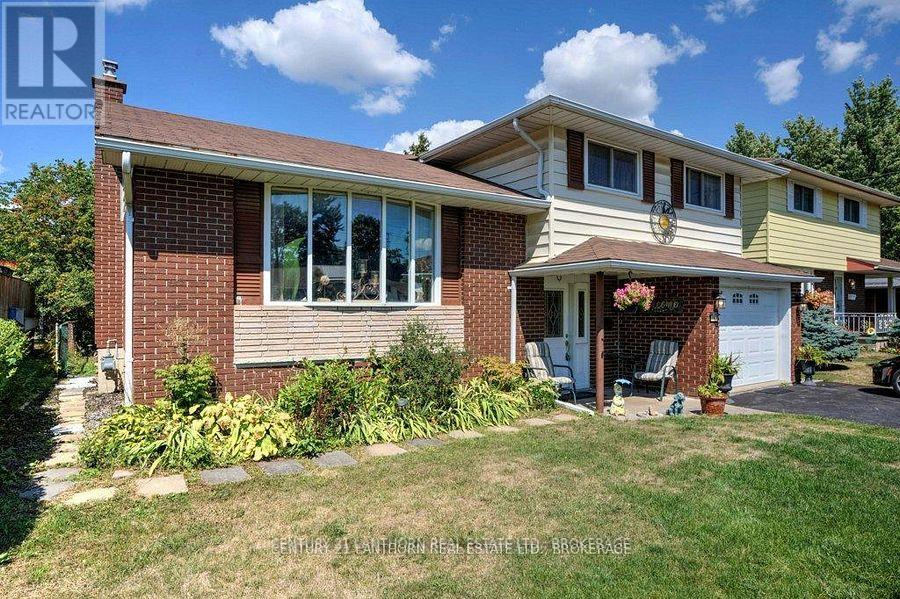
197 King Street
Greater Napanee, Ontario
Lovely side-split home on a mature lot in Napanee, within walking distance to parks and downtown shops. Beautifully updated and in move-in condition, this property features a tiled foyer with inside access from the garage, a spacious living room with bay windows, and an updated eat-in kitchen equipped with premium appliances.The main level includes a generously sized family room, while the lower level offers a finished rec room, a laundry area, and a newly renovated full bathroom with a Jacuzzi tub. Flooring throughout includes vinyl and hardwood. A patio door off the kitchen leads to a private deck with a gazebo and a fully fenced backyard-ideal for entertaining or relaxing outdoors.Upstairs, you'll find three well-sized bedrooms with hardwood floors and an updated main bathroom. Additional highlights include spray foam insulation in the crawl space and a newly insulated floor for improved energy efficiency. A paved driveway and two spacious storage sheds complete this move-in-ready package. (id:63476)
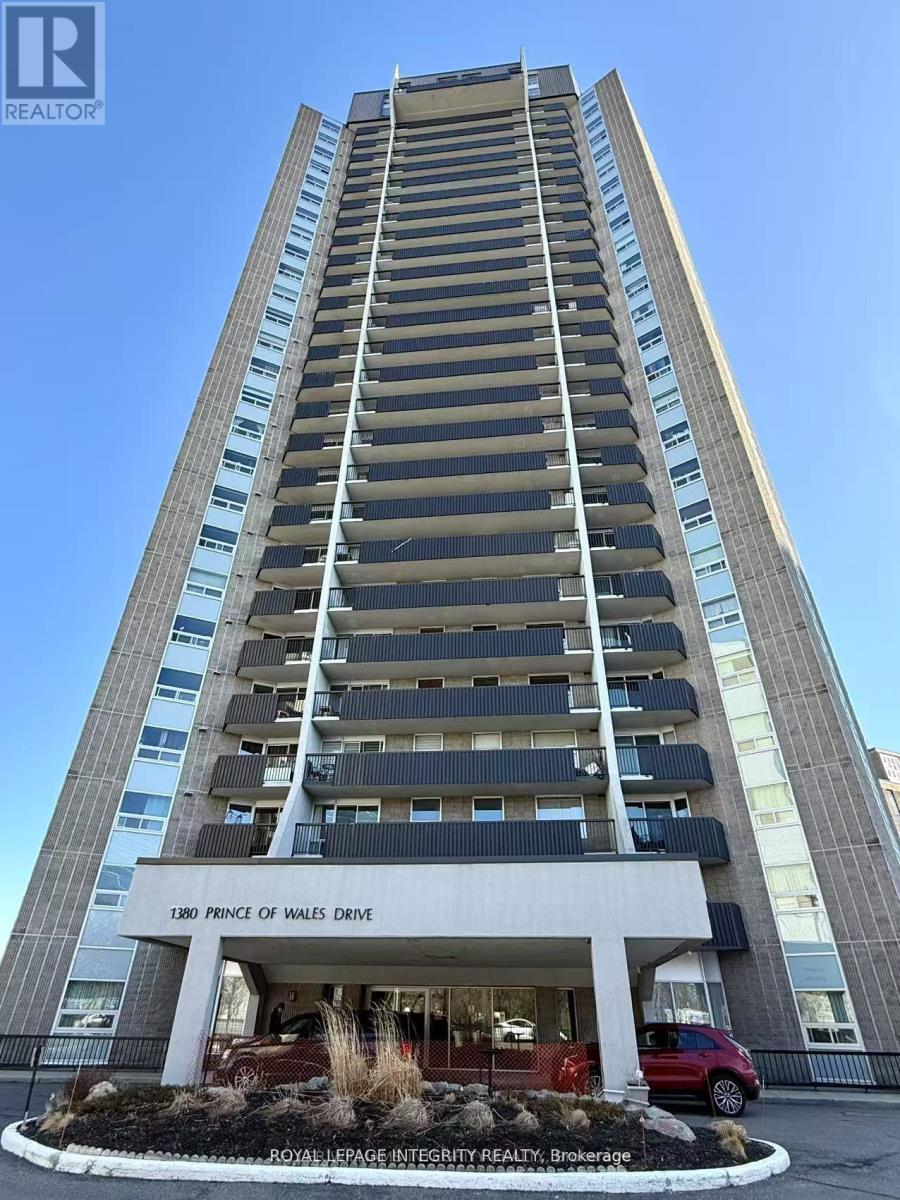
606 - 1380 Prince Of Wales Drive
Ottawa, Ontario
Bright and spacious 3-bedroom, 1-bathroom condo offering beautiful views of Mooney's Bay! Ideally located directly across from Hog's Back Park and the Rideau River, with easy access to Carleton University, the Experimental Farm, and Mooney's Bay Beach. The unit features a bright open-concept living and dining area with laminate and tile flooring, a well-maintained kitchen and bathroom, and convenient in-unit storage. Freshly painted throughout and move-in ready. Enjoy your private balcony with stunning views of Mooney's Bay and the surrounding greenery. An excellent location for students, professionals, or families, with an easy commute to downtown via Colonel By Drive and convenient access to both east and west Ottawa via Hunt Club Road and Baseline Road. Available immediately - don't miss this opportunity to enjoy comfort, convenience, and beautiful surroundings in one of Ottawa's desirable locations! Water & hot water are included, tenants only pay Hydro. Indoor parking $100 Extra if needed. (id:63476)