
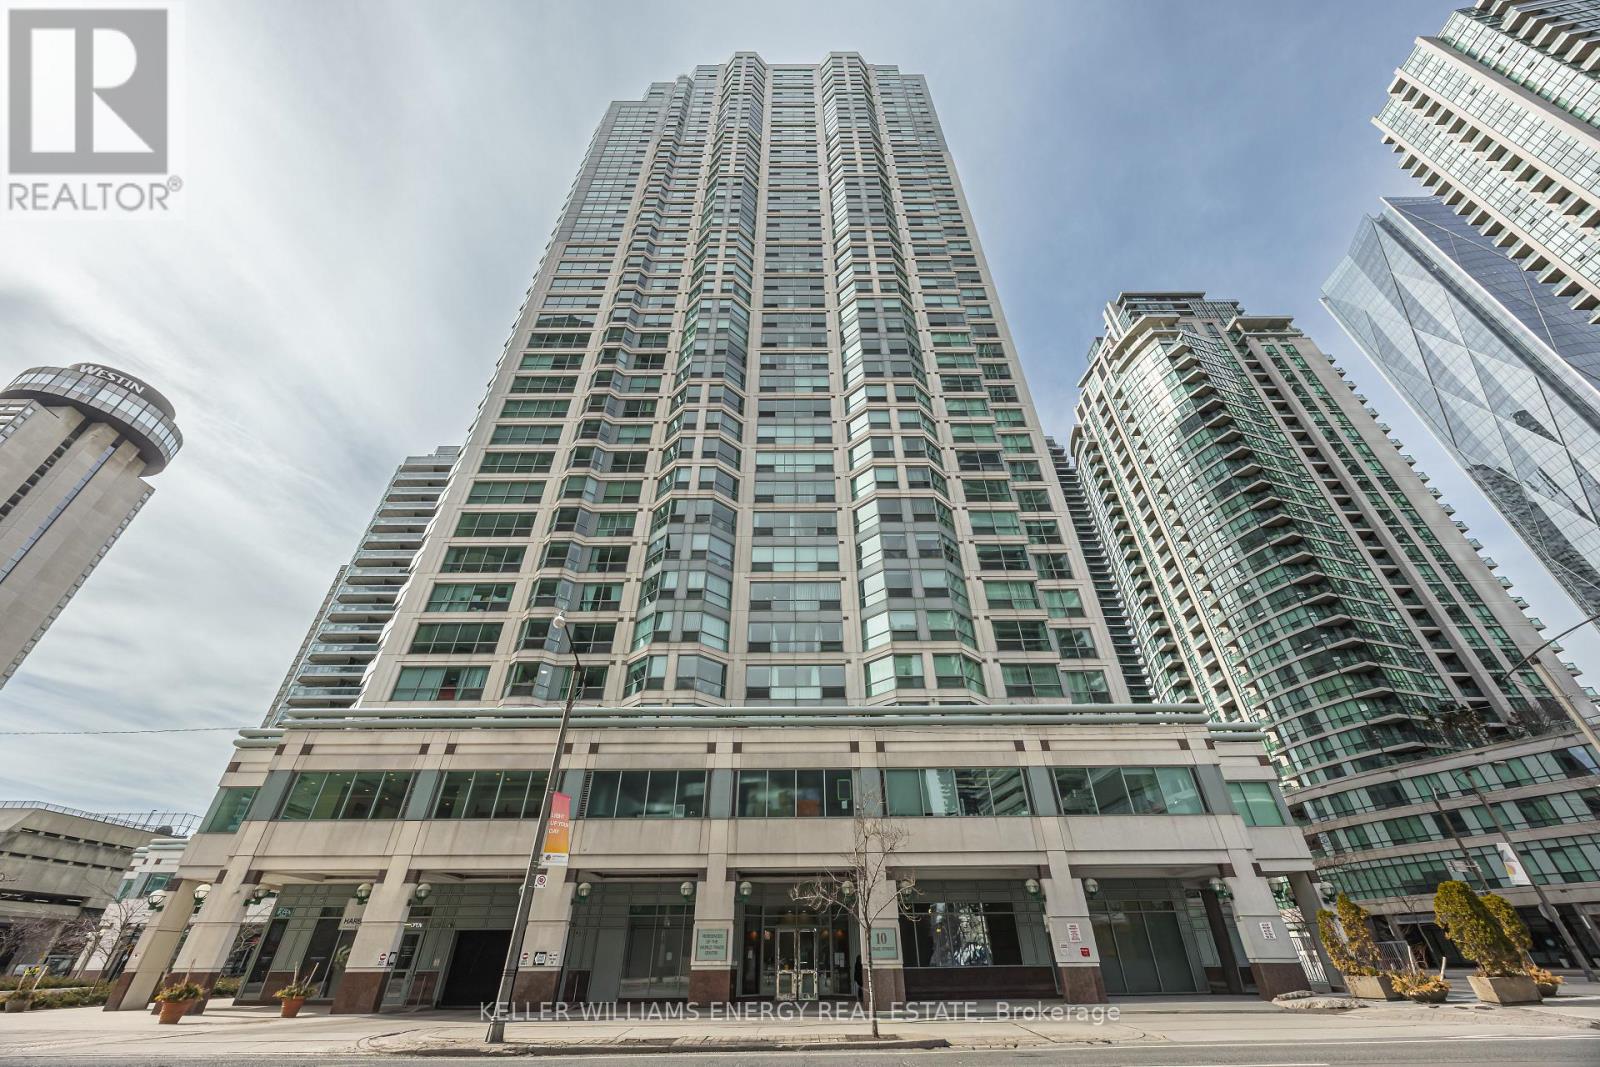
1604 - 10 Yonge Street
Toronto, Ontario
Elevate your lifestyle in this sophisticated 2-bed + separate den at the waterfront of Toronto. This isn't just a condo; it's your front-row seat to the best of the city. Sun-drenched and serene! This urban oasis features an updated granite chef's kitchen with stainless steel appliances overlooking a sprawling living/dining area with floor-to-ceiling city views-perfect for pre-game entertaining! Enjoy the rare luxury of two full bathrooms. The primary retreat is the perfect escape with a 4-piece bath, large walk-in closet and en-suite laundry. The separate den is a remote worker's dream or a perfect nursery. Rare 1 parking spot & 1 locker is Included! Why leave home? Enjoy world class amenities such as indoor/outdoor pools, squash court, yoga & dance studio, golf simulator, theatre, and sky high rooftop party rooms! The location rates 100 walk & transit score! Steps to Scotiabank Arena, Rogers Centre, Union Station/VIA, UP Express to Pearson Airport and the PATH underground mall. Craving nature? The Martin Goodman Trail, Sugar Beach and the Island Ferry are your backyard. Minutes to Billy Bishop Airport for effortless travel. New HVAC installed May 2026 (id:63476)
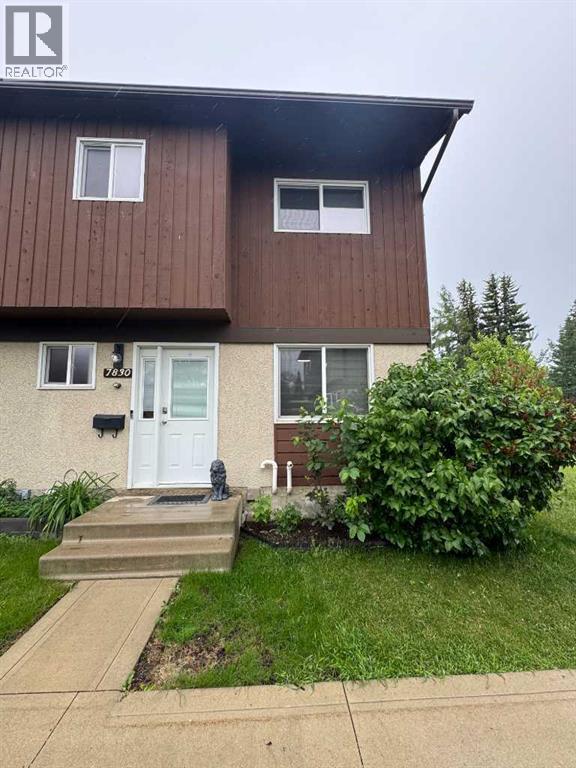
7830 Cedar Wood Park
Grande Prairie, Alberta
Beautifully Updated End-Unit Townhome with Exceptional PrivacyWelcome to this beautifully maintained 2-storey end-unit townhouse offering the perfect combination of comfort, privacy, and low-maintenance living. With approximately 1,040 sq. ft. of thoughtfully designed living space, this 3-bedroom, 1.5-bath home is move-in ready and loaded with recent upgrades.The bright and inviting interior features freshly painted cabinets, stylish vinyl plank flooring, updated light fixtures, and a newer dishwasher, creating a modern and welcoming atmosphere throughout.Enjoy peace of mind with a newer basement window and the added comfort of air conditioning for those warm summer days.One of the property's standout features is its exceptional location. As an end unit, you'll enjoy added privacy with only one neighbouring unit and no rear neighbours. The beautifully landscaped yard includes raised garden boxes and a charming bench area, providing the perfect outdoor retreat while maintaining a low-maintenance lifestyle.Additional conveniences include an assigned parking stall, with the option to keep/rent a second stall for $10 per month.Whether you're a first-time buyer, downsizer, or investor, this well-cared-for home offers excellent value, modern updates, and a private setting that's hard to find.Features & Highlights:3 Bedrooms1.5 BathroomsApprox. 1,040 Sq. Ft.2-Storey End UnitFreshly Painted CabinetsNew DishwasherVinyl Plank FlooringUpdated Light FixturesAir ConditioningNew Basement WindowNo Rear NeighborsOnly One Adjacent NeighborRaised Garden Boxes & Outdoor Bench AreaLow-Maintenance LandscapingAssigned Parking StallAdditional Stall Available for Rent (~$10/month)A rare opportunity to own a stylish, updated home in a quiet and private location. (id:63476)
or rent

416 16 Avenue NE
Calgary, Alberta
Exceptional turnkey nail salon business opportunity in North East Calgary's along 16 Avenue N.E. A golden opportunity to become a new owner for this Nail salon. This high-exposure main-floor commercial space spans approximately 711 square feet, 5 spa chairs, 4 nail tables and is fully optimized for a professional nail and beauty operation. Very cheap on rent payment.•Prime Location: Situated in a high-traffic retail plaza with thousands of traffics passing by every day.•Secure Lease: Favorable lease good till December 2029, offering long-term business stability. •Convenient Access: ample customer parking.Ideal for a new owner-operator or established esthetician looking to step into a ready-to-run business with immediate earning potential. schedule your private tour today. (id:63476)
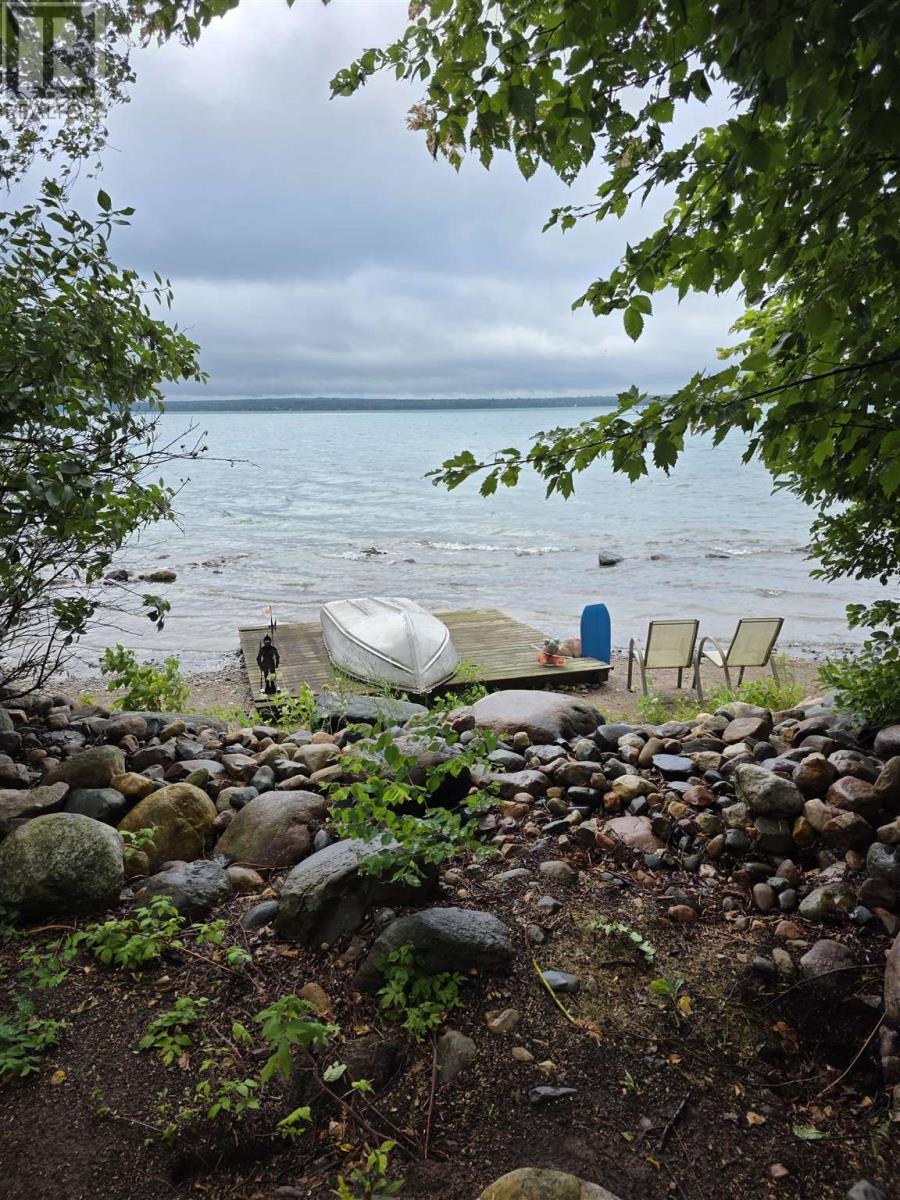
5383 Ellwood Blvd
Hilton, Ontario
:GREAT PRIVATE WEST FACING LOT WITH A CUTE LITTE BUNKIE AND DRIVEWAY ALREADY IN PLACE, POWER AT THE PROPERTY.... ST JOSEPH ISLAND HILTON TOWNSHIP, AS A BONUS SAME OWNWERSHIP AS A 3 BEDROOM YEAR ROUND HOME AS A NEIGBOURING PROPERTY WHICH IS ALSO FOR SALE WHICH COULD PROVE TO BE A GREAT FAMILY INVESTMENT FOR FUTURE DEVELOPMENT.. Year round access paved road right to the property....call to View! (id:63476)
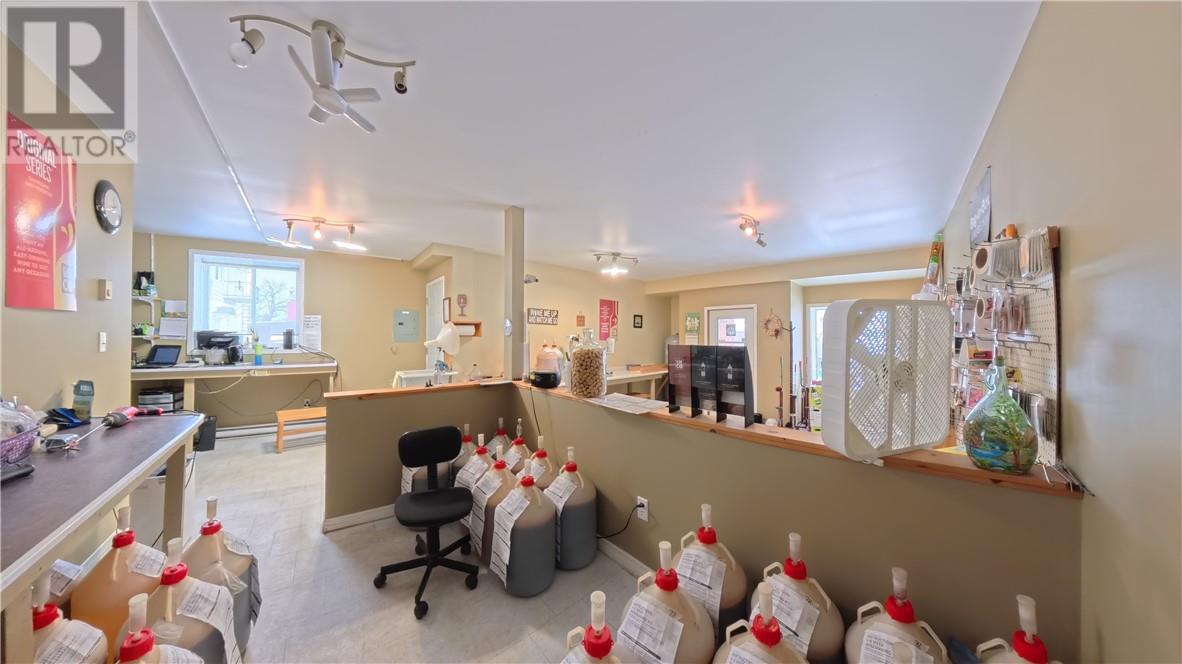
11 Worthington Street
Little Current, Ontario
Thriving Brew Your Own Wine Business - Successfully making wine for happy customers for decades!!! Located downtown Little Current and offering great financial statements and excellent client list. Huge room for expansion of existing business and ideal for someone who wants to work for themself. Please call for full details. (id:63476)
201 Nipissing Street
West Nipissing, Ontario
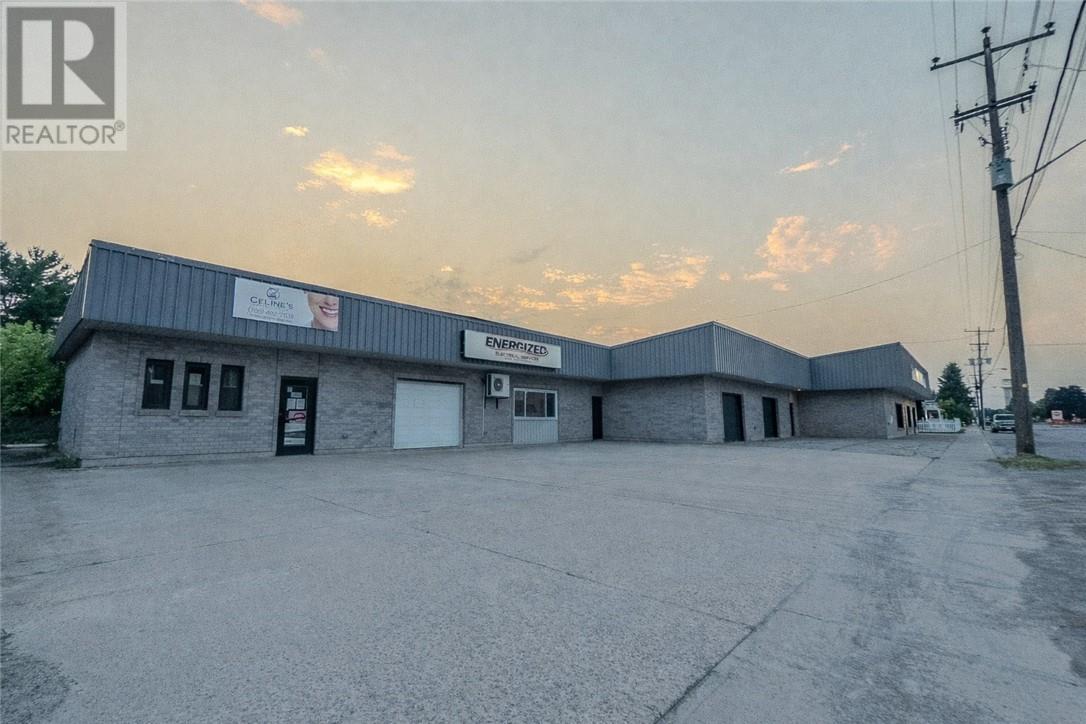
Opportunity knocks with this cash-flowing commercial investment offering exceptional income potential, with projected returns of over $10,000 per month after expenses. Whether you're expanding your portfolio, operating your own business, or looking for a multi-unit property with future upside, this opportunity offers incredible flexibility. This fully renovated 8,466 sq. ft. commercial building features 5 commercial units ready for lease, with versatile space suited to a variety of business uses. The slab-on-grade property has benefited from over $350,000 in upgrades, including electrical with 200-amp, 3-phase/single-phase service, plumbing, and HVAC systems. Constructed with durable masonry block, steel, and wood framing, the building offers multiple entrances, garage and storage areas, parking for up to 12 vehicles, and additional space for trailers, equipment, or deliveries. Inside, you'll find a modern reception and waiting area, multiple private units ready for occupancy or customization, several washrooms including a 3-piece bathroom, and a full kitchen/lunchroom. An accessible attic and partial basement provide even more storage. The flexible layout also offers potential for residential conversion of select units, subject to approvals, creating additional income possibilities. A rare opportunity to own a turnkey commercial property with strong cash flow, versatility, and long-term growth potential. (id:63476)
531 Scott Street
Weyburn, Saskatchewan
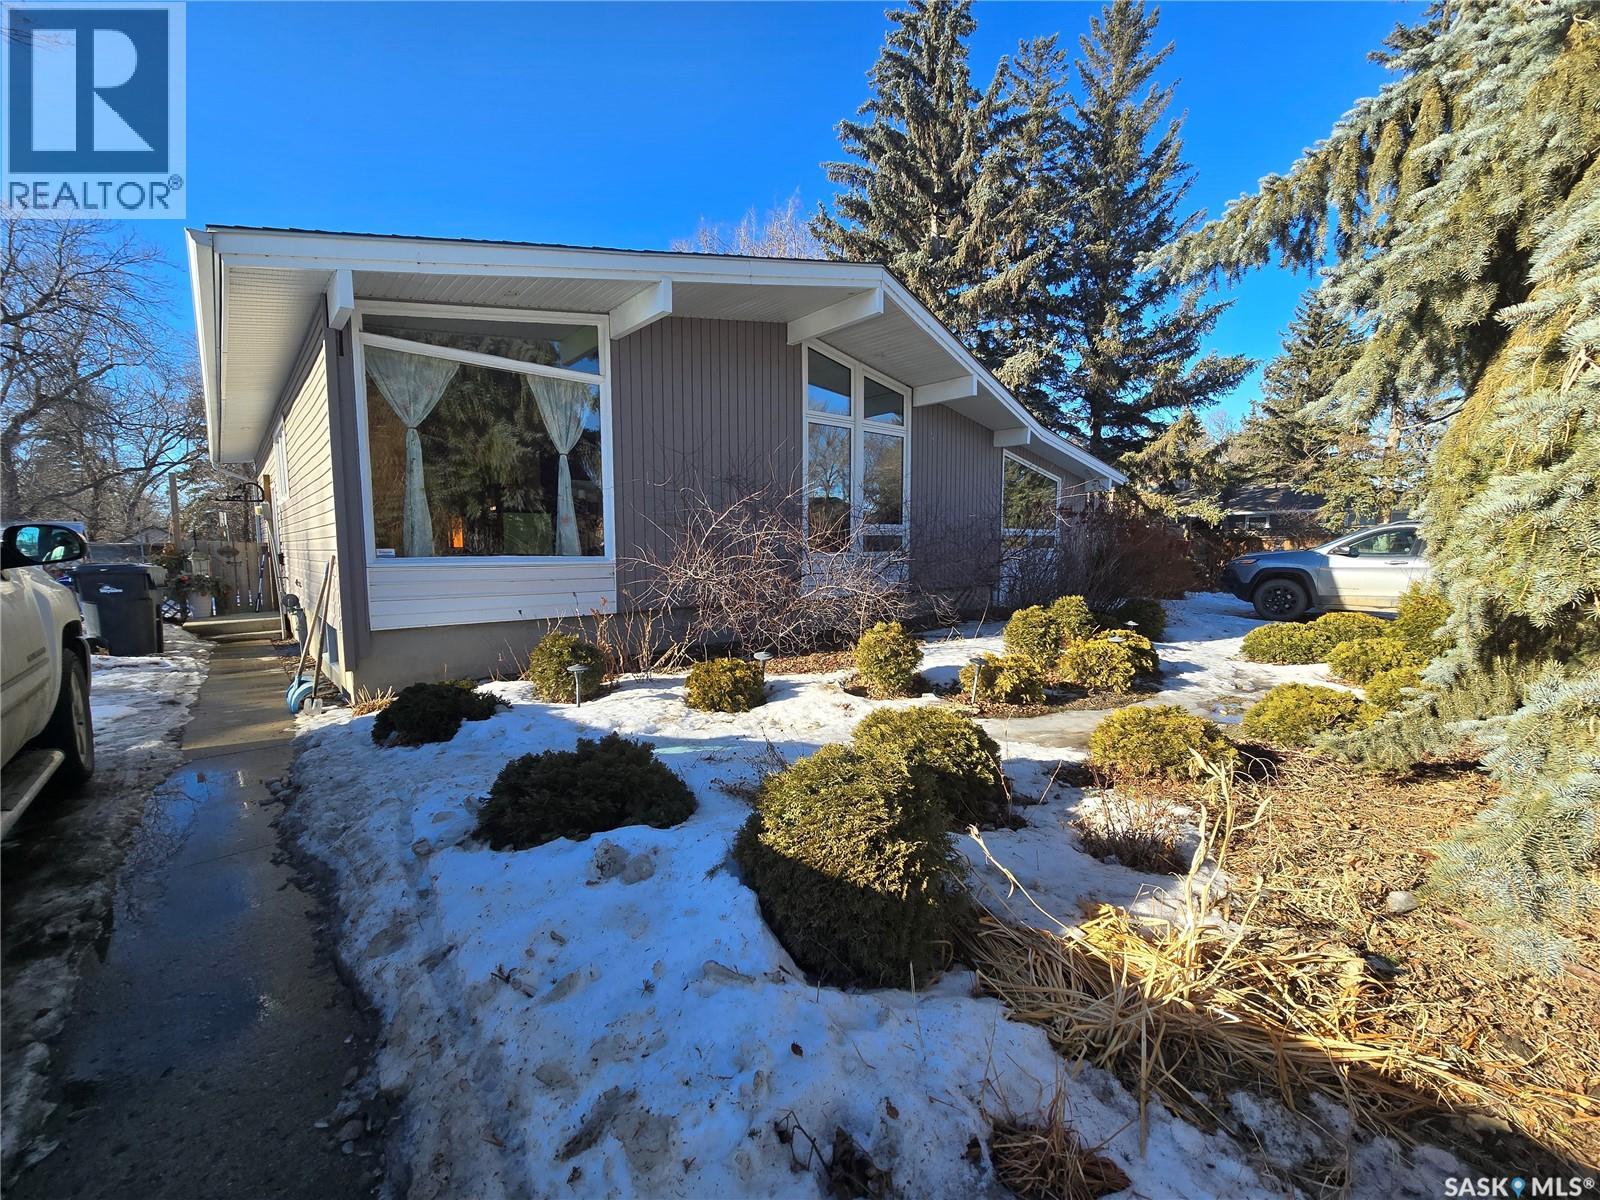
Situated on a huge lot, on a quiet street, this sprawling bungalow has so much to offer. The yard is amazing and offers plenty of room to install that big garage of your dreams. The main floor consists of a large updated kitchen with custom cabinets, and plenty of counter space and tons of natural light. The kitchen opens up to a great dining area with big beautiful windows. There is a massive living room area, big enough to house the largest of furniture. Down the hall you will find a full, custom tiled bathroom, two spare bedrooms, and the master bedroom with a two piece en-suite. Downstairs you'll find plenty more room with a good sized family room, a nicely finished three piece bathroom, another bedroom, and a room currently being used as a salon, but could easily be made into a 5th bedroom. (id:63476)
#20 18343 Lessard Rd NW
Edmonton, Alberta
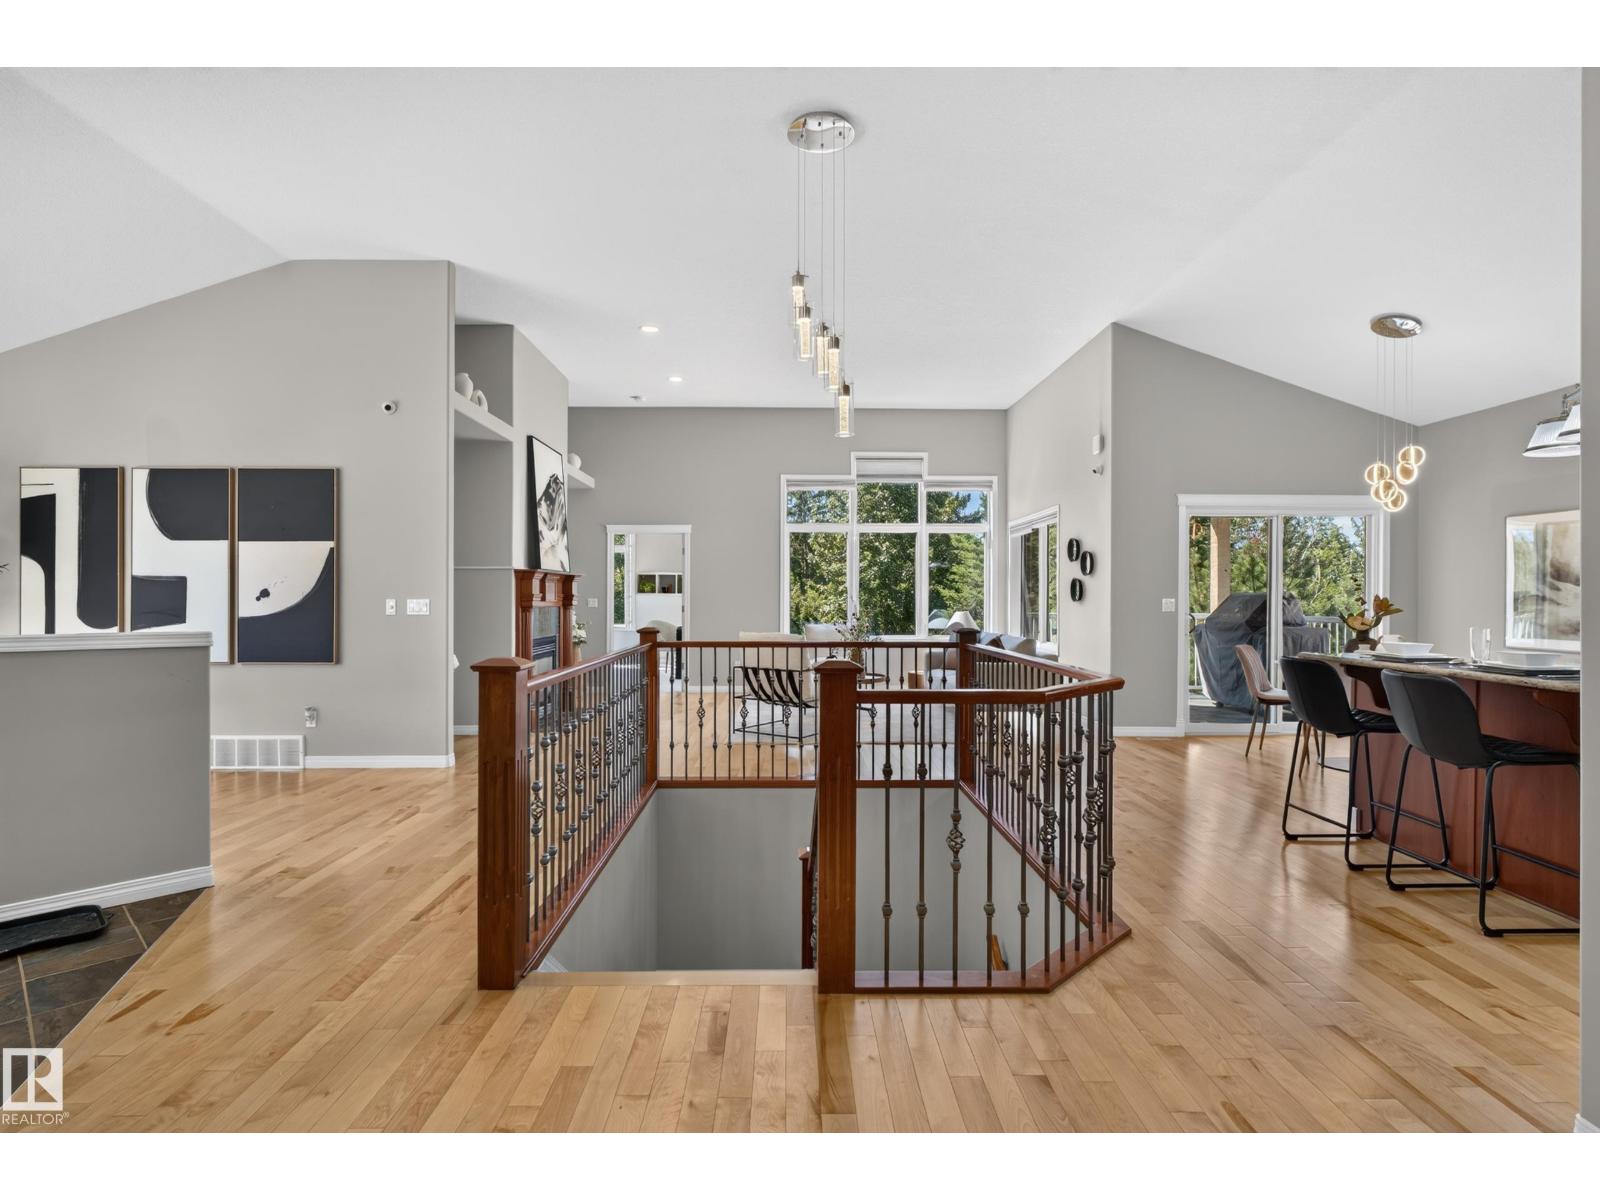
Welcome to Touchmark At Wedgwood, Set on nearly 24 acres of meticulously-landscaped greenery, offers inspiring independent living, supportive assisted living, compassionate memory care, and experienced long-term care in one of Edmonton's most sought after communities of Donsdale. Beautiful walkout bungalow backing onto a scenic walking trail and ravine w/ almost 4000 sq ft of living space , 4 bedrooms and 3 full baths. Exceptional upgrades include granite countertops, stainless steel appliances, and premium flooring. Discover a refined lifestyle at Touchmark, where independence meets convenience. Enjoy services such as housekeeping, scheduled transportation, maintenance support, and an impressive range of amenities. Savor diverse dining options with exceptional cuisine, and take part in our award-winning Full Life Wellness & Life Enrichment Program™, tailored to residents’ interests. Live carefree, stay active, and connect with friends who share your passions. (id:63476)
2727 Miles Pl SW
Edmonton, Alberta
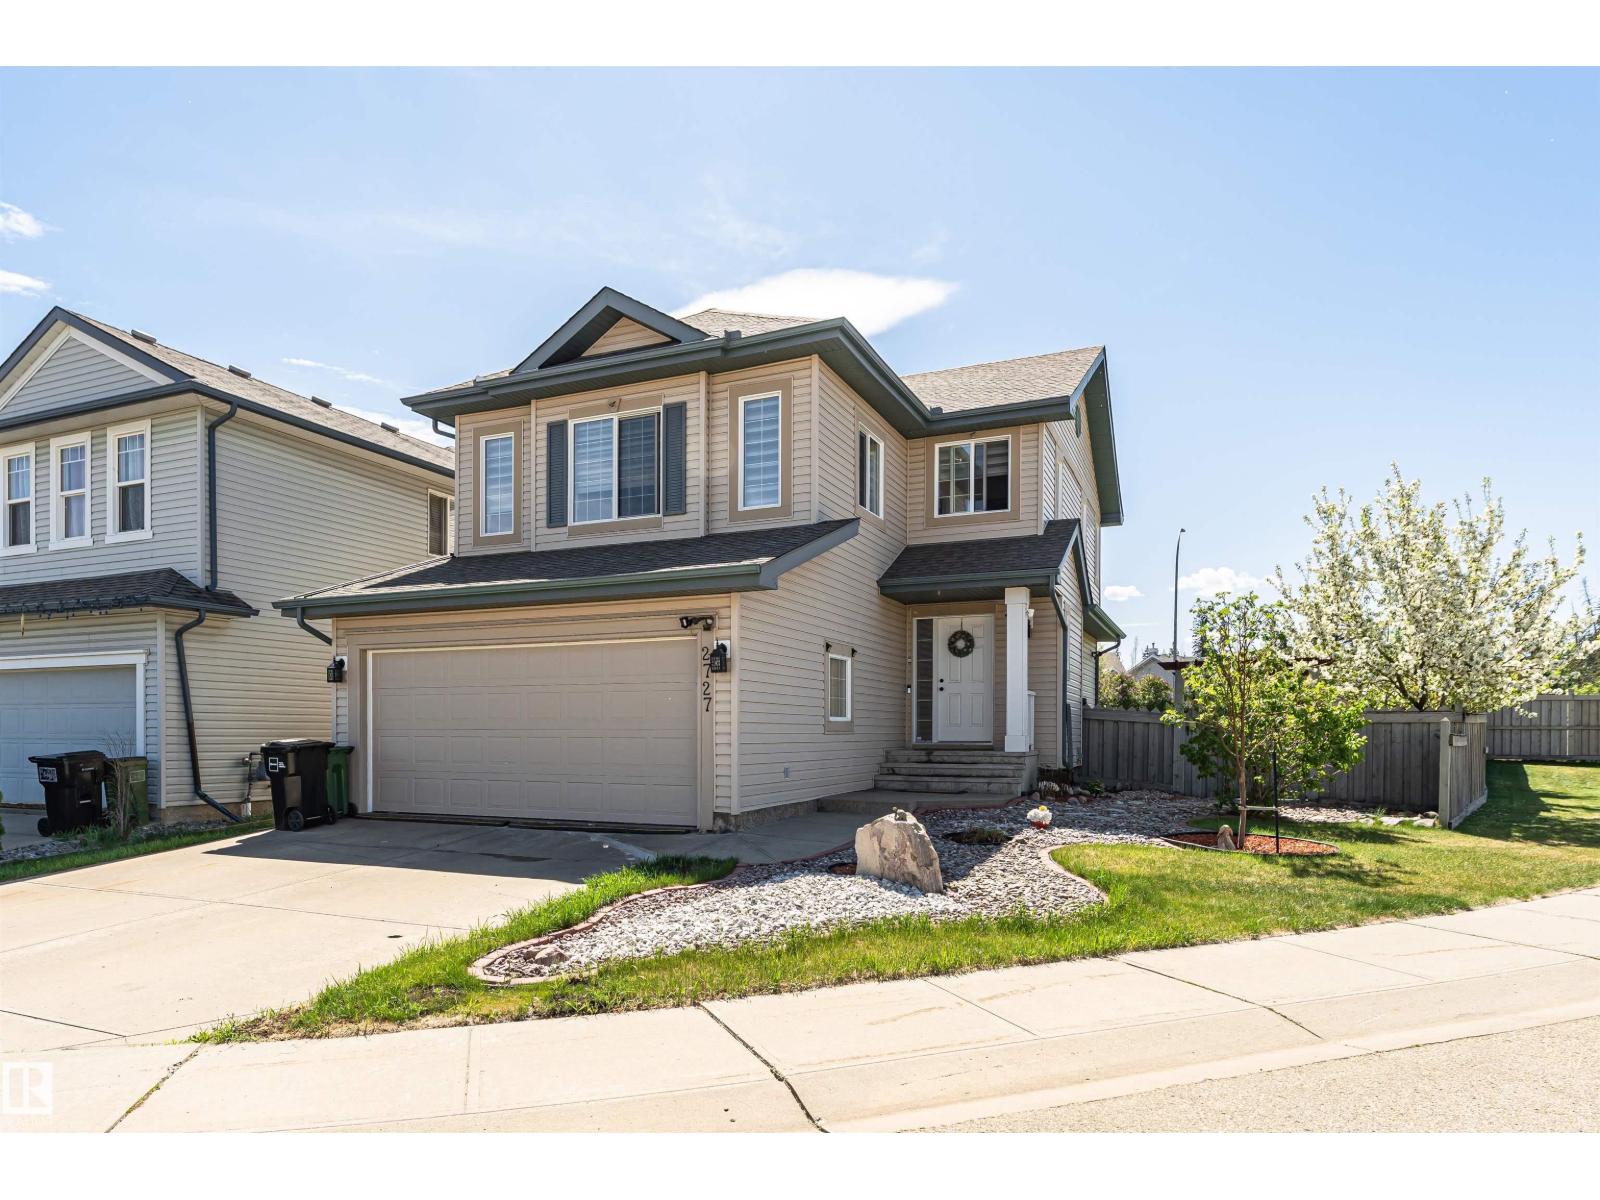
Originally owned and well-loved, this south-facing corner pie lot two-storey is ready for its next family. With extra parking for the minivan (and the in-laws), mature fruit trees for the kids to raid all summer, and unbeatable access to shopping, transit, and schools, the boxes are checked. Step inside to a spacious foyer that flows into a bright open-concept kitchen, living, and dining area, decorator approved with modern colours and zero builder beige. Main floor laundry means no hauling baskets up and down stairs, a small victory every parent deserves. Upgrades include appliances, shingles, furnace, AC, and more, so you can move in and actually relax. Upstairs holds three generous bedrooms, including a primary suite with ensuite and walk-in closet for a little grown-up sanctuary. The finished basement adds a family room/bedroom and a one-piece bath (sink), with rough-in for a toilet/shower whenever the time comes. Out back, a fenced yard with a large deck, gazebo, fruit trees, and landscaping awaits. (id:63476)
2012 Callihoo Li SW
Edmonton, Alberta
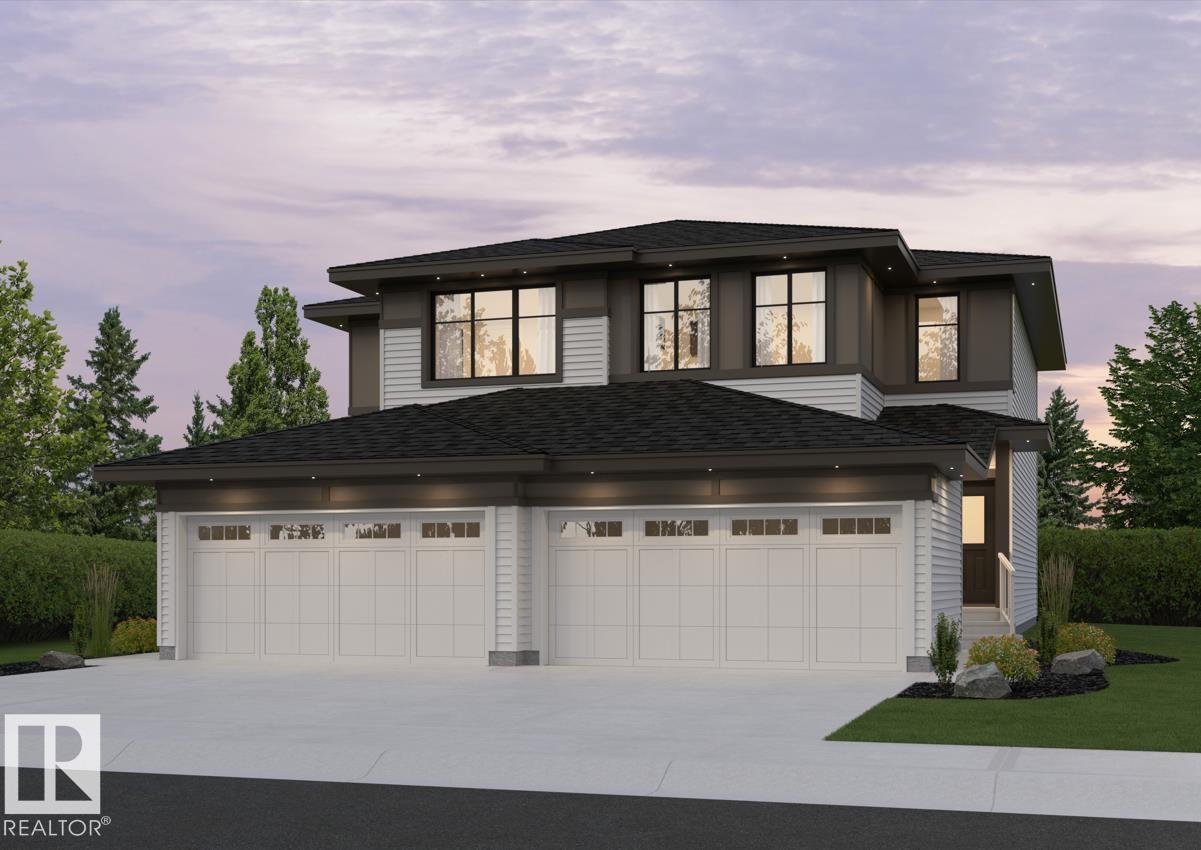
Welcome to Chappelle Gardens. This Aspen Half-Duplex model by Daytona Homes features a premium 3-bedroom, 2.5-bathroom design and a double attached garage and upgraded 9-ft foundation walls. The main level showcases an open-concept great room and dining area leading to your very own gourmet kitchen. Built for ultimate convenience, a large walk-in pantry connects directly to the mudroom and garage entry for seamless grocery unloading. Upstairs, a versatile central bonus room separates two spacious secondary bedrooms from the luxurious primary retreat, which features a walk-in closet and deluxe ensuite. A dedicated second-floor laundry room completes this level. The unspoiled basement is waiting for your own creativity and additional living space. September possession. (id:63476)
3220 Orchards Dr SW
Edmonton, Alberta
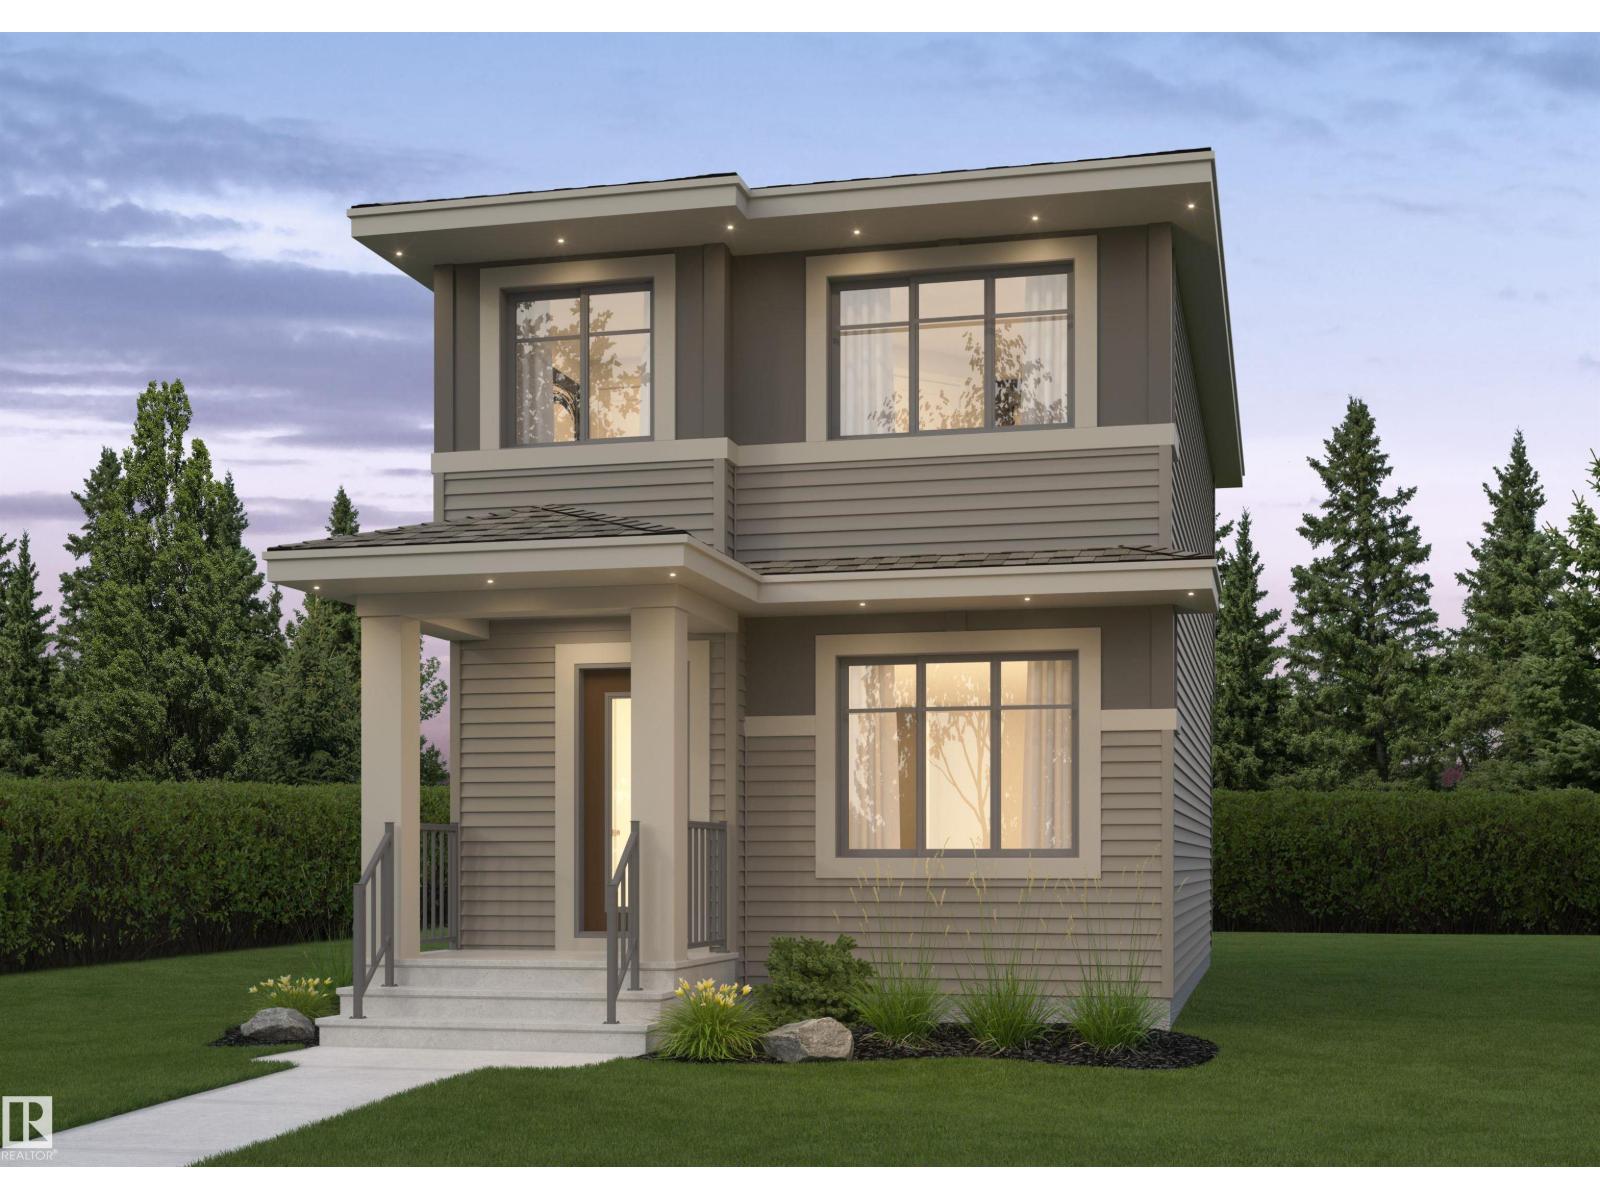
The Rio model by Daytona Homes delivers a brilliantly utilized 2-storey floor plan featuring 3 bedrooms and 2.5 bathrooms, built for modern family functionality. The bright, open-concept main floor connects a spacious great room and dining area with a streamlined kitchen, offering ample storage and an efficient workspace that keeps cooking organized. A private half bath completes the level, while a functional rear entry provides seamless access to the backyard. Upstairs revolves around a versatile central bonus room perfect for play or relaxation. The second level also hosts a convenient laundry closet, two comfortable secondary bedrooms, a full main bath, and a private primary retreat featuring a large walk-in closet and a beautifully appointed ensuite. Maximize your property's potential by adding the optional basement development to completely customize the home to your lifestyle. Pictures are of renderings. Actual colors and upgrades may vary. (id:63476)
42449 Highland Drive, Majuba Hill
Yarrow, British Columbia
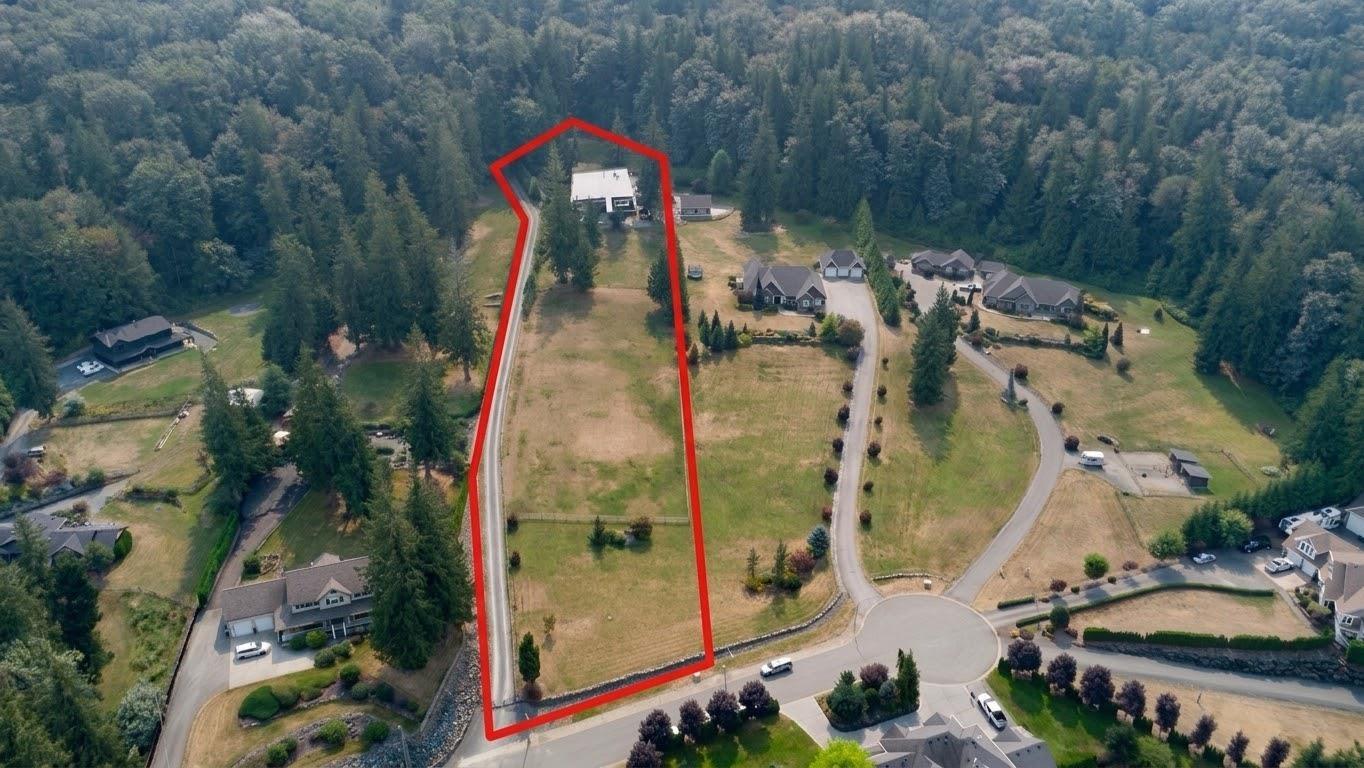
Rare Mountain-View Acreage Backing Crown Land. Ready to build your dream home? This gentle upslope 2.69-acre estate sits on an exclusive cul-de-sac of high-end homes. Incredible valley views and privacy hedging, this serene property backs directly onto Crown land. Enjoy backyard access to miles of horse, ATV, motorbike, hiking, and mountain biking trails. Exceptional equestrian setup include a riding ring, fencing, and two 2-stall barns and paddocks (can be easily removed if desired). Close to the Yarrow Community Center, churches, dining, recreation, world class fishing at Vedder River & so much more. If rural living appeals to you w/ close access to all amenities, this is your opportunity to build your dream home in a quiet neighbourhood. You can even add a coach home, if desired. * PREC - Personal Real Estate Corporation (id:63476)