
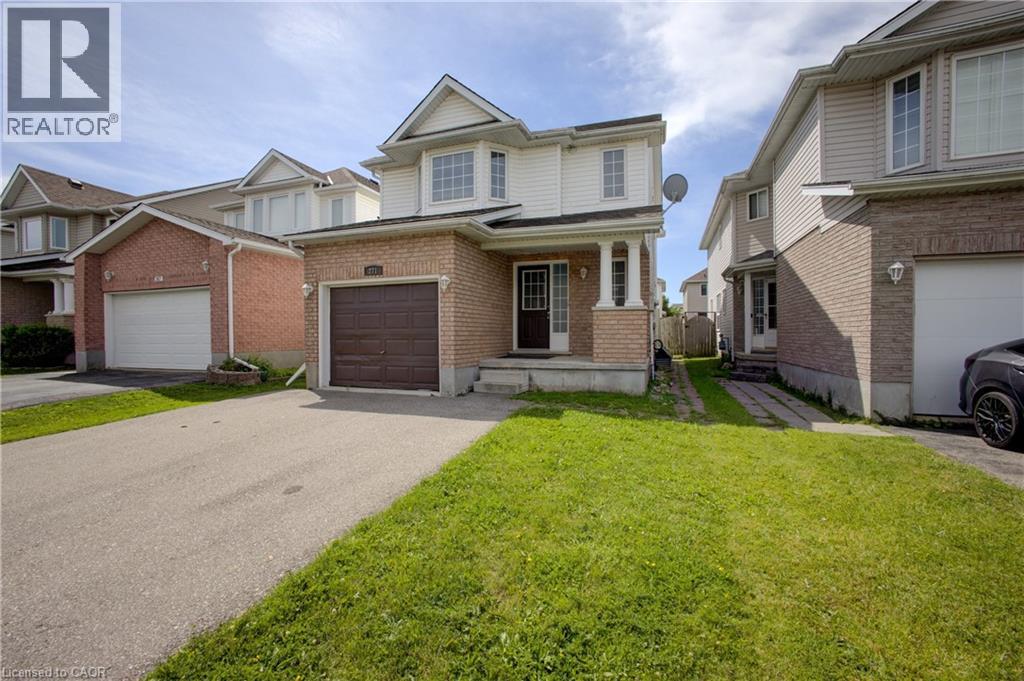
271 Highbrook Crescent
Kitchener, Ontario
Welcome to this spacious and versatile detached home offering a fantastic opportunity for growing families, or multi-generational living. Featuring 3+1 bedrooms, 2 kitchens, 3 full bathrooms, and a convenient powder room, this property includes a fully set-up in-law suite, providing excellent flexibility and potential. The home offers great bones and plenty of living space, while still allowing room to add your own personal updates and finishes. A single car garage and double driveway provide ample parking, and the attractive curb appeal makes a wonderful first impression. Step outside to enjoy the backyard — perfect for kids, pets, gardening, or entertaining. Located in a quiet, family-friendly neighbourhood close to schools, parks, trails, and shopping, this home combines comfort, convenience, and long-term value in an ideal setting. A rare opportunity with endless potential — don’t miss your chance to make it your own! (id:63476)
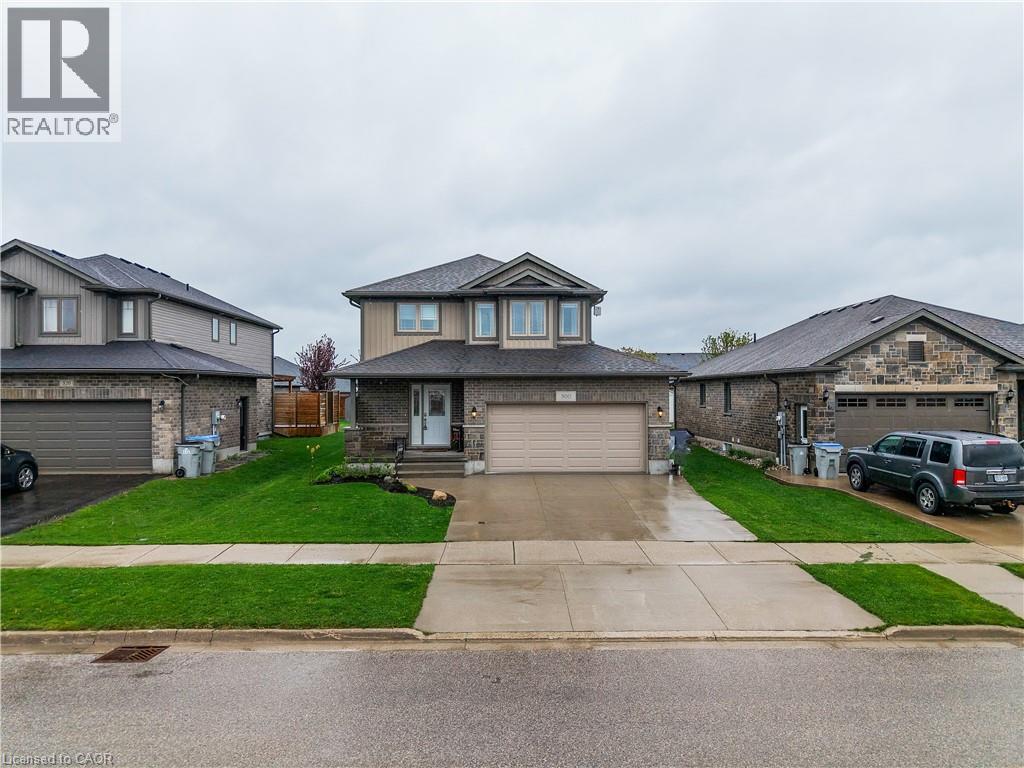
300 Hutton Street E
Listowel, Ontario
Nestled in a vibrant and growing subdivision, this charming two storey home offers the perfect blend of comfort, quality, and family friendly living. Boasting 1,896 sq ft of beautifully designed and highly functional living space, this bright and welcoming residence presents an exceptional opportunity to enjoy a wonderful lifestyle in a family oriented community. The main level features attractive, high-quality flooring throughout, a convenient main floor laundry room, and a spacious open-concept layout ideal for both everyday living and entertaining. The dining area walks out to a backyard deck, creating the perfect setting for summer BBQs, morning coffee, or relaxing evenings outdoors. Upstairs, retreat to the spacious primary bedroom complete with a large walk-in closet and private 3-piece ensuite. Two additional generously sized bedrooms and another full 3-piece bathroom provide plenty of space for family, guests, or a home office setup. An attached double garage, California shutters, and a large backyard further enhance the appeal of this wonderful home. Ideally located close to local schools, parks, and scenic walking trails, this is a fantastic opportunity to enjoy comfort, style, and community all in one beautiful package. (id:63476)
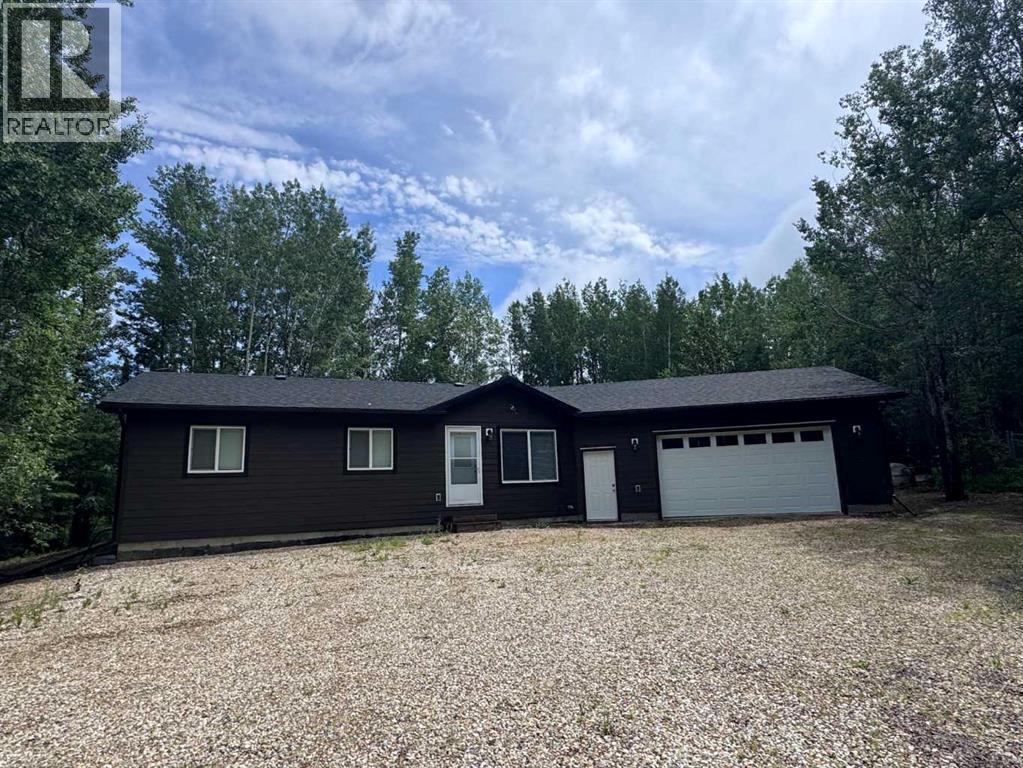
203, 70443 245 Range
Valleyview, Alberta
This year-round property is only 45 minutes from Grande Prairie or 15 minutes from Valleyview! Property located in MD of Greenview at Sturgeon Lake, Cosy Cove. This treed 2.34-acre property offers the perfect mix of comfort, recreation, and peaceful country living — with shared private water access nearby, but the property is not directly on the water. Water access has space for a private dock and a boat with a lift. The manufactured home has 1216 sq ft of living space on a 4-foot crawl space with an attached garage. This home has 4 bedrooms, 2 bathrooms, an open concept kitchen, and a living room with lots of storage. The kitchen has a full-size fridge & freezer, a gas stove, a large island with storage, two pantries, and two coat closets at the entrance. There is a BBQ & fire table, and a wood-built out-house also on the property. The attached garage is 1200 sq ft and heated. 1500-gallon septic tank and 1200-gallon fresh water holding tank in the 4-foot concrete crawlspace. There is a separate bunk house that is a nice open space for guests or a little man cave /she shed. Has an outlet to be plugged in with an extension cord to the cabin for power when needed. Enjoy privacy, mature trees, and easy access to the lake while still being close enough to Grande Prairie for an easy commute, or only 15 minutes from Valleyview. Book your showing today!! (id:63476)
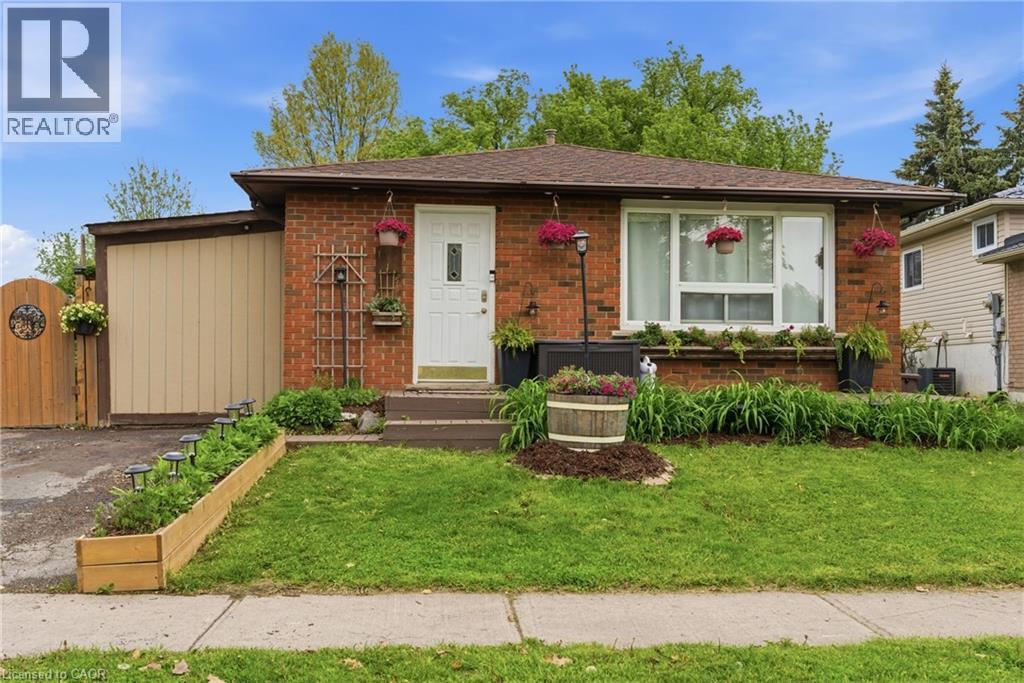
115 Gordon Drummond Avenue
Stoney Creek, Ontario
Located in a desirable Stoney Creek mountain neighbourhood, this detached backsplit offers a combination of affordability and convenience. Valley Park is steps away, delivering an impressive range of amenities- Community centre with a variety of programs and activities, gymnasium, aquatic centre, arena, sports fields, playground & skate park. Nature lovers will appreciate the nearby Eramosa Karst Conservation Area and the proximity to the Bruce Trail, while commuters benefit from easy highway access and a short drive to all major shopping. The home itself presents three bedrooms and 1.5 bathrooms with a functional layout for a growing family. The main level includes the kitchen, living room with fireplace and 2-piece bathroom, the upper level with 3 bedrooms & 4-pc bathroom and the lower level with the rec room, office, utility room and plenty of storage space. A side entrance opens to a private deck allowing for a comfy spot for morning coffee or casual entertaining. You’ll appreciate the fully fenced, spacious backyard providing plenty of room for kids and pets to run and play. Plus a double-wide driveway adds everyday convenience. This is a solid entry point for first-time buyers or growing families ready to add their own touch. (id:63476)
9917 112 Avenue
Grande Prairie, Alberta
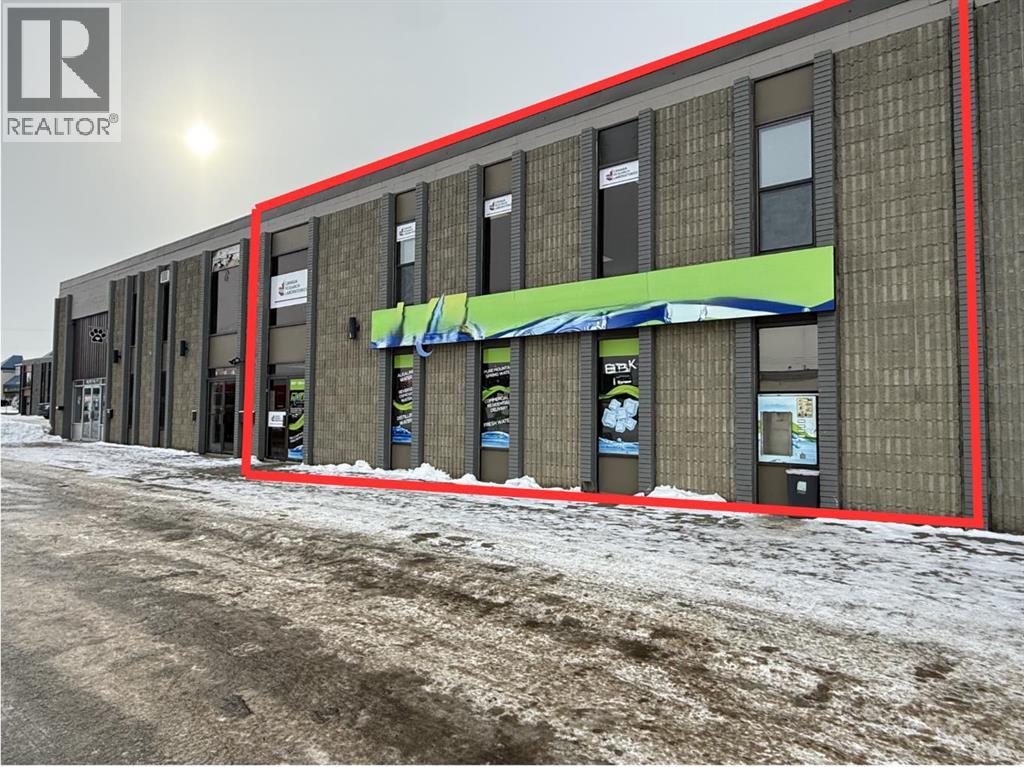
Centrally located in the heart of Grande Prairie, this extremely cost-effective property offers an ideal combination of warehouse/storage space with 20' ceiling height and a professional front office or retail, making it perfect for businesses servicing the local market. The building features a fenced yard, a 26' covered rear loading area with convenient alley access, mezzanine space, and an air-conditioned front office/retail area, 200 Amp, 3-phase power, all within a clean and well-maintained facility. The upstairs portion of the building is currently leased to a strong tenant through mid-2027 with no intentions of leaving, generating $18,000 per annum and providing income for an owner-user on the main floor. The 5,000 sq.ft. main floor footprint will be available for occupancy on October 1, 2026. Opportunities at this price point are hard to find—call your Commercial Realtor® today for more information or to book a showing. (id:63476)
Bsmt - 107 Citation Drive
Toronto, Ontario
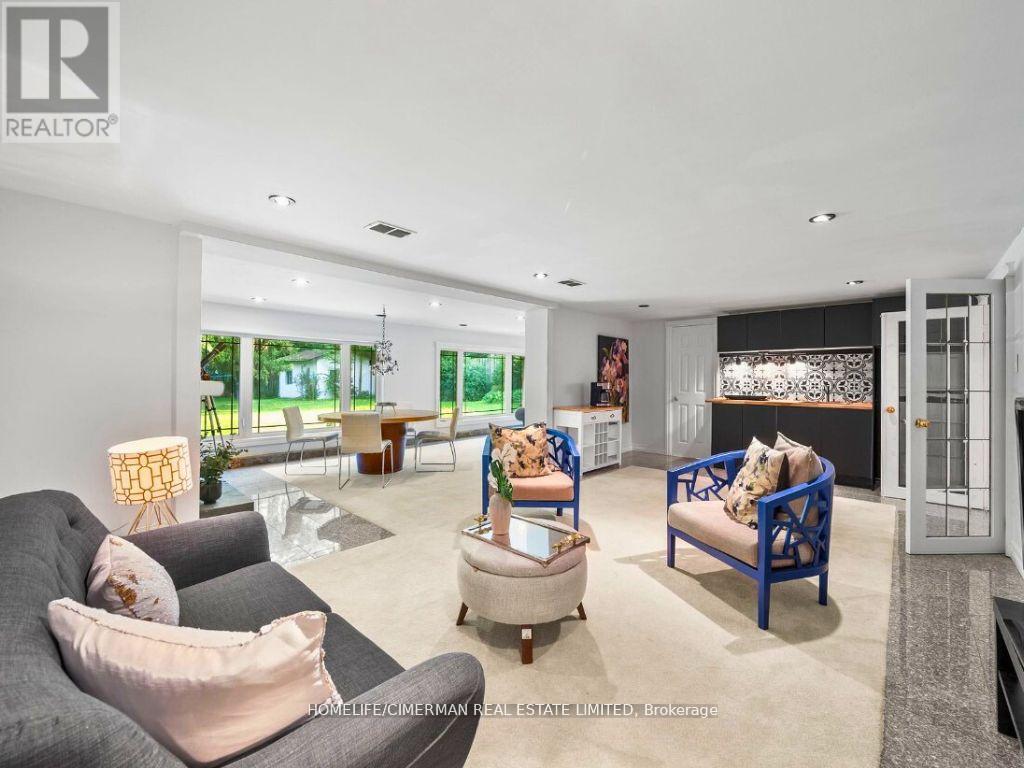
Prime Location Walkout Basement In Bayview Village! Bright And Spacious 1-Bedroom Basement Apartment In The Heart Of Bayview Village. This Newly Renovated Unit Features A Walkout Entrance, Allowing For Plenty Of Natural Sunlight. Immaculately Clean With Modern Finishes. Includes One Parking Spot And Shared Utilities (50%). Backyard Space Limited. Conveniently Located Near Transit, Bayview Village Shopping Malls, Parks, And High Ranked Schools. Don't Miss This Opportunity! (id:63476)
803 - 140 Bathurst Street
Toronto, Ontario
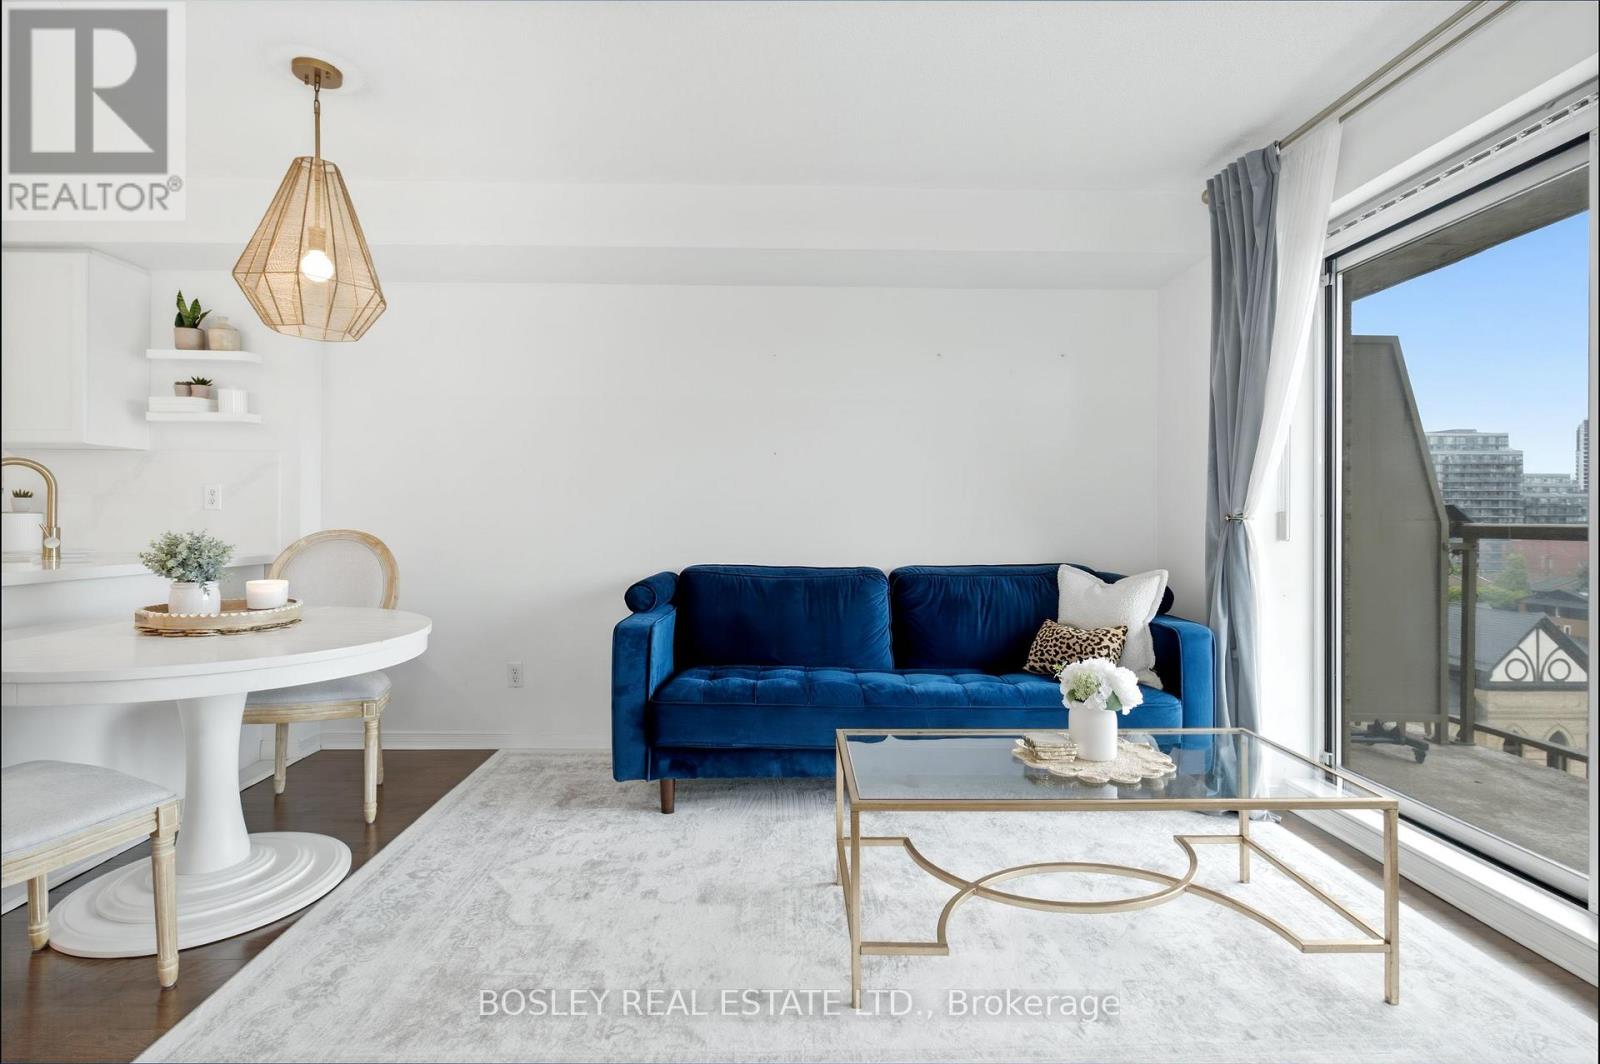
City living should be easy. This fully furnished one-bedroom is the kind of lease that virtually lets you skip the shopping, the moving stress, and the endless setup. Everything is already here waiting for you. Just bring your suitcase, settle in, and start enjoying one of Toronto's most connected neighbourhoods. The thoughtfully designed layout makes the most of every square foot, with comfortable living and dining spaces, a well-equipped kitchen, and a bright bedroom that's equal parts polished, functional, and comfortable. Every furnishing has been intentionally selected to create a space that feels elevated without sacrificing everyday livability. Looking to keep your workouts at home? A Peloton bike can be included for just $50per month, or removed before occupancy if you'd rather have the extra space. Need a little more storage? A locker is available for an additional $100 per month. Hydro is paid separately through Wyse, giving you control over your own usage. Here's the part you don't see every day: the landlord is happy to paint the unit in a colour of your choice before you move in, making it easy to add your own personality from day one. Outside your door, you'll find some of the city's best coffee shops, restaurants, local boutiques, parks, fitness studios, and nightlife, with transit just steps away to get you anywhere in the city with ease. Whether you're grabbing dinner on King West, meeting friends in Queen West, or spending a quiet Sunday exploring the neighbourhood, you'll love having it all close to home. Flexible, stylish, and completely move-in ready, this is a rare opportunity to lease a space that feels considered from the moment you walk in. Just unpack, settle in, and enjoy everything this incredible neighbourhood has to offer. Welcome home (id:63476)
1405 - 225 Sackville Street
Toronto, Ontario
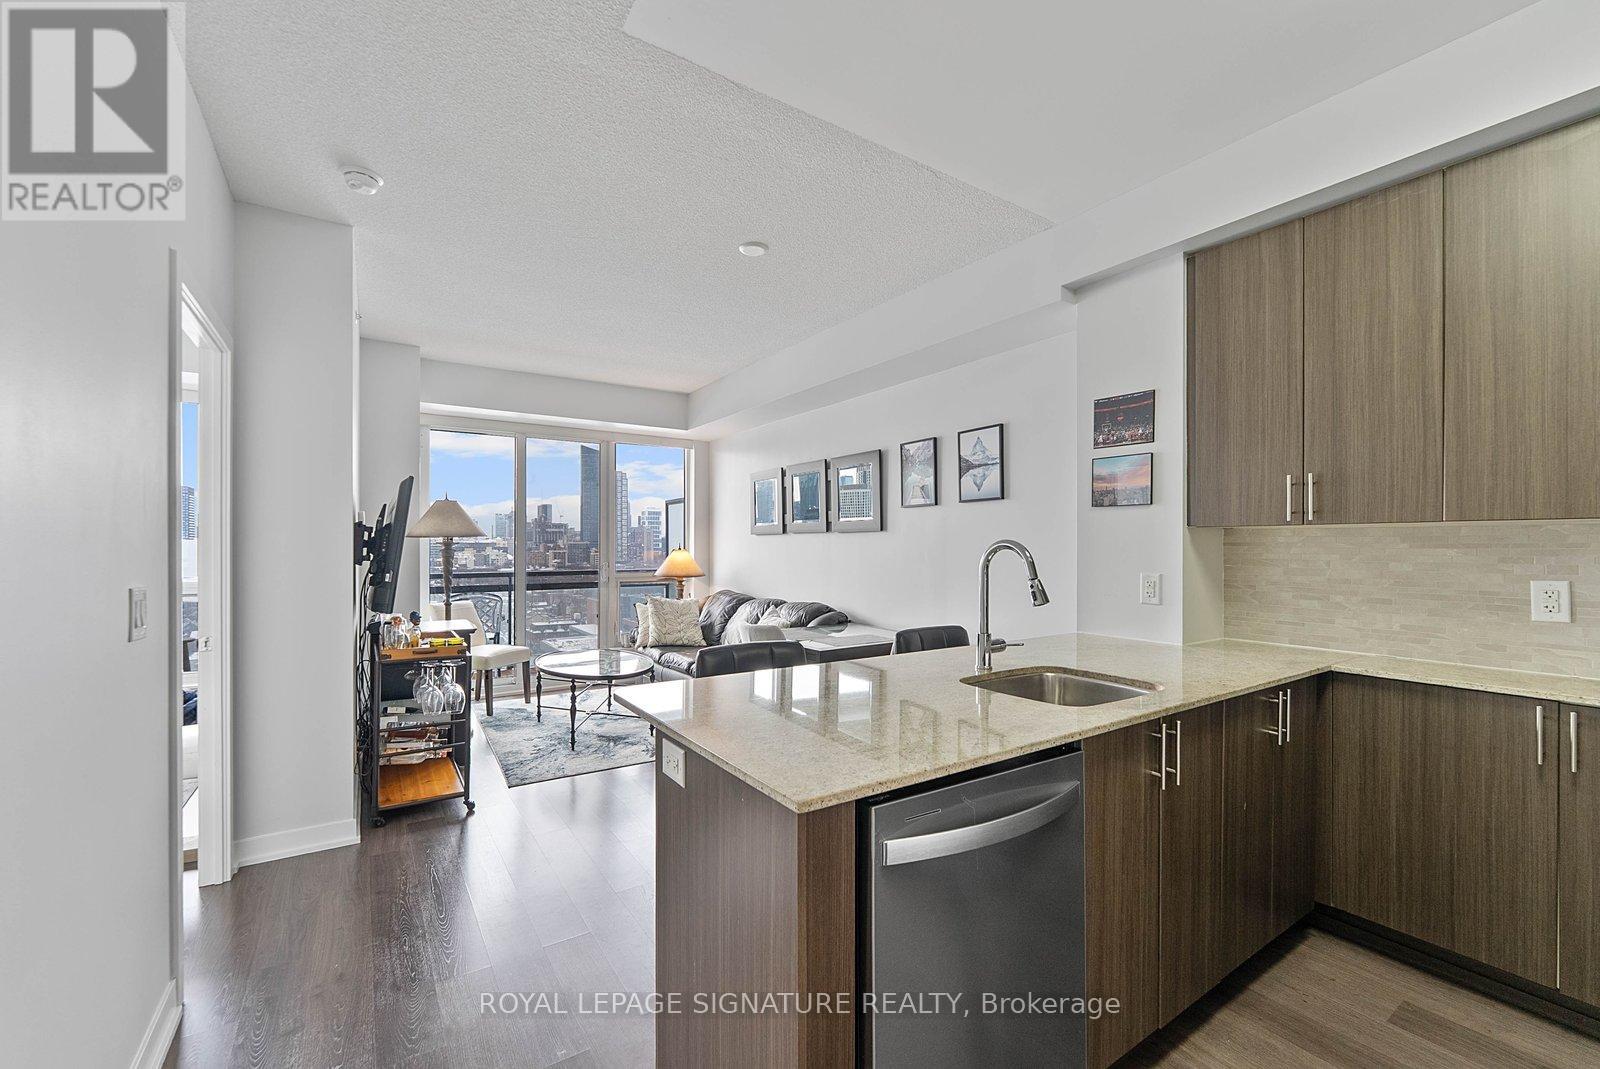
Sun filled west-facing 1+den with parking, two bathrooms, and open skyline views. Welcome to Suite 1405 at Paintbox Condos! A well laid-out home with 9-foot ceilings and a functional open concept space that feels bright the moment you walk in. The living and dining area flows right out to an oversized balcony, which is perfect for morning coffee or winding down in the evening with the city views. The kitchen is modern and practical, with full-sized stainless steel appliances, lots of counter space, storage, and a new dishwasher. The primary bedroom includes its own 4-piece ensuite, and there's a second full bathroom that works perfectly for guests or everyday convenience. The den gives you flexibility for a home office, nursery, or extra living space depending on your needs. Residents here have access to great amenities including a gym, party room, guest suite, BBQ terrace, theatre room, games room, and lounge. You're steps to TTC, and just minutes to the Eaton Centre, Distillery District, Riverdale Park, and easy access to the DVP and Gardiner-this is truly a move-in ready downtown home that checks all the boxes. (id:63476)
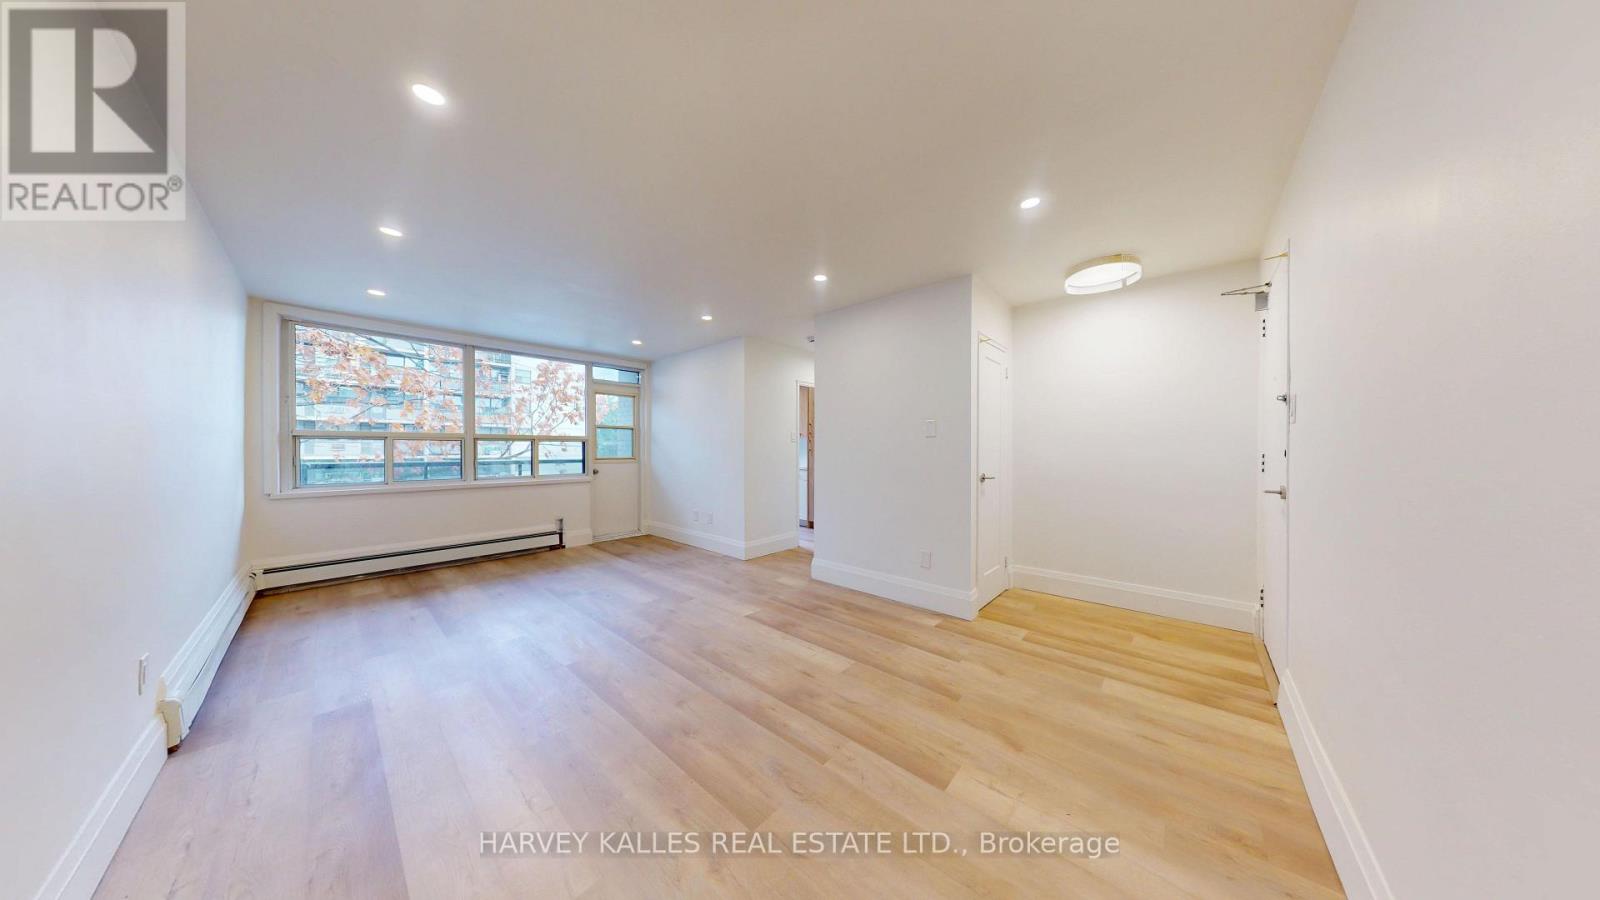
12 - 1 Marquette Avenue
Toronto, Ontario
Meet me at The Marquette! A sophisticated, boutique-style building perfectly located just south of Wilson Avenue on Bathurst Street, with transit right at your doorstep. This spacious 2-bedroom unit offers 863 sq ft of living space with a combined living/dining area, carpet-free flooring throughout, and a private balcony. Building amenities include a fitness room and on-site coin-operated laundry, with optional outdoor parking at $100/month. Heat is included; hydro and water are extra. Enjoy Starbucks right across the street, and the building is minutes from Wilson Station, Highway 401, Baycrest Public School, Baycrest Park & Arena, Yorkdale Mall, shopping, parks, and walking trails. Welcome to The Marquette! (id:63476)
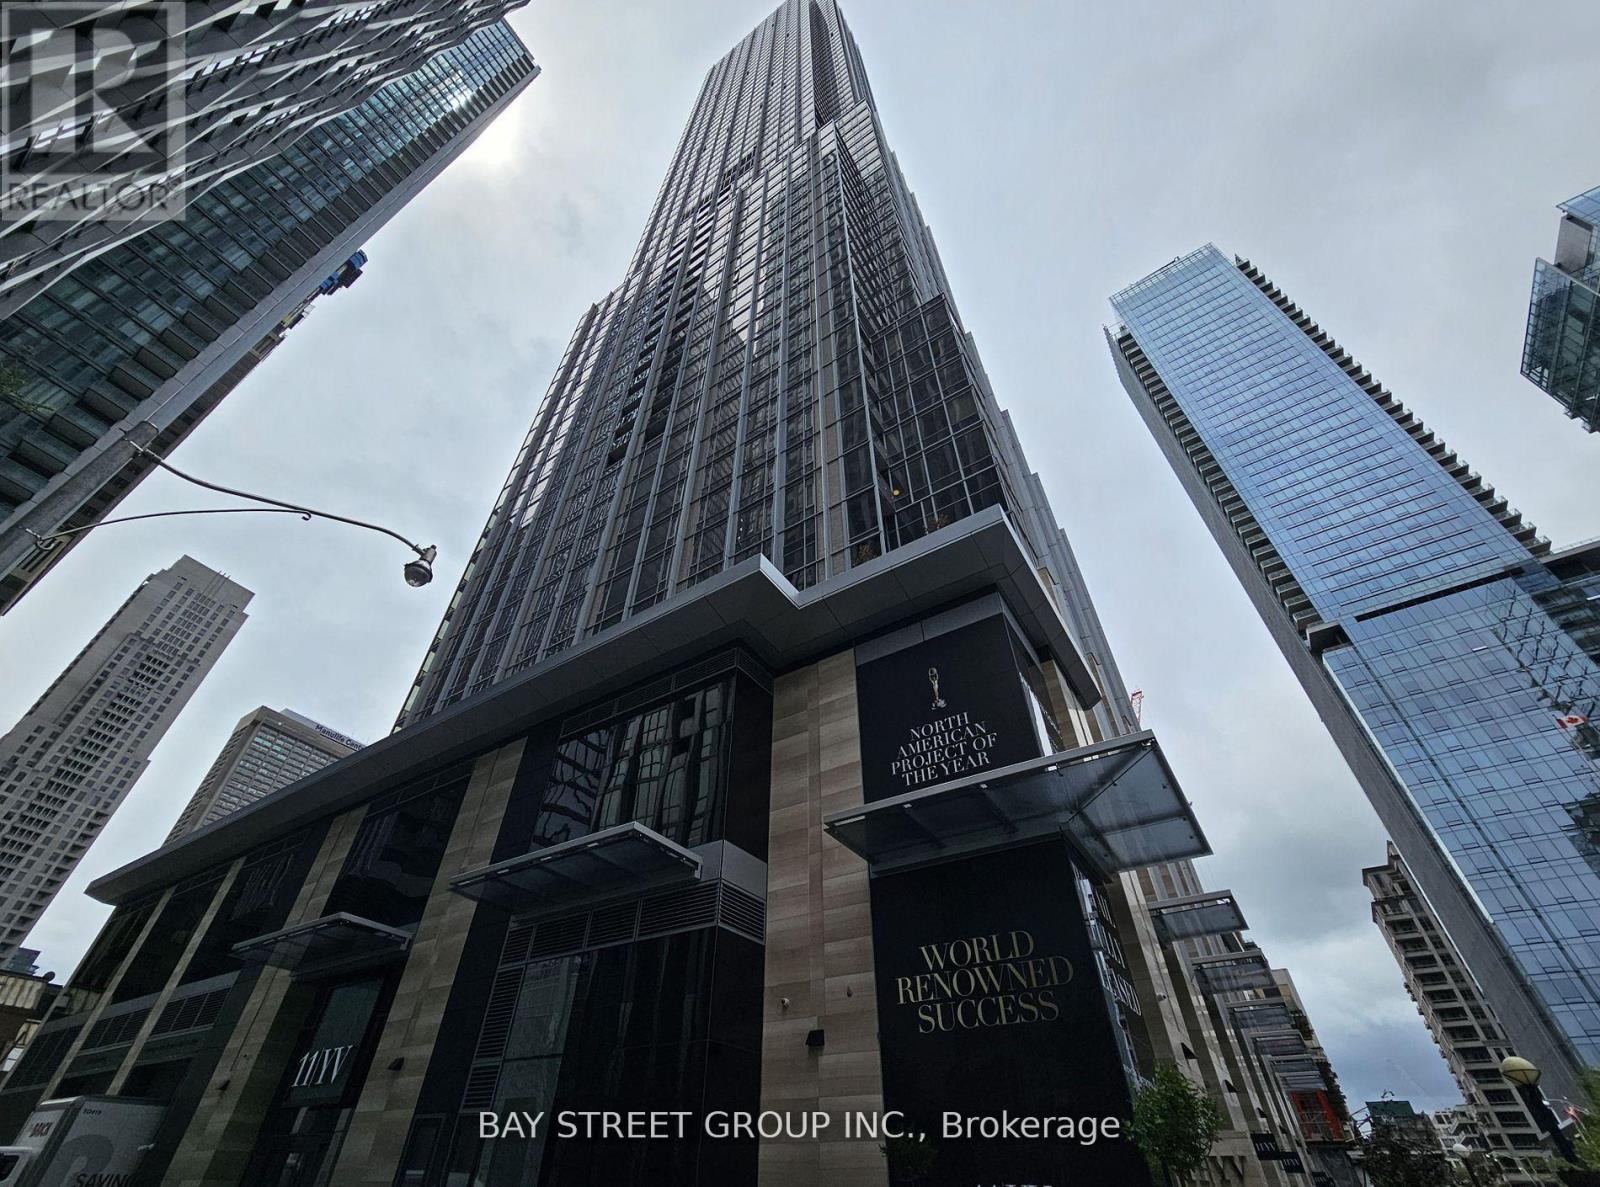
3605 - 11 Yorkville Avenue
Toronto, Ontario
Welcome to this ultra luxury one bedroom at AAA location at 11 Yorkville Ave. Walking distance to subway station, Four Seasons Hotel, library, world renowned designer boutiques and many fine dining. Close to University of Toronto, Toronto Metropolitan University, Rotman School of Management, Royal Ontario Museum. May be a good fit for students or professionals. World class amenities including a stunning infinity-edge pool, state-of-the-art fitness centre, spa facilities, sophisticated piano lounge, elegant wine tasting room, rooftop garden with BBQ lounge, business centre, guest suites, grand lobby with 24 hours concierge. Opportunity to live in a landmark address with exception luxury and enjoy access to five stars resort-style amenities. (id:63476)
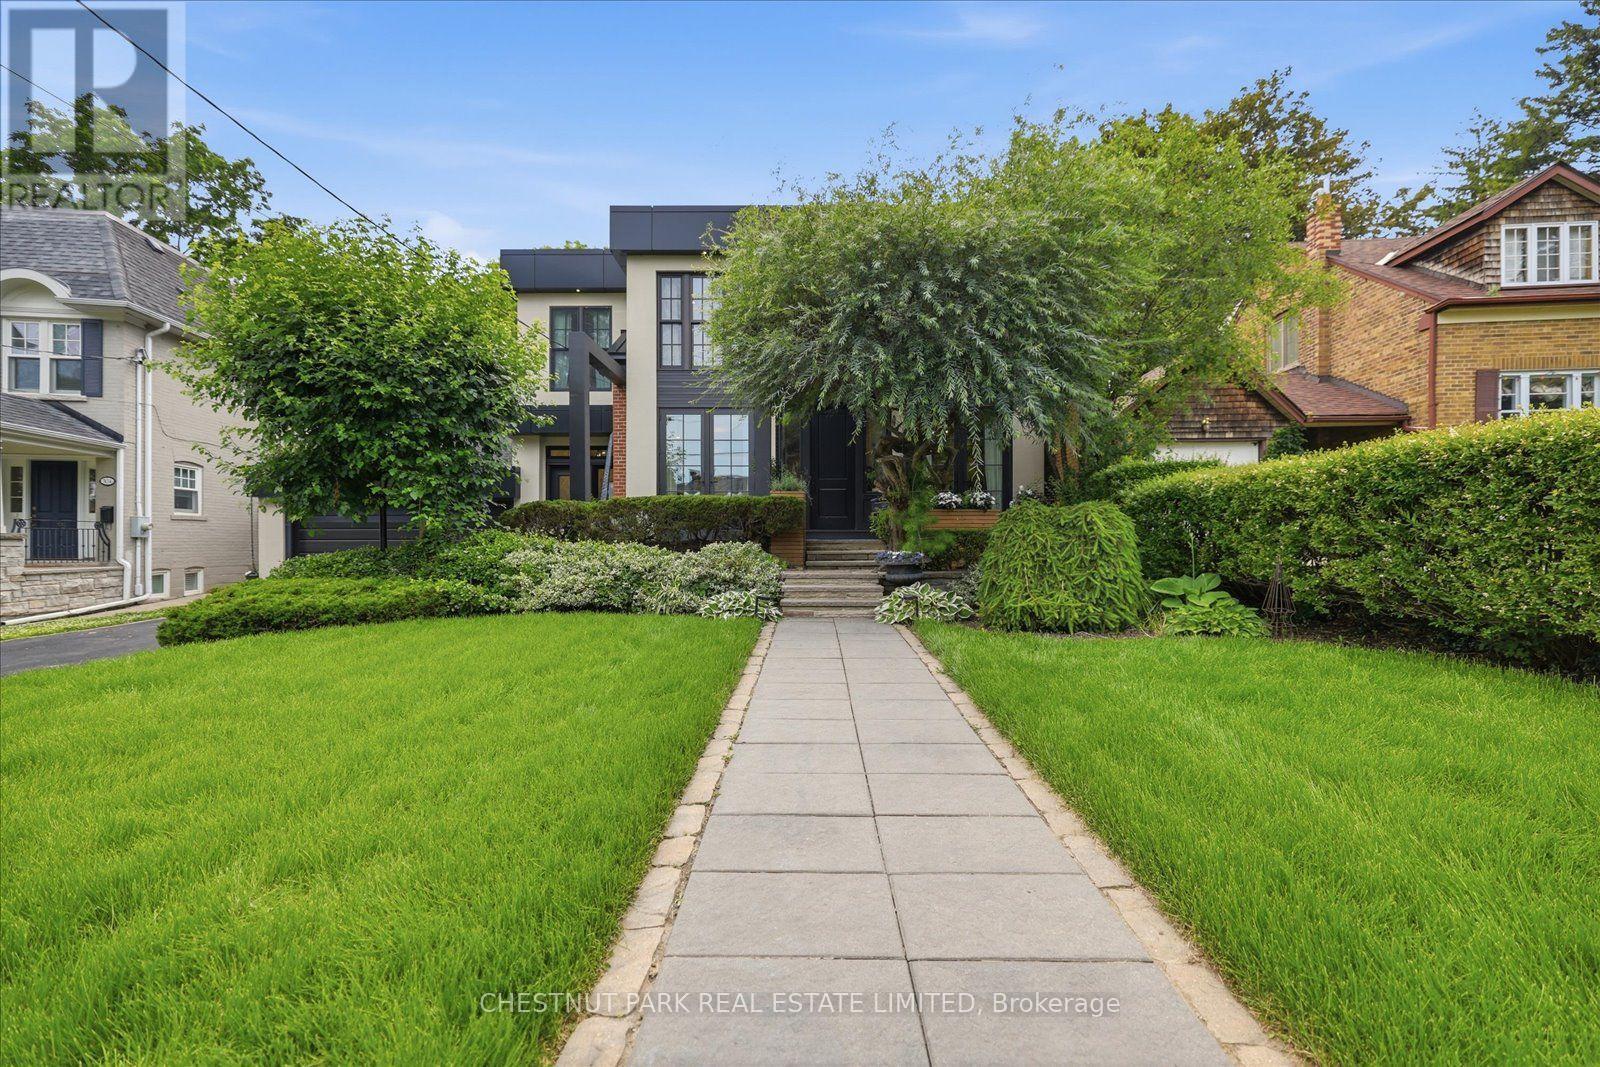
310 Bessborough Drive
Toronto, Ontario
Some homes are built; the very best are lived in. For over two decades, this exceptional North Leaside property has been the backdrop to a lifetime of cherished memories. Lovingly maintained by the same family since 2005, this spectacular home underwent a masterful, back-to-the-studsrenovation and thoughtful addition in 2023. Balancing warmth and architectural sophistication, the residence sits proudly on an extraordinary, widening double lot (58' expanding to 70'+ at rear, x 140.5' deep) with mature, landscaped gardens offering absolute privacy in a coveted neighbourhood. Setting a tone of curated luxury are modern ACM Wiedehopf panels, elegant rain chains, andfull-height Marvin and Anderson Architect windows. Inside, sunlight floods through beautifully crafted interiors. The main level showcases quartersawn rift-cut white oak flooring with herringbone accents, a formal living room with double terrace doors, and a private office enclosed by 4 bench-built oak and glass sliding doors. The family room centers on a custom oak slat media wall and wood fireplace, while the dining room features a gas fireplace and walks out to a raised cedar deck. A chef's dream, the custom kitchen features Calacatta Oro Anticomarble, a 7' oak apothecary island, a walk-in pantry with coffee bar, and premium Sub-Zero, Bertazzoni, and Fisher & Paykel appliances. A hardworking mudroom with soaring ceilings and heated porcelain floors provides a seamless secondary entry. Upstairs, vaulted ceilings and skylights illuminate four bedrooms, including a laundry closet and a primary retreat with a private balcony, fireplace, sitting area, dressing room, and a spa-inspired Arabescato marble ensuite. The walk-out lower level offers incredible flexibility with a recreation room, guest suite, full bath, gym, and secondary kitchen. More than a residence, 310 Bessborough Drive is where the next family's story begins. (id:63476)
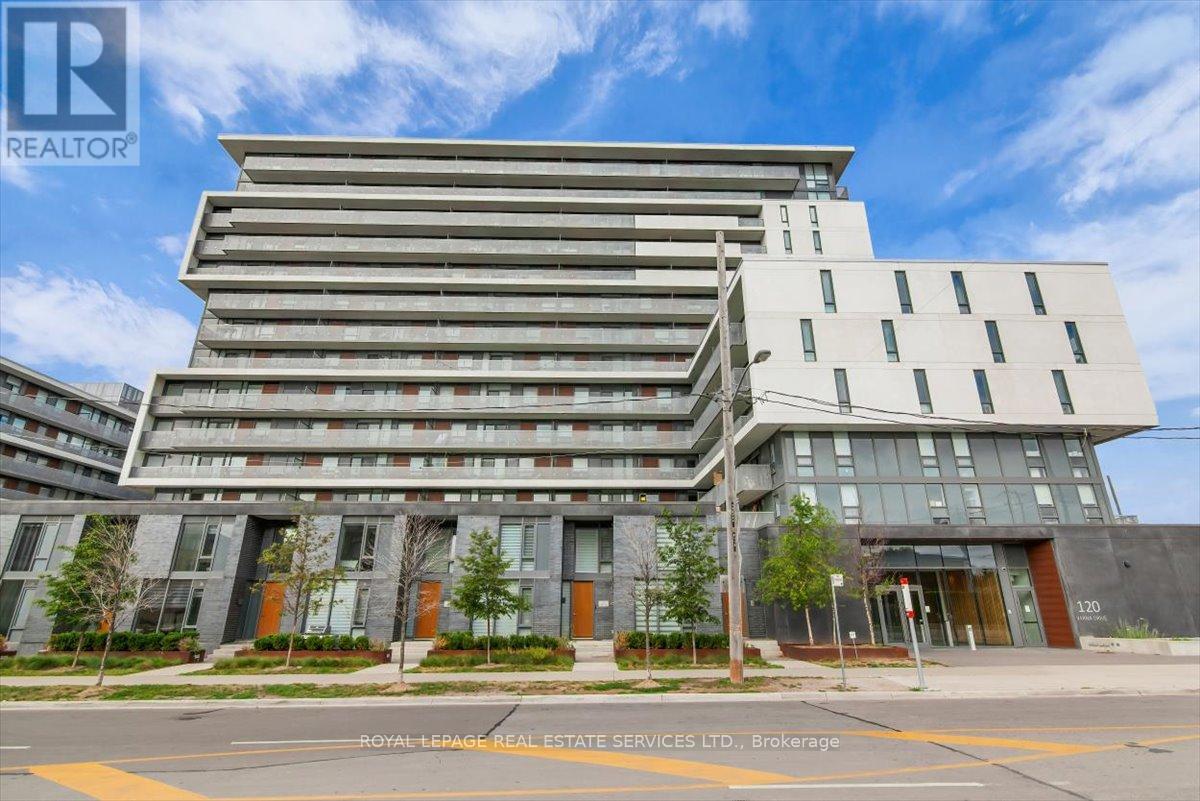
401 - 120 Varna Drive
Toronto, Ontario
Welcome to the Yorkdale Condos! This bright and spacious condo offers generous living space, ensuite laundry, plenty of natural light, a large balcony and two bedrooms! Situated in a high demand area steps from Yorkdale mall, public transit, shops and restaurants and minutes from the 401 for an easy commute. The building amenities include a 24 hour concierge, fitness area and designer rooftop deck. Its more than just your next home, its a Lifestyle! (id:63476)