
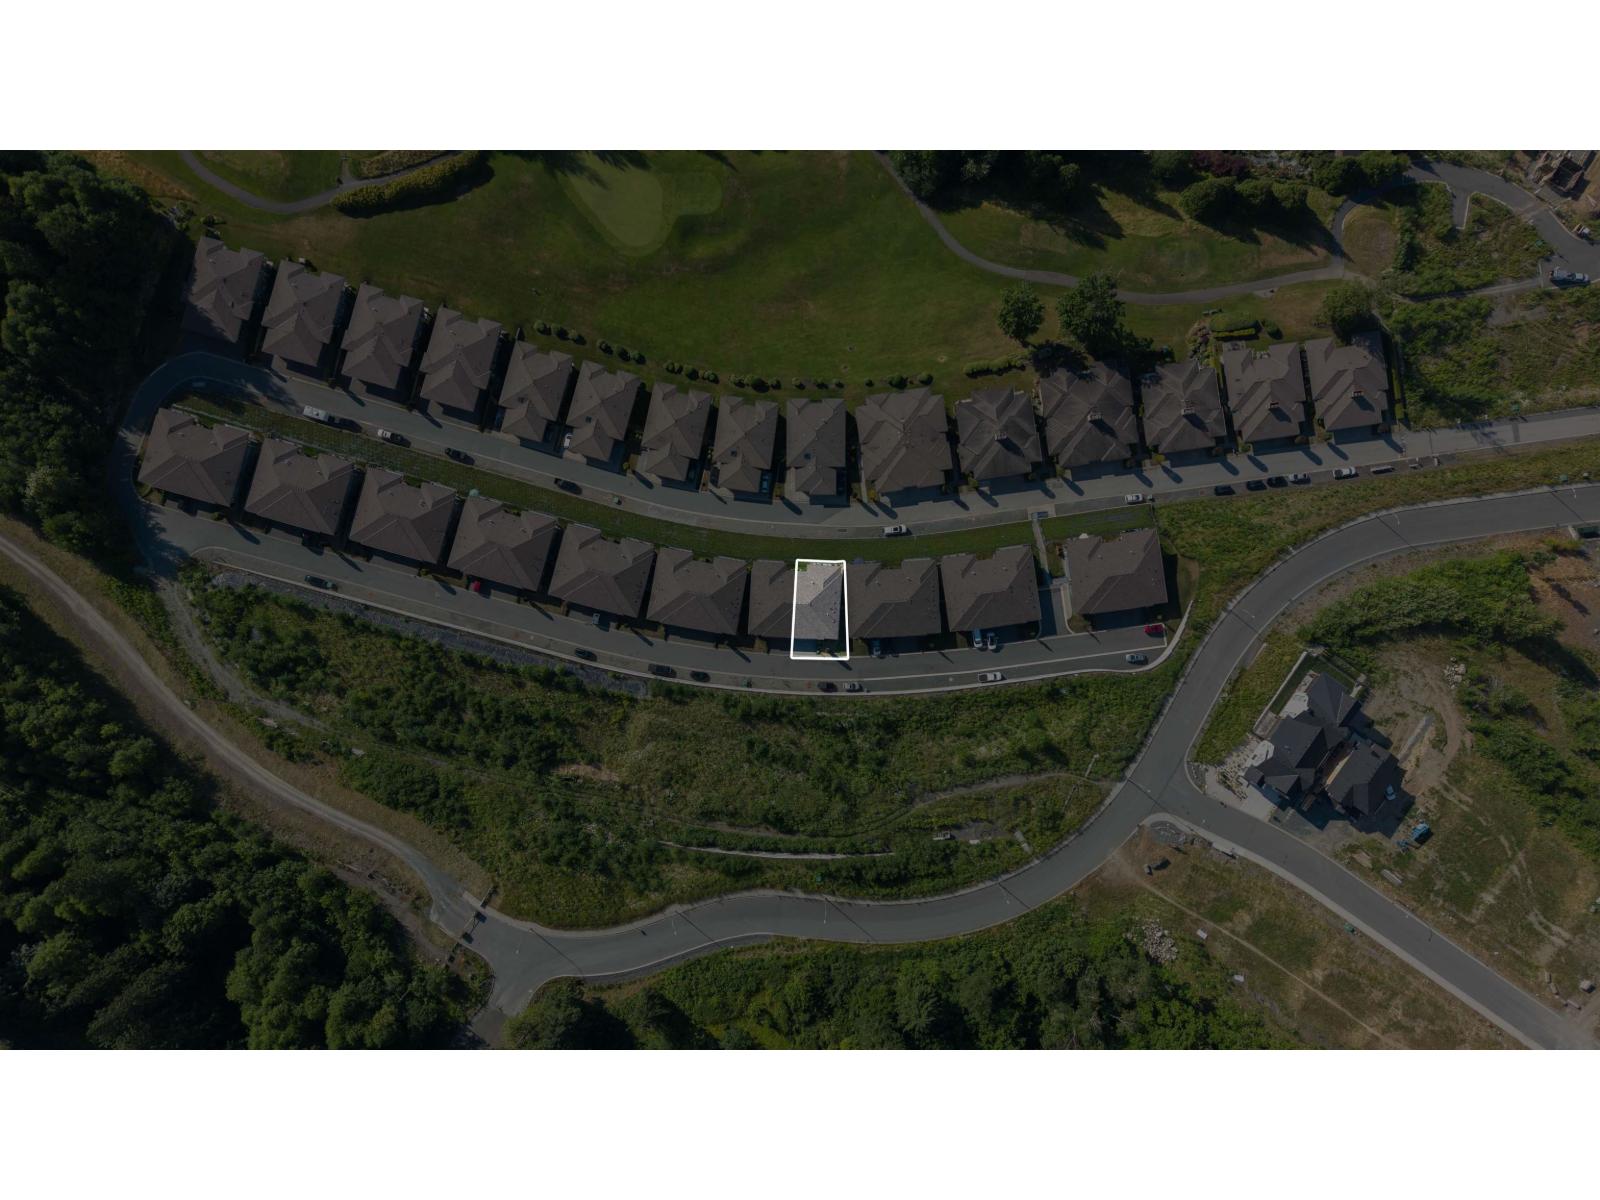
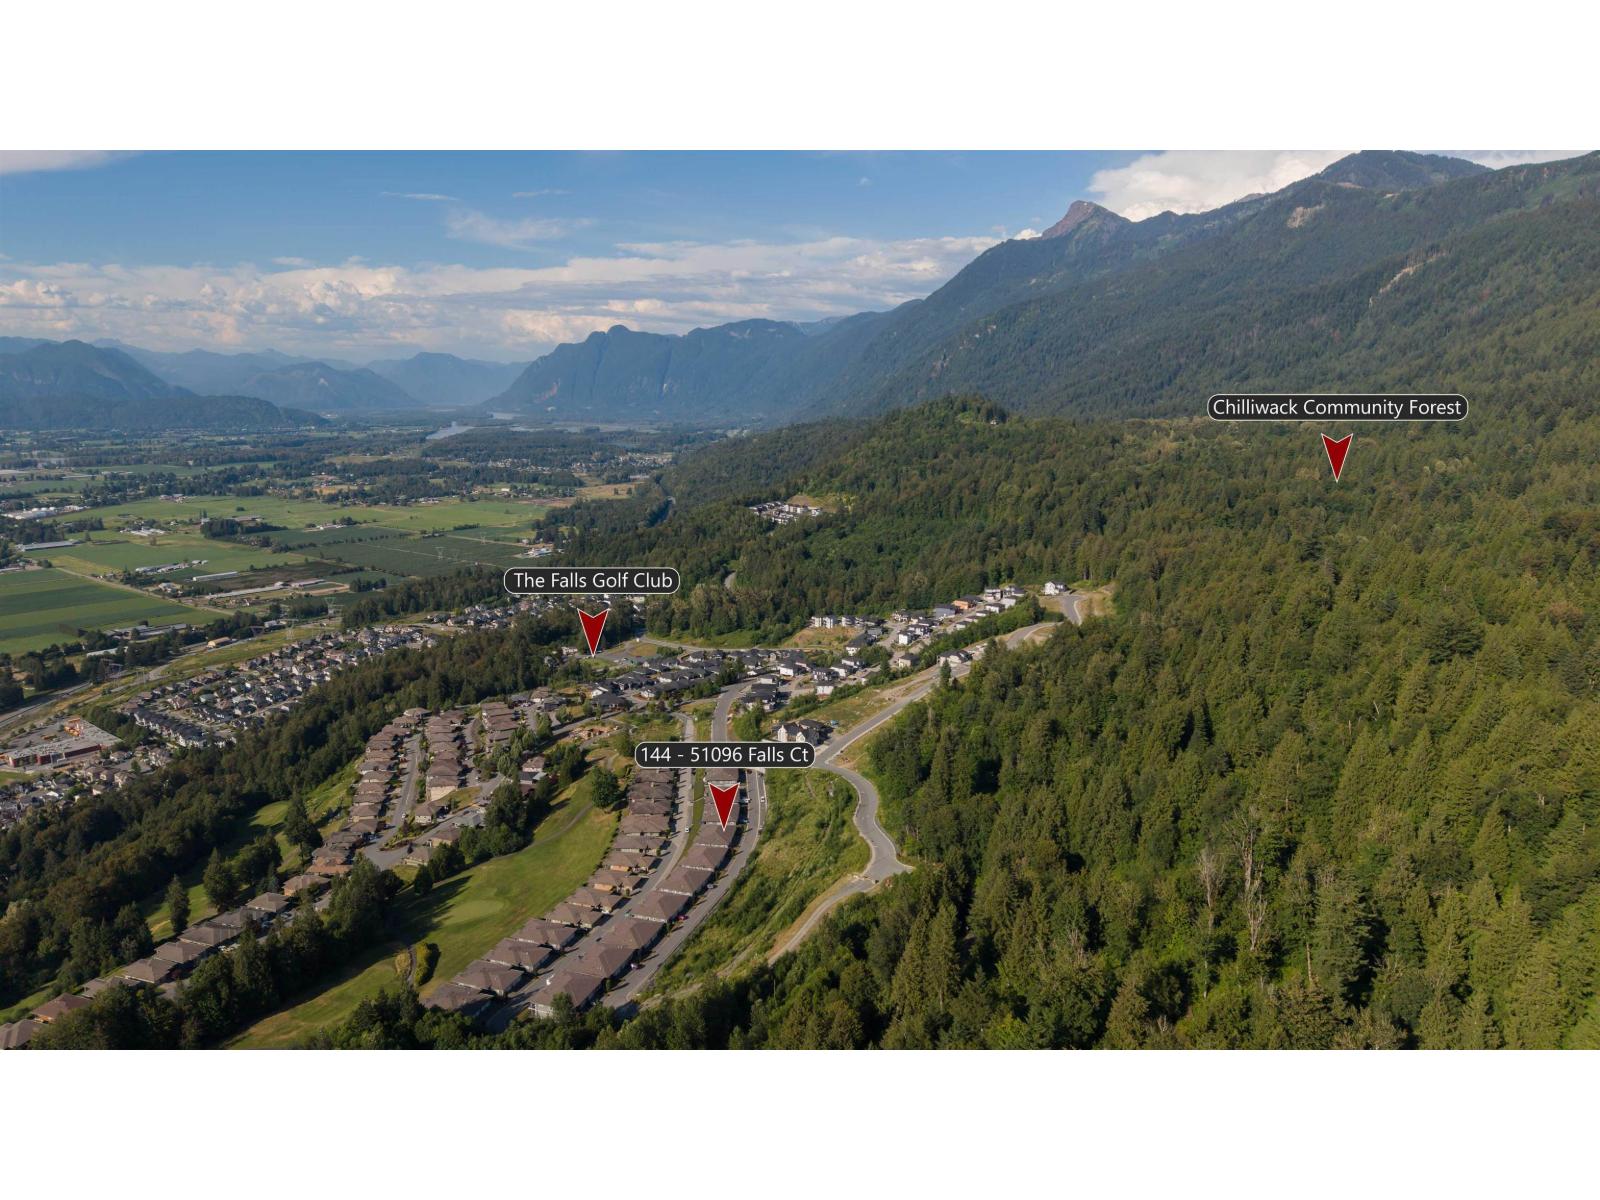
144 51096 Falls Court, Eastern Hillsides Chilliwack, British Columbia V4Z 1K7

$975,000
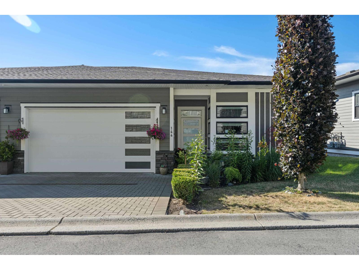
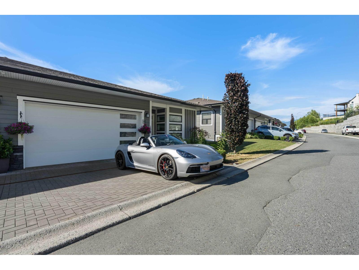
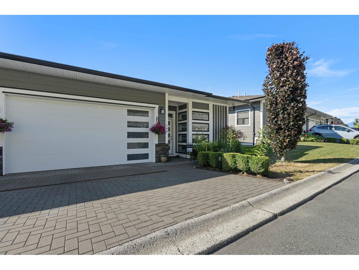
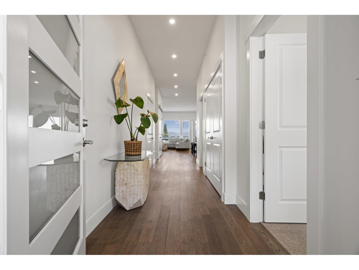
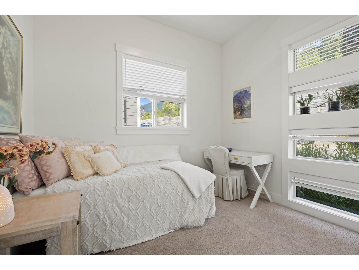
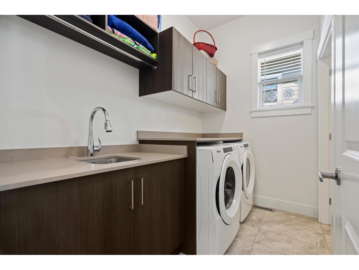
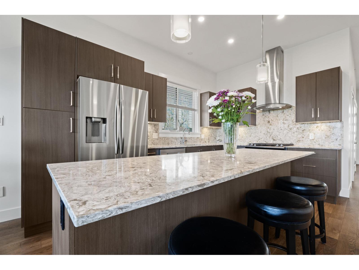
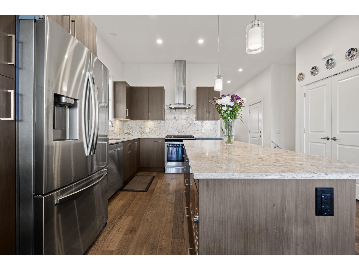
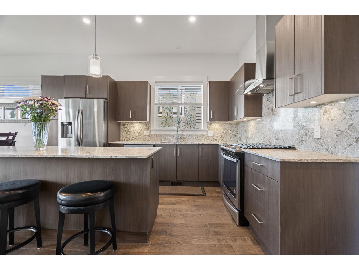
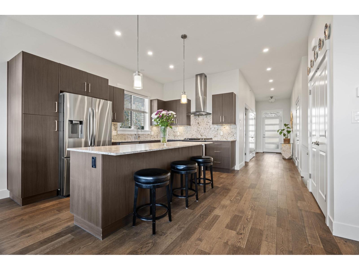
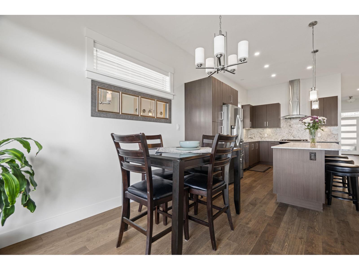
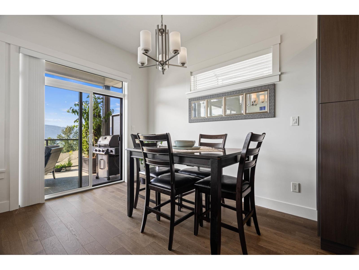
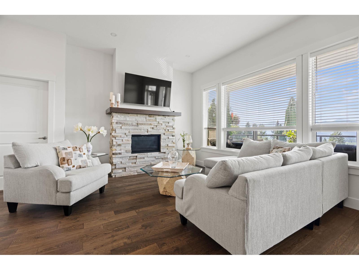
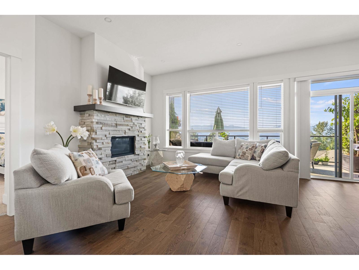
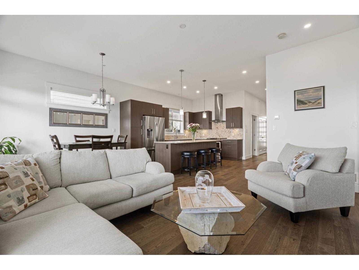
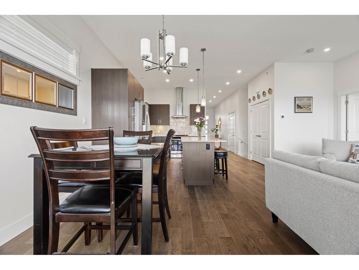
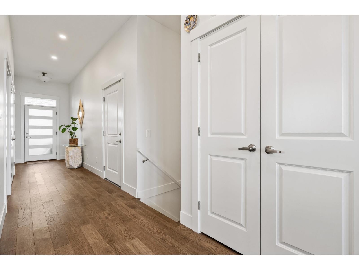
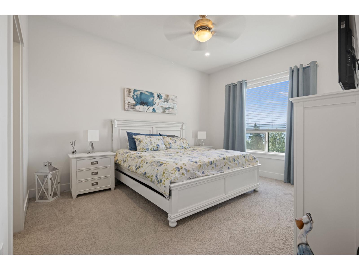
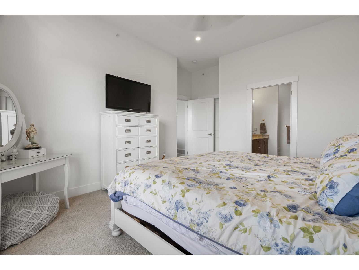
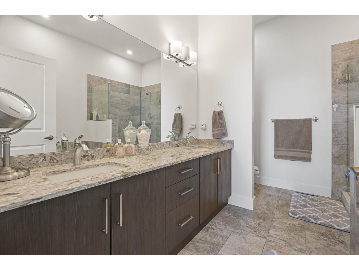
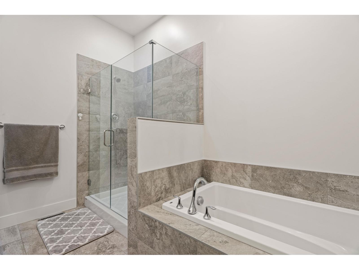
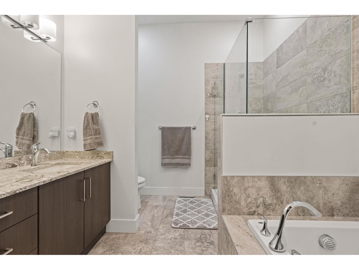
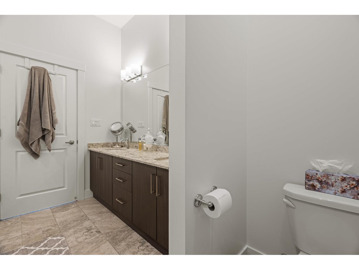
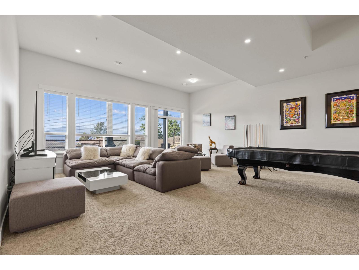
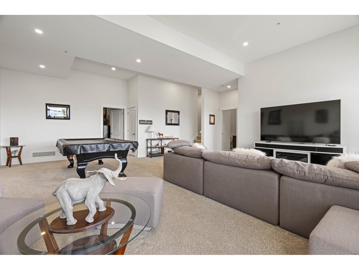
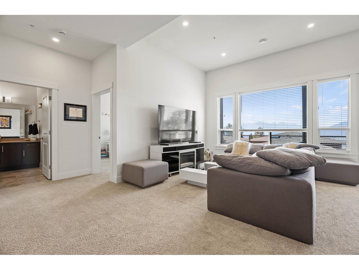
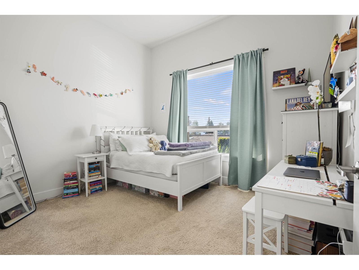
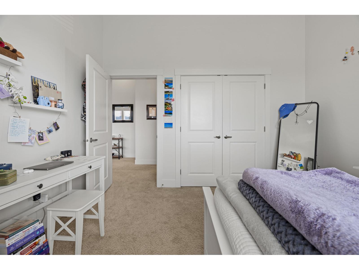
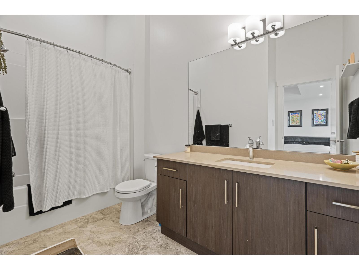
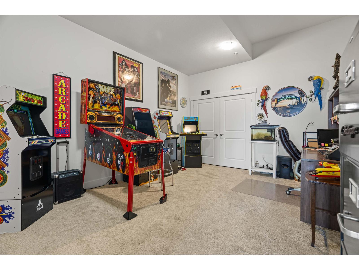
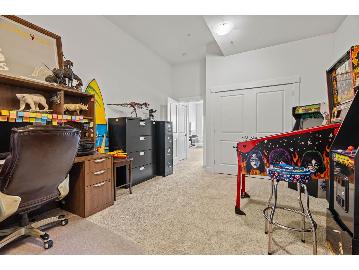
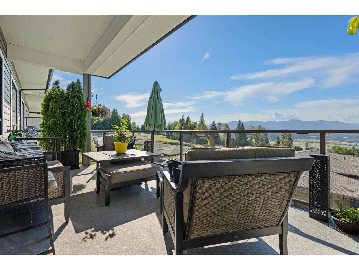
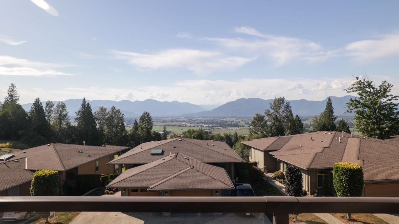
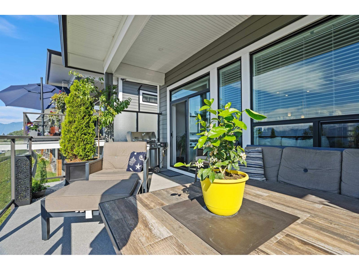
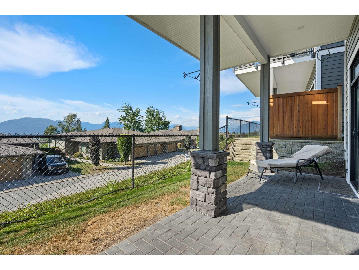
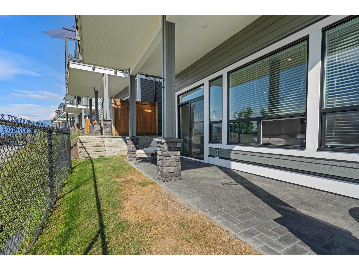
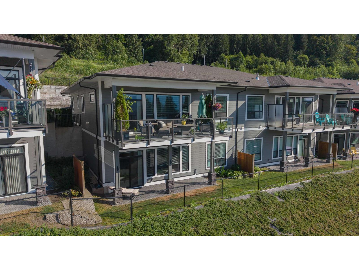
Executive living with unbeatable views over the Valley and golf course. Luxury 3 bed+den open concept duplex style townhome at prestigious Vista Green. Main floor offers no expense spared with a large kitchen with upgraded appliances, living room with a modern gas fireplace, laundry room and a dining area that leads onto your massive deck with one of the best views in the entire city. Primary bedroom on the main also comes with the view, large walk in closet, and a ensuite built for a spa! The bonus den on the main can be used for your home office, flex room or a 4th bedroom. Downstairs offers a very open feel with high ceilings, massive rec room, 2 bedrooms and an additional full bathroom! Other features include central A/C, second patio below & parking for 4+ vehicles, EV charger ready! (id:63476)
Property Details
| MLS® Number | R3141348 |
| Property Type | Single Family |
| Storage Type | Storage |
Building
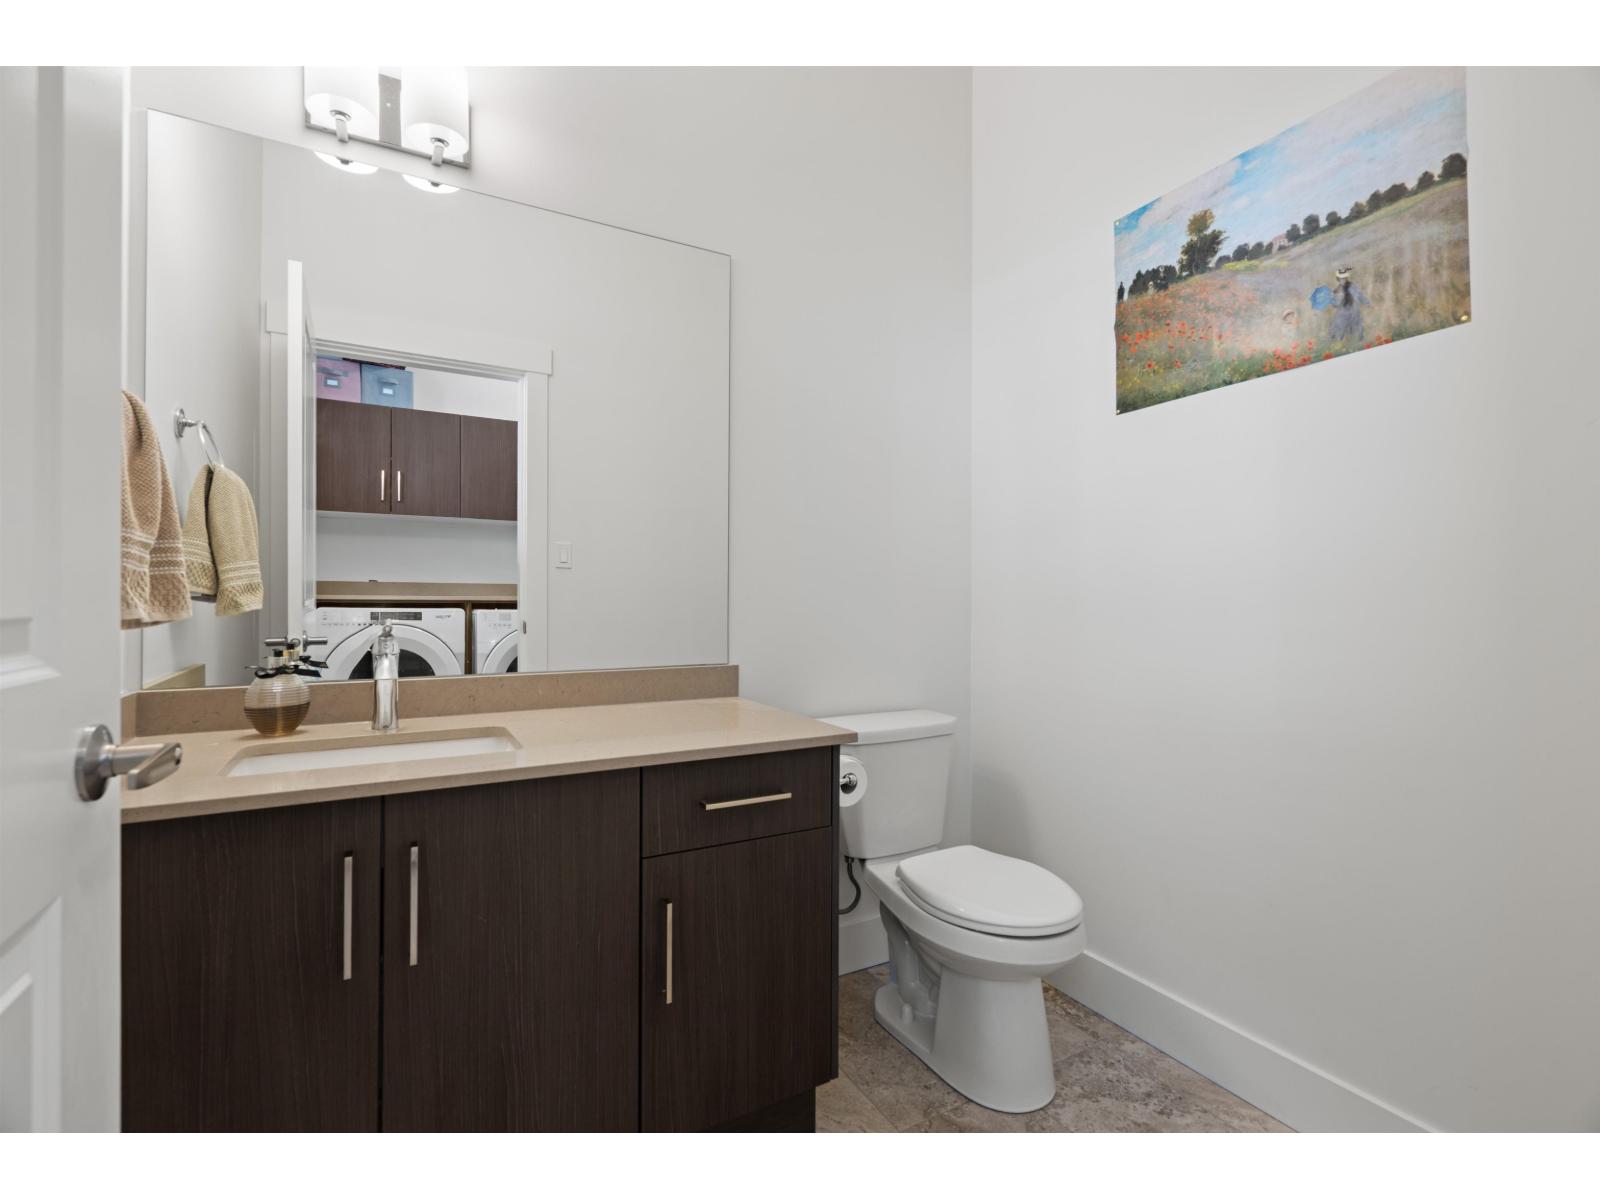
| Bathroom Total | 3 |
| Bedrooms Total | 3 |
| Amenities | Laundry - In Suite |
| Appliances | Washer, Dryer, Refrigerator, Stove, Dishwasher |
| Basement Development | Finished |
| Basement Type | Unknown (finished) |
| Constructed Date | 2020 |
| Construction Style Attachment | Attached |
| Fireplace Present | Yes |
| Fireplace Total | 1 |
| Heating Fuel | Natural Gas |
| Heating Type | Forced Air |
| Stories Total | 2 |
| Size Interior | 2,530 Sqft |
| Type | Row / Townhouse |
Parking
| Garage | 2 |
Land
| Acreage | No |
Rooms
| Level | Type | Length | Width | Dimensions |
|---|---|---|---|---|
| Basement | Recreational, Games Room | 26 ft | 21 ft | 26 ft x 21 ft |
| Basement | Bedroom 2 | 12 ft ,4 in | 11 ft ,10 in | 12 ft ,4 in x 11 ft ,10 in |
| Basement | Bedroom 3 | 18 ft ,6 in | 13 ft ,10 in | 18 ft ,6 in x 13 ft ,10 in |
| Main Level | Foyer | 18 ft ,10 in | 5 ft ,5 in | 18 ft ,10 in x 5 ft ,5 in |
| Main Level | Kitchen | 24 ft ,10 in | 9 ft ,8 in | 24 ft ,10 in x 9 ft ,8 in |
| Main Level | Dining Room | 16 ft ,4 in | 8 ft | 16 ft ,4 in x 8 ft |
| Main Level | Family Room | 16 ft ,4 in | 13 ft ,2 in | 16 ft ,4 in x 13 ft ,2 in |
| Main Level | Primary Bedroom | 16 ft ,4 in | 12 ft ,4 in | 16 ft ,4 in x 12 ft ,4 in |
| Main Level | Other | 7 ft ,6 in | 5 ft ,8 in | 7 ft ,6 in x 5 ft ,8 in |
| Main Level | Den | 9 ft ,11 in | 8 ft ,1 in | 9 ft ,11 in x 8 ft ,1 in |
| Main Level | Laundry Room | 8 ft ,11 in | 5 ft ,9 in | 8 ft ,11 in x 5 ft ,9 in |
Contact Us
Contact us for more information

The trademarks REALTOR®, REALTORS®, and the REALTOR® logo are controlled by The Canadian Real Estate Association (CREA) and identify real estate professionals who are members of CREA. The trademarks MLS®, Multiple Listing Service® and the associated logos are owned by The Canadian Real Estate Association (CREA) and identify the quality of services provided by real estate professionals who are members of CREA. The trademark DDF® is owned by The Canadian Real Estate Association (CREA) and identifies CREA's Data Distribution Facility (DDF®)
July 05 2026 05:46:05
Chilliwack & District Real Estate Board
Exp Realty Of Canada, Inc.