
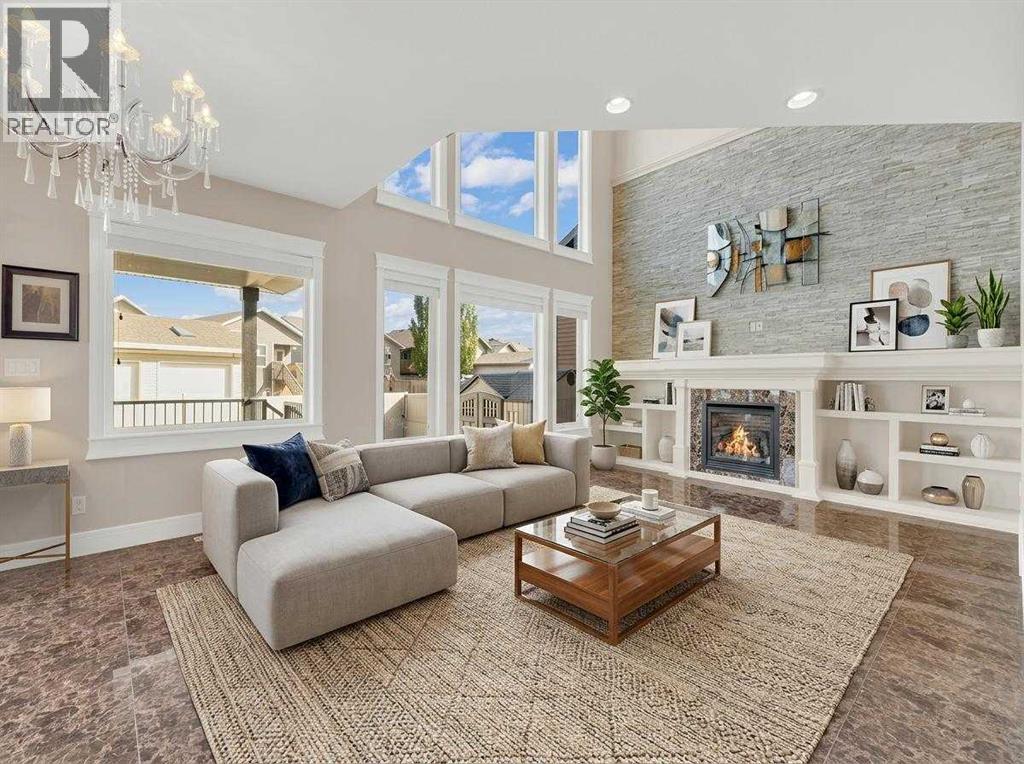
3 Trump Place
Red Deer, Alberta
Welcome to 3 Trump Place—an exceptional, fully developed executive home located in one of Red Deer’s most desirable, private closes. This 4-bedroom plus den, 3.5-bathroom residence is the perfect blend of timeless elegance and modern design, offering superior craftsmanship and luxurious details throughout. From the moment you arrive, the curb appeal is undeniable. The grand double iron doors open into a dramatic two-storey foyer adorned with granite flooring and an abundance of natural light. The attention to detail is immediately evident in the custom finishings, upscale materials, and thoughtful layout designed for both family living and entertaining. The chef-inspired kitchen is as functional as it is beautiful, featuring rich cherry wood cabinetry, granite countertops, high-end appliances, and a large island with eating bar. A walk-in pantry, full tile backsplash, and undermount sink elevate the space. The adjoining dining area offers access to the covered deck and beautifully landscaped backyard, perfect for outdoor gatherings. The open-concept great room is anchored by a floor-to-ceiling stone fireplace flanked with custom maple shelving, creating a warm and inviting atmosphere. A private main-floor office with French doors, a convenient 2-piece powder room, and a spacious laundry room with built-in cabinetry and a sink complete the main level. Upstairs, the spacious bonus room overlooks the main living area, while the serene primary suite offers vaulted ceilings, large windows, a walk-in closet with built-ins, and a spa-like ensuite featuring a soaker tub, oversized tiled shower, double vanity, and separate water closet. Two additional bedrooms and a beautifully appointed full bathroom are also located on the upper level. The fully finished basement features in-floor heat, granite tile flooring, 9-foot ceilings, a large family room with wet bar, fourth bedroom, a separate den, and a full bathroom. This level adds both comfort and flexibility to suit your family's needs. Additional highlights include air conditioning, built-in sound wiring and high speed cat 5 wiring for high speed gaming etc., solid wood doors, premium light fixtures including chandeliers, and a heated, finished double garage. The backyard is fully fenced with vinyl, offers back-alley access, and includes a firepit area and storage shed. Ideally situated within walking distance to schools, playgrounds, parks, churches, and all the amenities of both Timberlands and Clearview Market Square, this property combines the best of location, luxury, and lifestyle. Homes of this calibre and setting rarely come to market—experience the quality and attention to detail for yourself at 3 Trump Place. (id:63476)
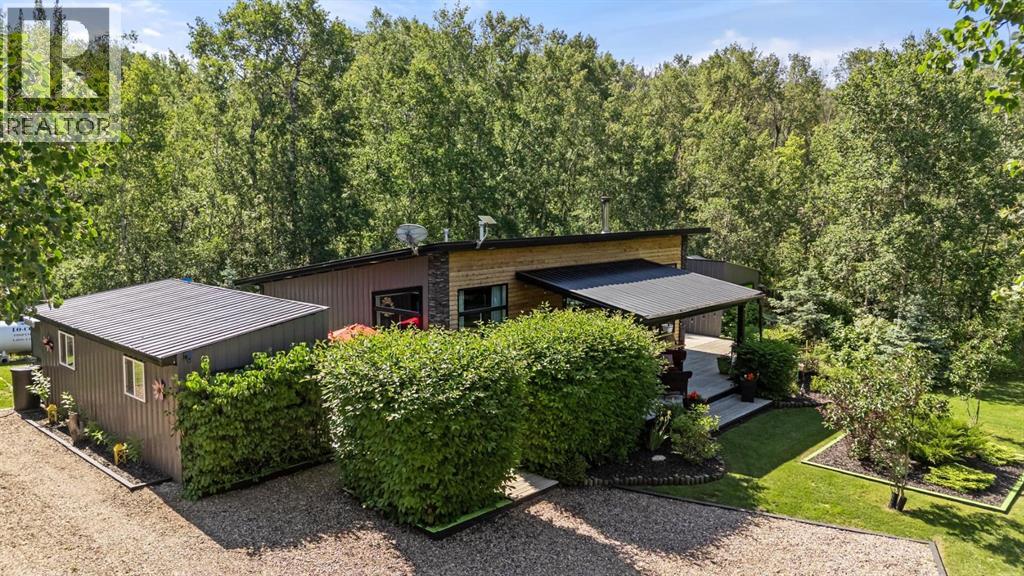
3 Pony Drive
Rural Stettler No. 6, Alberta
Whether you’re starting out, downsizing, or looking for a low-maintenance home in a peaceful setting, this one-of-a-kind lake property offers a rare combination of thoughtful design, privacy, and true year-round living. Set among mature trees, the home is positioned within established landscaping that naturally shelters it from the wind—creating a quiet, usable outdoor space and a level of privacy that’s hard to find in most communities. Inside, this is a clean, modern home designed for comfortable everyday living. The open-concept layout, neutral finishes, and well-planned window placement create a bright, functional space that feels larger than its footprint. Natural light flows throughout, connecting the interior to the surrounding landscape without sacrificing comfort or efficiency. The home includes two bedrooms, a full bathroom, and convenient in-home laundry. A wood-burning stove efficiently heats the space, supported by new on-demand propane heating—delivering dependable comfort through all four seasons. Outside, the property continues to offer flexibility and value. A separate “shabin” provides additional space for guests, hobbies, or extended family stays, and has been used comfortably year-round. The yard is well-established with a greenhouse, raised garden beds, mature perennials, and RV parking with services already in place. Located in Rochon Sands, this accessible community offers paved roads to your door and an active, year-round atmosphere. Residents enjoy community events, recreational courts, and seasonal activities—from summer lake days to winter skating, snowmobiling, and ice fishing. Homes offering this level of privacy, thoughtful design, and manageable living at the lake are limited. This is an opportunity to enjoy a simpler lifestyle without giving up comfort or functionality. (id:63476)
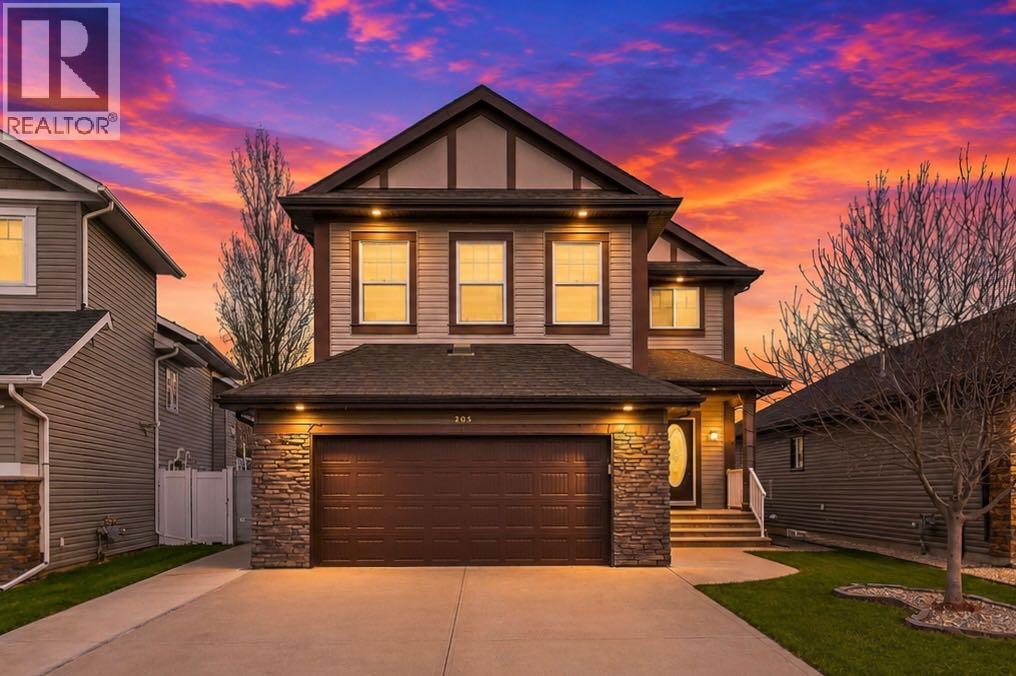
205 Van Slyke Way
Red Deer, Alberta
Welcome to 205 Van Slyke Way — move-in ready, fully developed, and loaded with upgrades. This exceptional two-storey in the highly sought-after Vanier East subdivision delivers the space, quality, and lifestyle that today's buyers are looking for. The sunny main floor impresses with rich hardwood flooring and granite countertops throughout a bright, open-concept layout designed for both everyday living and effortless entertaining. The gourmet kitchen features a central island, ample cabinetry, and seamless flow into the dining and living areas — a setup that works as hard as it looks. A private office, welcoming foyer, convenient mudroom, and 2-piece bath round out a main floor that's as functional as it is beautiful. Upstairs, four generously sized bedrooms provide room for the whole family. The spacious primary suite features a walk-in closet and private ensuite, while a large vaulted bonus room offers the perfect flex space for a media lounge, playroom, or second living area. Upper-floor laundry adds the everyday convenience today's buyers expect. The fully developed walkout basement takes this home to another level — featuring an additional bedroom, full bathroom, second laundry area, and a professionally designed media room with installed speakers and subwoofers built in. Whether it's movie nights or hosting guests, this space delivers. Outside, a durable composite deck overlooks a fully fenced backyard — perfect for summer evenings, morning coffee, or letting the kids run free. The extended concrete driveway, double attached garage, and two sheds ensure you'll never run out of parking or storage. The upgrades list is long and the quality is real: high-end appliances, central air conditioning, central vacuum, on-demand hot water, water softener, humidifier, and HRV unit. Window coverings included throughout. This home has been maintained to a standard that shows. Located steps from parks, schools, and everyday amenities in one of Red Deer's most family-friendly and established neighbourhoods — Vanier East continues to be one of the city's most in-demand addresses for good reason.This one is turnkey. Nothing to do but move in. (id:63476)
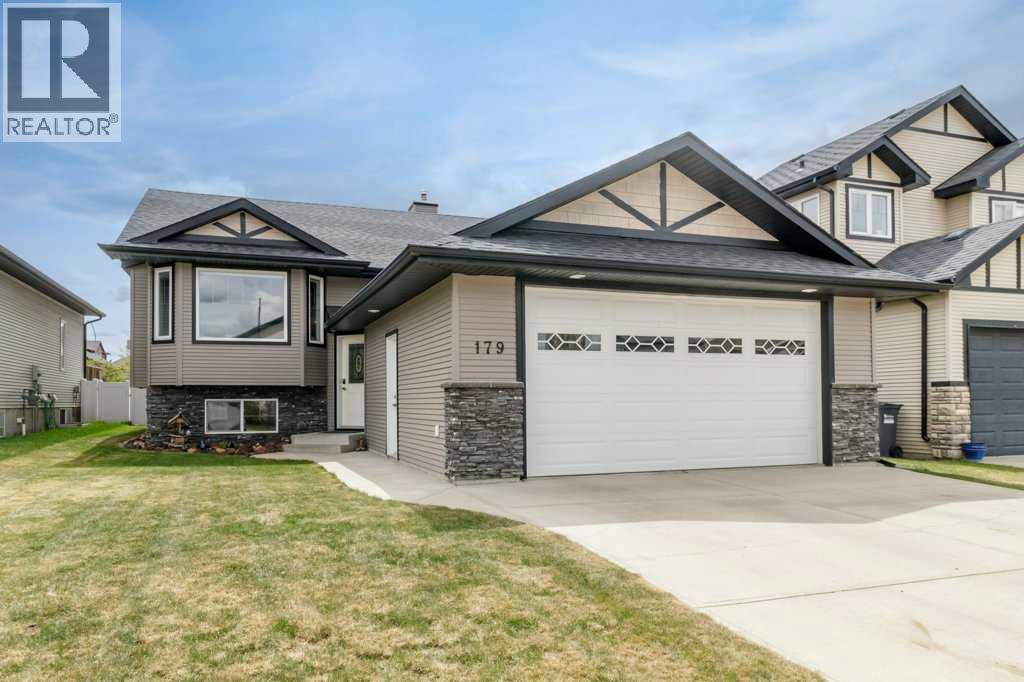
179 Issard Close
Red Deer, Alberta
Welcome to 179 Issard Close, located in the desirable south side community of Inglewood in Red Deer. Tucked away on a quiet close and close to schools, parks, shopping, restaurants, walking trails, and many amenities, this well maintained bi-level offers a fantastic combination of space, comfort, and functionality for the whole family. From the moment you arrive, you’ll appreciate the attractive curb appeal, large front entry, and bright open floor plan. The main level features a spacious living room with large windows that allow natural light to pour in, along with a cozy gas fireplace perfect for relaxing evenings at home. The functional kitchen offers an abundance of cabinetry, plenty of counter space, a pantry, and an eating bar, while the dining area provides direct access to the backyard and deck, making it a great setup for entertaining family and friends. This family-friendly home offers 3 spacious bedrooms on the main floor including the primary bedroom complete with its own ensuite bathroom. Two additional bedrooms and another full bathroom complete the main level. Downstairs you’ll find a large second family room with plenty of space for movie nights, games, or entertaining guests. The lower level also offers 2 additional bedrooms, a third full bathroom, designated laundry area, and ample storage space throughout the home. Outside, enjoy the nice sized yard, detached garage, large storage shed, and additional off-street/RV parking. Situated in a fantastic south side location close to Don Campbell Elementary School, two high schools, parks, recreation facilities, and shopping, this home is an excellent opportunity for families looking for space and convenience in a great neighborhood. Updates include New Furnace, Hot Water Tank and AC in 2025. (id:63476)
4624 49 Street
Red Deer, Alberta
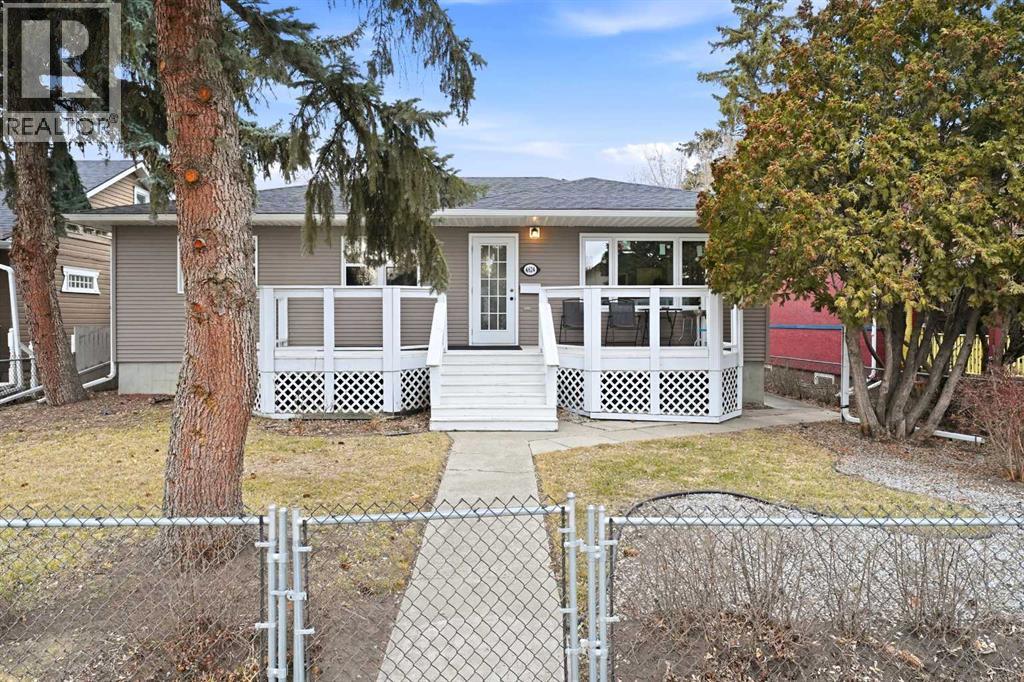
Take a look at this spacious character home built in 1953 on a huge double lot, fully fenced for your family with mature landscaping, new rear decking and plenty of parking. The front entrance features a south-facing deck and opens to beautiful original hardwood flooring throughout the main floor. You'll be impressed with the tasteful modern updates which were professionally done in 2025. The floor plan of the main living area was tastefully opened up adding a central breakfast bar with microwave oven, gorgeous textured ceiling, brand new kitchen cabinets with gas stove, stainless steel fridge and dishwasher, new sink, countertops, lighting and upgraded wiring. The main bathroom was also refreshed with new tub/ tiled shower surround, vanity, toilet and lighting. There are three spacious bedrooms on the main floor all freshly painted with newer vinyl windows. From the rear entrance and the kitchen, steps lead to a bright family room below with a cozy gas fireplace, tiled flooring, spacious fourth bedroom (no closet), second full bathroom with 36" shower and an extra flex room also with a window. The laundry set is recessed with closet doors in front. Recent further upgrades also include an added electric panel, new waste line to the city service. "Make your home here" in this classic family neighbourhood. (id:63476)
4807 43 Street
Rocky Mountain House, Alberta
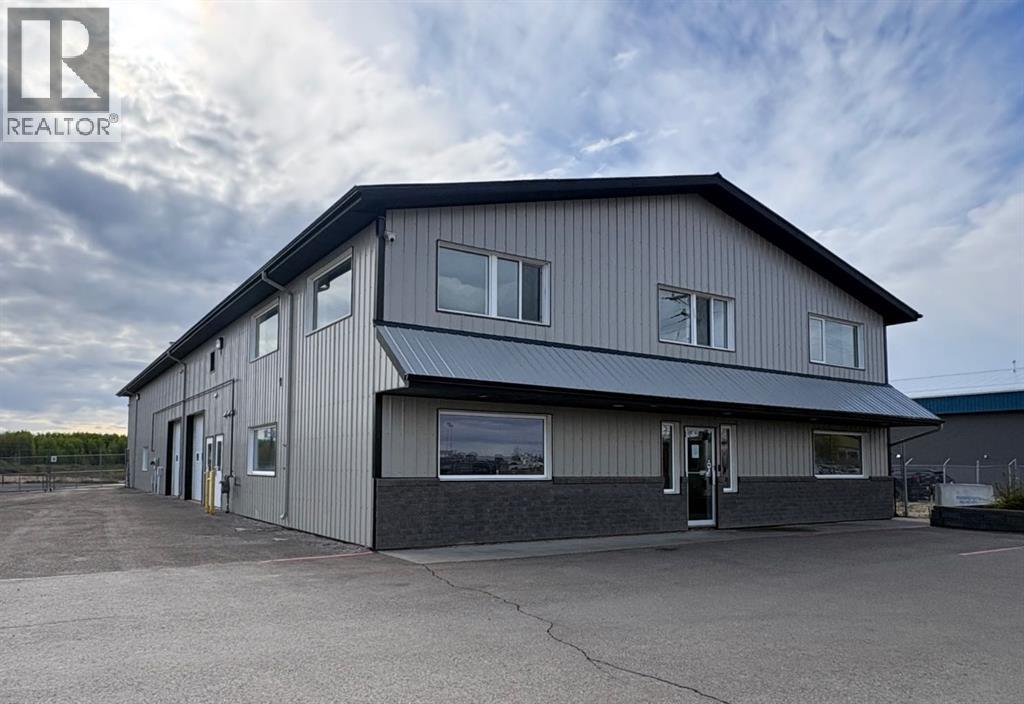
Located at 4807 43 Street in the industrial area of Rocky Mountain House, this 2005 8,000+ sq. ft. building on 1.28 acres presents an excellent opportunity for businesses looking to expand their operations.Designed with versatility in mind, the main floor includes a 4,000 sq. ft. shop featuring radiant heat, three overhead doors (10x10 x2 and 16x20), two offices, and a mezzanine for additional storage. The front portion of the building is thoughtfully laid out for administrative use, offering six private offices, a spacious reception area, a bathroom, and a kitchenette.The upper level is well-suited for meetings and training, with three large conference rooms, two bathrooms with showers, and a full kitchen complete with a washer and dryer.The rear yard is fully fenced with chain link, providing secure and ample space for equipment, vehicles, or additional storage. (id:63476)
572 Belmont Heath SW
Calgary, Alberta
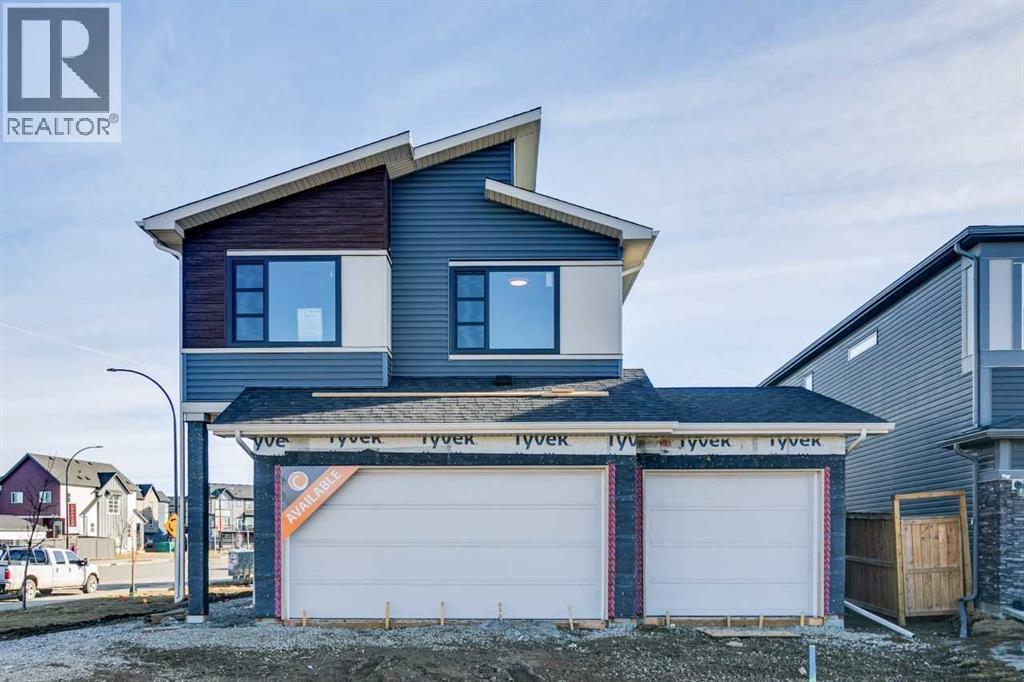
This rare triple legal-suite Belmont property is set on a prominent corner lot with an expanded yard, it offers three self-contained legal suites, four garage stalls, and abundant parking. The 2,322 sq. ft. main home features four bedrooms, spacious main-floor living, a large deck, and a triple-car garage with room for three additional vehicles on the driveway. A legal 648 sq. ft. two-bedroom basement suite includes private access, in-suite laundry, and a well-designed layout. The detached 631 sq. ft. legal one-bedroom backyard suite adds even more versatility with its own garage, private entry, and bright, efficient interior. With generous outdoor space and multiple ready legal suites, this property stands out as one of the southwest’s most adaptable opportunities. (id:63476)
79 Lawford Avenue
Red Deer, Alberta
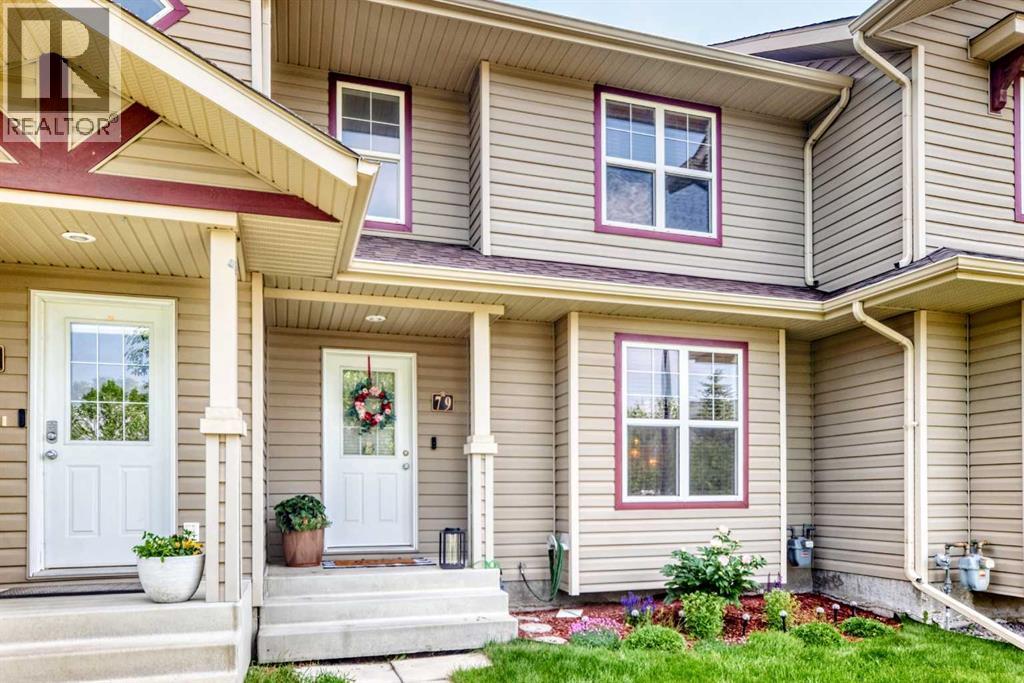
Welcome to this beautifully maintained home in the highly sought-after neighbourhood of Lonsdale in Red Deer!Pride of ownership shines throughout this inviting 3-bedroom, 2-bathroom home, offering the perfect blend of comfort, functionality, and location.Step inside to a thoughtfully designed main floor featuring a spacious kitchen with an abundance of cabinetry, a large dining area ideal for family meals and entertaining, a bright and welcoming living room, and a convenient 2-piece bathroom.Upstairs, you'll find a generous primary bedroom, two additional well-sized bedrooms, and a full 4-piece bathroom—providing plenty of space for families of all sizes.The unfinished basement is a blank canvas, ready for you to create the additional living space you've always envisioned, whether it's a family room, home gym, office, or extra bedrooms.Outside, enjoy the fully fenced and beautifully landscaped backyard with rear parking, offering both privacy and convenience.Located just minutes from schools, shopping, parks, and Red Deer’s extensive trail system, this home truly has it all.Whether you're a first-time buyer, growing family, or investor, this is an incredible opportunity to own a move-in-ready home in one of Red Deer's most desirable communities.Don't miss your chance to make this wonderful home yours! (id:63476)
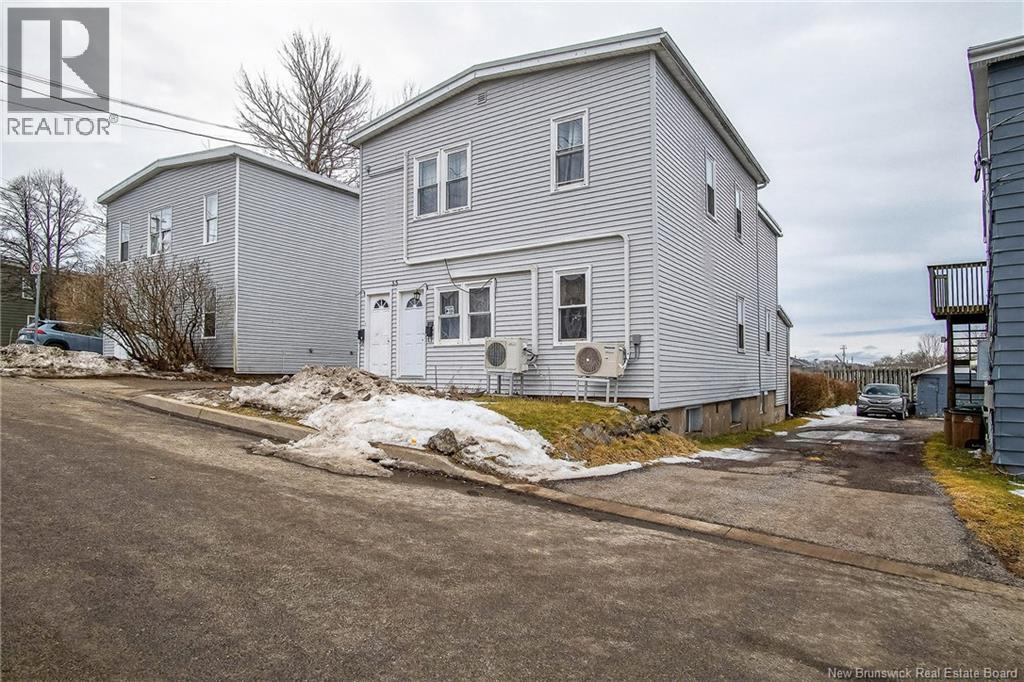
53-55 Gifford Road
Saint John, New Brunswick
5355 Gifford Road offers a strong investment opportunity on Saint John West Side. This well-maintained duplex features two spacious three-bedroom units, both occupied by tenants paying $1,195 per month plus utilities, providing immediate and consistent rental income. Each unit includes in-unit laundry and off-street parking, features that help attract and retain quality tenants. Heating is primarily provided by efficient ductless heat pumps, with an oil furnace in place as a backup system. The upstairs heat pump is currently rented through SJ Energy. The property also offers basement storage and a generous yard space. Conveniently located near schools, amenities, and main routes, this is a solid addition to any investment portfolio with dependable income and long-term potential. (id:63476)
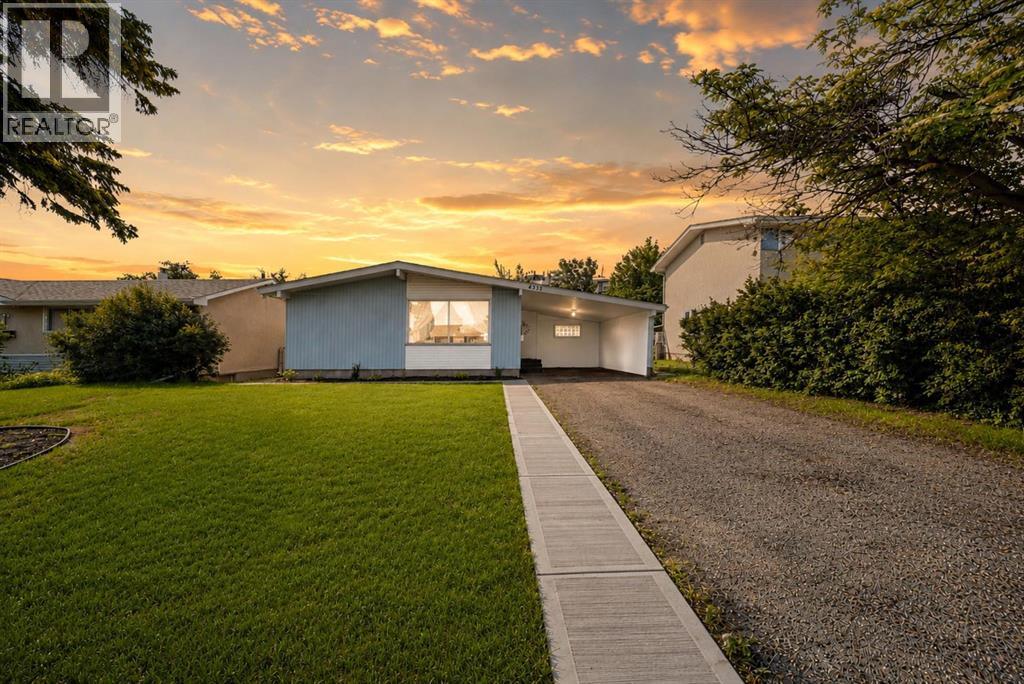
4233 33 Street
Red Deer, Alberta
Mountview Bungalow with Fully Developed Lower Level — 3 Bed, 2 Bath. Nestled in the highly sought-after community of Mountview, this lovingly maintained bungalow offers the kind of warmth and comfort that makes a house feel like home. The fully developed lower level offers exceptional flexibility with a SEPARATE ENTRANCE, one bedroom, dedicated office space, a full kitchen, dining area, private laundry, and a spacious living room. Recent updates include new windows, plush carpeting, and a refreshed tub and surround. This thoughtfully designed space, with ample storage throughout, is well suited for extended family, guests, hobbies, or a variety of living arrangements. Upstairs, a sunny south-facing backyard, tall ceilings, and an abundance of natural light make the home feel bright and welcoming. The main floor offers two bedrooms plus a versatile flex space that adapts to your needs as a home office, guest room, or hobby space, along with convenient main-floor laundry. Updated sliding doors connect the living space to the sunny deck and backyard, perfect for morning coffee or summer barbecues. The updated kitchen provides abundant cabinetry and storage, and a four-piece bathroom completes the main level. Vinyl windows enhance comfort and efficiency, while original built-in details add character and reflect the home's enduring charm. Pride of ownership is evident throughout, including a NEW ROOF (Spring 2025), updated furnace, cleaned and inspected ductwork, new sewer lines to the street, and professionally cleaned, camera-inspected plumbing lines. Fresh front landscaping and a newly poured concrete walkway create a welcoming first impression. Ideally located close to schools, parks, shopping, and everyday amenities, with Red Deer Polytechnic just minutes away, this home offers a wonderful balance of character, convenience, and flexibility. (id:63476)
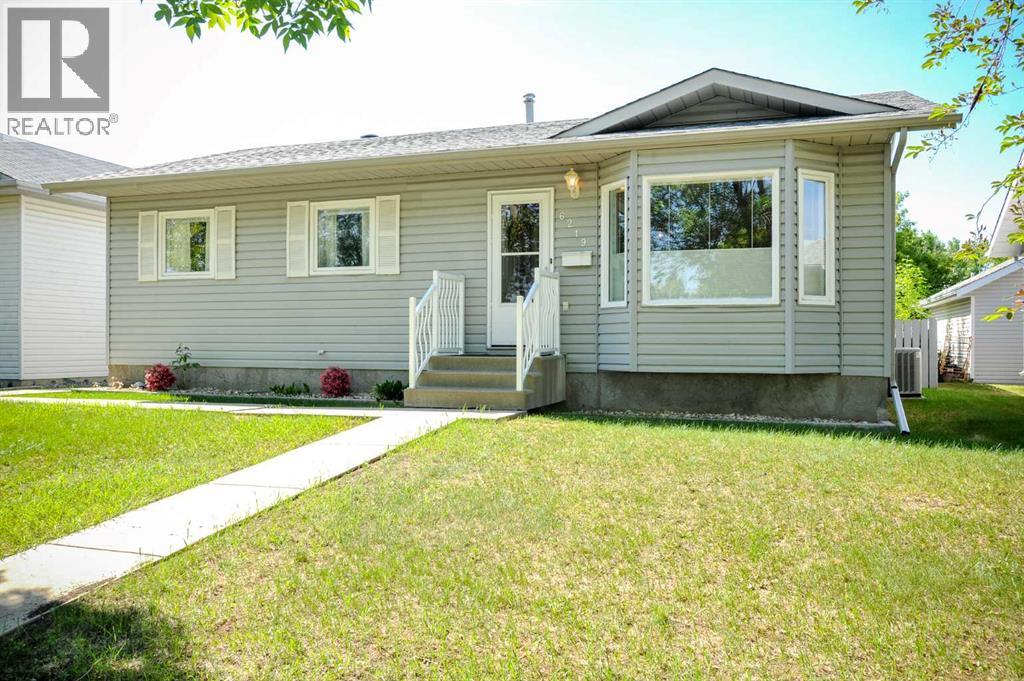
6219 54 Avenue
Camrose, Alberta
Beautiful Family Home Across from Victoria Park PlaygroundThis meticulously maintained family home offers everything a growing family could want. Featuring 5 spacious bedrooms and 3 full bathrooms, the home combines comfort, functionality, and thoughtful updates throughout.Enjoy updated flooring, elegant crown mouldings, and bright, inviting living spaces enhanced by bay windows in both the living and dining areas, filling the home with natural light. The well-appointed kitchen provides ample workspace and storage, while the large basement family room offers the perfect place to relax, complete with a cozy natural gas fireplace.Additional features include a spacious laundry room, dedicated storage room, central vacuum system, and air conditioning for year-round comfort. Recent updates provide added peace of mind, including new house shingles installed in 2025 and a hot water tank replaced in 2024.Step outside to a covered back deck overlooking a beautifully landscaped, fully fenced, and private yard—ideal for entertaining, children, and pets. A double detached garage adds convenience and extra storage.Located directly across from Victoria Park Playground, this exceptional home offers a wonderful combination of space, comfort, updates, and family-friendly living. This move-in-ready property is a must-see for families seeking a fantastic location and a home that has been lovingly maintained inside and out. (id:63476)
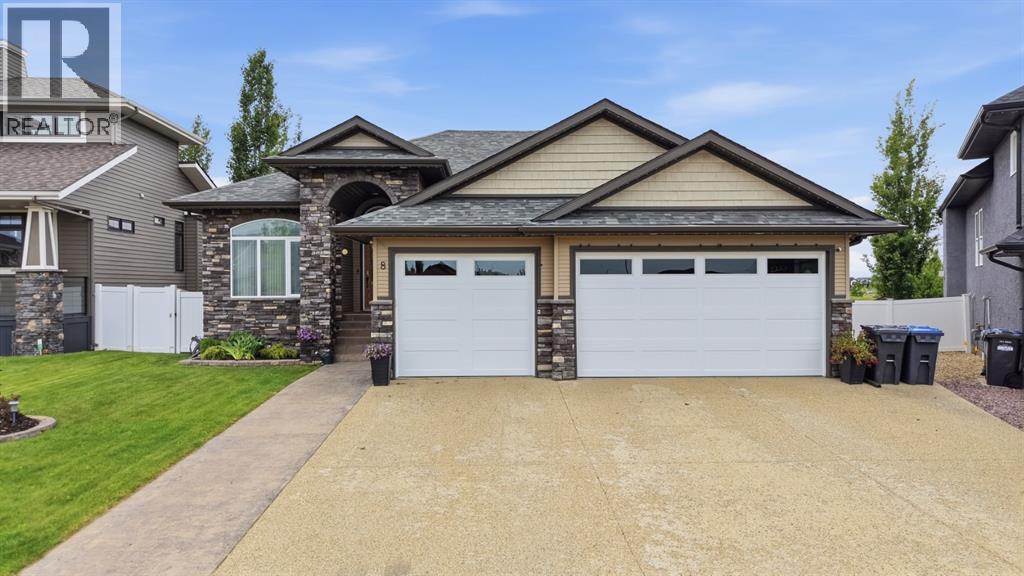
8 Laurel Close
Sylvan Lake, Alberta
Welcome to 8 Laurel Close, a beautifully upgraded bungalow tucked away on a quiet close in desirable Sylvan Lake. Backing onto green space and situated on a large pie-shaped lot, this impressive 5-bedroom, 3-bathroom home offers exceptional living space, thoughtful updates, and outstanding indoor and outdoor amenities.The bright, open-concept main floor is designed for both everyday living and entertaining. Rich hardwood flooring flows throughout the main level, while the spacious living room is filled with natural light and anchored by a cozy gas fireplace. The stunning kitchen features granite countertops, an island, and newer upgraded appliances, including a stove and microwave with built-in air fryer functionality. The adjacent spacious dining area opens into a beautiful sunroom, added in 2025 and tinted for privacy, creating the perfect space to relax and enjoy the views year-round.The primary suite is a true retreat, offering a generous walk-in closet and a spa-inspired ensuite complete with dual sinks, a soaker tub, and a walk-in shower. A second main-floor bedroom makes an ideal office or guest room, while convenient main-floor laundry adds to the home's functionality.The fully finished walk-out basement features heated floors, three additional bedrooms, a theatre room with surround sound, a spacious recreation room with wet bar, an updated pool table, and a full bathroom—providing plenty of room for family and entertaining.Outside, enjoy the fully fenced yard, covered patio, underground sprinklers, and peaceful green space views. The heated triple attached garage, heated driveway, EV charger, Class 4 impact-resistant shingles, new furnace, permanent exterior LED lighting, and leaf filter gutters add tremendous value and peace of mind.Ideally located near schools, parks, walking trails, shopping, and amenities, with the lake just minutes away, this exceptional home truly has it all. (id:63476)