
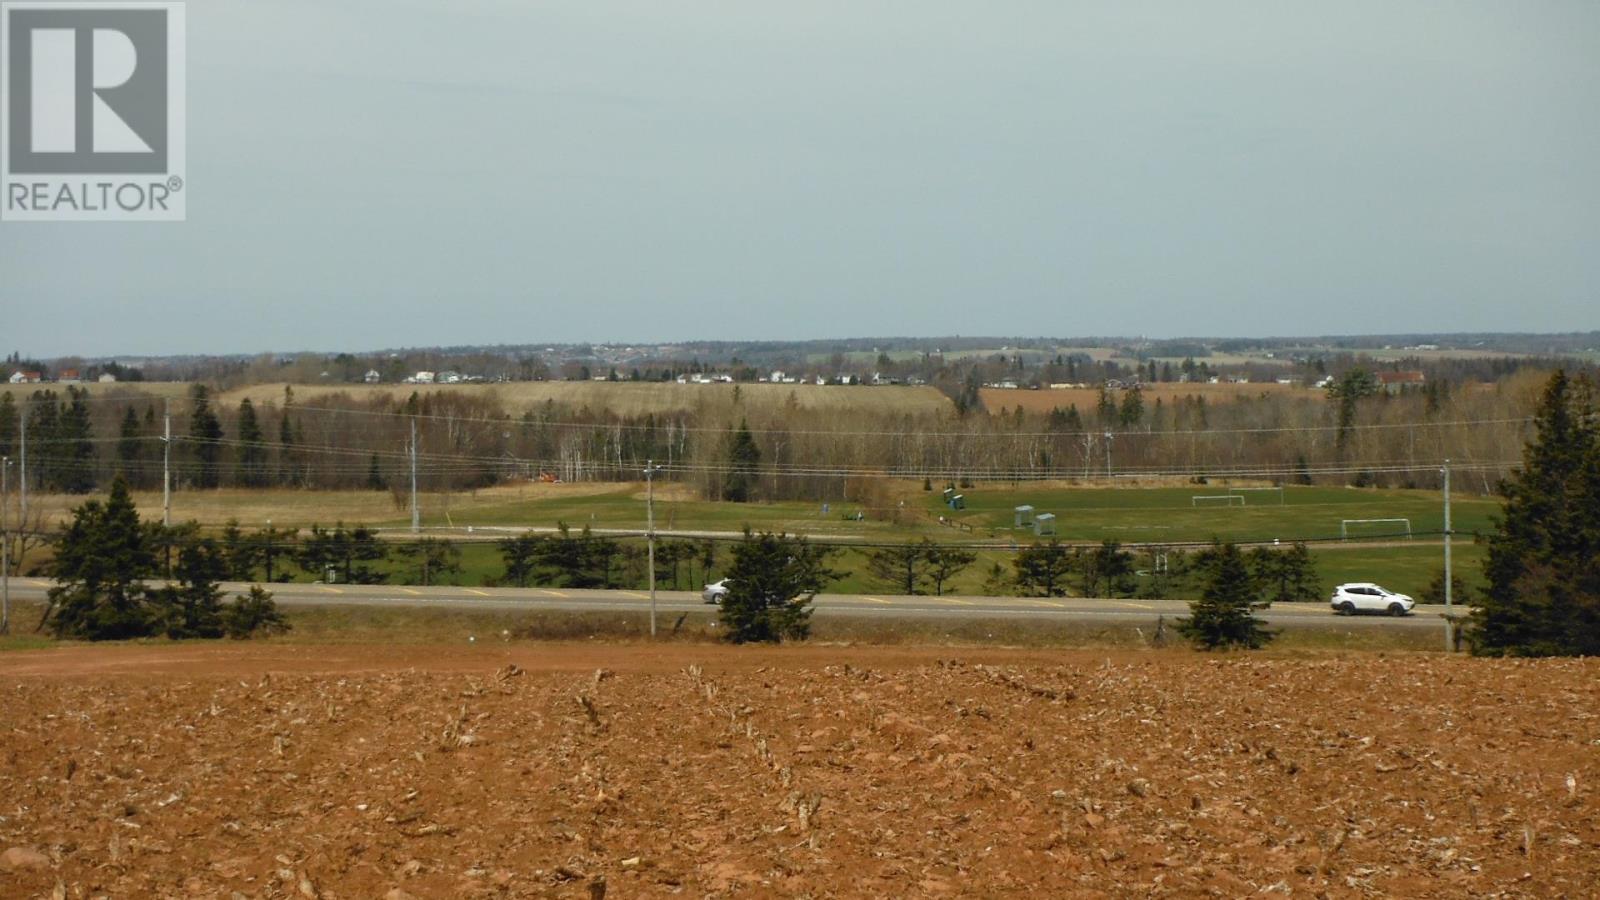
Trans Canada Highway
Stratford, Prince Edward Island
One of a Kind 5 plus acre LOT in the Heart of Stratford, PEI's fastest growing Town , sitting High on a Hill, within 2 mins of NEW SPORTS Complex, Town Hall c/w Walking track Gym, and more, Beautiful Beach, Supermarket, Pharmacies, Restaurants and Schools ,etc including Fox Meadows Golf Course. Less than 5 mins to Queen Elizabeth Hospital, Capitol City of Charlottetown with All Amenities, and 10 mins to Charlottetown Airport. Potential for your Large Dream Home with a Nice Matching Barn and White fenced in 5 acres with Circle driveway. A Few examples are included in Pictures. Realtor can provide optional style of Home suited for property to buyer if so desired. HST status is to be determined before closing. Geo Map & Deed are in Documents Municipal Water Available. Need to install own septic system. Note: property has a shared driveway approx 2/3rds of the length of Driveway. (id:63476)
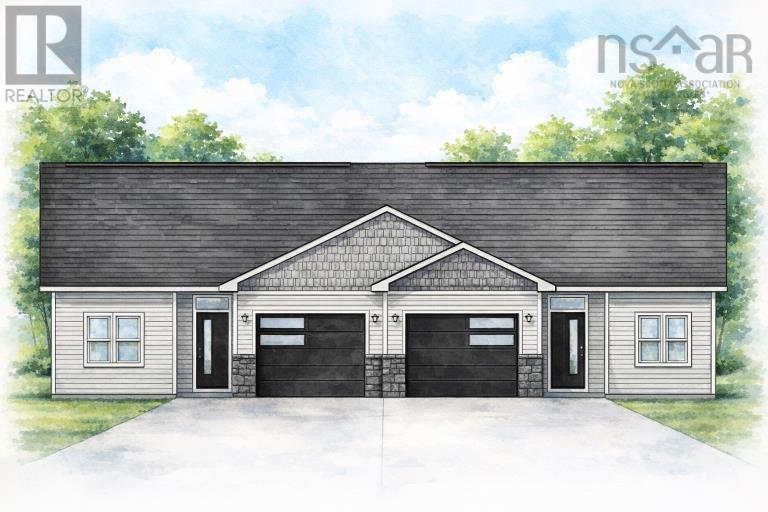
148a Kingston Court
Three Mile Plains, Nova Scotia
Welcome to the Woodlands! Conveniently located on the doorstep of The Historical Windsor/ West Hants region of beautiful Nova Scotia! Picturesque Three Mile Plains offers this newly developing community to first time buyers or if your looking to downsize, or one floor living & low maintenance . Living here, you will enjoy local vineyards, microbreweries, beaches, golfing, theaters, parks, skiing, farms, orchards and everything else the Famous Annapolis Valley has to offer! Walk in to a beautiful foyer with a bench, to your left you will have a laundry room and room for your freezer to the right of you features two large bedrooms with built-in shelving in the closets, full bath with acrylic tub , take a walk around the corner from the entry into breathtaking open concept kitchen with island and your choice of island color, large walk in pantry, beautiful kitchen cabinets with so much storage, quarts counter tops, large dining area all open concept to the large living which features one ductless heat pump and walk out to your patio and enjoy the private lot, primary bedroom with 2 closets and built in's, ensuite with walk in shower and tile of your choice, walk out to your garage where you can have so much more storage. Landscaping is included and driveways paved, depending the weather landscaping and driveways will be done on or after closing and agreed upon with the seller. Lighting allowance for fixtures. This home features 9 foot ceilings. Let us help you with all the pickings from siding, paint ,tile ,flooring to make it your dream home. Low maintenance home which gives you more time to relax enjoy. Some siding colors are an upgrade. (id:63476)
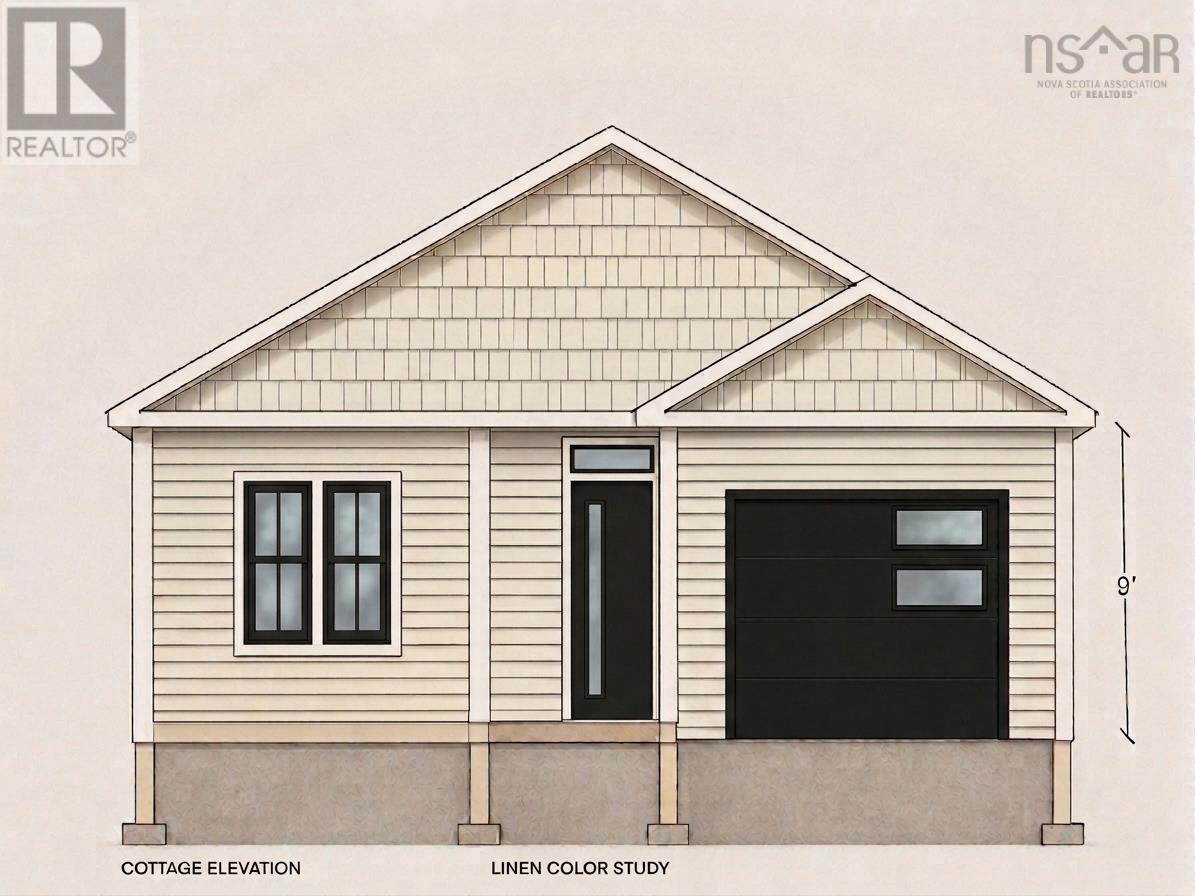
144 Kingston Court
Hants County, Nova Scotia
Your Dream Home Awaits, First time buyers or looking to downsize? Welcome to a beautiful new home designed with modern living and your personal style in mind! This thoughtfully designed 3-bedroom, 2-bathroom home features a bright, spacious open-concept layout perfect for everyday living and entertaining. The heart of the home is the stunning kitchen, complete with quartz countertops, a large centre island, and a convenient walk-in pantry. Enjoy the airy feel of 9-foot ceilings throughout the main living areas, creating an inviting sense of space. The spacious primary bedroom offers a private retreat with its own ensuite bathroom, while two additional bedrooms provide plenty of room for family, guests, or a home office. Best of all, you get to make it yours! Choose your own siding colour, paint colours, flooring, and tile finishes and create a home that truly reflects your style and personality. ? Let us help you build your dream homefrom the foundation to the finishing touches. Your dream home starts here! (id:63476)
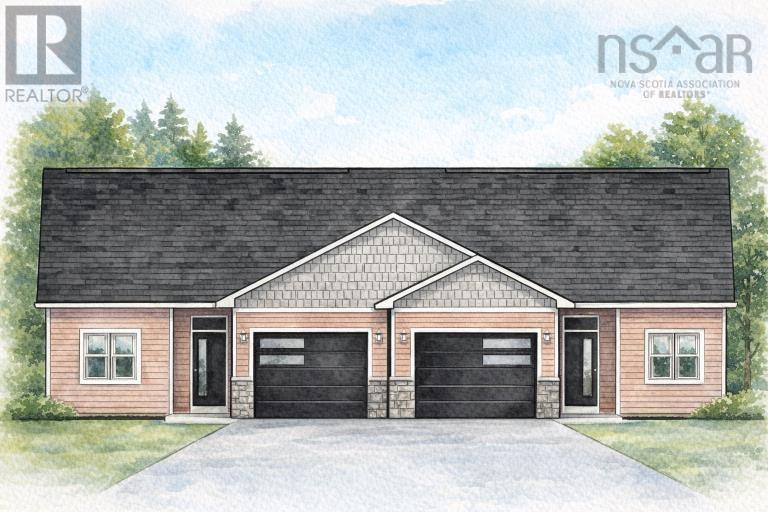
146a Kingston Court
Three Mile Plains, Nova Scotia
Welcome to the Woodlands! Conveniently located on the doorstep of The Historical Windsor/ West Hants region of beautiful Nova Scotia! Picturesque Three Mile Plains offers this newly developing community to first time buyers or if your looking to downsize, or one floor living & low maintenance . Living here, you will enjoy local vineyards, microbreweries, beaches, golfing, theaters, parks, skiing, farms, orchards and everything else the Famous Annapolis Valley has to offer! Walk in to a beautiful foyer with a bench, to your left you will have a laundry room and room for your freezer to the right of you features two large bedrooms with built-in shelving in the closets, full bath with acrylic tub , take a walk around the corner from the entry into breathtaking open concept kitchen with island and your choice of island color, large walk in pantry, beautiful kitchen cabinets with so much storage, quarts counter tops, large dining area all open concept to the large living which features one ductless heat pump and walk out to your patio and enjoy the private lot, primary bedroom with 2 closets and built in's, ensuite with walk in shower and tile of your choice, walk out to your garage where you can have so much more storage. Landscaping is included and driveways paved, depending the weather landscaping and driveways will be done on or after closing and agreed upon with the seller. Lighting allowance for fixtures. This home features 9 foot ceilings. Let us help you with all the pickings from siding, paint ,tile ,flooring to make it your dream home. Low maintenance home which gives you more time to relax enjoy. Some siding colors are an upgrade. (id:63476)
Lot 146b Kingston Court
Three Mile Plains, Nova Scotia
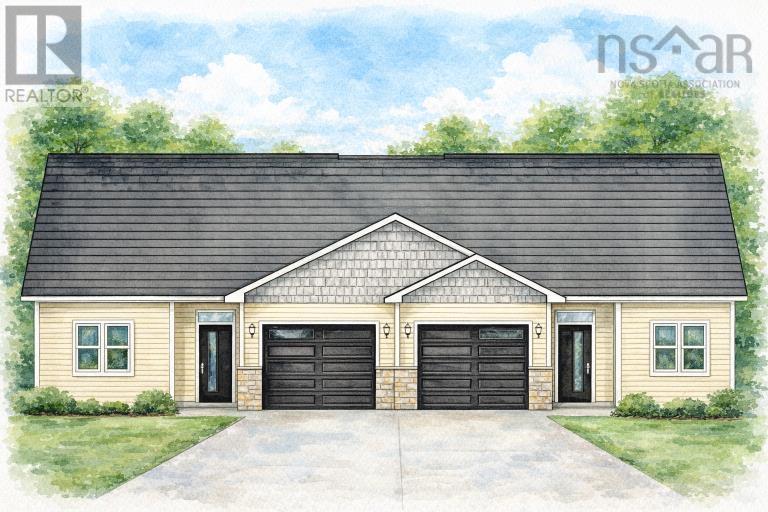
Welcome to the Woodlands! Conveniently located on the doorstep of The Historical Windsor/ West Hants region of beautiful Nova Scotia! Picturesque Three Mile Plains offers this newly developing community to first time buyers or if your looking to downsize, or one floor living & low maintenance . Living here, you will enjoy local vineyards, microbreweries, beaches, golfing, theaters, parks, skiing, farms, orchards and everything else the Famous Annapolis Valley has to offer! Walk in to a beautiful foyer with a bench, to your left you will have a laundry room and room for your freezer to the right of you features two large bedrooms with built-in shelving in the closets, full bath with acrylic tub , take a walk around the corner from the entry into breathtaking open concept kitchen with island and your choice of island color, large walk in pantry, beautiful kitchen cabinets with so much storage, quarts counter tops, large dining area all open concept to the large living which features one ductless heat pump and walk out to your patio and enjoy the private lot, primary bedroom with 2 closets and built in's, ensuite with walk in shower and tile of your choice, walk out to your garage where you can have so much more storage. Landscaping is included and driveways paved, depending the weather landscaping and driveways will be done on or after closing and agreed upon with the seller. Lighting allowance for fixtures. This home features 9 foot ceilings. Let us help you with all the pickings from siding, paint ,tile ,flooring to make it your dream home. Low maintenance home which gives you more time to relax enjoy. Some siding colors are an upgrade. (id:63476)
8456 East Bay Highway
Big Pond Centre, Nova Scotia
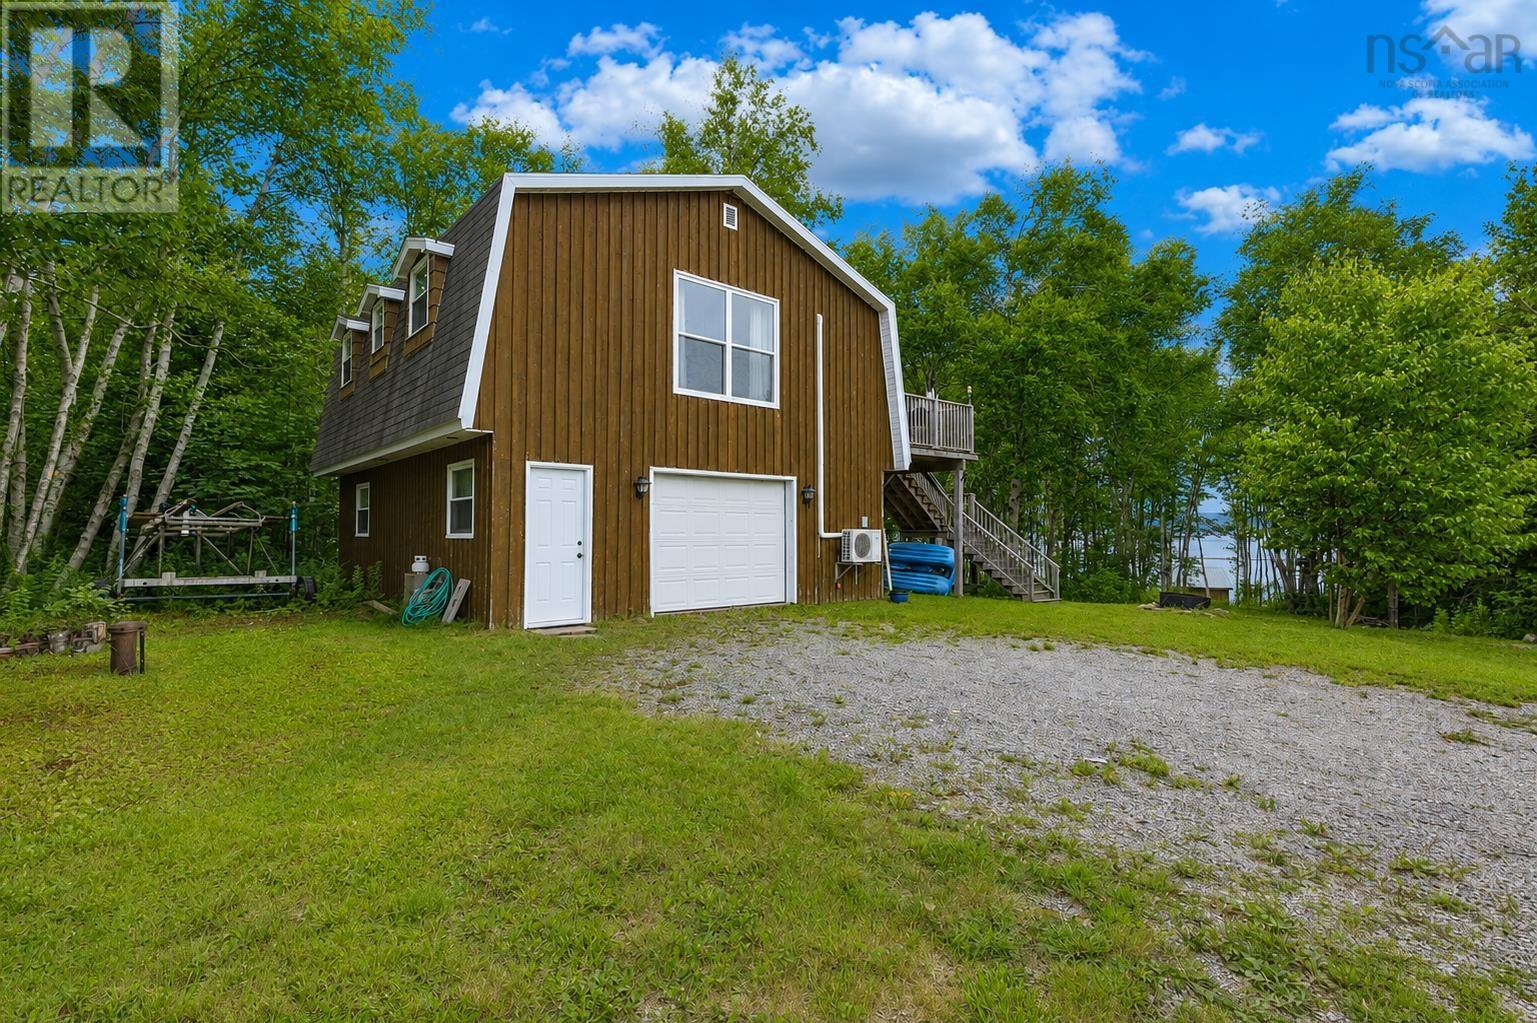
Experience the true East Coast lifestyle in this beautifully upgraded 1 bedroom, 1 bathroom waterfront retreat, perfectly situated in the desirable community of Big Pond Centre. Designed to maximize both comfort and its exceptional natural setting, this home features a bright and inviting main level highlighted by a spacious open concept living area. Laminate flooring stretches across the interior, anchored by a magnificent floor-to-ceiling stone surround equipped with a cozy wood stove for cool evenings. The functional kitchen offers classic cabinetry and a generous breakfast bar that flows directly into the dining space. Transition effortlessly outdoors through large sliding glass doors onto a large, elevated deck that serves as an excellent spot for outdoor dining, barbecuing, and taking in the beautiful water views framed by mature trees. Practicality matches charm with a newer heat pump ensuring year-round climate control, a full bathroom, and a large built-in garage on the lower level that provides ample storage for vehicles and seasonal outdoor gear. A private gravel pathway winds gently down to the shoreline, where a charming, standalone waterfront bunkie awaits, offering the ultimate private escape next to the water. Located in the heart of Big Pond Centre, this property seamlessly connects you to exceptional local recreation. Golf enthusiasts and boaters will appreciate being just a short drive from the Lakes Golf Club and the Ben Eoin Marina. In the winter months, the ski hills at Ski Ben Eoin are equally accessible. This hidden gem delivers a peaceful, secluded waterfront lifestyle with the convenience of easy highway access to easily connect you to neighboring areas. Book a showing today to experience this remarkable property firsthand. (id:63476)
382 Galloway Drive
Beaver Bank, Nova Scotia
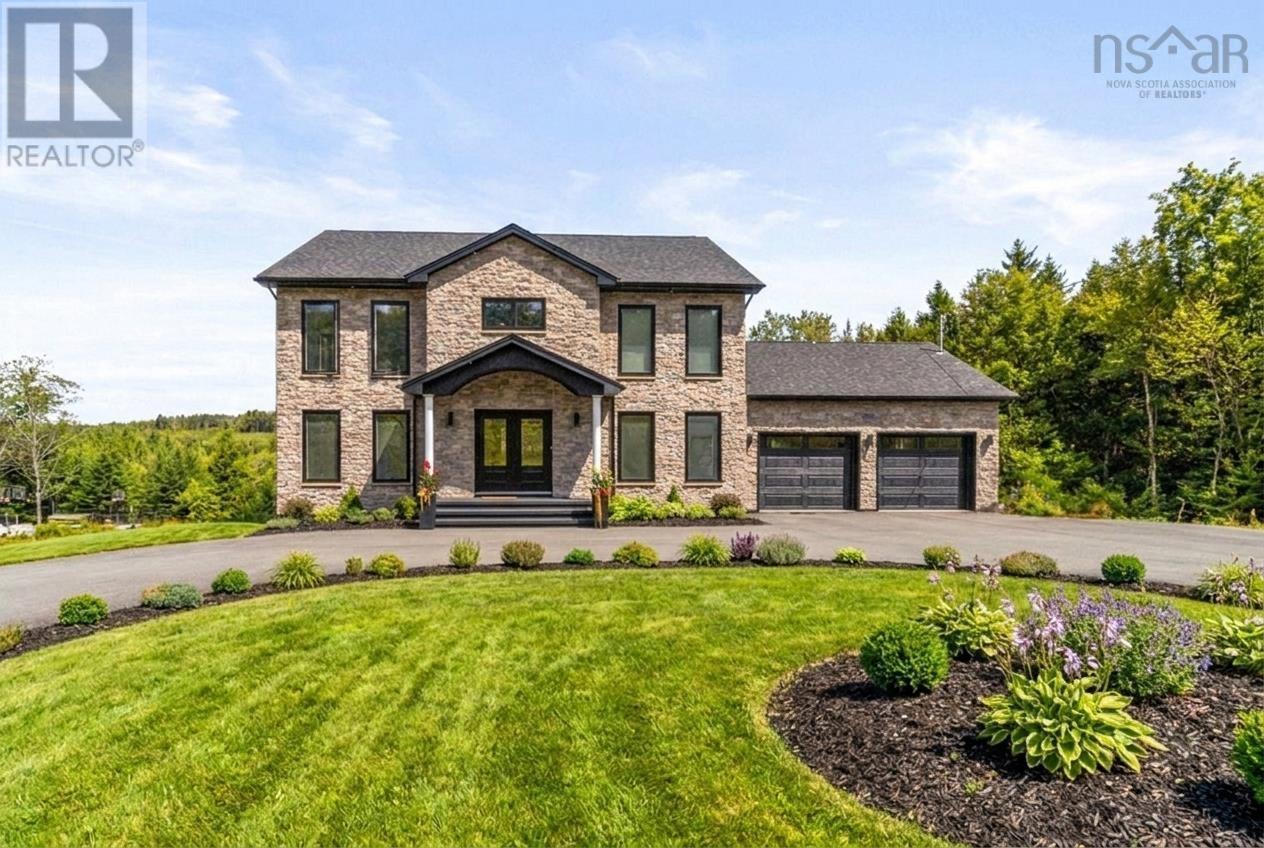
Welcome to 382 Galloway Drive, an exceptional custom-built home set on a private 1.32-acre lot surrounded by nature. Just 4 years young, this impressive property showcases a carefully curated blend of luxury, quality craftsmanship, and thoughtful design throughout. From the moment you arrive, the striking curb appeal makes a lasting impression with its grand U-shaped paved driveway, oversized double garage, sleek black-framed windows, and timeless Fusion Stone exterior accents. Step inside to a dramatic foyer where an elegant custom staircase serves as the focal point. Expansive windows flood the home with natural light, while soaring ceilings create an inviting sense of space and sophistication. The main level is finished with stunning Delicato tile flooring and offers a layout perfectly suited for both everyday living and entertaining. At the heart of the home is a spectacular chefs kitchen featuring an oversized quartz island, premium Thermador appliances, a gas range with pot filler, and a stunning Frozen Tundra quartz backsplash. The adjoining living room is equally impressive, highlighted by a floor-to-ceiling fireplace finished in striking Nero Marquina tile. A formal dining room, private office, stylish powder room, and functional mudroom with custom built-ins complete the main floor. Upstairs, youll find four spacious bedrooms, including a luxurious primary retreat with a walk-through closet and spa-inspired ensuite featuring a custom glass shower, deep soaker tub, and dual quartz vanities. The fully finished walkout lower level offers incredible flexibility with a large recreation room, full bathroom, rough-in for a wet bar, generous storage, and a dedicated cigar lounge complete with soundproofing and ventilation. Offering privacy without sacrificing proximity to amenities, 382 Galloway Drive is a truly remarkable place to call home. (id:63476)
RE/MAX Nova (Halifax)
215 Main Street
Berwick, Nova Scotia
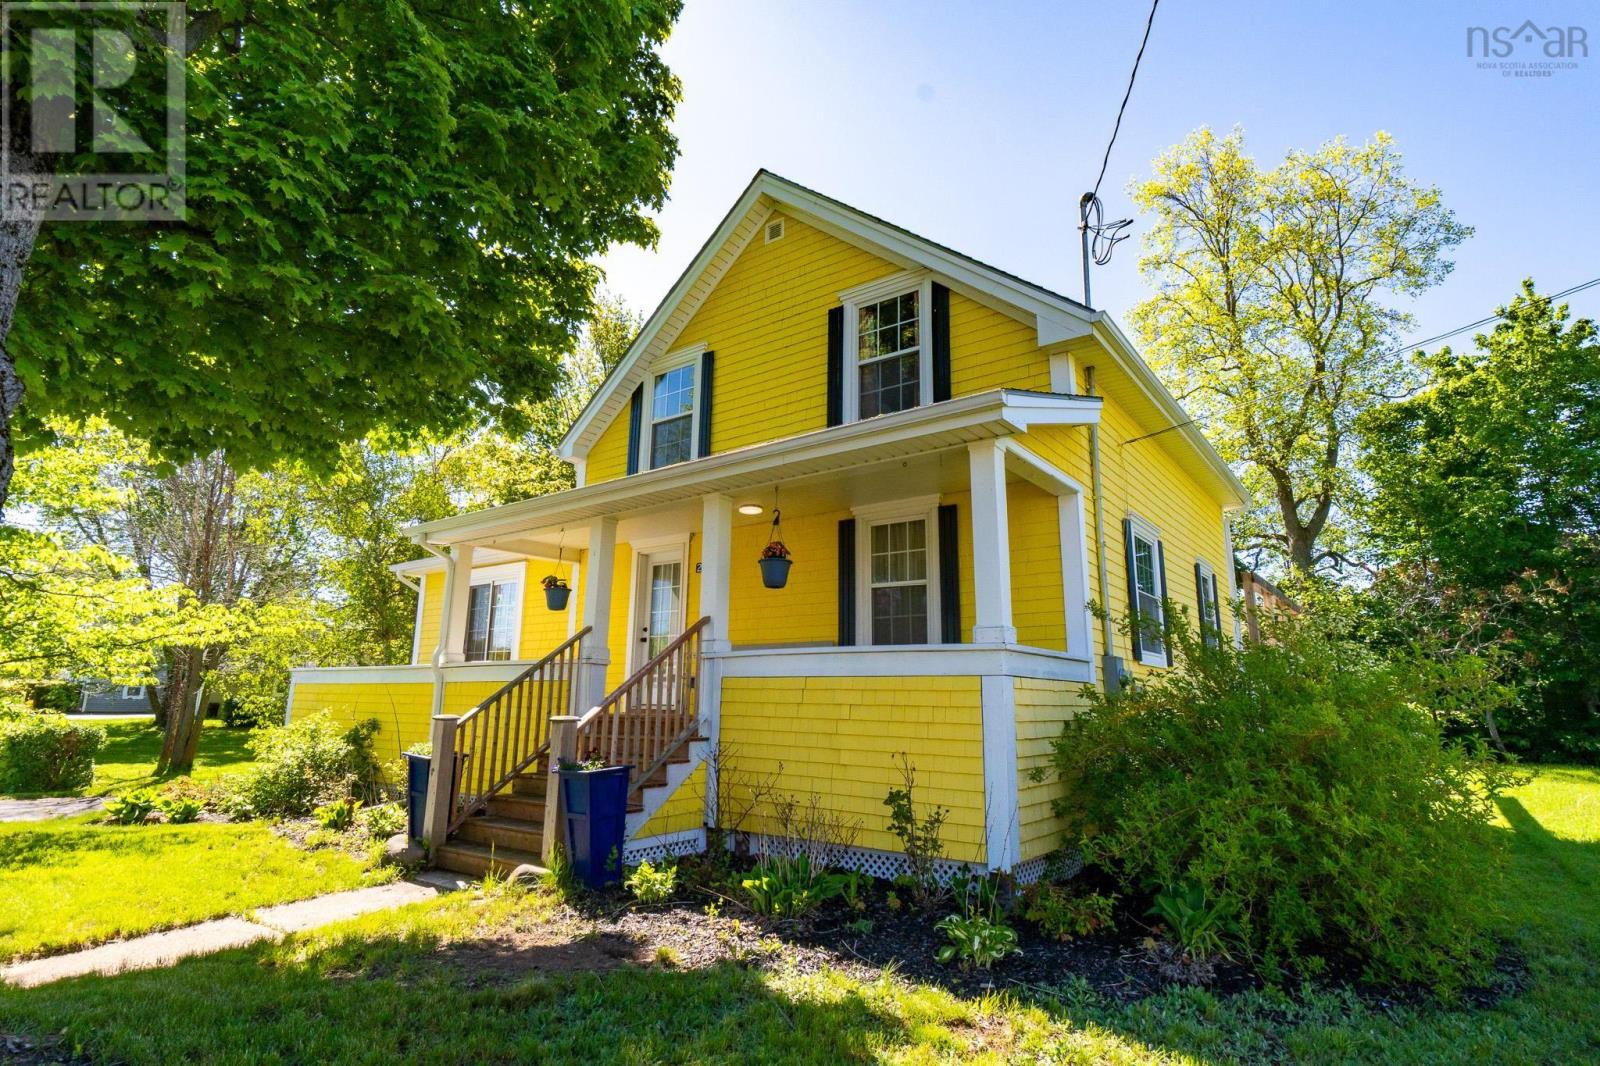
Welcome to 215 Main Street Berwick, a wonderful property that offers lots of space for the growing family! This beautifully renovated home combines traditional character with a modern touch and is located within walking distance to the amenities of Berwick and only 2 minutes to highway 101 access. With lots of large windows to provide a bright and airy interior, this home features a huge eat-in chef's kitchen, a family room and play room as well as a full bathroom/laundry room on the main floor. Upstairs there are 3 ample bedrooms as well as another full bath with a large storage closet. The home is efficiently heated and cooled with a ducted heat pump system, and the electric system has been upgraded with room still on the panel for future additions. Additional features include a massive rear deck complete with built-in seating, a covered front veranda that makes a great spot to enjoy the outside rain or shine, and a sprawling yard with mature trees to provide lots of privacy. This home is absolutely move in ready, so don't delay and book your showing today! (id:63476)
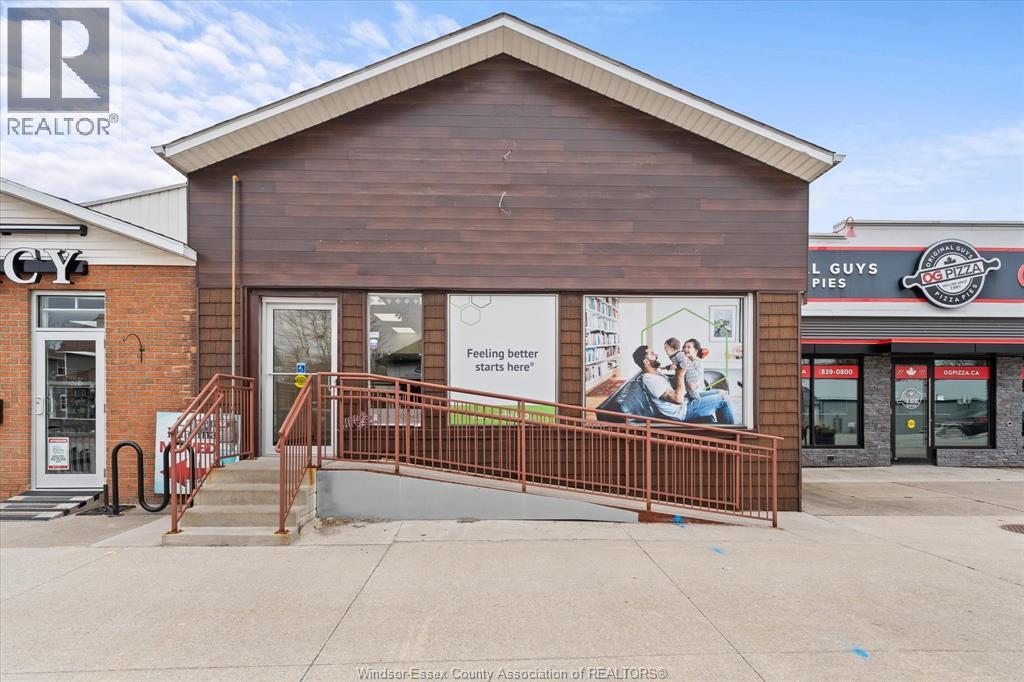
125 County Rd 34 West
Cottam, Ontario
PRIME COMMERCIAL OPPORTUNITY IN THE HEART OF COTTAM! THIS WELL-MAINTAINED PROPERTY OFFERS GREAT VISIBILITY AND EASY ACCESS ON COUNTY RD 34. FEATURING MULTIPLE EXAM ROOMS, RECEPTION AREA, UPDATED FLOORING, PLUMBING IMPROVEMENTS, AND A FURNACE APPROX. 4-5 YEARS OLD. WHEELCHAIR-ACCESSIBLE RAMP ENTRANCE. SPACE CAN BE EASILY ADAPTED TO SUIT A VARIETY OF BUSINESS NEEDS AND INCLUDES A BASEMENT IDEAL FOR STORAGE. IDEAL FOR OFFICE, MEDICAL OR DENTAL USE, RETAIL OR PERSONAL SERVICE BUSINESS. ZONED C2 - CENTRAL COMMERCIAL PERMITTING A WIDE RANGE OF USES (SEE ATTACHED DOCUMENT ). BUYER TO VERIFY ALL USES, ZONING AND BUILDING REQUIREMENTS. GREAT OPPORTUNITY FOR OWNER-OPERATORS OR INVESTORS! (id:63476)
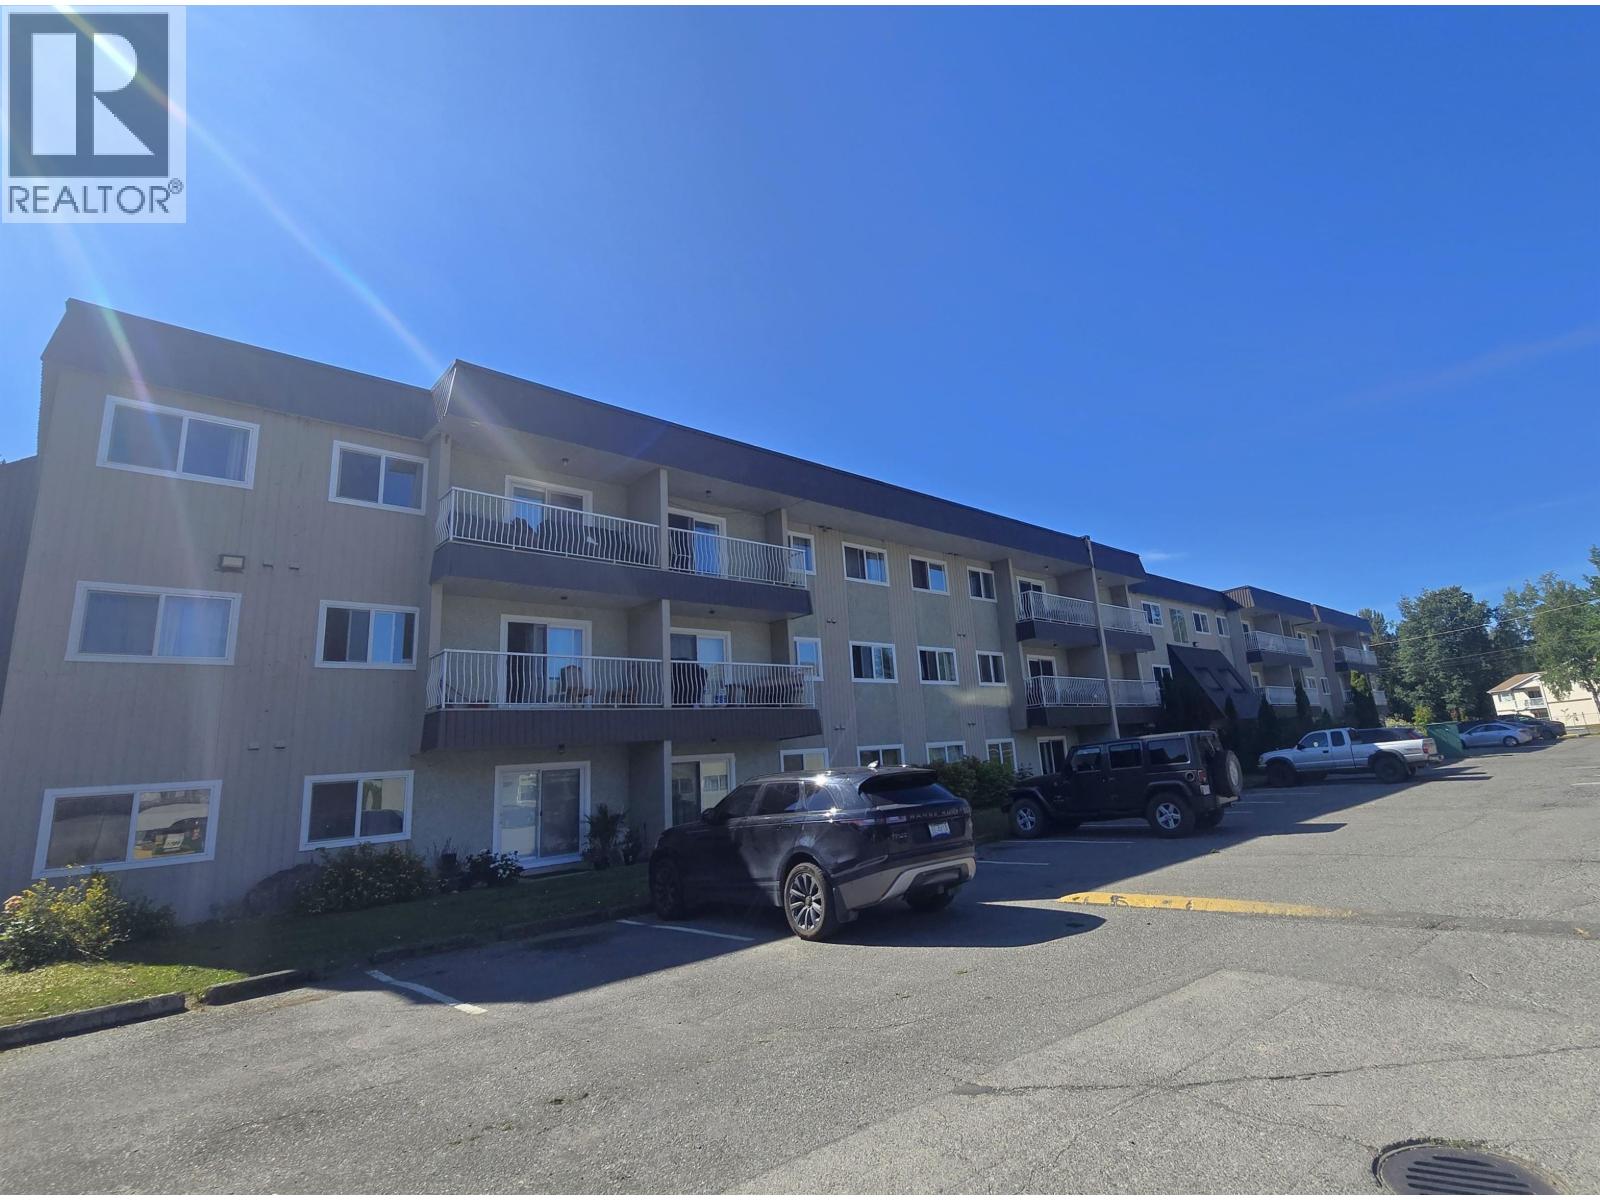
1103 2607 Pear Street
Terrace, British Columbia
For those with mobility issues or anyone looking to get into the market, here is a great low maintenance option! This 2-bedroom, ground-floor unit in Summit Square Apartments offers an accessible option close to the hospital, schools and parks in a managed complex. The updated kitchen and flooring offer the start of what could be a tidy little unit for years to come. (id:63476)
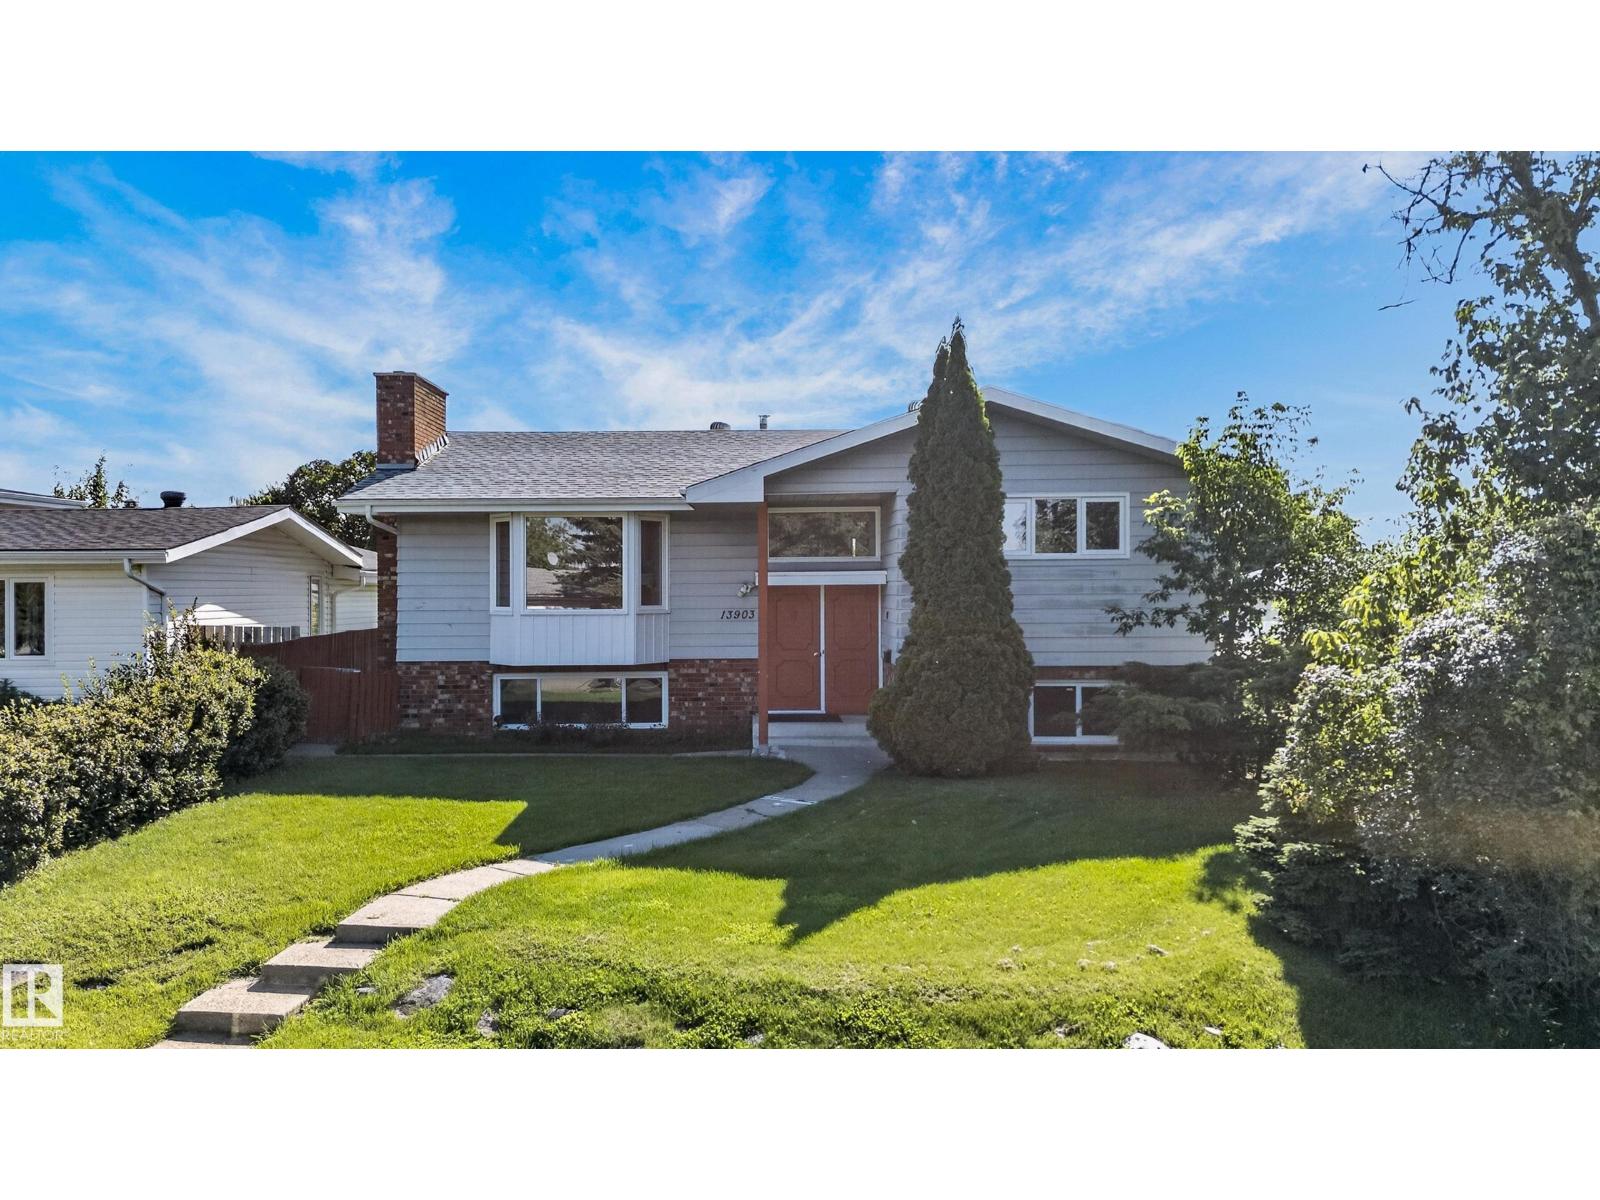
13903 87 St NW
Edmonton, Alberta
BIG LOT. BIG GARAGE. 5 BEDROOMS. SEPARATE ENTRANCE. Welcome to this incredible 1,226 SQFT bilevel in sought-after Northmount, perfectly positioned beside a walking path and offering an oversized lot with your own private backyard oasis! The bright main floor features a spacious living room with a cozy wood-burning fireplace, expansive dining area, and a gorgeous kitchen overlooking the backyard with loads of cabinetry, counter space, and stainless-steel appliances. Three generous bedrooms and a full bathroom complete the main level. Downstairs, the fully finished basement delivers even more space with a large family room and fireplace, two additional bedrooms, a full bathroom, and a huge laundry room. Outside, enjoy the massive backyard, mature trees, large deck, and an oversized double garage. Numerous upgrades include the roof, windows, bathrooms, flooring, appliances, furnace, and hot water tank. Amazing location with schools, parks, trails, and walking paths right outside your door. (id:63476)
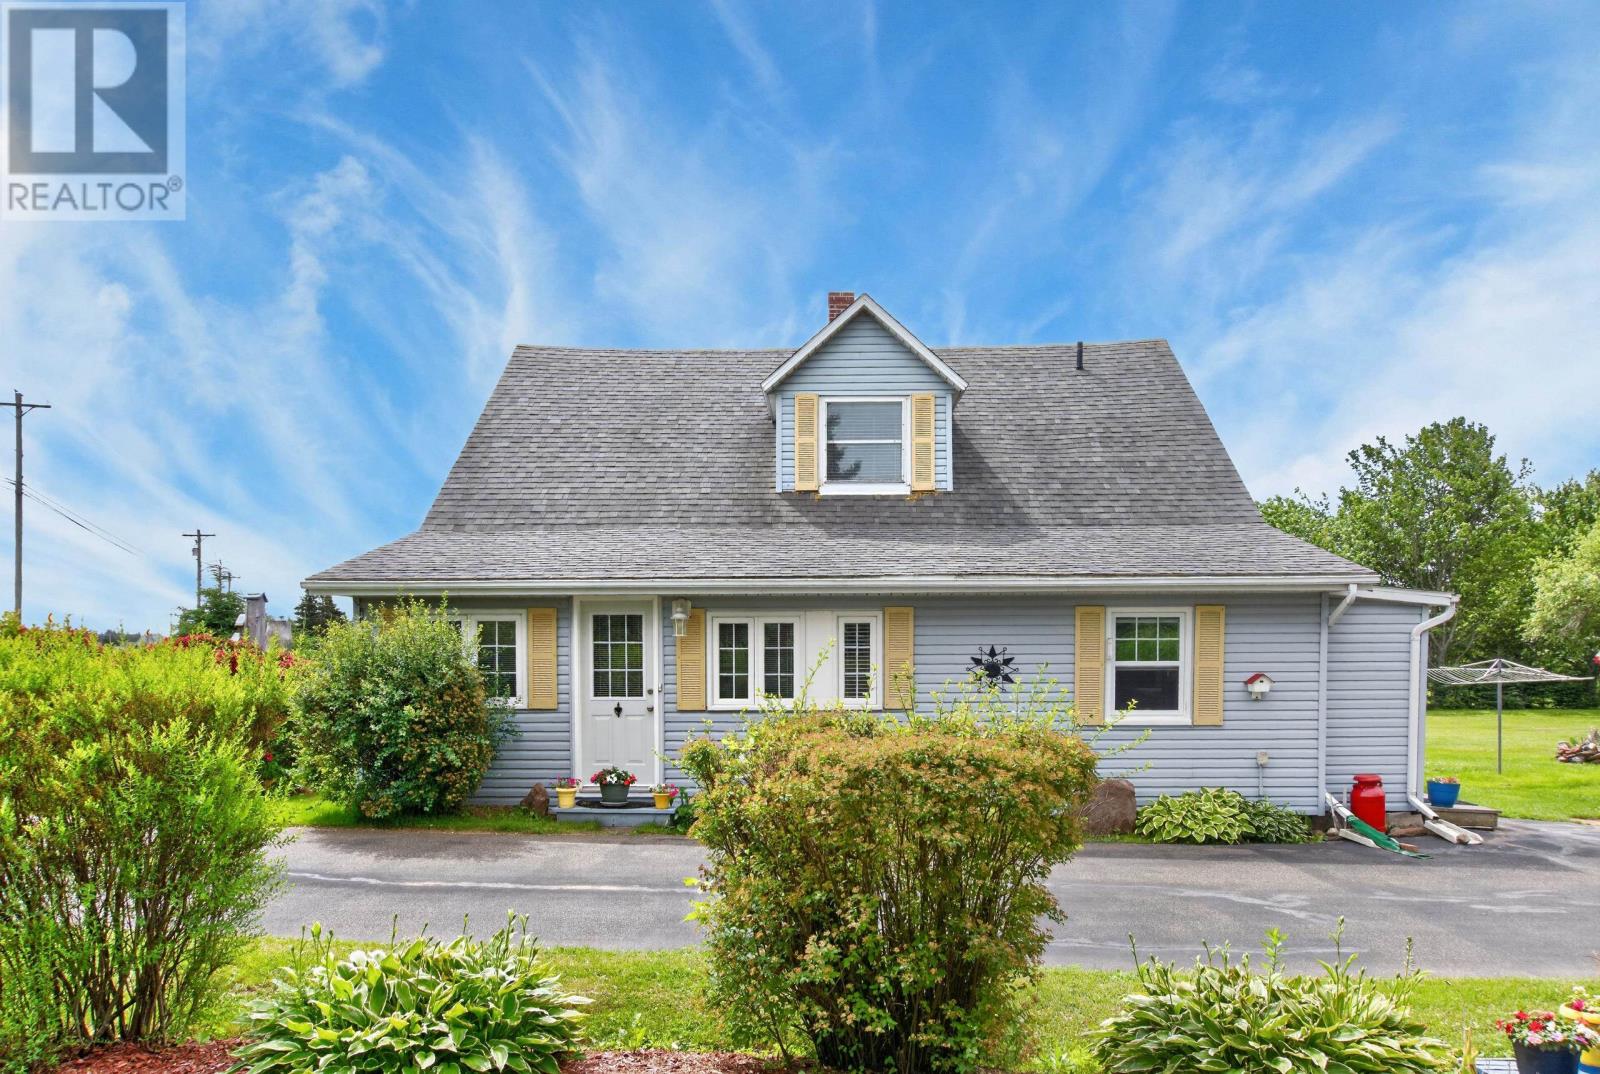
21273 Trans Canada 1
Albany, Prince Edward Island
This character-filled 4-bedroom, 2-bathroom home offers farm house charm with room to grow, all set on 3/4 of a beautifully landscaped acre. The home has seen a long list of updates (see attached documents) including a new roof, new well, and repointed chimney work. The 4th bedroom also has its own full bathroom and a private exit. Transform this space into a simple airbnb for summertime guests visiting our beautiful Island. A detached garage adds flexibility most homes can't offer: bonus space for a guest room, studio, home office, or workshop, whatever suits your next chapter. Location seals the deal. You're close to the coastal charm of Victoria-by-the-Sea, minutes from Island beaches of the South Shore and just 10 minutes to the Confederation Bridge for easy trips off-Island. 22 Minutes to Summerside and 45 to Charlottetown. Character, space, and location ? this one checks the boxes. All measurements are approximate and should be confirmed by the buyer should they deem it necessary. Home is being sold as-is, where-is. (id:63476)