
215 Main Street Berwick, Nova Scotia B0P 1E0

$449,900
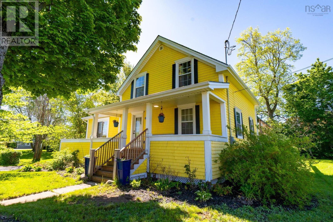
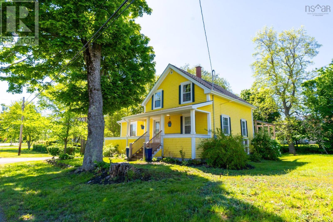
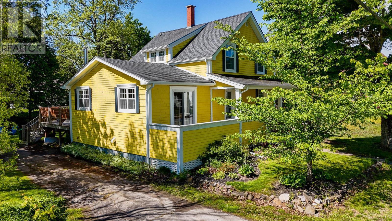
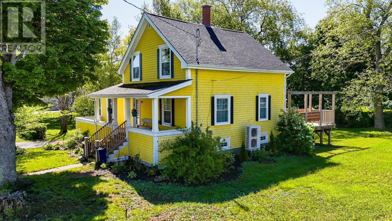
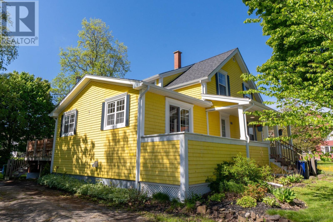
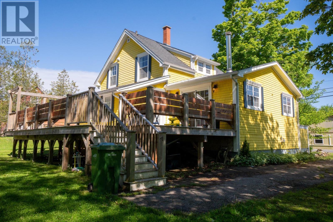
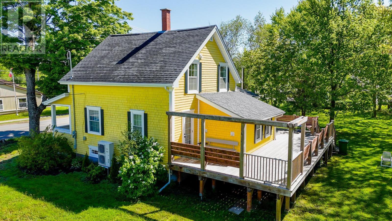
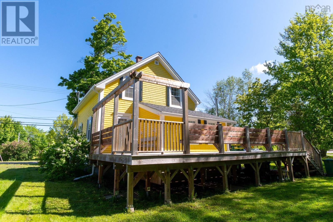
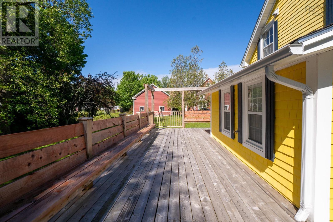
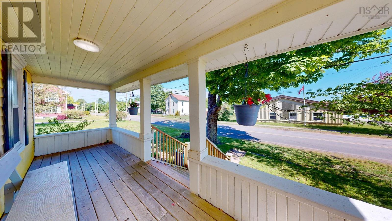
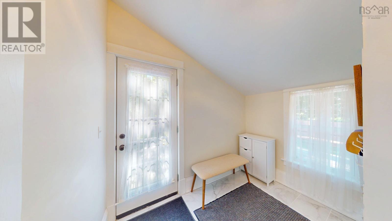
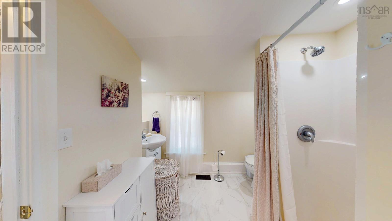
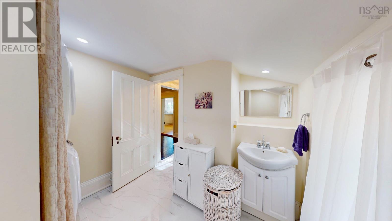
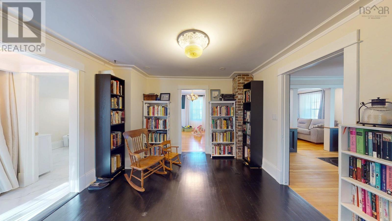
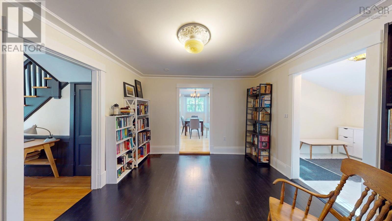
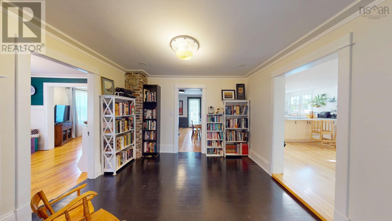
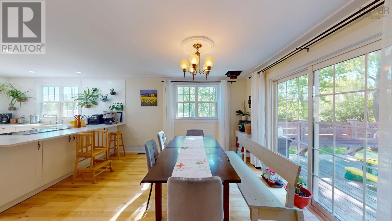
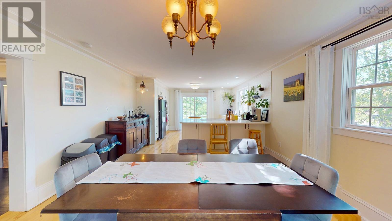
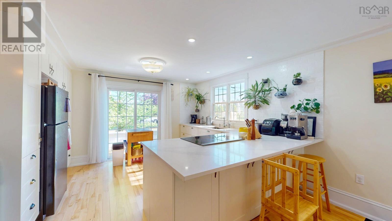
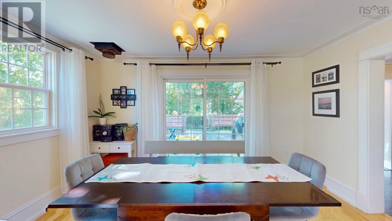
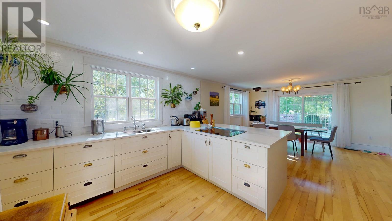
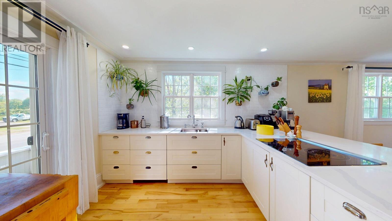
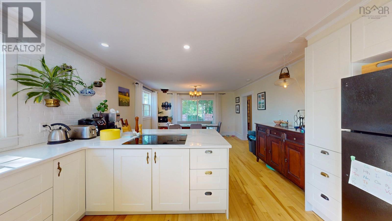
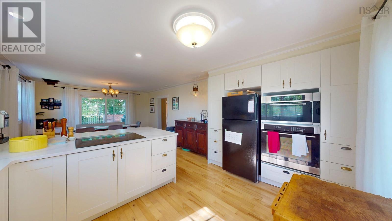
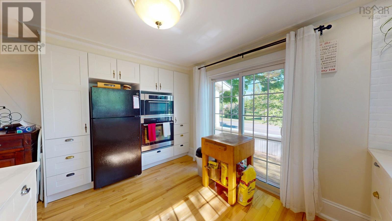
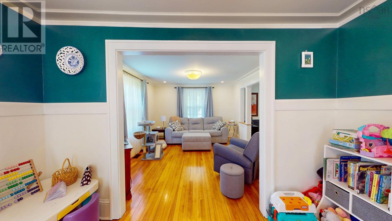
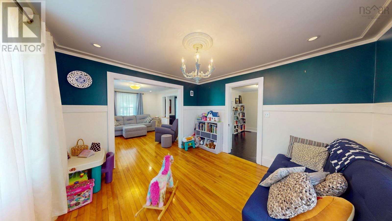
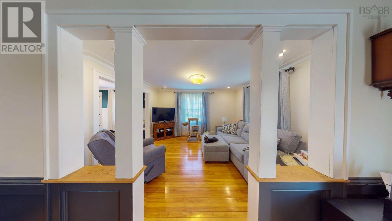
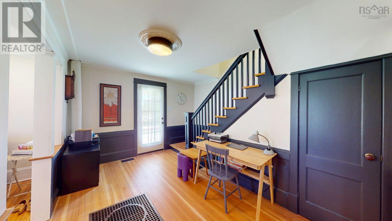
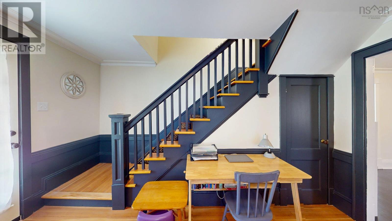
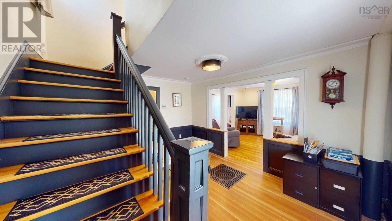
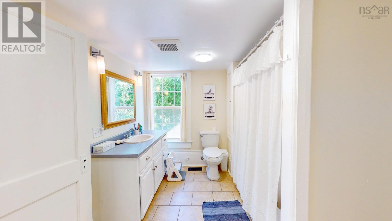
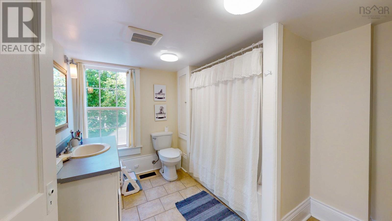
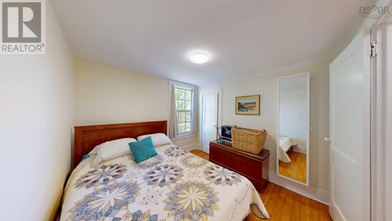
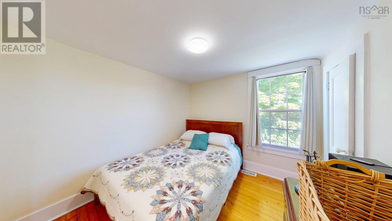
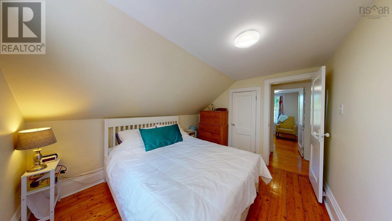
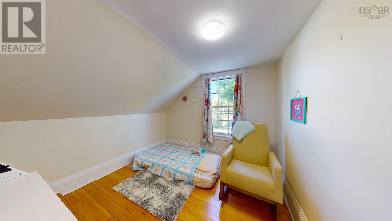
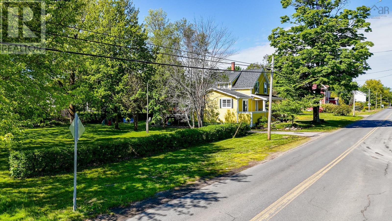
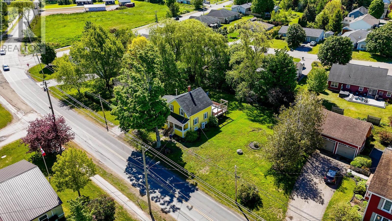
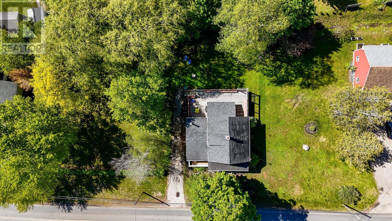
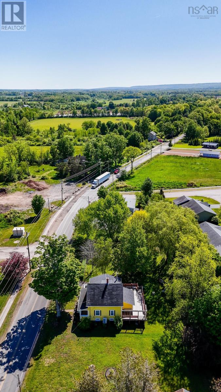
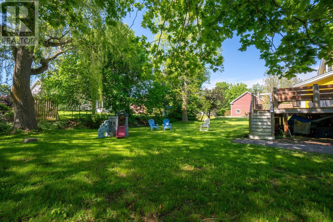
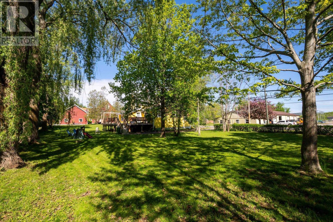
Welcome to 215 Main Street Berwick, a wonderful property that offers lots of space for the growing family! This beautifully renovated home combines traditional character with a modern touch and is located within walking distance to the amenities of Berwick and only 2 minutes to highway 101 access. With lots of large windows to provide a bright and airy interior, this home features a huge eat-in chef's kitchen, a family room and play room as well as a full bathroom/laundry room on the main floor. Upstairs there are 3 ample bedrooms as well as another full bath with a large storage closet. The home is efficiently heated and cooled with a ducted heat pump system, and the electric system has been upgraded with room still on the panel for future additions. Additional features include a massive rear deck complete with built-in seating, a covered front veranda that makes a great spot to enjoy the outside rain or shine, and a sprawling yard with mature trees to provide lots of privacy. This home is absolutely move in ready, so don't delay and book your showing today! (id:63476)
Property Details
| MLS® Number | 202614129 |
| Property Type | Single Family |
| Community Name | Berwick |
| Amenities Near By | Golf Course, Park, Playground, Public Transit, Shopping, Place Of Worship |
| Community Features | Recreational Facilities, School Bus |
| Features | Level |
Building
| Bathroom Total | 2 |
| Bedrooms Above Ground | 3 |
| Bedrooms Total | 3 |
| Appliances | Stove, Dishwasher, Dryer, Washer, Refrigerator |
| Basement Development | Unfinished |
| Basement Type | Full (unfinished) |
| Constructed Date | 1950 |
| Construction Style Attachment | Detached |
| Cooling Type | Central Air Conditioning, Heat Pump |
| Exterior Finish | Wood Shingles |
| Flooring Type | Ceramic Tile, Hardwood, Porcelain Tile, Wood |
| Foundation Type | Poured Concrete |
| Heating Fuel | Electric |
| Heating Type | Heat Pump |
| Stories Total | 2 |
| Size Interior | 1,410 Sqft |
| Total Finished Area | 1410 Sqft |
| Type | House |
| Utility Water | Sand Point |
Parking
| Parking Space(s) | |
| Paved Yard |
Land
| Acreage | No |
| Land Amenities | Golf Course, Park, Playground, Public Transit, Shopping, Place Of Worship |
| Landscape Features | Landscaped |
| Sewer | Municipal Sewage System |
| Size Irregular | 0.3144 |
| Size Total | 0.3144 Ac |
| Size Total Text | 0.3144 Ac |
Rooms
| Level | Type | Length | Width | Dimensions |
|---|---|---|---|---|
| Second Level | Bedroom | 9.10X9.2 | ||
| Second Level | Bedroom | 9.10X9.7 | ||
| Second Level | Bedroom | 11.2X9.7 | ||
| Second Level | 4pc Bathroom | 9.6X8.3 | ||
| Main Level | Foyer | 6.3x8.8 | ||
| Main Level | Laundry / Bath | 8.7x7.6 | ||
| Main Level | Den | 11.4x11.4 | ||
| Main Level | Living Room | 13.2x11.4 | ||
| Main Level | Family Room | 11.4x11.7 | ||
| Main Level | Eat In Kitchen | 24.1X13.4 | ||
| Main Level | Foyer | 13.5X8.1 |
Contact Us
Contact us for more information

The trademarks REALTOR®, REALTORS®, and the REALTOR® logo are controlled by The Canadian Real Estate Association (CREA) and identify real estate professionals who are members of CREA. The trademarks MLS®, Multiple Listing Service® and the associated logos are owned by The Canadian Real Estate Association (CREA) and identify the quality of services provided by real estate professionals who are members of CREA. The trademark DDF® is owned by The Canadian Real Estate Association (CREA) and identifies CREA's Data Distribution Facility (DDF®)
August 17 2026 05:45:52
Nova Scotia Association of REALTORS®
Mackay Real Estate Ltd.