
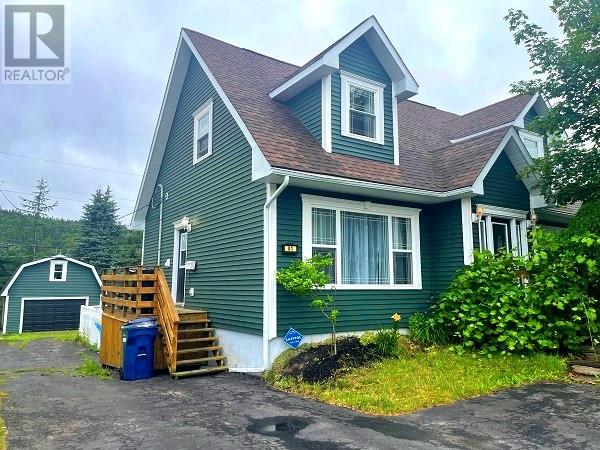
41 Park Drive
Corner Brook, Newfoundland & Labrador
If you're looking for a spacious family home in an ideal neighbourhood, welcome to 41 Park Dr. Very well maintained and offering plenty of space inside and out. This lovely Cape Cod features three large bedrooms and a full bath upstairs. The main level welcomes you with marble flooring in the porch and hallway. It has a great kitchen for cooking all your favorite family meals, a formal dining room, spacious living room with propane fireplace, a cozy family room and a combo laundry and half bath. The basement offers up even more space to enjoy in the large rec room, plus a fourth bedroom, second four piece bath and utility room. There's a double paved driveway with access the backyard and an 18 X 24 shed with garage door. There's a patio off the back, and the yard also includes a swimming pool set half in the ground and half above ground. Set in a quiet cul-du-sac, this lovely home is just waiting for a new owner. Subject to a Seller's Direction: No offers accepted until 1:00 p.m. Saturday, August 8, 2026 to be left open until 6 pm same day. (id:63476)
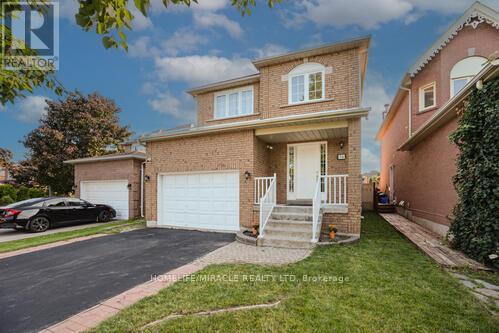
36 Letty Avenue
Brampton, Ontario
This north-east facing detached property is located in one of Brampton's high-demand neighborhoods, offering strong long-term value and excellent investment potential. The well-designed main floor features separate living, dining, and family areas with a grand open-to-above foyer, enhancing tenant appeal. An upgraded kitchen with quartz countertops, modern backsplash, and stainless steel appliances, along with main-floor laundry, adds everyday functionality. The upper level includes a spacious primary bedroom with a walk-in closet and four-piece ensuite, plus two additional well-sized bedrooms-ideal for family or multi-tenant use. Upgraded flooring and pot lights throughout reduce future upgrade costs. The finished legal basement with a separate side entrance (for personal use) significantly enhances versatility and value, featuring an office area, built-in cabinetry, a second fireplace, and a three-piece bathroom. With abundant natural light, a large backyard, and a deck suitable for tenant enjoyment, this property is positioned for strong rental demand. Located close to schools, parks, shopping centers, grocery stores, public transit, and places of worship, the home benefits from consistent tenant interest and long-term appreciation potential. (id:63476)
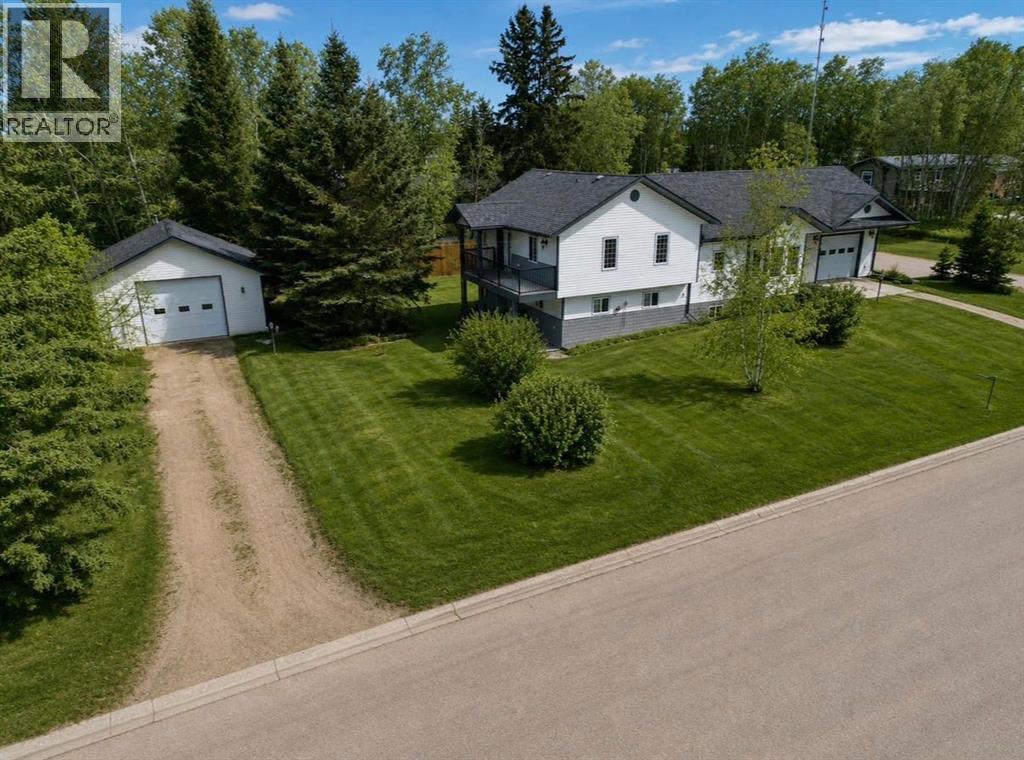
4501 52 Street
Fort Vermilion, Alberta
Set on a huge, beautifully landscaped lot, this stunning 4-level split offers the perfect blend of space, character, and functionality—complete with an attached heated garage and a 24x28 detached heated workshop for all your projects and hobbies. From the moment you arrive, the pride of ownership and attention to detail in the yard is evident, creating a truly inviting setting. The home features 4 bedrooms and 2.5 bathrooms, with a thoughtfully designed layout that works for both everyday living and entertaining. The ground-level entry welcomes you into a spacious, open-concept main area highlighted by a chef’s kitchen with island, corner pantry, and timeless white appliances, all overlooking the dining area, breakfast nook, and living room. The living space is warm and inviting with a pellet stove and large windows showcasing the backyard. Upstairs, you’ll find a private primary suite complete with a walk-in closet and full ensuite, along with an additional bedroom and office area. Step out onto the balcony and enjoy beautiful views overlooking the northern horizon and the mighty Peace River—an incredible bonus feature. The lower level includes a bedroom, full bathroom, and laundry area, while the basement offers even more space with another bedroom, play area, and cold storage. Outside, the property truly shines with its stunning landscaping, multiple outdoor entertaining spaces, and a peaceful atmosphere. With features like central A/C, central vac, in floor heat, plus ample parking, and both indoor and outdoor areas perfectly designed for family life or entertaining, this home has something for everyone. A rare opportunity—come take a look today! (id:63476)
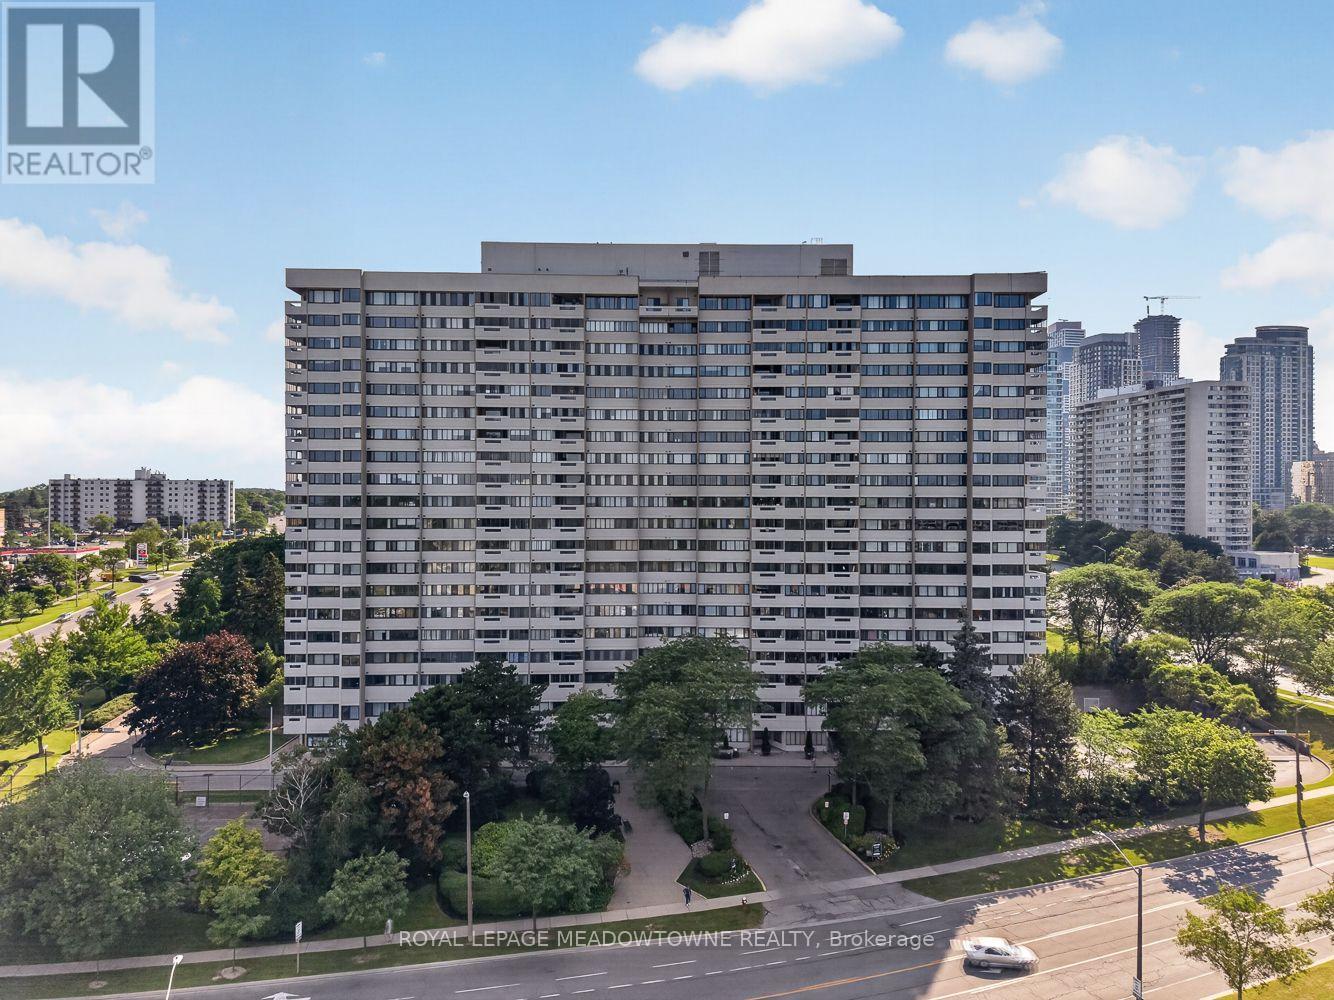
1501 - 1580 Mississauga Valley Boulevard
Mississauga, Ontario
Welcome to this bright and spacious corner suite offering over 1,200 sq. ft. of well designed living space in one of Mississauga's most sought-after neighbourhoods. Available for the first time in over 23 years, this 2-bedroom, 2-bathroom condo with a den features a functional layout and stunning northwest exposure, filling every room with natural light and showcasing beautiful views. The expansive living and dining areas provide an ideal setting for both everyday living and entertaining. The generous primary bedroom includes a walk-in closet and a private3-piece ensuite, while the second bedroom and den offer flexible space for family, guests, or a home office. The brand-new eat-in kitchen is ready for its first meal, featuring quartz countertops, stainless steel appliances, and plenty of cabinetry. This well-maintained building has seen numerous capital improvements, including new windows, elevators, fan coil units, a backup generator, and refurbished balconies, offering peace of mind for years to come. Ideally located just minutes from Square One, Highway 403, public transit, restaurants, shopping, and everyday conveniences, this home combines exceptional space with unbeatable convenience. Maintenance fees include heat, hydro, water, building insurance, parking, and common elements. Residents also enjoy excellent amenities, including a fitness centre, games room, party room, visitor parking, and beautifully maintained common areas. (id:63476)
205 Highway 1
Deep Brook, Nova Scotia
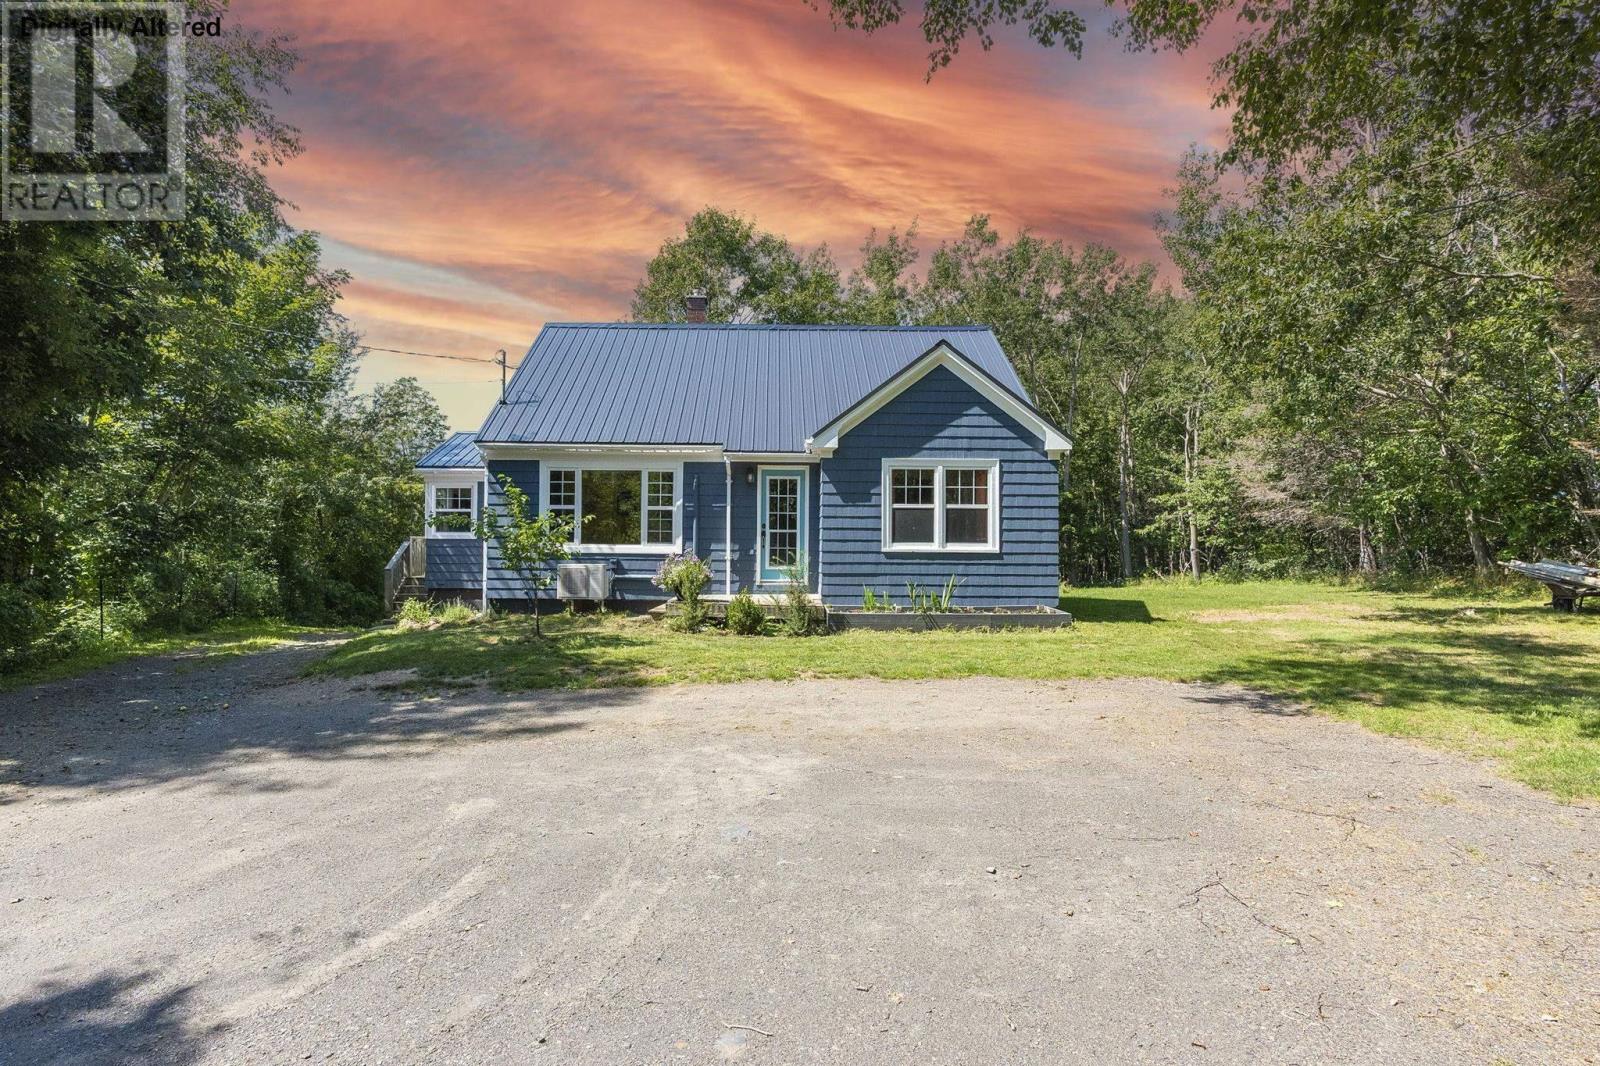
Set well back from the road on 21.29 acres, this property offers privacy, space and plenty of versatility. The land features a mix of cleared and wooded areas, with walking trails throughout the property and the old rail trail bordering the rear. Closer to the home, a fenced yard, large cleared field, barn and detached single garage provide useful space for storage, projects and outdoor pursuits. The 1,500 sq. ft., 1.5-storey home is bright, comfortable and move-in ready. The main level features a spacious living room, generous eat-in kitchen, two bedrooms, a full bath and convenient main-floor laundry. Upstairs, a large finished loft with carpeting and built-in storage provides flexible additional space for a home office, studio, rec room or hobbies. The walkout basement offers approximately 897 sq. ft. of unfinished space, including a workshop area, workbenches and plenty of storage. Several important improvements have already been completed, including a new septic system and metal roof in 2023. Additional features include a ductless heat pump, water filtration system, drilled well and some updated windows, with high-speed internet available. Located in the shoreline community of Deep Brook along the Annapolis Basin, the property offers a private rural setting while remaining conveniently positioned between Digby and Annapolis Royal, with Bear River and Highway 101 also within easy reach. With over 21 acres, trails, outbuildings and flexible indoor and outdoor space, this property offers plenty of room to enjoy country living while staying connected to nearby communities and amenities. Schedule a private viewing and take the time to explore everything the property has to offer. (id:63476)
106 Golf Course Road
Magnetawan, Ontario
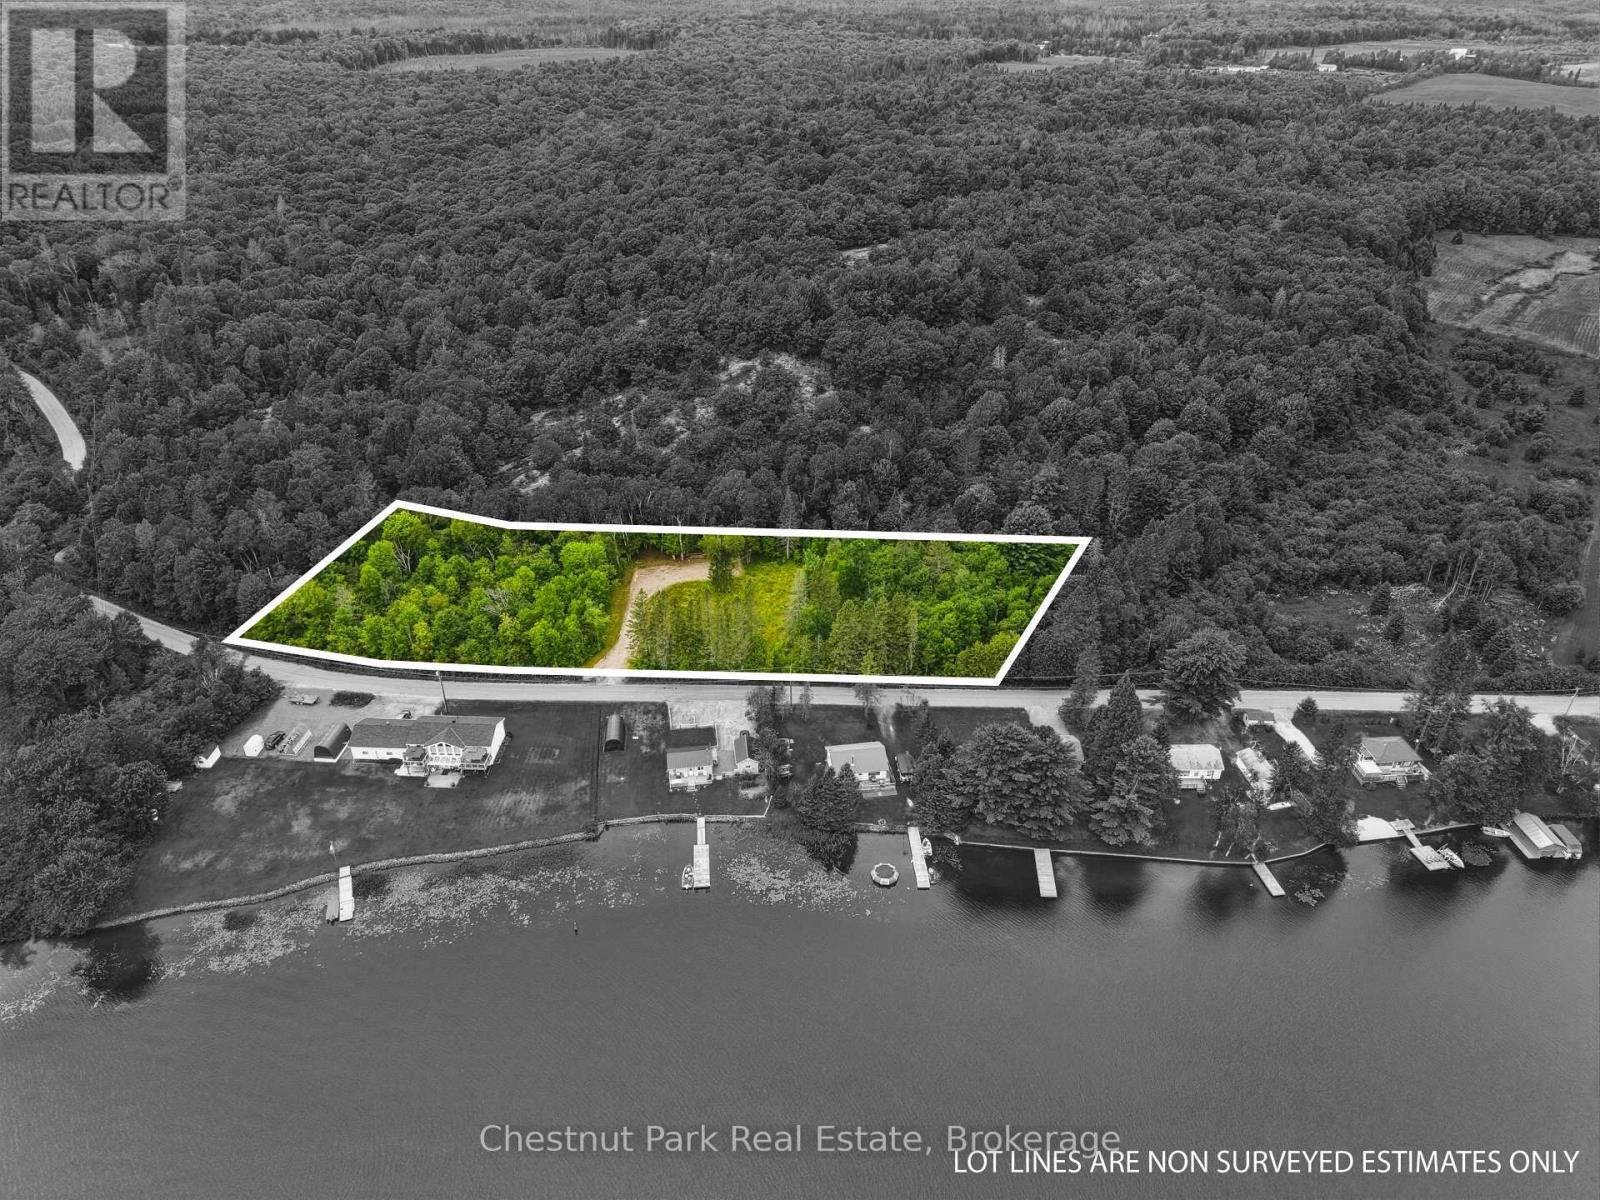
Welcome to the picturesque town of Magnetawan! This vacant lot offers an opportunity to create your own custom home or recreational retreat. With the site already prepped and cleared, the driveway and culvert installed, boundary stakes redone, and the site plan has been approved, it is ready to go. Hydro service is scheduled for installation, a septic permit is in place, and two building permits have been approved for a spacious 24 by 50 foot shop and a 24 by 35 foot dwelling, providing an exciting head start for your future plans. The property zoning offers flexibility for a variety of permitted uses. The wide driveway has been thoughtfully positioned to provide beautiful views toward the Magnetawan River, offering a sense of waterfront living while maintaining convenient access to town. Mature trees create a peaceful natural setting, while the location is within walking distance of local amenities, the golf course, and nearby trails. Whether you are looking to build a family home or recreational property, this parcel combines valuable completed site work with key approvals and preparation already underway, giving you the opportunity to start building sooner and spend more time creating the property you have envisioned. (id:63476)
Lot 2 Stewood Drive
Sydney River, Nova Scotia
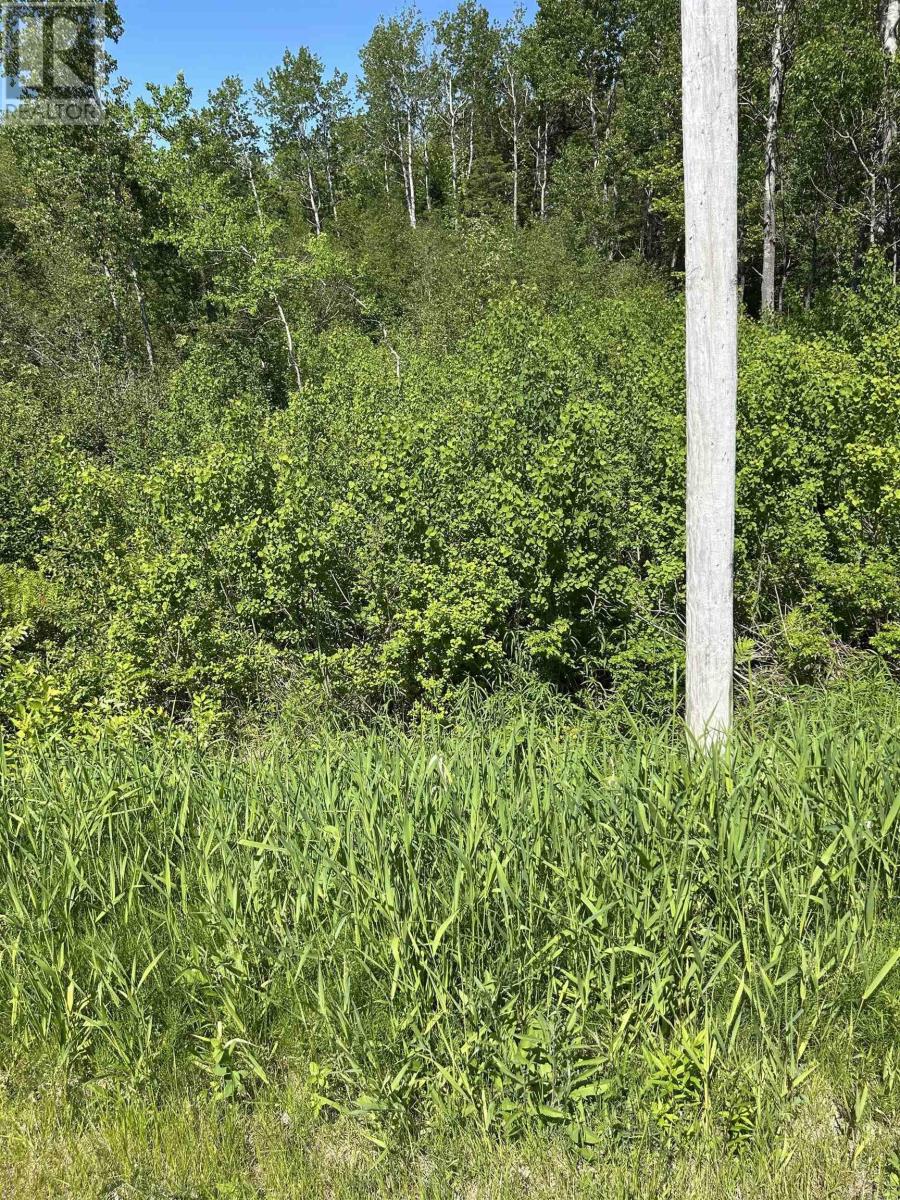
Great location for your new home or investment property. (id:63476)
219 St. David Street
West Perth, Ontario
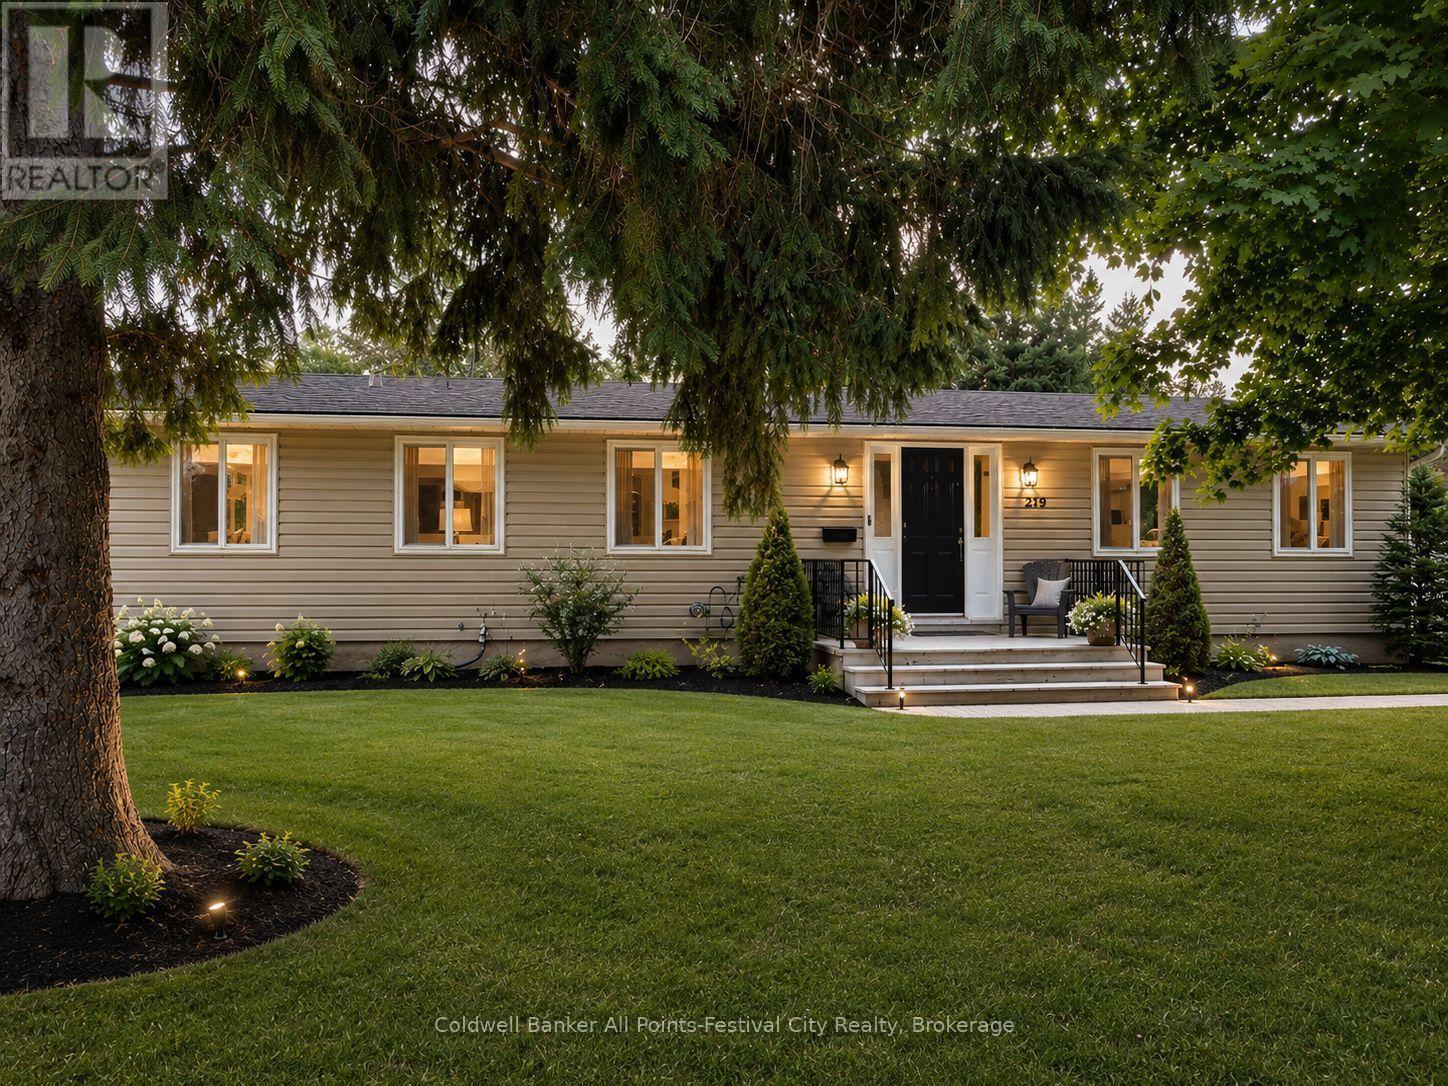
More Than Meets the Eye! Step inside and discover a home that offers far more space than first meets the eye! Featuring 4+2 bedrooms and 2 full bathrooms, this beautifully updated home is ideal for growing families, multigenerational living, or anyone looking for room to spread out.The heart of the home is the stunning, updated kitchen, complete with quartz countertops and an oversized square island that serves as the perfect gathering place for family meals, entertaining friends, or everyday living.With abundant prep space and seating, it's a feature you'll appreciate from the moment you walk in. The bright and welcoming living room creates the perfect space to relax, while the main floor also offers four generously sized bedrooms and two full bathrooms, including a private primary bedroom with a beautifully updated ensuite featuring a tiled walk-in shower.The partially finished basement adds incredible flexibility with a spacious recreation room, two additional bedrooms, a large laundry area, and a dedicated workshop-ideal for hobbies, storage, or future possibilities.Thoughtful updates throughout the home include newer windows, an updated kitchen with quartz countertops, renovated bathrooms, updated flooring, and modern finishes, making this home truly move-in ready. Step outside to enjoy the large backyard, complete with a storage shed, plenty of space for children, pets, and entertaining, plus the convenience of a carport. Location is everything, and this home delivers! Situated just one block from the local schools and within easy walking distance of the arena, ball diamonds, parks, and other community amenities, you'll love the convenience of this family-friendly neighbourhood.This is one of those homes that truly has to be seen in person to appreciate just how much space it offers. Book your private showing today!Some photos have been virtually enhanced for marketing purposes while accurately representing the home's layout and features. (id:63476)
162020 1315 Drive W
Rural Foothills County, Alberta
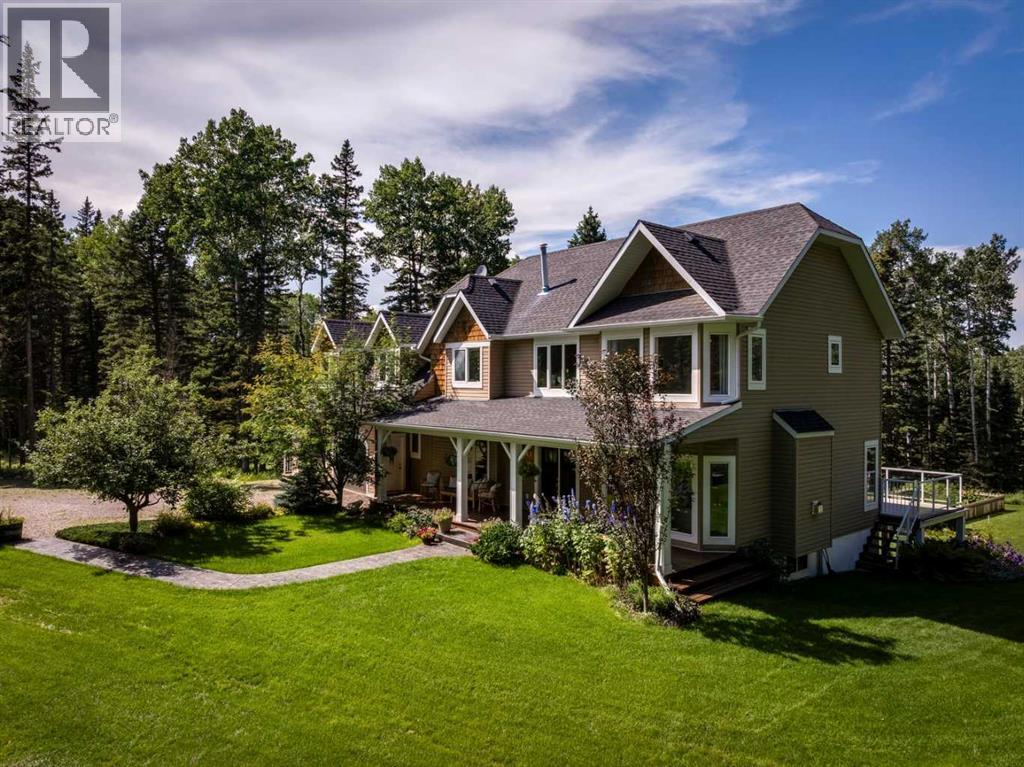
Tucked between Bragg Creek’s forested hills and the open, rolling lands of Priddis, this pristine property is just 20 minutes from the south end of Calgary and 40 minutes from Calgary’s downtown core, with direct access via the new Stoney Trail ring road, this home offers both seclusion and connection. The international airport is 50 mins away, yet when you arrive, the noise of the world falls away. Set on over 10 acres of private land, situated high on a hilltop. You have’ll have this piece of forest all to yourself, with neighbouring houses not visible from the property. The only neighbours you will see are deer, grouse, frogs, butterflies, salamanders, and great grey owls. You will feel it immediately, the way the kitchen opens wide to the dining and living spaces, how light pours in from all sides, and how every window looks out on something green, quiet, alive and beautiful. There are eight bedrooms and five bathrooms offering privacy and space for a large family, multi-generational living, or guests who stay long and often. The walkout basement is fully finished, and includes a brand-new full kitchen, ideal for an independent family member, long-term visitors, or even shared living arrangements. This lower level opens directly onto the garden and lawn, creating a natural rhythm between indoor and outdoor life. Upstairs, the rooms are restful. Quiet corners. Big windows. Forest views. Main living spaces are grounded by natural materials wood, tile and soft lighting. The dining area tells stories of shared meals and long conversations, anchored and surrounded by views of trees and sky. Downstairs, it’s cooler, more private, and perfectly suited to older children, teens, or extended family. The yard is a showstopper and it’s intentional. A fenced vegetable garden, vibrant and productive. A natural pond lined with lilies. Stone retaining walls, hand-built beds, and long sweeps of green lawn designed for bare feet and running dogs. The beautiful landscaping shockin gly requires very little maintenance and no watering. The property is fully fenced with natural paddocks for horses. Life spills out here, imagine children chasing frogs, hands in the dirt, late dinners on the deck as the sun sets through the trees. Bragg Creek is eight minutes west—a hamlet filled with artists, musicians, builders, and those who’ve chosen the Bragg Creek way of life. Priddis is just beyond the hills, where horse properties and old ranching families shape the land. Both communities are known for their sense of place, their welcome, and their refusal to become suburban. Nature is the backbone of daily life here, this is a home, one meant to be used, loved, and filled with people, noise, quiet, and time. A rare chance to root deeply and live beautifully. (id:63476)
116 Nottingham Road
Barrie, Ontario
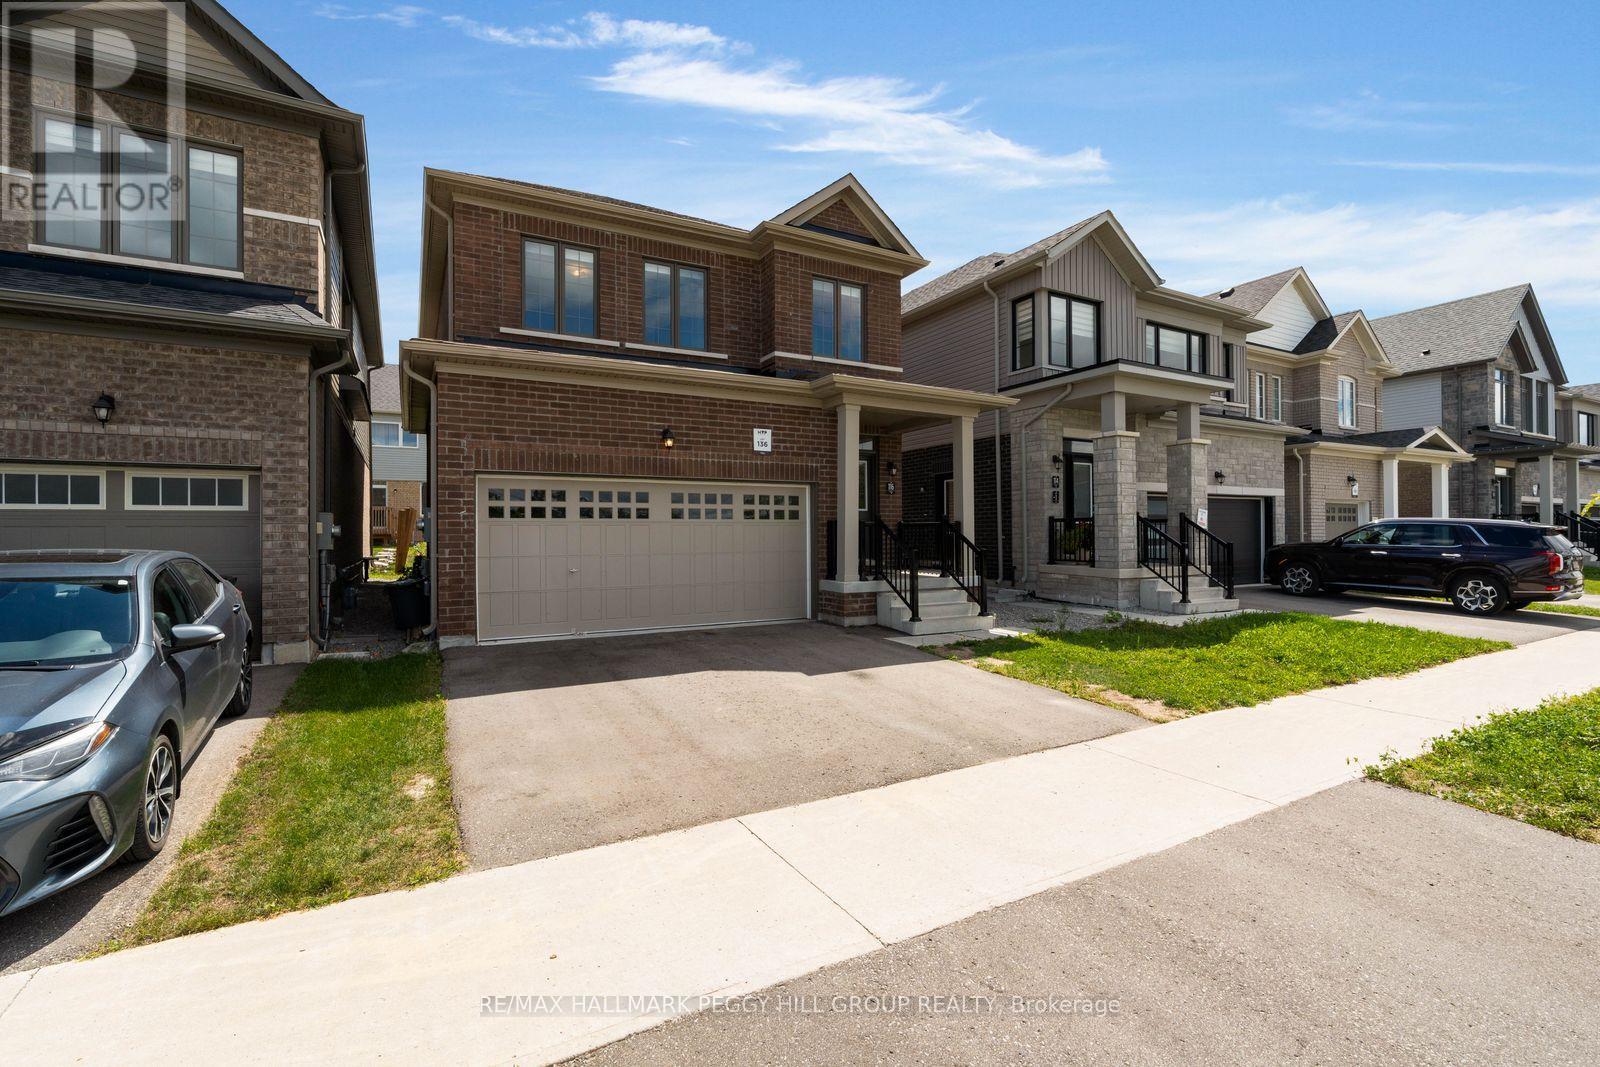
2022-Built, Significantly Upgraded & Right Across From The Park! This all-brick 2-storey offers over 1,600 sq. ft. of beautifully finished living space, complemented by a covered front porch, double-door entry and attached 2-car garage. The open-concept main level features warm hardwood flooring through the principal living areas, while the kitchen is finished with tile flooring, white cabinetry, granite counters, stainless steel appliances and a generous island with seating. The adjoining breakfast area offers a walkout to the backyard, giving the next owner room to personalize the outdoor setting over time. The primary bedroom is paired with a walk-in closet and 4-piece ensuite featuring a double vanity and glass shower, while second-floor laundry keeps household routines streamlined. An unfinished basement offers additional space to finish as needs change. Directly across the street, a neighbourhood park, playground and basketball court put recreation just steps from the front door, with schools, shopping, amenities and commuter routes just minutes away. (id:63476)
406 - 354 Atherley Road
Orillia, Ontario
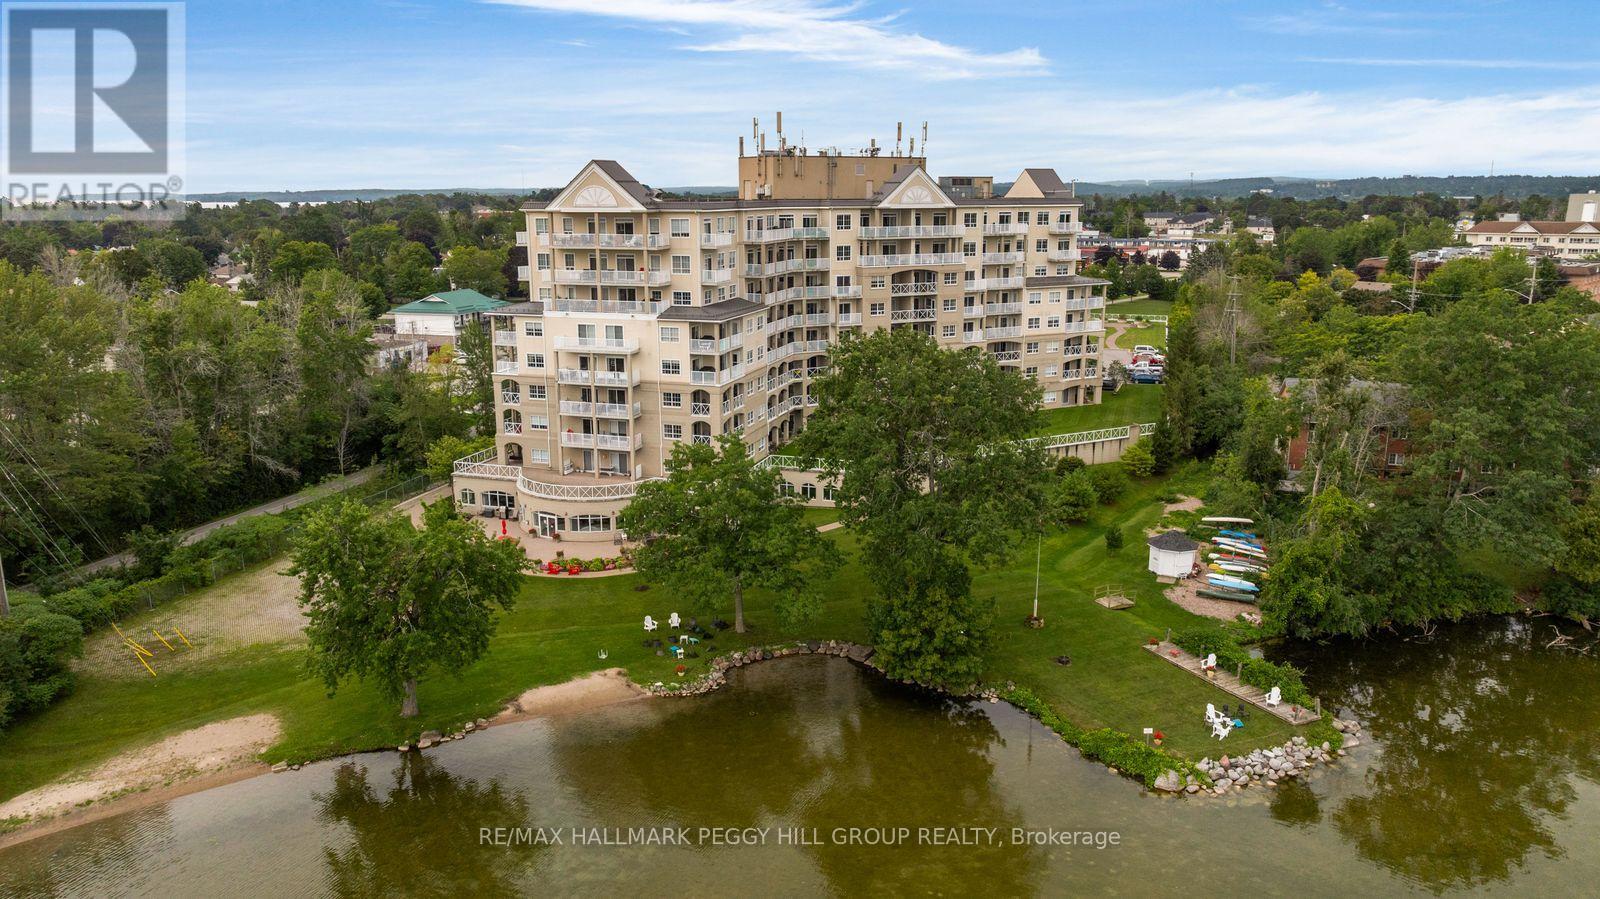
Executive Waterfront Living At Panoramic Point! Panoramic Point brings an elevated approach to waterfront condominium living, pairing captivating water views with beautifully executed custom finishes and an amenity collection designed for those who value their time as much as their surroundings. Significant investment in renovations is evident throughout this 2-bedroom plus den, 2-bathroom residence, where 9-foot ceilings, updated flooring and extensive custom millwork give the suite a distinctly tailored feel. The custom kitchen is finished with granite countertops, richly detailed cabinetry, illuminated tower cabinet and premium Fisher & Paykel appliances. A separate dining room offers an elegant place for dinner with friends or the option to create a dedicated den, while the living room incorporates a breakfast nook and opens directly to a private balcony overlooking the water. The primary bedroom has its own balcony walkout, extensive custom built-ins, a walk-in closet and a renovated 3-piece ensuite, while the second bedroom also has a balcony walkout and features a custom Murphy bed with an integrated desk that makes thoughtful use of the room. The second bathroom has also been fully renovated, and the suite has been freshly painted. Underground parking and a private storage locker are included, while Panoramic Point residents enjoy a private beach, indoor pool and whirlpool, fitness centre, separate men's and women's saunas, guest suites, concierge and security, plus a waterfront patio and BBQ area. For buyers ready to leave property maintenance behind without giving up beautiful surroundings, thoughtful design or time on the water, this is condominium living with a decidedly sophisticated edge. (id:63476)
580 Beaver Creek Road Unit# 196
Waterloo, Ontario
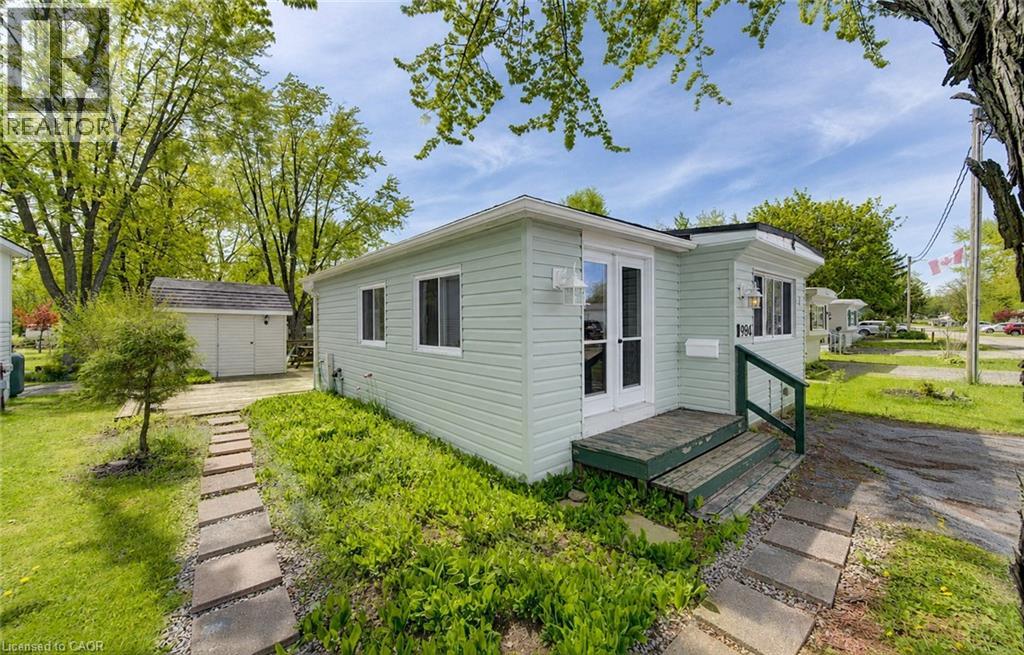
What if your cottage was only minutes from home? No fighting traffic, no long drives and no waiting for vacation time, just an easy getaway you can enjoy for 10 months of the year. This one-bedroom, one-bathroom trailer at Green Acre Park offers the cottage lifestyle without the traditional cottage price tag. Inside, the spacious living room gives the family plenty of room to relax, and adding a sofa bed makes it an easy second space for the kids to sleep, or accommodate overnight guests. The bright eat-in kitchen has space for a dining table and a kitchen island to provide additional prep and storage space. Outside, the large deck is ready for summer dinners, morning coffee and quiet evenings, and the shed provides additional storage for your seasonal essentials. Tucked into a quiet area of the park, this is a place you can escape to for a night, a weekend or an entire month. With its close proximity to town, you can head to work during the day and return to the cottage for a relaxing evening. Enjoy the outdoor pool and hot tubs, mini golf, tennis and pickleball courts, catch-and-release fishing pond and playground for the kids. The park also hosts community events throughout the season, giving the whole family plenty to do without having to plan it all yourself. It’s carefree, friendly and filled with easy ways to enjoy summer, without spending hours in the car to get there. This is a seasonal park and is open March to December only. Park fees are approx $10,190 for the year, and there is a $8,000 deposit required with this trailer that is returned to the owner when the trailer is sold or removed from the park. (id:63476)