
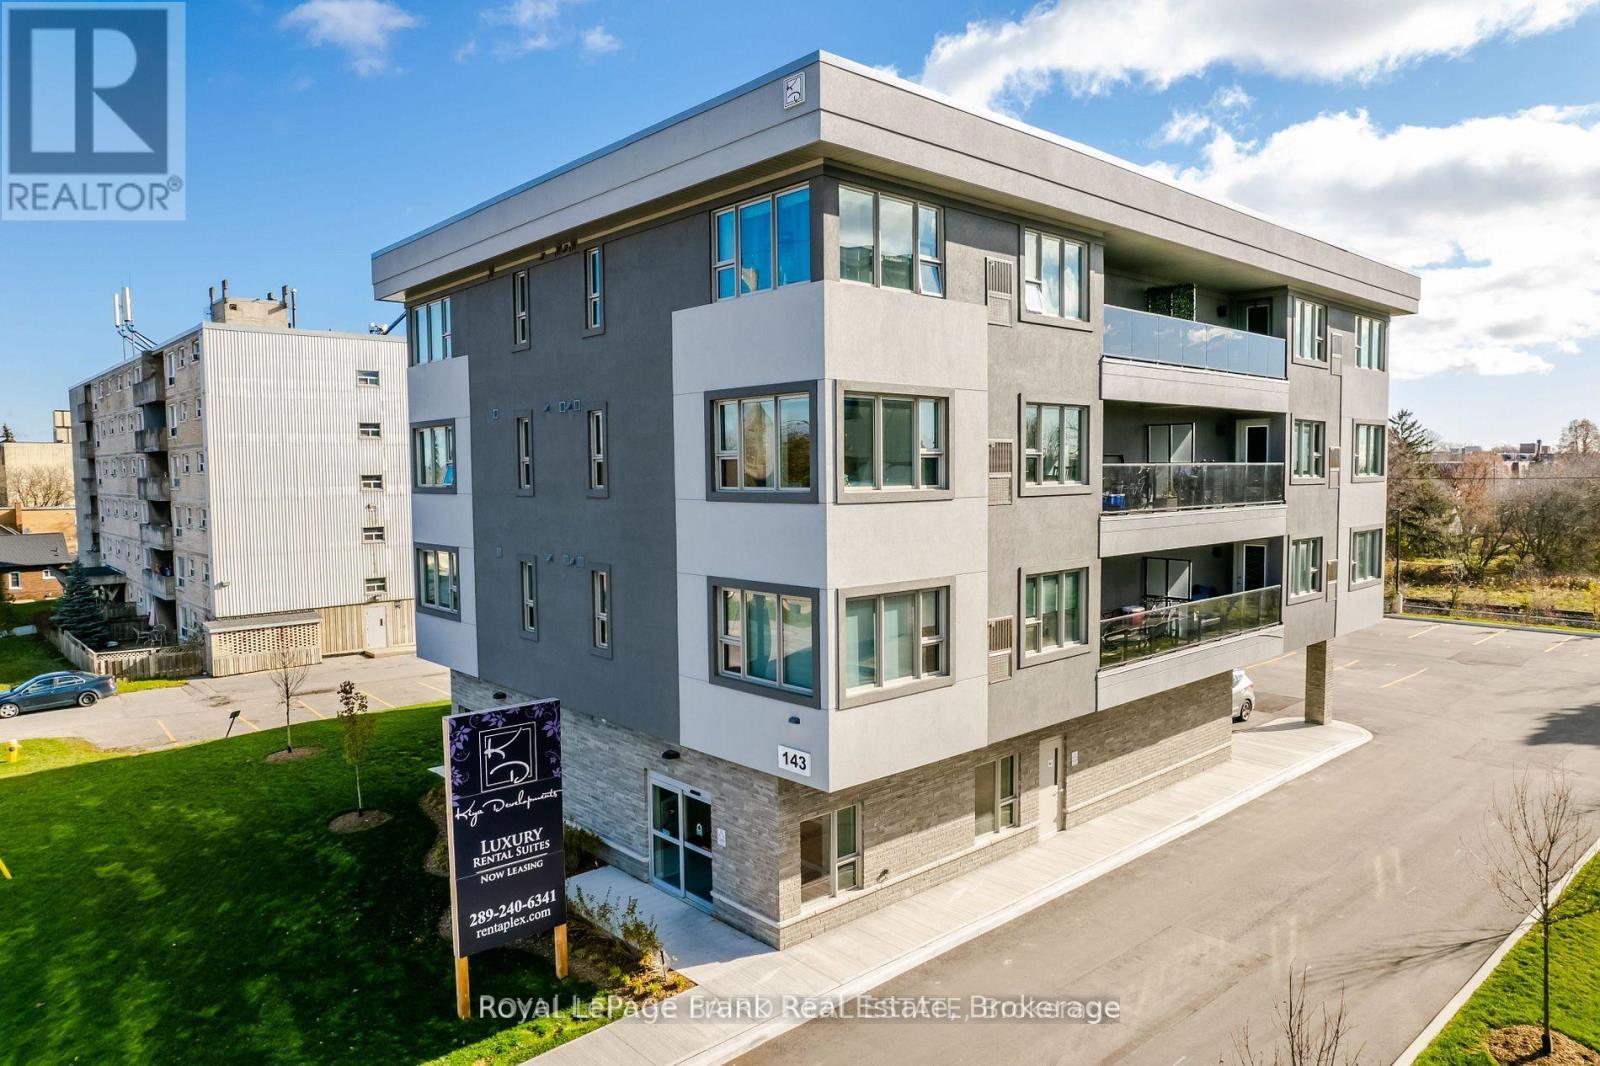
302 - 143 Bloor Street W
Oshawa, Ontario
Welcome To 143 Bloor Street West In Oshawa! Full Of Luxury, This 4-Storey Building Has An Executive Style Lobby With 14 Units. Complete With Laminate Flooring, Open Concept Living, Gorgeous Cabinetry, Oversized Windows W/ Blinds And Quartz Countertops. The Kitchen Is Equipped With Stainless Steel Appliances (Fridge, Stove, And Dishwasher). The Unit Also Includes A Private Washer And Dryer - No Sharing! Complete With A/C In Each Unit. Fully Sprinklered Building. Utilities Separately Metered. Tenants Pay Heat & Hydro. Lease Term: 1 Year. Available Immediately. Tenant Liability Insurance Is Required. Building is Pet Friendly. **ONE Parking Space ONLY. No Exceptions.** (id:63476)
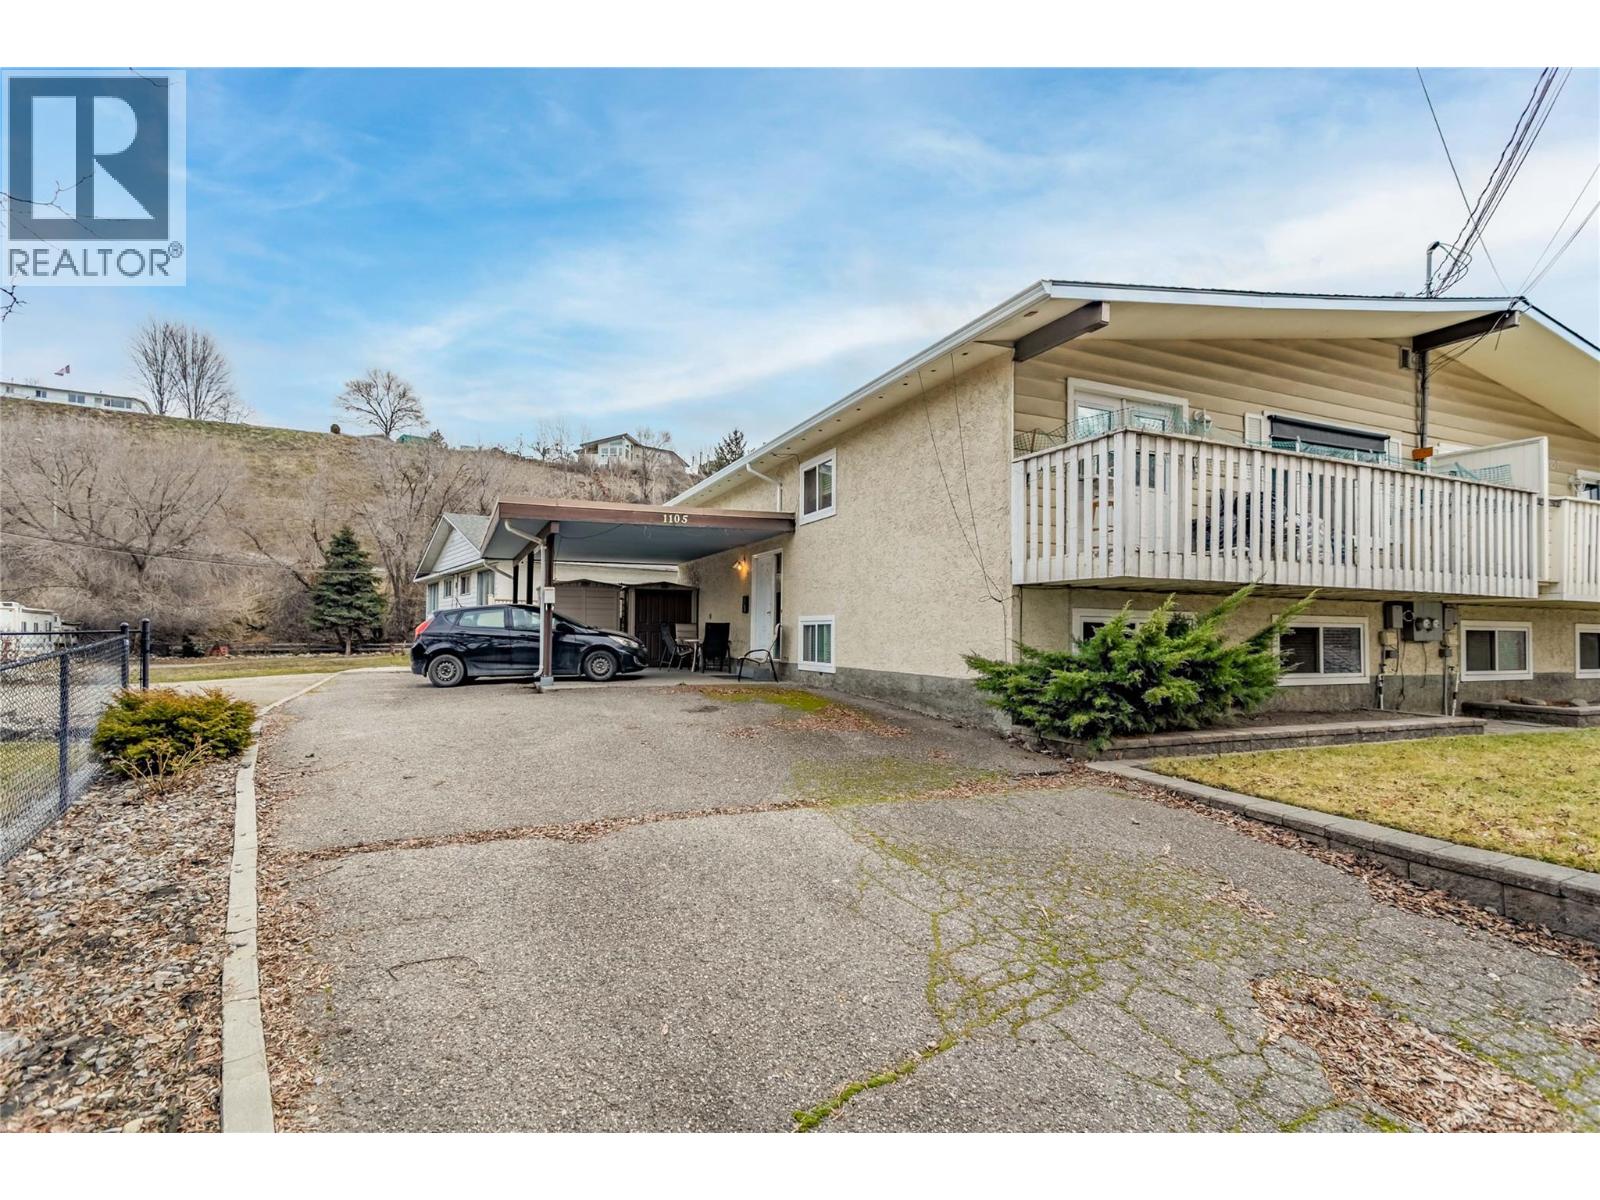
1105 Cactus Road
Kelowna, British Columbia
Half duplex in Rutland South with excellent potential for first-time buyers, investors, future development or anyone looking for a mortgage helper. The main level features 2 bedrooms and 1 bathroom. The lower level offers a self-contained 2 bedroom, 1 bathroom suite with a separate entrance and was updated in 2023. Both levels have their own laundry, baseboard heating, and vinyl windows. Recent improvements include a new roof and gutters in 2024. The property also offers plenty of parking, storage sheds, and a large fenced yard. No strata fees, with shared building insurance. Convenient location close to schools, transit, shopping, and parks. Very solid home with loads of future potential. Virtual photos are included to show the potential with some cosmetic updating. (id:63476)
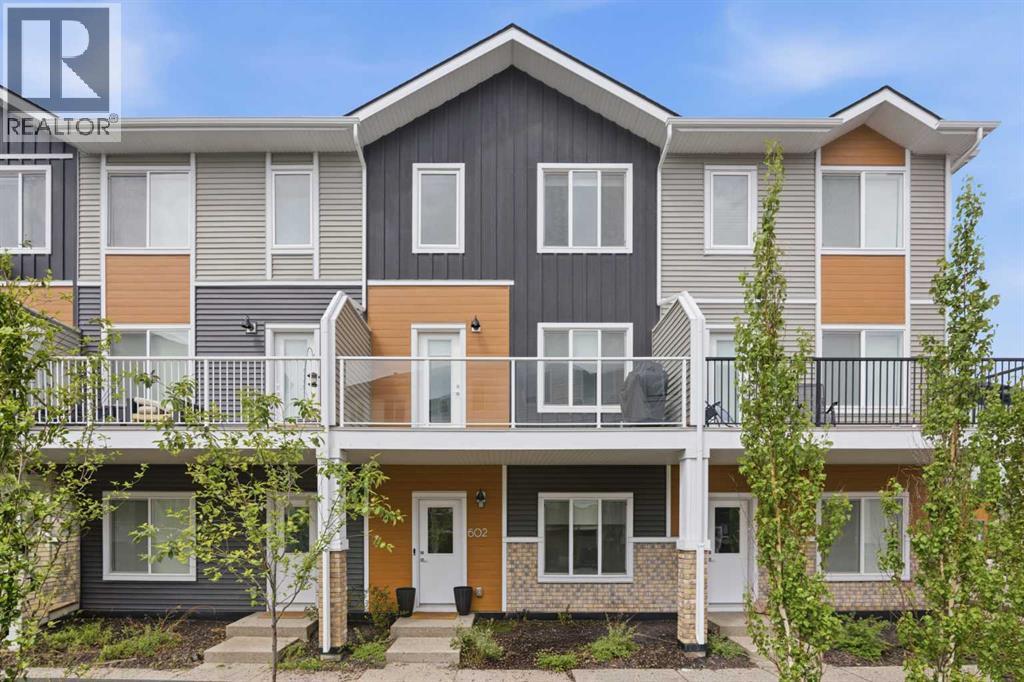
602, 335 Creekside Boulevard SW
Calgary, Alberta
Modern 4-Bedroom Townhome in Pine Creek! Built in 2024. This well-maintained 3-storey unit offers 4 bedrooms, 2.5 baths, and a double attached heated garage. The entry level includes a versatile bedroom/office with garage access. The main floor features an open concept layout with a chef-inspired kitchen, quartz counters, double island, stainless steel appliances, pantry, and a large balcony with BBQ gas line. Upstairs provides 3 bedrooms, 2 full baths, a primary suite with walk-in closet and ensuite, plus convenient side-by-side laundry. Located in a new and growing SW community close to Shawnessy Shopping area, Silverado, Township Mall, parks, The foothills, Stoney Trail, Macleod Trail, and Somerset/Bridlewood LRT. (id:63476)
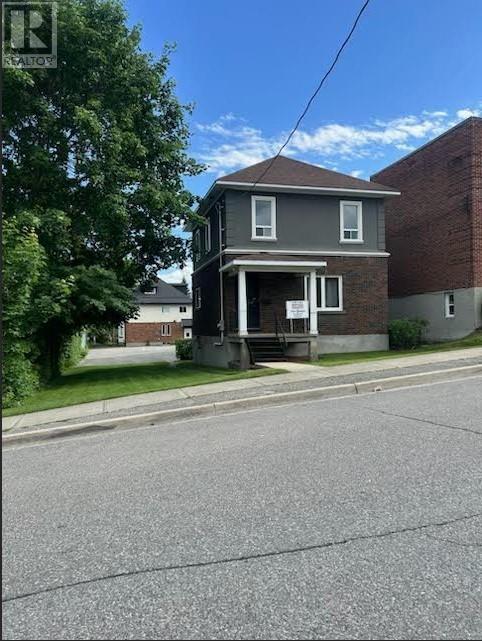
201 Pine Street
Sudbury, Ontario
Immaculate two story three bedroom home located in an area where offices or a small business outlet is the highest and best use .The C4 Zoning permits a wide range of commercial uses including professional offices , medical , institutional, personal services, etc . Best of all there is a grade level paved parking lot at back ( facing south ) that can accommodate up to 11 vehicles. It is directly off of the rear lane so access is very convenient. Within the last five years the owner has replaced the furnace ,roof shingles , exterior stucco and repointed the exterior brick. (id:63476)
153 Wedgewood Drive SW
Calgary, Alberta
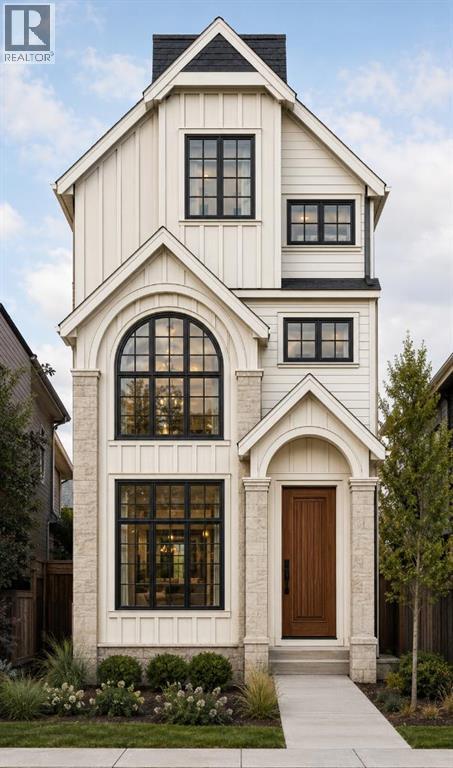
Welcome to this exciting opportunity to customize a brand-new, three-storey home in the heart of Wildwood. Construction will be starting soon, allowing buyers to personalize select finishes and create a home that reflects their own style. Located on highly desirable Wedgewood Drive, this home will be just steps from the Wildwood Community Centre, tennis and basketball courts, soccer field, skating rink, baseball diamond, community gardens and Wildwood Elementary School.The open-concept main floor will feature a spacious family room, dining area and large kitchen with an oversized island, perfect for everyday family living and entertaining. A powder room and functional mudroom will complete the main floor, with direct access to the backyard and detached double garage.The second floor includes two bedrooms, a four-piece bathroom, plus a bonus room with the option of closing it off if another bedroom is desired. The entire third floor will be dedicated to an impressive primary retreat, featuring a spacious bedroom with vaulted ceilings, a private balcony, a luxurious five-piece ensuite with a separate water closet and two walk-in closets.The developed basement features another bedroom, bathroom, exercise area and spacious recreational room and bar.Enjoy the convenience of living close to schools, parks and recreation while experiencing the comfort, functionality and thoughtful design of a brand-new home. Come build with Wildwood Developments Inc., an experienced local builder with deep roots in the community and a strong understanding of what makes Wildwood such a special place to call home.The price includes the current structure being torn down and the 55-foot lot has been approved by the city to be subdivided into 2 equal 27.5-foot by 100-foot lots. This price includes one 27.5 foot lot and one three-storey home with developed basement and double detached garage.Possession will be March 2027. Call to book your private showing today! (id:63476)
7075-79 Smith Industrial Dr
Amherstburg, Ontario
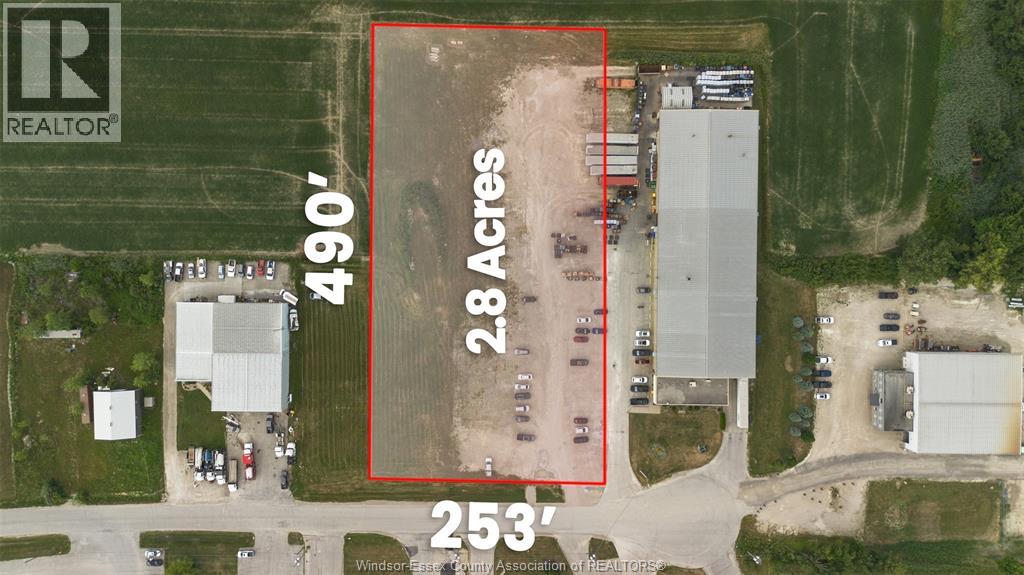
A rare opportunity to acquire over 2.8 acres of industrial land in Amherstburg, offering excellent accessibility to major highways and the international border crossing. Properties of this size, in such a strategic location, are increasingly difficult to find, making this an exciting opportunity for investors, developers, and businesses looking to secure valuable industrial land for future growth. The property's zoning provides a broad range of potential opportunities, offering flexibility for a variety of industrial uses and future development possibilities. With its substantial land area and strategic location, this property presents an excellent opportunity to capitalize on the continued growth and demand for industrial space throughout the Windsor-Essex region. Buyers are encouraged to conduct their own due diligence regarding municipal services, zoning, permitted uses, development requirements, and all other aspects of the property. The Seller makes no warranties or representations regarding permitted uses, development potential, servicing, or future development opportunities. (id:63476)
54207 Rge Road 52
Rural Lac Ste. Anne County, Alberta
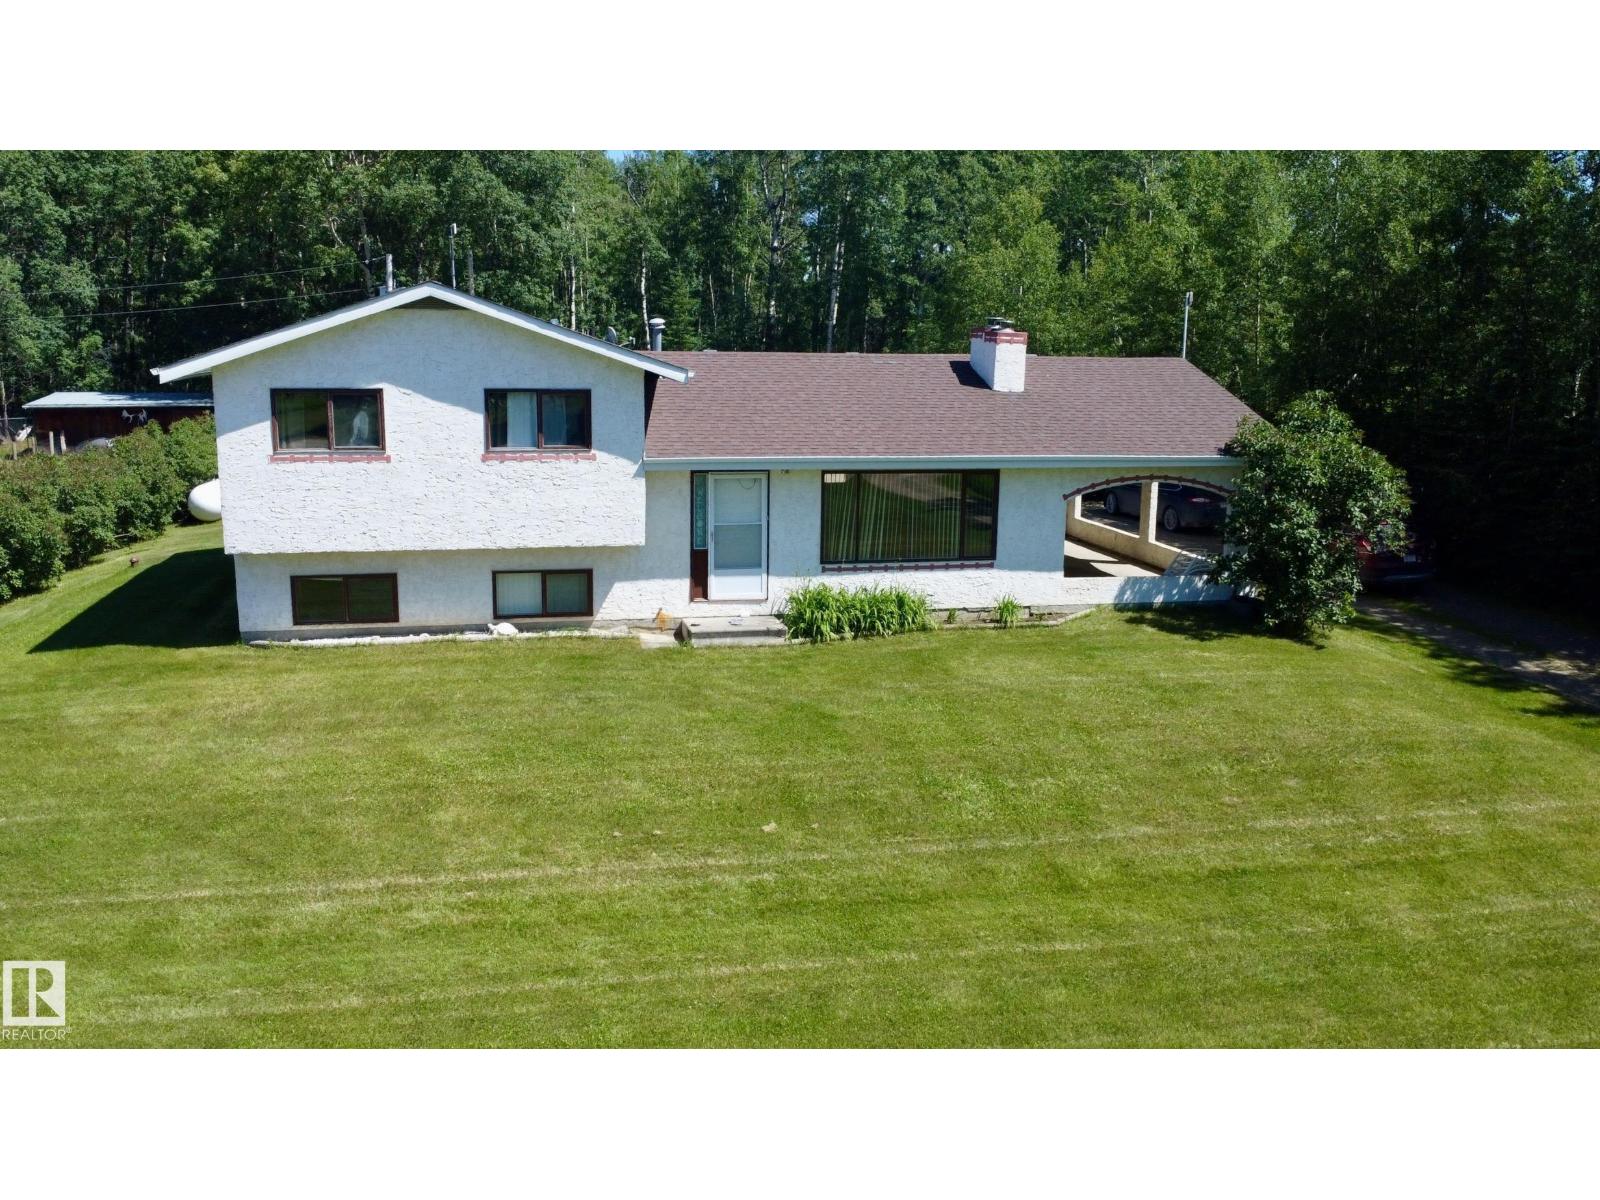
Country living with convenience! Welcome to this beautifully maintained 2-acre property, located out of subdivision and packed with features. Enjoy a landscaped yard with ample parking, a drive-around driveway, a fenced area for a few livestock, and direct access to hundreds of kilometres of snowmobile trails. Just 4 minutes from Isle Lake, this property also features a 220V-powered workshop, is conveniently located just off the highway, less than an hour from the city, and even receives Amazon deliveries right to your door! Inside, the 2,000 sq. ft. 4-level split offers 3 bedrooms, 2.5 bathrooms, and a bright, open-concept kitchen and living room with space for the whole family. Start your mornings on the east-facing deck and enjoy the convenience of the attached single carport. This is the perfect blend of rural living and modern convenience! (id:63476)
4296 Kinglet Dr NW
Edmonton, Alberta
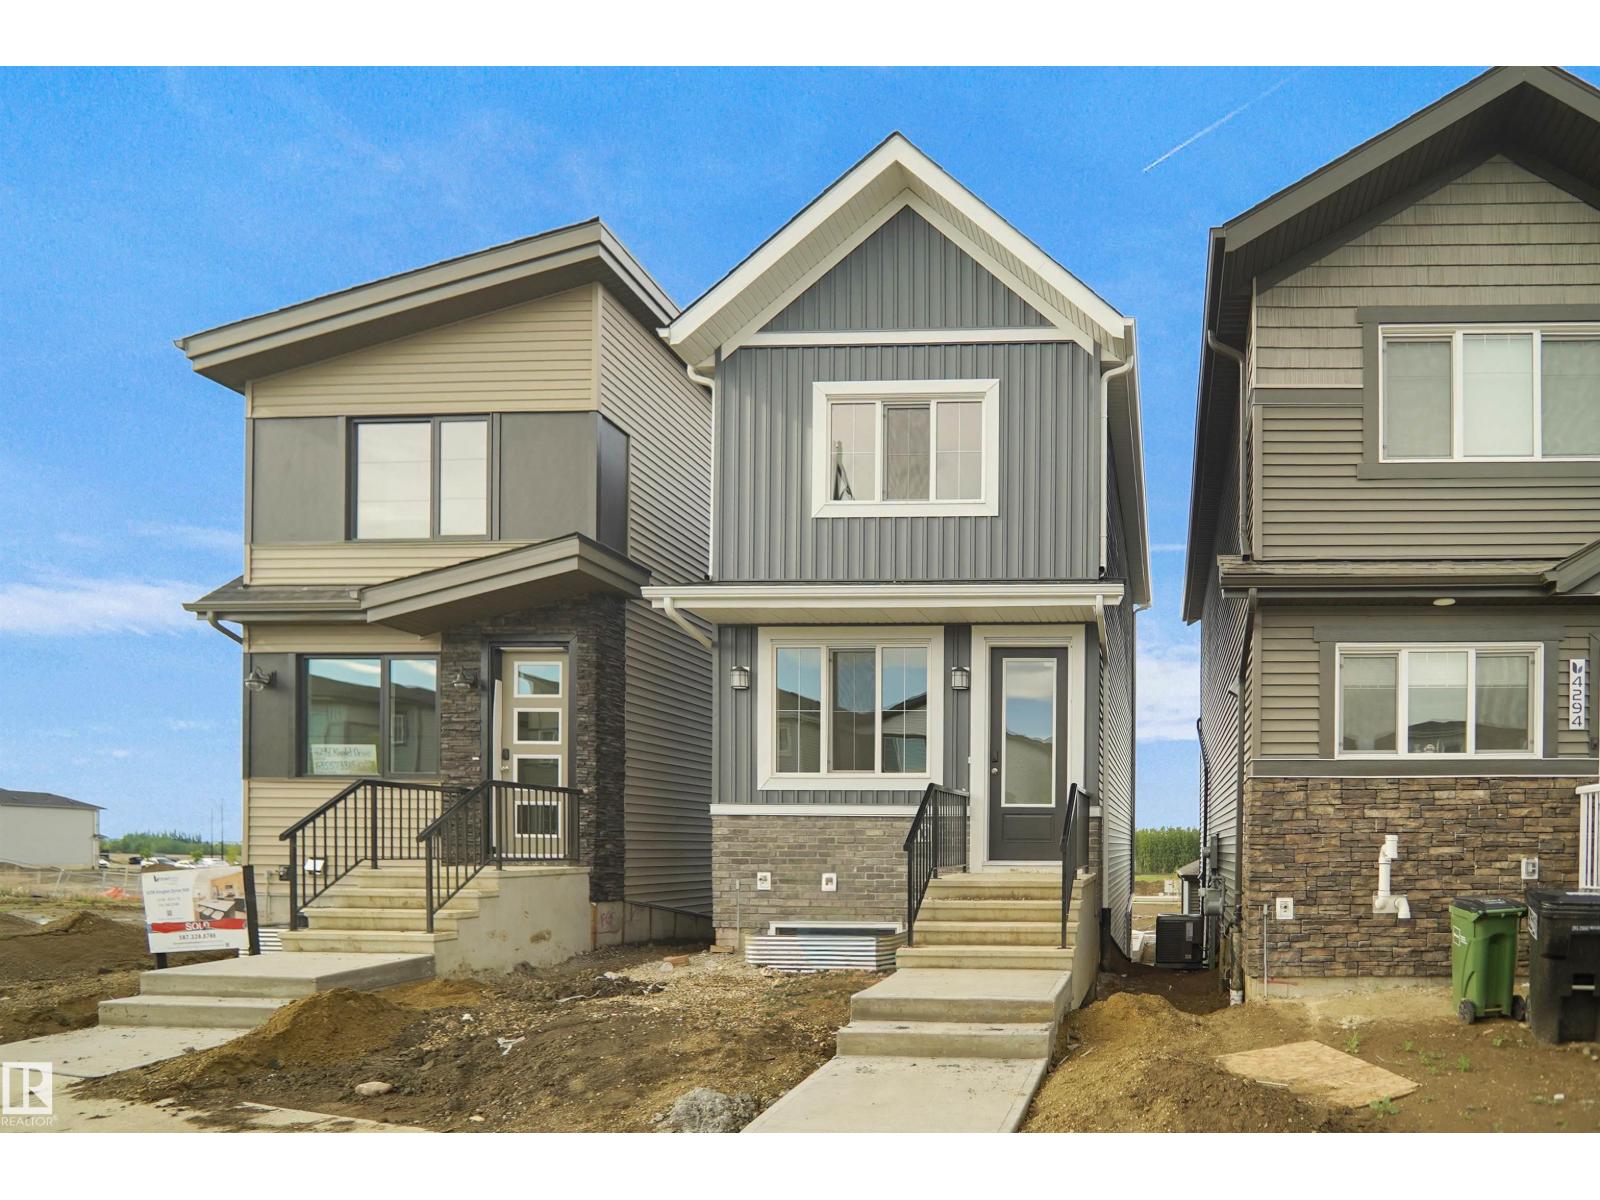
*** WALK OUT BASEMENT *** Welcome to the all new “Brooke RPL” Built by Broadview Homes and is located in one of North West Edmonton's newest premier communities of Kinglet. With almost 1000 Square Feet it comes with a over sized parking pad, this opportunity is perfect for a young family or young couple. Your main floor is complete with Vinyl Plank flooring throughout the great room and the kitchen. The main floor open concept has a beautiful open plan with a kitchen that has upgraded cabinets, upgraded counter tops and a tile back splash. The upper level has 2 bedrooms and 2 full bathrooms. This single family home also comes with a unspoiled basement perfect for future development. This home is now move in ready! (id:63476)
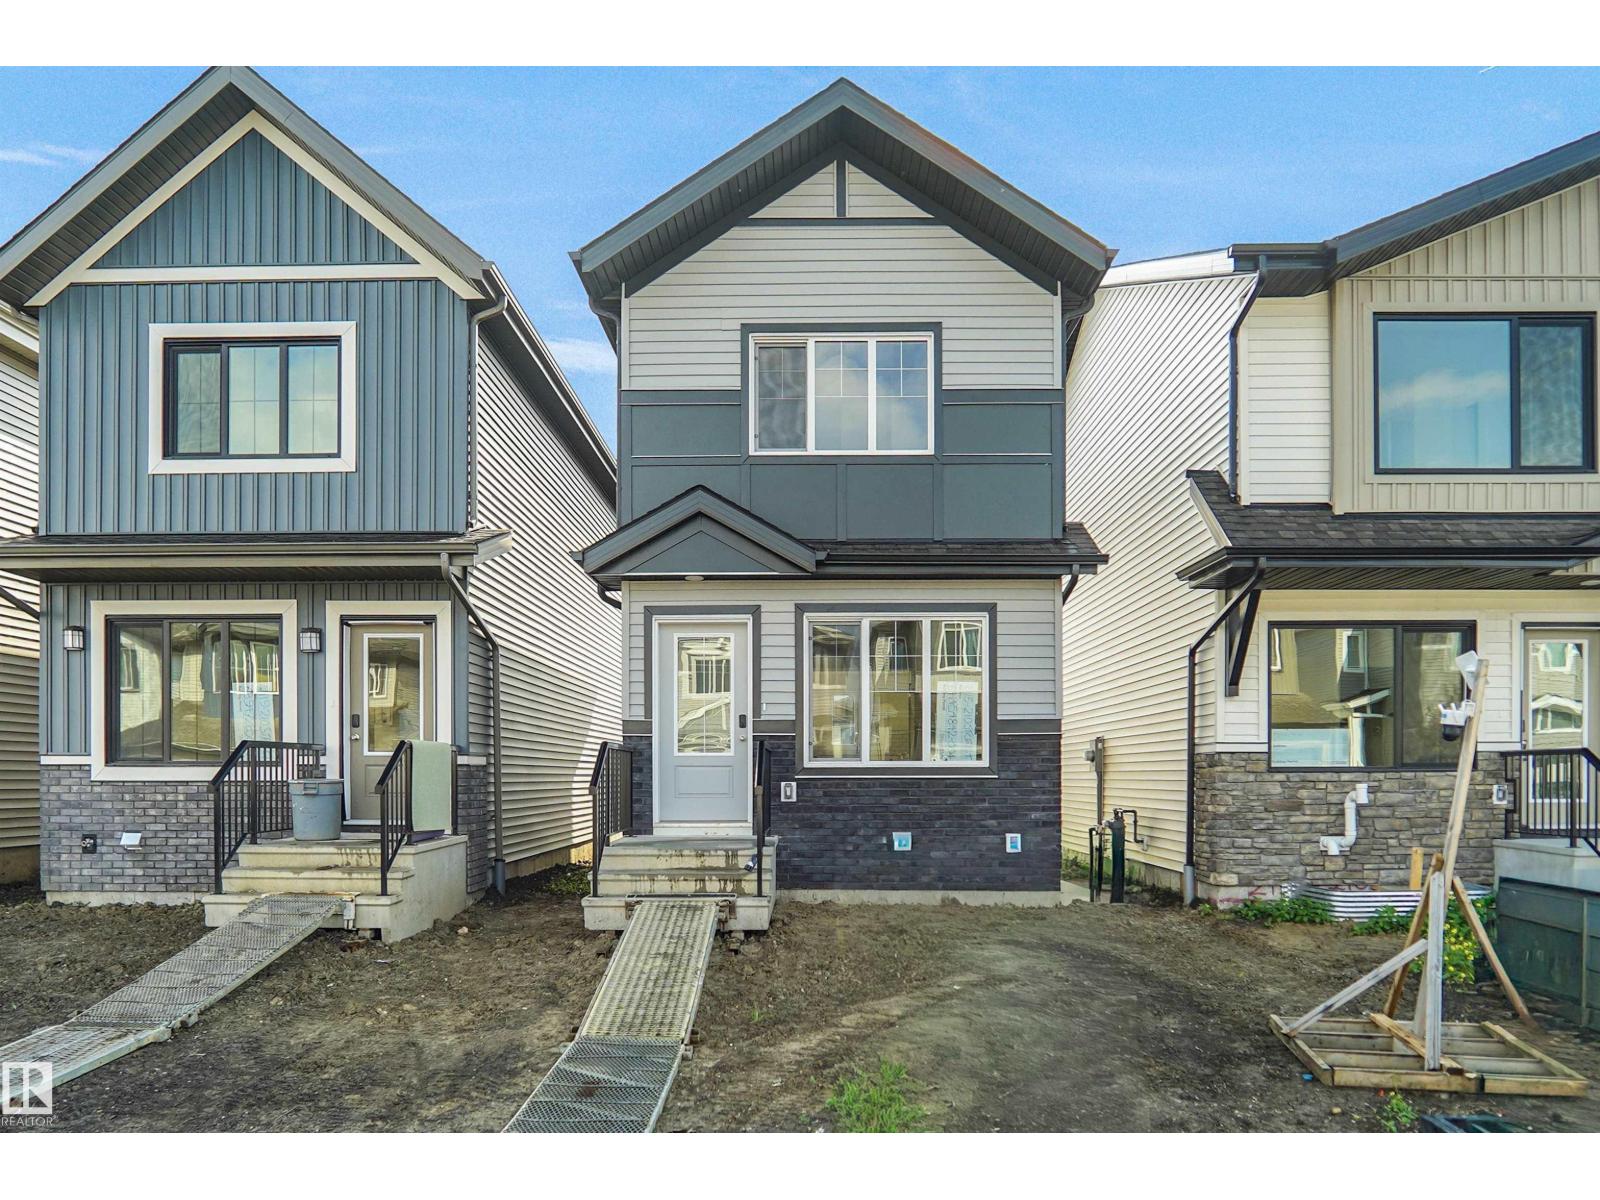
2115 210 St NW
Edmonton, Alberta
Welcome to the all new “Willow 2” Built by Broadview Homes and is located in one of West Edmonton's newest premier communities of Stillwater. With almost 1000 Square Feet it comes with an over sized parking pad, this opportunity is perfect for a young family or young couple. Your main floor is complete with Vinyl Plank flooring throughout the great room and the kitchen. The main floor open concept has a beautiful open plan with a kitchen that has upgraded cabinets, upgraded counter tops and a tile back splash. The upper level has 2 bedrooms and 2 full bathrooms. This single family home also comes with a side separate entrance and a unspoiled basement perfect for future development. This home is now move in ready! (id:63476)
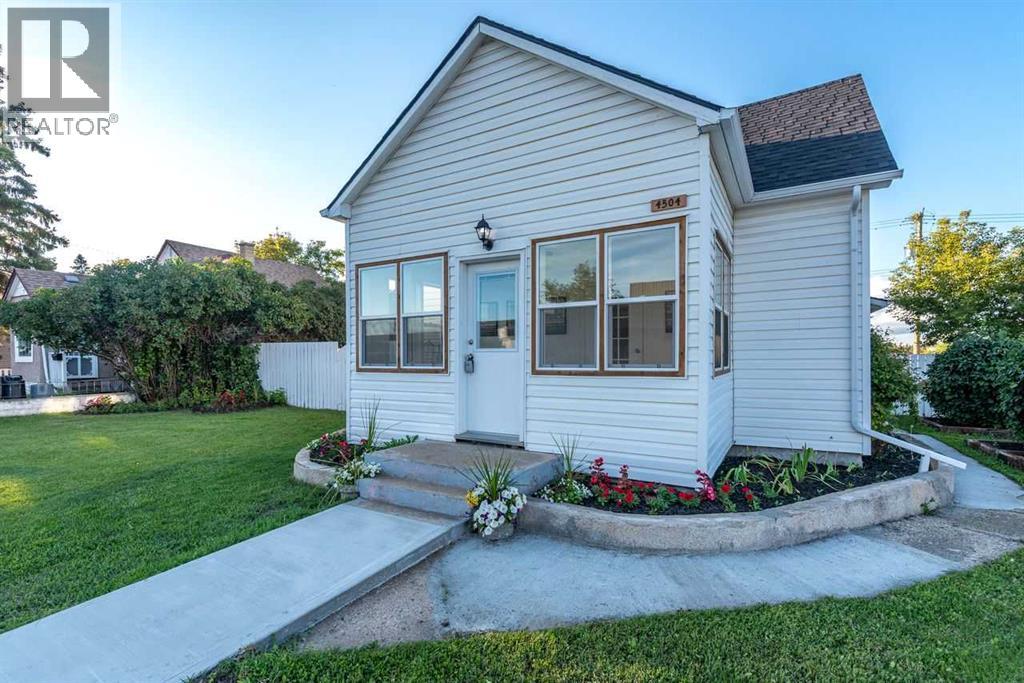
4504 49 Street
Lloydminster, Saskatchewan
This fully renovated home is ideal for first-time homebuyers or families seeking to downsize. It is move-in ready and designed for immediate enjoyment. Upon entering the main door, you are greeted by a bright and inviting sunroom that offers a welcoming atmosphere. The main floor features the living room and it can be a big dining area , the newly remodeled kitchen with a kitchen island and a walk-in pantry , beautiful cabinetry, gas stove with range hood (stove can easily switch into electric stove if you wish), next to it is the master bedroom complete with 4 piece ensuite, 3 additional good size bedrooms, 3 piece bathroom, a family room and the dining room. In the upper level is very flexible room that you can turn it into an office with a bedroom or you can use it as a bedroom with a large walk-in closet. In the fully finished basement, you have a space for an office or a fitness room, a nice laundry area with sink and a storage room. Stepping outside from the family room a slide door access to your deck to enjoy the hot summer days with fully fenced yard, lots of space for your kids and pets to play, a single detached garage with new manual door, a shed and some shrubs and few trees. This home is on a corner double lot, Lot 20-21. It is a carpet/smoke free home, new shingles, doors, vinyl windows , vinyl flooring throughout, new stove, some landscaping with a firepit and all the works are all done for you to enjoy! (id:63476)
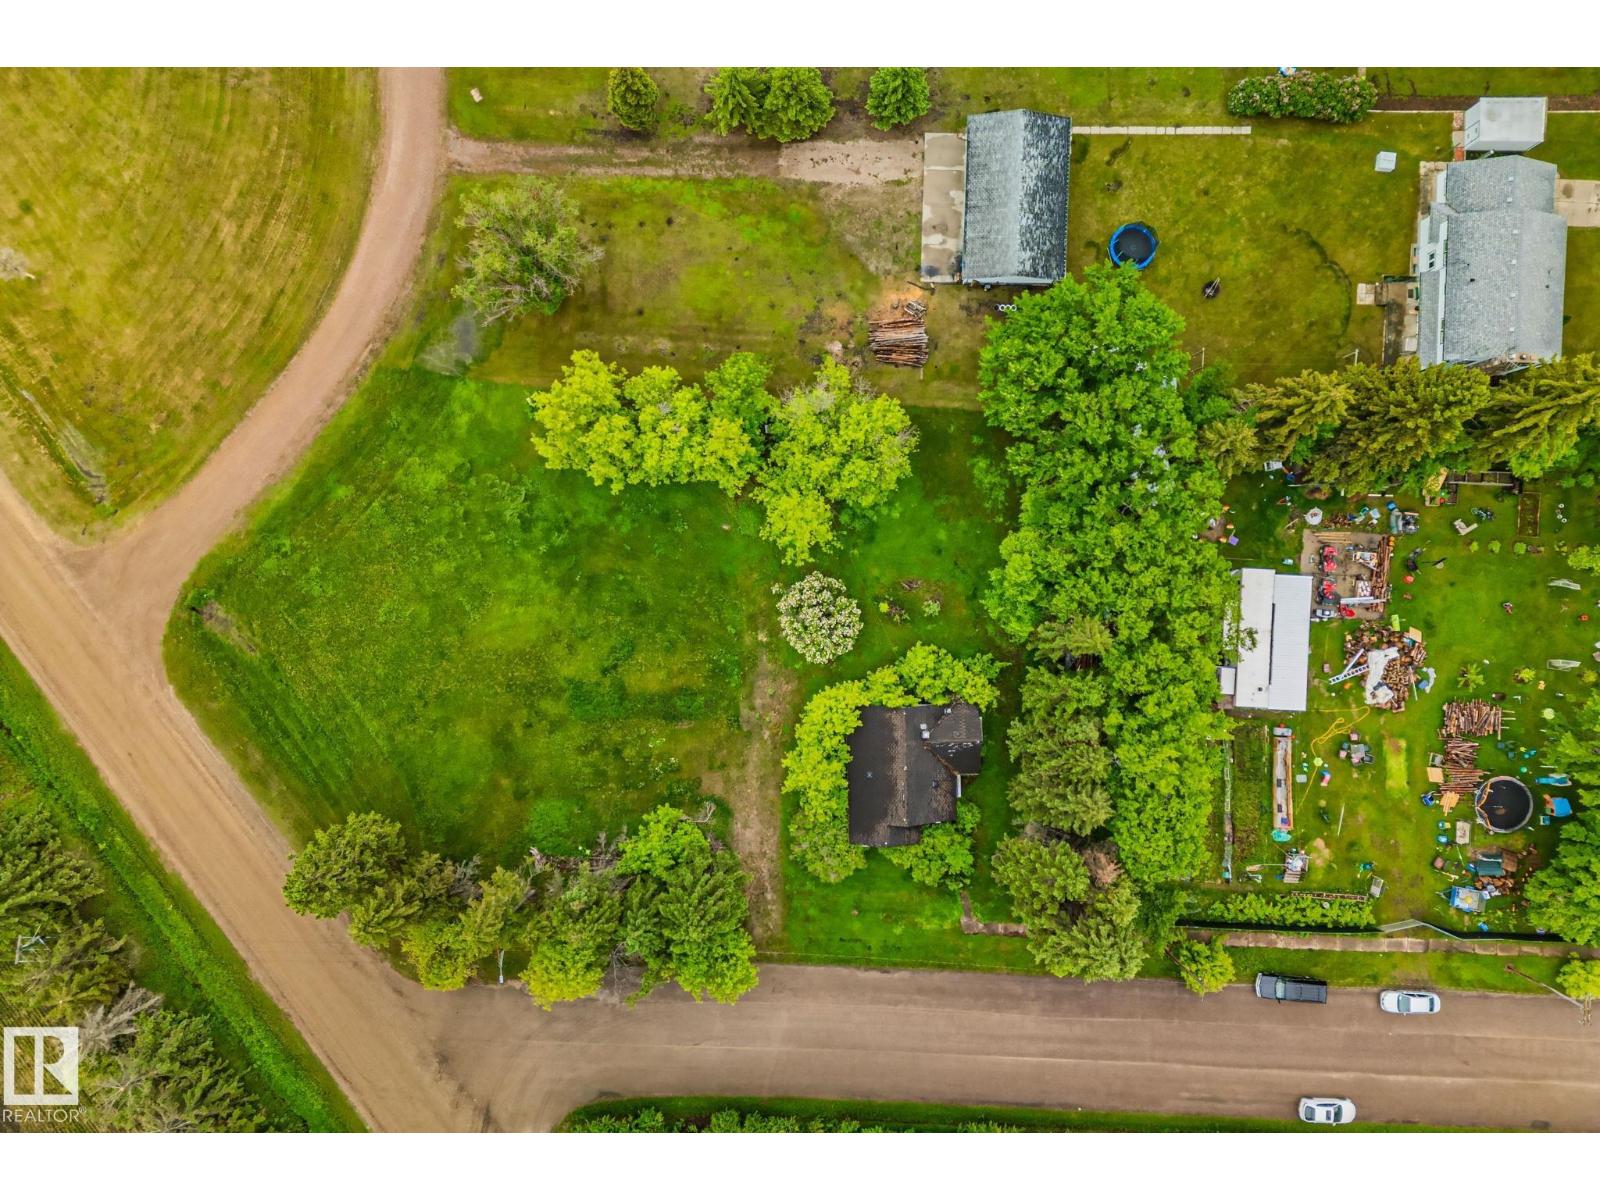
5305 51 St
Willingdon, Alberta
This exceptional lot in Willingdon offers a rare opportunity to build your ideal home from the ground up on a massive piece of land. With plenty of space to create something truly special, this is perfect for buyers with vision who want to design and build their dream property in a friendly, small-town setting. Low yearly taxes make this an affordable and attractive opportunity. Enjoy easy access to Highway 45 and a short, convenient commute to Vegreville or Two Hills. The property includes a vacant house that is sold “as is, where is” with all contents and structure. The home is uninhabitable and is present on the lot. Don’t miss this chance to own a large lot and bring your custom home vision to life in Willingdon! Property Sold As Is, Where Is with contents and structure. (id:63476)
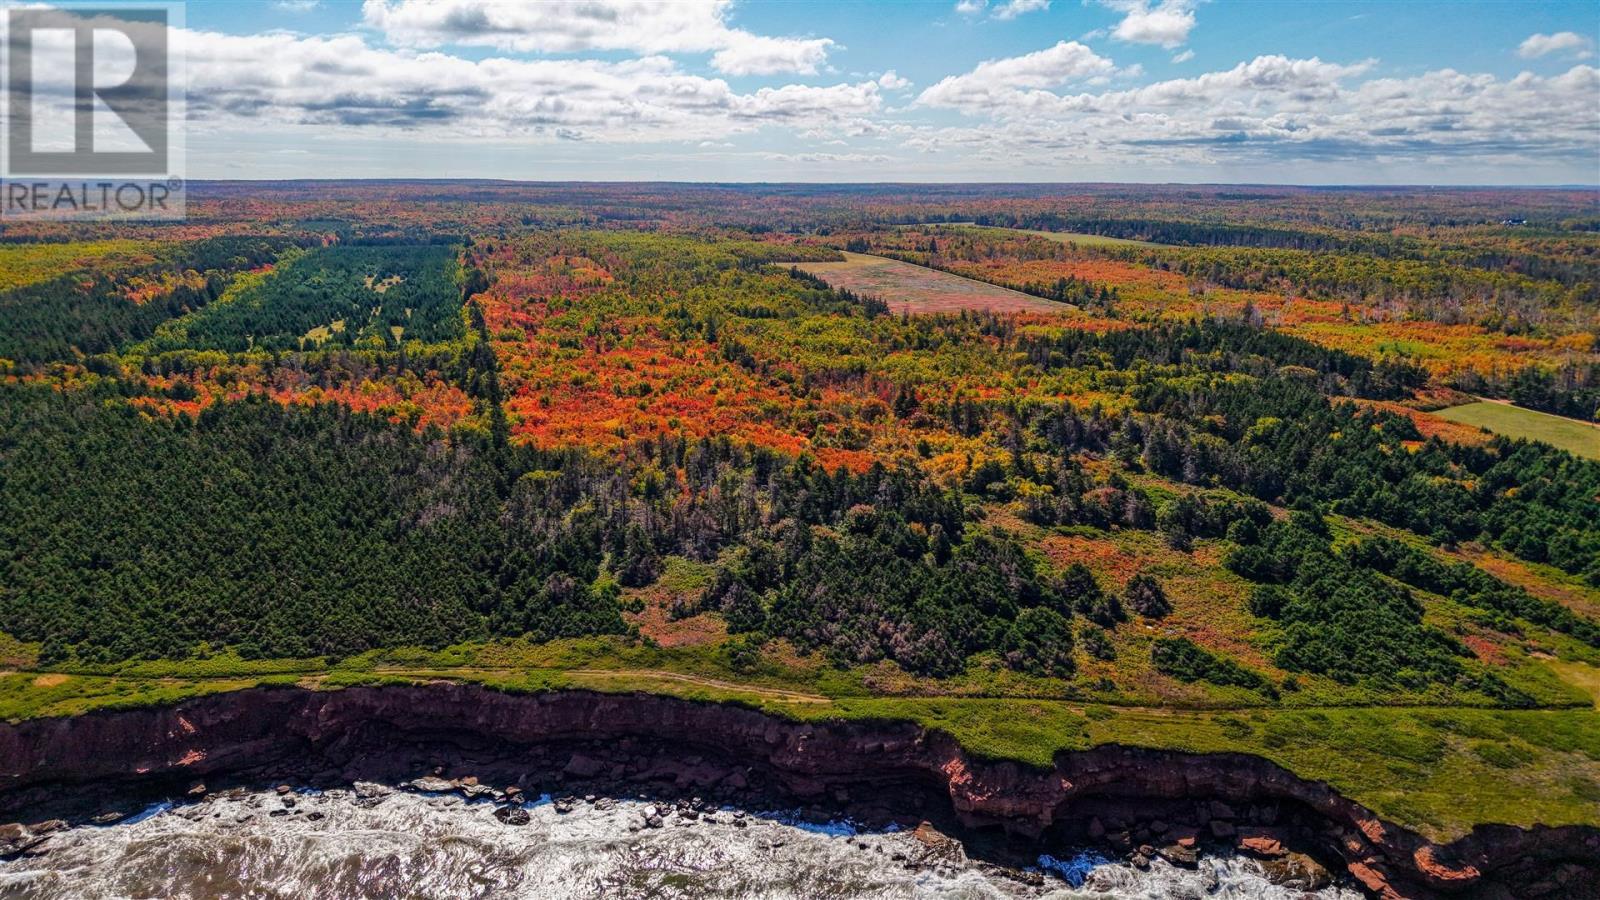
11058 North Side Road
St Margaret, Prince Edward Island
Private acreage in St Margaret's overlooking the Gulf of St Lawrence. Coastal views of Naufrage Lighthouse. This acreage is perfect for a secluded water front cottage or home. Potential for cottage lot development. The 63 +/- acres will be severed off the main property at the sellers expense. An agreement with an easement will provide access to the land. Approximately 500 feet of ocean front. (id:63476)