
54207 Rge Road 52 Rural Lac Ste. Anne County, Alberta T0E 0L0

$479,900
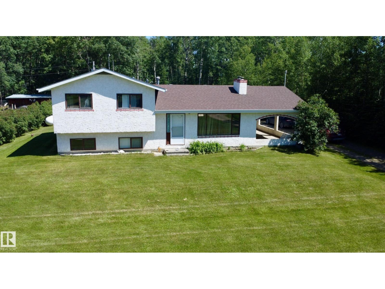
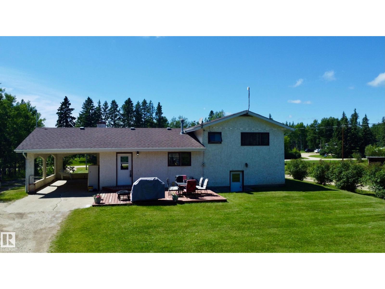
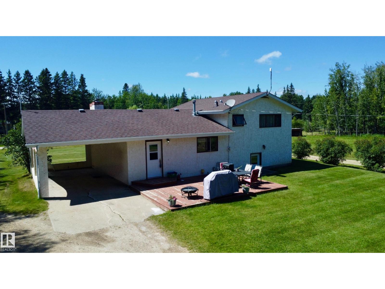
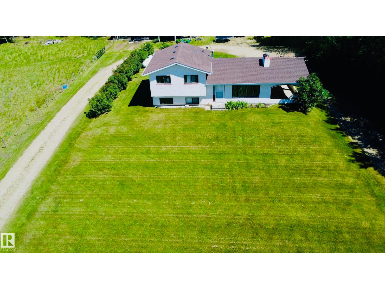
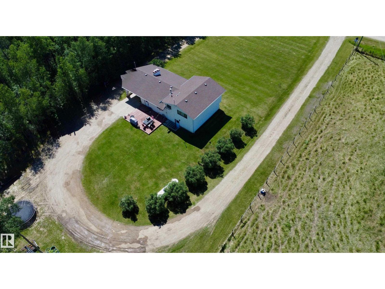
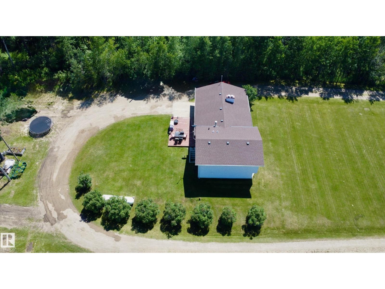
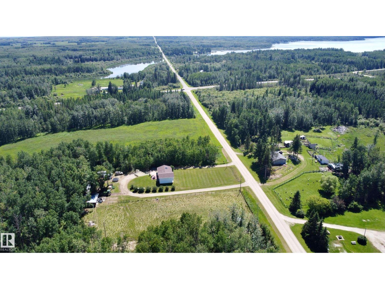
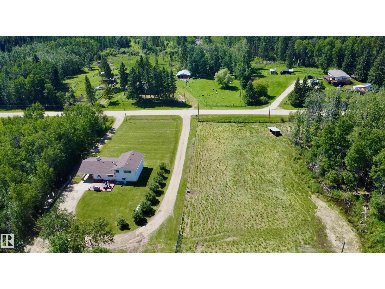
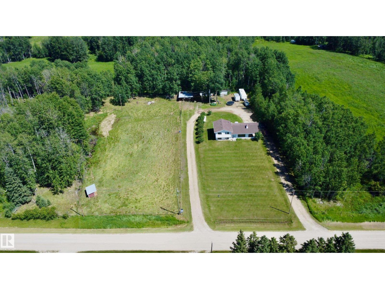
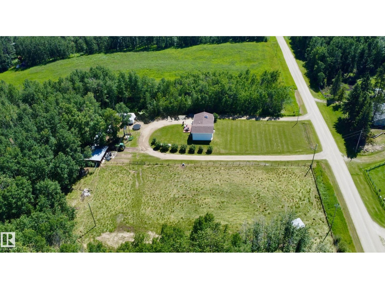
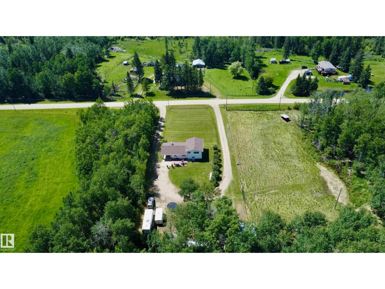
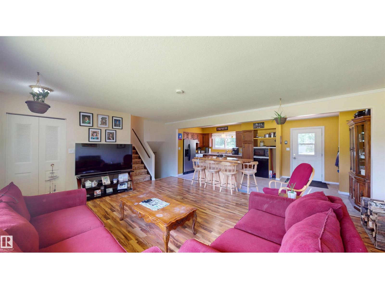
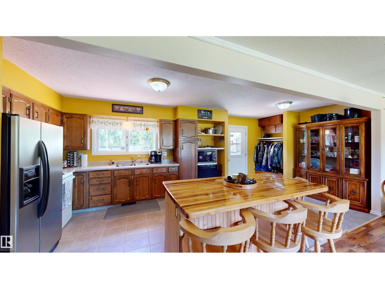
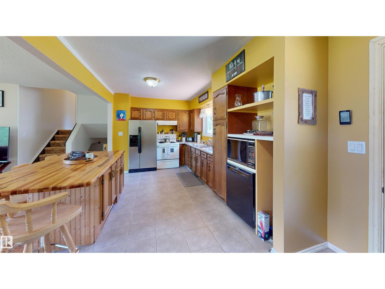
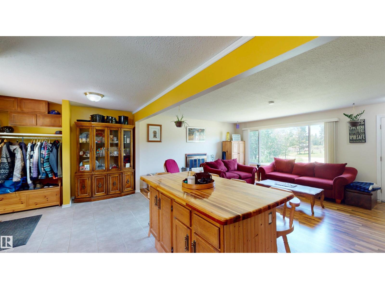
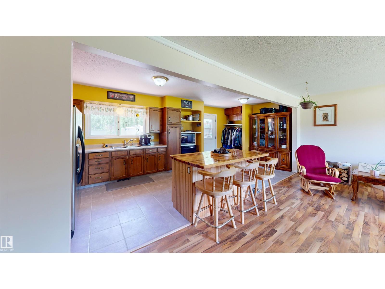
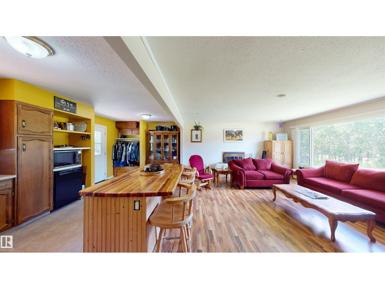
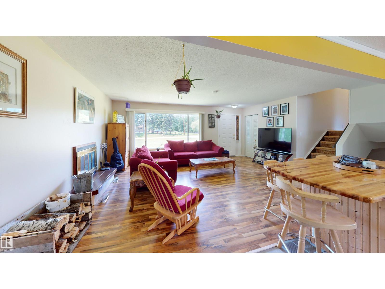
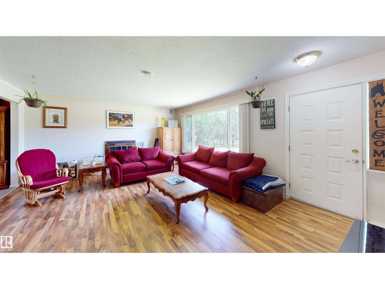
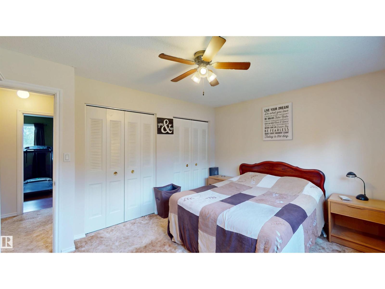
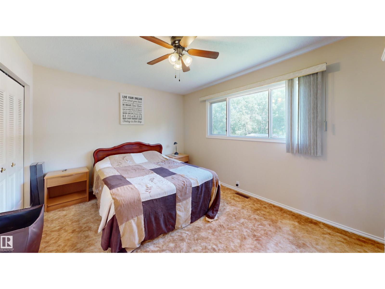
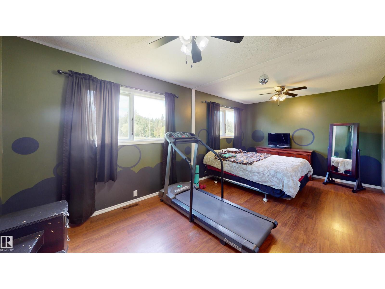
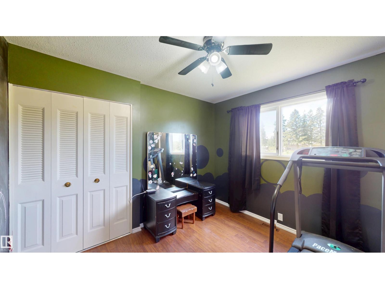
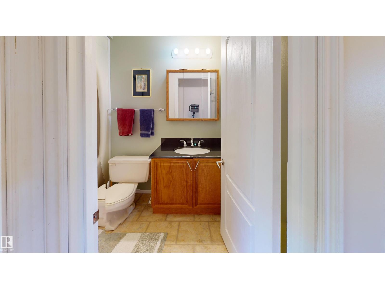
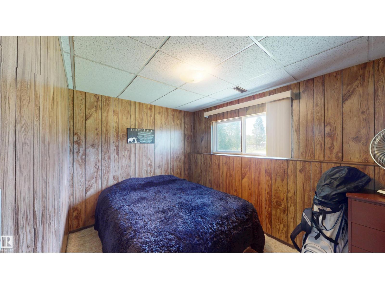
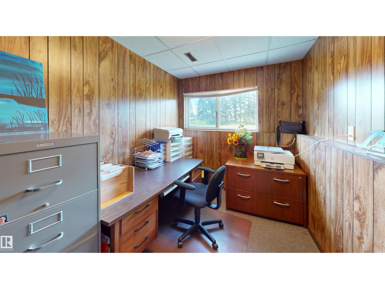
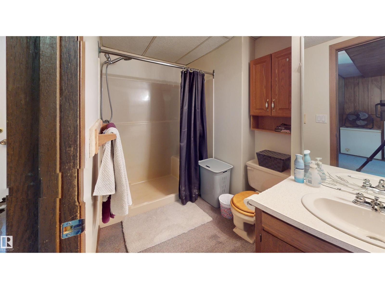
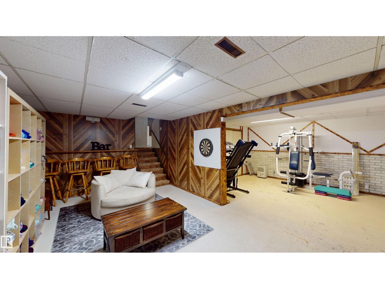
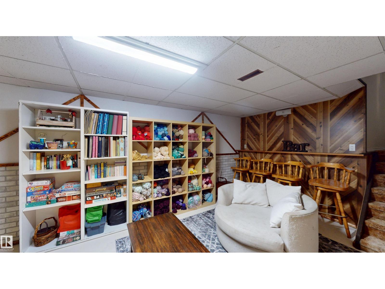
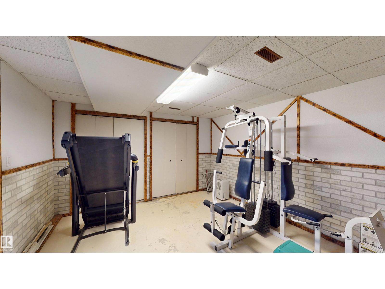
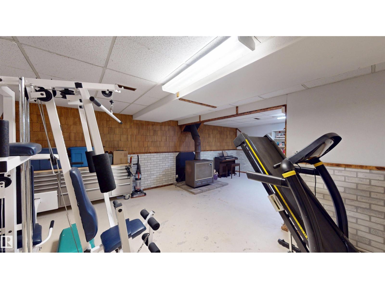
Country living with convenience! Welcome to this beautifully maintained 2-acre property, located out of subdivision and packed with features. Enjoy a landscaped yard with ample parking, a drive-around driveway, a fenced area for a few livestock, and direct access to hundreds of kilometres of snowmobile trails. Just 4 minutes from Isle Lake, this property also features a 220V-powered workshop, is conveniently located just off the highway, less than an hour from the city, and even receives Amazon deliveries right to your door! Inside, the 2,000 sq. ft. 4-level split offers 3 bedrooms, 2.5 bathrooms, and a bright, open-concept kitchen and living room with space for the whole family. Start your mornings on the east-facing deck and enjoy the convenience of the attached single carport. This is the perfect blend of rural living and modern convenience! (id:63476)
Property Details
| MLS® Number | E4498481 |
| Property Type | Single Family |
| Amenities Near By | Golf Course, Schools |
| Features | See Remarks, No Back Lane, Wood Windows, Level |
| Structure | Deck |
Building
| Bathroom Total | 3 |
| Bedrooms Total | 3 |
| Appliances | Dishwasher, Dryer, Hood Fan, Microwave, Refrigerator, Storage Shed, Stove, Washer, Water Distiller, Window Coverings, See Remarks |
| Basement Development | Finished |
| Basement Type | Partial (finished) |
| Constructed Date | 1977 |
| Construction Style Attachment | Detached |
| Fireplace Fuel | Wood |
| Fireplace Present | Yes |
| Fireplace Type | Insert |
| Half Bath Total | 1 |
| Heating Type | Forced Air |
| Size Interior | 1,098 Sqft |
| Type | House |
Parking
| Stall | |
| Oversize | |
| R V | |
| Carport |
Land
| Acreage | Yes |
| Fence Type | Cross Fenced |
| Land Amenities | Golf Course, Schools |
| Size Irregular | 2 |
| Size Total | 2 Ac |
| Size Total Text | 2 Ac |
Rooms
| Level | Type | Length | Width | Dimensions |
|---|---|---|---|---|
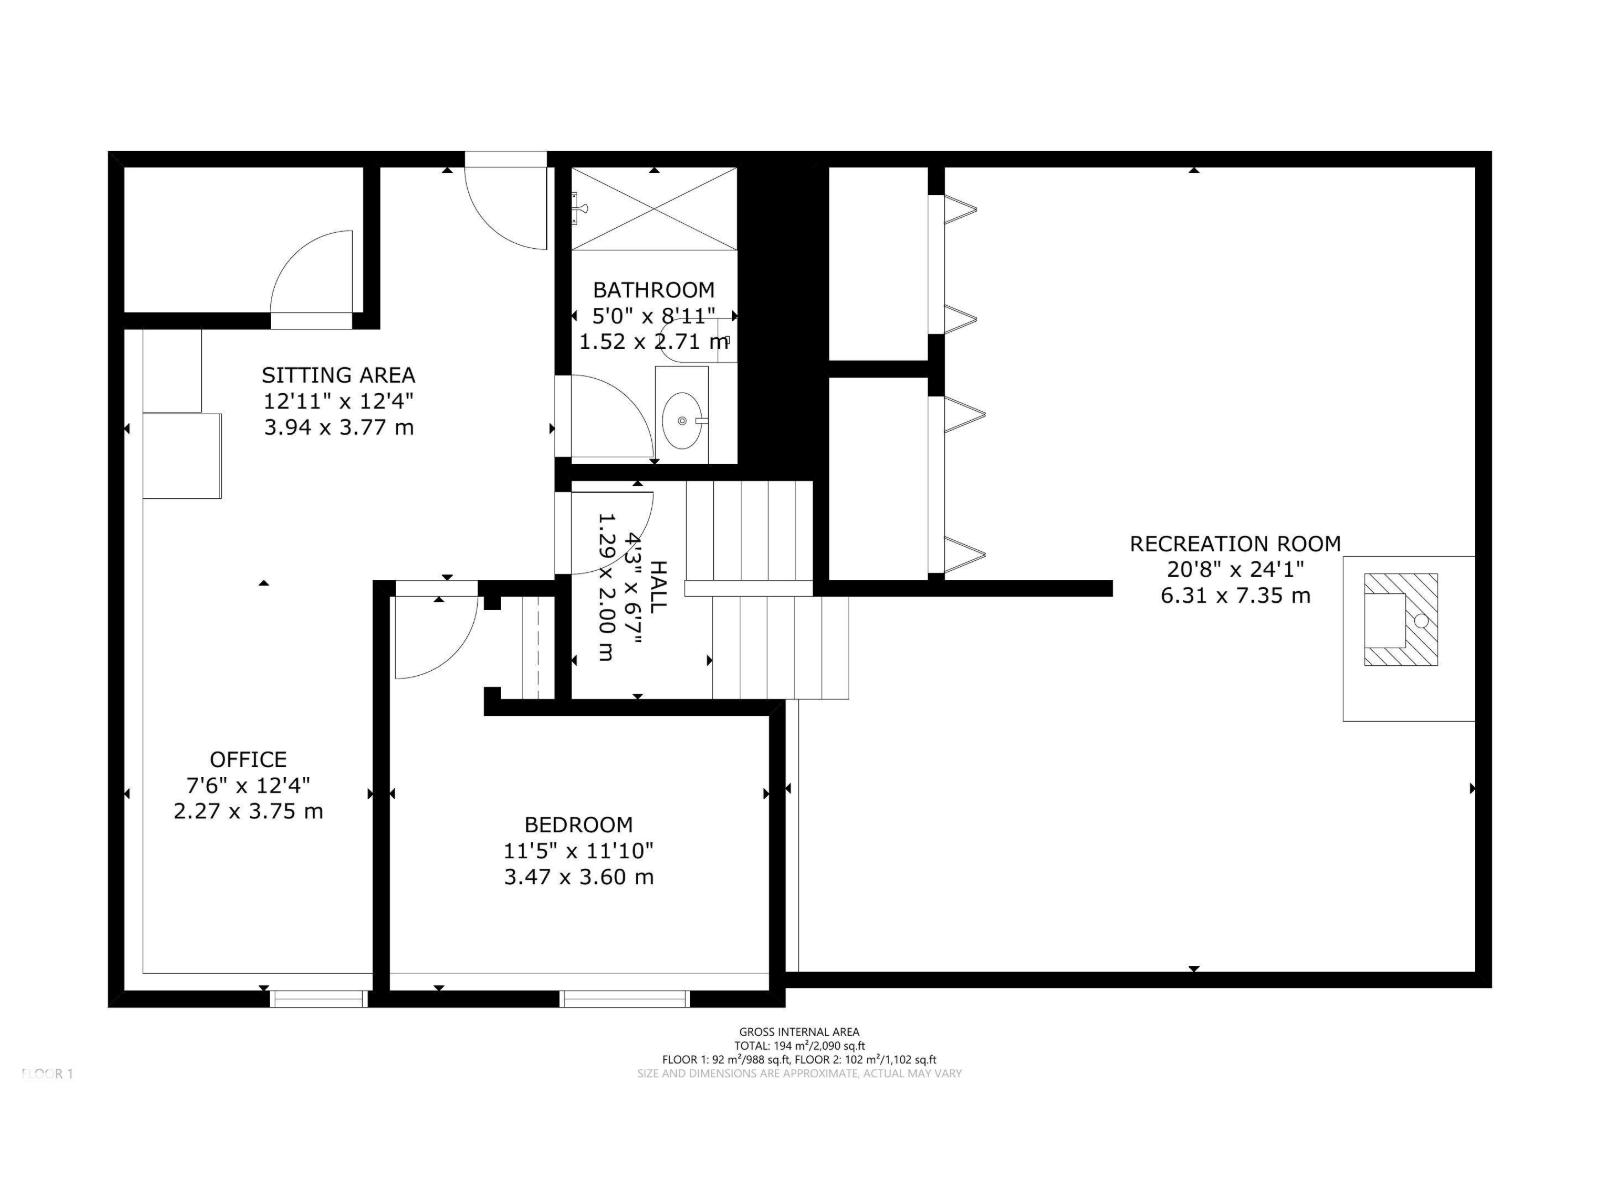
| Basement | Family Room | 6.31 m | 7.35 m | 6.31 m x 7.35 m |
| Lower Level | Bedroom 3 | 3.47 m | 3.6 m | 3.47 m x 3.6 m |
| Lower Level | Office | 2.27 m | 3.75 m | 2.27 m x 3.75 m |
| Lower Level | Cold Room | Measurements not available | ||
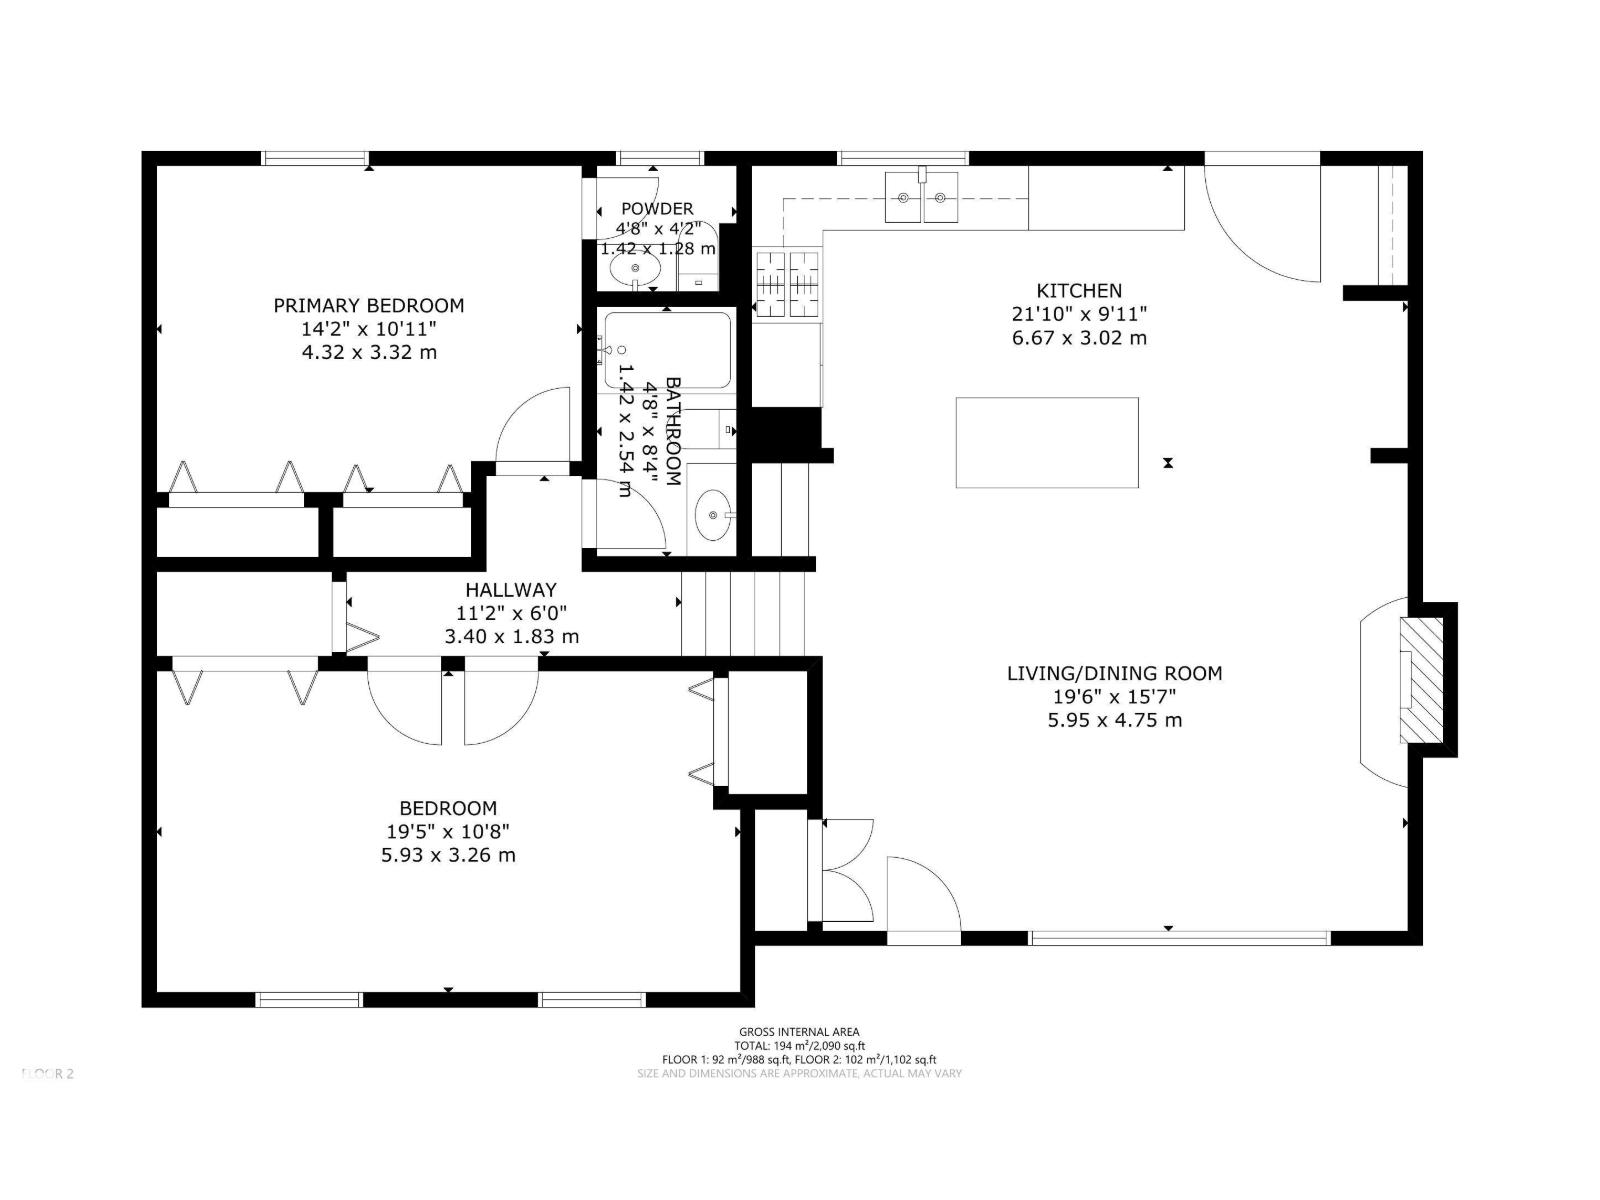
| Main Level | Living Room | 5.95 m | 4.75 m | 5.95 m x 4.75 m |
| Main Level | Kitchen | 6.67 m | 3.02 m | 6.67 m x 3.02 m |
| Upper Level | Primary Bedroom | 4.32 m | 3.32 m | 4.32 m x 3.32 m |
| Upper Level | Bedroom 2 | 5.93 m | 3.26 m | 5.93 m x 3.26 m |
Contact Us
Contact us for more information

The trademarks REALTOR®, REALTORS®, and the REALTOR® logo are controlled by The Canadian Real Estate Association (CREA) and identify real estate professionals who are members of CREA. The trademarks MLS®, Multiple Listing Service® and the associated logos are owned by The Canadian Real Estate Association (CREA) and identify the quality of services provided by real estate professionals who are members of CREA. The trademark DDF® is owned by The Canadian Real Estate Association (CREA) and identifies CREA's Data Distribution Facility (DDF®)
August 19 2026 04:11:40
REALTORS® Association of Edmonton
RE/MAX Real Estate