
3463 Loch Lomond Rd.
Loch Lomond, Nova Scotia
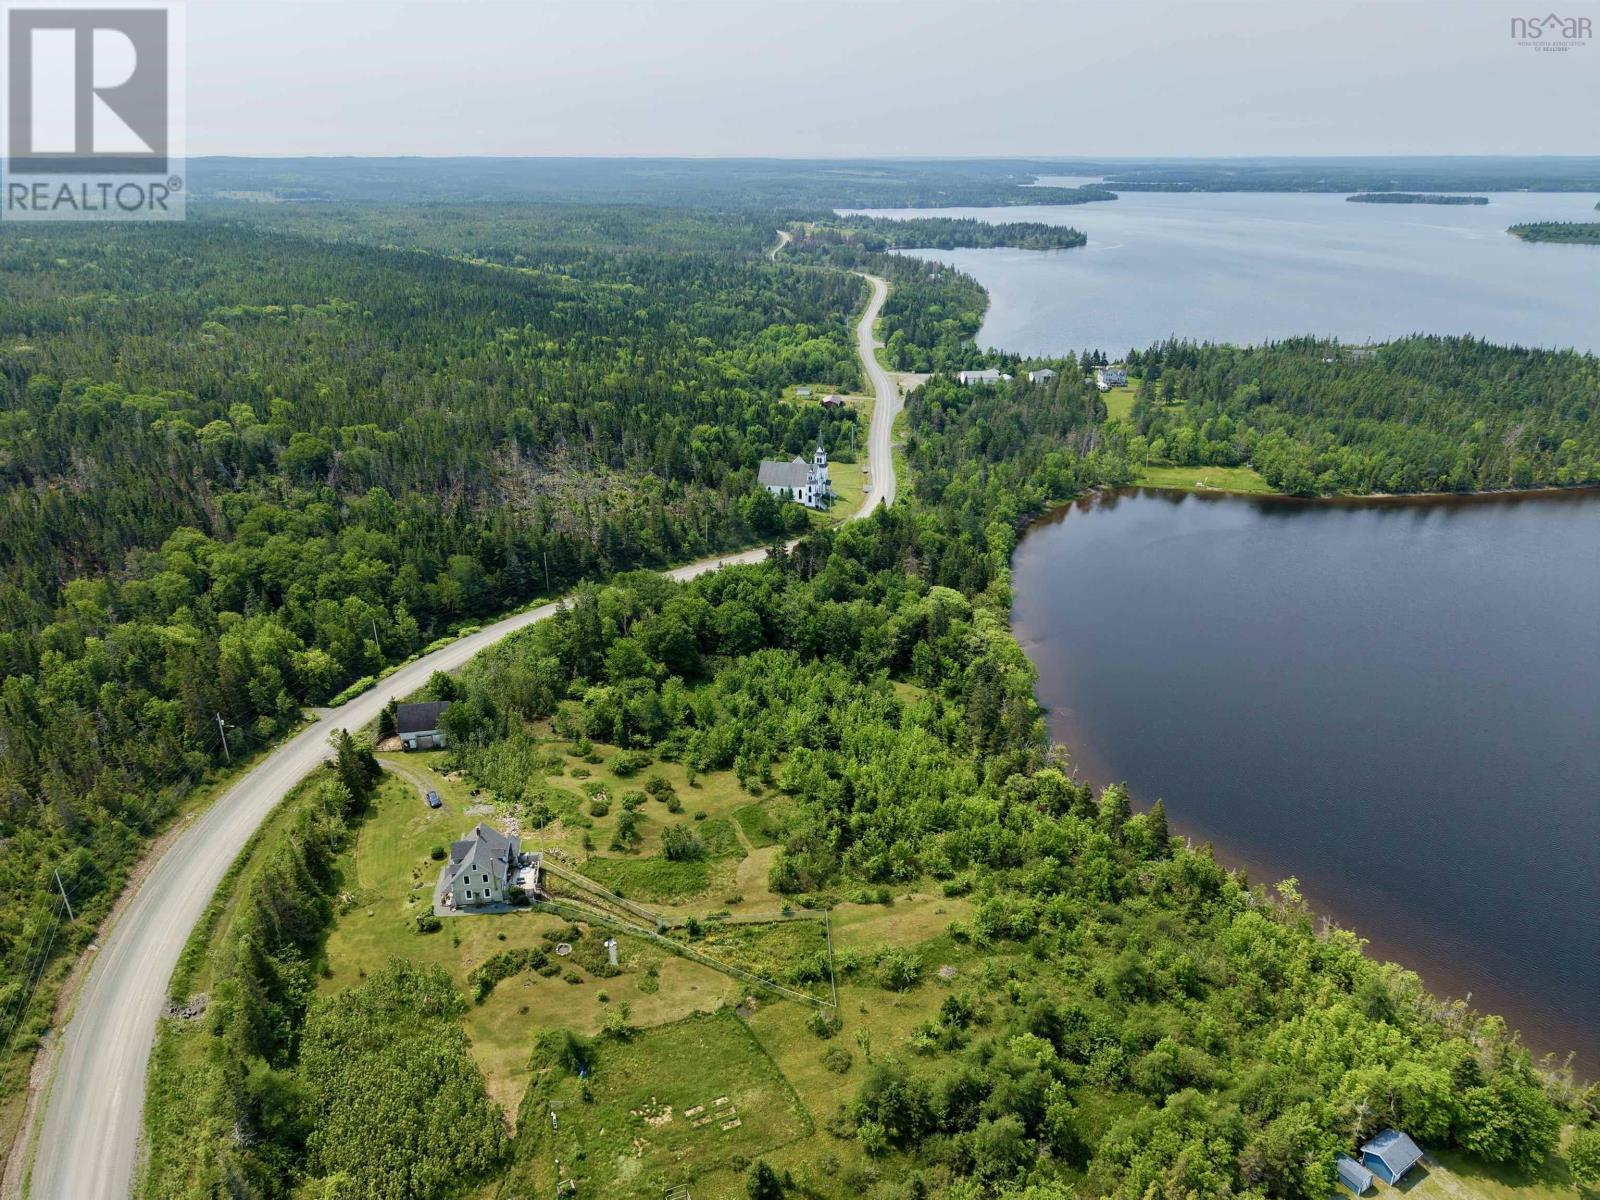
Looking to swap the city grind for wide open skies, water views, and a slower pace? This beautifully updated farmhouse on 6 acres offers the perfect escape set along 458 feet of freshwater shoreline on stunning Loch Lomond, known for its fishing, kayaking, and peaceful vibe. The 2 story home has been thoughtfully modernized while keeping its nostalgic charm panoramic window nooks, original character details, and cozy corners throughout. Recent upgrades include a stylish new kitchen with Corian countertops and a copper sink, a bathroom with a clawfoot tub, a custom pantry, and new laundry room. Wood stoves (WETT-certified), updated chimneys, a new roof (2022), UV water filtration, and more mean all the heavy lifting is done. Upstairs is insulated and ready to finishperfect for a studio, guest space, or cozy loft retreat. Outside, it just keeps getting better! A fully fenced yard for the pups, raised garden beds bursting with fruit trees, berries, and garlic, plus a classic barn with pony stalls, fenced paddocks, a chicken coop, and even a generator panel for peace of mind. And yes, theres a beautiful private path to the lake, so whether youre up for a morning paddle or an evening swim, the water is always close. If you have been dreaming of a countryside lifestyle with space to grow, relax, and breathe this one is calling. (id:63476)
101 Sladden Court
Blue Mountains, Ontario
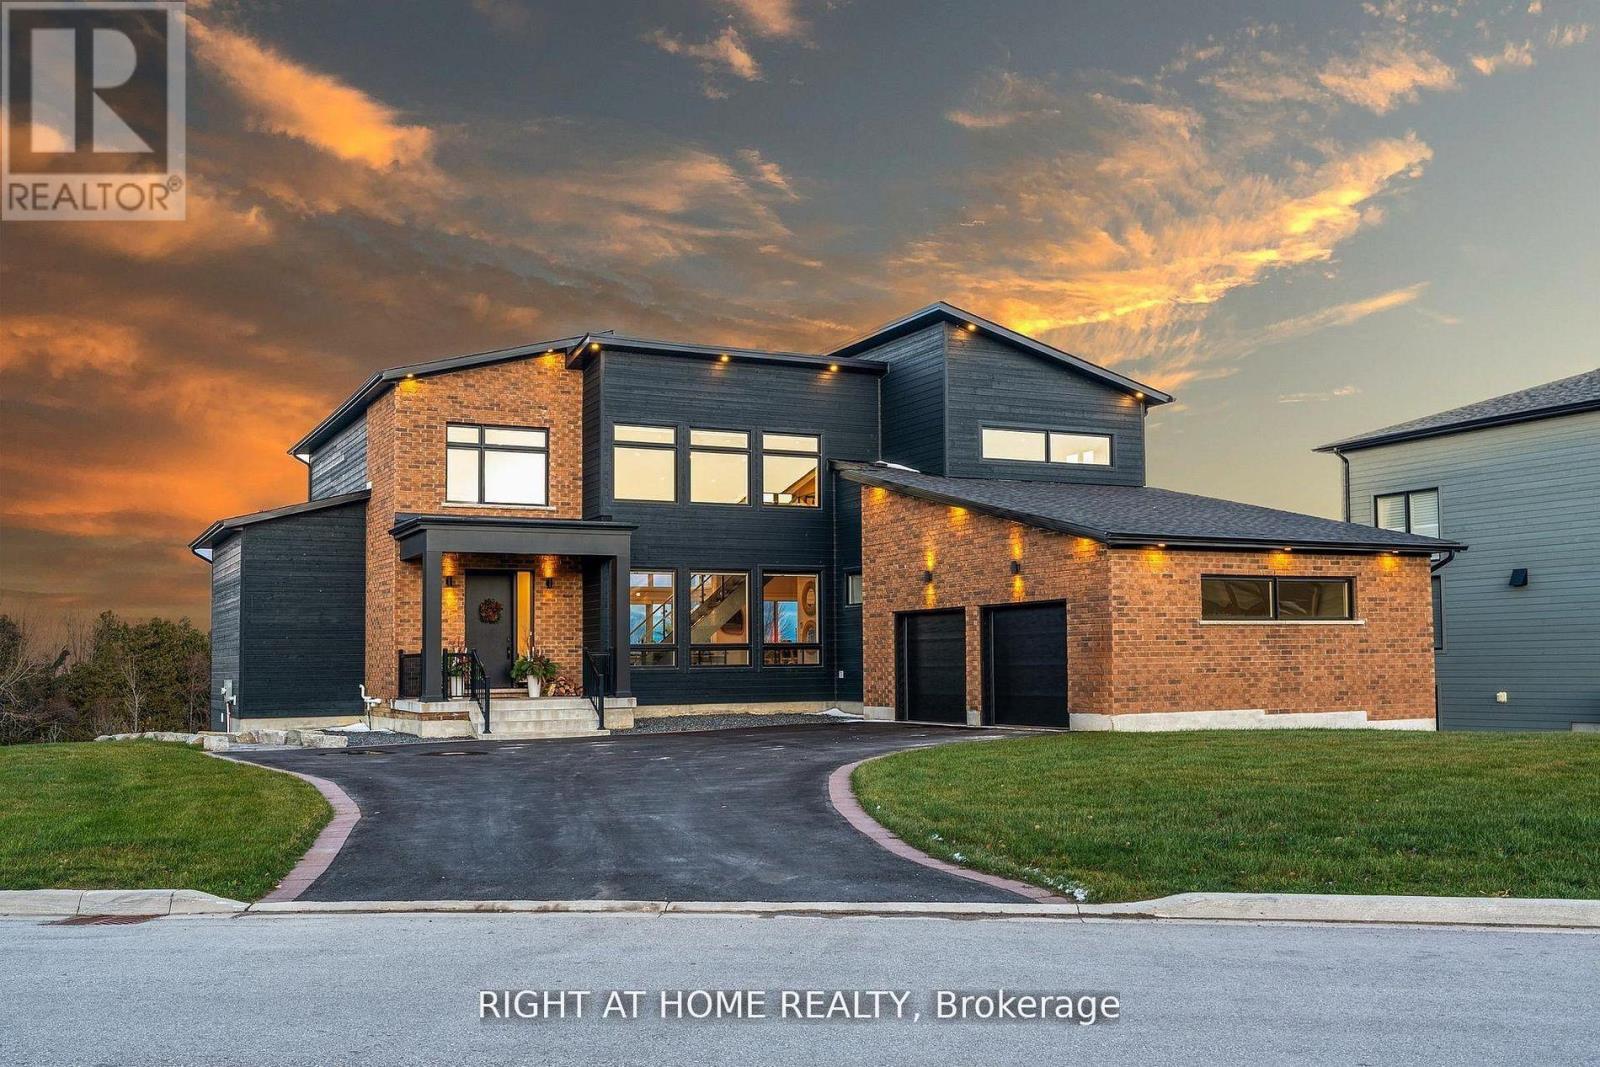
Welcome Home! An extraordinary residence perfectly positioned on one of Lora Bay's most prestigious and private lots. Overlooking the 13th hole, with sweeping views of Georgian Bay and the Niagara Escarpment, this architectural masterpiece offers an unparalleled lifestyle of elegance and serenity. Showcasing 5,337 sq. ft. of refined living space, this home impresses from the moment you step inside. The grand great room features 25 ft. cathedral ceilings, floor-to-ceiling windows, and seamless access to an expansive InvisiRail deck-a truly spectacular vantage point for sunrise, sunset, and year-round fairway vistas.The chef's kitchen is designed for both culinary excellence and entertaining, complete with a commercial-grade gas range, built-in convection microwave, stainless steel triple refrigerator/freezer, oversized island, and automated main-floor blinds for effortless comfort and privacy.The luxurious primary suite offers a private retreat with a gas fireplace, walkout to the deck, walk-in closet, and spa-inspired ensuite with a deep soaker tub and glass shower. The main level also includes an additional bedroom, a four-piece bath, and a convenient laundry room.The second-floor mezzanine overlooks the great room and leads to a bright office with bay views, two generous bedrooms, a four-piece bath, and a stylish wet bar with dishwasher-ideal for relaxation or hosting.The walkout lower level features a 1,700 sq. ft. approved apartment, perfect for extended family or guests, offering a roughed-in kitchen, two bedrooms, a four-piece bath, and direct access to the luxury hot tub and fire-pit lounge with interior CO2 detectors. An elegant paved driveway, curtain-style windows, and a double-car garage enhance the already striking curb appeal of this exceptional property. This is more than a home-it's a lifestyle of distinction in one of Georgian Bay's most desirable communities. (id:63476)
Lot If-2 56 Springreen Drive
Enfield, Nova Scotia
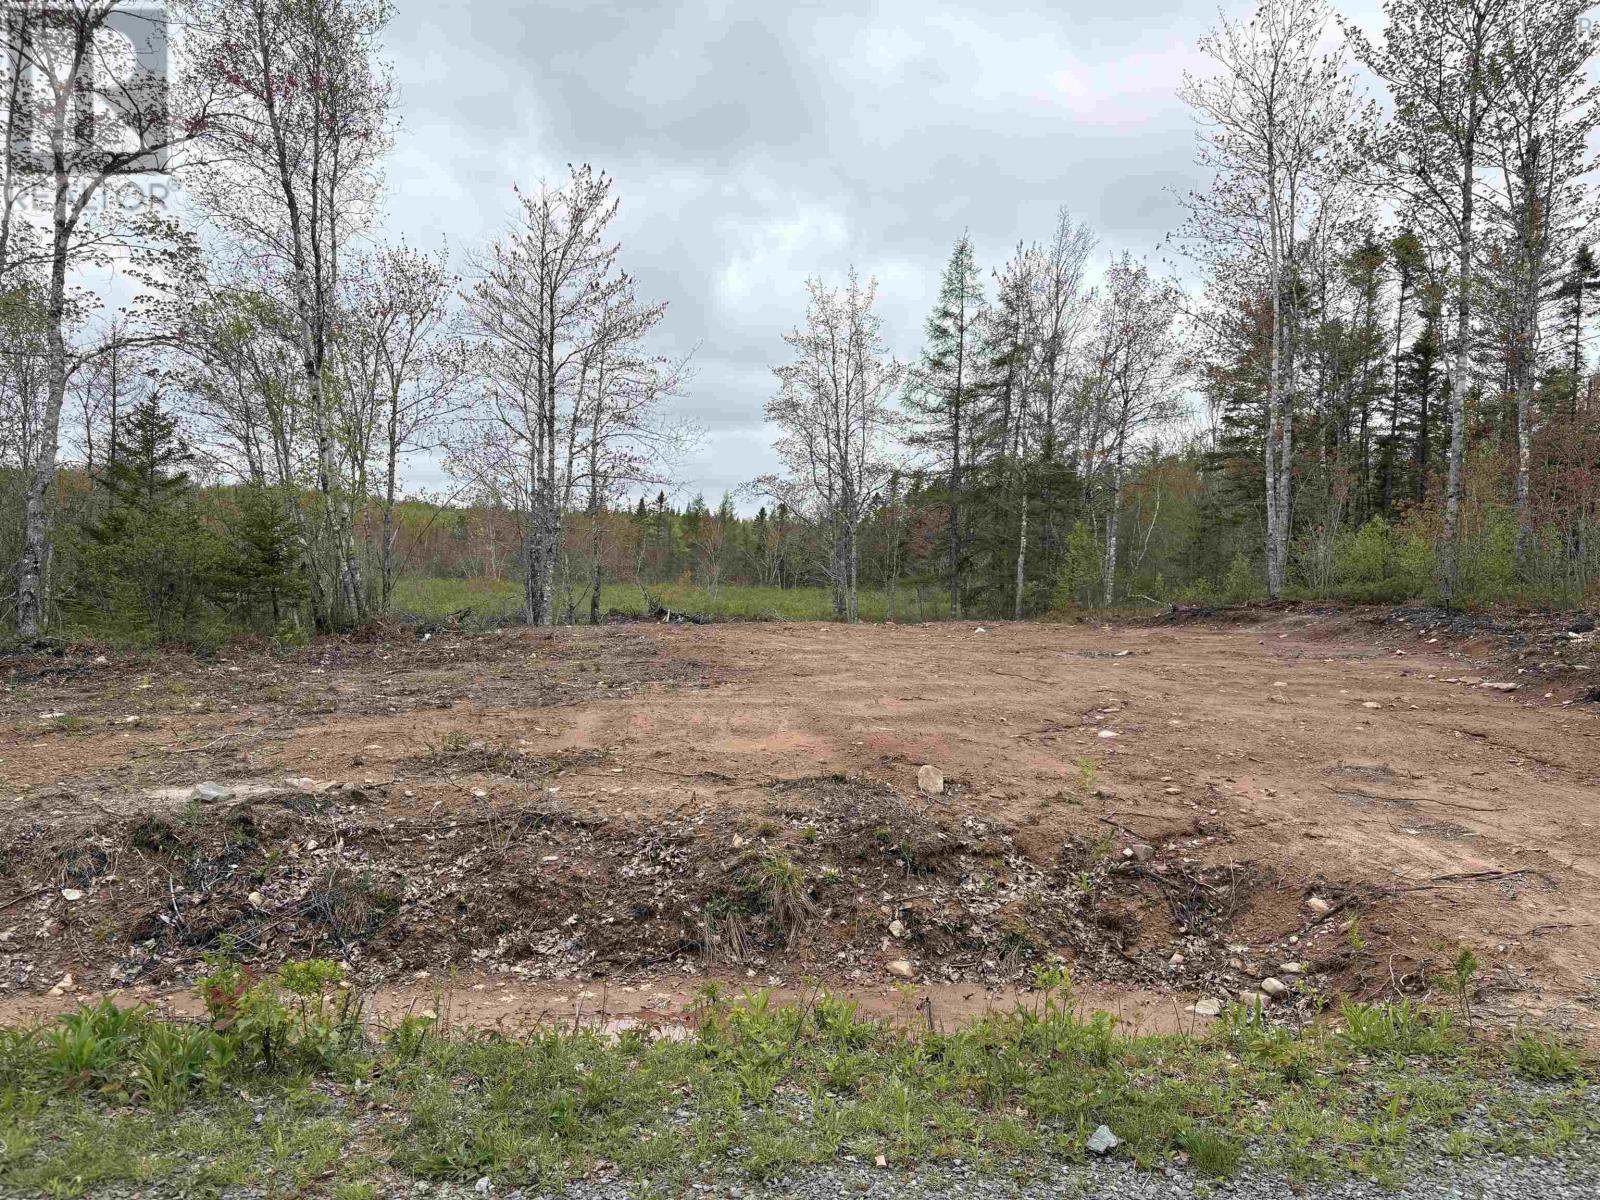
Don't miss the last available lot in this highly sought-after subdivision! This private, cleared lot is ready for you to build whatever your heart desires, and even has a completed septic plan on file. Enjoy nature and a peaceful setting without sacrificing convenience. Located close to the highway, this lot offers an easy commute to Dartmouth and the International Airport, plus quick access to local amenities. The perfect blend of country tranquility and city proximitythis opportunity won't last. (id:63476)
39 Hockley Path
Brampton, Ontario
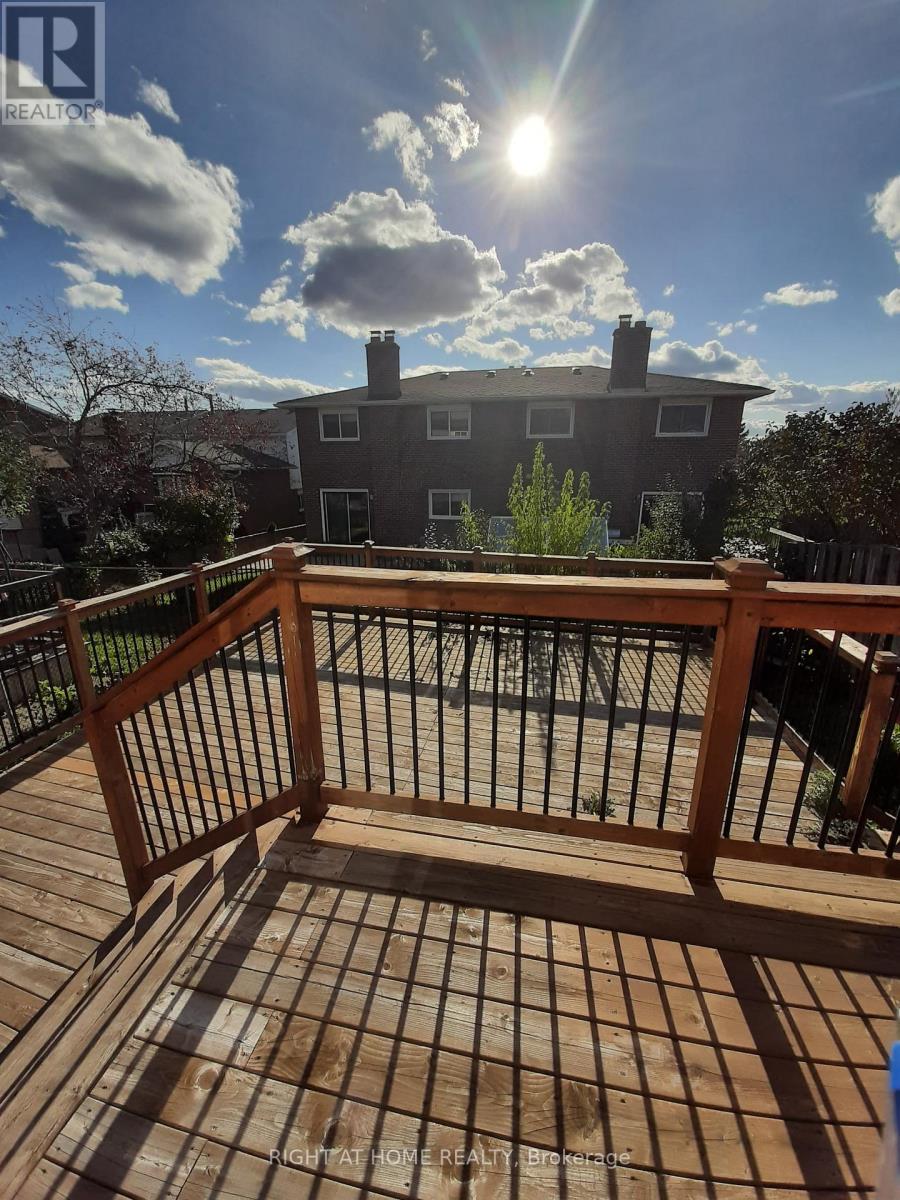
This Beautiful Bright & Spacious 3 plus 1 Bedroom Home available (including finished basement ) Features hardwood floors, kitchen w/potlights, walkout from living room to oversized Deck , Fantastic location just minutes from the Hwy 410, schools , shopping . A must see! ** This is a linked property.** (id:63476)
265 - 76735 Wildwood Line
Bluewater, Ontario
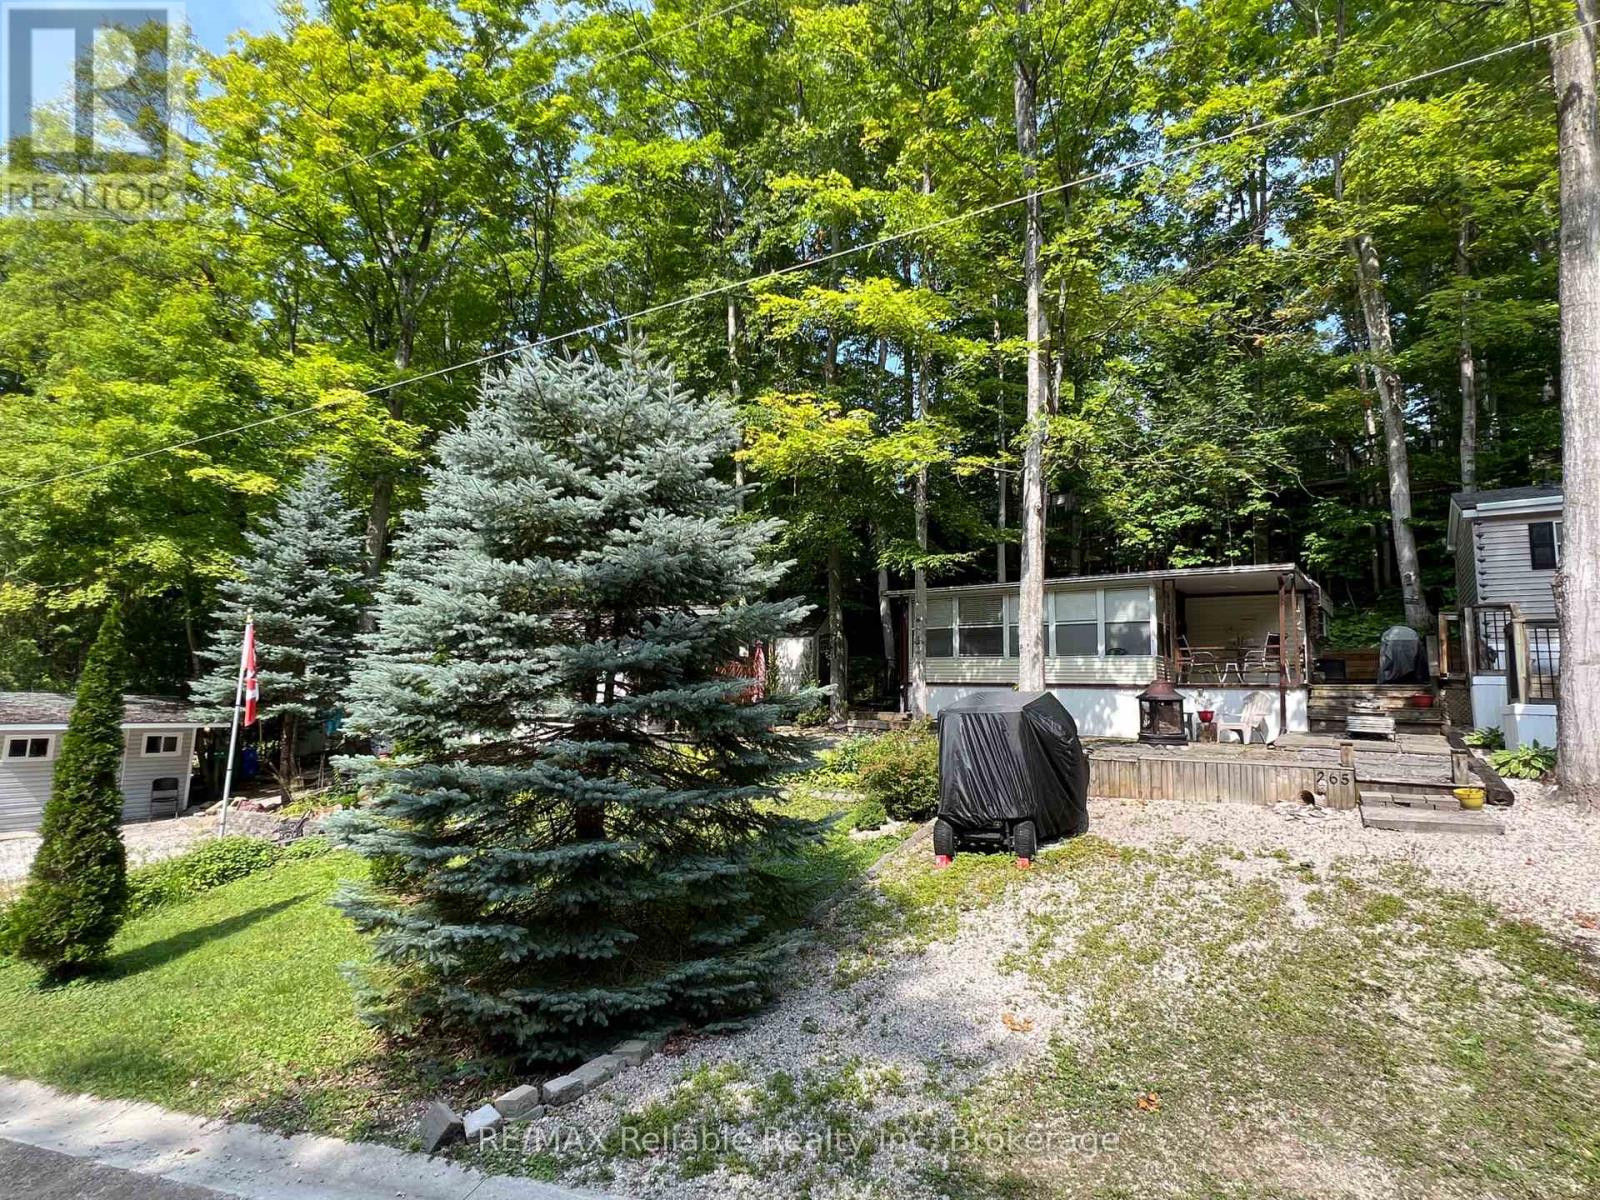
A weekend getaway, summer retreat, or three-season escape. Unit #265 at Wildwood by the River offers an affordable way to enjoy all that Bayfield has to offer. Located just minutes from the village, this four-season park is packed with amenities and activities for the whole family. Residents enjoy access to an outdoor heated salt water pool, pickleball and tennis courts, a clubhouse, mini golf, Bayfield River access, playground, walking trails, ball diamond, billiards, volleyball, shuffleboard, basketball, laundromat, live bands, wagon rides and so much more! Situated on Ravine Drive, Unit #265 is fully furnished and comfortably sleeps six, with a bedroom, pull-out couch in the sunroom, and futon in the den with curtains for privacy. The full kitchen and BBQ make preparing meals easy, while the bright sunroom gives the space a true cottage feel, overlooking your patio, gardens, and deck. Outside, there's plenty of lawn space for games and entertaining without the hassle of extensive maintenance. Recent upgrades include new water lines, a newer roof, and a garden shed for additional storage. Whether you're looking for a place to spend your summers, a weekend escape, or a fun-filled family retreat, this is a fantastic opportunity to enjoy the Bayfield lifestyle. Yearly membership: $2,267/year, plus hydro, propane, and taxes. As a Member of Wildwood you purchase one membership in the park. This membership is represented by the site you purchased and allows the Member one vote on issues at Member meetings. (id:63476)
Unit #4 - 2155 18th Avenue E
Owen Sound, Ontario
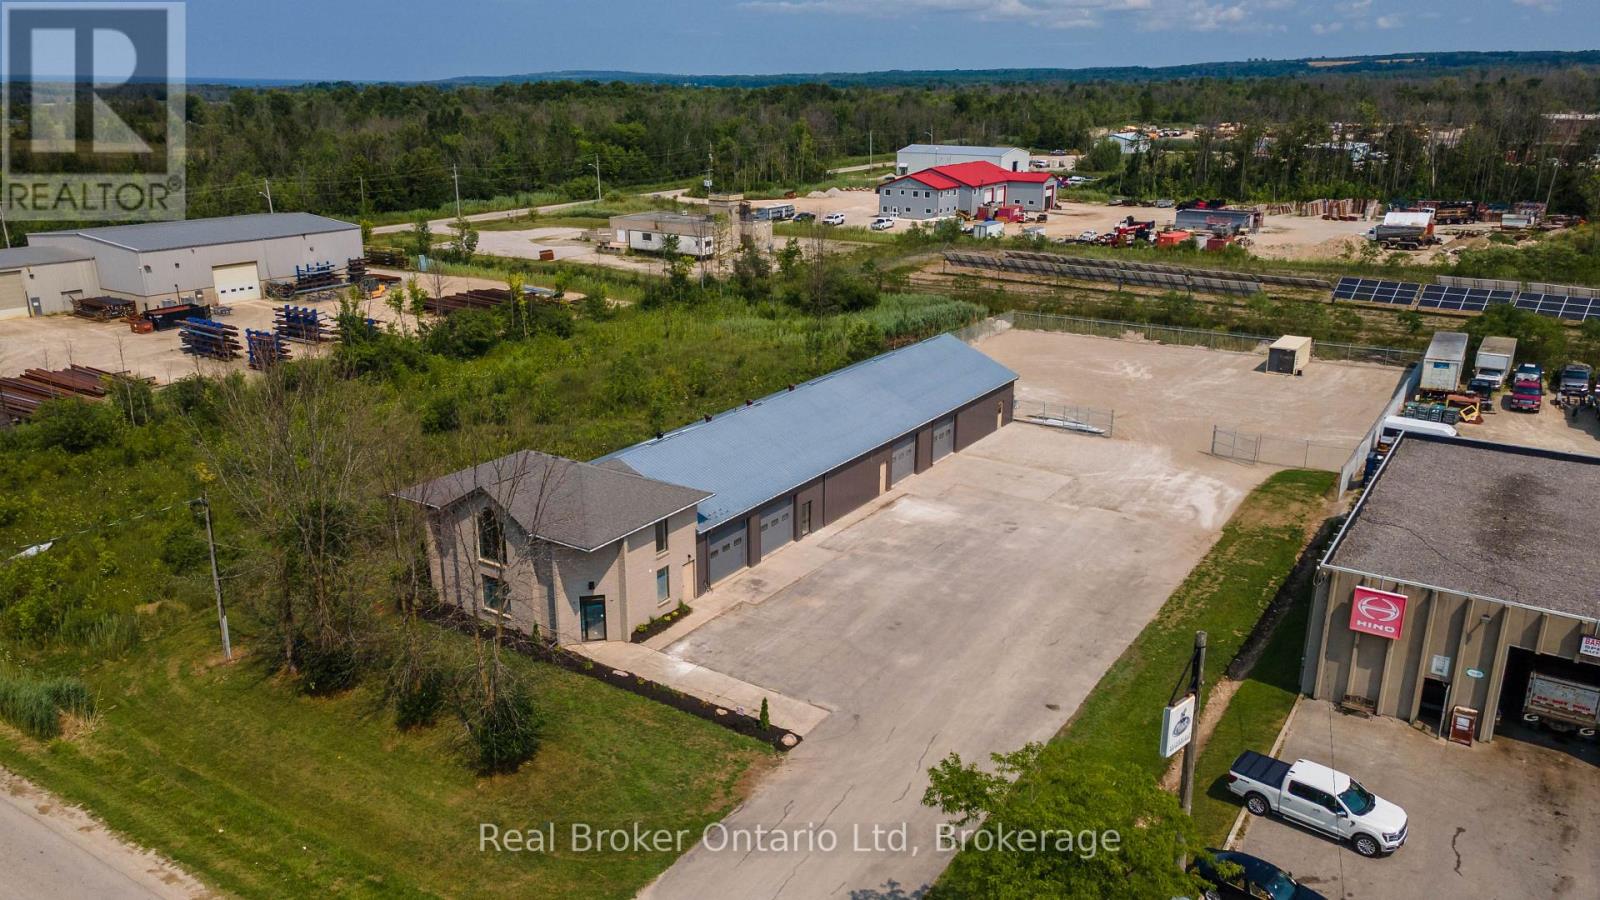
Looking to take your business to the next level? This versatile 1764 sq. ft. industrial unit offers the perfect opportunity for entrepreneurs ready to graduate from the garage, tradespeople seeking a professional workspace, or hobbyists looking for a secure home for their toys. Featuring a 10' overhead door, private washroom, and an open-concept layout ready to suit a wide range of uses, the possibilities are nearly endless. Equipped with natural gas overhead heat and air conditioning for year-round comfort, this clean, functional space is ready for your next chapter. Whether you're launching, expanding, or simply need room to grow, this is a fantastic opportunity in Owen Sound's Industrial Park. Storage room on floor plan is a bathroom. (id:63476)
Unit #1&2 - 2155 18th Avenue E
Owen Sound, Ontario
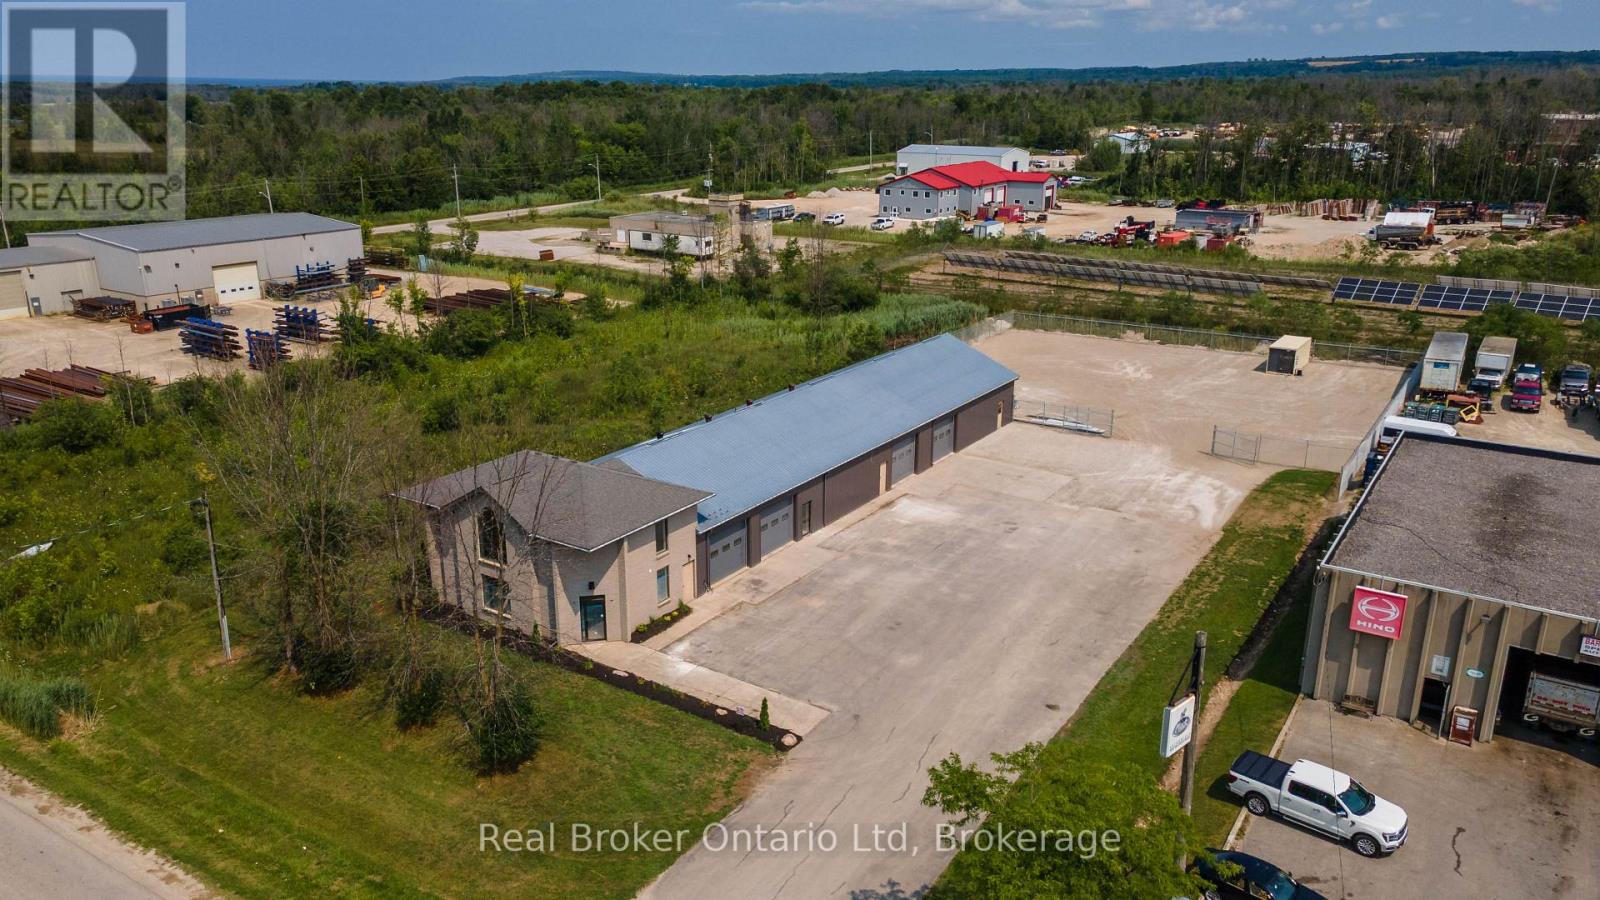
Position your business for success in Owen Sound's Industrial Park! This outstanding lease opportunity offers over 3,600 sq. ft. of versatile space, including approximately 2,000+ sq. ft. of shop space with two 10' overhead roll-up doors, plus 1,600+ sq. ft. of freshly renovated office space. Ideal for contractors, trades, service businesses, light manufacturing, or distribution, the layout provides the perfect balance of workspace and professional offices. A flexible landlord is willing to assist with tenant build-outs, making it easy to customize the space for your operation. Whether you're expanding or launching a new venture, this is an exceptional opportunity to establish your business in one of Owen Sound's most sought-after industrial locations. Storage/Unfinished rooms on floor plans are bathrooms. (id:63476)
Unit #3 - 2155 18th Avenue E
Owen Sound, Ontario
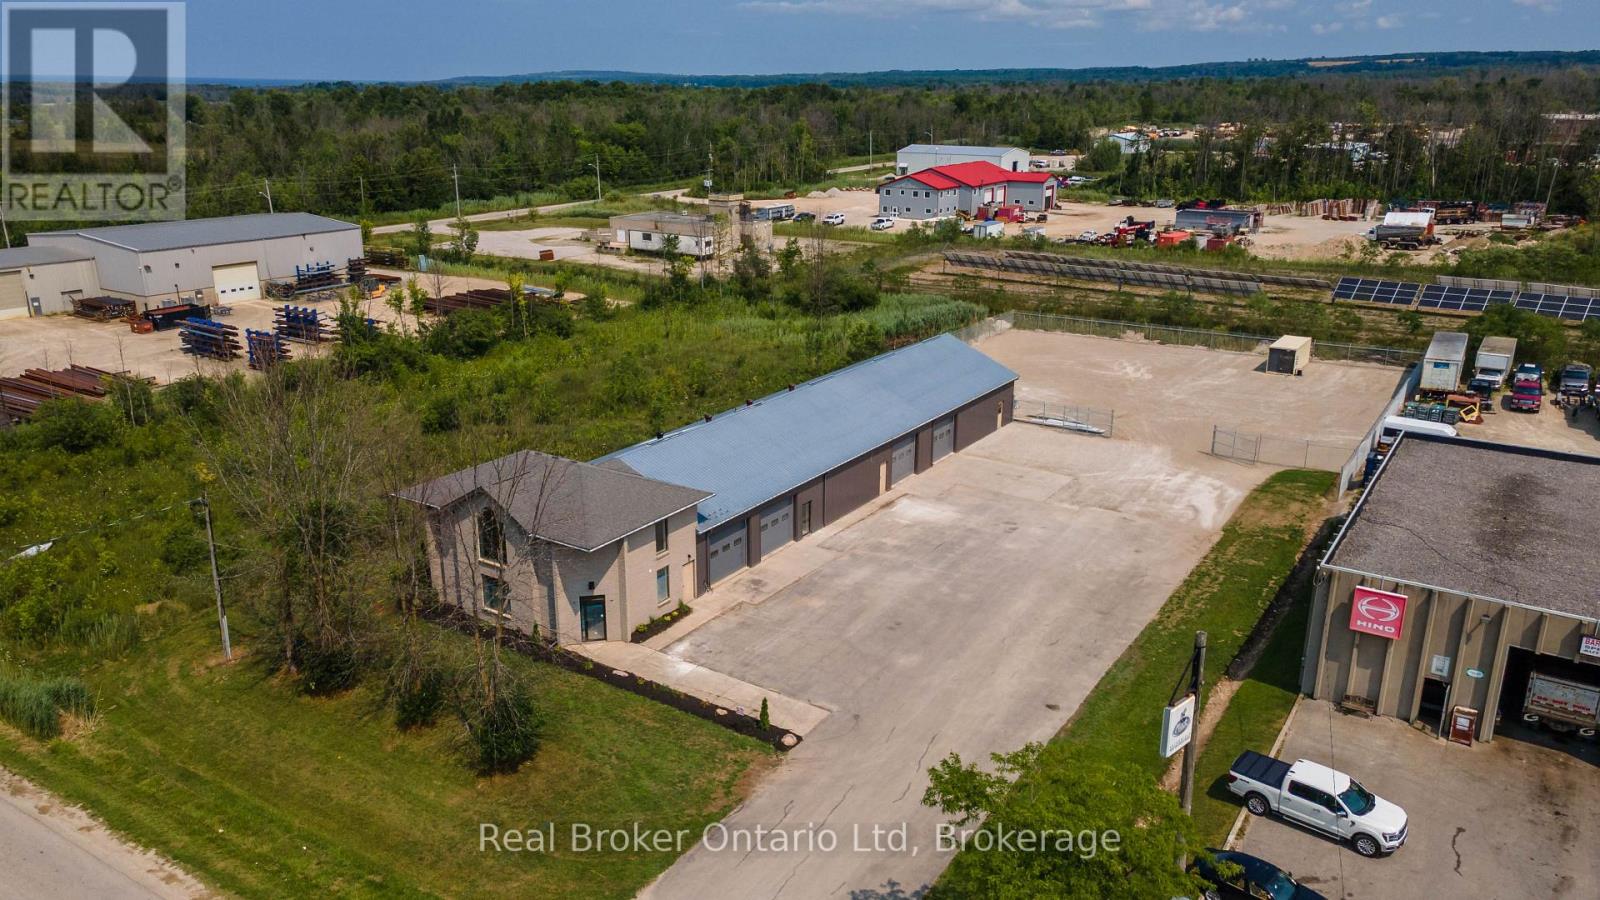
Looking to take your business to the next level? This versatile 1,250 sq. ft. industrial unit offers the perfect opportunity for entrepreneurs ready to graduate from the garage, tradespeople seeking a professional workspace, or hobbyists looking for a secure home for their toys. Featuring a 10' overhead door, private washroom, and an open-concept layout ready to suit a wide range of uses, the possibilities are nearly endless. Equipped with natural gas overhead heat and air conditioning for year-round comfort, this clean, functional space is ready for your next chapter. Whether you're launching, expanding, or simply need room to grow, this is a fantastic opportunity in Owen Sound's Industrial Park. Storage room on floor plan is a bathroom. (id:63476)
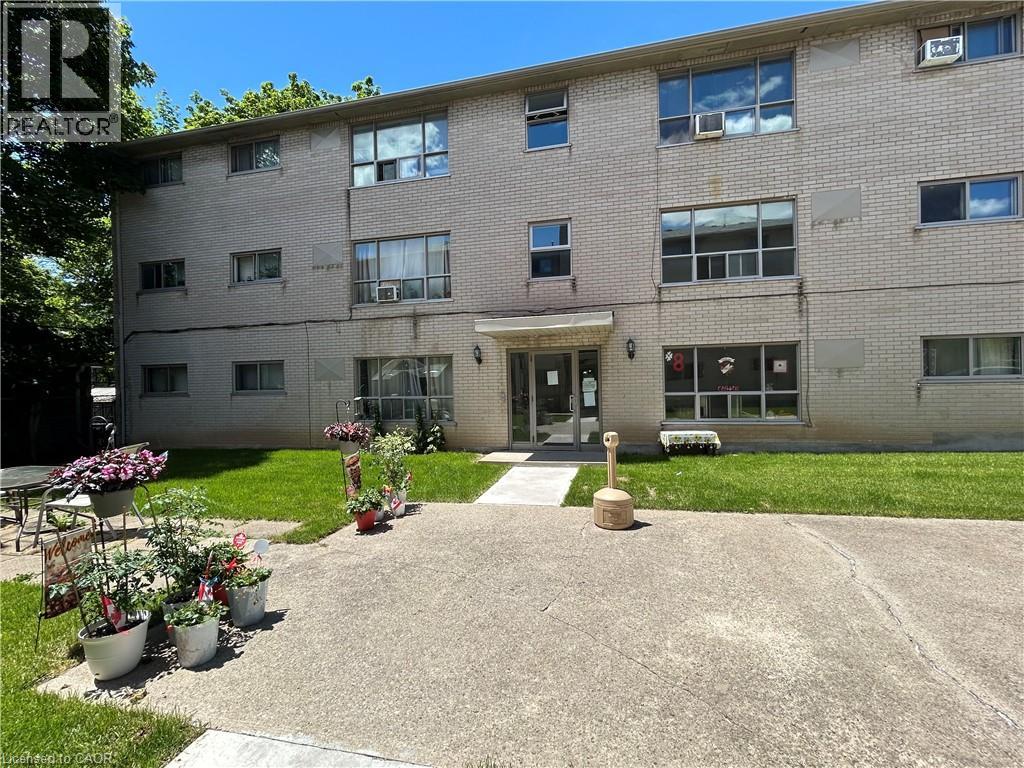
108 Creighton Road Unit# 14
Dundas, Ontario
Welcome to Unit 14 at 108 Creighton Road in the heart of Dundas. This newly renovated 3-bedroom apartment offers approximately 900 sq. ft. of bright, comfortable living space in a well-maintained building. Features include: newly renovated throughout, two private entry points for added convenience and flexibility, abundance of natural sunlight throughout the unit, modern kitchen and updated finishes, in-suite front-loading washer and dryer and one parking space included. Enjoy the convenience in this sun-filled living space in one of Dundas’ most desirable neighbourhoods. Contact us today to schedule an in person viewing. Rent is plus hydro. (id:63476)
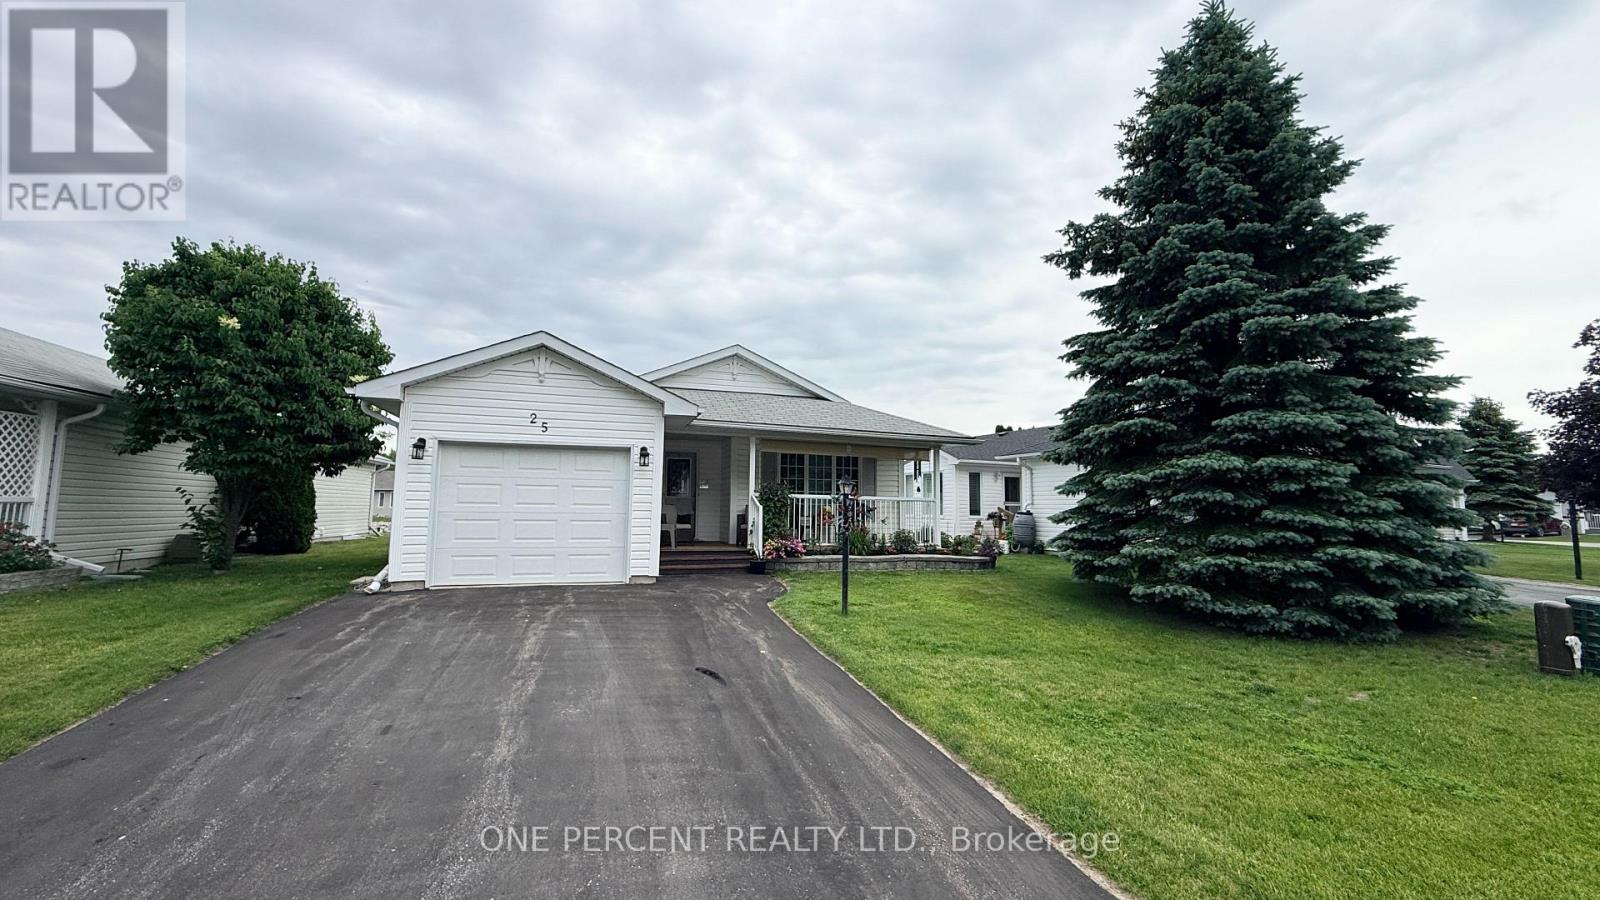
25 Kentucky Avenue
Wasaga Beach, Ontario
Welcome to 25 Kentucky Ave in Wasaga Beach with WATERVIEW. Located in the charming 55+ gated community by Parkbridge. This land lease opportunity includes a beautifully maintained bungalow, offering comfortable one-level living with a bright, open floor plan and exceptional pride of ownership throughout. The standout feature is the direct Waterview of the pond from the sunroom, creating a peaceful setting with amazing sunrise views and year-round enjoyment. This bright sunroom also offers a walkout to the deck, making it the perfect place to relax, entertain, or enjoy your morning coffee. Inside, you'll find two spacious bedrooms and two full bathrooms, including a primary ensuite. The updated kitchen, bathrooms, and flooring add a fresh, move-in-ready feel, while the attached garage with direct inside entry provides everyday convenience. A covered front porch offers a second outdoor sitting area with lovely sunset views. Enjoy this welcoming community lifestyle, with access to the clubhouse featuring an indoor pool, billiards room, library, and kitchen for private gatherings. A rare opportunity to enjoy low-maintenance living, beautiful views, and an active adult community, just minutes from all that Wasaga Beach has to offer. (id:63476)
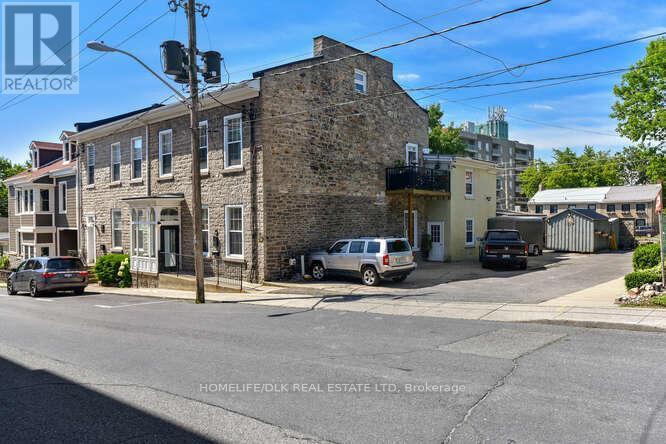
32 Apple Street
Brockville, Ontario
Welcome to 32 Apple St, Brockville. Duplex potential. This home is truly one of a kind and must be seen to be appreciated. This 1834 stone home, originally the John McMullen house has been lovingly restored in the past 10 yrs and features 3 distinct living spaces, perfect for generational families. The main level boasts hardwood & porcelain floors throughout. The open concept living room/dining room/kitchen are complete with Corian countertops, an abundance of cupboard space and beautifully accented by the exposed stone wall. The main level finishes off with the primary bedroom/4pc ensuite, an office, 2pc bath and m/f laundry. Upstairs you'll find a complete 2nd living space again with hardwood flooring, an open concept 2nd kitchen/living room/dining room, 2 more bedrooms a gorgeous 3pc bath with cultured marble in the shower. The 3rd level offers a perfect space for a kids play area or a craft room. The rear of the home has a beautifully completed studio inlaw suite., Flooring: Tile, Flooring: Hardwood (id:63476)
26 Whiting Avenue
Oshawa, Ontario
Welcome To This 3 Bedroom, 2 Bathroom Main Floor Rental In Lakeview Community Of Oshawa. Situated On Huge Lot Of Land And Overlook Greenery With Huge Windows. Ample Parking. Close To Oshawa Lake Beach And Marina, Public Transportation And Picnic Areas. Basement & Upper Floors Rented Out. Tenant Pays 1/3rd Of All Utilities. (id:63476)