
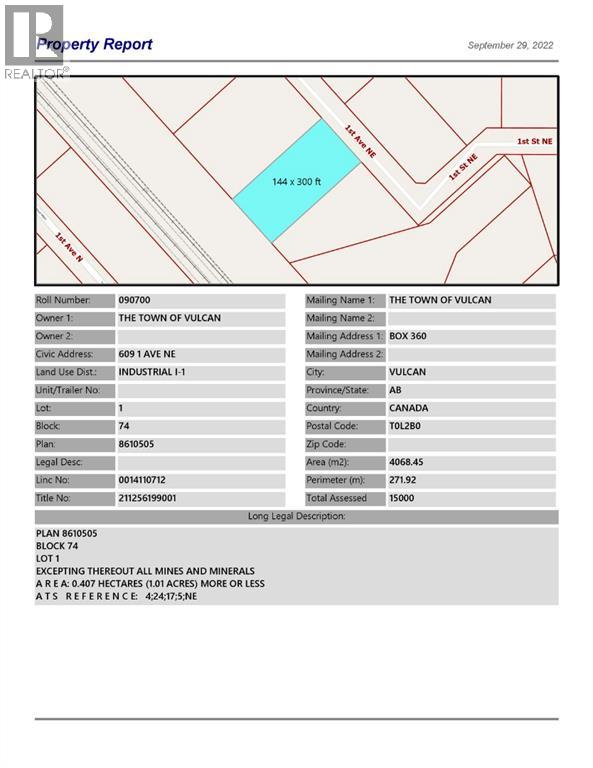
609 1 Avenue NE
Vulcan, Alberta
Industrial lot for sale in the Town of Vulcan Industrial Subdivision. Here is an opportunity to purchase one, or more industrial lots, at an affordable price to set up your business. Term of sale - within 12 months from the closing date, a development agreement is to be completed, and construction on the property shall commence within 12 months of the date of the execution of the development agreement. (id:63476)
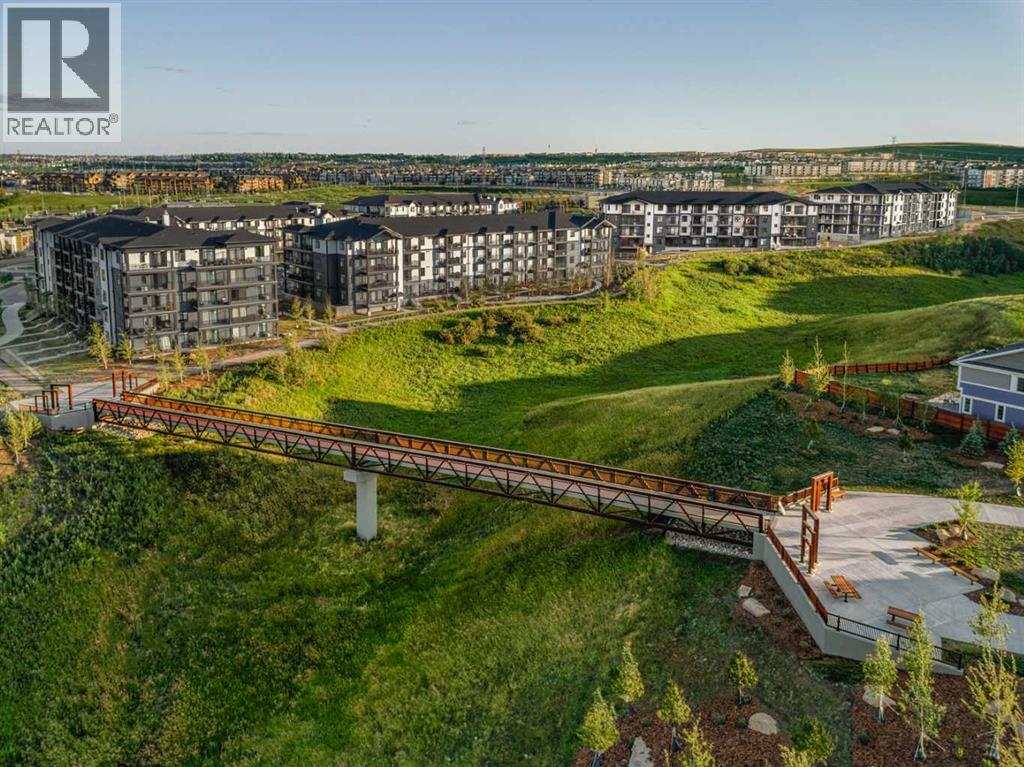
3209, 430 Sage Hill Road NW
Calgary, Alberta
The Carr 2 is a 1-bedroom, 1-bath, offering 503 sq. ft. of thoughtfully designed living space. Features include stainless steel appliances and an upgraded kitchen equipped with quartz countertops, a full-height stylish backsplash, and soft-close cabinetry. The unit boasts 9-foot ceilings, extra-large double-pane windows that provide abundant natural light. In-suite laundry adds convenience. This home is ideally situated near walking trails, shopping centers, and Stoney Trail, ensuring easy access throughout the city. It also comes with a full Alberta New Home Warranty for stress-free ownership. Also included in the purchase price is a complimentary consultation with Logel Homes designers and a $10,000 credit towards any upgrades you may select. Possession is Spring/Summer 2027, (id:63476)
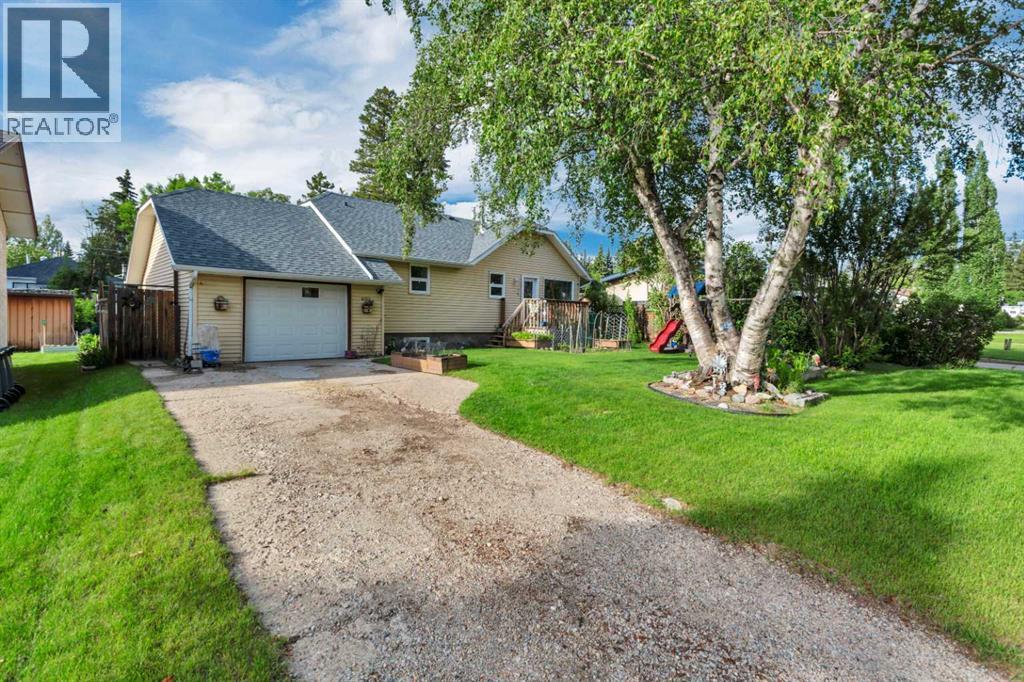
4520 36 Avenue
Ponoka, Alberta
Welcome to this charming and beautifully updated 4-bedroom, 2-bathroom home located on a quiet, secluded street lined with mature trees and no direct neighbors across the road, offering added privacy and a peaceful setting.Originally built in 1959, this home showcases lovely character throughout while benefiting from numerous renovations and modern updates. The spacious interior features a bright and functional layout, including a comfortable living area, a well-appointed kitchen, and a fully finished basement with fresh paint, a great laundry space, and plenty of storage.The home is equipped with air conditioning to keep you comfortable during those warm Alberta summer days. The bathrooms include a large soaker tub, perfect for relaxing at the end of the day.Step outside to enjoy the beautifully landscaped and fully fenced backyard, complete with a greenhouse and a brand new deck—ideal for soaking up the sun or entertaining guests. A new hot tub is also in place and negotiable.This property offers the perfect blend of character, updates, and a private setting—ready for you to move in and enjoy. (id:63476)
Exp Realty - Red Deer
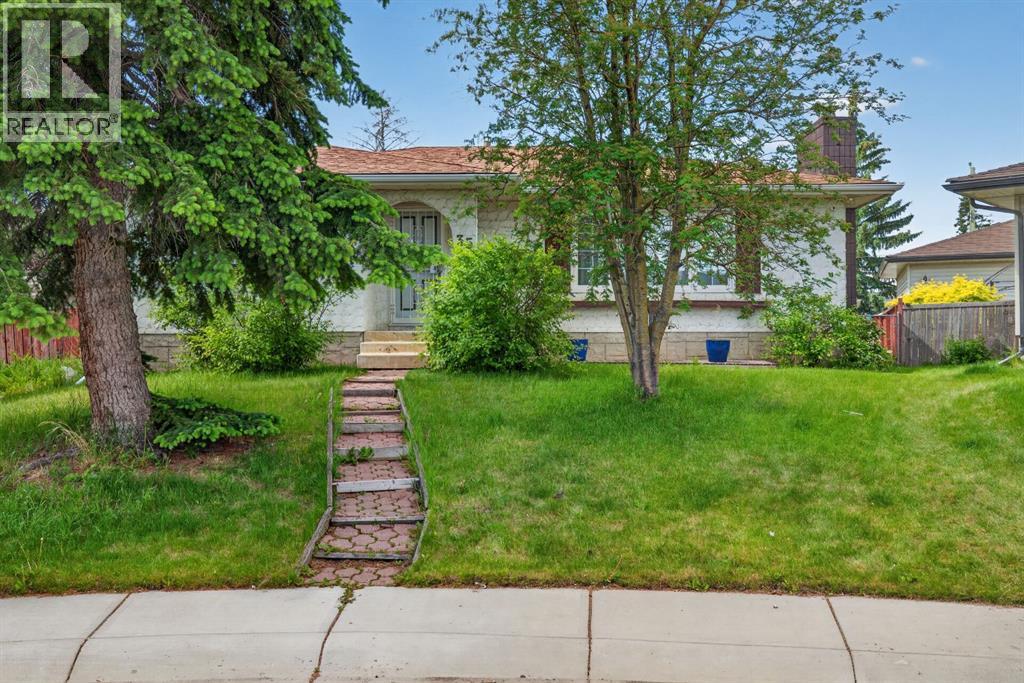
35 Penworth Place SE
Calgary, Alberta
*Discover incredible value and limitless potential in this sprawling bungalow, perfectly situated on a whisper-quiet cul-de-sac in the mature, tree-lined community of Penbrooke Meadows. Resting on a massive 7,997-square-foot lot, this home offers nearly 1,300 square feet of inviting above-grade living space that begins with gorgeous hardwood floors and a striking wood-burning fireplace in the sunlit living room. Entertaining is effortless as the layout flows into an elevated dining area and a remarkably spacious kitchen featuring an abundance of cabinetry, a central prep island, and a convenient breakfast bar. Down the hall, the main level hosts a full four-piece family bathroom alongside three generous bedrooms, including a relaxing primary suite equipped with its own private two-piece ensuite. The fully finished lower level dramatically expands your living footprint, boasting a huge recreation room anchored by a wet bar, a fourth bedroom, a three-piece bathroom, and extensive storage in the laundry utility area—making it an ideal setup for older teenagers, extended family, or overnight guests. Outside, the exceptionally large backyard provides endless opportunities for summer gatherings with its existing patio and handy storage shed, while a detached double garage and ample extra driveway space ensure parking is never an issue. Located just minutes from local schools, playgrounds, scenic walking paths, and major shopping, this property also offers incredibly quick access to the Trans-Canada Highway for a seamless commute into downtown Calgary. Whether you are a growing family or a buyer looking for a solid property in a well-established neighbourhood, this remarkable home presents an opportunity you simply won't want to miss. (id:63476)
288 Evansbrooke Way NW
Calgary, Alberta
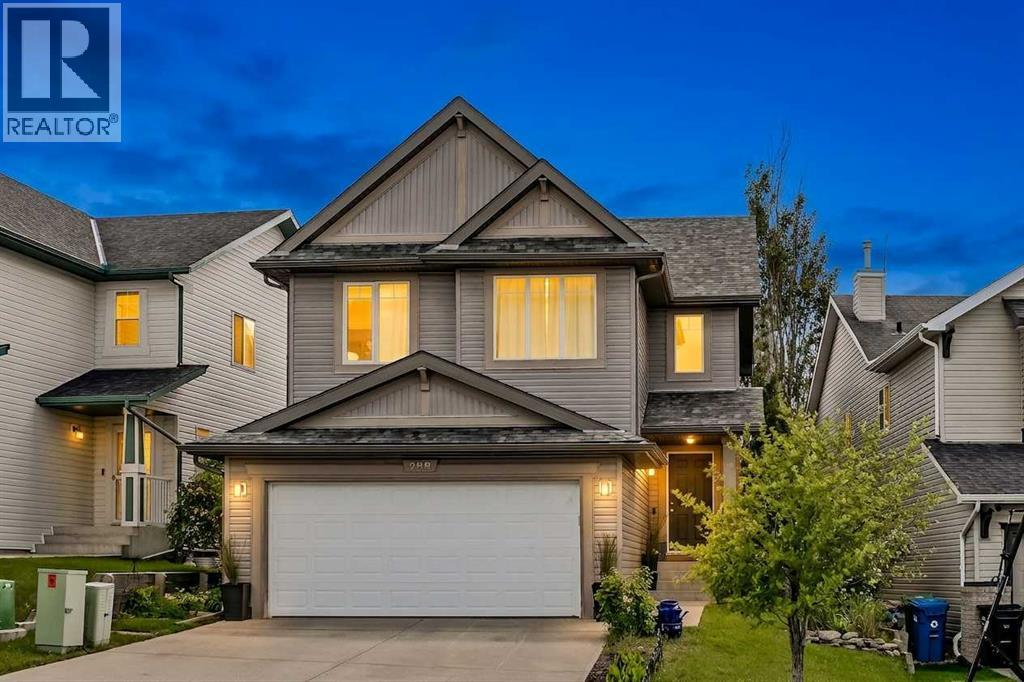
The home sits on a quiet street, the kind of place where mornings feel easy and the evenings stretch out a little longer. It offers three bedrooms, a bonus room, and a practical layout that makes sense for family life, with room for busy days, quiet nights, and everything in between. Inside, the entry is generous, with a walk-in coat closet for the boots and jackets that come with real life. The main floor opens into a comfortable living space with dark hardwood floors, a corner gas fireplace, and a large kitchen finished with espresso maple cabinetry, a large corner pantry, a raised eating bar, garburator, and plenty of room for people to gather. Out back, patio doors lead to a two-tiered deck and a fully fenced, landscaped south-facing yard. It is easy to picture long summer evenings here, with the warmth of the sun carrying into the later part of the day, meals on the deck, kids in the yard, and friends coming by. Upstairs, the bonus room is bright and spacious, with vaulted ceilings that give it an open and airy feel. It could be a family room, a home office, a gym, or simply a place to stretch out at the end of the day. The primary bedroom includes a walk-in closet and an ensuite with a jetted tub and a separate shower. Two additional bedrooms share a full 4-piece bathroom, making the upper level a comfortable and functional space for families, guests, or work-from-home needs. With central air conditioning, your comfort is assured on those hot days and nights. The basement remains unfinished and ready for future plans, with two good-sized windows and a blank canvas with roughed-in plumbing already in place for a future bathroom. The location is another major strength, with Evanston offering a well-established northwest Calgary setting surrounded by everyday conveniences, parks, playgrounds, pathways, shopping, restaurants, services, and multiple school options in and around the community. With quick access to Stoney Trail, commuting around the city is simple, w hile nearby amenities make day to day life easy. Finally, the garage door, roof, eavestroughs, and all the siding were replaced at the end of 2025, leaving very little for the next homeowners to do. (id:63476)
11a, 231 Heritage Drive SE
Calgary, Alberta
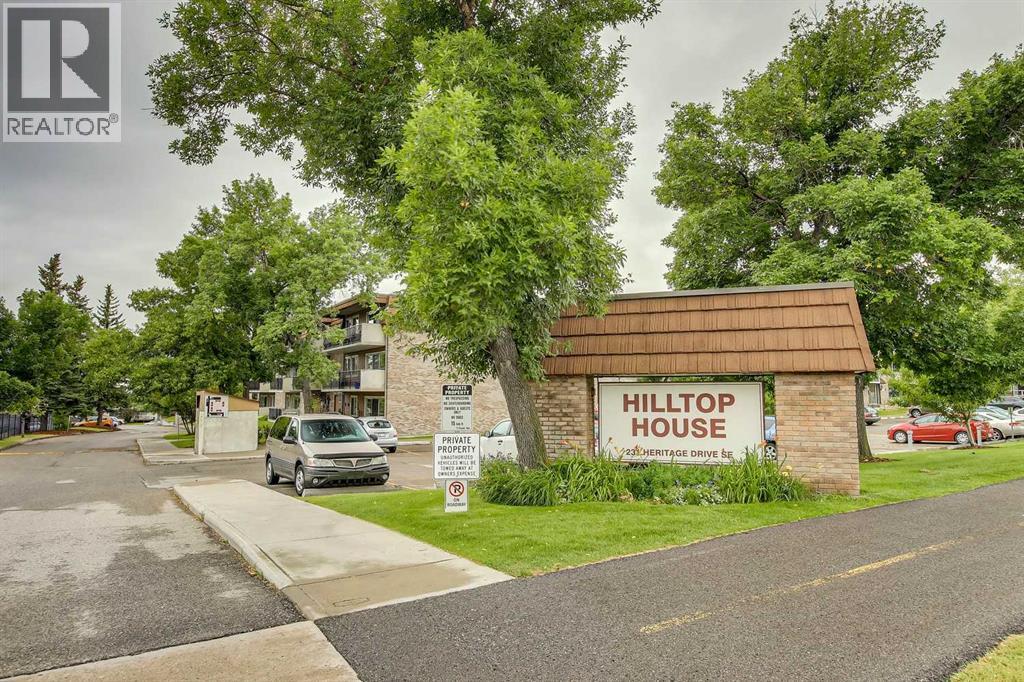
Bright and spacious 1-bedroom, 1-bathroom condo in Hilltop House, a well-maintained 25+ adult complex in the desirable community of Acadia. This concrete construction building offers quiet living and excellent long-term value. The unit features newer laminate flooring throughout the main living area and newer carpet in the bedroom. The functional kitchen offers ample cabinet space and includes a newer refrigerator. A large in-suite storage room provides excellent storage options and has the potential for future in-suite laundry installation. The generous living room opens onto a sunny west-facing 18-foot concrete balcony facing the courtyard and offers plenty of space for patio furniture and a BBQ—perfect for relaxing or entertaining. Additional features include one assigned parking stall and immediate possession availability. The professionally managed complex boasts a strong reserve fund, providing peace of mind for owners. Coin operated laundry located in the building. Ideally located just steps from shopping, transit, schools, and everyday amenities, this is an excellent opportunity for comfortable and convenient adult living (id:63476)
3240 Dovercliffe Road SE
Calgary, Alberta
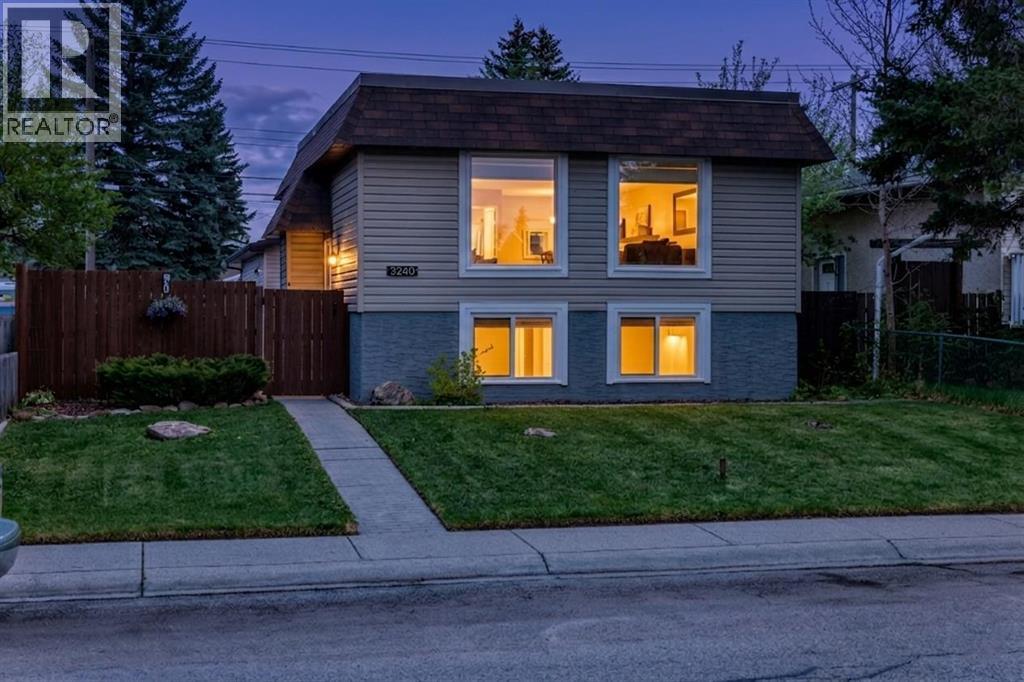
The perfect blend of modern updates with functional, low-maintenance living – Welcome home to 3240 Dovercliffe Road SE! The heart of the home is a bright, open-concept main living space where the kitchen, dining, & living areas flow effortlessly together, making the footprint feel spacious and intentional. You will love the beautifully updated kitchen, featuring modern finishes, warm wood accents, endless prep space & a convenient breakfast bar perfect for casual dining. Major updates like newer windows, patio door, furnace, and roof have already been taken care of making this home move-in ready. The fully finished lower level adds incredible flexibility with spacious primary retreat complete with office/lounge/recreation space, a second bedroom, & full 4-piece bathroom with stunning tilework. Outside you will find the private backyard offering a deck that opens off the main level patio doors, a lower patio area, greenspace, and a dog run area. The heated double detached oversized garage has space for all your vehicles, hobbies & interests and includes an dditional enclosed parking area, and a paved back lane that ensures easy year-round access. Fresh, stylish, and incredibly easy to maintain, this home provides everything you need for effortless everyday living. Book your viewing today! (id:63476)
650 29 Avenue NW
Calgary, Alberta
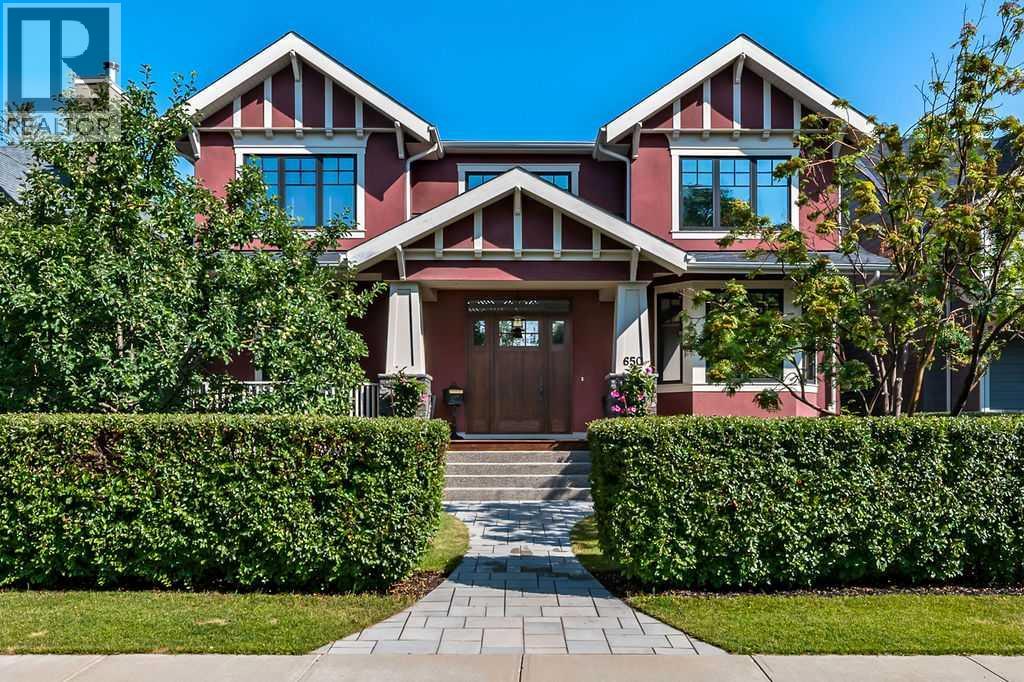
Perfectly perched on the hill overlooking Confederation Park, this exquisite custom crafted residence offers a level of detail, design, and presence that is rarely seen. This is not a home that was built to follow trends. Every element was thoughtfully selected and masterfully executed to create something truly timeless and unique. From the moment you arrive, the charm is undeniable. The inviting front porch, stone detailing, solid wood door, elegant hardware, and even the mailbox set the tone for what awaits inside. Step through the entrance and take a moment to appreciate the craftsmanship. To your right, the breathtaking two storey library draws you in, complete with a fireplace that invites quiet mornings spent with a favourite book. Follow the stunning hardwood floors into the main living area where expansive windows perfectly frame uninterrupted park views. The dining room, anchored by beautiful built-ins, is ready to host memorable gatherings, while the living room showcases another striking fireplace. Step out to the covered deck with remote screen and experience seamless indoor and outdoor living. The kitchen is a true showpiece, designed for both the passionate chef and effortless entertaining. Just beyond, a remarkable pantry offers exceptional storage and functionality. The primary suite is every bit as impressive as expected. Wake to views of the park and enjoy direct access to the screened deck. The dressing room is extraordinary, while the ensuite features a grand shower, clawfoot tub, and a charming vanity area complete with antique mirror and seating. Laundry is discreetly positioned off the ensuite for added convenience. The second level continues to impress. The upper library, connected by a striking iron staircase, is a defining architectural feature. A spacious games room with pool table, a private office with fireplace, and a vaulted gym create a dynamic and versatile upper floor. An additional bedroom with its own ensuite, steam shower, and ba lcony completes this level. The walkout lower level is warm and inviting with large windows, a wood burning fireplace, and in floor heat. The custom bar is beautifully equipped with an ice maker, wine fridge, beverage fridge, and filtered water. A third bedroom with its own ensuite ensures comfort for guests. Even the mechanical room reflects the same level of care and pride found throughout the home. A wonderful surprise awaits outside with a separate self contained legal suite, offering a full kitchen, dining space, living room with fireplace, bedroom, bathroom, and its own laundry. Perfect and private for extended family. The beautifully landscaped backyard is the perfect finishing touch. The heated and insulated garage features extensive cabinetry and epoxy flooring, along with an additional parking space for added flexibility. Designed by John Haddon with interior design by Rod MacDonald, this is a home that must be experienced to be fully appreciated. (id:63476)
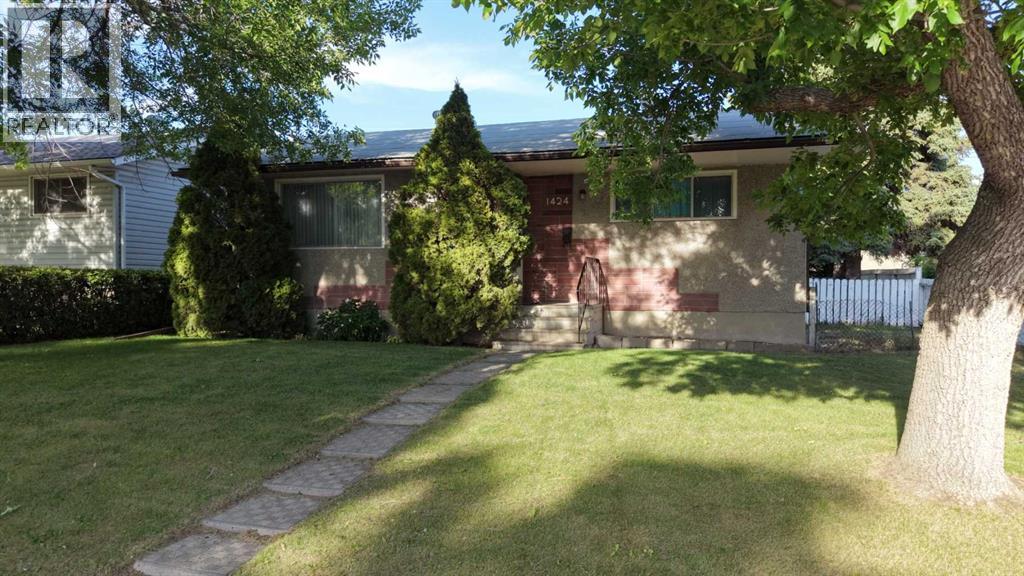
1424 Radisson Drive SE
Calgary, Alberta
Opportunity knocks in Radisson Heights! This quaint bungalow is full of potential and ready for your personal vision. Whether you’re a first-time buyer looking to build equity, an investor, or a handy homeowner eager to create your dream space, this home offers a fantastic opportunity in an established community.Major mechanical updates have already been taken care of, including a hot water tank and central air conditioning (2018) and a furnace (2022), providing peace of mind while you focus on the cosmetic updates. The double detached garage adds valuable parking, storage, and workspace.The location is a standout feature—just a few doors down and directly behind the property, an expansive new green space and park are planned, creating an incredible amenity for young families, outdoor enthusiasts, and long-term homeowners alike. Conveniently located on a quiet established near schools, shopping, transit, and major routes, this is your chance to unlock the full potential of a property in an evolving neighbourhood.Don’t miss this excellent opportunity to make this home your own! (id:63476)
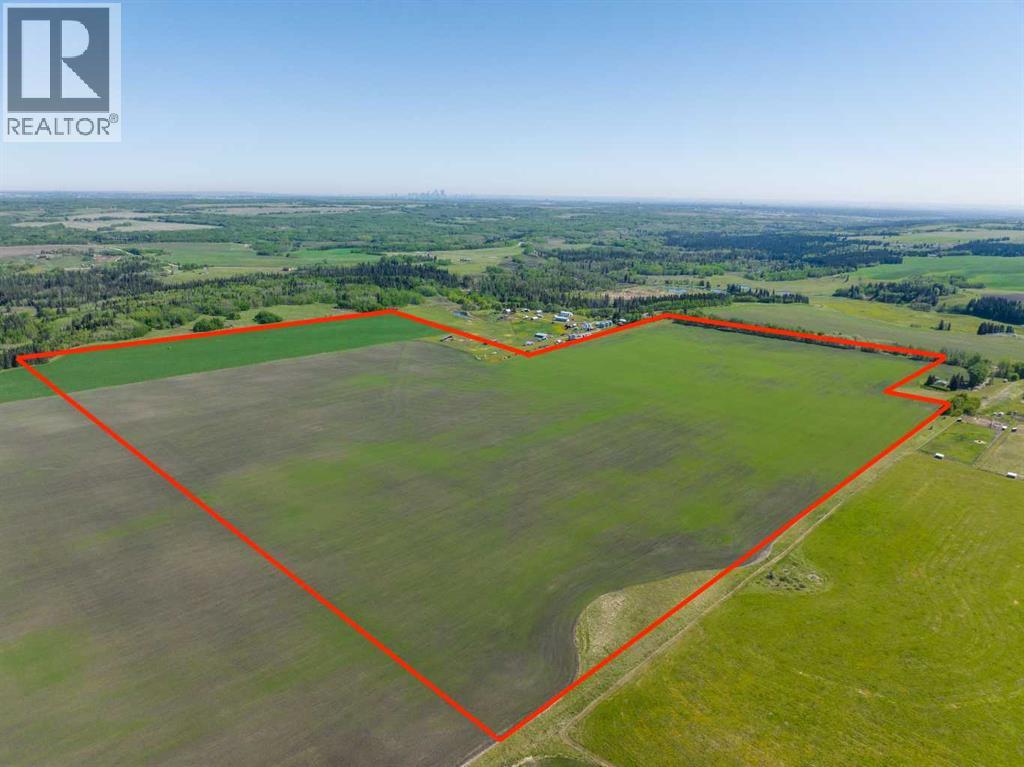
NE;32;22;2;w5m
Rural Foothills County, Alberta
WELCOME to a UNIQUE opportunity (LESS THAN A MILE FROM CALGARY CITY LIMITS!!!) to own 127.28 ACRES of PRIME Land just off 160 Street W (Straight NORTH of HIGHWAY 22X), brimming with POTENTIAL for development!!! Parcel B in the cover photo is the parcel listed here. Whether you're looking to develop, conserve, or diversify, this SUBSTANTIAL TRACT offers REMARKABLE FLEXIBILITY to bring your VISION to life!!! Diverse terrain for future zoning, utility setups, or land use adjustments. Ideal for Agriculture, Recreation, or long-term APPRECIATION; this Land can adapt to your needs while remaining a VALUABLE ASSET. Just a short drive WEST of CALGARY, this property contains SERENE NATURAL BEAUTY w/CONVENIENCE of nearby city access, making it an EXCEPTIONAL opportunity for those seeking a VERSATILE development potential in a DESIRABLE location. EASY ACCESSIBLE via PAVED roads leading directly to the property. There are 4 ROBUST water wells, several wells testing at 10 gallons per minute (GPM), ENSURING a RELIABLE water supply. The GENTLY rolling terrain with SCENIC VIEWS of the nearby MOUNTAINS adds SIGNIFICANT appeal to any future development plans. ENJOY the PANORAMIC VIEWS, creating an ideal setting for RESIDENTIAL, RETREAT SPACES, or even RECREATIONAL uses. It can be PERFECT for future subdivisions or COUNTRY ESTATE potential. With the 4 STRONG water wells in place, + PAVED road access, the land is PRIMED for various uses, whether Residential, Agricultural, or Eco-Friendly Tourism. This is an unparalleled combination of SOUGHT-AFTER Mountain Views, Proximity to Calgary, + Robust water access, making it a RARE GEM for anyone looking to own a SIGNIFICANT piece of ALBERTA'S PRIME land. The Parcel adjacent to this one is also for sale by the same owner. Don't miss out on the chance to SHAPE this land into your DREAM!!! (id:63476)
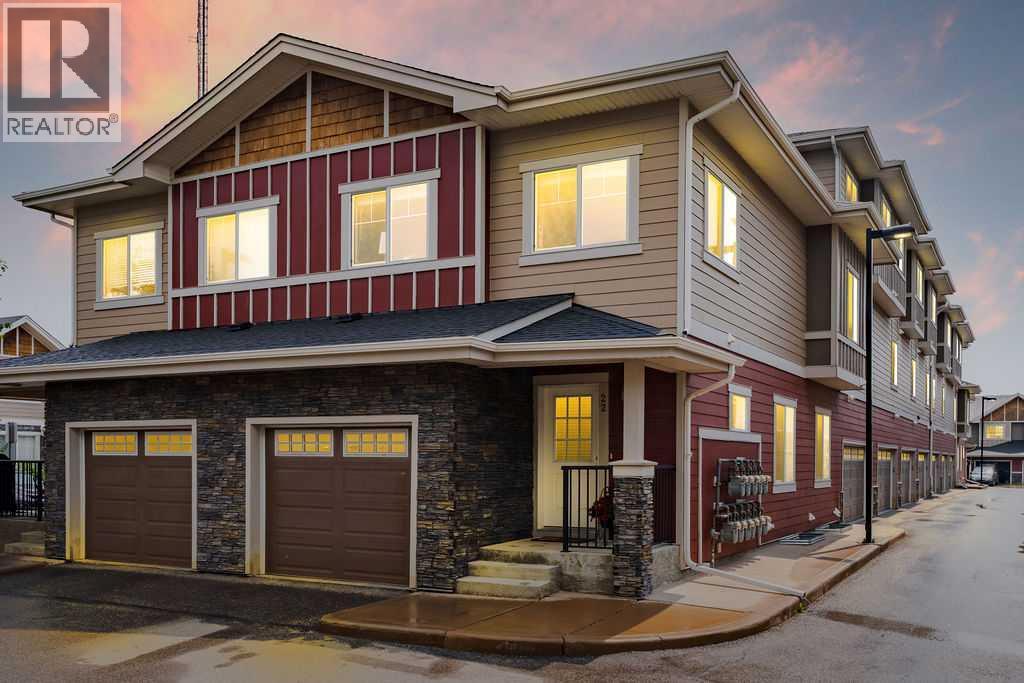
22 West Coach Manor SW
Calgary, Alberta
Welcome to this beautifully maintained corner-unit townhouse in the highly sought-after community of West Springs, offering over 1,400 sq. ft. of above-grade living space, a developed basement, and low condo fees—an exceptional combination of space, value, natural light, and versatility rarely found in this market.The open-concept main floor is warm and inviting, featuring a spacious living room, dining area, and a well-appointed kitchen with quartz countertops and stainless steel appliances. A convenient 2-piece powder room completes the thoughtfully designed layout, while large windows along the west side and additional north-facing upper windows enhance the home's natural light throughout.Upstairs, the generous primary suite features a walk-through closet and private 4-piece ensuite, while two additional bedrooms, a full bathroom, and an upper-level laundry room provide the functionality today's families appreciate.The developed basement extends your living space with a large family or recreation room featuring two oversized windows that create a bright, welcoming atmosphere. Whether you envision a media room, home office, fitness area, playroom, or future fourth bedroom (subject to any required approvals), this flexible space adapts to your changing needs. Two exceptionally large storage rooms complete the lower level, offering an abundance of storage rarely found in townhome living.Notable updates include a new water heater and washer/dryer set within the past year, along with the refrigerator, stove, and microwave replaced within the past five years, providing added peace of mind for the new owners.An attached single garage plus a separately titled end parking stall just steps from the front entrance offer outstanding parking flexibility. Bordered by a pathway on one side, the stall provides extra space for easier parking and vehicle access and includes a dedicated electrical plug-in for cold winter mornings. The low-maintenance lifestyle means no ya rd work, lawn mowing, or snow removal, giving you more time to enjoy everything this exceptional location has to offer.Ideally situated in one of Calgary's most desirable west-side communities, you'll enjoy access to excellent public, Catholic, and private schools, parks, playgrounds, pathways, everyday shopping, restaurants, cafés, fitness facilities, and professional services at nearby West Springs Village, West 85th, and Aspen Landing. Commuting is effortless with Stoney Trail just minutes away, approximately 20 minutes to downtown Calgary, 14 minutes to the University of Calgary, and quick access west to Highway 1 for weekend escapes to Canmore, Banff, and the Rocky Mountains.Combining thoughtful design, quality finishes, exceptional storage, and an unbeatable location, this move-in-ready home offers the best of maintenance-free living in West Springs. (id:63476)
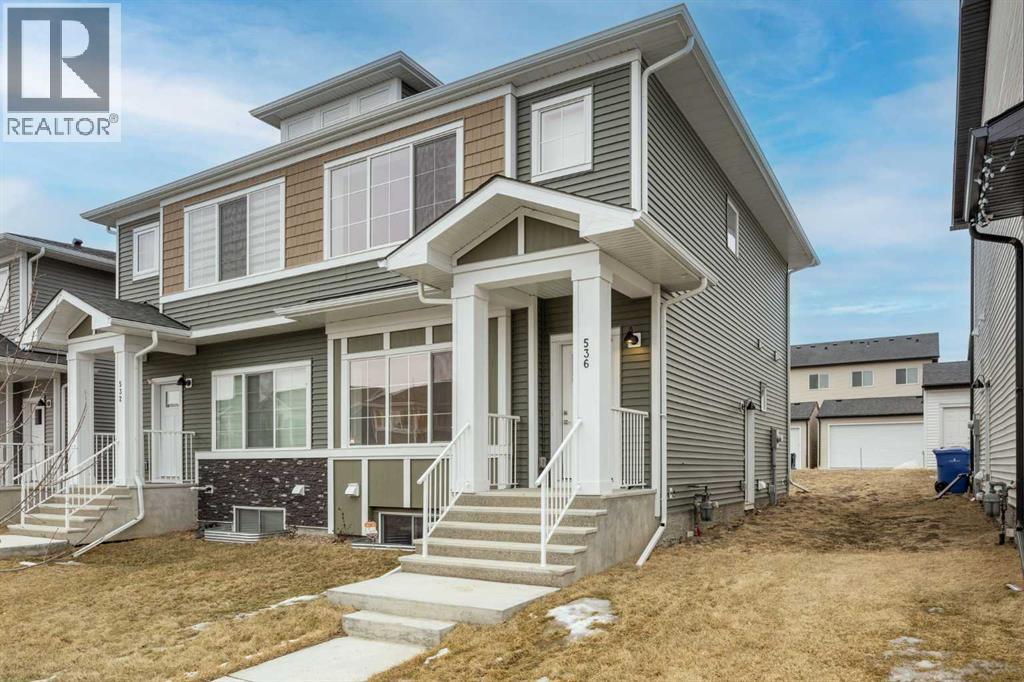
536 Chelsea Gardens
Chestermere, Alberta
Welcome to this move in ready, quick possession, brand new semi detached home in the desirable community of Chelsea. Featuring a functional open concept layout, modern finishes, and a separate side entrance, this home offers exceptional value for families, first time buyers, or investors.The main floor showcases 9 foot ceilings, a bright open foyer, and a spacious living and dining area. The kitchen is finished with quartz countertops, stainless steel appliances, upgraded light fixtures, and warm tone cabinetry, offering both style and everyday functionality. A convenient 2 piece bathroom completes the main level.Upstairs includes three generously sized bedrooms, including a primary bedroom with walk in closet and a private ensuite. Two additional bedrooms and a full 4 piece bathroom provide ideal space for family or guests. Upper level laundry adds everyday convenience.The unfinished basement with separate side entrance provides excellent potential for future development and added living space.Outside, you will find added value with a rear concrete pad already in place, ready for a buyer to develop a future garage development subject to municipal approvals to add long term value and functionality.Located on a quiet street in Chelsea, just minutes from schools, parks, shopping, and Chestermere Lake, with easy access to Calgary. (id:63476)