
2, 916 9 Street N
Lethbridge, Alberta
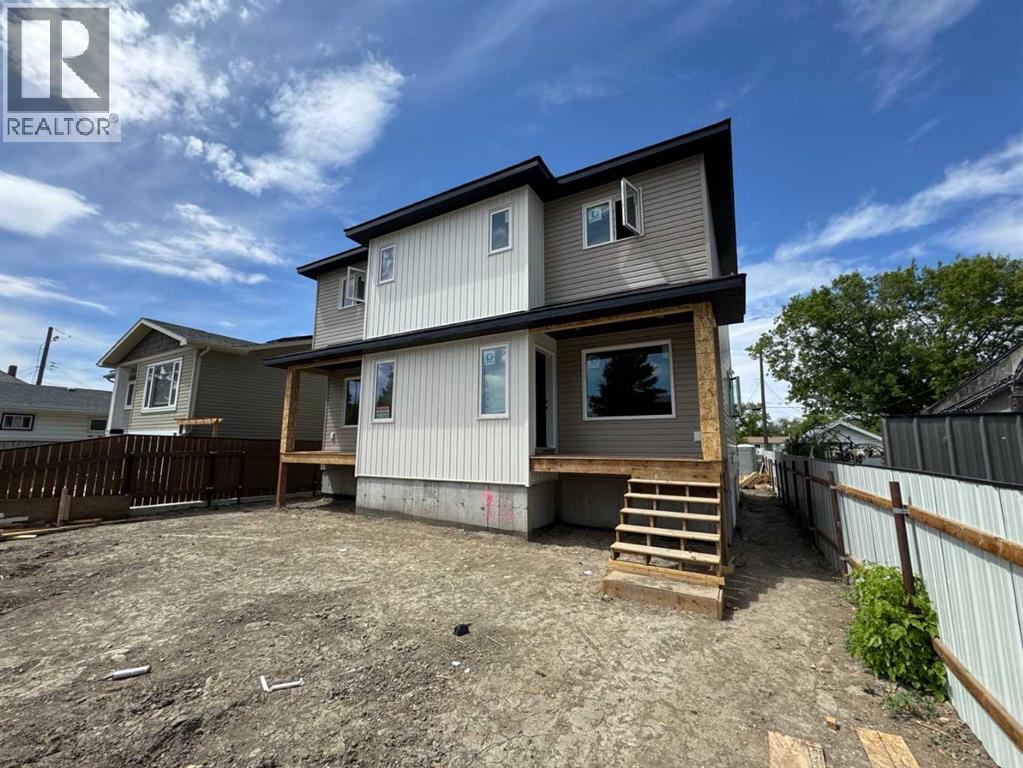
Another great QUALITY and AFFORDABLE build in Lethbridge! Why buy used when you can own BRAND NEW for this price? Get excited about the details of this location and this build. The main floor is an open concept, hosting the kitchen with a full stainless steel appliance package, 5 foot kitchen island with breakfast bar, living and dining rooms. The main floor still has room for the half bathroom, pantry and walk in laundry room. Upstairs you will find the 3 bedrooms, 2 of which are generously sized with the Master bedroom being the largest. The Master bedroom also is home to a larger closet and a full ensuite bathroom! Finishing off the upstairs is 1 more full bathroom. The basement is unfinished and is a walkout basement! It is ready for you to take the next step to complete. Enjoy the large lot as you will receive a double parking pad in the back, which also has a paved back alley! This home comes with Progressive New Home Warranty giving you peace of mind as a homeowner. What else is there to say? Call your realtor today to learn more and view this home! Note, Main listing photo is an artist rendering of what the finished product will likely be. (id:63476)
3109 13 Street
Coaldale, Alberta
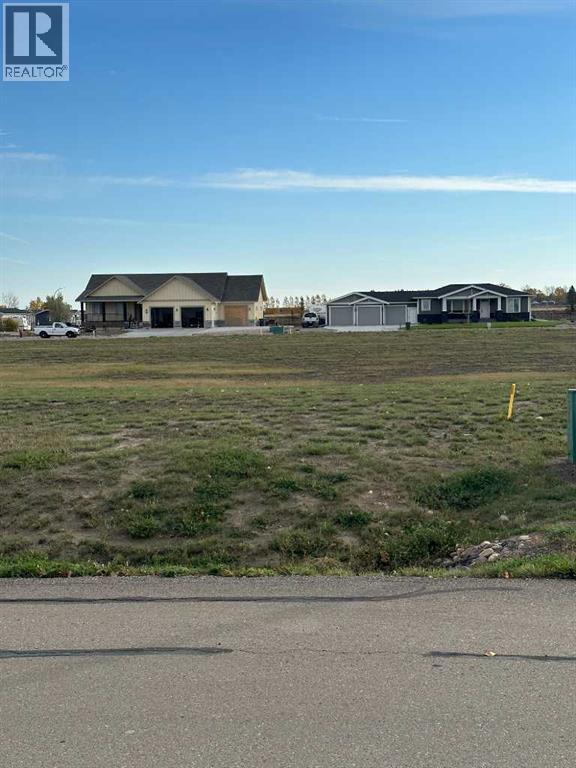
Welcome to Fieldstone Meadows! If you are looking for large lots in a quiet community, this is where you need to build. Bring your own builder to build the custom house of your dreams. Lots range from ¼ acre to ½ acre sizes. Leaving plenty of room in these large yards for the kids to play, the manicured garden escape, and the detached garage for workshop and toy storage. Check out Fieldstone Meadows in Coaldale. (id:63476)
2025 27 Avenue SW
Calgary, Alberta
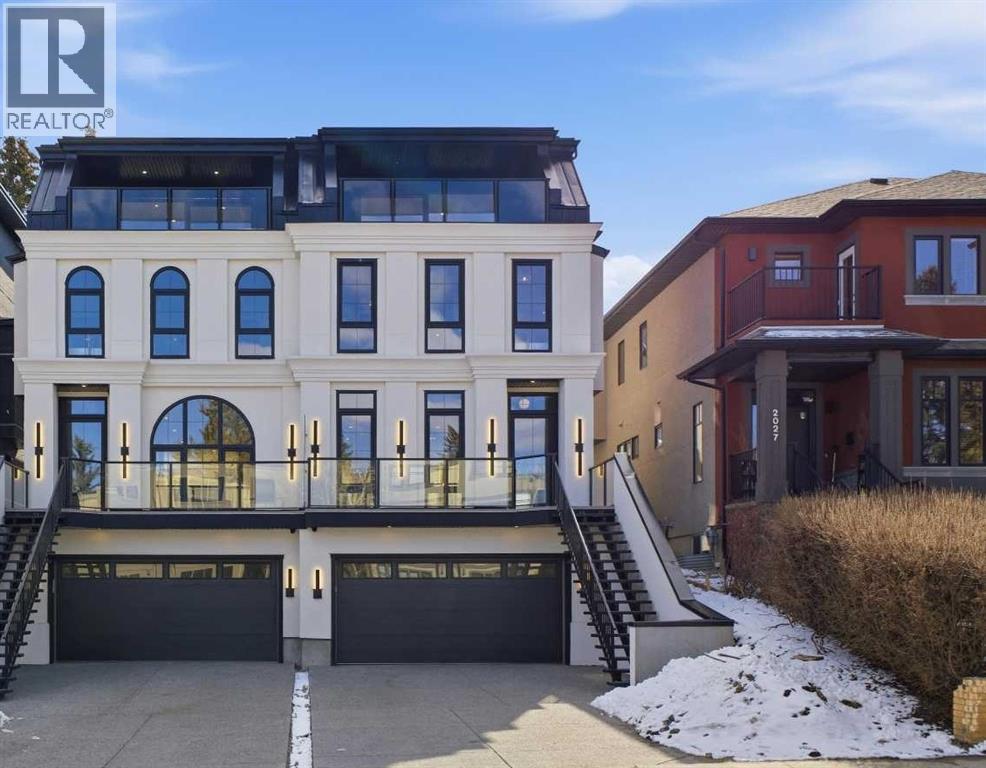
10 Reasons You'll Fall in Love with This Home:(1.) You're Steps from Marda Loop: Walk to coffee, dinner, river, parks, and your favorite shops. Minutes to downtown Calgary. You're in the heart of one of Calgary's best neighborhoods, but the moment you step inside, it feels like your own private escape.(2.) The Exterior Stops People in Their Tracks: French transitional architecture with timeless mouldings, balconies to enjoy the view, and proportions that just work. This isn't another cookie-cutter build, it's timeless, elegant, and undeniably beautiful.(3.) The Kitchen Is Where You'll Actually Want to Spend Time: A 14-foot quartz island that's equal parts functional and sculptural. Premium oversized appliances, pot filler, spice racks, open shelving. And the custom hood fan with a quartz backsplash, aesthetic shelf, and zellige tile up to the ceiling. It's the kind of detail you don't see anywhere else.(4.) Your Morning Coffee Just Got an Upgrade: A dedicated arched coffee bar with open shelves featuring brass tipping rails detail and smart storage. Start every day here... you'll really look forward to it.(5.) Rich Green Cabinetry: Featured in the laundry room, foyer, butler's pantry, and powder room walls. It's intentional, cohesive, and gives the home a personality that feels distinctly European and completely you.(6.) The Butler's Pantry and Mudroom Handle Real Life: Butler's pantry with sink and cabinetry keeps entertaining stress-free. Mudroom with built-ins manages the daily chaos. Everything has a place, so the beautiful spaces stay that way.(7.) Light, Views, and Spaces That Flow: European windows frame the skyline. A Venetian plaster accents the fireplace. The living areas open to a turfed backyard and composite deck low-maintenance, high-reward. (8.) The Primary Suite Feels Like a Spa: Wake up to city views and soft natural light. Your ensuite has in-floor heat, steam shower, dual vanities, arched details, custom textured walls, and tilework that w as chosen with care. The secondary bedrooms are spacious with walk-in closets, sharing a bathroom that blends French timeless design with everyday function. Shared bathroom includes in-floor heat.(9.) The Rooftop Is Where You'll Live: Third-floor lounge with a gas fireplace. Rooftop patio with sweeping downtown downtown views. A custom wet bar with gold railing details, LED-lit glass shelving, and timeless finishes. This isn't a space you use once it's where you'll host, relax, and fall in love with Calgary all over again.(10.) The Extras That Make Life Easier: Epoxy-finished heated garage. Central A/C. Full security system. Integrated sound. Fully finished basement with a guest bedroom/gym room, full bathroom, and heated floor rough-ins. Heated driveway rough-ins (Calgary winters solved). Landscaping designed so you enjoy it, not maintain it.This home isn't just beautiful. It's thoughtful, functional, and designed to be lived in fully. European charm meets Calgary living, and it's waiting for you. (id:63476)
2138 213 Street
Bellevue, Alberta
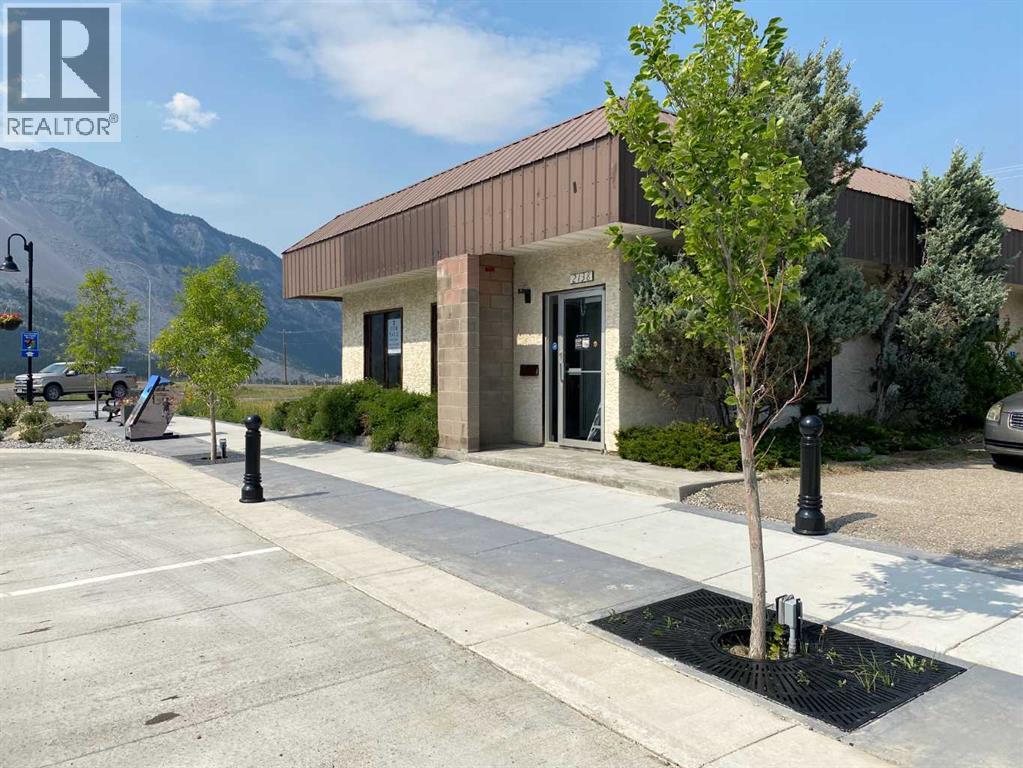
Located on 4 lots offering endless possibilities on newly developed main street in Bellevue! Interior has been completely renovated. From the freshly drywalled surfaces, newly wired electrical including ceiling fixtures and lighting, down to the copper stained concrete epoxy flooring...this offers abundant space with many potential uses! The rear of the building has two exterior doors for easy accessibility plus a full bathroom, spacious kitchen area, and roomy space for a bedroom(s). The front of the building has a shared laundry area and another 2 piece bathroom for public use. Plenty of parking at the front and at the side of the property. Originally a government constructed building, this offers many uses with its updated functional floorplan. Call your agent to view this great property! (id:63476)
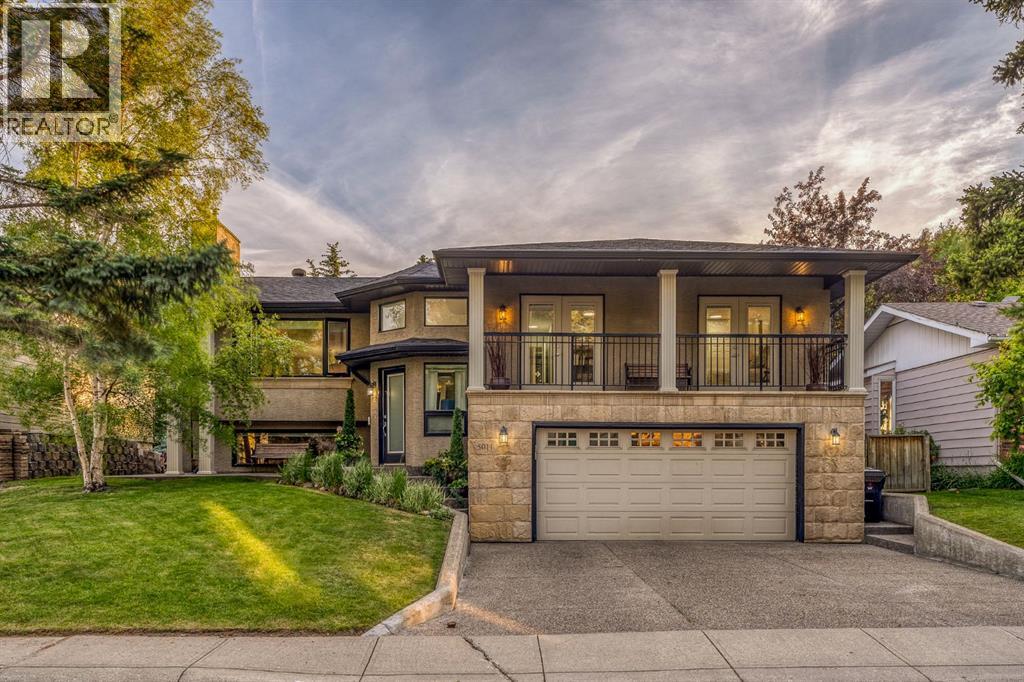
5011 Viceroy Drive NW
Calgary, Alberta
Welcome to this beautifully updated family home in the heart of Varsity, one of Calgary's most established and sought-after communities. Offering over 2,700 sq. ft. of fully developed living space, this exceptional residence combines timeless charm with thoughtful modern updates in an unbeatable location.Featuring 4 bedrooms, 3 bathrooms, and an oversized double garage, this home has been designed with both everyday family living and entertaining in mind. From the moment you arrive, you'll appreciate the pride of ownership and extensive updates completed throughout the home, including a stunning gourmet kitchen and beautifully renovated main bathroom.The heart of the home is the chef-inspired kitchen, thoughtfully designed with premium finishes, ample cabinetry, generous workspace, and an ideal layout for gathering with family and friends. Spacious and inviting principal rooms provide plenty of room for both relaxation and entertaining, while large windows fill the home with natural light throughout.The fully developed lower level provides incredible flexibility with additional living space ideal for a recreation room, media area, home gym, office, or guest accommodations.Step outside and discover one of this home's most impressive features—a large, private backyard backing directly onto an expansive off-leash green space. Whether you have children, pets, or simply appreciate privacy and nature, this setting is truly special. Enjoy warm summer evenings on the west-facing deck as you take in breathtaking sunsets, while the east-facing front balcony offers the perfect place to start your day watching the sunrise with a morning coffee.Perfectly positioned in the highly coveted community of Varsity, this home offers exceptional access to some of Calgary's most desirable amenities. Located just minutes from the Foothills Medical Centre, University of Calgary, Southern Alberta Institute of Technology, and the prestigious Silver Springs Golf & Country Club, this location is ideal for professionals, academics, and families alike. Outdoor enthusiasts will also love the close proximity to Bowmont Park, extensive pathway systems, and the natural beauty of nearby parks and green spaces.With top-rated schools, shopping, transit, recreation facilities, and easy access to major routes, this is a rare opportunity to own a beautifully updated home on a premium lot in one of Calgary's most enduring and family-friendly neighbourhoods. (id:63476)
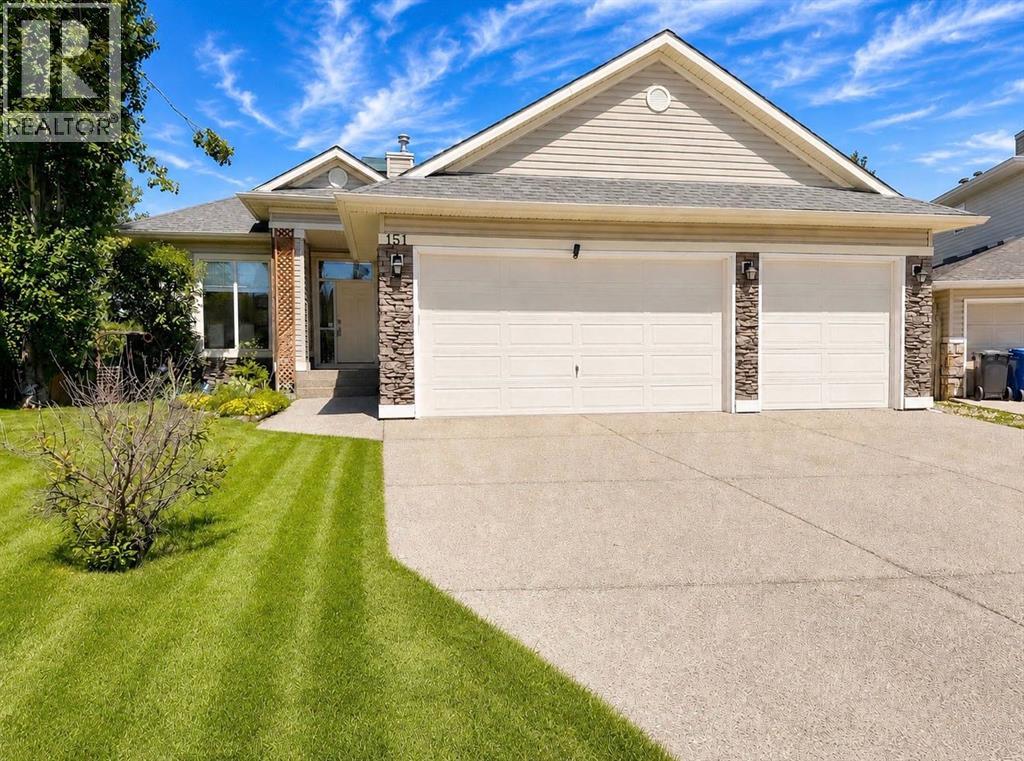
151 Hawkmere View
Chestermere, Alberta
RARE OPPORTUNITY!! For sale by the ORIGINAL OWNER of over 20 years, this METICULOUSLY MAINTAINED 1578 sq. ft. FULLY- DEVELOPED BUNGALOW with TRIPLE ATTACHED GARAGE, situated on a generous 8679 sq ft. private, landscaped lot with NO HOMES DIRECTLY BEHIND presents a unique opportunity in Chestermere. Enjoy peace of mind knowing that numerous big-ticket investments have recently been made, including a NEW ROOF in 2022, NEW DUAL HOT WATER TANKS in 2023, NEW CENTRAL AIR CONDITIONING in 2023, NEW WASHER and DRYER in 2025, NEW STOVE in 2025, NEW FRIDGE in 2026, NEW GARAGE OPENER (double side) in 2025, FRESH GARAGE DOOR AND EXTERIOR TRIM PAINT in 2025 and a FRESH COAT OF PAINT throughout the main floor entry and hallways in 2026. This home is move-in ready and pride of ownership is evident. The main floor welcomes you into a spacious entry with an adjacent flex space that could be used as a formal dining room or den. The open-concept kitchen, dining area and living room is the heart of this home and the living room features a corner gas fireplace, 10 ft. high ceilings and a wall of large windows overlooking the serene back yard. Large skylights flood the main floor with sunlight. The kitchen features stone counters, plenty of counter and cabinet space and a convenient corner pantry. The primary bedroom offers a large walk-in closet and PROFESSIONALLY RENOVATED ENSUITE in 2023, with separate shower and soaker tub, dual sinks and a private water closet. A bright second bedroom and 2 piece powder room complete the main floor. The finished basement offers 2 additional bedrooms, a large recreation/entertainment area, a laundry room and plenty of space for storage, a home office, a media room and crafting or hobby area. The tranquil back yard receives privacy from numerous mature trees. You’ll enjoy the open views with NO NEIGHBOURS DIRECTLY BEHIND YOU. The tiered decks give you plenty of space to enjoy the peaceful outdoor setting and entertain family and friends. A gas BBQ line is plumbed for convenience. Located on a quiet street close to parks, off leash parks, schools, shopping, Chestermere Lake, the Public Library and numerous other amenities, with quick access to the Trans Canada highway, you'll enjoy the blend of lifestyle and convenience that this property offers. (id:63476)
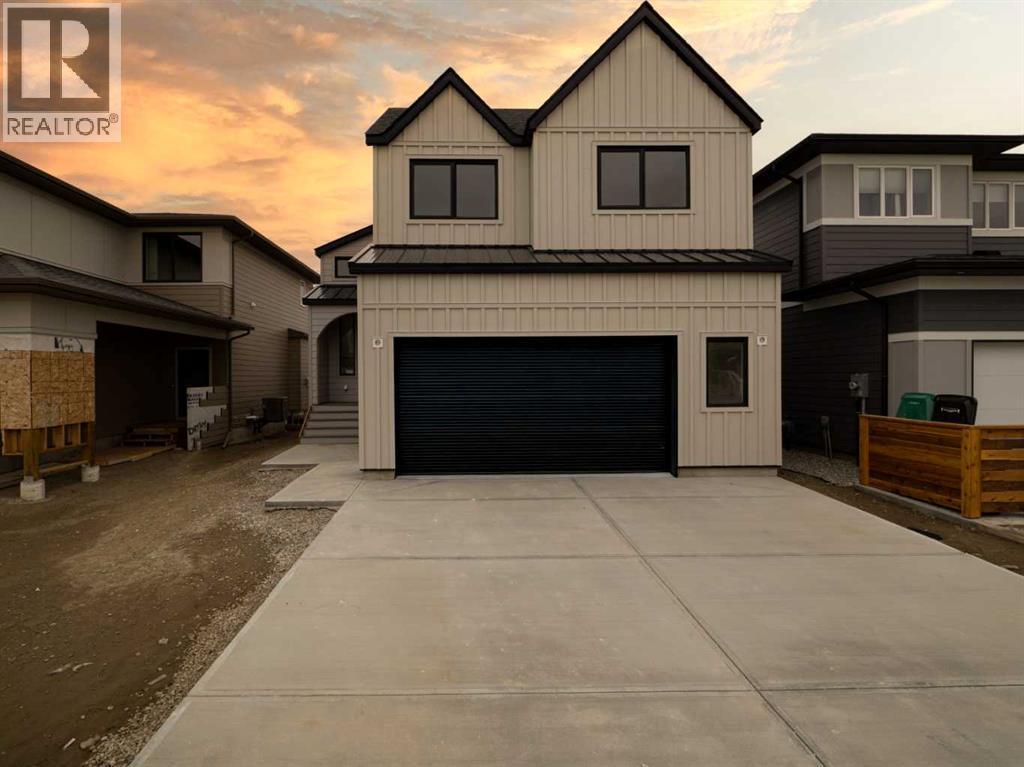
681 Devonia Road W
Lethbridge, Alberta
Welcome to 681 Devonia Road W — where refined luxury meets everyday family living. This beautifully crafted 1,796 sqft modified bi-level offers an exceptional blend of style and functionality, designed with modern families in mind. Featuring 5 bedrooms and 4.5 bathrooms, this home provides the perfect balance of space and comfort for growing families. Step inside to a bright and welcoming entryway with generous storage, leading up to an open-concept main level featuring soaring 9’ ceilings, expansive windows, and seamless flow throughout. The living room is anchored by a sleek electric fireplace, creating a warm and inviting space for gathering. The kitchen is both stunning and functional, complete with quartz countertops, custom cabinetry, a 48” gas cooktop, double built-in ovens, built-in microwave, and a spacious walk-in pantry. The adjoining dining area opens onto a back deck equipped with a gas line for future use, ideal for summer evenings and outdoor dining. The primary suite is located on the main level and is a true retreat, offering a spacious walk-in closet and a spa-like ensuite with double sinks, a fully tiled walk-in shower, and a luxurious soaker tub. A stylish powder room completes this level. Upstairs, two generously sized bedrooms each feature their own private 4-piece ensuite and large closets — an ideal setup for children, guests, or multi-generational living. A thoughtfully designed laundry room with a sink adds everyday convenience. The fully finished walk-out basement expands your living space with tall ceilings, a second electric fireplace, a wet bar, and a large family room. Two additional bedrooms provide flexibility for a growing family, guests, or a home office. There is a secondary laundry space in the mechanical room. Additional features include luxury vinyl plank flooring throughout, hot water on demand, central A/C, custom railings, and durable hardie board siding. The oversized 22’ x 25’ attached garage with 13’ ceilings offer incred ible storage and functionality, complete with gas hookups, and electric car ready plug outlet. The tall garage with a side mount opener offers the opportunity to incorporate a hydraulic lift to store your summer vehicle. This home is the perfect combination of upscale design and practical family living — offering space, comfort, and luxury in every detail! (id:63476)
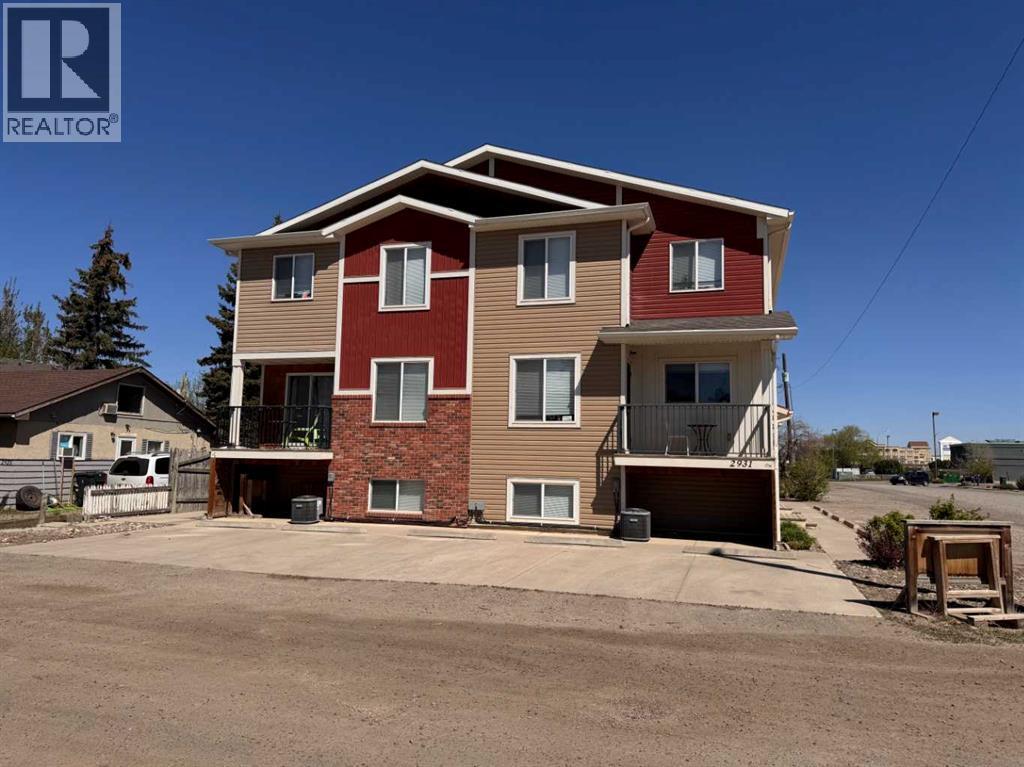
2931 28 Avenue S
Lethbridge, Alberta
Investment opportunity! Student housing within walking distance to the College. Built in 2014 this building has been kept in immacualte condition and run during the school year at full capacity. All 4 units have a total of 5 bedrooms and 4 bathrooms. There are 3 bedrooms on the upper floor and a full bathroom with the largest room having a half bath. The basement has 2 bedrooms and a full bath plus the laundry room. The main floor has the kitchen and living area with a half bath and ample size storage room. All units are furnished and will be sold as is. There is a single garage that measures approx. 14'x30' and a double that measures approx. 24'x24', these can also be rented out. Don't miss out on this turn key investment opportunity! (id:63476)
418 Dieppe Boulevard S
Lethbridge, Alberta
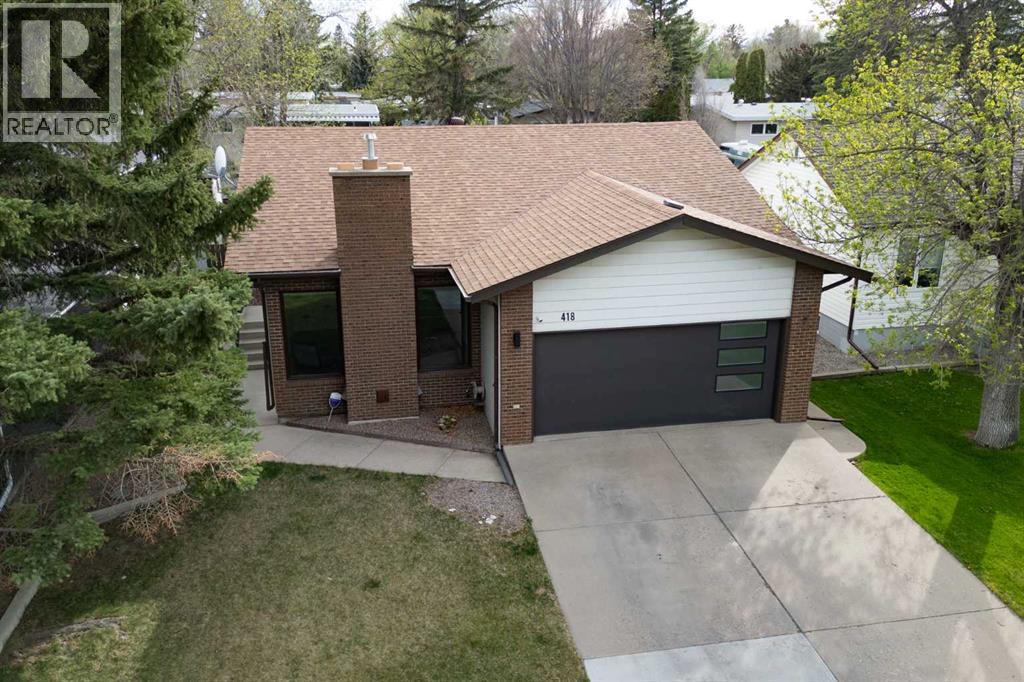
Welcome to Dieppe Blvd South — one of the most prestigious and sought-after addresses in all of Lethbridge! Opportunities like this rarely come available. Nestled among mature trees and beautiful homes, this freshly updated bungalow offers the perfect blend of comfort, character, and incredible potential to own a truly stunning luxury residence.From the moment you step inside, you’ll appreciate the inviting layout and warm atmosphere. The sunken living room creates a cozy yet elegant gathering space, complete with a beautiful fireplace that makes the perfect centerpiece for relaxing evenings with family and friends. The expansive kitchen and dining area provide an abundance of room for cooking, entertaining, and everyday living, while the walkout patio doors lead directly to a covered deck overlooking the private backyard oasis.The main floor features a generously sized primary bedroom along with two additional bedrooms, making it an ideal setup for families of all sizes. Hang out in the spacious, brand new kitchen that features plenty of cupboard space along with a sleek, modern design. Downstairs, the possibilities are endless. The thoughtfully designed basement is ready for your vision — imagine the ultimate recreation space with room for a pool table, games area, home theatre, sports lounge, or all of the above. A sunken entertainment area creates the perfect place to gather for movie nights or to watch the big game in style. Two more bedrooms, an additional bathroom, and laundry complete the lower level. This new, modern space offers a very bright atmosphere enhanced by the numerous pot lights that have been installed. Step outside and fall in love with the beautifully landscaped, private backyard — a peaceful retreat where you can truly enjoy the serenity and prestige of living on Dieppe Blvd South. Adding even more value and convenience is the attached finished double garage featuring a brand-new overhead door.This entire home has extensive upgrades incl uding new garage door, new flooring up and down, new windows, new railings, new lighting, new kitchen, renovated bathrooms up and down and freshly painted. This is more than just a home — it’s an opportunity to own something exceptional in one of Lethbridge’s most desirable neighborhood's. Homes on Dieppe Blvd rarely hit the market, especially with this much charm and style. Call your favorite REALTOR® today (id:63476)
12145 21ave
Blairmore, Alberta
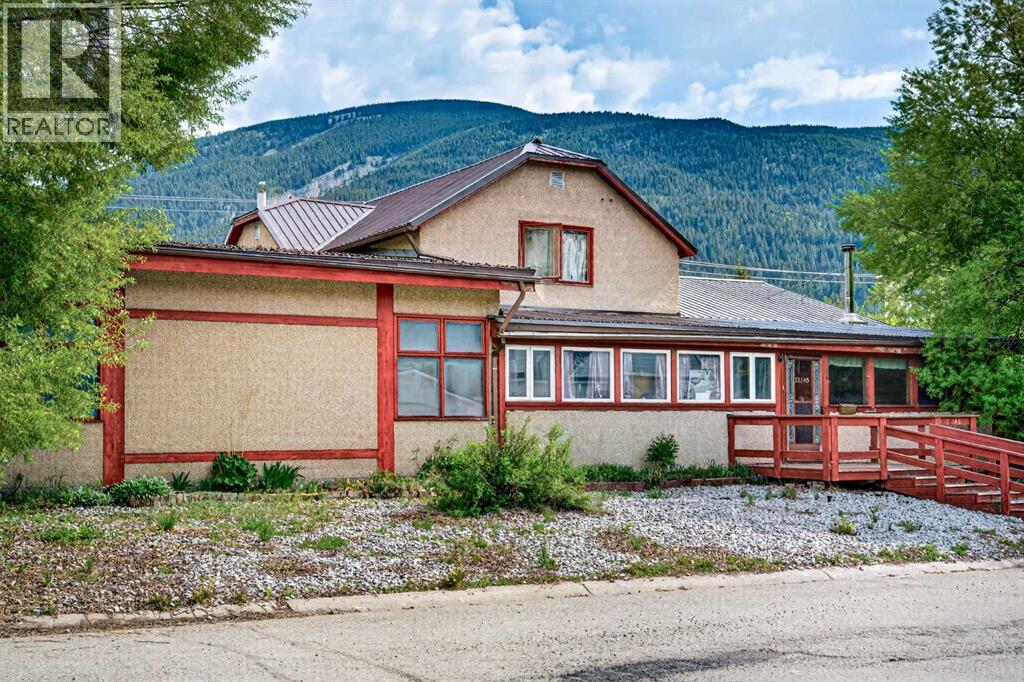
Located in the heart of Blairmore, this solid, home puts everything your family needs right at your doorstep — schools, parks, shopping, and more are all just minutes away.Adventure is practically in your backyard, with easy access to walking trails, mountain biking, and skiing — the perfect setting for an active family who loves the outdoors.With five bedrooms and five bathrooms, there’s room for everyone to spread out and make this place their own. The generous lot and large deck provide plenty of space for outdoor living, while the heated two-car attached garage means no more scraping windshields on cold winter mornings.The main level accessibility makes day-to-day living easy for the whole family — and guests. This is a home built to grow with you. (id:63476)
5 Mt. Laurie Road
Exshaw, Alberta
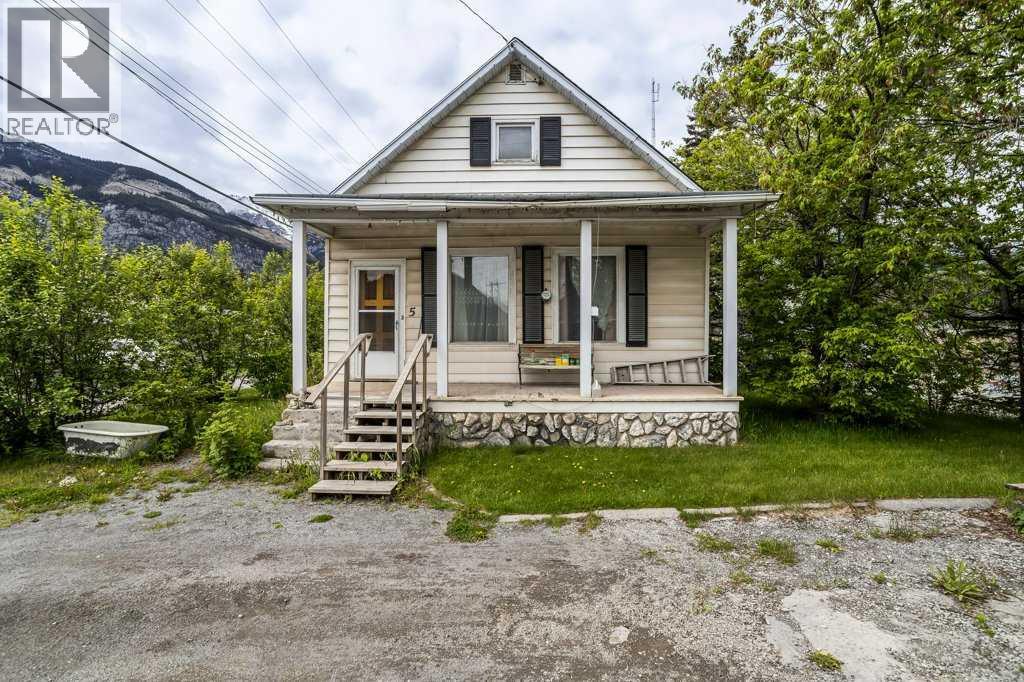
Discover a great gateway to mountain living in the hidden gem community of Exshaw. This solidly built, older single-family home offers an exceptional opportunity for young families seeking a permanent mountain residence at an affordable price point, or savvy buyers looking for a retreat they can creatively remodel into something truly special. Spanning 1,060 sqft of finished interior space this home provides a functional layout, peace of mind with recent mechanical updates, and a launchpad for your design ideas. Designed with both community and privacy in mind you will love the welcoming open living spaces and the nice separation of the bedrooms. The main level living and kitchen spaces provide large window spaces and high ceilings to ensure great natural lighting, two bedrooms and a 3pc bathroom. The upper level features two bedrooms and a dedicated attic storage space that is ideal for seasonal items. The lower level is an open canvas that awaits your vision. The space is perfect for a workshop, dedicated play space or outdoor gear storage. A traditional cold storage room adds a charming country feel to the lower level. Two outdoor covered porches invite you to sit, relax and enjoy a coffee chat. Located a short walk to the Bow River you have easy access to the water, Lac Des Arc and shoreline fishing. Nearby hiking and biking trails call you into the back country. Don’t miss out on this rare opportunity to own an affordable piece of the mountains and build equity in a growing community. Schedule your private viewing today to explore the potential of this solid Exshaw home (id:63476)
51 Saddlebred Place
Cochrane, Alberta
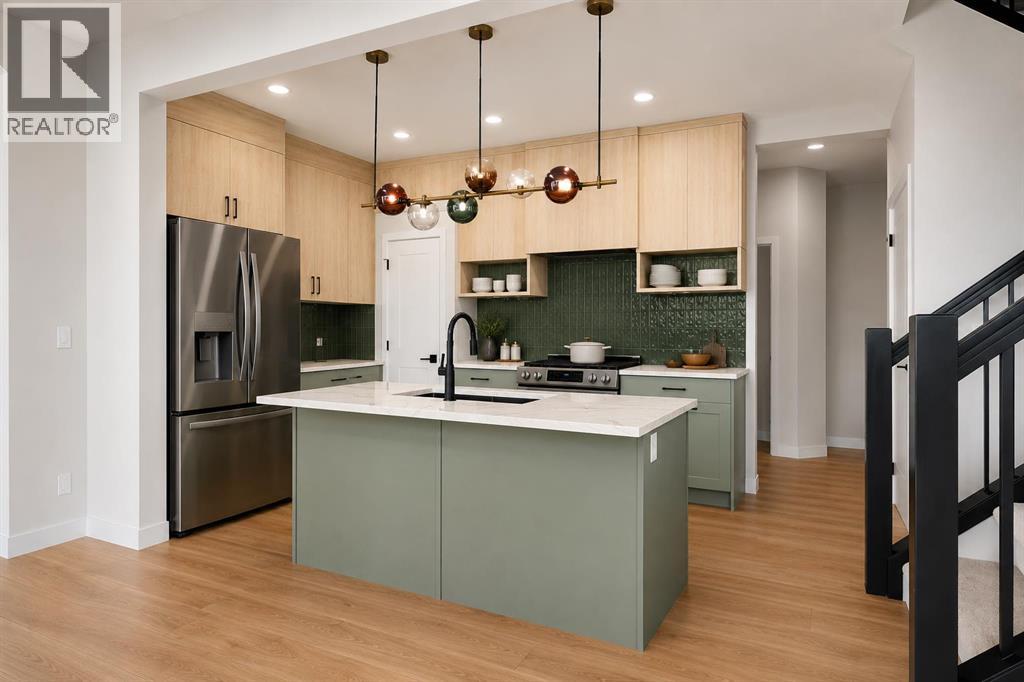
** Open House at Show Home - 78 Agate Road, Cochrane - July 3 1-5pm, July 4th 130-4pm, July 5th 1-4pm and July 6th 330-530pm ** Welcome to the Dallas by Rohit Homes in the vibrant community of Heartland! This stunning front-attached garage home offers over 1,700 sq. ft. of thoughtfully designed living space, featuring 3 bedrooms, 2.5 bathrooms, a spacious bonus room, and convenient upper-floor laundry. The open-concept main level is perfect for entertaining, showcasing a designer interior package, modern finishes, and plenty of room for family gatherings. Upstairs, the oversized primary retreat includes a walk-in closet and private ensuite, while two additional bedrooms provide space for family or guests. The walkout basement offers incredible future development potential and direct backyard access. Located close to parks, pathways, schools, shopping, and commuter routes, this stylish and functional home delivers exceptional value in one of Cochrane's most desirable communities. (id:63476)