
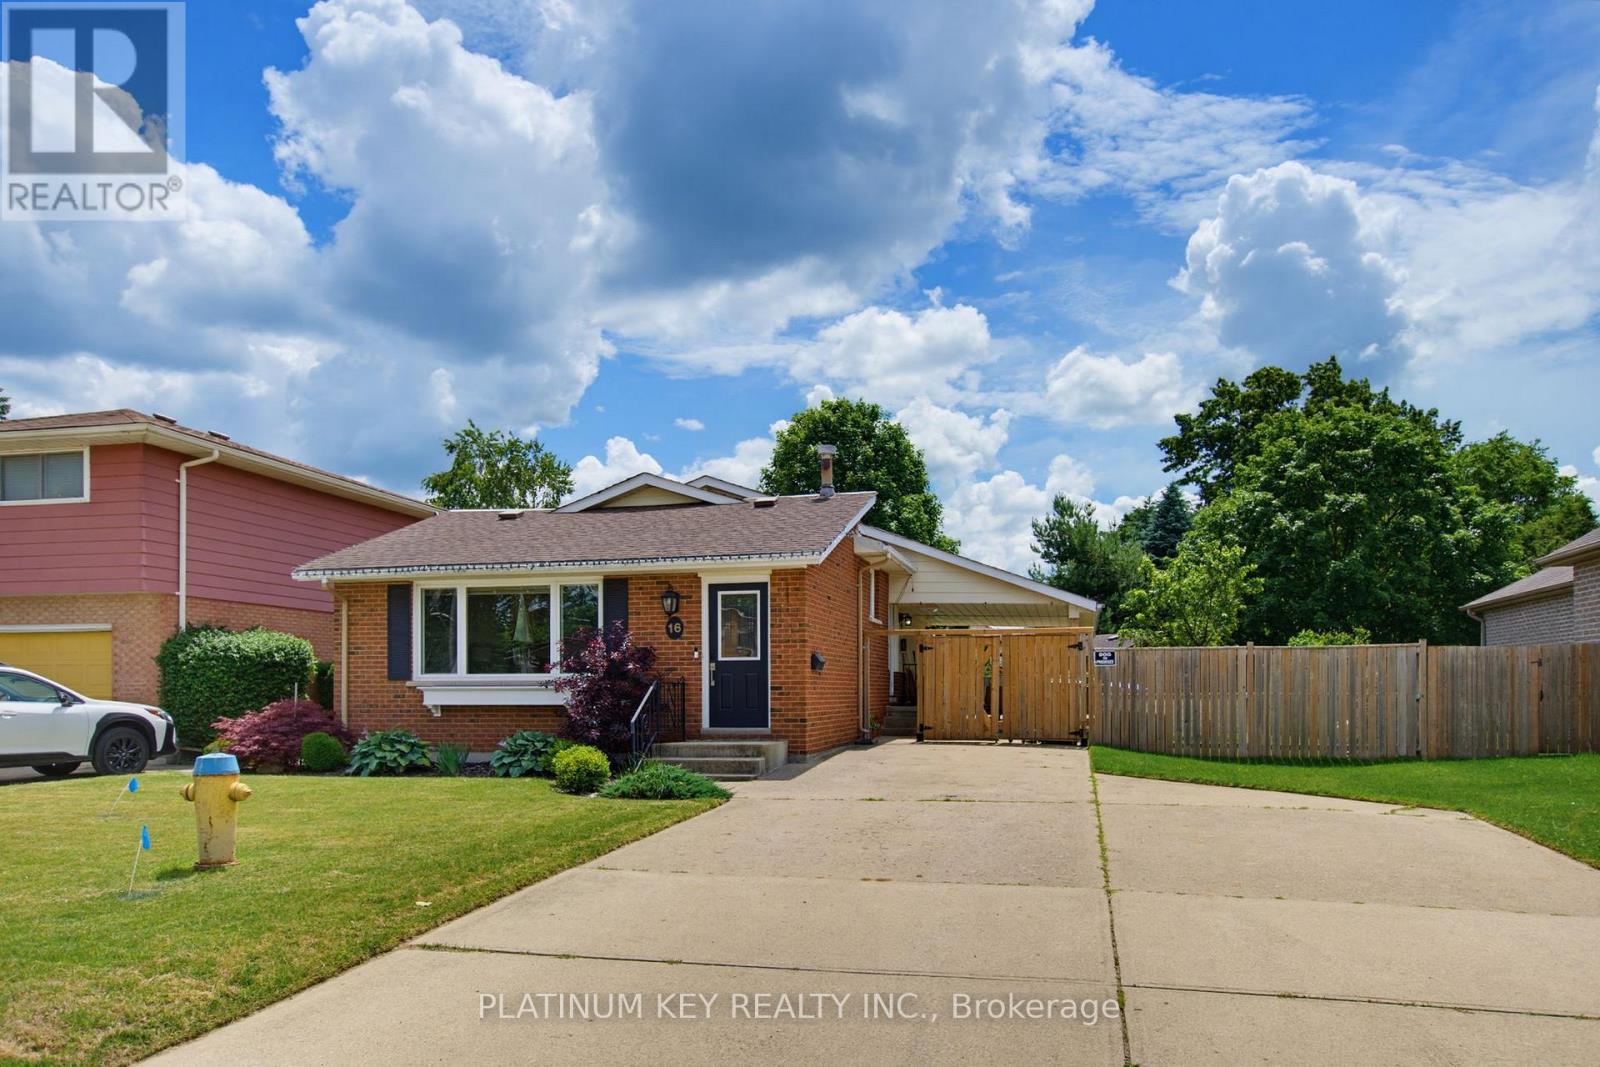
16 Sharpe Drive
Strathroy-Caradoc, Ontario
Some homes just have a layout that feels different-in all the right ways. Located on a mature street in Strathroy, this well-maintained four-level backsplit offers a unique design that creates distinct living spaces while still feeling connected. Natural light fills the front living room, while a few steps up lead to the dining area and galley-style kitchen overlooking the heart of the home. Upstairs, you'll find two generous bedrooms, including a primary with double closets and convenient access to a four-piece cheater ensuite. Step outside from the kitchen to enjoy a fully fenced backyard complete and plenty of room to relax or entertain. The lower level adds even more flexibility with a spacious family room, third bedroom or home office, three-piece bathroom, laundry area, and abundant storage space. Curb appeal is enhanced by the oversized driveway and carport, while recent updates-including a furnace (2024), central air conditioner (2023), and Sandpoint pump (2025)-provide peace of mind for years to come. A home that offers character, functionality, and room to grow, all in a convenient Strathroy location. (id:63476)
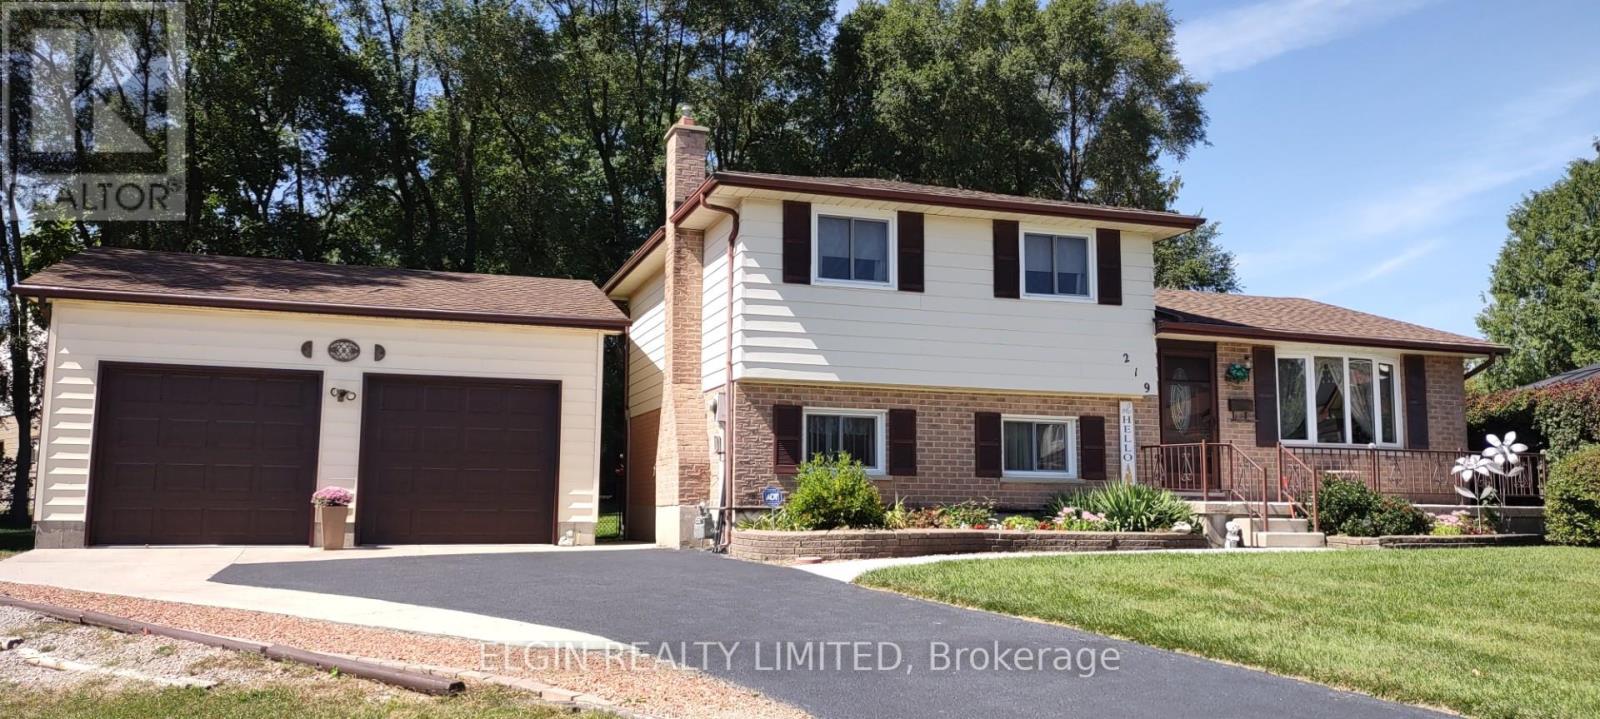
219 Brentwood Crescent
Central Elgin, Ontario
Looking for a shop on a big lot but still wanting the convenience and peace of mind of city amenities like municipal water and sewers? Take a look here--just minutes off the 401 east of London in beautiful, family friendly Belmont! Unique sidesplit layout with walk out from kitchen/eating area to a covered18'x12' deck plus the on ground 3rd level familyroom has direct access to the wide pie shaped backyard and gives close access to the Willsie built oversized detached insulated 24'x24' double car garage/SHOP with 11' high ceiling, loft, 8' high x 9' wide garage doors-each with their own openers, mandoor and installed gas line. There's also 2 garden sheds and even vehicle access to the backyard! There's a wonderful walkway right beside this premium lot connecting you to parks and conservation land right to the mainstreet and even under the bridge over to the Kettle Creek subdivision and the new public school (tentatively opening January 2027). This Snyder built home has been lovingly cared for by the original owners from the inception of the subdivision. You'll appreciate the many efficient and easy care features like Leaf Filter on both the house and shop, roll down screens in storm doors, enclosed blinds in the back door plus fully fenced backyard for a pet friendly home and property, replaced tub by Bath Fitters, easy clean replaced windows on 3 levels, gas BBQ hook up on deck, central vac and very little carpet. There's also 200 amp hydro, central air, gas fireplace, and RUDD gas furnace, large cold room for storage and added safety during severe weather plus parking for 6 vehicles. Union Street Park (just steps away) has PickleBall courts and unique outdoor workout equipment as well as children's play ground and pavilion. Arena complex has baseball and soccer fields, playground, splash pad and skate park. (id:63476)
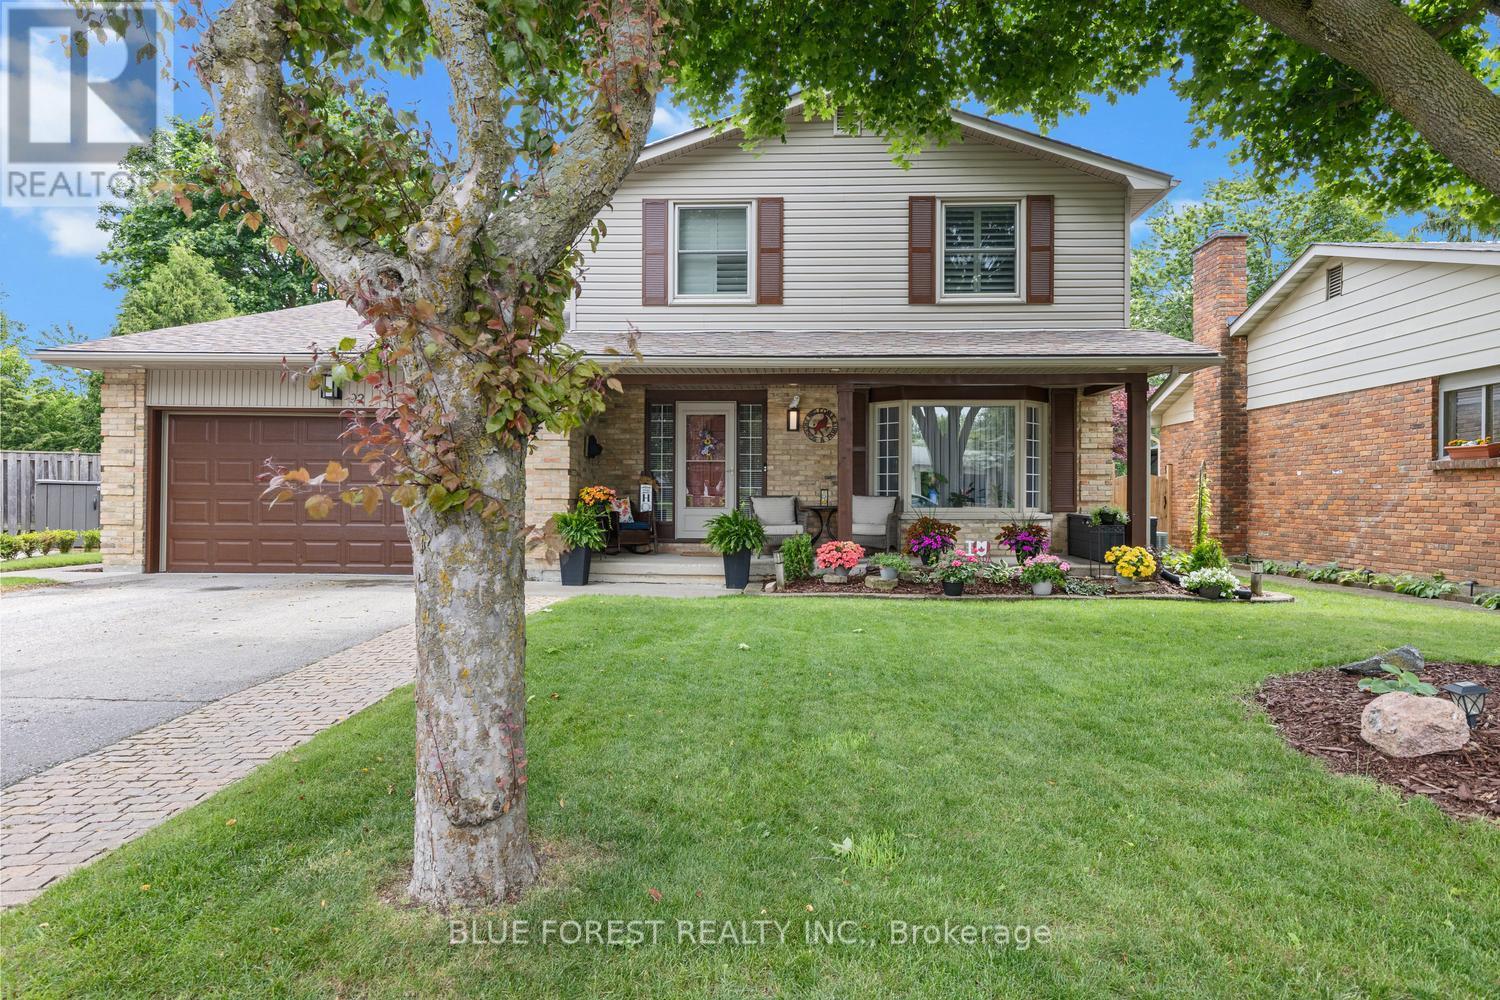
92 Salem Court
London South, Ontario
Welcome to this beautifully updated two-storey family home, situated on a quiet court in a highly desirable neighbourhood. Offering 4 spacious bedrooms, 3 bathrooms, and a double car garage, this home has been thoughtfully renovated and meticulously maintained throughout. The heart of the home is the stunning renovated kitchen, complemented by updated bathrooms and new flooring throughout both the main and second levels. The main floor also features elegant formal living and dining rooms, providing the perfect setting for entertaining guests and hosting family gatherings. The inviting family room showcases a cozy fireplace, creating a warm and comfortable space for everyday living. Upstairs, the generous primary bedroom includes a private 3-piece ensuite, while three additional bedrooms provide ample space for family or guests. The finished basement offers incredible versatility with two separate recreation rooms, ideal for a home theatre, games room, fitness area, or children's play space. Step outside to enjoy the beautifully transformed gardens and a brand-new deck, creating an exceptional outdoor retreat for summer gatherings and peaceful evenings. Located on a peaceful court with minimal traffic, this move-in-ready home combines modern updates, functional living space, and impressive outdoor features-perfect for today's growing family. (id:63476)
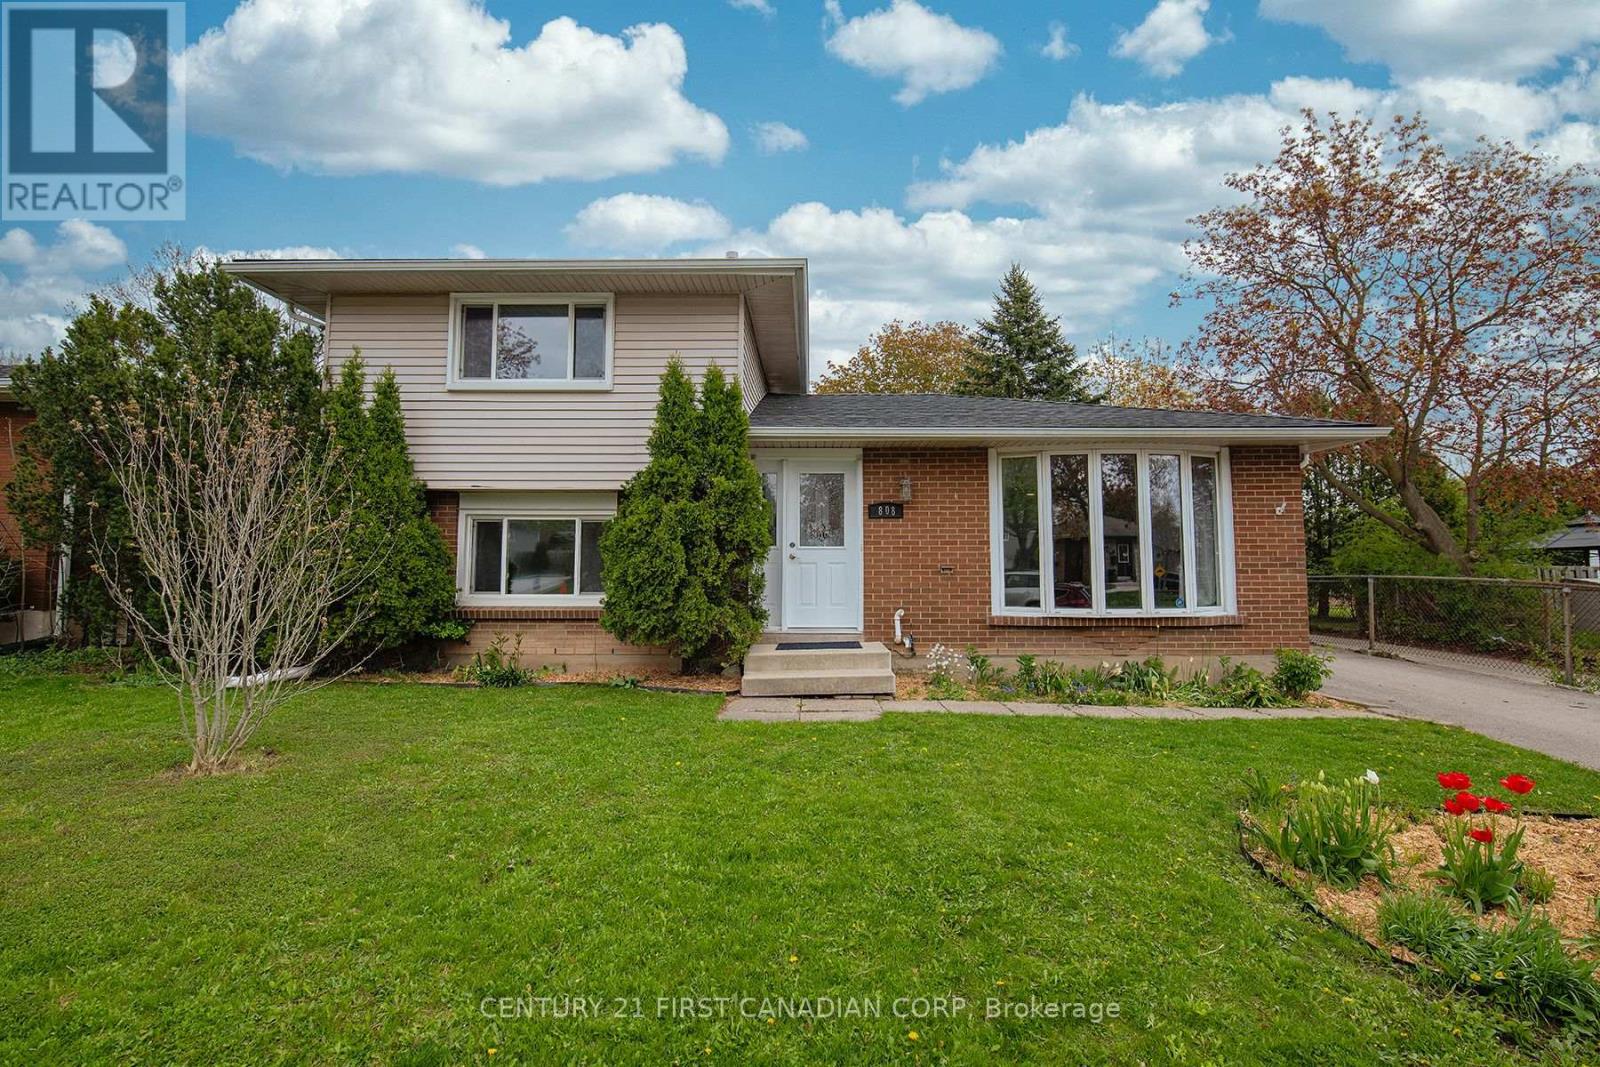
808 Dulaney Drive
London South, Ontario
Welcome home! This beautifully maintained split-level home is ideally located in one of the south end's most desirable neighbourhoods, backing directly onto a park and within walking distance to schools, perfect for families looking for both convenience and community. Step inside to discover warm hardwood flooring and large windows that fill the home with natural light, creating a bright and welcoming atmosphere throughout. The main level features an updated kitchen, formal dining room, and spacious living area, making it ideal for both everyday living and entertaining family and friends. Fresh paint throughout the home adds a clean, modern feel. Upstairs, newer laminate flooring brings a contemporary touch to the well sized bedrooms, while the updated bathroom with stylish tub surround offers a polished and comfortable retreat. The lower level offers a third bedroom as well as a bonus space/storage area; while the basement offers a large rec room and bonus den. Outside, enjoy a fully fenced backyard designed for relaxation and entertaining. The spacious deck overlooks mature gardens and flower beds, while the expansive park directly behind the property provides incredible extra green space for kids to play, family walks, and outdoor activities. Conveniently located with quick access to Highway 401 and close to shopping, restaurants, schools, and everyday amenities, this Cleardale gem offers the perfect balance of comfort, location, and lifestyle. (id:63476)
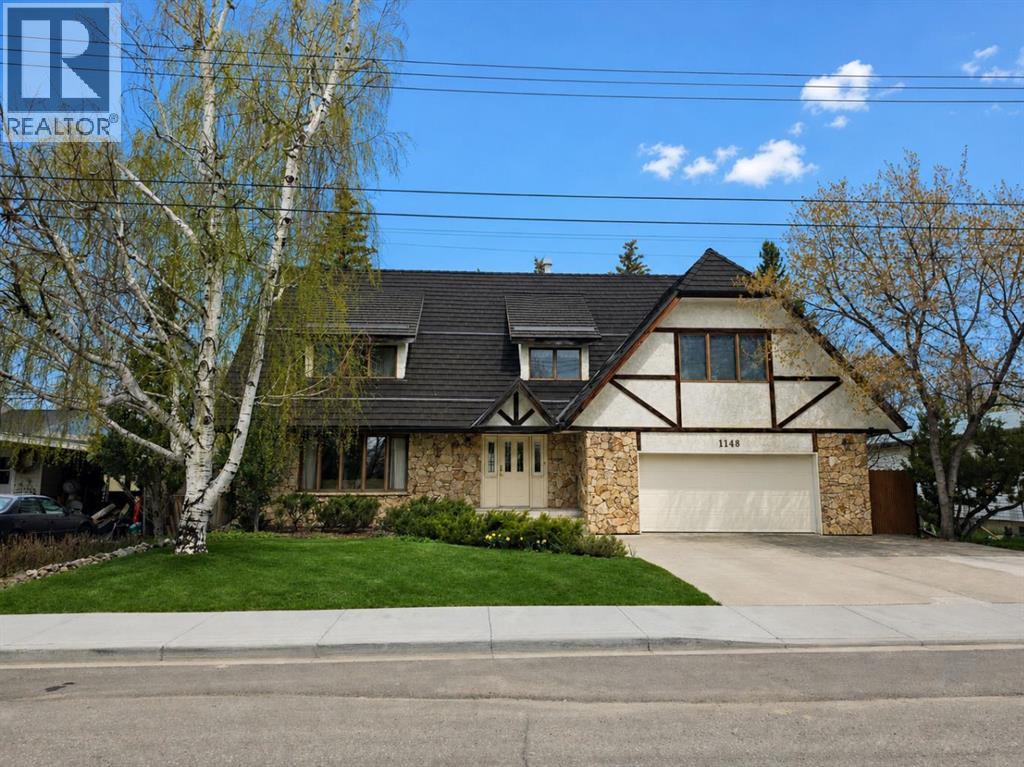
1148 Morden Avenue
Pincher Creek, Alberta
Full time home with weekend energy. This is the kind of property that lets you live here fully and still feel like you’re on the edge of something bigger. Set in an established area of Pincher Creek, this home offers over 3,000 square feet above grade, an additional developed lower level, five bedrooms, and four bathrooms. It’s substantial without being overwhelming. The main floor was designed for everyday life. The kitchen flows naturally into multiple living spaces, giving you room to gather, work, or simply spread out without feeling disconnected. Large windows bring in consistent natural light, and the mature landscaping outside adds a sense of serenity. Upstairs, the primary suite feels tucked away, complete with its own balcony and updated ensuite. Additional bedrooms offer flexibility for family, guests, or dedicated office space. Storage throughout the home quietly supports an active lifestyle, with space for skis, mountain bikes, and everything that comes with living in this region. What makes this home compelling is not just the square footage. It’s the balance. Castle Mountain Resort and the Crowsnest Pass is approximately thirty minutes away. Waterton Lakes National Park is about forty. Beauvais Lake and Castle Provincial Park are within easy reach. You can work from home with high-speed internet during the week and still find yourself on a mountain trail by Saturday morning. Pincher Creek offers the infrastructure families look for, including hospital services, schools from Kindergarten to Grade 12, recreation facilities, walking and biking pathways, and an active community culture. This is not a seasonal property. It’s a place to build a full life, with the freedom to step outside and explore whenever you choose. (id:63476)
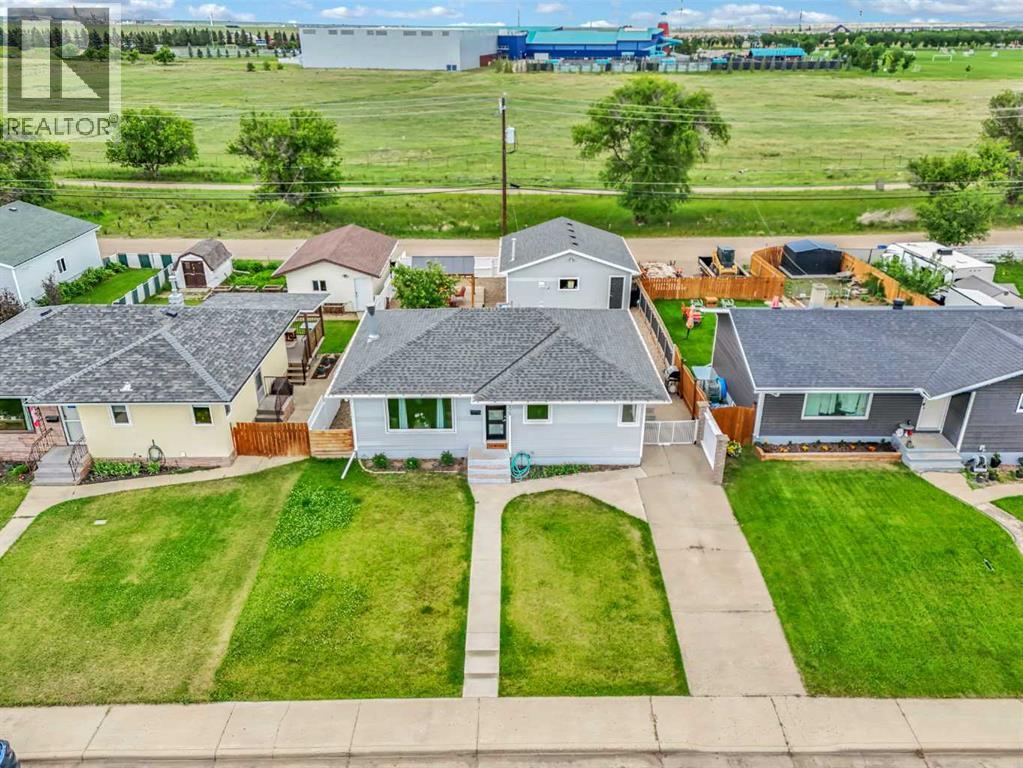
172 14 Street NW
Medicine Hat, Alberta
Welcome to this meticulously maintained and extensively upgraded bungalow, perfectly situated on a quiet, mature street backing onto expansive green space and walking paths. Offering the ideal blend of comfort, convenience, and modern updates, this move-in-ready home is located close to multiple schools, the Big Marble Go Centre, shopping, and all major amenities.From the moment you arrive, the exceptional curb appeal and welcoming atmosphere set the tone for what awaits inside. Filled with natural light, the bright open-concept main floor features a spacious living room centered around a stunning stone-faced wood-burning fireplace, seamlessly flowing into the dining area and beautifully renovated kitchen.Thoughtfully designed with both style and functionality in mind, the kitchen showcases ceiling-height cabinetry, pull-out pantry storage, an abundant workspace, stainless steel appliances, and a charming corner window—perfect for enjoying front yard views and a space for the greenthumbs.The main level offers two generously sized bedrooms and a well-appointed newer four-piece bathroom. Extensive renovations and upgrades throughout the home include triple-pane windows, newer soffit, fascia, eavestroughs, paint, lighting, plumbing, flooring, a newer kitchen, bathrooms a brand-new furnace, and a roof replaced in 2021. Designed with energy efficiency in mind, average utility costs are approximately $310 per month. Additional details such as winterized exterior taps with automatic shut-offs and a newly sealed garage door further reflect the exceptional care and pride of ownership found throughout the property. This home is like a brand new home with all of the reno's that have been completed.The fully developed basement provides excellent additional living space, featuring a large family room, two more bedrooms, a beautifully finished three-piece bathroom, and a convenient storage room.Outside, the fully fenced and landscaped backyard is a true retreat. Enjoy t he private patio area, healthy green lawn, and manageable outdoor space designed for relaxation. Completing the property is an impressive 24’ x 26’ detached garage that is fully finished, heated, and ready to be enjoyed year-round.Rarely does a home combine this level of updating, care, and location. Backing onto wide-open green space with only nature behind you, this exceptional property offers the feel of a newer home while being nestled in one of the city’s most established and desirable neighbourhoods. A rare opportunity and an absolute must-see. (id:63476)
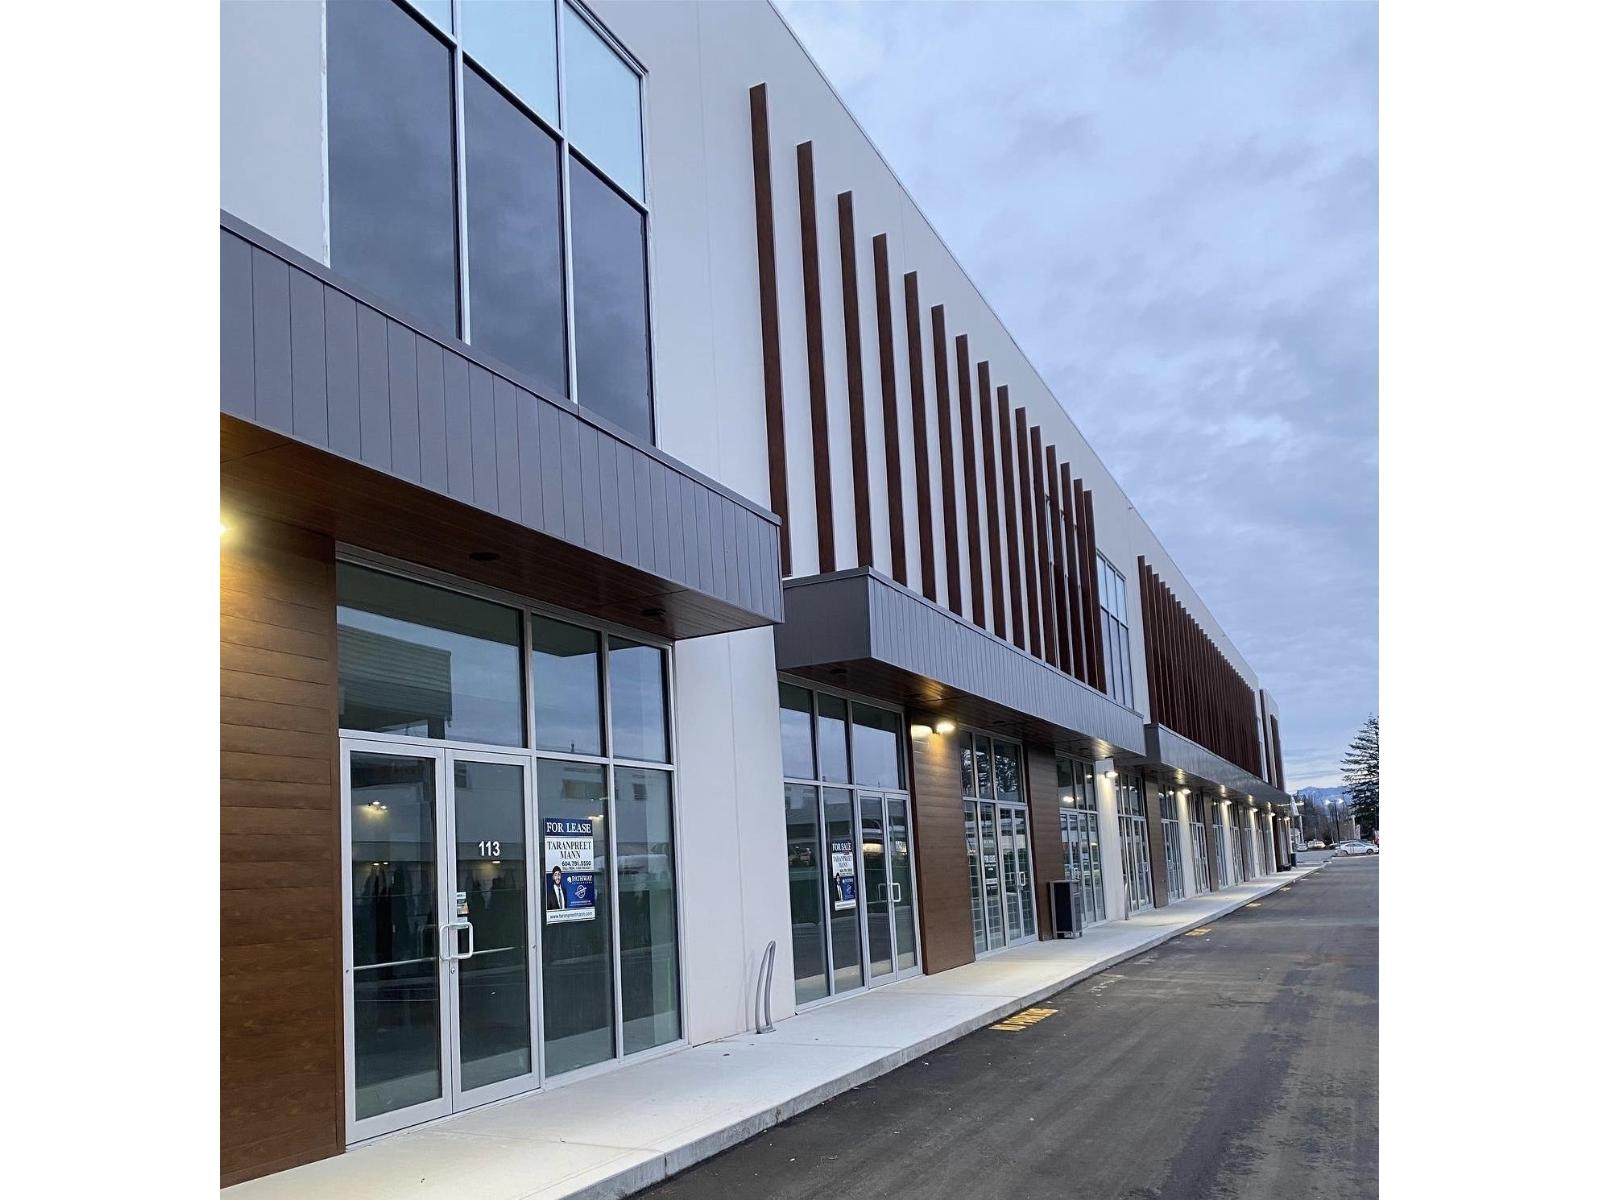
113 1779 Clearbrook Road
Abbotsford, British Columbia
Welcome to Abbotsford's Newest Commercial Retail Park. Start your new or move your current business here and join some of the staple companies such as Tim Hortons and many others. Only 30 seconds from Highway #1 and approx 45 minutes to Vancouver and only 15 minutes to Chilliwack. Offering a fully finished bathroom, ample parking; ready for your business ideas. Flexible zoning for an array of opportunities. Contact for further information. (id:63476)
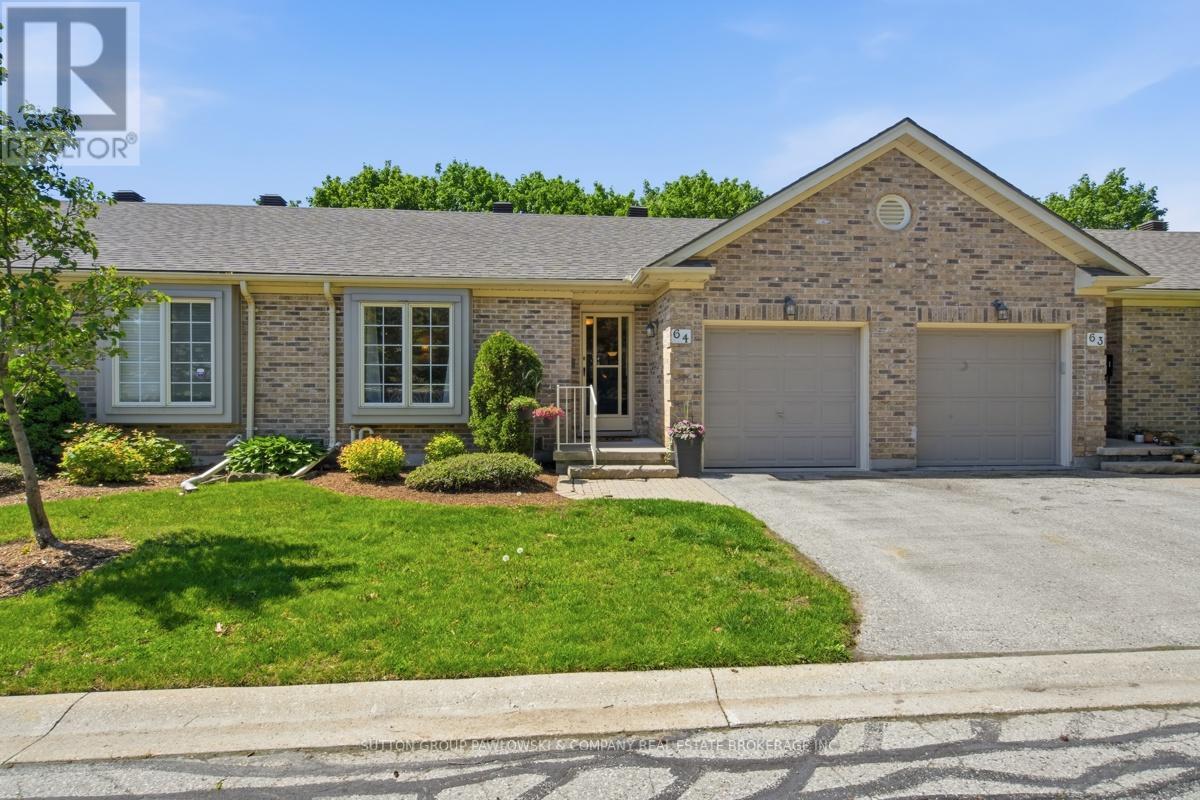
64 - 1241 Hamilton Road
London East, Ontario
Welcome to the 18th @ Eastpark...one of London's most sought-after condominium communities offering carefree living in a mature, beautifully maintained setting. This well-kept bungalow condo is move-in ready and showcases pride of ownership throughout.Rare walkout lower level backing onto a serene, private green space with towering mature trees...a peaceful "park-like" backdrop rarely found in condo living. Enjoy outdoor living from both the upper sundeck off the dining area, ideal for summer BBQs, and the lower patio deck with walkout access from the finished basement family room.The main floor features a bright open-concept layout with vaulted ceilings, large windows, hardwood flooring, and an inviting living room with fireplace. Spacious dining area with patio doors to the upper deck creates seamless indoor-outdoor living. Functional white kitchen with ample cabinetry and workspace. Generous primary bedroom with hardwood flooring and large windows overlooking the mature landscape. Additional main floor bedroom and full bath offer flexible living options.The fully finished lower level provides exceptional additional living space with a large rec room/family room, walkout to private deck, spacious guest bedroom, full bathroom, and plenty of storage.Fantastic location close to shopping, restaurants, golf, walking trails, recreation centres, and everyday amenities with quick access to Highway 401. Affordable, low-maintenance living in one of London's most desirable condo communities.Quick closing available. (id:63476)

36 Anne Street W
Harriston, Ontario
Step into easy living with this beautifully designed 1,799 sq ft interior unit, where modern farmhouse charm meets clean, contemporary finishes in true fashion. From the moment you arrive, the light exterior palette, welcoming front porch, and classic curb appeal set the tone for whats inside.The main level features 9' ceilings and a bright, functional layout starting with a generous foyer, powder room, and a flexible front room ideal for a home office, reading nook, or play space. The open concept kitchen, dining, and living area is filled with natural light and made for both everyday living and weekend entertaining. The kitchen is anchored by a quartz island with a breakfast bar overhang, perfect for quick bites and extra seating. Upstairs, the spacious primary suite includes a walk-in closet and sleek 3pc ensuite with beautiful time work and glass doors. Two additional bedrooms, a full family bath, and convenient second level laundry round out this floor with thoughtful design. The attached garage offers indoor access and extra storage, while the full basement is roughed in for a future 3-pc bath just waiting for your personal touch. Whether you're a first-time buyer, young family, or down sizer looking for low maintenance living without compromise, this home checks all the boxes. Ask about the full list of features or visit our fully furnished Model Home at 122 Bean Street and explore all your options at Maitland Meadows. Come Home To Calm in Harriston. (id:63476)

40 Anne Street W
Harriston, Ontario
Buyers still have the opportunity to select interior finishes and personalize this home to their style! This rare 4-bedroom end unit townhome offers 2,064 sq ft of beautifully finished living space and is available with an approximate 3-month closing. Designed with a growing family in mind, this modern farmhouse-style two-storey combines rustic charm with contemporary comfort, all situated on a spacious corner lot with excellent curb appeal. The inviting front porch and natural wood accents lead into a bright, well-planned main floor featuring 9' ceilings, a convenient powder room, and a flexible front room that's perfect for a home office, toy room, or guest space. The open-concept layout boasts oversized windows and a seamless flow between the living room, dining area, and upgraded kitchen, complete with a quartz-topped island and breakfast bar seating. Upstairs, the spacious primary suite features a 3-piece ensuite and walk-in closet, while three additional bedrooms share a full family bath. Second-floor laundry adds practical convenience for busy family life. Additional highlights include an attached garage with interior access, an unspoiled basement with rough-in for a future 3-piece bath, and quality craftsmanship throughout. Experience the perfect blend of farmhouse warmth and modern design, with the reliability and style you're looking for in the wonderful community of Harriston. Ask for a full list of premium features-and visit us at the Model Home at 122 Bean Street (id:63476)
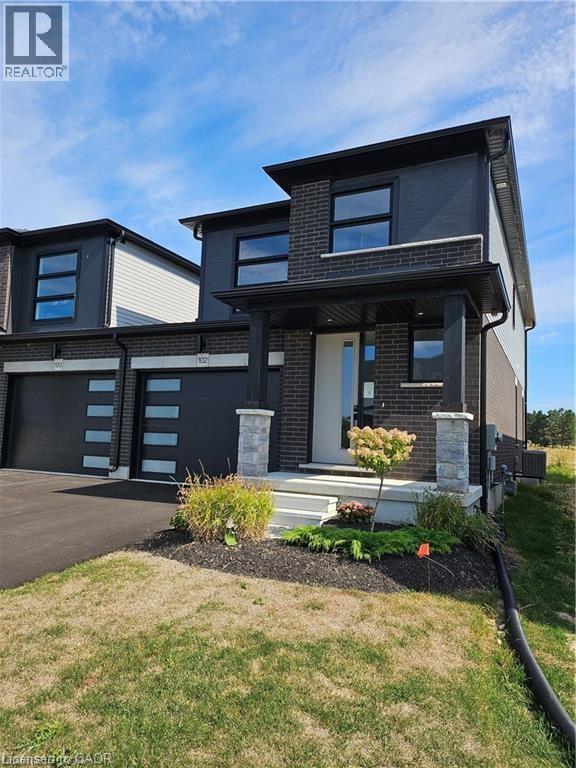
102 Thackeray Way
Harriston, Ontario
Welcome to Maitland Meadows, where modern design meets small town comfort. This brand new Woodgate model offers the perfect upgrade for young professionals or growing families who want more breathing room without the noise that usually comes with semi-detached living. These homes are only connected at the garage wall, giving you the privacy and quiet you've been craving. Inside, you get that fresh, contemporary style everyone wants today. Bright, open spaces, thoughtful upgrades already included, and a full appliance package so move in day is truly turn key. Outside, you'll love the peaceful neighbourhood vibe: safe, quiet streets, friendly neighbours, and farmland sunsets you'll never get tired of. Commuting is easy with larger centres about an hour away, and you'll enjoy all the small town essentials - fibre optic internet, natural gas heat, and full municipal services. Quick closing is available so you can start your next chapter sooner. If you're looking for an affordable new build with style, space, and zero hassle, this is the one. Additional perks include: Oversized garage with man door and opener, paved driveway, fully sodded yard, soft close cabinetry, central air conditioning, Tarion Warranty and survey all included in the price. (id:63476)

113 Bean Street
Harriston, Ontario
Stunning 2,174 sq. ft. Webb Bungaloft - Immediate Possession Available! This beautiful bungaloft offers the perfect combination of style and function. The spacious main floor includes a bedroom, a 4-piece bathroom, a modern kitchen, a dining area, an inviting living room, a laundry room, and a primary bedroom featuring a 3-piece ensuite with a shower and walk-in closet. Upstairs, a versatile loft adds extra living space, with an additional bedroom and a 4-piece bathroom, making it ideal for guests or a home office. The unfinished walkout basement offers incredible potential, allowing you to customize the space to suit your needs. Designed with a thoughtful layout, the home boasts sloped ceilings that create a sense of openness, while large windows and patio doors fill the main level with abundant natural light. Every detail reflects high-quality, modern finishes. The sale includes all major appliances (fridge, stove, microwave, dishwasher, washer, and dryer) and a large deck measuring 20 feet by 12 feet, perfect for outdoor relaxation and entertaining. Additional features include central air conditioning, an asphalt paved driveway, a garage door opener, a holiday receptacle, a perennial garden and walkway, sodded yard, an egress window in the basement, a breakfast bar overhang, stone countertops in the kitchen and bathrooms, upgraded kitchen cabinets, and more. Located in the sought-after Maitland Meadows community, this home is ready to be your new home sweet home. Don't miss out-book your private showing today! VISIT US AT THE MODEL HOME LOCATED AT 122 BEAN ST. Some photos are virtually staged. (id:63476)