
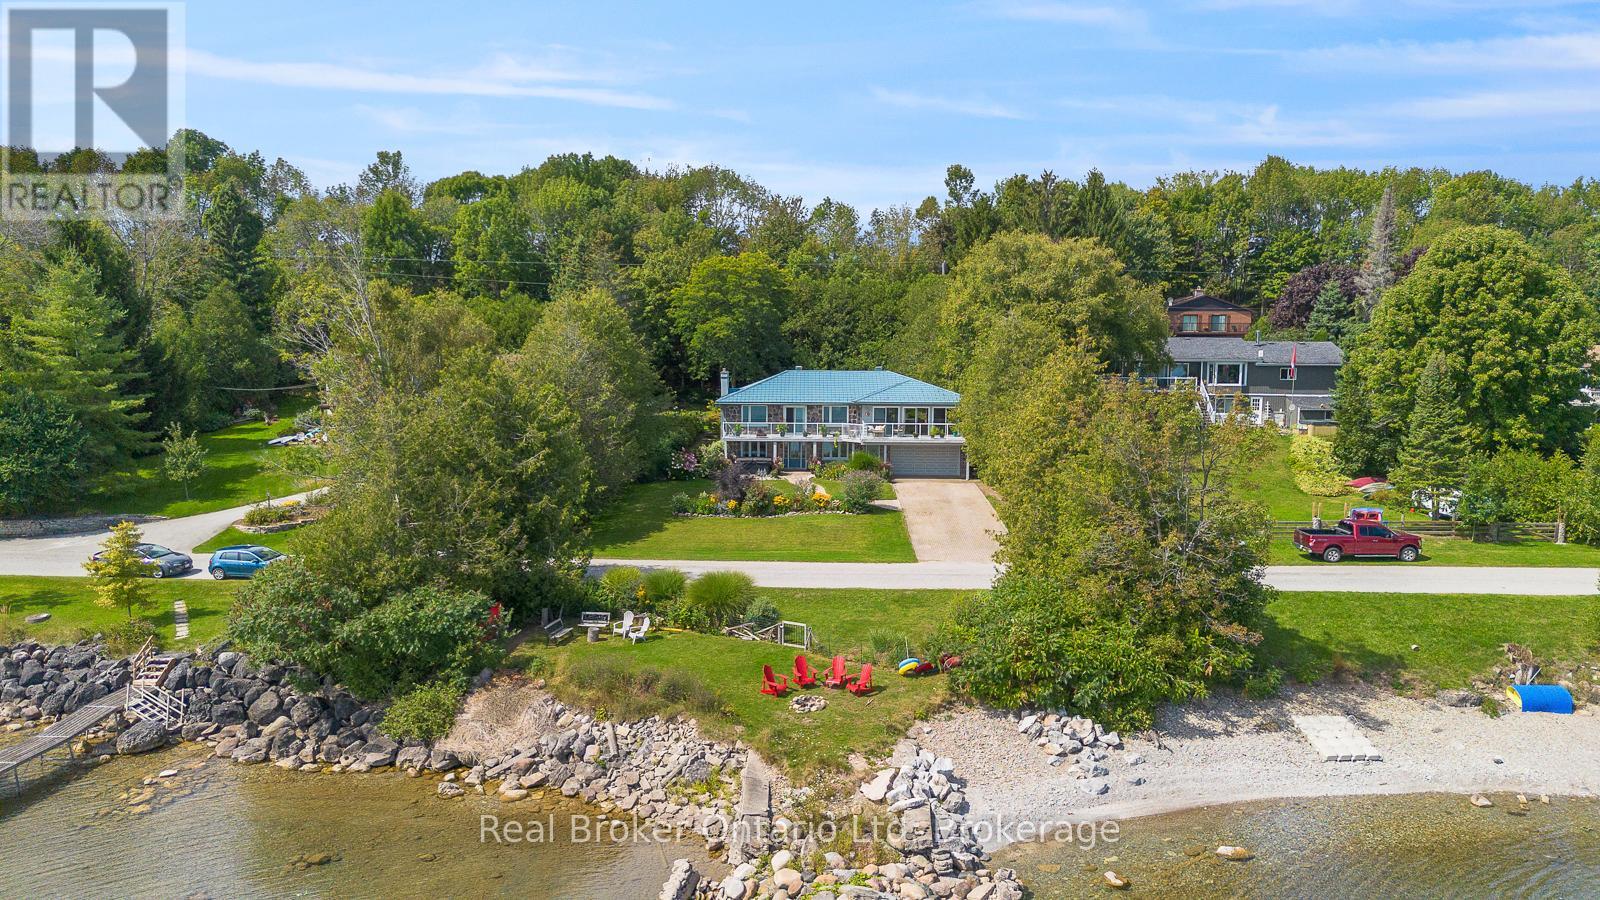
339496 Presquile Road
Georgian Bluffs, Ontario
Situated along prestigious Presqu'ile Road, this waterfront gem was crafted to capture sweeping views of Georgian Bay from nearly every window. Inside, the open-concept floor plan is a dream for the avid entertainer, filled with natural light and endless space to gather. The lower level expands your options, offering flexibility for an in-law suite or income-generating apartment. Outdoors, lush gardens and expansive decks invite you to unwind in complete serenity, whether its coffee at sunrise or wine at sunset. On top of this home feeling like a private retreat, you're only minutes from the shops, restaurants, and amenities of Owen Sound, making it as practical as it is breathtaking. Private viewings are now available by appointment. (id:63476)
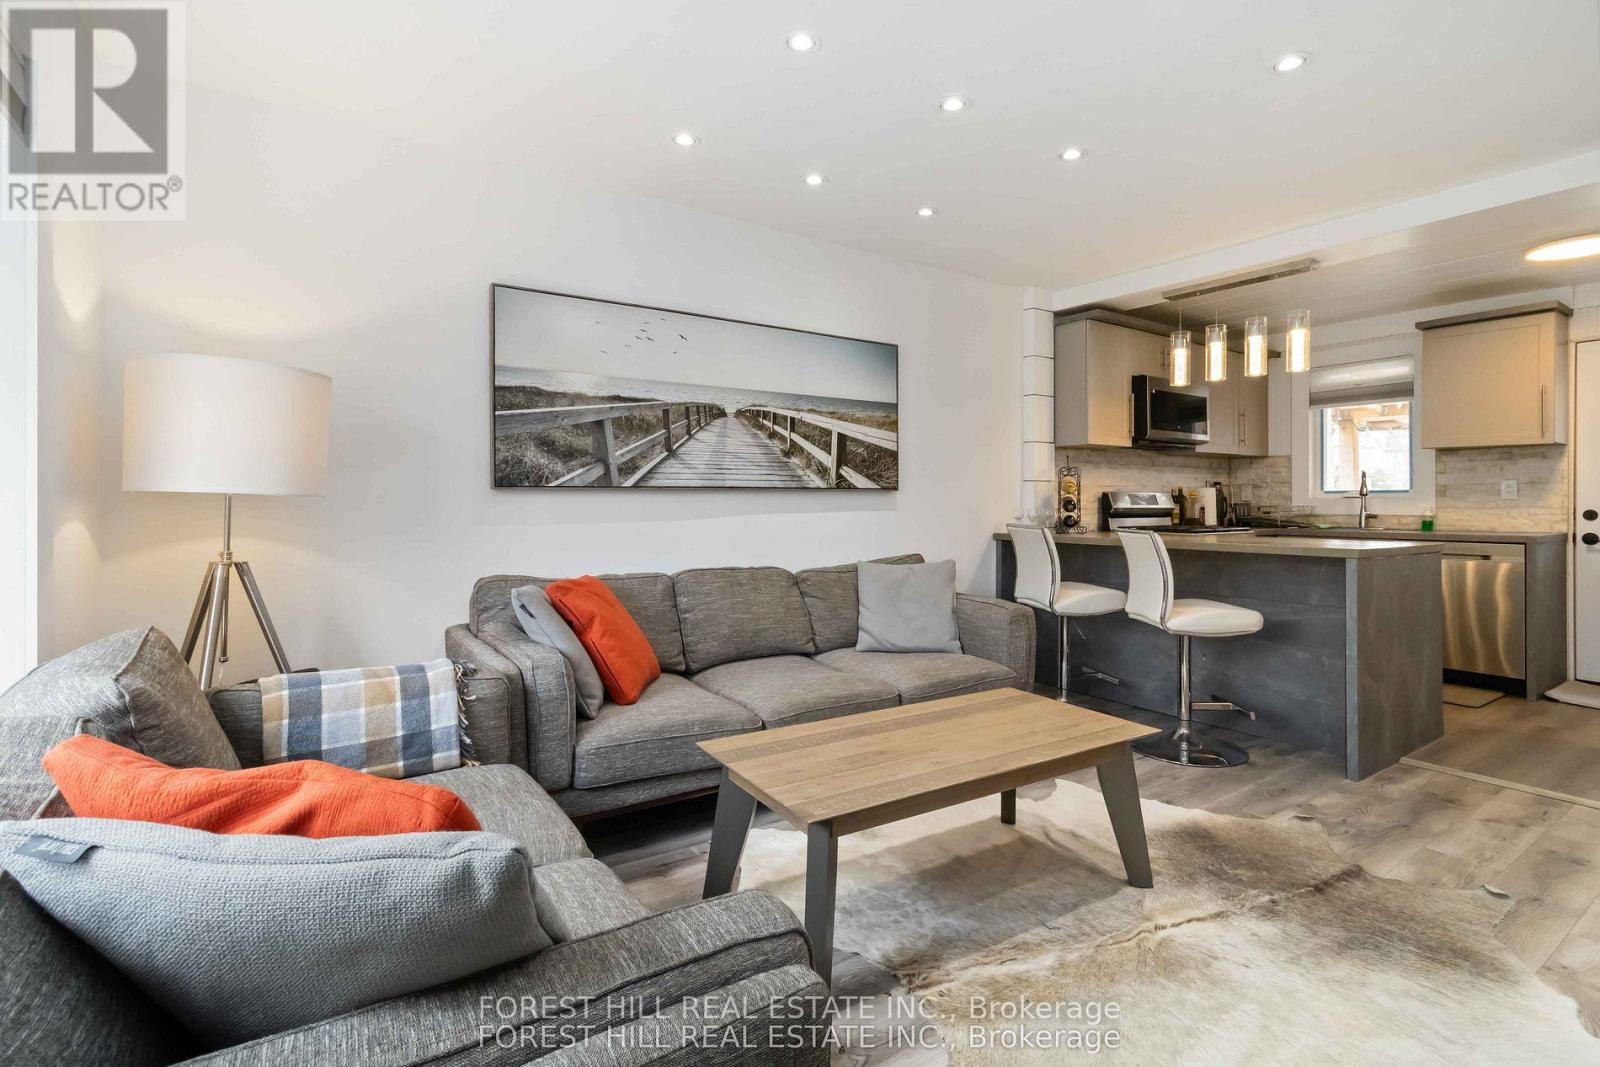
310 Senlac Road
Toronto, Ontario
*** Stunning transformation with over ***$250k(SPENT $$$$ ----- as per seller) *** in ***UPGRADES(completely redone interior) , an amazing cozy corner home, nestled in the highly desirable area of Willowdale West. with a huge upgraded deck (almost 410 sq ft), more than 2250 sq ft total living space -------- Newer sump pump, 2 Newer kitchen with Newer appliances, Newly renovated baths, Newer doors, Newer modern windows (except 2), Newer floor, Newer storage/garden shed(2025), Newly painting, Newer porch, New shed 2025, HWT 2022, Newer Furnace 2023, Newer AC 2023, Shingle Roof 2019, Newer blinds, Newer entrance doors, Newer two electric fireplace*****EVERY ASPECT HAS BEEN IMPROVED RECENTLY*****This home offers an elevated living experience with newly UPGRADES AND UPDATES INTERIORS, featuring abundant natural light thru-out, and boasting a functional/practical floor plan with 3+1bedrooms and 3washrooms, 2kitchens and 2laundry rooms. Upstairs, offering a formal 3bedrooms with closets and main bathroom. The spacious recreation room in the basement features pleasant ambiance spaces with an electric fireplace, open concept floor plan with a kitchen. Outside, the sundeck extends a living spaces outdoors, creating an intimate setting for evening gatherings or quiet moments alone. Enjoy a spacious backyard ideal for a GRADEN SUITE OR MULTIPLEX DEVELOPMENT(THE BUYER VERIFY WITH A CITY PLANNER), offering excellent future value in one of North York's fastest-growing pockets. Conveniently located to TTC, parks, shopping, Yonge St amenities and schools, more!!! (id:63476)

217 Albert Street
Arran-Elderslie, Ontario
Escape to your own private nature retreat right in town with this charming 3-bedroom, 2-bath, all brick bungalow at 217 Albert Street, Paisley. Situated on a spectacular, deeply treed ravine lot, this property seamlessly blends premium residential living with the serene feeling of the great outdoors. The main level welcomes you with hardwood flooring running through the open-concept living and dining area, a bright eat-in kitchen, three comfortable bedrooms, and a sleek 4-piece family bath updated in 2015. The lower level is an entertainer's dream or a fabulous space for the kids to hang out, featuring an oversized family room anchored by a cozy wood pellet stove, alongside a games room complete with a stylish, custom wood-crafted bar. Walk straight out from the lower level to your backyard oasis, where a private hot tub awaits under the canopy of mature trees. This level is rounded out by a renovated 3-piece bath, a cold room, large utility/laundry space, and two generous storage rooms. Complete with a beautiful rear deck for morning coffees and an attached garage. Bringing absolute peace of mind to the home are major structural and mechanical upgrades, including a durable roof (shingles replaced 2016) and a high-quality gas furnace equipped with central air installed in 2022. This property offers an unbeatable lifestyle location-just a short, scenic stroll to Paisley's downtown amenities, Rotary Park, and the shores of the Saugeen River at Dr. Don and Jean Milne Park. (id:63476)
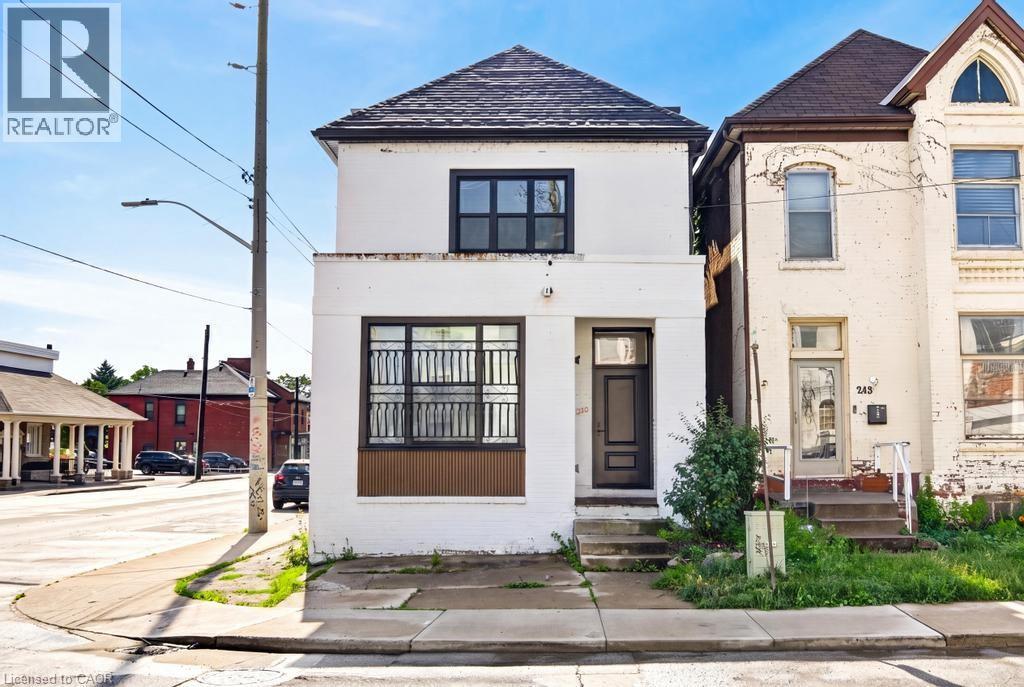
250 Hughson Street N Unit# Upper
Hamilton, Ontario
Welcome to the beautifully renovated upper unit at 250 Hughson Street North in the heart of Hamilton. Fully renovated in 2026, this bright and modern home offers 2 bedrooms, 1 full bathroom, and a spacious loft that is perfect for a home office, guest space, or additional living area. The stunning white kitchen features stainless steel appliances and opens seamlessly to the living room, where large windows fill the space with natural light. Enjoy the convenience of in-suite laundry and an all-inclusive lease (Tenant pays internet), making for easy, worry-free living. Located on the second floor with an expansive loft above, this home is just steps from the shops, cafés, and restaurants of James Street North, beautiful Bayfront Park, and the GO Station, offering the perfect blend of lifestyle and convenience (id:63476)
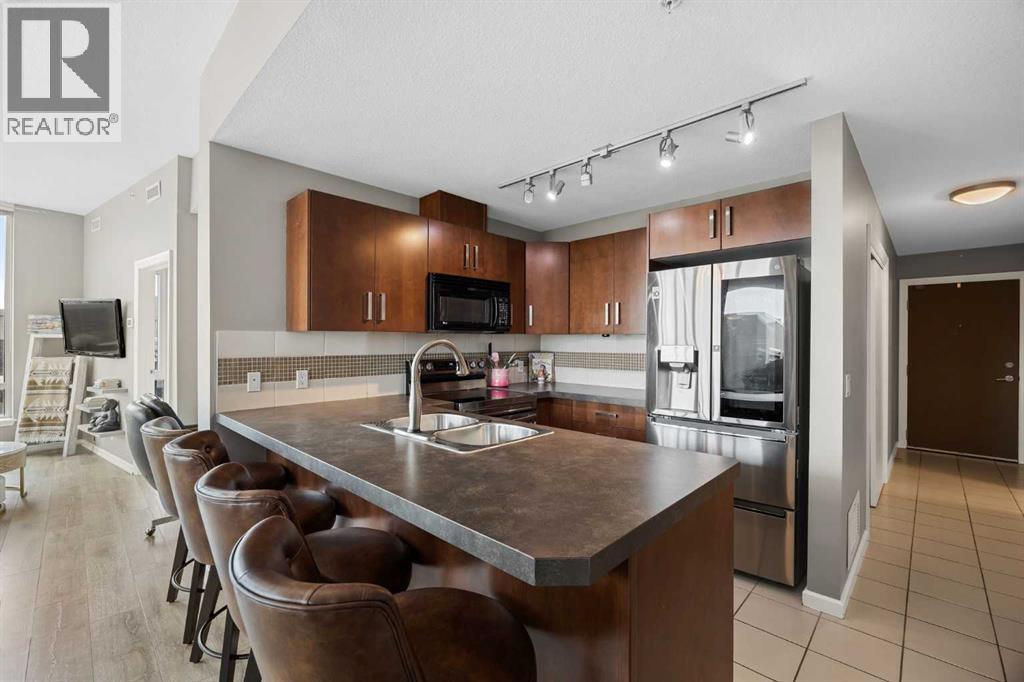
206, 210 15 Avenue SE
Calgary, Alberta
Welcome to Vetro, where stylish urban living meets one of Calgary's most exciting locations. This beautifully maintained 2 bed, 2 bed CORNER unit offers nearly 900SqFt of bright, open-concept living. From the moment you step inside, you'll notice the abundance of natural light pouring through the floor-to-ceiling windows that wrap around this south-facing condo. The upgraded laminate flooring flows throughout the spacious living and dining areas, creating a warm feel that's perfect for both everyday living and entertaining friends. The kitchen is thoughtfully designed and features shaker style cabinetry, a generous amount of counter space, a functional island with eating bar, and overlooks the expansive living area. This layout offers separation between the bedrooms, making it perfect for guests, roommates, or a home office. The spacious primary suite easily accommodates a king-sized bed and features a walk-through closet leading to a private 3pc ensuite. A second generously sized bedroom with a walk-in closet. A full 4pc bathroom, in-suite laundry, and in-suite storage, TITLED underground parking, and an assigned storage locker complete this beautiful home. Step outside onto the large SE corner patio, an incredible extension of your living space. Outdoor spaces of this size are a rare find in downtown Calgary. Vetro is known for its exceptional amenities, including a two-level fitness centre, men's/women's saunas, hot tub, recreation room with pool table, private theatre, and concierge service. Situated just steps from Stampede Park, the BMO Centre, Saddledome, and vibrant 17th Ave. (id:63476)
2641 Young Place
Kamloops, British Columbia
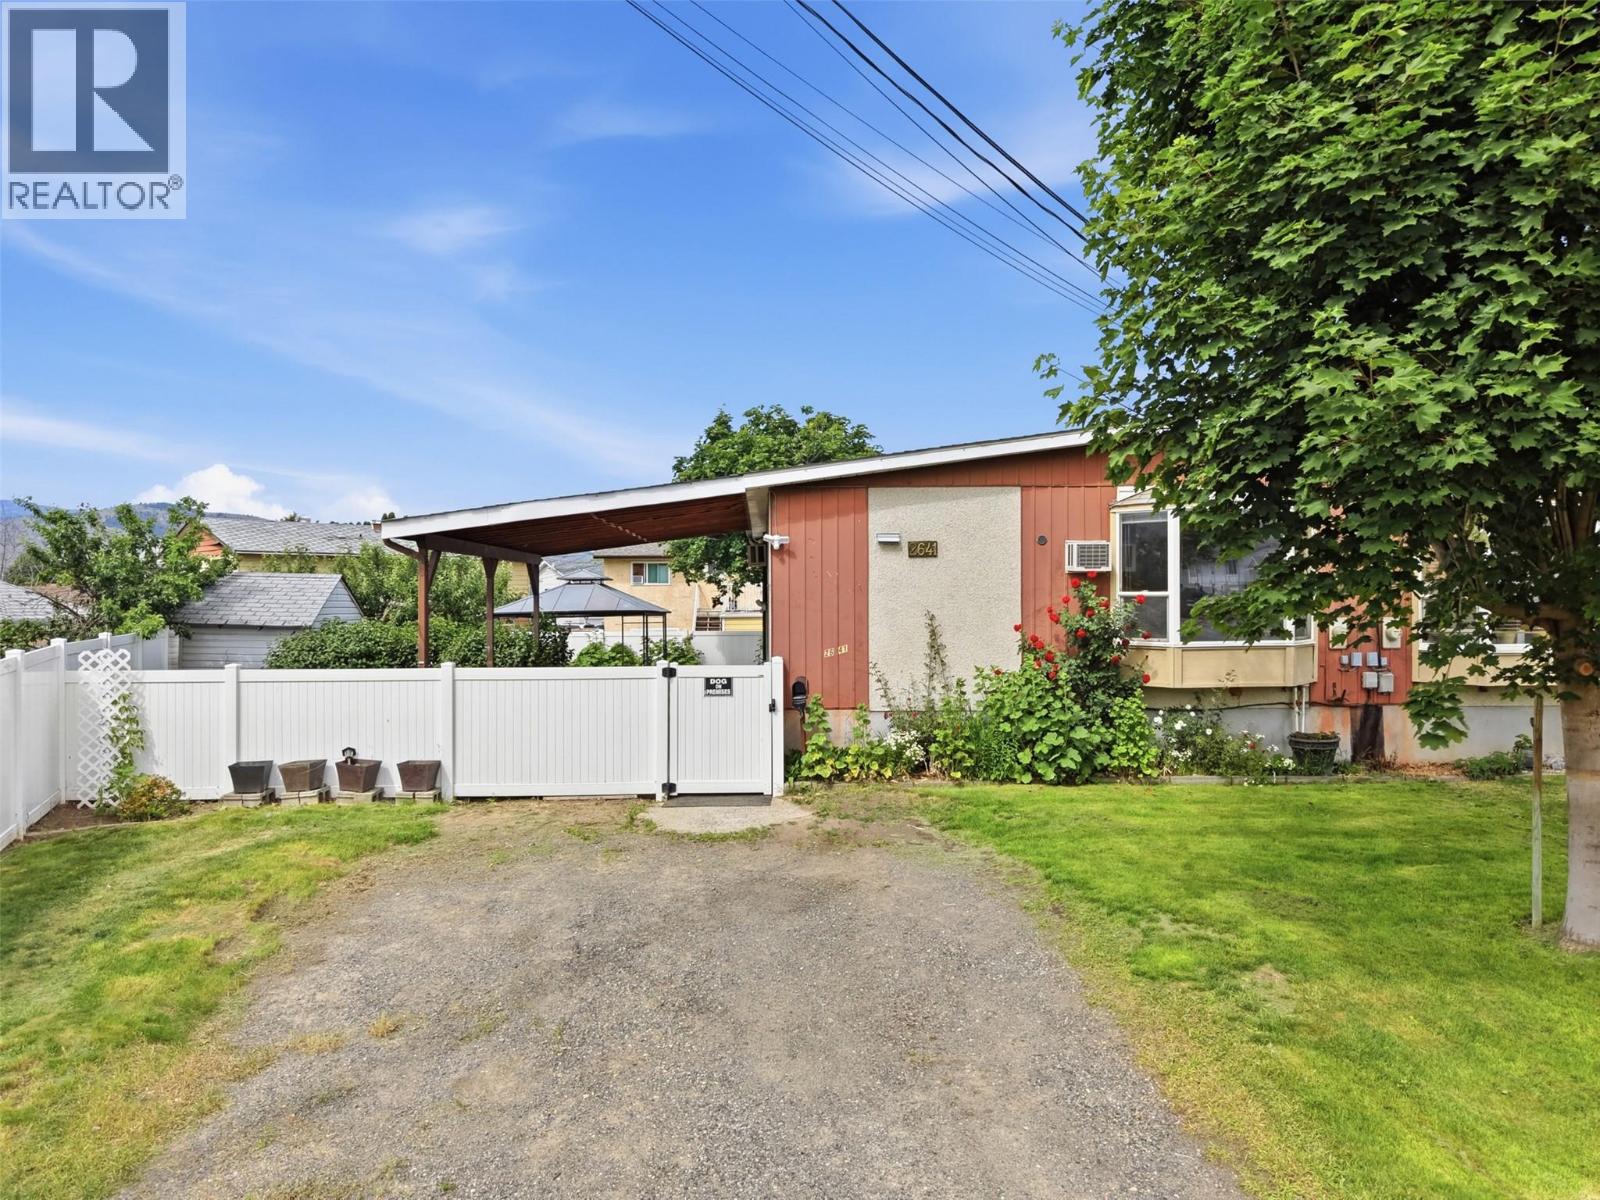
Located in the family-friendly Brocklehurst neighbourhood, 2641 Young Place is a solid, well-laid-out home with great appeal for first-time buyers and investors alike. The main floor features a spacious kitchen and generous living room — ideal for everyday living and entertaining — along with two comfortable bedrooms and a full bathroom.The lower level offers excellent flexibility with a large recreation room, a third bedroom, an additional bathroom, and a dedicated storage room. Whether you're looking for room to grow, space for guests, or the potential to suite, the basement delivers real value and versatility. Outside, enjoy a beautiful yard with a lovely sitting area — perfect for relaxing or entertaining through Kamloops' sunny seasons. Situated in a convenient Brocklehurst location close to schools, parks, and amenities, this home offers outstanding value. Don't miss your chance to get into the market with a property that has it all. (id:63476)
255 Rowe Street
Arran-Elderslie, Ontario
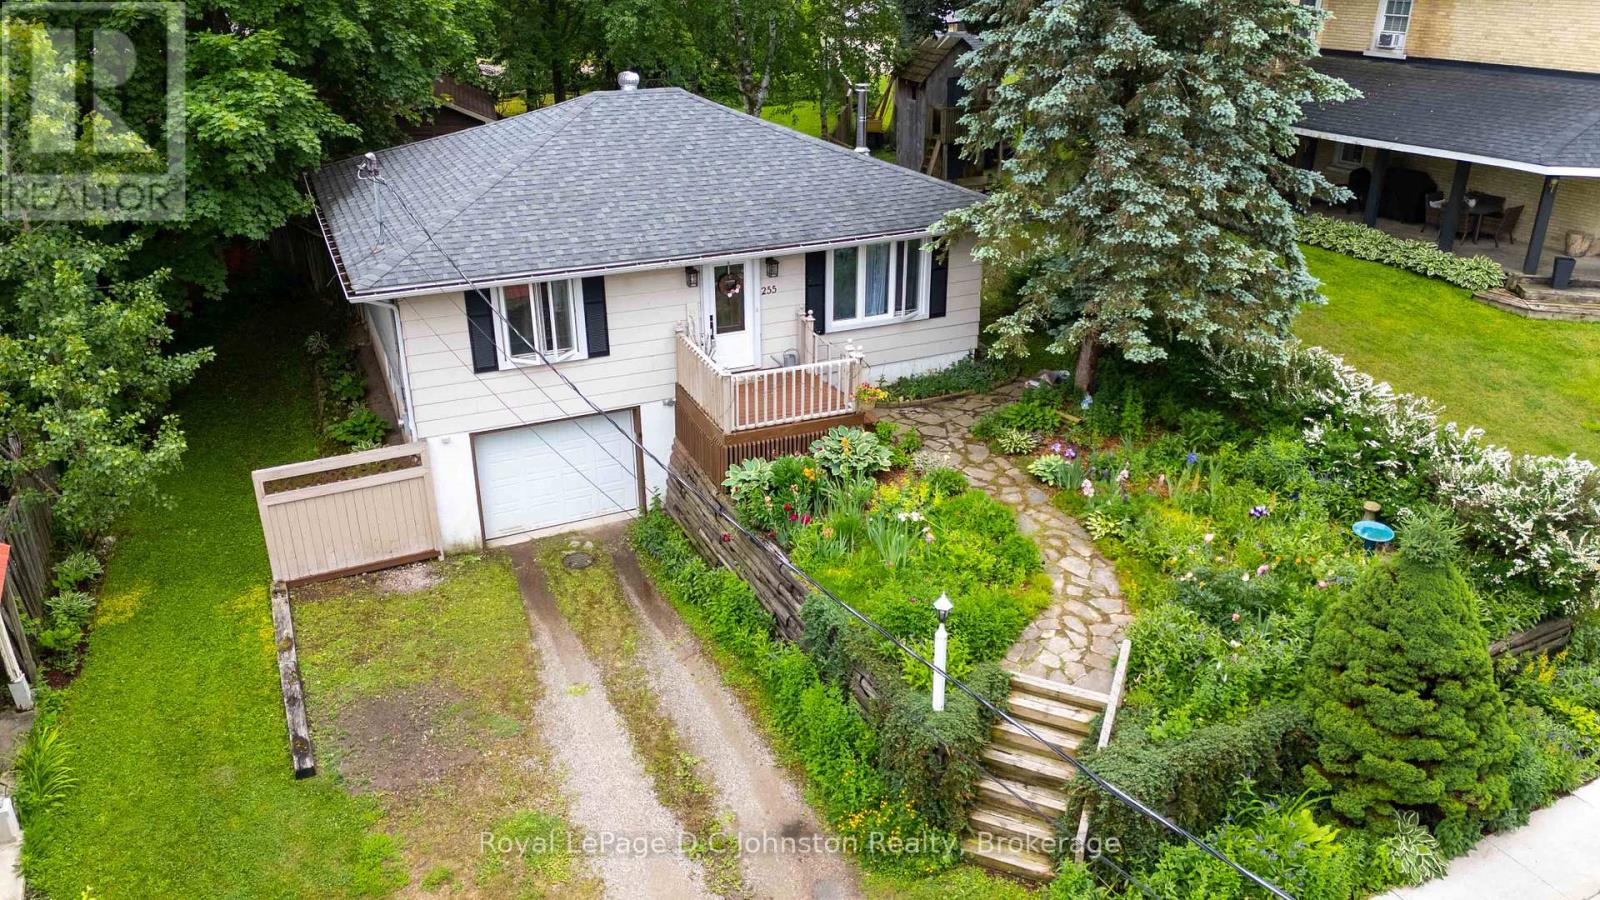
Experience the perfect blend of small-town charm and contemporary convenience at 255 Rowe Street. Nestled into a hillside just off Paisley's vibrant Queen Street, this beautifully updated two-bedroom bungalow offers a unique, multi-level layout with fantastic versatility. The main floor boasts elevated views-with seasonal glimpses of the Teeswater River and features an open-concept layout defined by a chic, stylish kitchen complete with a beautiful wooden island. Notable updates include a new deck in 2026, newer vinyl windows and patio doors, roof shingles, and a cozy gas fireplace added in 2022 for efficient heating. Both bathrooms have been fully modernized with sleek finishes. The lower level expands your living space dramatically with a finished basement that easily allows for a third bedroom, paired with an attached garage that offers seamless ground-level access. Step outside into a deeper-than-expected, private backyard featuring a spacious garden shed/workshop and mature framing. Location is everything here: you are a short walk from Paisley's iconic rivers and walking trails, and just a quick jaunt to downtown boutique shopping and local eateries. Offering an easy commute to Bruce Power, 7 Acres, Walkerton, and the sandy beaches of Port Elgin, this turn-key gem is ready for its next chapter! (id:63476)
2593 Coopers Circle SW
Airdrie, Alberta
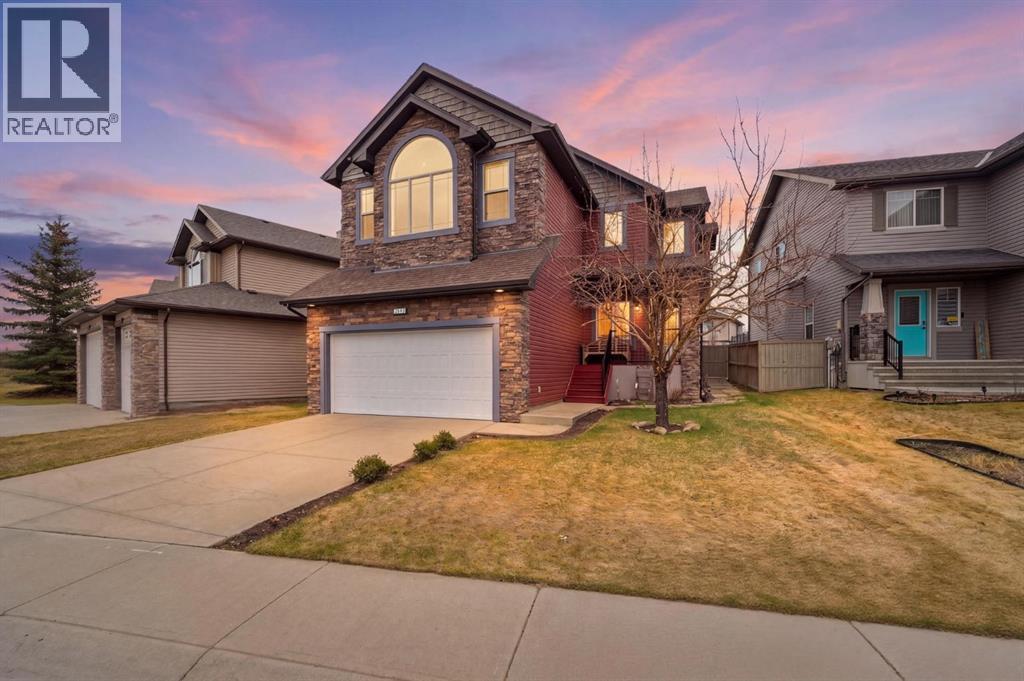
Welcome to this exceptional two-storey residence in the prestigious community of Cooper’s Crossing, where timeless design meets elevated everyday living. Offering three levels of beautifully developed space, this meticulously maintained home showcases 4 bedrooms, 3.5 bathrooms, and a thoughtfully designed layout that blends function, comfort, and sophistication. From the moment you arrive, the professionally landscaped front yard, double front-attached garage, and rare RV parking with back lane access set this property apart. Step inside to an inviting foyer enhanced by elegant wainscoting that continues into the formal dining room, perfect for hosting refined dinners and special occasions. The main floor unfolds into a stunning open-concept living space featuring rich hardwood flooring with slate accents. The chef-inspired kitchen is complete with granite countertops, ceiling-height custom cabinetry, stainless steel appliances, and a premium Wolf gas stove. A large central island and walk-in pantry offer exceptional storage and functionality. The adjacent breakfast nook provides seamless access to the backyard deck with pergola, ideal for relaxing or entertaining. The inviting living room is anchored by a striking stone-facing gas fireplace and extensive custom built-ins. Completing the main level are a convenient laundry room, elegant 2-piece powder room, and direct access to the garage. Upstairs, wrought-iron spindle railings lead to a spectacular vaulted bonus room featuring a second stone gas fireplace and impressive custom-built library shelving. Two generously sized bedrooms share a Jack-and-Jill 5-piece bathroom, while the primary retreat is a true sanctuary, offering a spa-inspired 5-piece ensuite with a soaker tub, walk-in shower, and a custom walk-in closet with built-ins and a laundry chute. The fully developed lower level is designed for both relaxation and entertaining, featuring a recreation area with custom built-ins, a stylish wet bar with gran ite counters and wine fridge, and a striking three-way fireplace. The centerpiece is the custom wine cellar with a rounded stone entry, rich wood racking, and a stunning feature window. This level also includes a spacious fourth bedroom and a 3-piece bathroom with convenient dual access. Additional features include central air conditioning, exceptional millwork, and pride of ownership throughout. Located in one of Airdrie’s most sought-after communities, this home is minutes from Cooper’s Town Promenade, offering shopping, dining, and everyday amenities. Families will appreciate proximity to Cooper’s Crossing School, St. Veronica School, and nearby high schools, along with parks and pathways. Quick access to 8 Street, Yankee Valley Blvd, and Highway 2 makes commuting to Calgary easy. This is more than just a home, it’s a statement of lifestyle, craftsmanship, and quality. (id:63476)
50 Bute Street Unit# 10
Ayr, Ontario
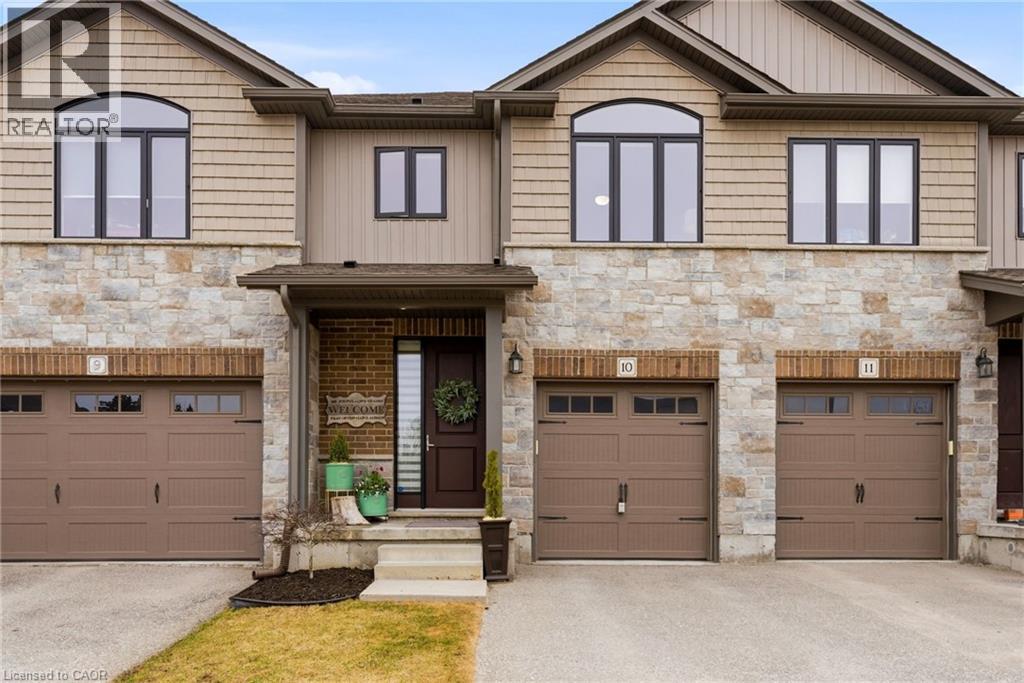
NO CONDO FEES FOR YOUR FIRST YEAR! Set along more than 30 acres of protected green space, Unit 10 at 50 Bute Street offers a quiet backdrop, a fully finished layout, and a low-maintenance lifestyle just minutes from everyday conveniences. Located 13 minutes to Kitchener and Cambridge, and 8 minutes to Highway 401, this two-storey condo townhome is a great fit for buyers who want space without the upkeep of a freehold home. With 1,567 sq.ft. above grade, this home offers more room than roughly 85% of active Waterloo Region condo townhomes, while the condo fees sit among the lowest quarter of active two-storey condo townhomes in the region. That combination of size, setting, and manageable monthly cost helps make this a strong option in today’s market. The main floor features a welcoming foyer, powder room, garage access, and an open living area with engineered hardwood flooring. The eat-in kitchen includes dark full-rise cabinetry, under-cabinet lighting, textured subway tile, recessed lighting, and clear sight lines into the bright living room. From here, sliding doors lead to a private deck overlooking nature and wildlife. Upstairs, the primary bedroom offers an arched window, walk-in closet, and spacious 5-piece ensuite with tiled flooring and tiled shower. Two additional bedrooms, both with green space views, a 4-piece bathroom, linen closet, and dedicated laundry complete the second level. The finished walk-out basement adds even more usable space, with room for a recreation area, home office, or games room, plus a 2-piece bathroom, storage areas, and access to the interlock patio. Recent improvements include LVP flooring, carpeting and tiled stair risers, interlock patio, water softener, RO system, and sewage pump. Spacious, well cared for, and tucked against the trees, Unit 10 offers comfort, convenience, and a little more breathing room. Come see why this home is the perfect place for you! (id:63476)
86 Bridlewreath Street
Kitchener, Ontario
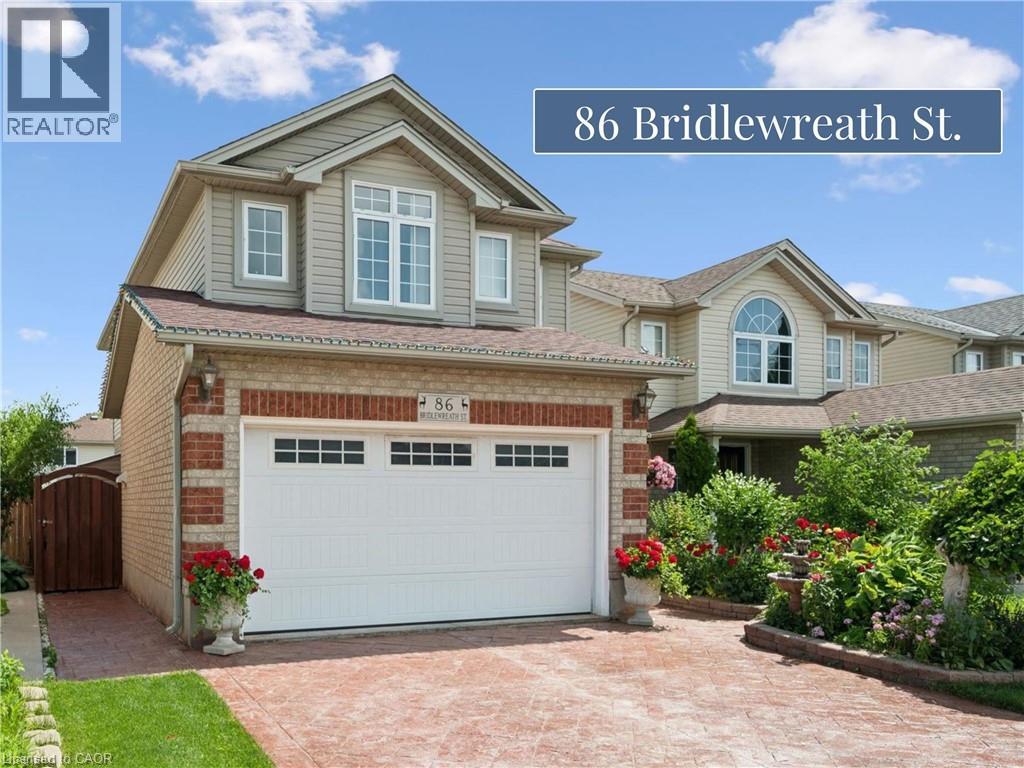
Welcome to this beautifully maintained 3-bedroom home. Located in a highly sought-after neighbourhood that families fall in love with, just minutes from excellent schools, shopping, parks, highway access and many more amenities. From the moment you arrive, you'll be impressed by the stunning curb appeal, featuring a beautifully landscaped front garden and stamped concrete double driveway extending all the way to the backyard. The private backyard is an entertainer's dream, complete with a new deck, new gazebo, outdoor pizza oven, thriving vegetable garden, and plenty of space to relax and enjoy. Inside, you'll find a bright and inviting layout highlighted by a gorgeous custom kitchen, approximately 5 years old, featuring granite countertops, ceramic tile flooring, and a sliding door leading to the backyard. The spacious living areas are perfect for both everyday living and entertaining. Upstairs offers three generous-sized bedrooms and a beautifully finished 4-piece bathroom with ceramic tile. The finished basement provides excellent in-law suite potential, with convenient access from the garage directly into the lower level. It includes a spacious recreation room with bar, a 3-piece bathroom, a separate laundry room, and a cold room. This exceptional home has been lovingly cared for by its original owners and shows beautifully. A rare opportunity in a fantastic family-friendly location—don't miss it! (id:63476)
312 Tagge Crescent
Kitchener, Ontario
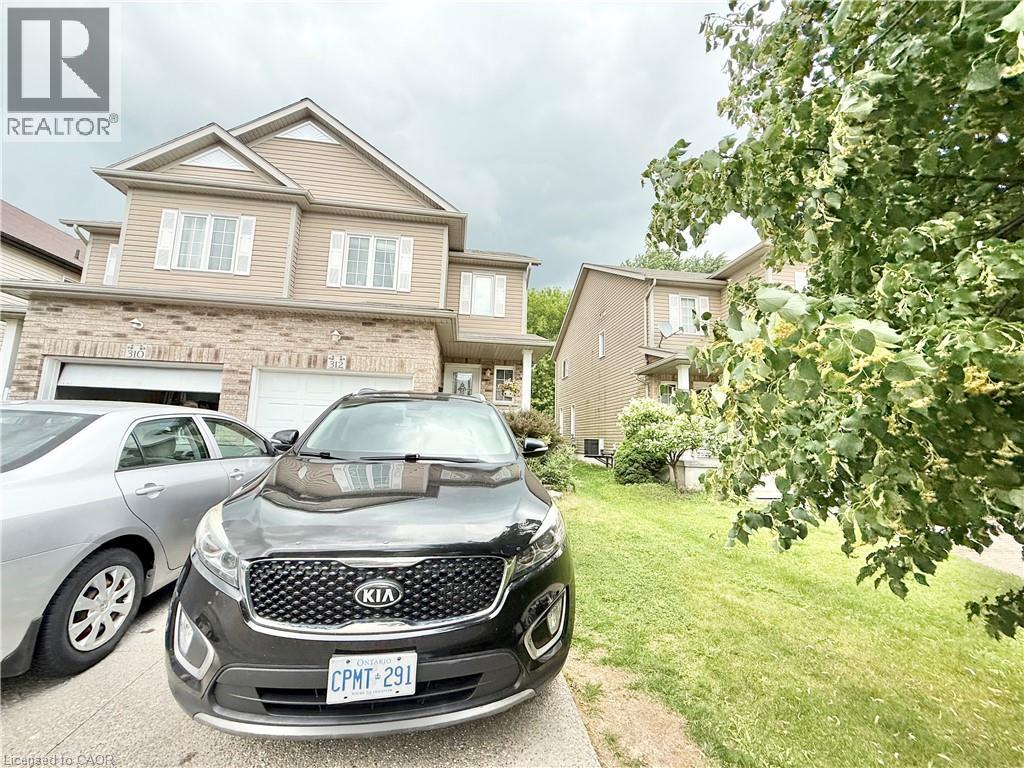
Beautiful home available for lease starting September 1. This 1,438 sq. ft. home offers aspacious living room, a large backyard, 3 bedrooms, and 2.5 bathrooms. It also includes parkingfor up to 5 vehicles, making it a great option for families looking for a comfortable andwell-maintained home. (id:63476)
288 Glover Road Unit# 54
Stoney Creek, Ontario
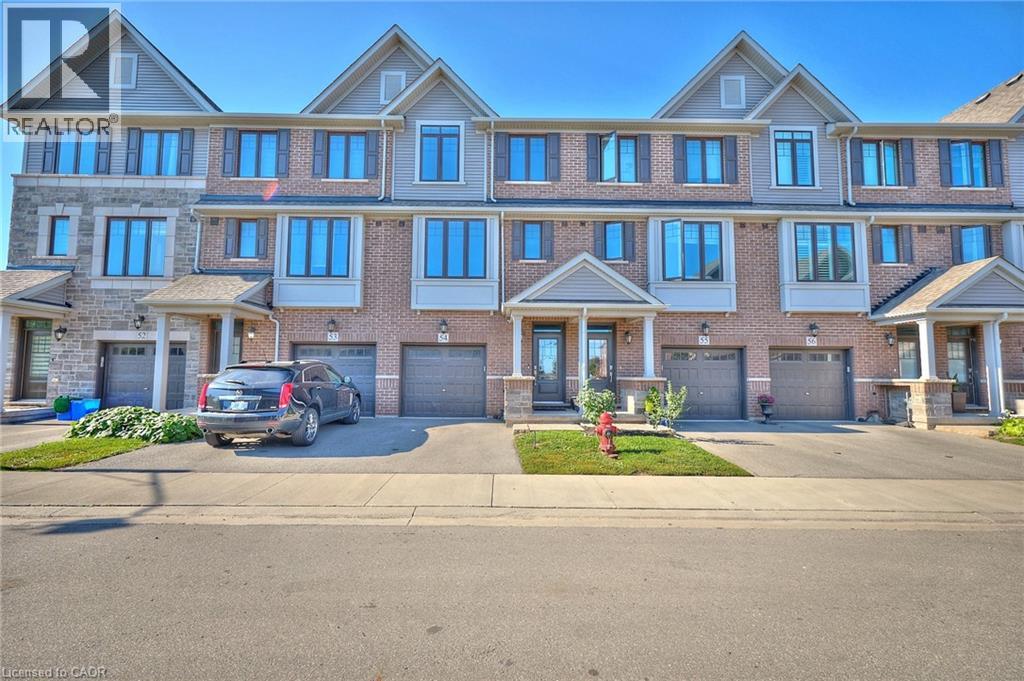
Step into #54–288 Glover Road—a modern Branthaven townhouse that brings together comfort, style, and everyday convenience in Stoney Creek. Offering 4 bedrooms and 3.5 baths across more than 1,700 sq. ft., this home is designed for real life. The bright, open-concept main level is perfect for gathering, whether you’re in the kitchen or relaxing in the living space, with a balcony just steps away for morning coffee or summer BBQs. The kitchen is complemented by all-new appliances, along with a new washer and dryer, adding both value and peace of mind. Upstairs, the primary suite features a walk-in closet and private ensuite, while a ground-floor bedroom with its own full bath offers flexibility for guests or extended family. The unfinished basement provides room to grow, and the attached garage adds ease to your daily routine. Set in a welcoming neighbourhood close to schools, parks, shopping, and just minutes to the new Confederation GO Station for easy commuting—as well as quick highway access—this is a home you’ll be proud to call your own. (id:63476)