
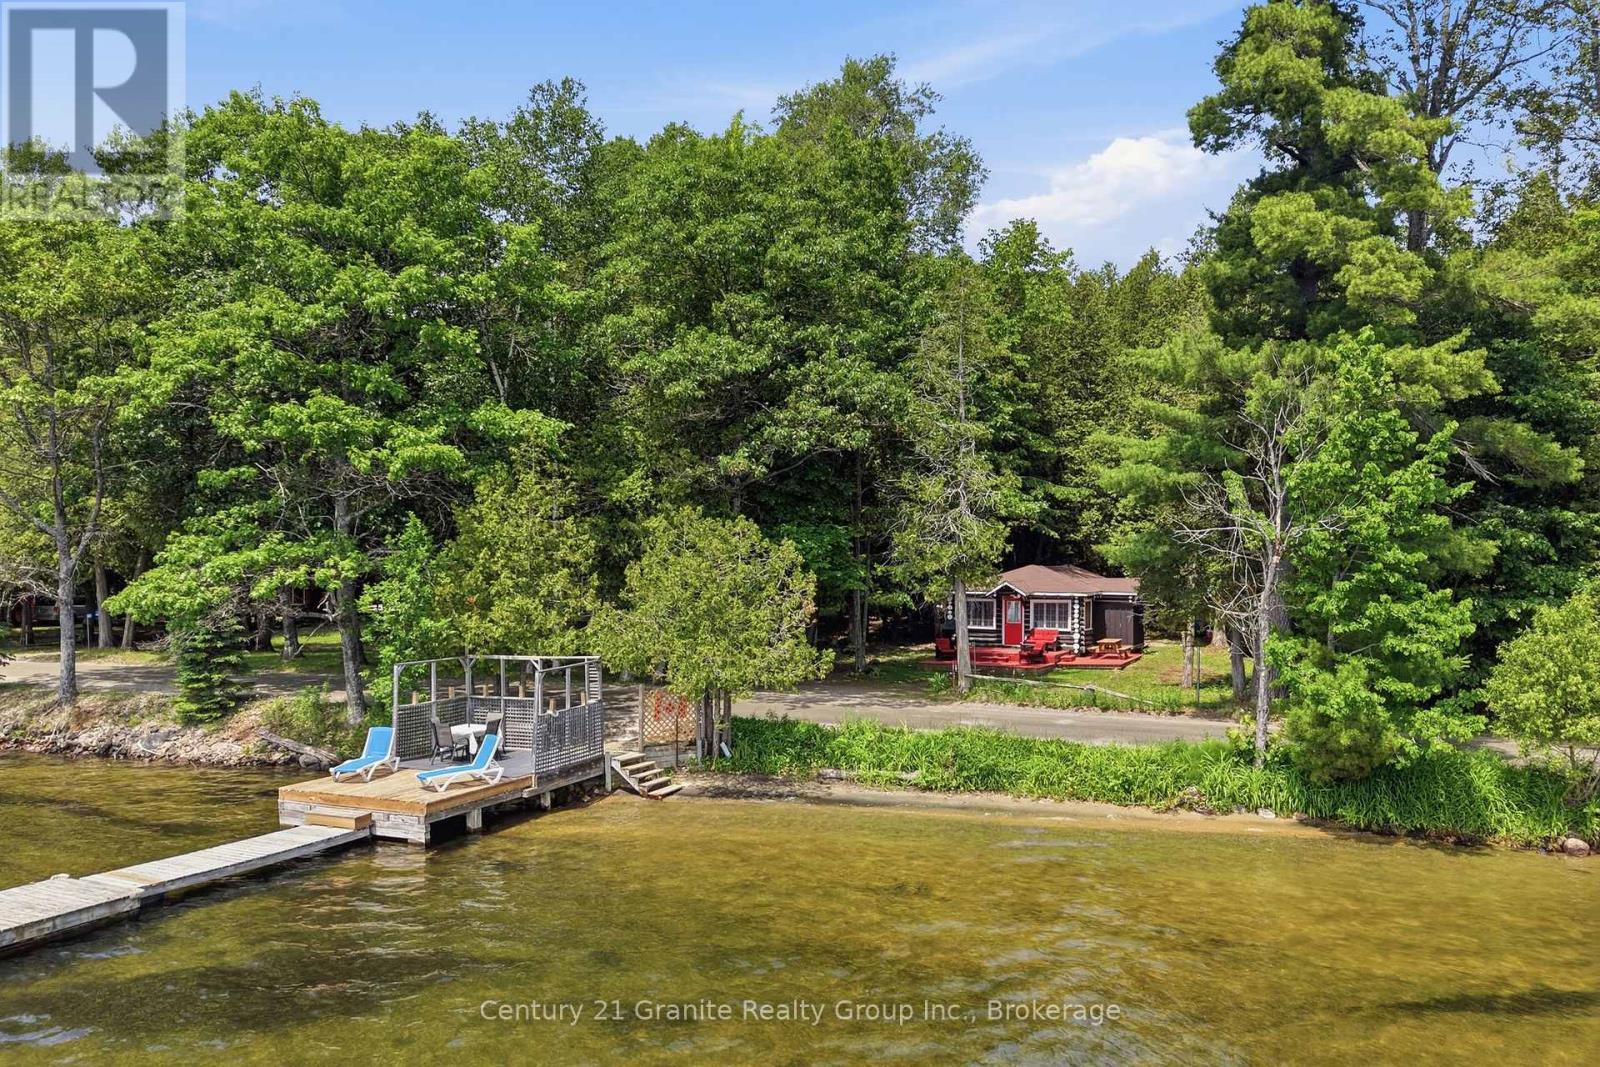
1163 Reynolds Road
Minden Hills, Ontario
Sand, Sun & Family Memories! Every once in a while, a property comes along that is so much more than just a cottage-it's a multi-cabin family compound designed to bring everyone together. Deeply loved and filled with recent TLC inside and out, this magical two-cottage retreat on the Horseshoe-Mountain Lake Chain is ready to host a crowd, filled with the promise of late-night laughter, campfire stories, and endless summer days. The main cottage is a picture-perfect, authentic log cabin holding all the classic lake views and rustic charm you dream of. Inside, the bright vaulted kitchen and dining area is the perfect hub for the family, while the massive sun-drenched deck is made for long afternoon barbecues, watching the pets play, and soaking in the scenery. Just steps away sits the separate, self-contained second guest cabin-expect company, because once they arrive, they won't want to leave! Positioned right by the campfire area for seamless evening stargazing and marshmallow roasting, it is a brilliant setup for extended family. It features its own kitchenette, a 3-piece bath, a queen bed, and cozy built-in bunks, making it the ultimate kid-zone or guest retreat for late-night movie marathons. Across the quiet country road lies a truly spectacular, rare waterfront paradise with views that will take your breath away. It's an absolute dream for the kiddos with a pristine, rippled sand shoreline made for epic sand castles and shallow wading, paired with a newly updated dock built for cannonballs, incredible fishing, and tying up the boat. Complemented by beautiful new perennial gardens and sold furnished as viewed, all that's left to do is pack the groceries, invite the whole family, and watch the magic happen! Many dream it, your family can live it! (id:63476)
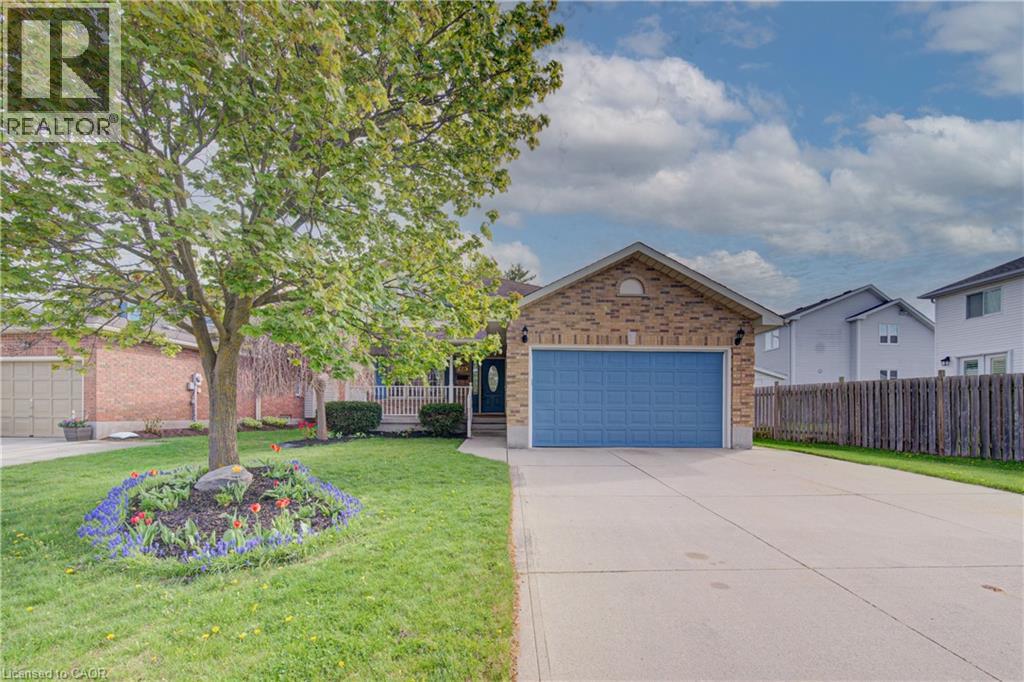
225 Dartmoor Crescent
Waterloo, Ontario
Welcome to 225 Dartmoor Crescent in Waterloo, a spacious and well-maintained two-storey home offering over 2,500 sq. ft. of total living space in a sought-after family-friendly neighbourhood. This 3 bedroom, 4 bathroom home features a functional layout designed for both everyday living and entertaining. The main floor offers a large, inviting living room complete with a cozy fireplace, engineered hardwood floors, and extra large windows that fill the space with natural light. The living area flows seamlessly into the dining room, creating the perfect setting for family gatherings and hosting guests. The kitchen offers plenty of cabinet space, room for a breakfast table, and sliding glass doors leading to a private fully fenced backyard with patio, ideal for summer BBQs, outdoor dining, or relaxing evenings. Upstairs, you’ll find three generously sized bedrooms with plush carpeting, including a spacious primary suite featuring its own private ensuite bathroom. The finished basement adds even more living space with a large rec room complete with a built-in bar, making it the perfect spot for entertaining, movie nights, or a games area. Additional highlights include a double car garage and ample storage throughout. Conveniently located close to Bechtel Park, Bridgeport Public School, shopping, amenities, and with easy access to Highway 85 for commuters, this home offers the perfect combination of comfort, space, and location. (id:63476)

3776 Columbia Valley Road, Cultus Lake North
Cultus Lake, British Columbia
Rare opportunity to own a freehold commercial property with a residence on a 14,800 sq.ft. lot in the heart of Cultus Lake, one of Chilliwack's most popular year-round destinations. Formerly operating as the well-known Lakeside Market, this high-exposure property offers outstanding potential for an owner-operator, investor, or entrepreneur looking to establish a retail, restaurant, café, specialty market, or other business (buyer to verify permitted uses). A unique opportunity to invest in one of British Columbia's most recognizable recreational communities. (id:63476)
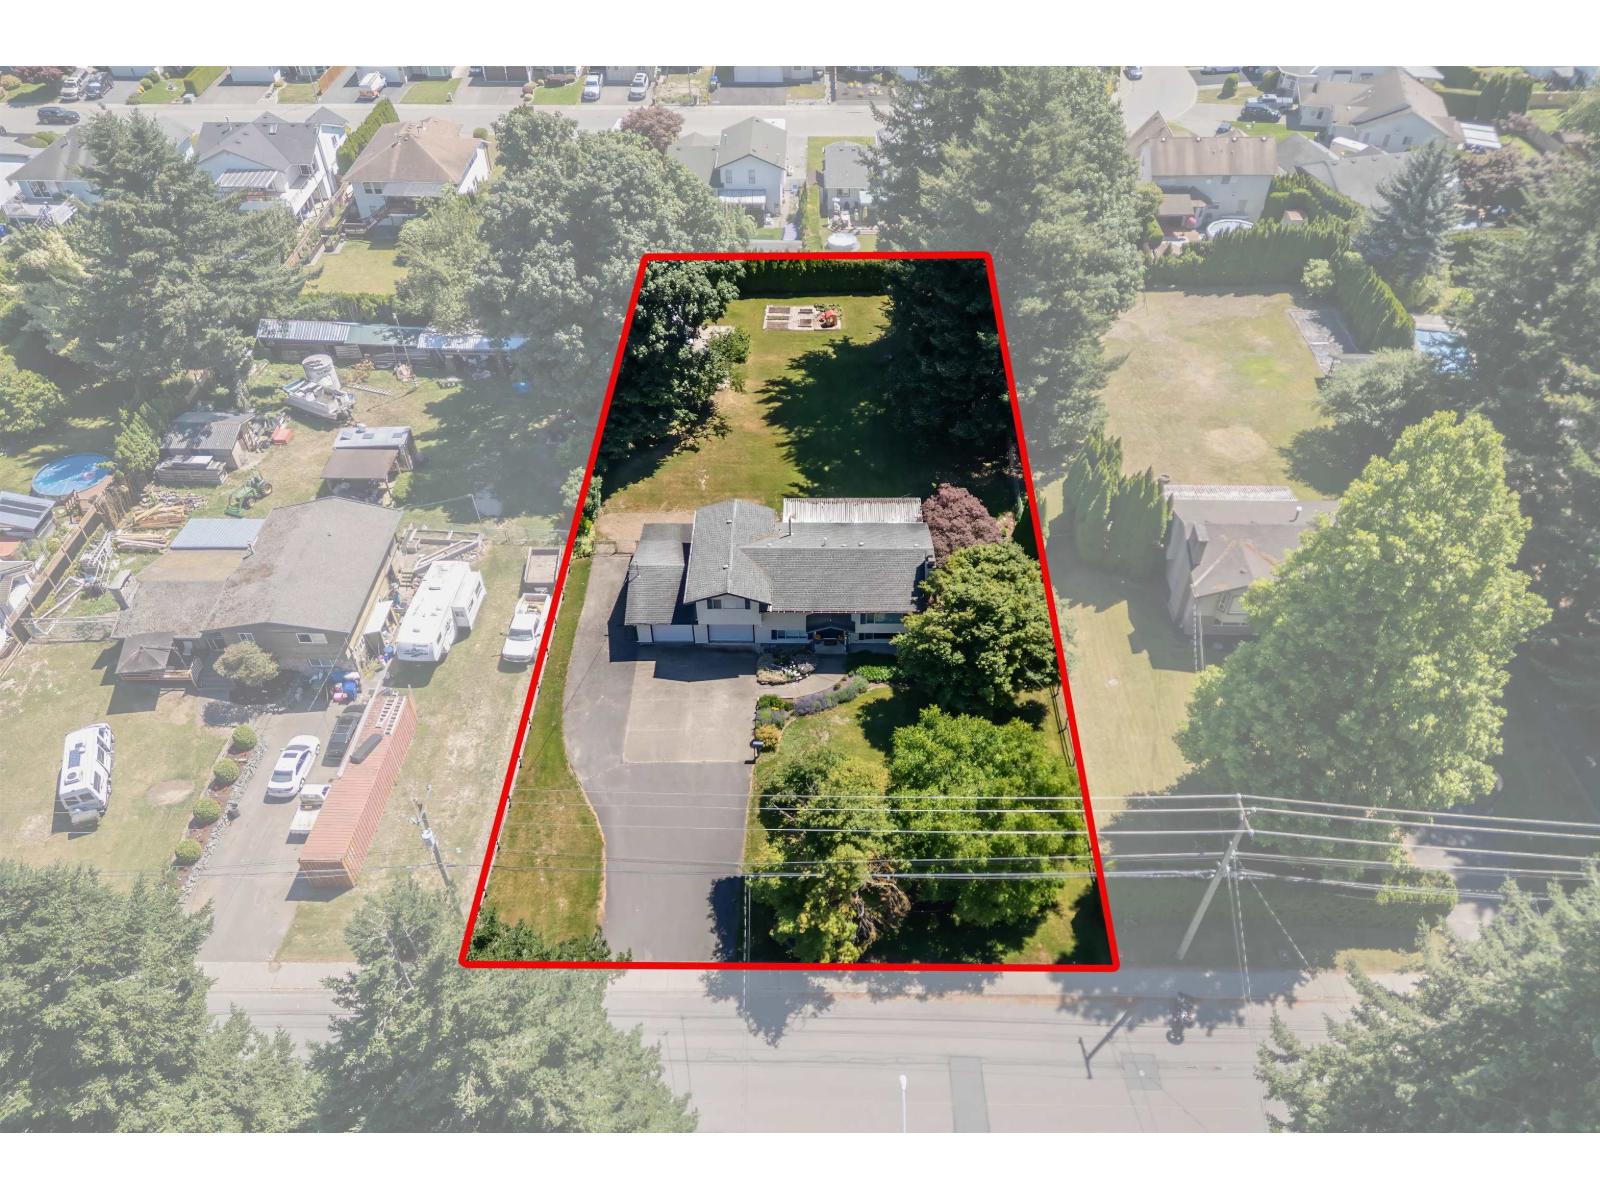
5896 Carter Road, Sardis South
Chilliwack, British Columbia
Rare opportunity to acquire .633 acres of development land in a prime Sardis location. The property is designated Mixed Residential in the OCP, offering strong potential for higher-density residential use. Rezoning to R3 or similar may allow for the creation of approximately 5"“6 residential lots, with additional potential for townhouse or row home development (verify with the City of Chilliwack). The site offers impressive mountain views and includes a meticulously maintained family home with updates such as a renovated kitchen and new flooring, providing immediate use or rental income while pursuing future development plans. An outstanding opportunity for builders, developers, and long-term investors in one of Sardis' most desirable areas. * PREC - Personal Real Estate Corporation (id:63476)
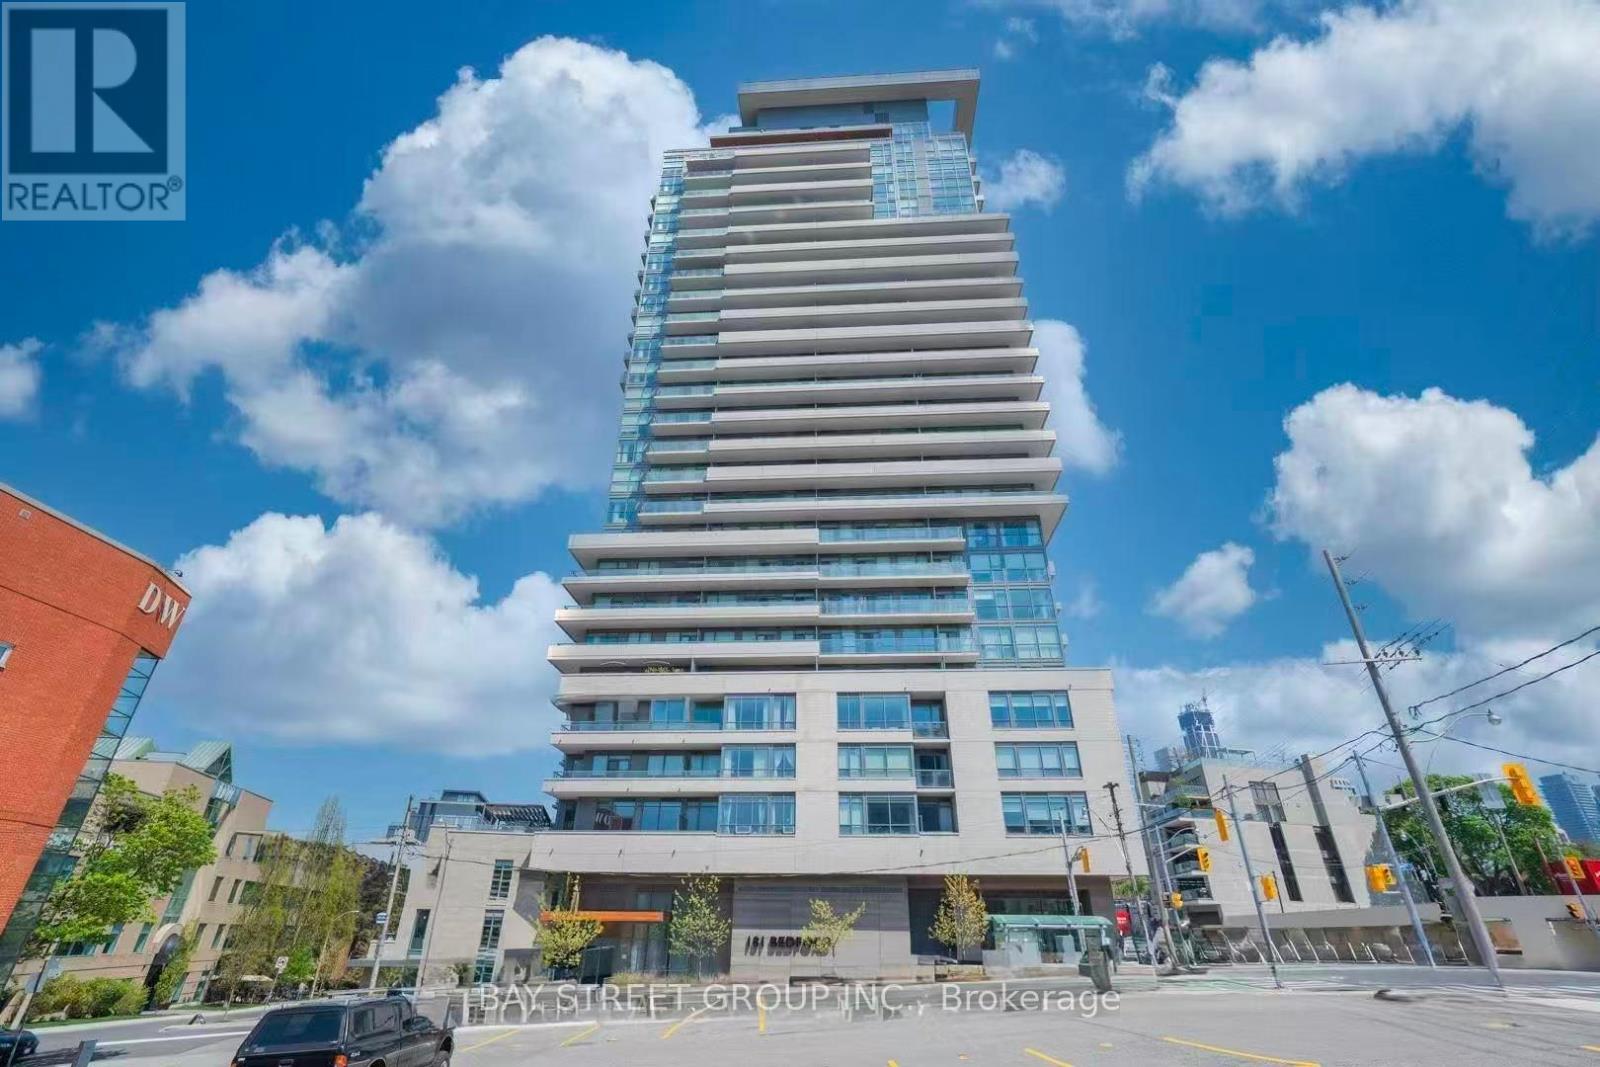
905 - 181 Bedford Road
Toronto, Ontario
Bright South-Facing 1 Bedroom + Den in Prime Downtown Location Highly desirable modern suite featuring a bright south-facing exposure that fills the home with natural sunlight throughout the day. This spacious 1 Bedroom + Den offers an excellent layout with a large private balcony and unobstructed city skyline views. The generously sized den has a practical shape and can easily function as a second bedroom, home office, or guest room. Located in the heart of the city, this exceptional residence is just steps from public transit and within walking distance of schools, retail shopping, hospitals, grocery stores, restaurants, cafés, bars, and vibrant nightlife. Residents enjoy premium AYC amenities, including a 24-hour concierge, fully equipped fitness center, party room with outdoor terrace, guest suites, visitor parking, and a pet grooming station. Perfectly situated near Yorkville's Michelin-starred restaurants, the charming cafés of The Annex, and beautiful Ramsden Park. Also nearby are the University of Toronto, Casa Loma, and the Royal Ontario Museum. Conveniently located just a 9-10 minute walk to Dupont and St. George TTC stations, providing easy access to both Line 1 and Line 2. Additional Highlights: South-facing exposure with abundant natural light, Spacious balcony with breathtaking skyline views, Functional den suitable as a second bedroom, Unobstructed city views, Modern design and finishes, Maintenance fees include Wi-Fi Outstanding walkability and transit access A must-see opportunity for professionals, investors, and first-time buyers seeking luxury urban living in one of Toronto's most sought-after neighbourhood (id:63476)
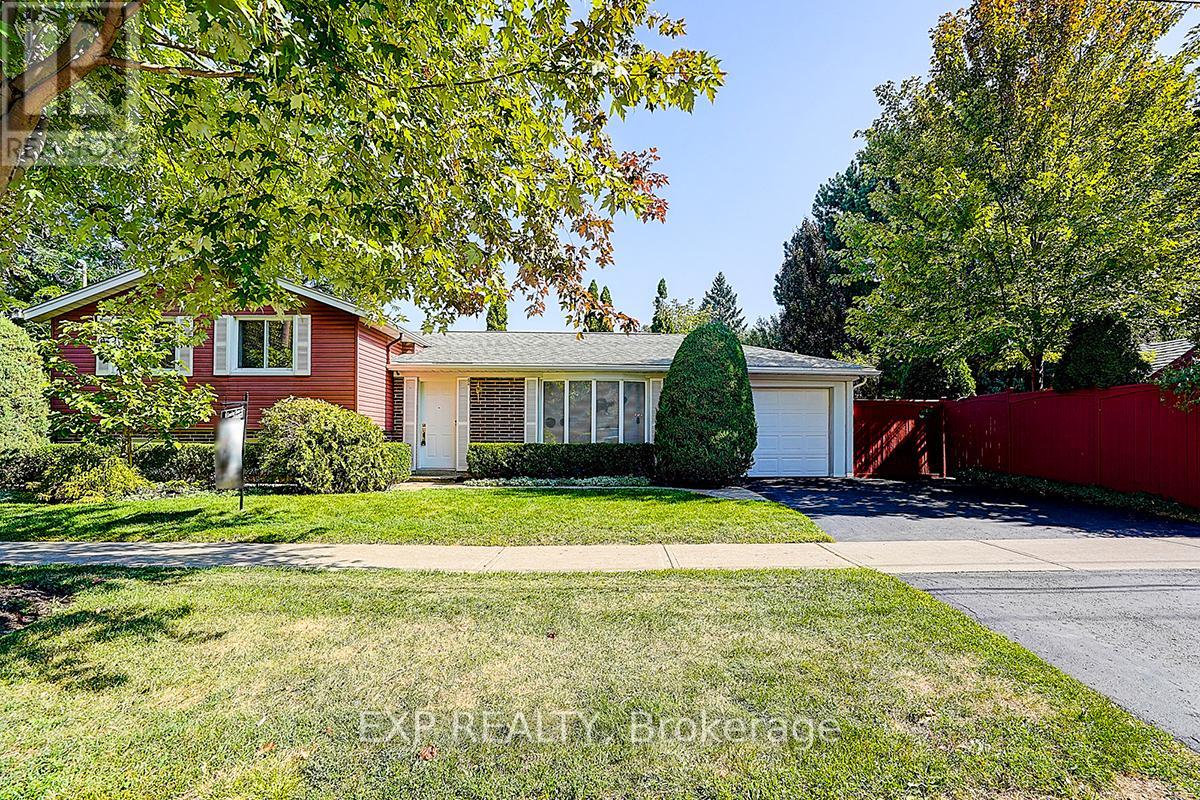
62 Kempsell Crescent
Toronto, Ontario
Welcome to this beautifully updated, move-in-ready home in the heart of North York's highly sought-after Don Valley Village. Just a 10-minute walk to the subway and Fairview Mall, this property offers exceptional convenience in a quiet, family-friendly neighbourhood close to top-rated schools, parks, shopping, and transit. Thoughtfully upgraded from top to bottom, the home features a bright modern kitchen with high-quality stainless steel appliances and two tastefully renovated bathrooms. The expansive L-shaped living and dining room is perfect for entertaining, enhanced by elegant crown moulding, custom entry details, and gleaming hardwood floors throughout the main and upper levels-creating a clean, carpet-free living space. The welcoming front entry showcases an electric fireplace with a custom mantle, adding warmth and charm. The lower level offers a cozy family room/den complete with built-in bookcases and a gas fireplace-an ideal retreat for relaxing evenings. Step outside to a fully landscaped, private backyard oasis. This fenced garden includes a tranquil pond and an enclosed gazebo featuring an antique coal-fired fireplace, perfect for summer gatherings or cozy fall nights. A truly unique opportunity, this property offers potential to build a secondary flat with its own street frontage and the possibility to build a garden suite ideal for multi-generational living or as an attractive investment option. Additional highlights include a 50-year Landmark Premium roof (installed 2011), upgraded insulation for improved energy efficiency, and an illuminated crawl space beneath the main living area for extra storage. This home is a rare find-offering comfort, character, and future potential all in one. Floor plans attached. Easy to show-don't miss your chance to make it yours! (id:63476)
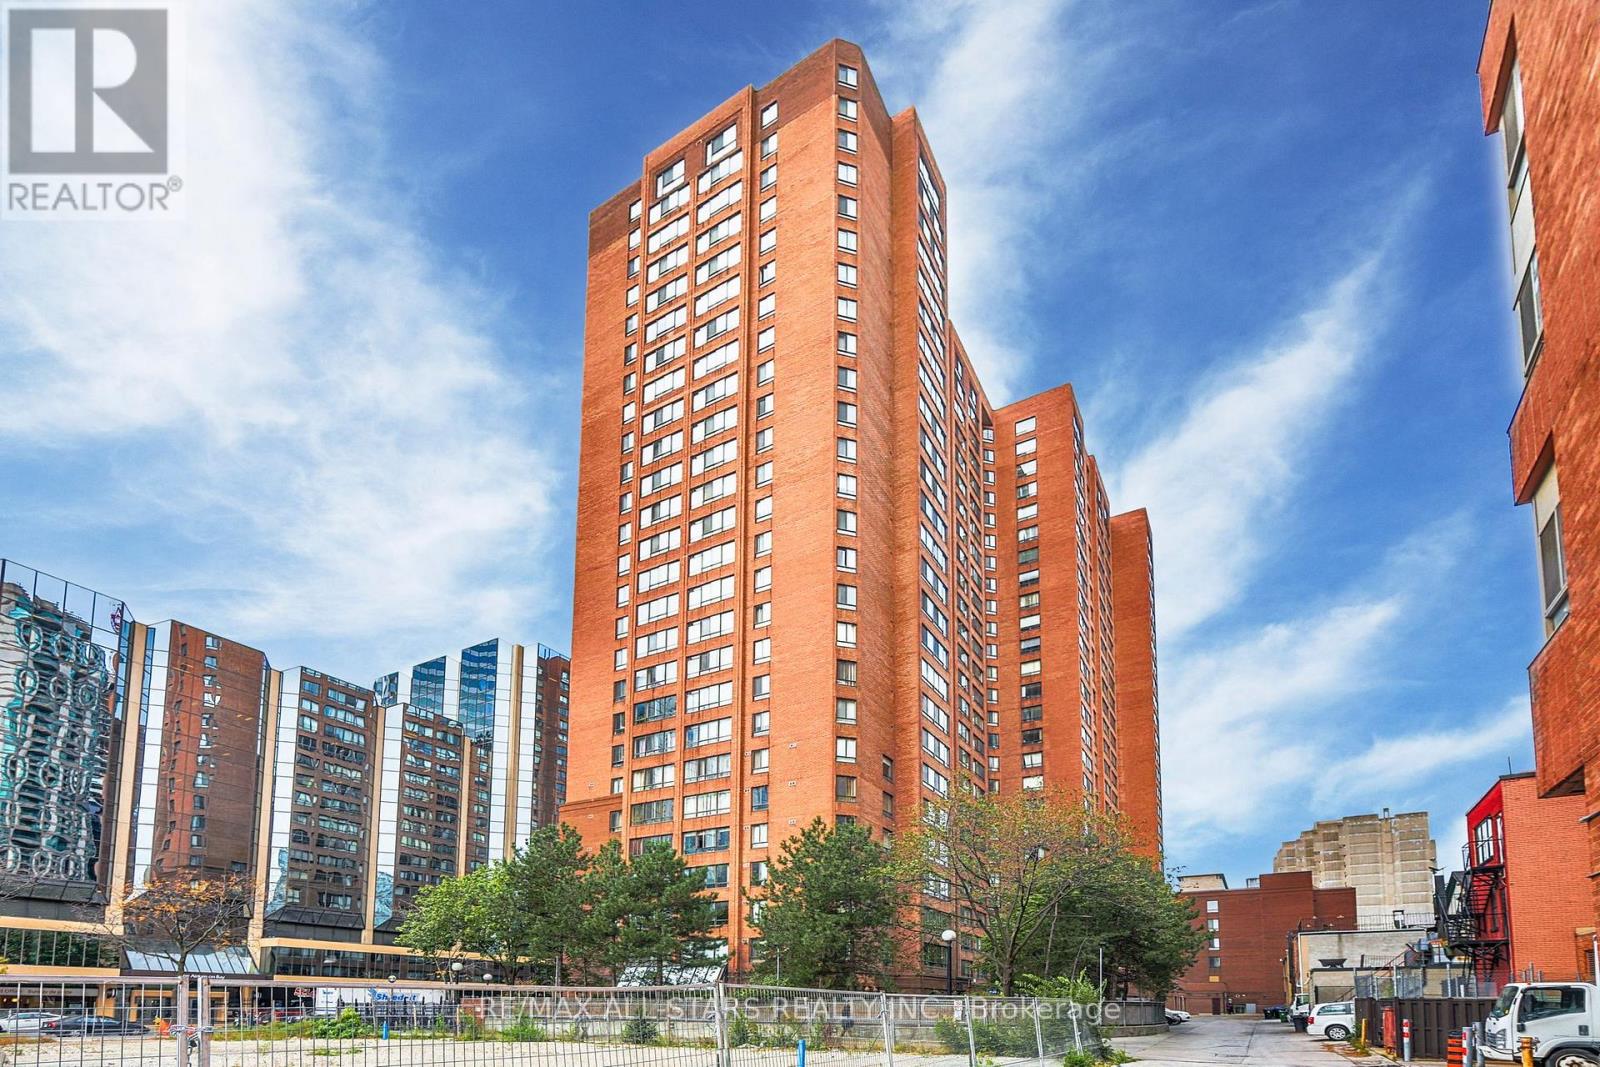
503 - 633 Bay Street
Toronto, Ontario
Welcome to 633 Bay St Toronto, "Horizon on Bay" at Yonge & Dundas. Hardwood flooring throughout adds elegance and easy maintenance. Spacious open concept living, dinning, and kitchen areas offer a perfect setting for entertaining, relaxing & working. Conveniently located for University of Toronto, OCAD, and Toronto Metropolitan University Students. Short walk to the Eaton Centre, Financial District, St. Lawrence Market or Yorkville. Near Hospitals. Enjoy extensive building amenities including a gym, pool, concierge and rooftop deck. Modern and minimalistic kitchen featuring stainless steel appliances and granite countertops. Includes parking. Bathrooms, kitchen and flooring upgraded. Shows very well! Freshly Painted - Den Can Be Used As A Bedroom. Don't Miss a Great Opportunity to buy! Priced to Sell Fast! Take advantage! Newer HVAC System installed 2 yrs ago @6000, stay worry free!! (id:63476)
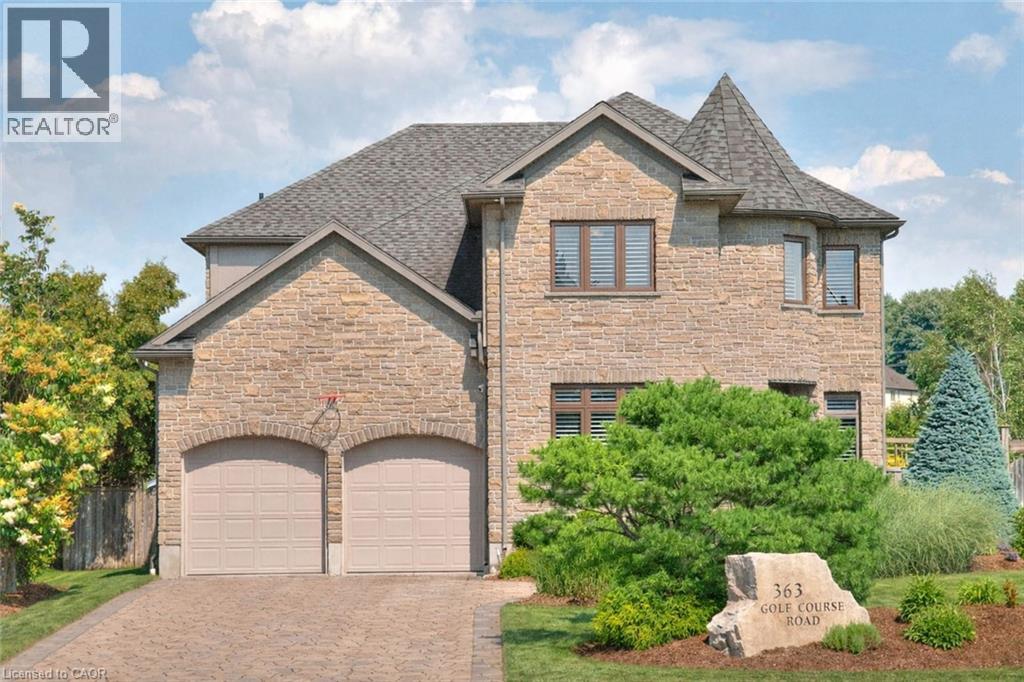
363 Golf Course Road
Conestogo, Ontario
Attention all golfers! This custom residence pairs refined family living with a speakeasy-style wine bar and a backyard that lives like a private resort. Backing onto Conestogo Golf Course with sweeping views of manicured fairways, this exceptional custom home delivers resort-style living with a highly functional family layout. Enjoy the charm of small-town living steps from the Grand River and nearby trails, while only minutes to Waterloo, St. Jacobs, and Elmira. Classic centre-hall design, abundance of natural light, California shutters, and rich maple hardwood throughout. Formal living & dining rooms offer elegant entertaining spaces with flexibility for today's lifestyles. The high-end maple kitchen is designed for gathering, featuring granite counters, built-in appliances, a custom hood, wall-to-wall pantry storage, and an impressive 8-ft island with breakfast bar. The dinette offers a walkout to the backyard, seamlessly blending indoor and outdoor living. The family room features a tray ceiling, custom built-ins, and gas fireplace. A powder room and mudroom complete the main level. Upstairs offers four generous bedrooms, a dedicated home office with custom built-ins, laundry and 4pc bath. The primary suite is a private retreat with double-door entry, custom walk-in closet, and a five-piece ensuite featuring granite counters, jetted tub, body-jet shower, and a double-sided gas fireplace. The fin. basement boasts 9ft ceilings and includes a rec/media room, gym, 4pc bath, and a wine bar; a destination in itself with cedar plank ceilings, fireplace, and built-in wine and beverage fridges. Outdoors, the fully fenced backyard feels like a private resort with an in-ground pool and waterfall, hot tub, gas firepit, pergola, two-tier deck with outdoor kitchen w/leathered granite countertops, stamped concrete patio, and lush gardens-backing directly onto the golf course. Furnace and A/C 2025. 35 year shingles. 200 amp service. EV charger in garage. (id:63476)

482 Concession 8
Brockton, Ontario
Welcome to this picturesque, private country home & property. This 1 1/2 storey 5 bedroom, 2 bath home has been tastefully updated and sits on just shy of 8 acres of tranquil country property surrounded by farming fields. Find a spot on the charming wrap around deck or under the gazebo overlooking the crick and pond to soak in the quietness and tranquil sounds of the countryside on warm summer evening. Or cozy up by one of the two fireplaces and relax as you melt into your large couch in the massive family room enjoying a nice book or watching the game with family and friends. Entertain family and friends in the bright and open concept kitchen and dining room and envelope yourself in the laughter and stories shared around the dining room table. The property provides the perfect space to bring your hobby farm or simply enjoy a gardening 'til your heart's content, the options are endless. Have peace of mind knowing the kids and grandkids have endless space to run, play and ride their toys in this quiet and serene setting. Conveniently located between the amenities of Hanover & Walkerton, as well as the charming community of Elmwood you are able to have the luxury of quiet country living while also being a quick drive to groceries, dining, shopping and more. Call Your REALTOR Today To View Your New Country Oasis at 482 Concession 8, Brockton. (id:63476)

277 Lawrence Avenue E
Toronto, Ontario
Exceptional opportunity in one of Toronto's most sought-after neighbourhoods. Ideally located steps to Toronto French School (TFS) and minutes to the prestigious Crescent School, as well as the shops and restaurants along Lawrence & Bayview. Set on a premium 50 x 139.79 ft lot, this charming family residence offers 4 bedrooms on the upper level and 3 bathrooms (including 2 on the second floor and 1 in the basement), providing a practical and comfortable layout for family living.The primary suite and ensuite have been thoughtfully renovated, while the entire home has been freshly painted, creating a bright and welcoming interior. Enjoy a beautifully landscaped backyard, perfect for outdoor relaxation and entertaining. The updated driveway and single-car garage enhance both convenience and curb appeal.Surrounded by excellent schools, parks, and amenities, this home offers an outstanding midtown Toronto lifestyle in a prestigious family-oriented community. 24 Hrs notice for showing please. Thank you !! (id:63476)
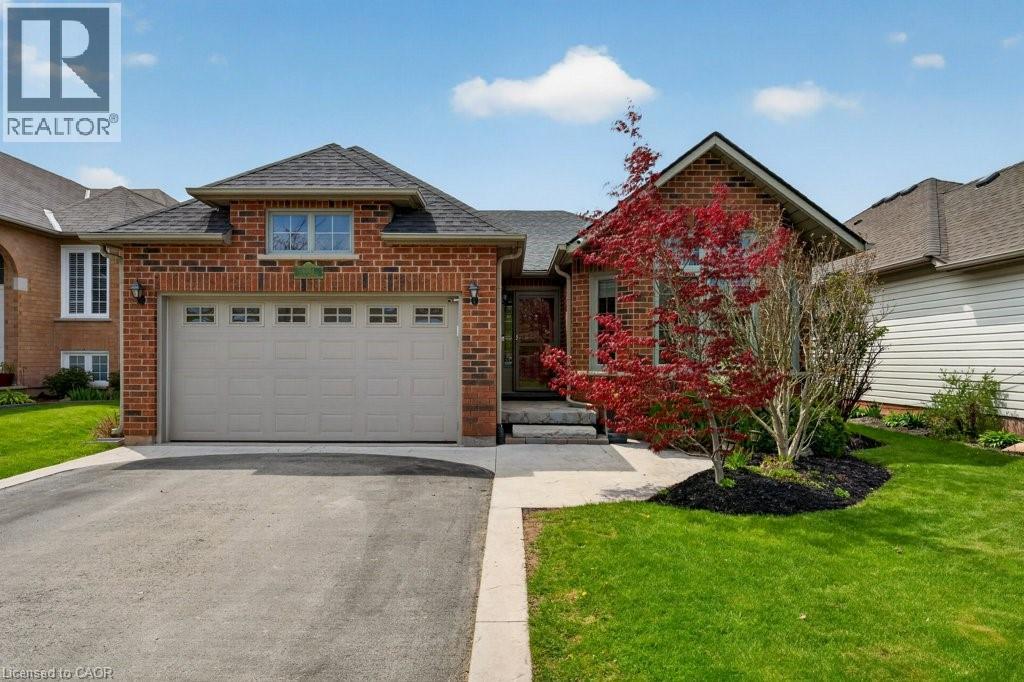
4334 Arejay Avenue
Beamsville, Ontario
Come live in the heart of Beamsville, where community, connection, and small-town charm come together! Located within walking distance to everyday amenities, the public pool, scenic walking trails, the library, arena with an upper walking track and summer pickleball courts, and within the highly sought-after Senator Gibson School catchment, this is the ideal place to call home. This spacious 3+1 bedroom, 2.5-bath family home is designed for comfortable everyday living, offering generous principal rooms, a bright main-floor family room, and a cozy finished rec room that’s perfect for movie nights, games, or relaxing with family and friends. Step outside to your low-maintenance backyard retreat featuring a hot tub—an inviting space to unwind and entertain in every season. Inside, the beautifully renovated kitchen is the heart of the home, showcasing quartz countertops, abundant storage, and thoughtful functionality for busy family life. Additional updates include shingles (2015), furnace and central air (2017), hot water rental (2025), and permanent Gemstone soffit lighting with an easy-to-use app that lets you customize colours daily, seasonally, or even by the hour. Commuters will appreciate the quick QEW access and nearby GO Bus service, while everyone will love living in the heart of Niagara’s Wine Country, surrounded by award-winning wineries, local restaurants, farmers’ markets, and year-round community events. This is more than just a house—it’s a place where family memories are made and an exceptional lifestyle awaits. (id:63476)
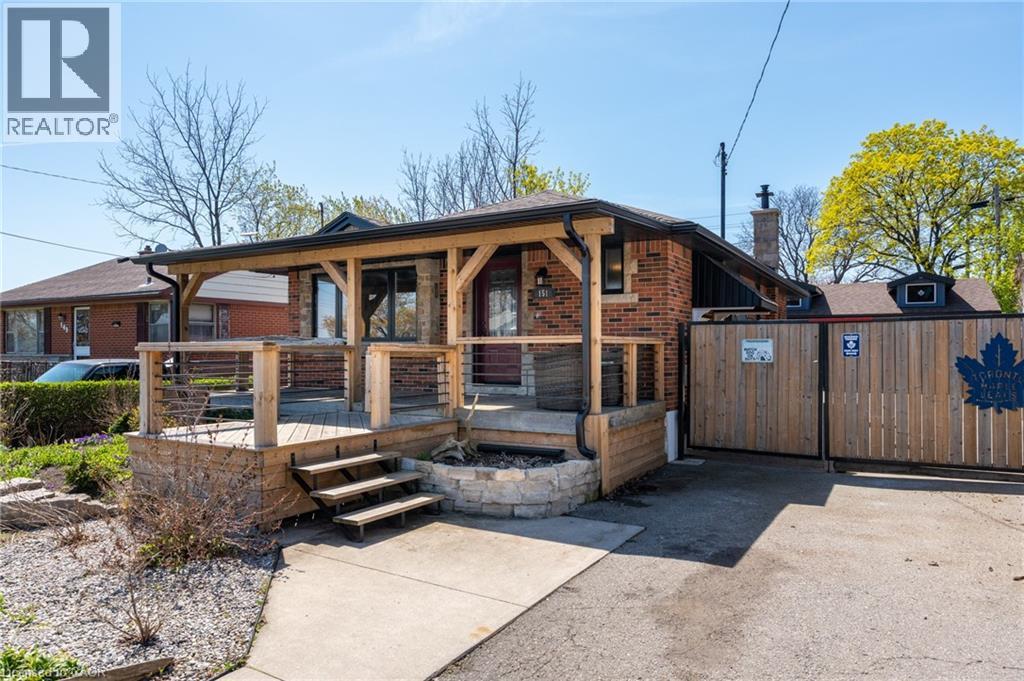
151 Winchester Boulevard
Hamilton, Ontario
Opportunity, potential, and an incredible backyard!! This is your chance to make a great home your own in one of Hamilton East Mountain's most sought-after neighbourhoods. Whether you're a first-time buyer looking to build equity, an investor searching for your next project, a handyman ready to add value, or a downsizer wanting the convenience of bungalow living, this 3+1 bedroom home offers endless possibilities. The bright and functional main floor provides a practical layout with three bedrooms and a kitchen that's ready for your personal vision. One of the home's biggest advantages is that all windows have already been replaced, allowing you to focus your investment where it matters most while enjoying improved comfort and energy efficiency. The partially finished basement features a fourth bedroom and an abundance of untapped space, offering the flexibility to create a spacious family room, home office, gym, hobby area, or additional living space to suit your lifestyle. Step outside and fall in love with the backyard! Beautifully designed for making memories, this private outdoor retreat features an above-ground pool, hot tub and plenty of room to entertain, and space for family gatherings, summer barbecues, or simply relaxing at the end of the day. It's the kind of backyard that's becoming increasingly difficult to find. Adding even more value is the detached 2-car garage, offering the perfect space for a workshop, hobbyist, extra storage, or the ultimate man cave. Situated in a quiet, family-friendly East Mountain neighbourhood close to parks, schools, shopping, transit, and major commuter routes, this property is full of potential in a location you'll love. Homes with this combination of solid bones, endless possibilities, and a backyard this exceptional don't come along often. Don't miss your chance to unlock the full potential of this fantastic property. (id:63476)