
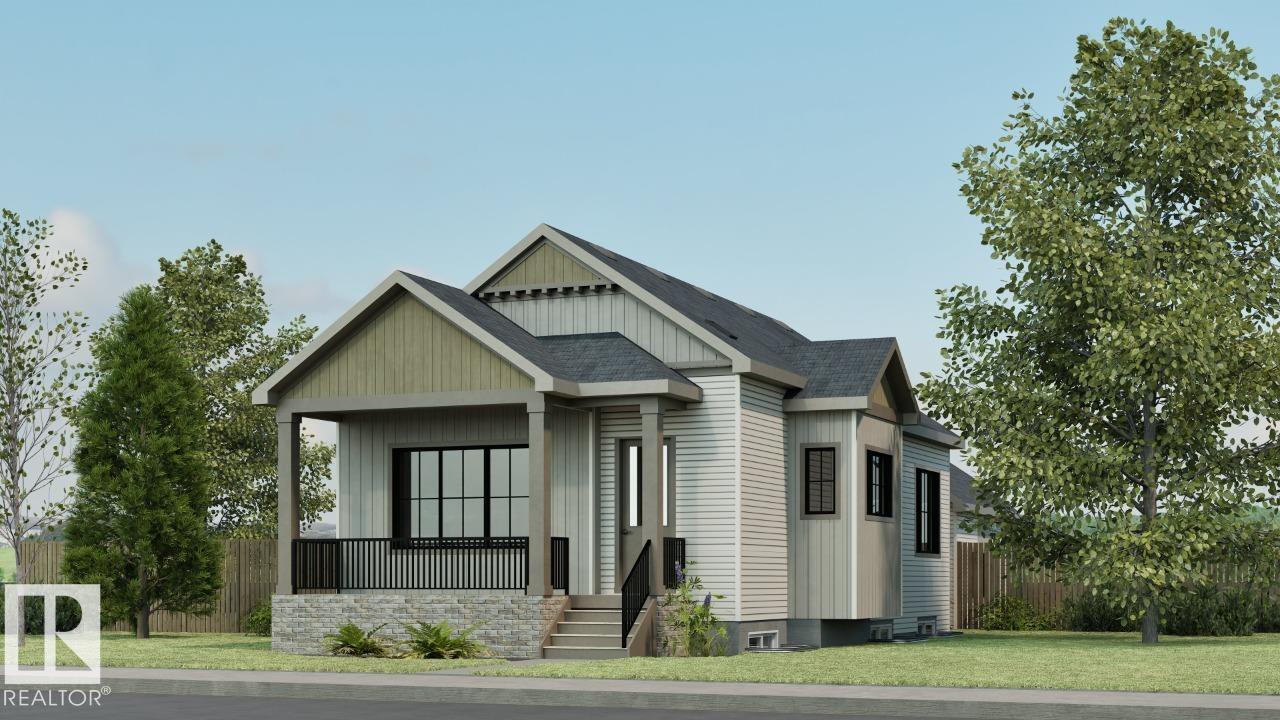
7002 54 Av
Beaumont, Alberta
Discover the Retreat 28 by Cantiro Homes—a beautifully designed courtyard bungalow with a rear-attached garage offering the perfect blend of luxury, comfort, and functionality. With 1,923 sq. ft. of developed living space, this home features 10’ ceilings on the main floor and 9’ ceilings in the fully developed basement with two exceptionally spacious bedrooms. The chef-inspired kitchen showcases premium appliances and cabinetry, complemented by a cozy fireplace and elegant 8’ interior doors throughout. The spacious primary retreat offers a large walk-in closet and a luxurious ensuite with double sinks. Step outside to the 11’ x 14’6” deck with a gas line BBQ rough-in, perfect for entertaining. Additional highlights include Timber interior style, garage floor drain and an abundance of windows that fill the home with natural light. Photos are for representation only; features and finishes may vary. Home is larger than shown in the photos. (id:63476)
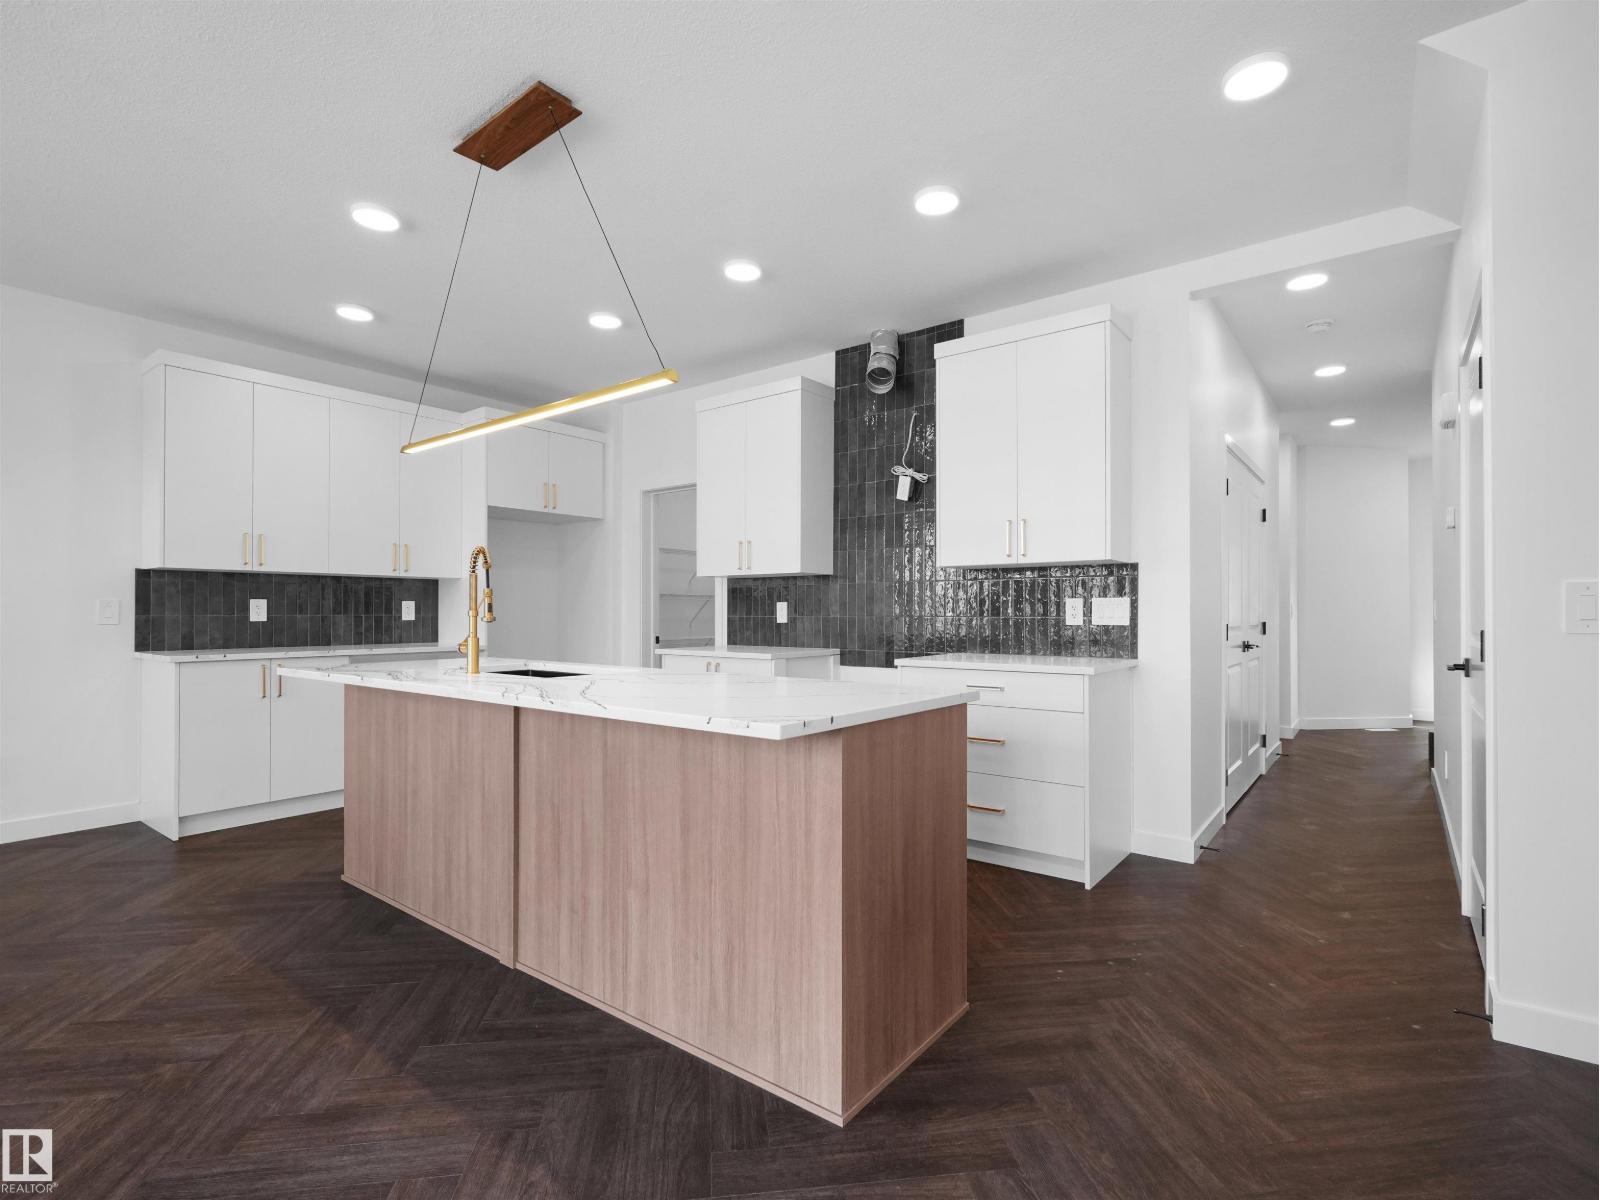
20624 43 Av NW
Edmonton, Alberta
Welcome to this QUICK POSSESSION home in the vibrant community of Edgemont, featuring a double attached garage, modern finishes, and a thoughtfully designed layout! The main floor is ideal for everyday living, offering an enclosed den—perfect for a formal dining room, home office, or playroom—along with a convenient pocket office and a bright open-concept living space. The stunning kitchen showcases white cabinetry, 3cm quartz countertops, a large island with wood-tone cabinets, and a walk-through pantry leading to the mudroom. A $3,000 appliance allowance lets you choose the perfect finishing touches. Upstairs, you’ll find a central bonus room, convenient laundry, a full main bath, and three spacious bedrooms. The primary suite is a modern retreat, complete with a walk-in closet and a 5-piece ensuite featuring double sinks and soaker tub. Appliances not included. (id:63476)
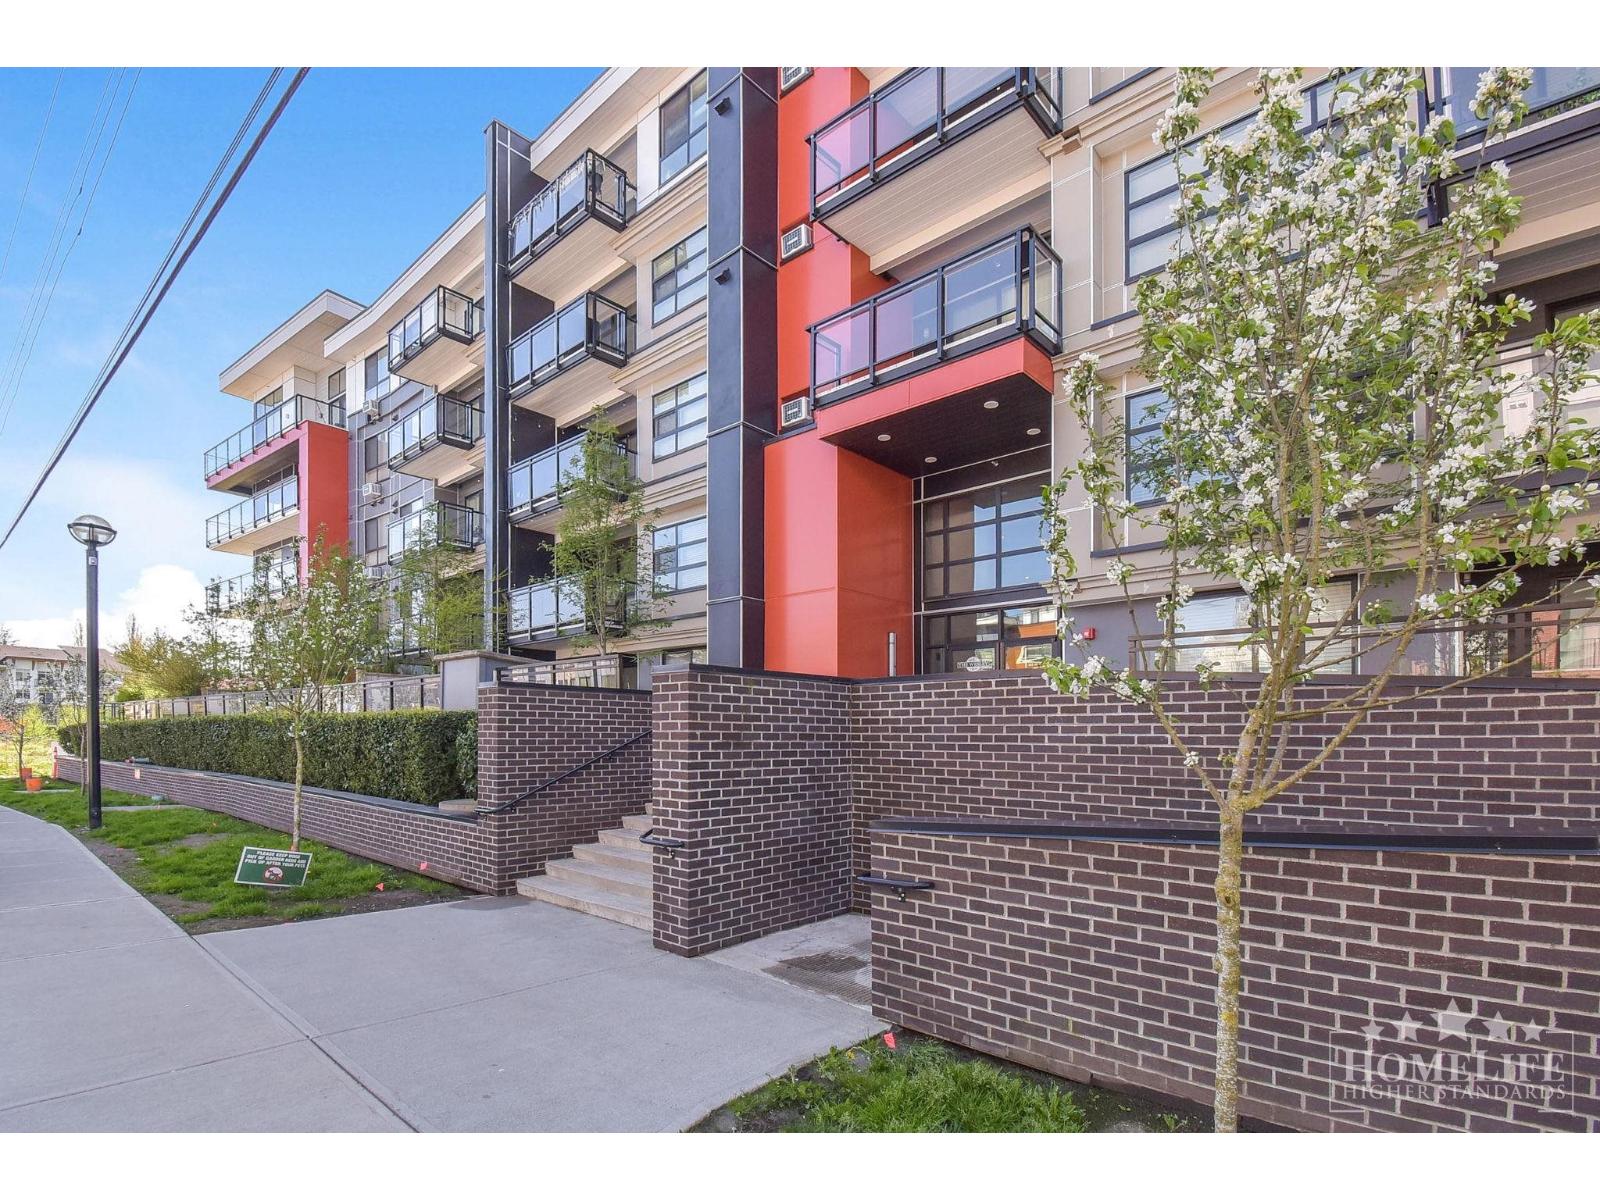
105 5485 Brydon Crescent
Langley, British Columbia
Welcome to The Wesley, a modern 2021 condominium in Langley's desirable Brydon neighbourhood. This well-maintained five-storey building offers easy access to parks, trails, shopping, restaurants, schools and transit. Amenities include a fitness centre, yoga studio, clubhouse, library, recreation facilities, playground, green space, bike storage, elevator, underground and visitor parking. This bright 2-bedroom, 2-bathroom condo features an open-concept layout, air conditioning, stainless steel appliances, granite countertops, in-suite laundry, walk-in closet and private patio/balcony. Two parking stalls and a storage locker are included. Minimum 1-year lease. Pets allowed with restrictions. No smoking. $2M renters insurance required. Credit and income verification required. (id:63476)
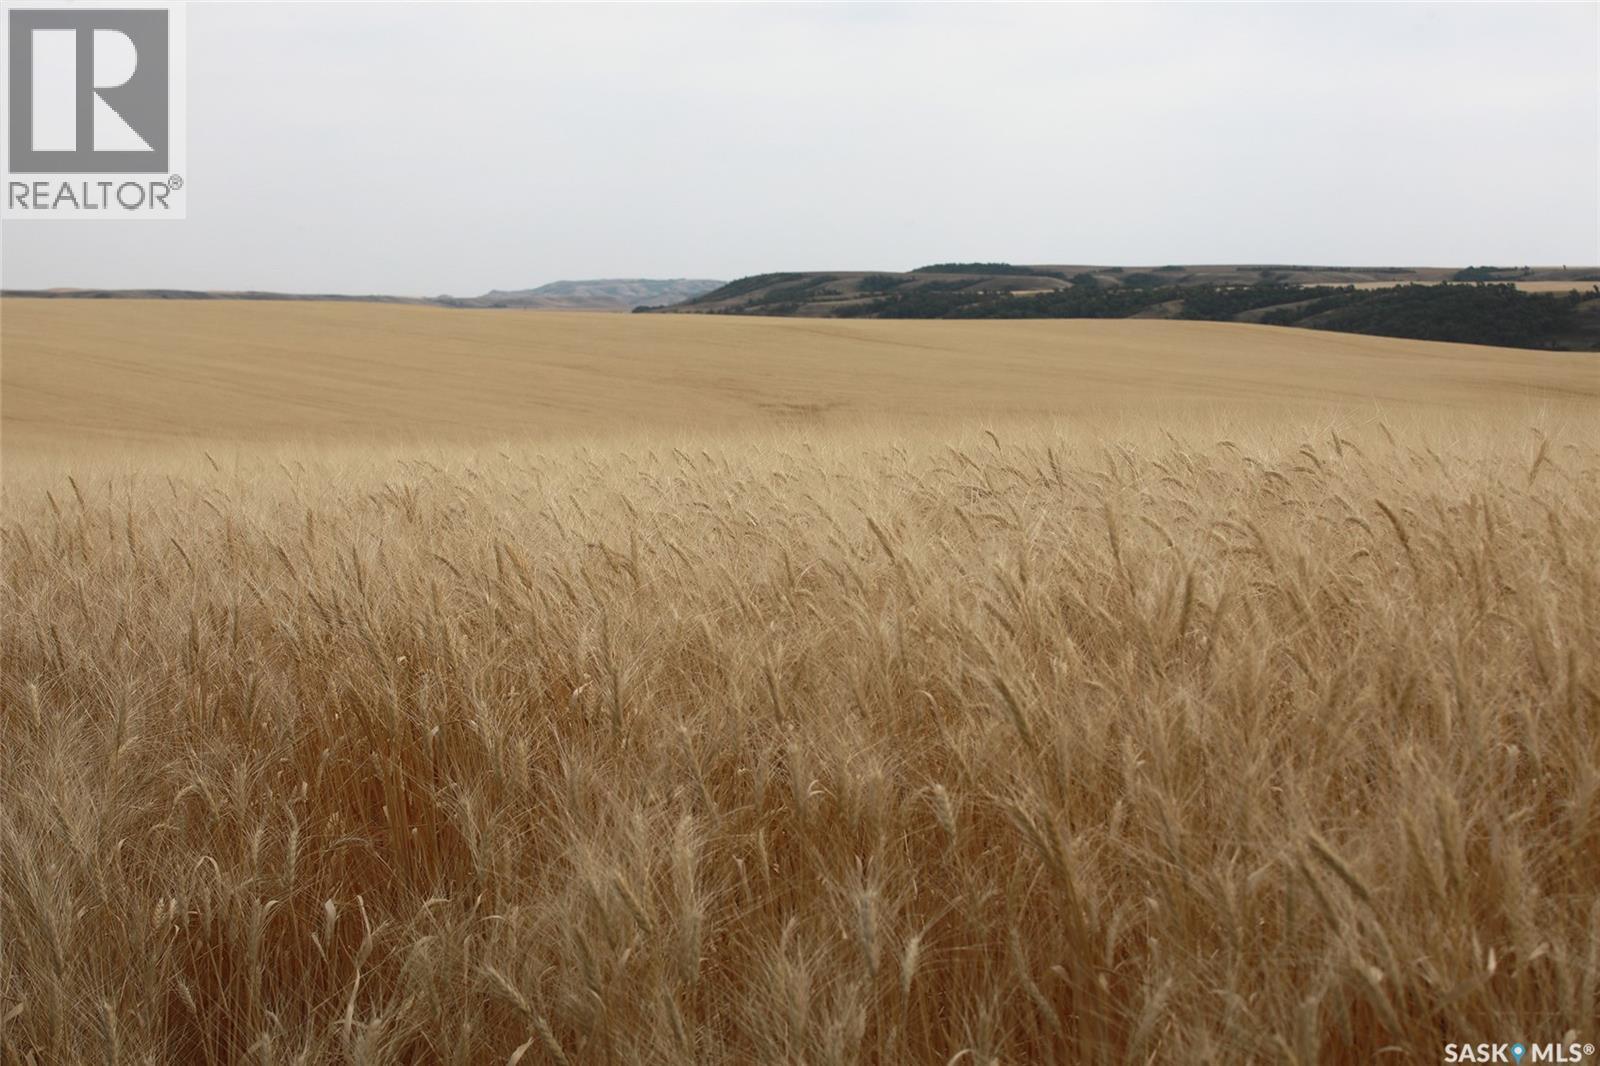
214.99 Acres Grainland Near Willow Bunch
Willow Bunch Rm No. 42, Saskatchewan
Incredible opportunity to acquire 214.99 titled acres of productive grain land with great access located West of Willow Bunch, SK. The soil rated “H” & “J” by SCIC for productivity and has a SAMA Final Rating Weighted Average of 49.72. SAMA field sheets identify 207cultivated acres, a mixture of T2 & T3 topography and S1/S2 stoniness rating. The soil is primarily a Fife Lake association with Clay texture (with some Ardill Clay & some Fife Lake Clay Loam). This parcel would be a valuable addition to an existing land base in the Willow Bunch area and presents an excellent investment opportunity for those looking to tap into Saskatchewan’s vibrant agriculture sector. There is a lease in place that expires Fall 2026. There is no right of first refusal. (id:63476)
922 Yuel Bend
Saskatoon, Saskatchewan
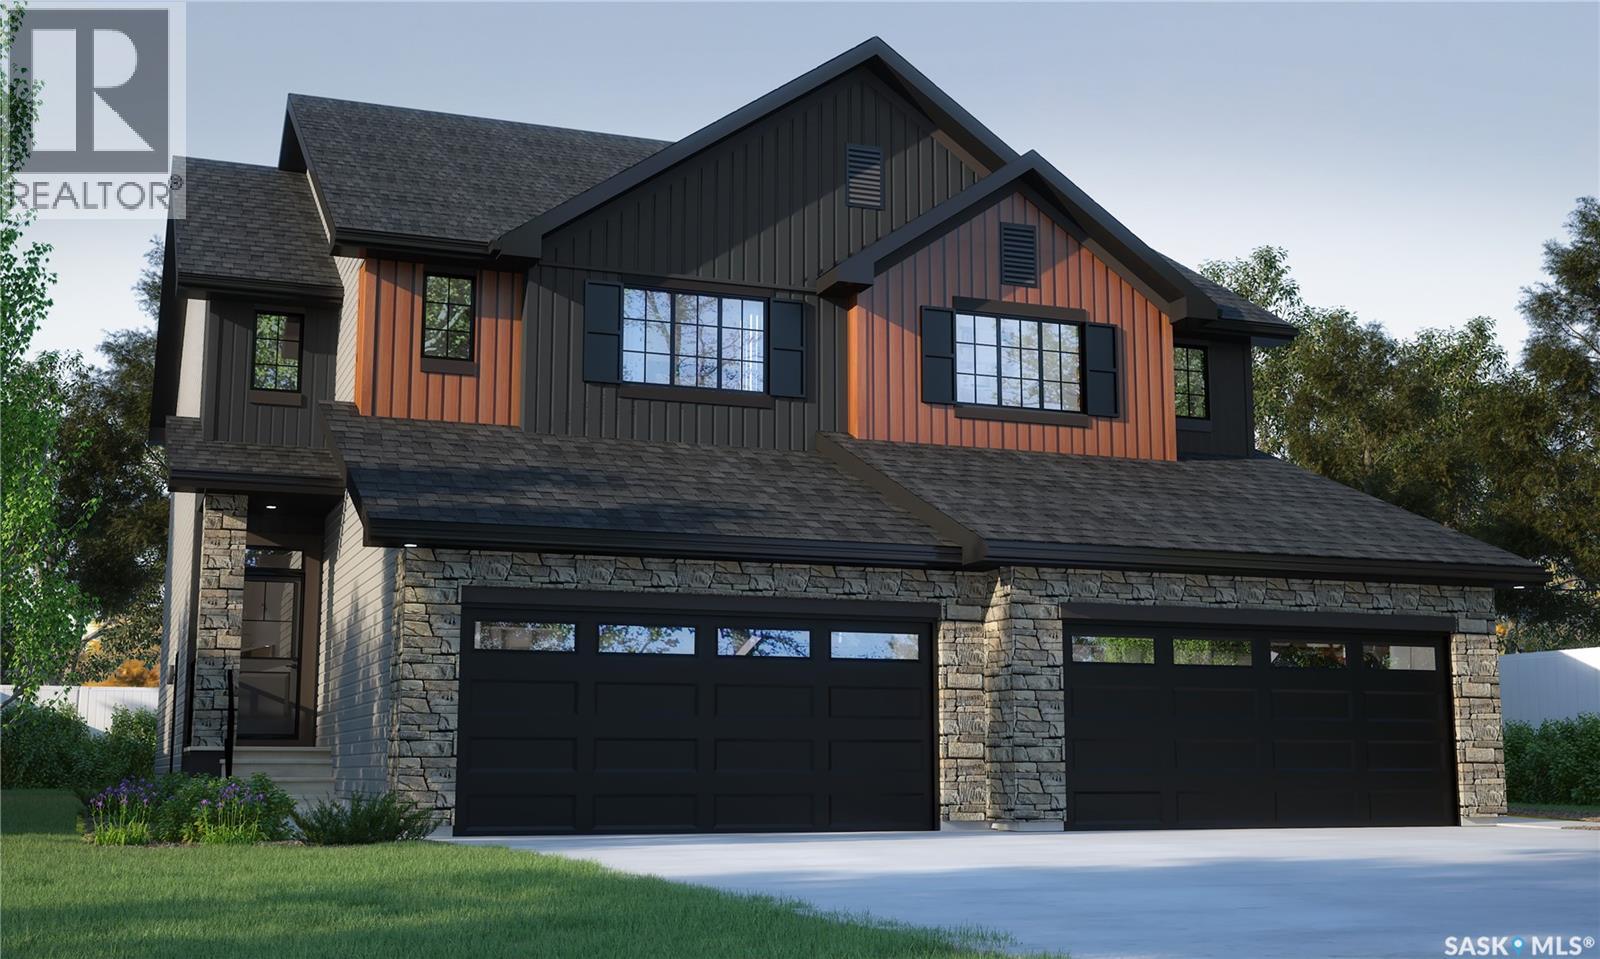
This home is scheduled to begin construction! Welcome to Rohit Homes in Aspen Ridge! Our semi-detached DALLAS model home offers 1,671 sqft of luxury living. This brilliant design offers a very practical kitchen layout, appliances are included and complete with quartz countertops, walk through pantry, a coffee bar, and a great living room with an electric fireplace, perfect for entertaining and a 2-piece powder room. On the 2nd floor you will find 3 spacious bedrooms with a walk-in closet off of the primary bedroom, 2 full bathrooms, second floor laundry room with extra storage, bonus room/flex room, and oversized windows giving the home an abundance of natural light. This property features a front double attached garage (19x22), fully landscaped front yard and a double concrete driveway. This gorgeous home truly has it all, quality, style and a flawless design! Over 30 years experience building award-winning homes, you won't want to miss your opportunity to get in early. The colour palette for this home will be Rohit's brand-new Designer Interior named Global Muse. Floor plans are available on request! *GST and PST included in purchase price. *Fence and finished basement are not included* Pictures may not be exact representations of the home, photos are from the show home. Interior and Exterior specs/colors will vary between homes. For more information, the Rohit showhome is located at 322 Schmeiser Bend or 226 Myles Heidt Lane and open Mon-Thurs 3-8pm & Sat, Sun & Stat Holidays 12-5pm. **In accordance with industry standards and applicable regulations, the Price is inclusive of GST (and PST, if applicable) and reflects the application of the GST New Housing Rebate and any applicable PST rebate. First-Time Home Buyers may be eligible for an additional federal rebate, subject to qualification, which has not been applied to the stated Price and, if available, may reduce the purchaser’s overall cost.* (id:63476)
300 Robertson Crescent, Hope
Hope, British Columbia
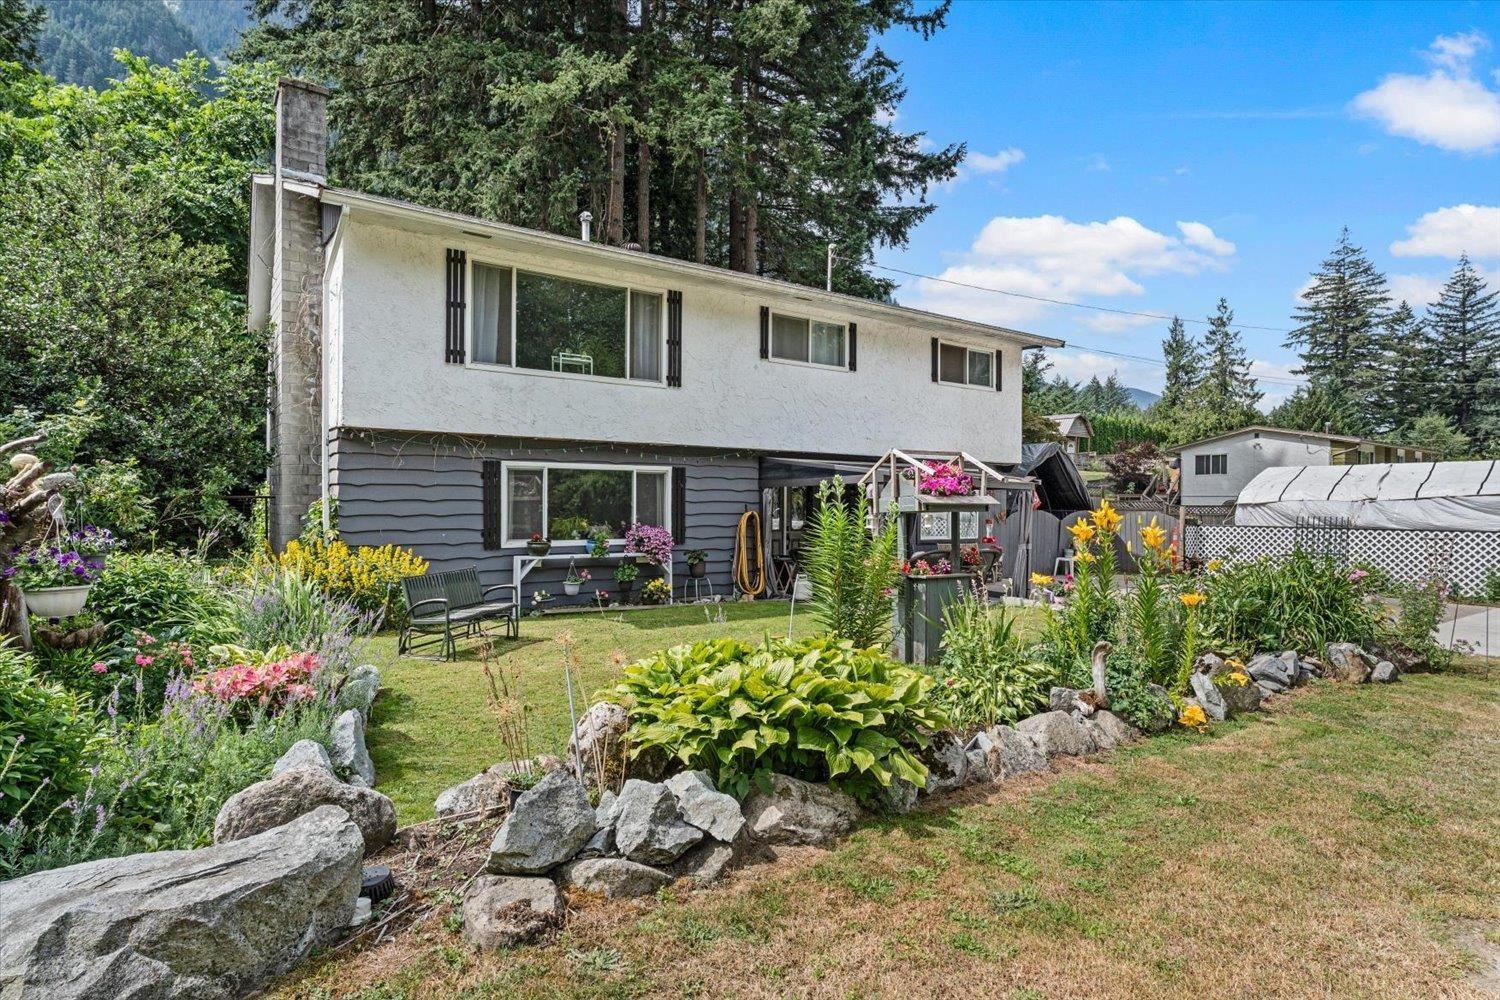
Rare opportunity for shop or carriage home on Upper Bench. Over 100' of frontage on a beautiful property just steps from the river. This private retreat features a spacious kitchen, four bedrooms up with two full baths, plus an in-law suite for extended family or mortgage help. The converted garage is a bright, functional sunroom. Enjoy four park-like outdoor areas with a firepit, gazebo, and ample space to relax or entertain. The fully fenced yard is ideal for children & pets, with RV parking, outdoor pool, play area, chickens, & large upper bench with subdivision or future shop/carriage home potential (buyer to verify). Updates include the kitchen, bathrooms, and paint. Cozy wood-burning fireplace downstairs (not currently used). A rare blend of privacy, versatility, & future potential. (id:63476)
1330 Stromdahl Place, Mt Woodside
Agassiz, British Columbia
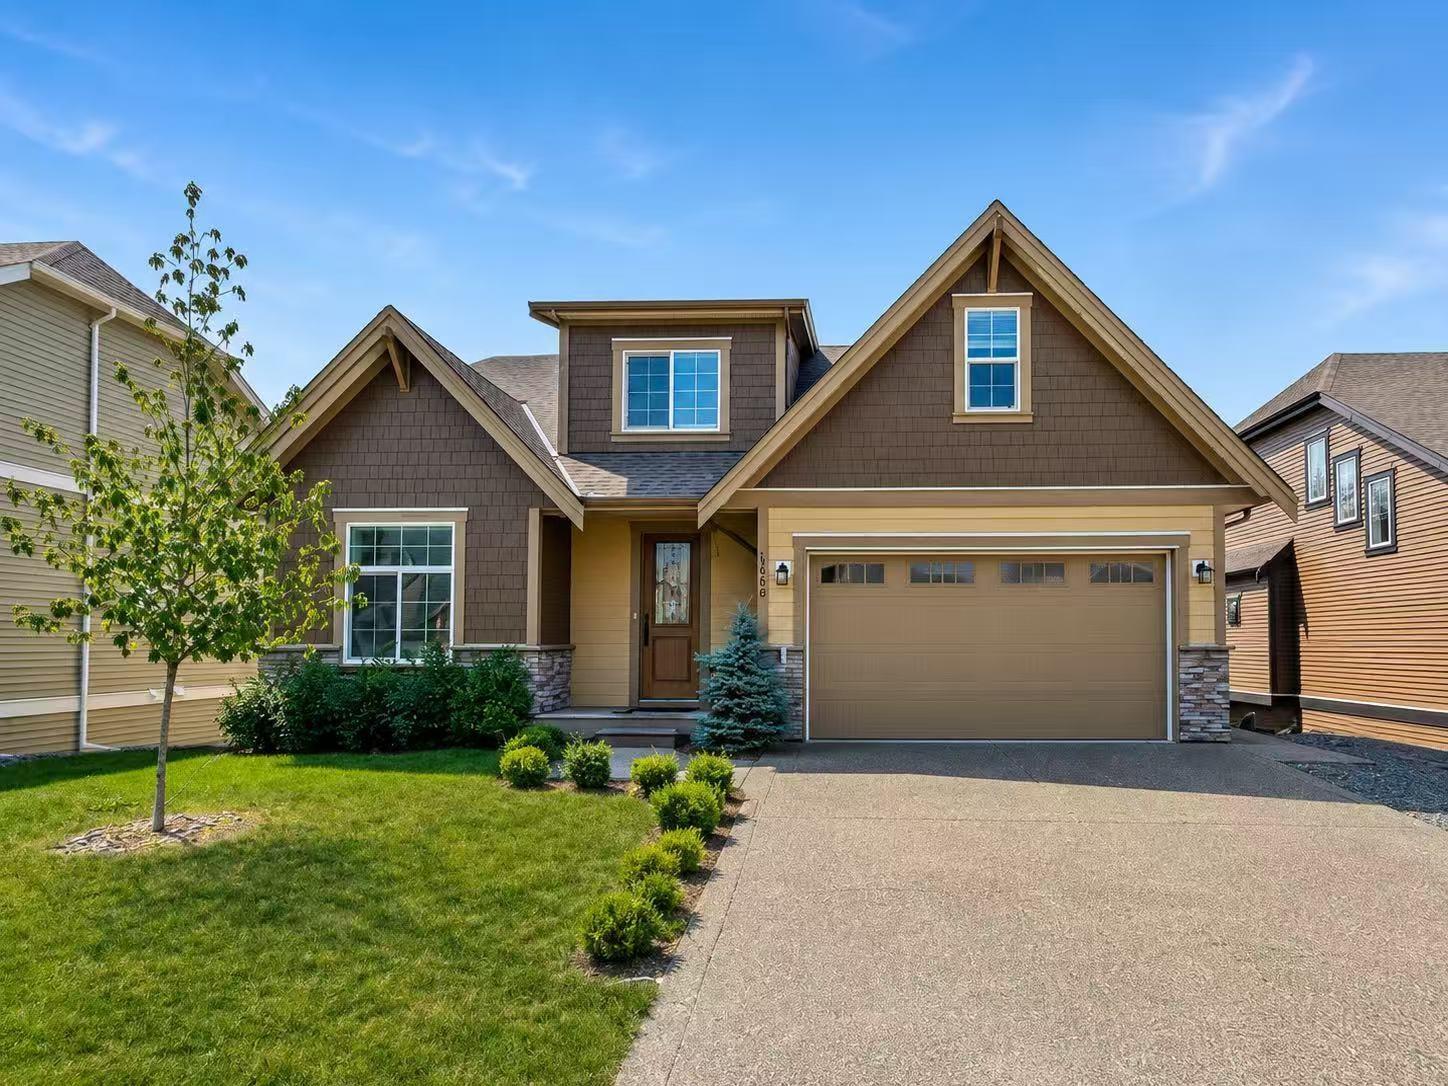
Spacious 7-bedroom, 5.5-bathroom home offering comfort, flexibility, and stunning mountain views. The open-concept main floor features a modern kitchen with stainless steel appliances, a large island with a breakfast bar, and a bright living area highlighted by a stone-inspired fireplace. The main-floor primary bedroom includes a luxurious 5-piece ensuite. Step onto the spacious main-floor deck and take in the beautiful mountain views. Upstairs offers additional bedrooms, two versatile dens, and multiple bathrooms, providing plenty of space for the whole family. The fully finished lower level features a legal 3-bedroom, 2-bathroom suite with its own separate entrance and an additional storage closet, making it an ideal mortgage helper or comfortable space for extended family. A rare opportunity offering exceptional space, flexibility, and room for everyone. Photos are virtually staged. (id:63476)
3420 Pattison Way
Colwood, British Columbia
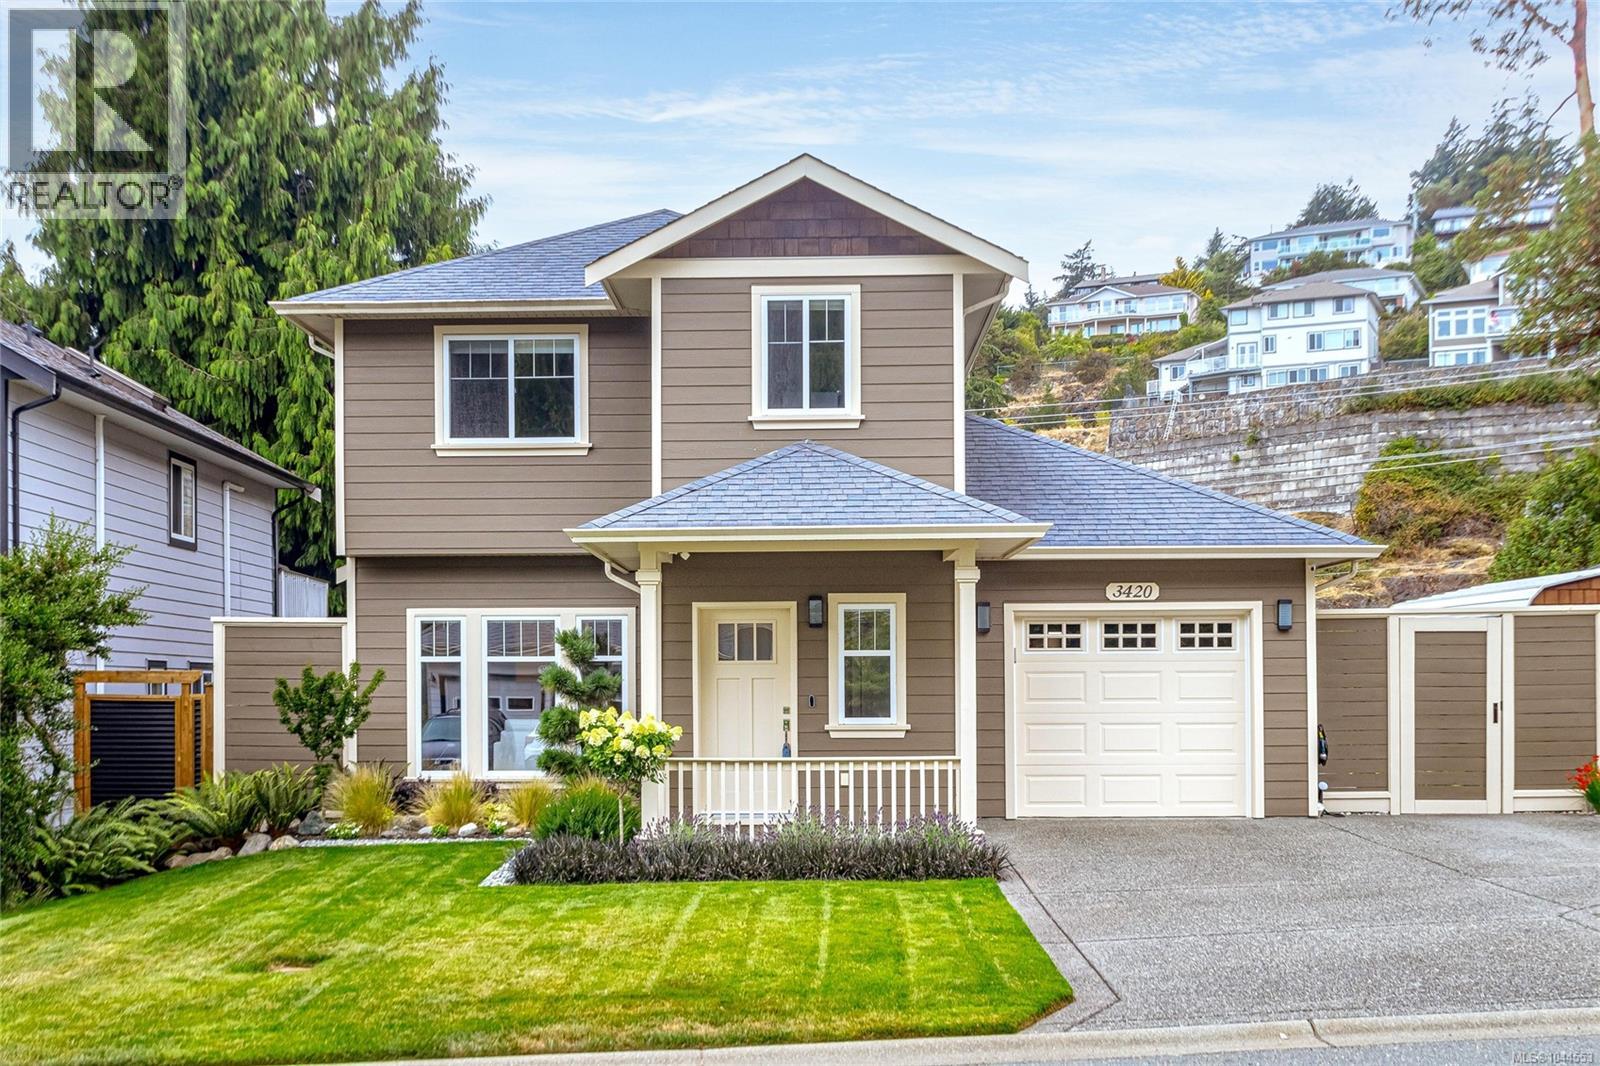
One owner home who have invested over $225,000 in quality improvements make this beautifully updated Colwood home truly exceptional. Ideally located just minutes from Oceanview Park, Royal Bay, beaches, schools, shopping and recreation, this meticulously maintained property offers stylish, move-in ready living inside and out. The custom kitchen features quartz countertops, premium Fisher & Paykel appliances, a Faber hood fan, Julien ProChef sink and updated cabinetry. Rich engineered hardwood flooring, custom millwork, designer lighting and fresh décor flow throughout the home. The spa-inspired bathrooms have been completely renovated with heated tile floors, Riobel fixtures, Toto toilet, custom vanities and elegant walk-in shower. Step outside to your own private backyard retreat featuring professionally landscaped gardens, irrigation, landscape lighting, a tranquil water feature, multiple patios and a welcoming fire feature perfect for entertaining or quiet evenings at home with no residential homes directly behind providing an added sense of separation and privacy. Additional highlights include Hunter Douglas window coverings, custom closet organizers, upgraded laundry area and numerous mechanical improvements. Located in one of Colwood's most desirable neighbourhoods close to parks, walking trails, golf, Royal Bay Commons, Belmont Market and the ocean, this outstanding home combines timeless style, exceptional quality and everyday comfort in a location you'll love. Detailed Quality Improvements booklet available. (id:63476)
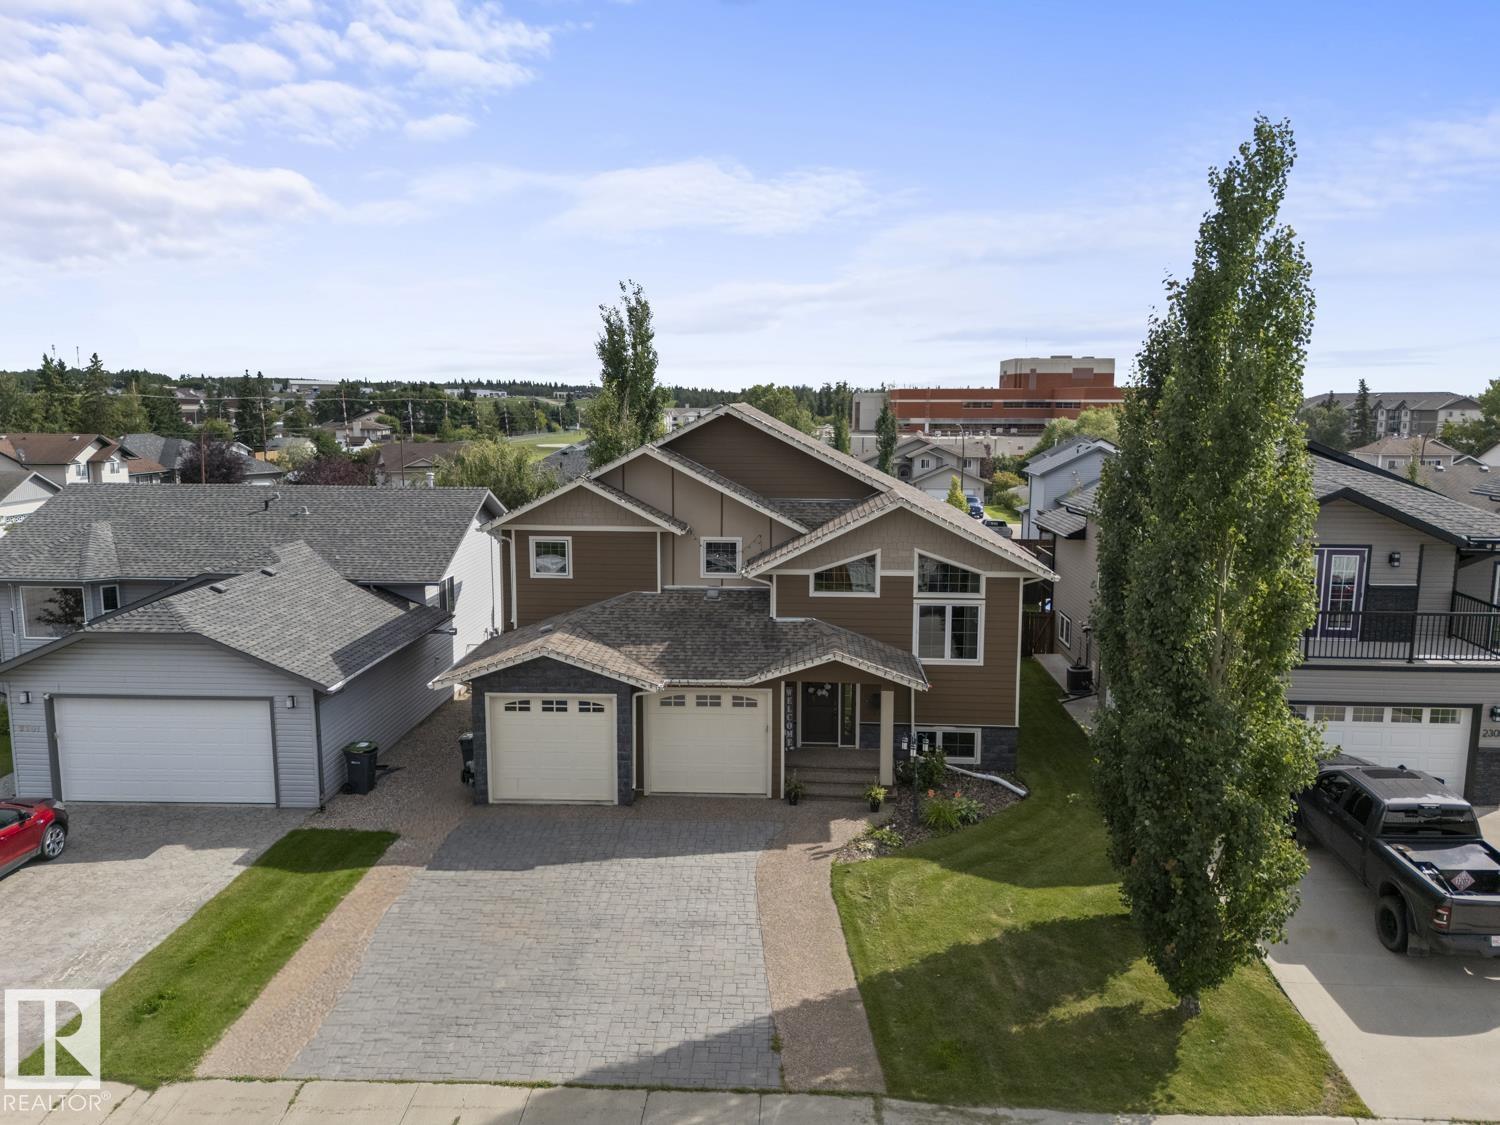
2303 2 Av
Cold Lake, Alberta
Custom showhome quality meets exceptional craftsmanship in this stunning home where no detail has been overlooked. A chef-inspired kitchen showcases Bordeleau's custom cabinetry, granite countertops and marble tile with in-floor heat. Open concept, with hardwood flooring carries through the main floor and staircase, complemented by custom heavy wood doors, masonry feature walls and a NG fireplace. Granite continues throughout the home, including striking granite shower walls in the primary ensuite. The developed basement offers in-floor heat, wet bar, laundry, bathroom and direct access to the heated oversized garage with drive-through door. Enjoy the 3-season room with wood stove, plus enclosed under-deck storage. Outside impresses with stone, Hardie Board and shake finishes, extensive stamped and exposed concrete driveway, stairs, sidewalks and fire-pit pad. A truly custom home offering remarkable quality, warmth and an outstanding location. Built to impress, designed to be experienced. (id:63476)
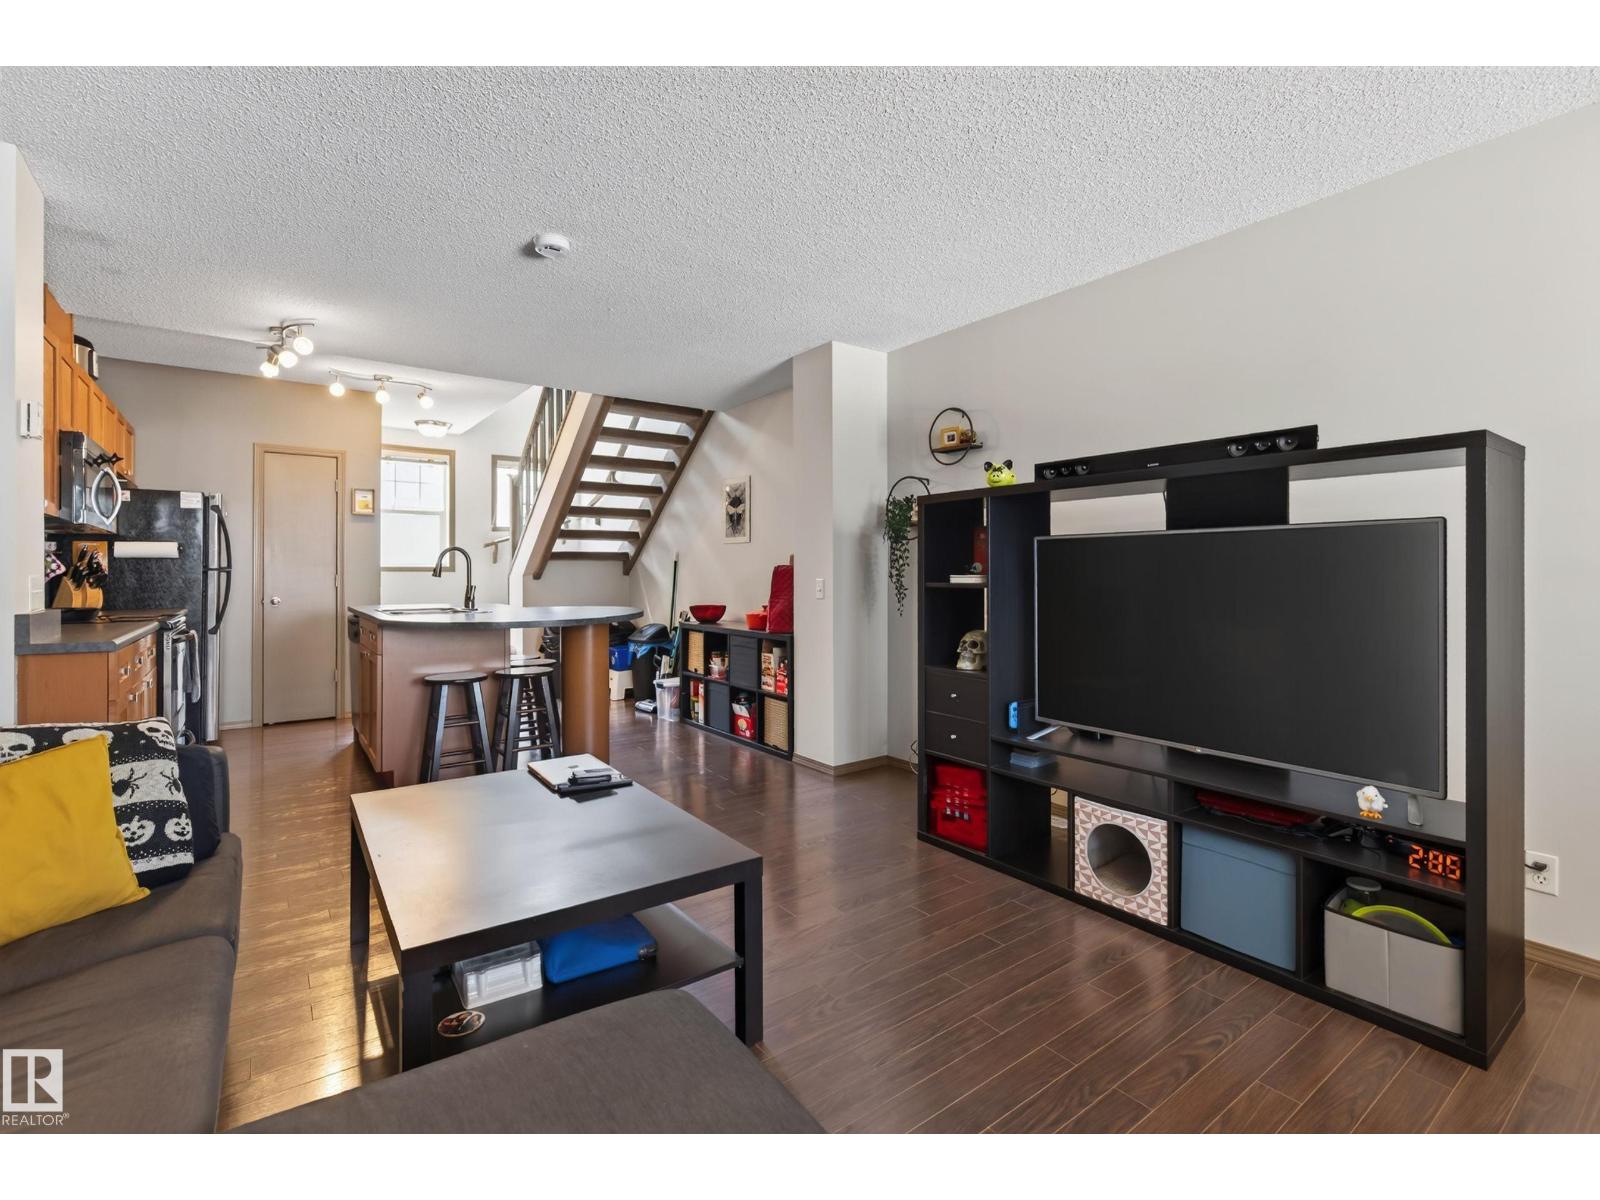
#2 5604 199 St NW
Edmonton, Alberta
Welcome to the highly desirable community of Mosaic Parkland. This well maintained home showcases pride of ownership everywhere you look! Entering the property, you will immediately be surprised of how spacious and well planned this 1000+ sq property really is! With plenty of windows, great kitchen, and half bathroom, the spacious open concept main floor is perfect for entertaining or spending time with family and friends. Upstairs you will find a spacious primary bedroom, bathroom, laundry and well appointed bonus room. The lower level consists of an oversized attached tandem garage offering plenty of storage space and room for more than 2 vehicles. With your own fenced in yard, close proximity to shopping, restaurants, transit, and Henday - this property has it ALL! (id:63476)
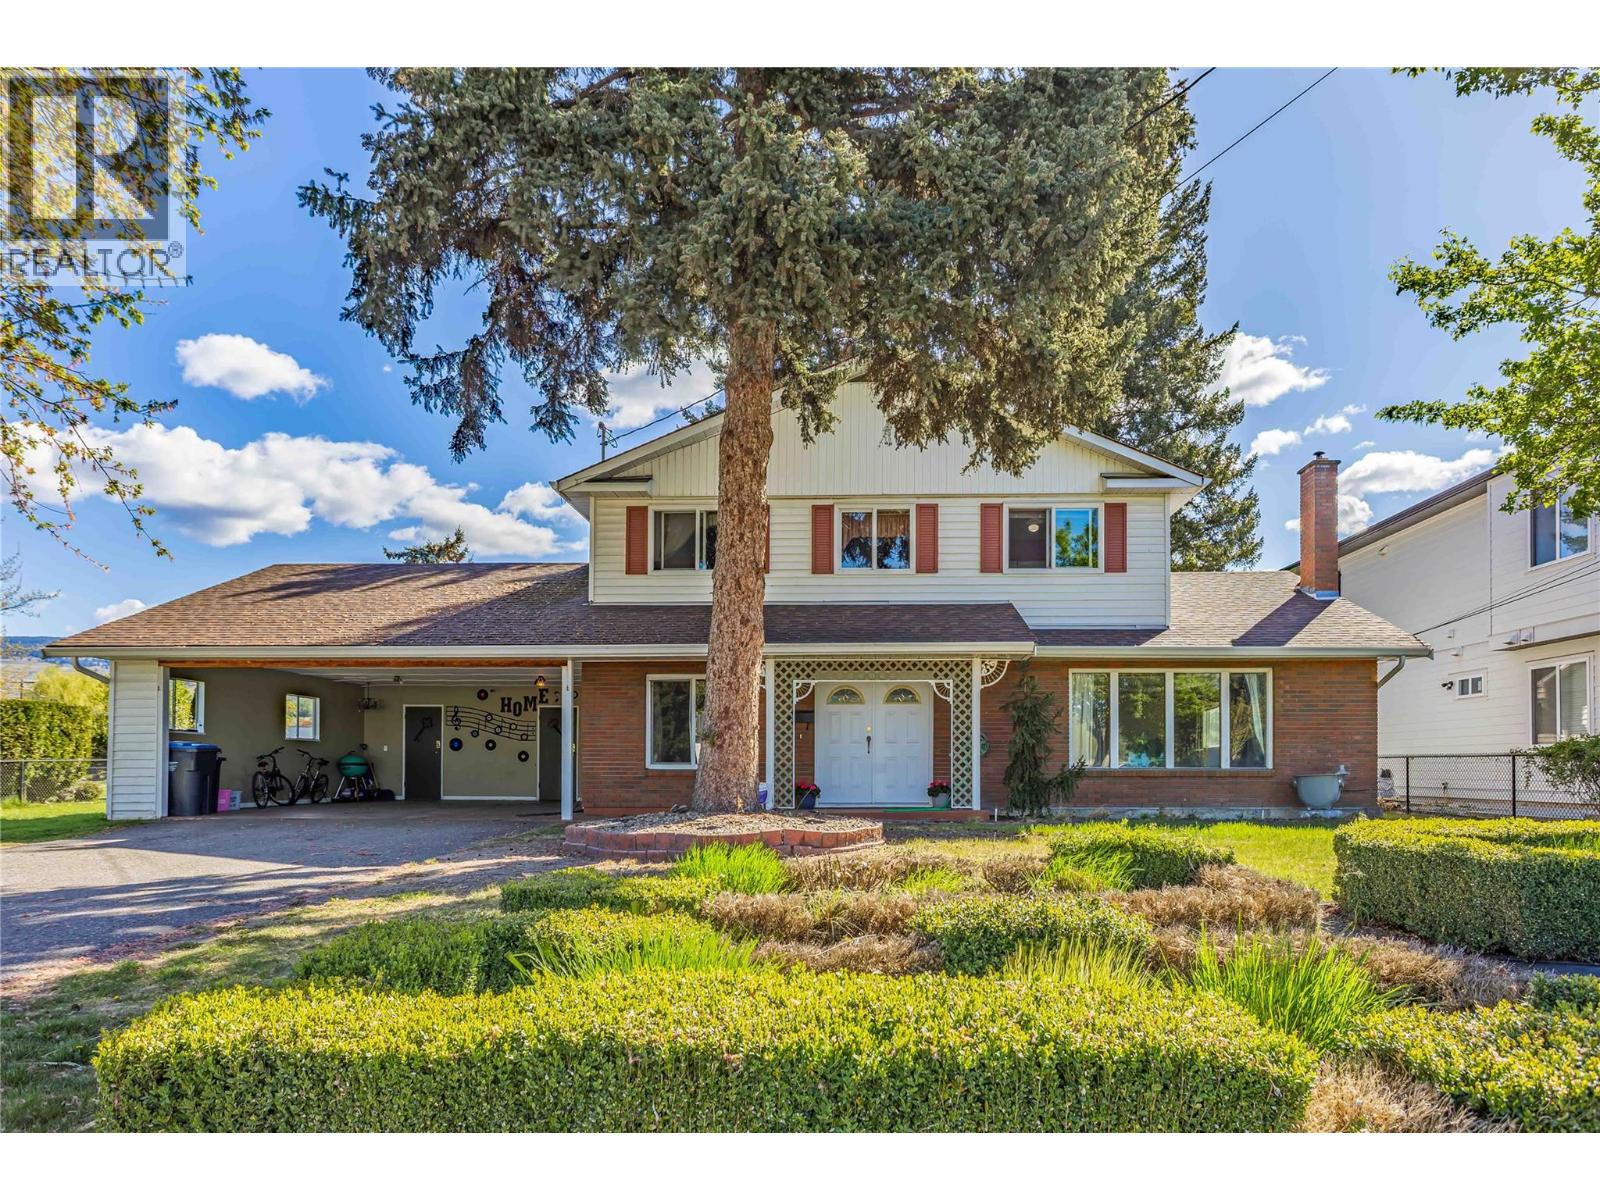
1525 Friesen Road
Kelowna, British Columbia
Welcome to 1525 Friesen Road — a rare opportunity to own a spacious 4-bedroom, 3-bathroom home on an impressive 0.55-acre lot in a desirable Kelowna location. Offering a great combination of space, privacy, and future potential, this property is ideal for families, investors, or those looking for room to grow. Inside, you’ll find a bright and inviting layout filled with natural light, featuring one bedroom on the main floor and three additional bedrooms upstairs. The expansive backyard offers plenty of space to garden, entertain, relax, or create your own outdoor retreat. The property also includes a 2-car carport, ample additional parking, and a garden shed, providing practical storage and everyday convenience. Located just steps from Edith Gay Park and close to schools, shopping, and outdoor recreation, the home offers both convenience and a peaceful setting. Backing onto ALR land, you’ll enjoy added privacy and no rear neighbours. Currently zoned RU1, the large lot also presents potential future possibilities, including increased density through rezoning such as duplex or townhouse development, subject to City of Kelowna approval and buyer due diligence. A fantastic opportunity to enjoy the property as a family home today while keeping future possibilities in mind. (id:63476)
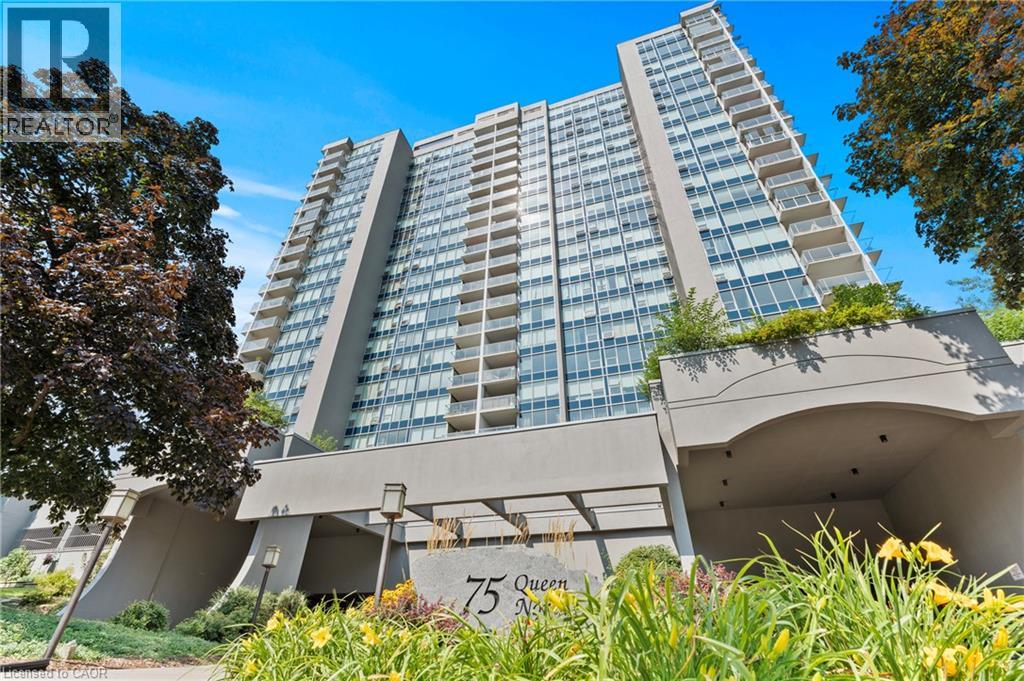
75 Queen Street N Unit# 2206
Hamilton, Ontario
Welcome to spacious, elevated condo living in the heart of Hamilton! Perched on the 22nd floor, this beautifully updated 3-bedroom, 2-bathroom suite offers approx. 1,250 sq. ft. of living space with soaring views of the escarpment, lake, and cityscape. Timeless neutral finishes flow throughout, creating a bright and welcoming atmosphere. The generous layout features an inviting eat-in kitchen, separate dining room, and spacious living areas framed by floor-to-ceiling windows that showcase the elevated views. Step onto the oversized balcony and enjoy a spectacular vantage point for morning coffee, evening sunsets, or taking in the scenery high above the city. Thoughtfully updated and carpet-free, this home offers style and easy maintenance. An 18,000 BTU ductless split air-conditioning system, professionally installed by Boonstra. One owned underground parking space and a convenient main-level storage locker are included. Residents can enjoy an impressive selection of building amenities, including an indoor swimming pool, separate his-and-hers fitness rooms with saunas, a tennis court, and a private fenced outdoor park area complete with BBQs and a community vegetable garden. Whether you're looking to stay active, relax, entertain outdoors, or enjoy a little gardening, the building offers plenty of opportunities to enjoy an active and social lifestyle right at home. With an exceptional Walk Score of 97, this location is truly a Walker’s Paradise, with shopping, the Hamilton Market, dining, everyday conveniences, and public transit all close at hand. Convenient access to transit, including nearby GO Station, makes getting around Hamilton and beyond easy, while Victoria Park, Central Park, and Jackson Playground provide nearby green space to enjoy. Spacious, stylish, and positioned high above the city with breathtaking views, exceptional amenities, convenient transit, and shopping close by, this is a rare opportunity to enjoy condo living without compromising on space. (id:63476)