
2303 2 Av Cold Lake, Alberta T9M 0A8

$549,000
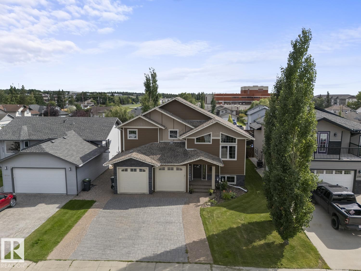
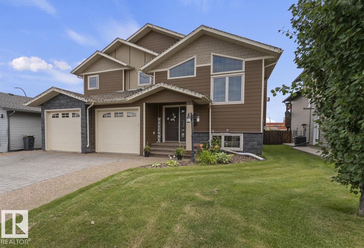
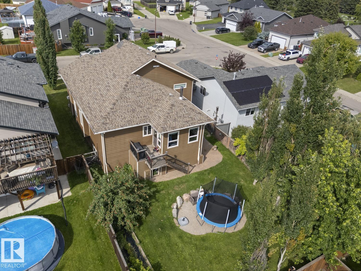
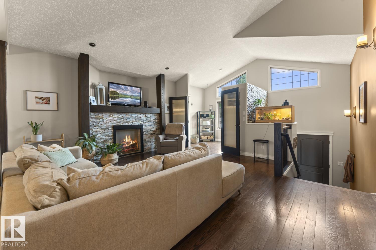
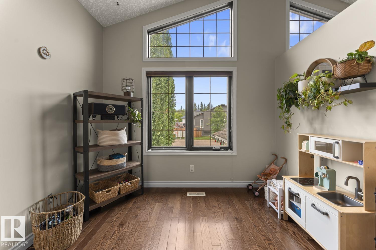
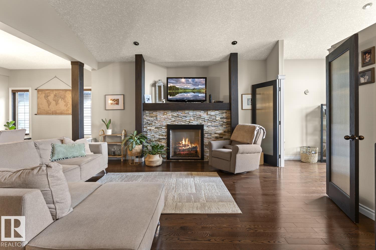
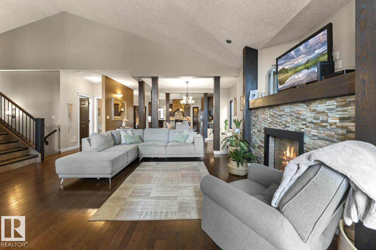
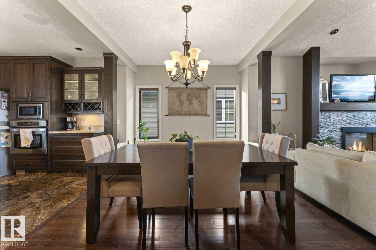
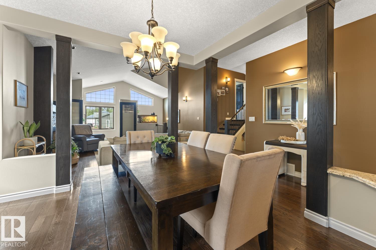
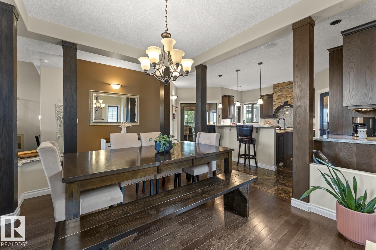
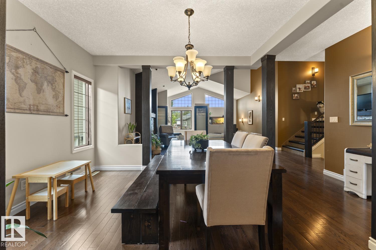
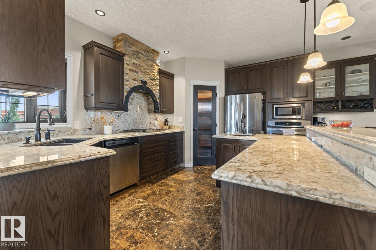
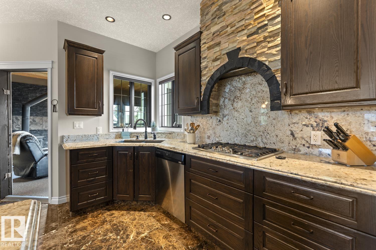
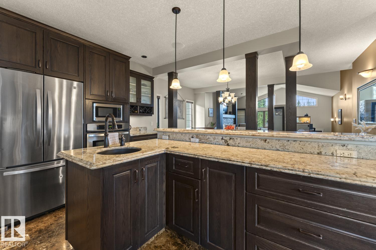
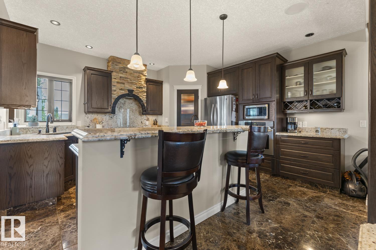
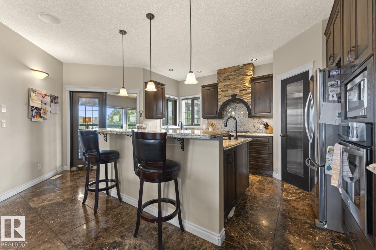
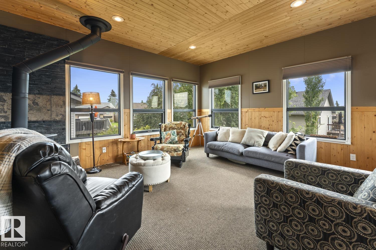
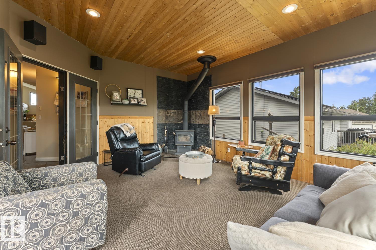
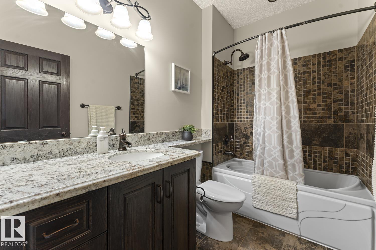
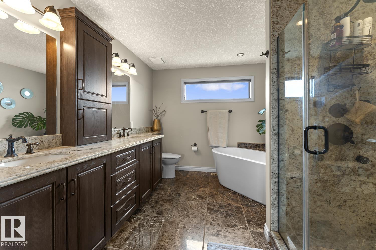
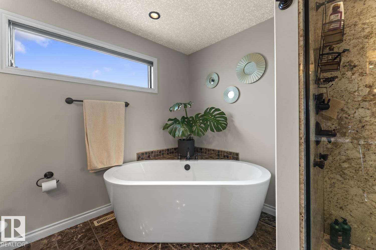
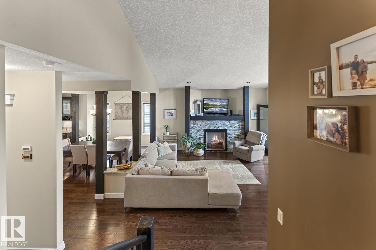
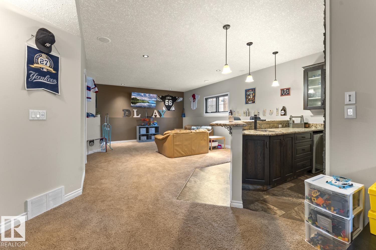
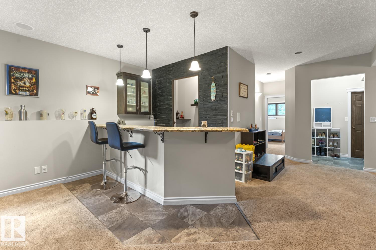
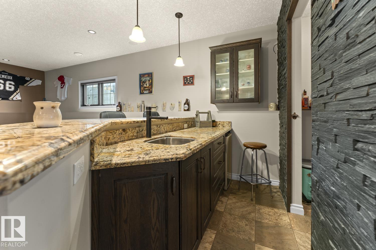
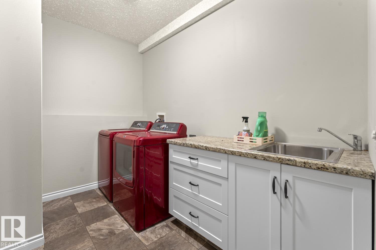
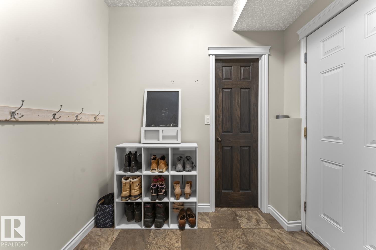
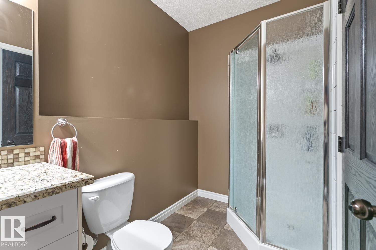
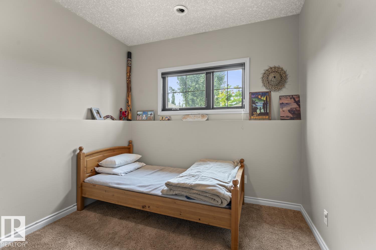
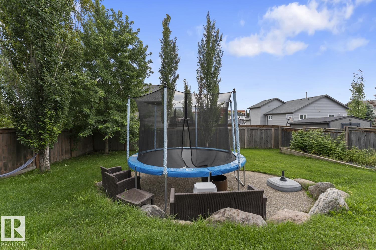
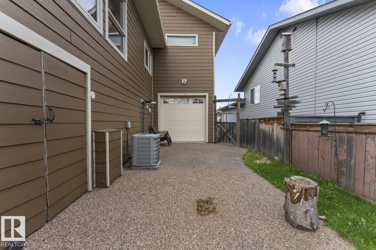
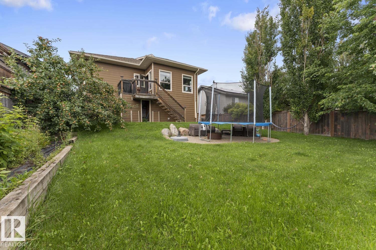
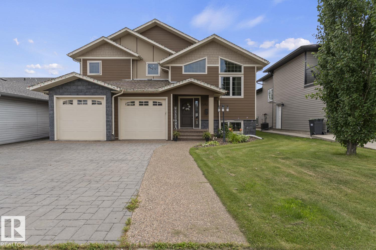
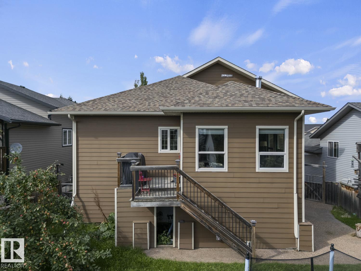
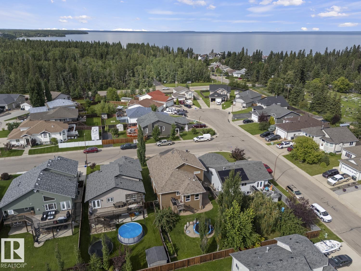
Custom showhome quality meets exceptional craftsmanship in this stunning home where no detail has been overlooked. A chef-inspired kitchen showcases Bordeleau's custom cabinetry, granite countertops and marble tile with in-floor heat. Open concept, with hardwood flooring carries through the main floor and staircase, complemented by custom heavy wood doors, masonry feature walls and a NG fireplace. Granite continues throughout the home, including striking granite shower walls in the primary ensuite. The developed basement offers in-floor heat, wet bar, laundry, bathroom and direct access to the heated oversized garage with drive-through door. Enjoy the 3-season room with wood stove, plus enclosed under-deck storage. Outside impresses with stone, Hardie Board and shake finishes, extensive stamped and exposed concrete driveway, stairs, sidewalks and fire-pit pad. A truly custom home offering remarkable quality, warmth and an outstanding location. Built to impress, designed to be experienced. (id:63476)
Property Details
| MLS® Number | E4504253 |
| Property Type | Single Family |
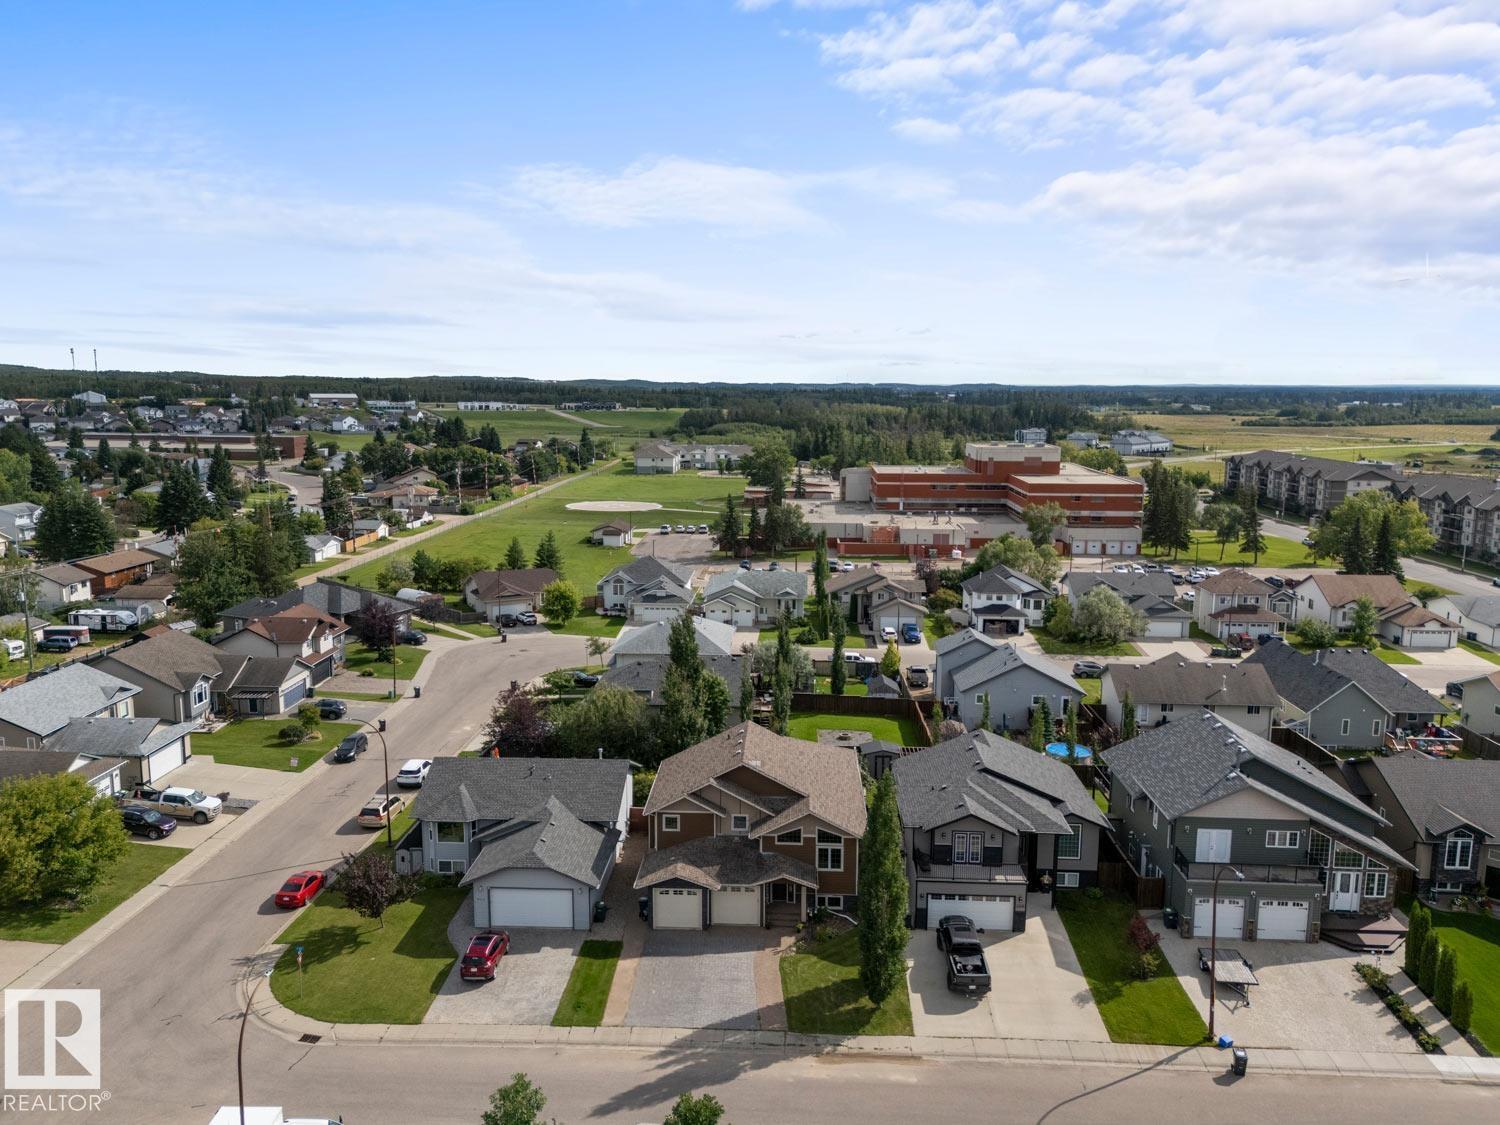
| Neigbourhood | Cold Lake North |
| Amenities Near By | Playground, Schools |
| Features | Wet Bar |
| Structure | Deck, Fire Pit |
Building
| Bathroom Total | 3 |
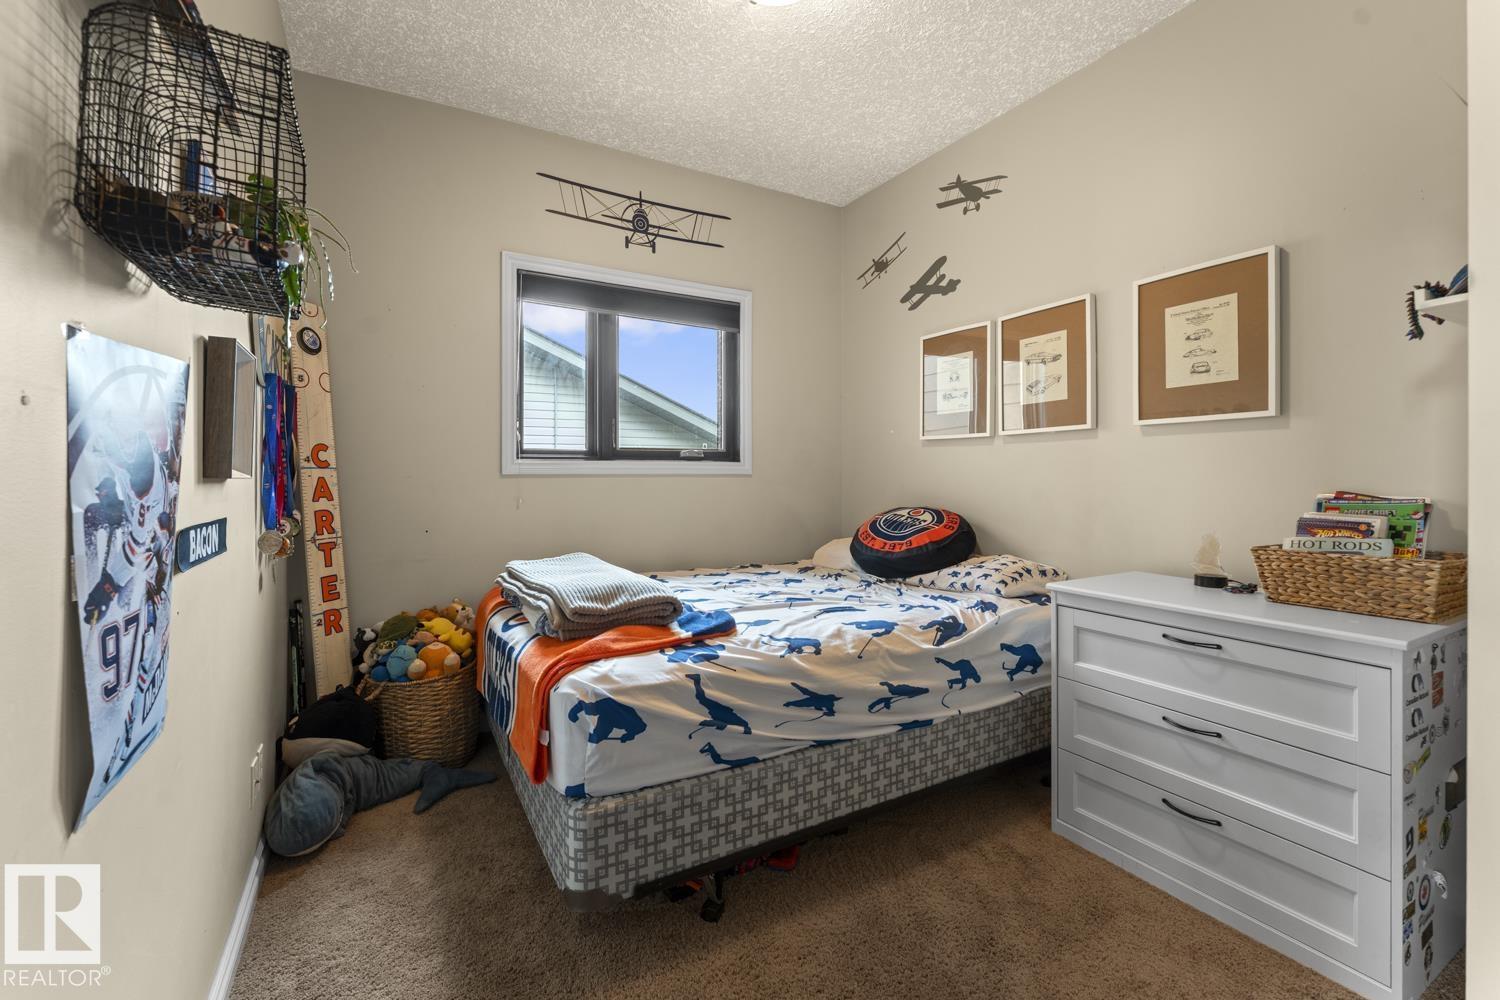
| Bedrooms Total | 4 |
| Appliances | Dishwasher, Dryer, Garage Door Opener Remote(s), Garage Door Opener, Hood Fan, Oven - Built-in, Microwave, Stove, Washer, Window Coverings, Wine Fridge |
| Architectural Style | Bi-level |
| Basement Development | Finished |
| Basement Type | Full (finished) |
| Ceiling Type | Vaulted |
| Constructed Date | 2010 |
| Construction Style Attachment | Detached |
| Fireplace Fuel | Wood |
| Fireplace Present | Yes |
| Fireplace Type | Woodstove |
| Heating Type | Forced Air, In Floor Heating |
| Size Interior | 1,388 Sqft |
| Type | House |
Parking
| Attached Garage | |
| Heated Garage | |
| Oversize |
Land
| Acreage | No |
| Fence Type | Fence |
| Land Amenities | Playground, Schools |
Rooms
| Level | Type | Length | Width | Dimensions |
|---|---|---|---|---|
| Basement | Family Room | Measurements not available | ||
| Basement | Bedroom 4 | Measurements not available | ||
| Main Level | Living Room | Measurements not available | ||
| Main Level | Dining Room | Measurements not available | ||
| Main Level | Kitchen | Measurements not available | ||
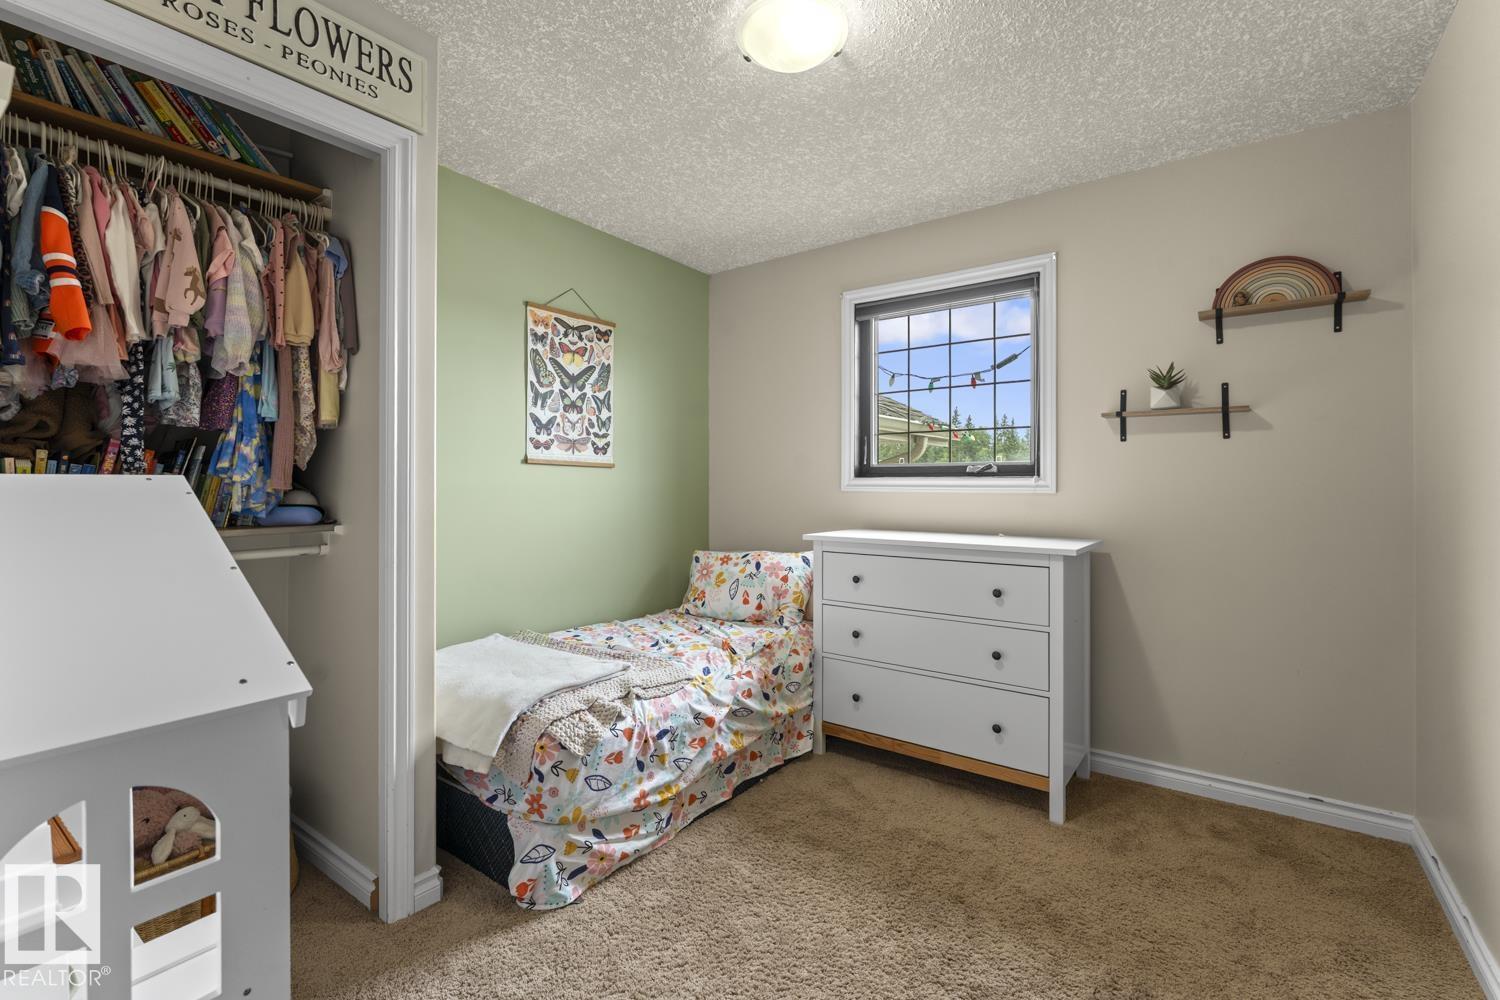
| Main Level | Bedroom 3 | Measurements not available | ||
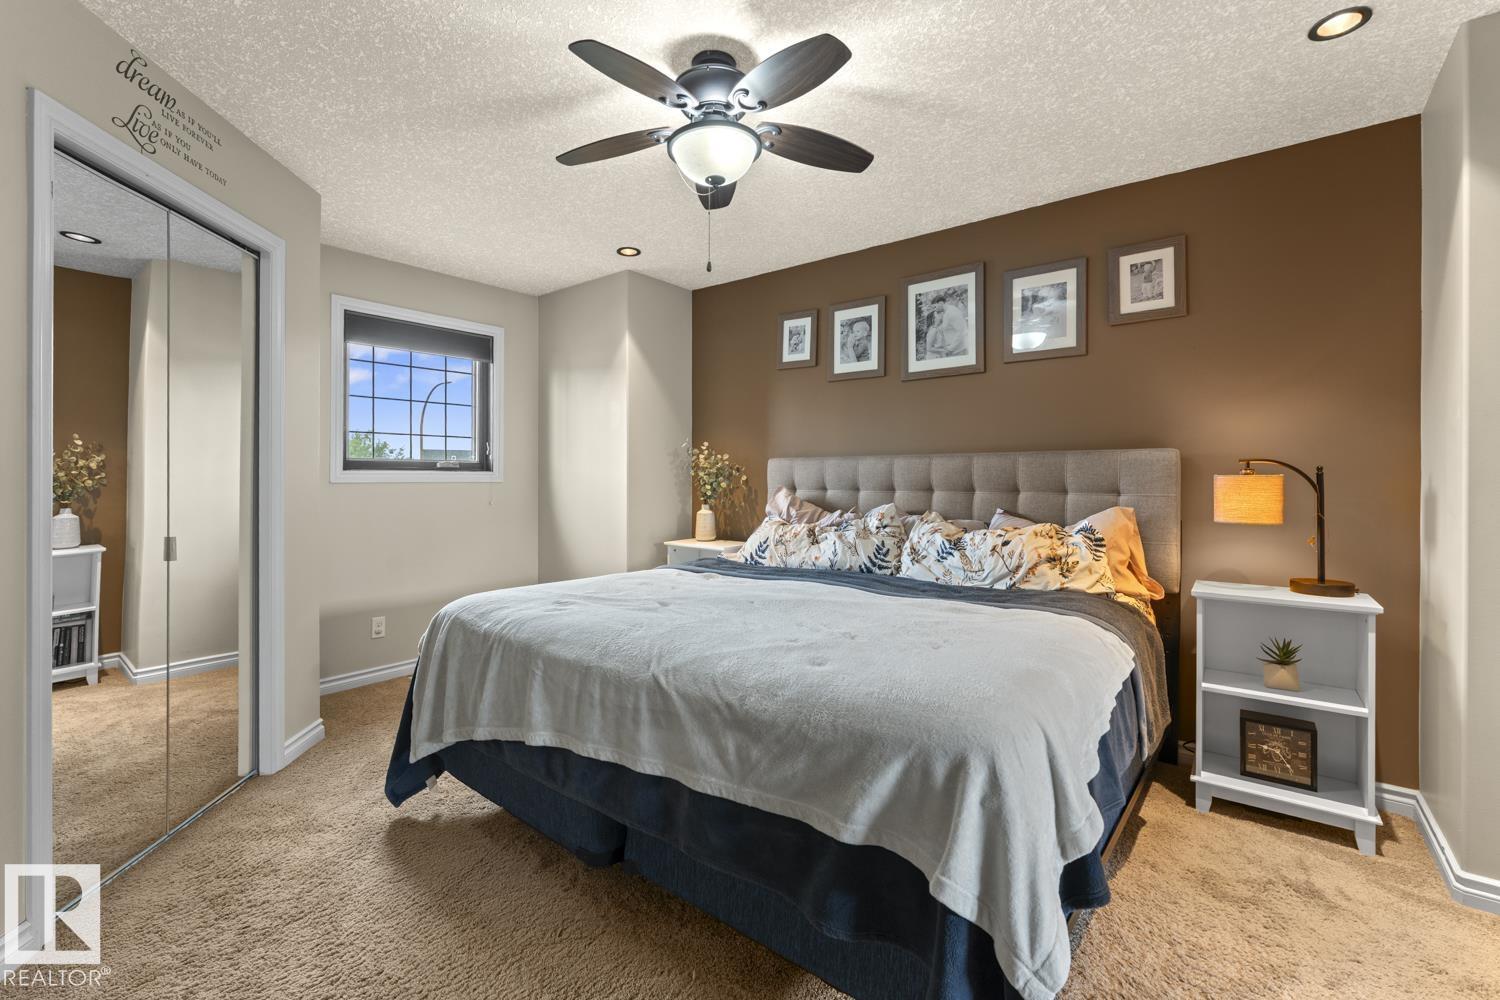
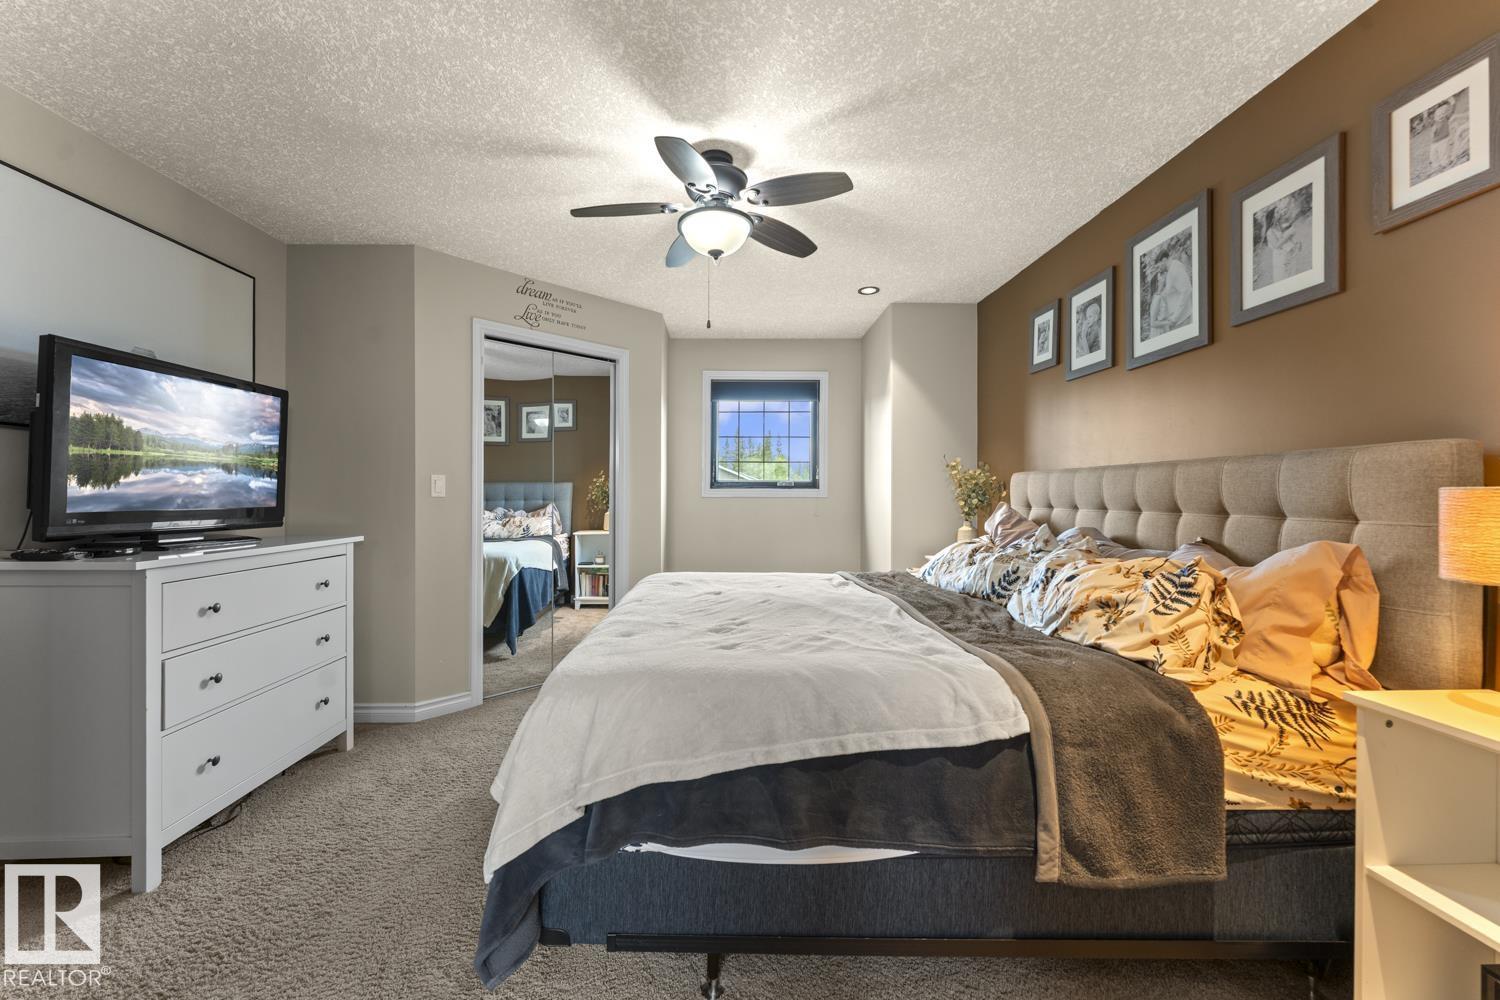
| Upper Level | Primary Bedroom | Measurements not available | ||
| Upper Level | Bedroom 2 | Measurements not available |
Contact Us
Contact us for more information

The trademarks REALTOR®, REALTORS®, and the REALTOR® logo are controlled by The Canadian Real Estate Association (CREA) and identify real estate professionals who are members of CREA. The trademarks MLS®, Multiple Listing Service® and the associated logos are owned by The Canadian Real Estate Association (CREA) and identify the quality of services provided by real estate professionals who are members of CREA. The trademark DDF® is owned by The Canadian Real Estate Association (CREA) and identifies CREA's Data Distribution Facility (DDF®)
September 02 2026 10:30:57
REALTORS® Association of Edmonton
RE/MAX Prairie Realty