
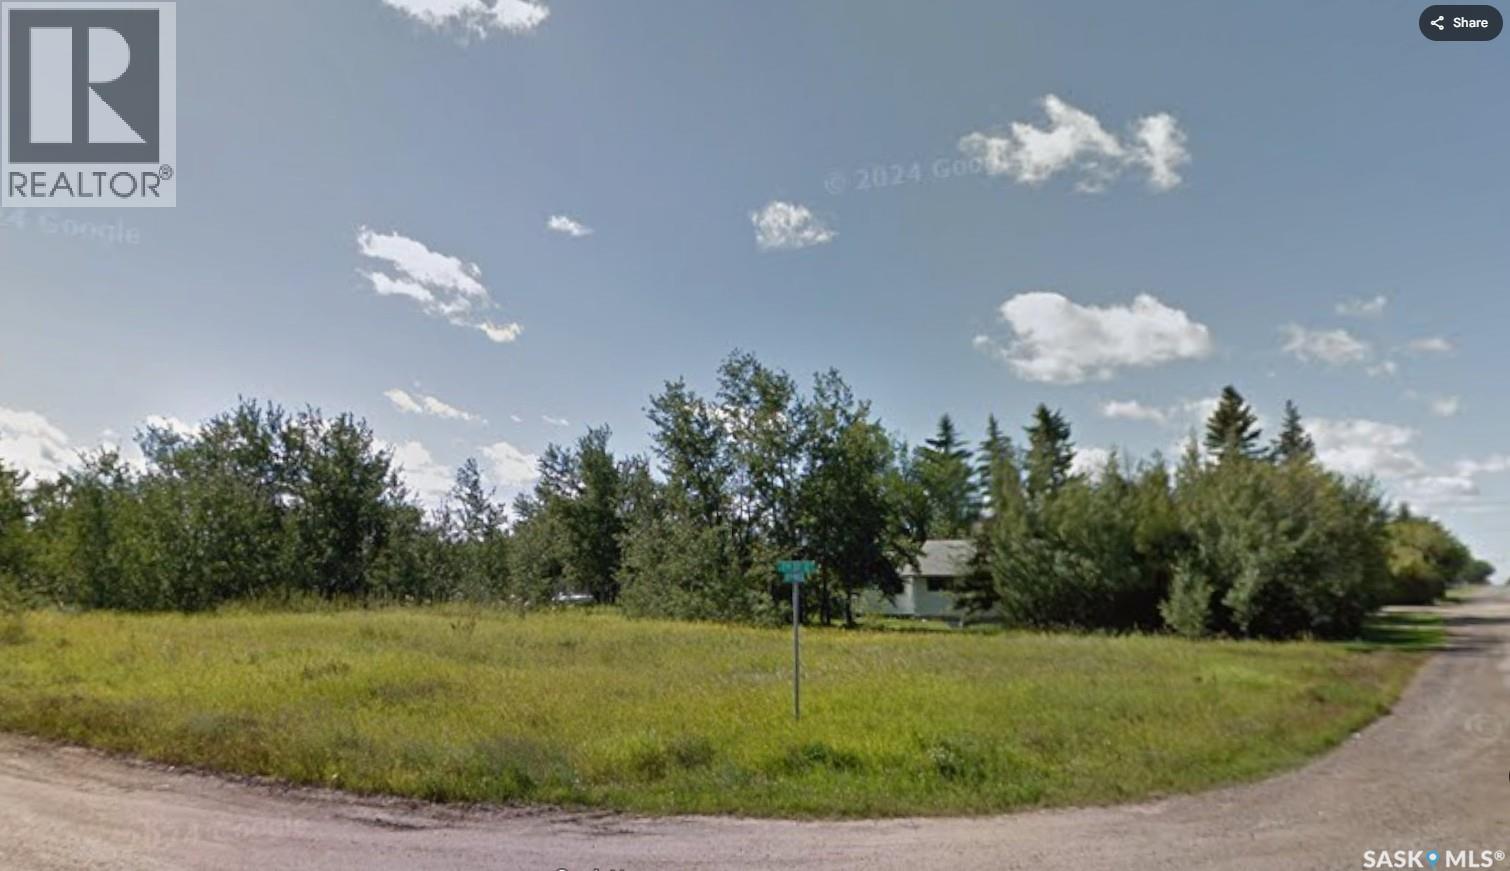
618 4th Avenue E
Meadow Lake, Saskatchewan
Rare, expansive 116ft x 186ft corner lot in a quiet Meadow Lake neighbourhood. This beautiful, mature property features established trees and shrubs along the south and west borders, providing exceptional natural privacy. The perfect, spacious canvas to build your future dream home. (id:63476)
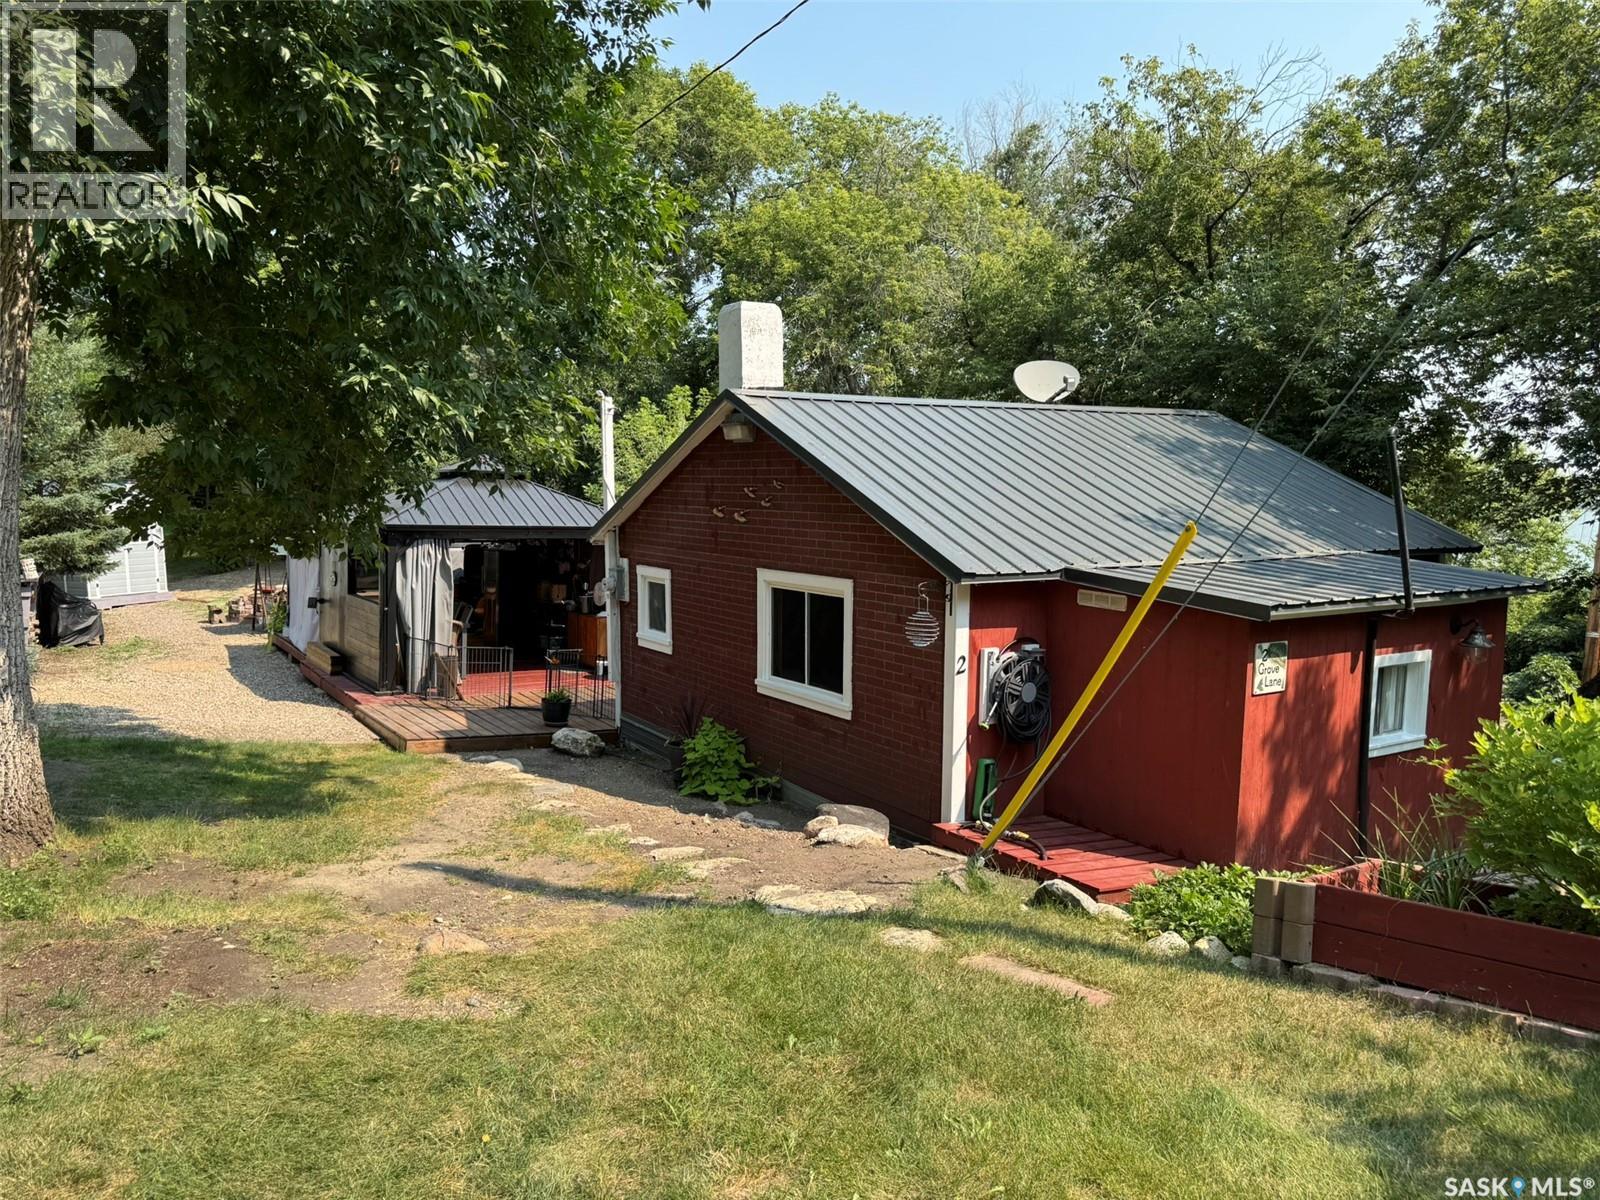
2 Grove Lane
Grandview Beach, Saskatchewan
Welcome to your own private retreat at Grandview Beach! This charming getaway at 2 Grove Lane offers the perfect setting for relaxing, entertaining, and making lasting family memories. The outdoor space is truly the highlight, featuring a spacious deck, fire pit area, and a beautiful gazebo area that has been newly redone, creating an inviting space to enjoy summer evenings with family and friends. The private, well-treed setting provides a peaceful atmosphere while still offering plenty of room to enjoy the outdoors. Inside, the cabin offers a cozy and functional layout with a loft area providing additional sleeping space for family and guests. The warm wood interior give this property the classic cabin feel, while the well-appointed kitchen makes it easy to settle in for a weekend or enjoy an extended stay. Whether you're looking for a family vacation spot or a private retreat close to the lake, 2 Grove Lane is a fantastic opportunity to enjoy everything Grandview Beach has to offer. Pack the lawn chairs, gather around the fire, and start making memories at the lake! (id:63476)
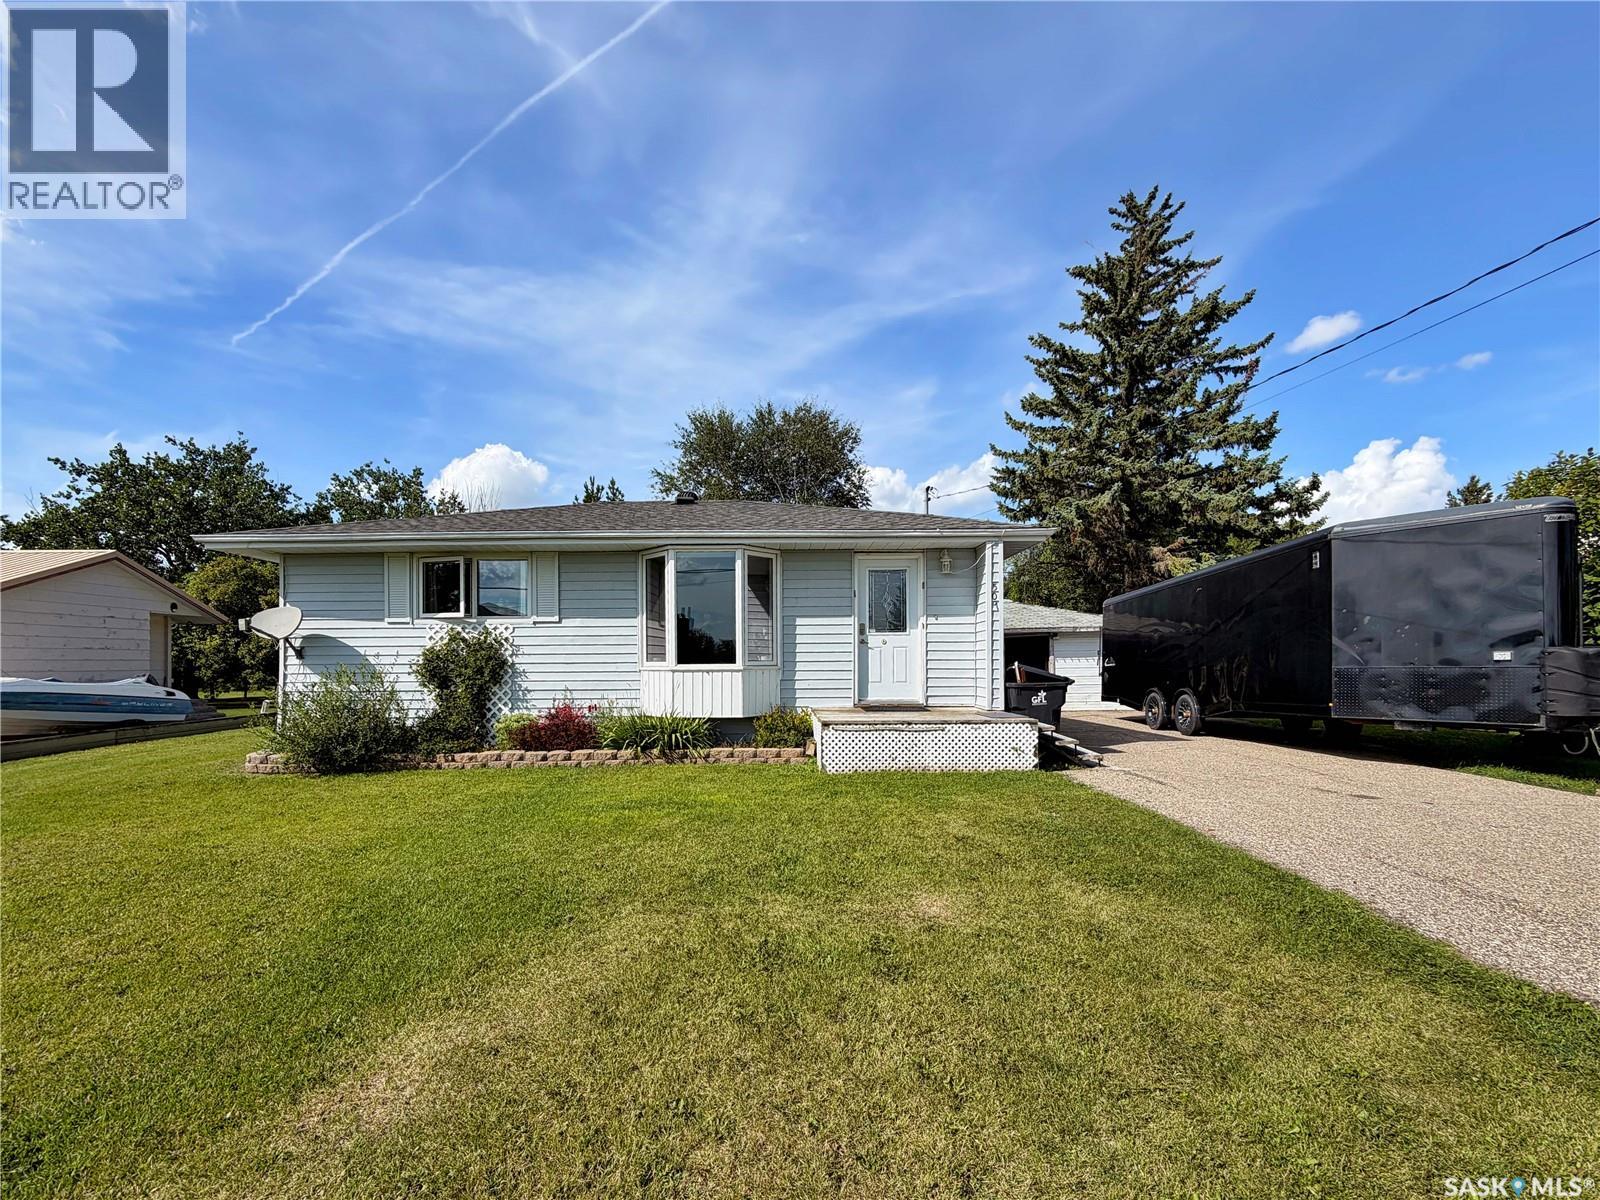
507 Prairie Avenue
Arcola, Saskatchewan
The sweet spot in Arcola is up for snags: a beautiful well maintained and updated bangin' bungalow with a brag worthy 3 beds & 1 bath, a copiously over sized yard & double detached garage is awaiting its next crew! Updates include new washer dryer this spring, fresh kitchen, windows, French doors and flooring roughly 15 years ago, a bath tub refurbish is another added bonus. This cozy unit also boasts central vac, an outside sump and updated shingles. Low taxes at only $1925 for 2026 have this clean, dry and well loved home a foot ahead of the rest in Arcola Sk. Reach out to your agent today for an opportunity to call this dreamy spot yours! (id:63476)
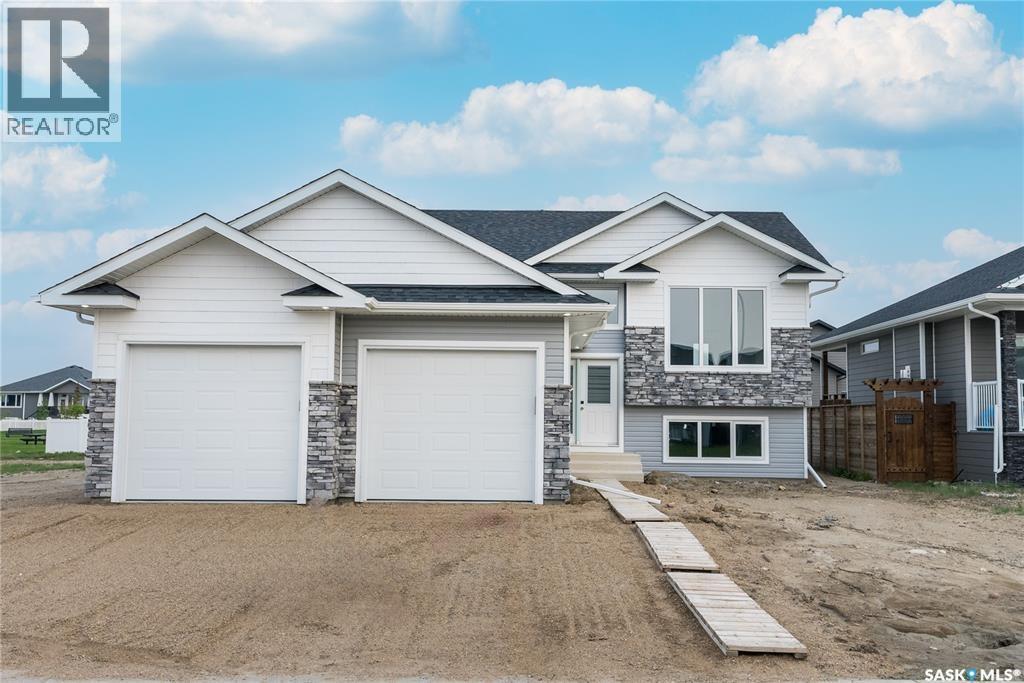
836 Woods Crescent
Warman, Saskatchewan
Features & Amenities: -1282 sq. Bi-Level -3 Bedrooms and 2 Bathroom -2 Car Garage -Kitchen with pantry and Island -Soft Close Cabinetry Throughout -LED Light Bulbs Throughout -High-Efficiency Furnace and Power Vented Hot Water Heater -HRV Unit -10 Year Saskatchewan New Home Warranty -GST and PST included in purchase price. GST and PST rebate back to builder. (id:63476)
471 Traeger Close
Saskatoon, Saskatchewan
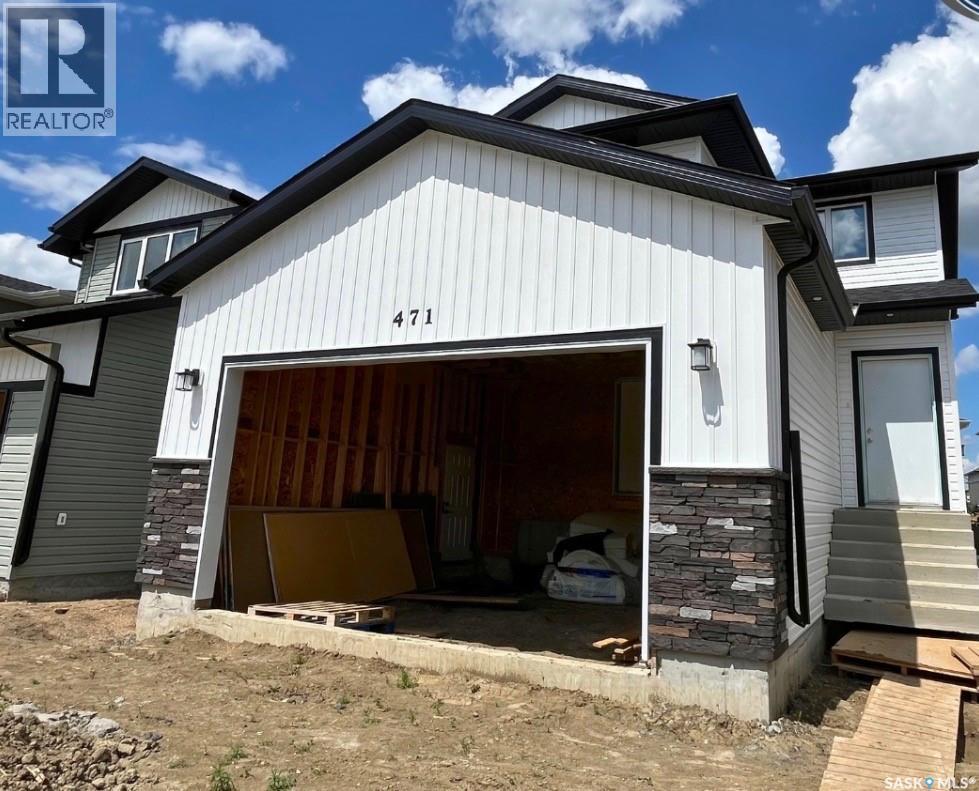
Features & Amenities: -LOCATED IN BRIGHTON RANCH -1480 sq. ft Two Storey -LEGAL SUITE SIDE ENTRANCE -3 Bedrooms and 2.5 Bathroom -Laundry on 2nd Floor -Kitchen with Island w/ extended ledge -Quartz throughout c/w tile backsplash in kitchen -Soft Close Cabinetry Throughout -LED Light Bulbs Throughout -High-Efficiency Furnace and Power Vented Hot Water Heater -HRV Unit -10 Year Saskatchewan New Home Warranty -GST and PST included in purchase price. GST and PST rebate back to builder. -Front Driveway Included -Front Landscape Included (id:63476)
123 Ogema Street
Tugaske, Saskatchewan
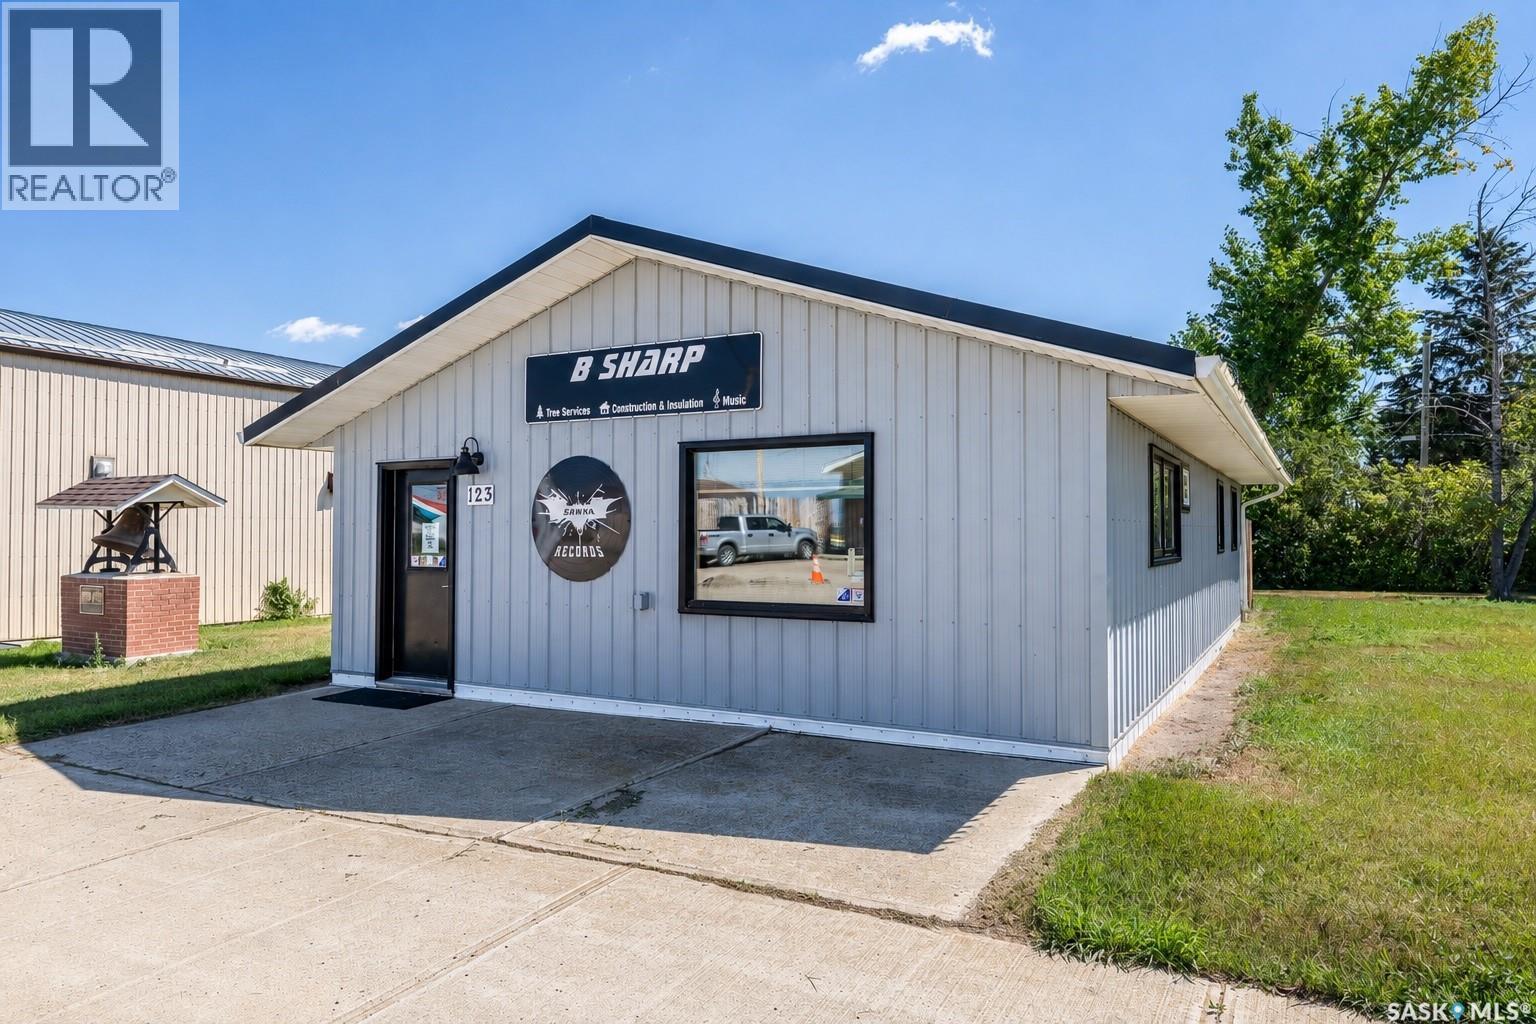
Have you ever dreamed of owning your own recording studio? Here is a rare opportunity to step into a turnkey, professionally designed space where the building, acoustic work and studio infrastructure are already in place. Located at 123 Ogema St in Tugaske, this 960 sq. ft. commercial building has seen substantial improvements, including a high-efficiency furnace, central air conditioning, commercial-grade carpet, a new electrical mast, extensive electrical upgrades, strategically placed network ports, green-screen-optimized interior paint, and exterior metal walls and metal roof. The building was extensively renovated and converted for recording use in collaboration with Bryon Low of Annex Pro, with acoustic construction guidance from Chris Potter. Specific materials and construction techniques were used to improve sound separation and acoustically optimize the live room and control room. The seller reports approximately $50,000 was invested in the building renovation and studio conversion. An extensive turnkey studio package is included, featuring professional recording, monitoring and computer equipment, custom signal routing, installed cabling and acoustic treatments. The system includes Pro Tools HDX hardware, Avid HD I/O, Genelec studio monitors, professional preamps and compressors, a control surface, microphone equipment, headphones, live-room equipment and more. The seller estimates approximately $68,000 was invested in recording equipment and acoustic treatments. A full inclusions list is available. Whether you are a musician, producer, audio engineer or content creator, this is a rare opportunity to own a thoughtfully created recording environment. Book your private viewing today and experience the studio in person. (id:63476)
424 Victory Street
Vanguard, Saskatchewan
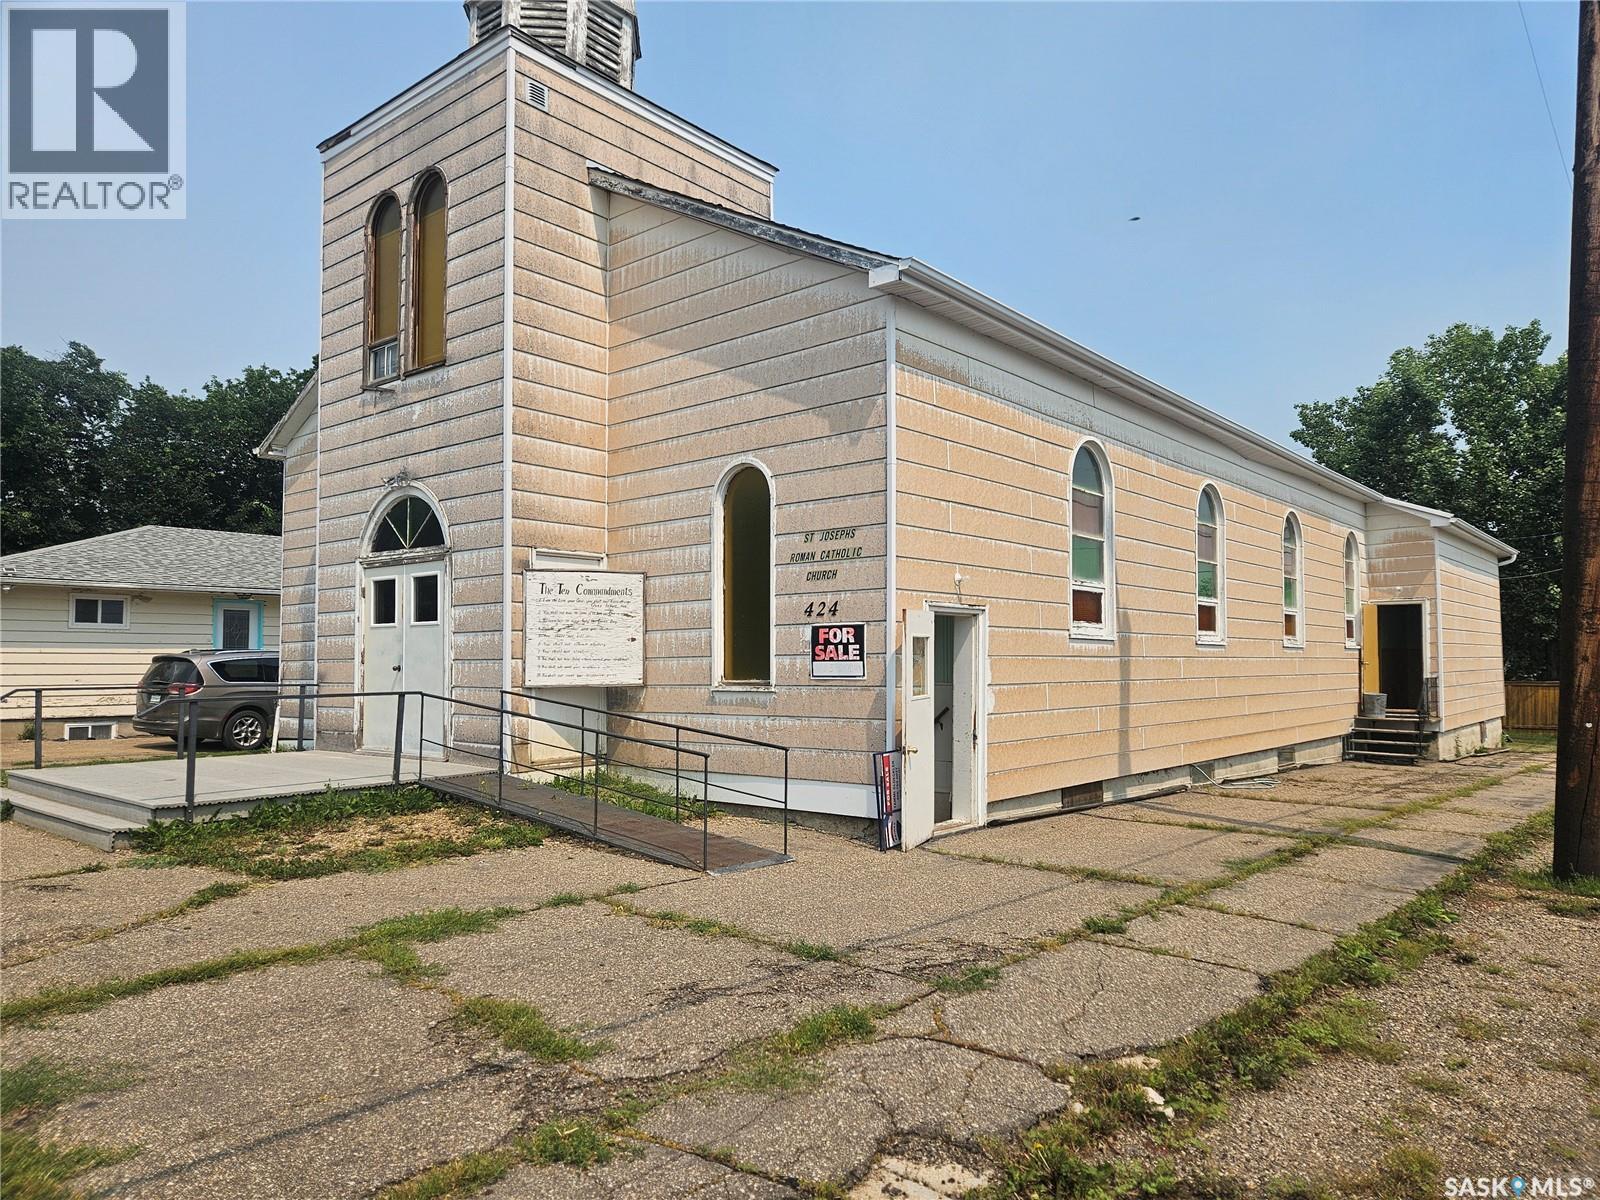
Have you ever thought it might be kind of fun to own a church? Well....here's your chance. This unique property located in Vanguard, offers a traditional church layout on the main floor with a large open sanctuary, high ceilings and plenty of room to gather. Sounds heavenly doesn't it? But wait.... there's more. The lower level features a spacious open hall with plenty of room for events plus a full kitchen. Continue it as a church, create a community venue, or explore the possibility of rezoning and converting it into a truly unique home. Lots of building, lots of possibilities and definitely not your everyday listing. Call to book your personal tour (id:63476)
6 540 F Avenue S
Saskatoon, Saskatchewan
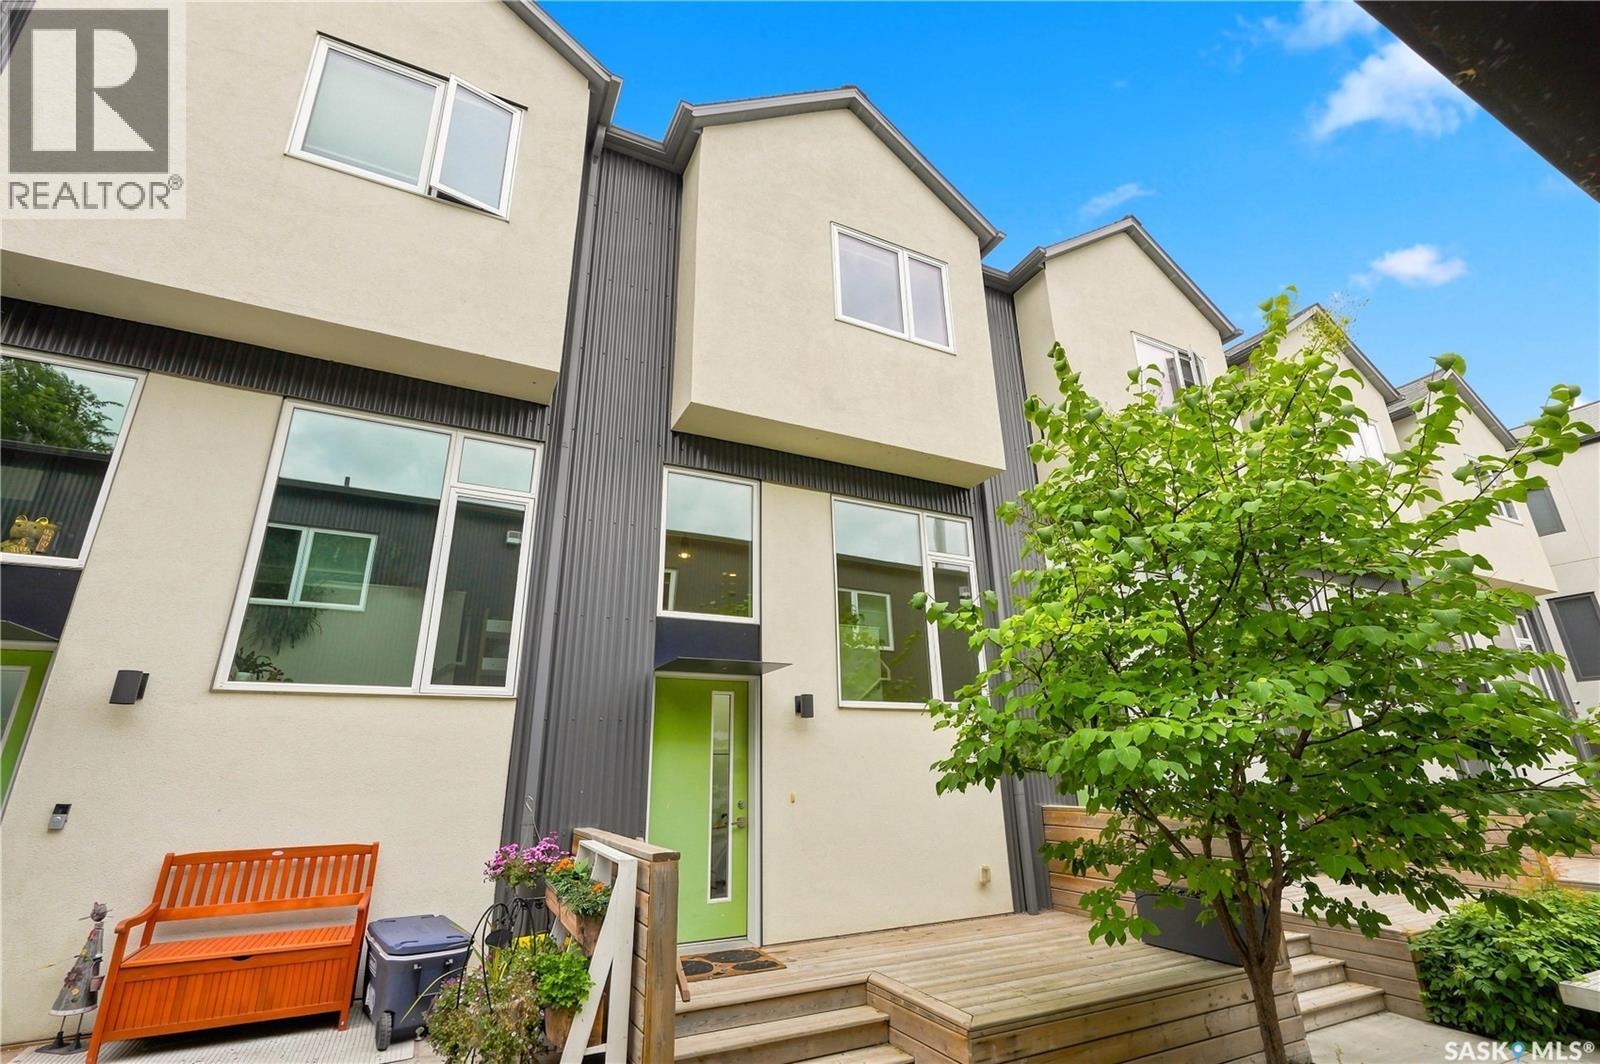
Welcome to modern urban living in the heart of Riversdale, just steps from the South Saskatchewan River, Victoria Park, and the Meewasin Valley trails. This stylish two-bedroom townhouse offers the perfect combination of comfort, convenience, and low-maintenance living in one of Saskatoon’s most vibrant central neighbourhoods. The bright and airy main floor is filled with natural light and features a functional, open layout ideal for both everyday living and entertaining. With two comfortable bedrooms, air conditioning, and one uncovered parking space, the home offers everything you need in an efficient and thoughtfully designed space. Outside your door, enjoy easy access to some of Saskatoon’s best dining, shopping, entertainment, and recreation. Spend your evenings walking along the river, explore the shops and restaurants of 20th Street and downtown, or take advantage of the nearby Meewasin trails for walking, biking, and commuting. Residents can also enjoy a welcoming central courtyard complete with a pergola, bike rack, and shared gas BBQ, creating a great space to gather and enjoy the warmer months. If you’re looking for a modern home with an unbeatable central location and a lifestyle built around convenience, this Riversdale townhouse is one you won’t want to miss. (id:63476)
551 James Street S
Lumsden, Saskatchewan
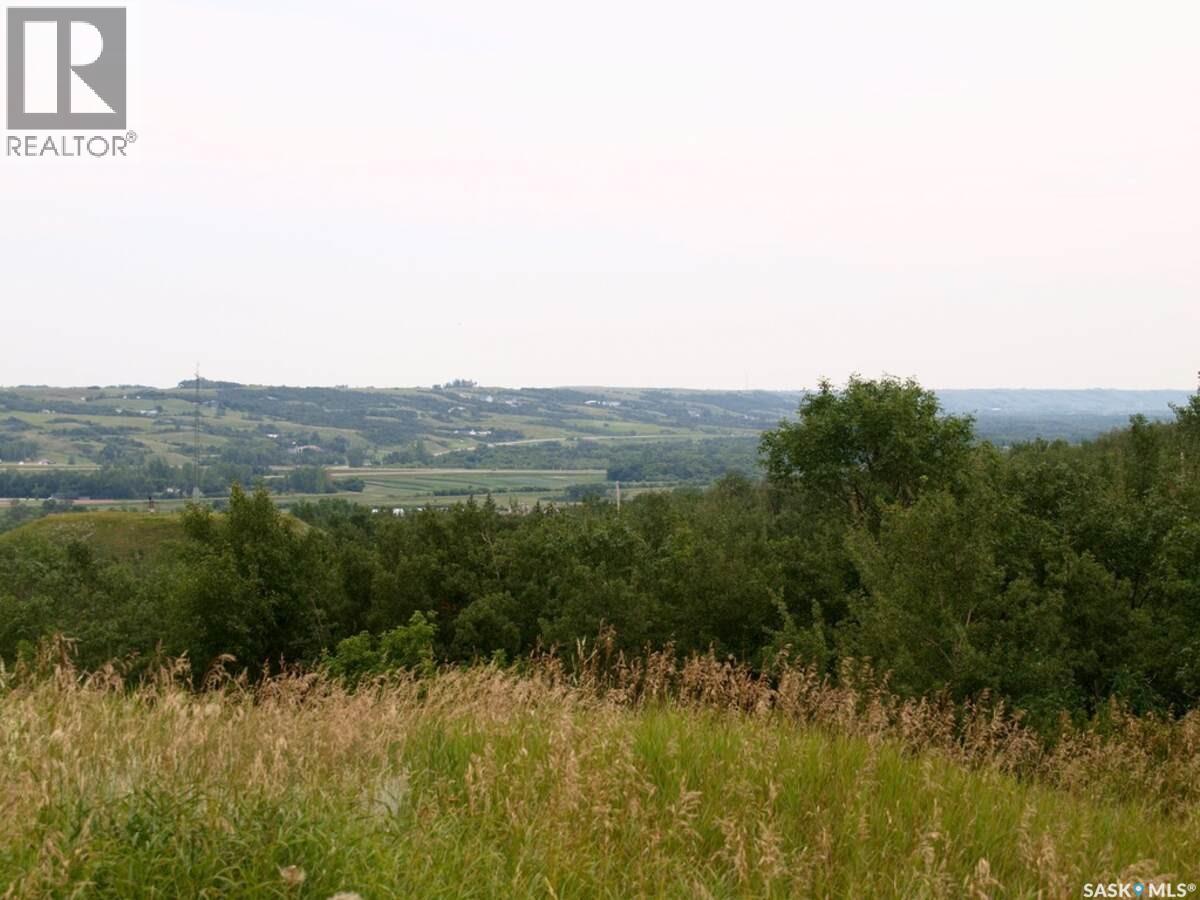
For more information, please click the "Multimedia" button. 0.18 Acres. Approximately 7900 sq.ft. 59' x 134'. This lot is part of the Own the View Development. James Street South has been paved by municipal development and not by future frontage taxes. Lot backs out on a deep ravine, large mature trees, runs into Qu'Appelle Valley. Fantastic views to the east, north and west. Ideal for Walk out basement. A buyer not only owns the lot but also owns and has use of the permanent Conservation Easement that is directly behind. Below the Conservation Easement is an Environment Reserve. An additional 15 acre Conservation Easement has been set aside by the developer to ensure that no development will take place to the north and east of the ravine so scenic views are guaranteed. The combination of a walk out, conservation easement and environmental reserve have resulted in park like back yards in this development. Picnic areas, gazebos, tree houses, fire pits, berry picking and even fencing are permitted uses of the Conservation easement area attached to this lot. Services have been paid for by the Developer and are curb side. Services include Drinking Water, Sanitary Sewer, Natural gas, Power, Telephone, off-site Town of Lumsden service fees for sewer & water. A geo-technical report for the development available. Construction plans will require an engineer's stamp to verify that they comply with the geo-tech report, seller will pay for this engineering approval. There will be a large boulevard between the front property line and the paving. Maintenance of boulevard is responsibility of buyer. GST included. Application fees of service hook ups are responsibility of buyer. Developer will consider assisting in financing. Town of Lumsden provides streetlights, fire hydrants, weekly garbage pick-up, bi-weekly recycling pick up, snowplowing, street maintenance. Town plans indicate sidewalk developed on the opposite side of street. (id:63476)
202-206 Elizabeth Avenue
Manitou Beach, Saskatchewan
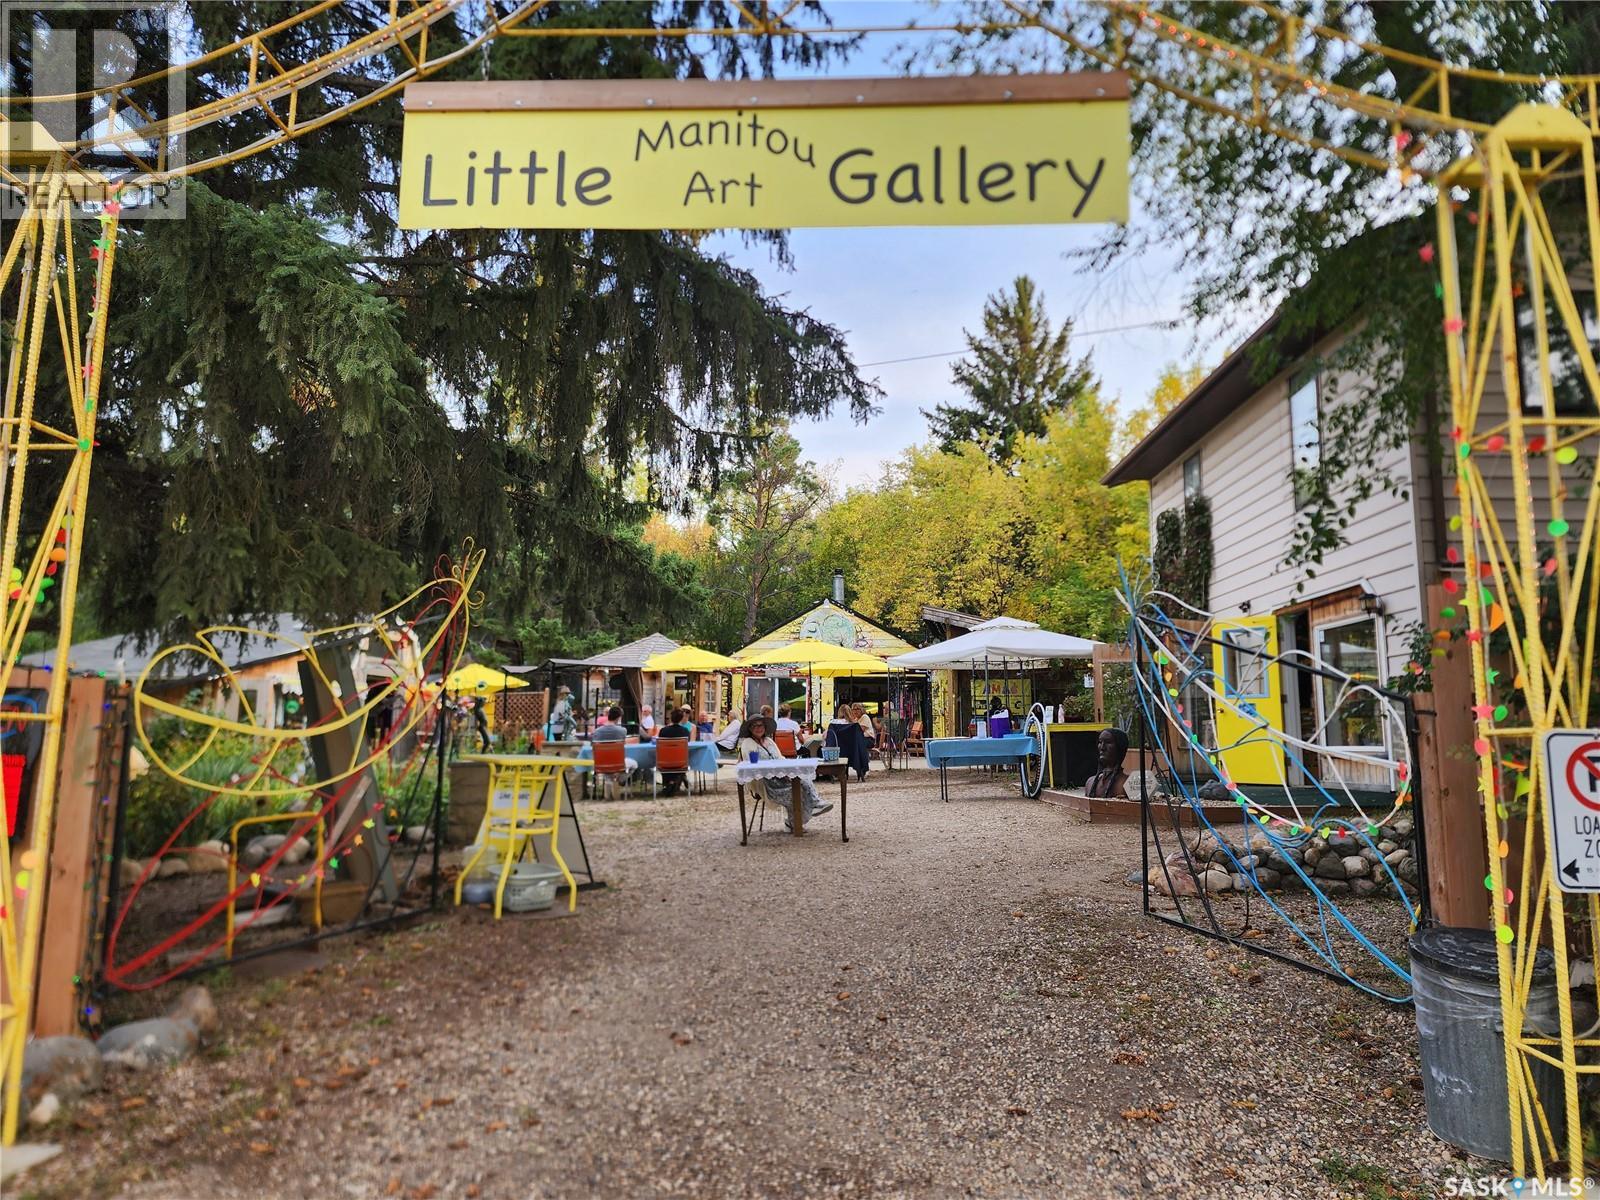
If you are looking for a property in the beautiful Resort Village of Manitou Beach with an established thriving retail & entertainment component this is it! Or maybe you're looking for just a home with a massive yard, numerous outbuildings & beautiful garden for your personal enjoyment - this is it! For the last 10 years the current owner has developed a unique property centred around art & culture & it has become a destination for all walks of life. There are numerous small inviting spaces being used for the display & sale of independent artists works & the grounds are a delight to explore for all ages. Music has also been a draw through the years for locals & travellers alike & the property features a stage that is often graced with talented musicians for all to enjoy. Recently an outdoor wedding chapel & dining component have been addedl. The property has been granted mixed use & is operating a modest food and beverage business, a 2 bedroom vacation rental and a long term rental suite. Why not make this property your personal place as it has been developed to accommodate so many possibilities & is a must see to fully appreciate all it has to offer. It is the property being sold, but the opportunity to continue on with the same concept and consignment vendors is an option & with the infrastructure that has been put in place the transition could be somewhat seamless. Maybe you have your own passion project you have been waiting to develop in an environment that is health & art centric. Live, work & play in the Resort Village of Manitou Beach offering the healing waters & many amenities not available in other resorts, such as reverse osmosis water & full sewer system. No hauling water and no septic! There are too may details about this amazing property to list & only a personal tour will paint the whole picture. Call for more details & to make arrangements for your personal tour, you won't be disappointed! Click the video link for exterior footage! (id:63476)
619 10th Avenue W
Nipawin, Saskatchewan
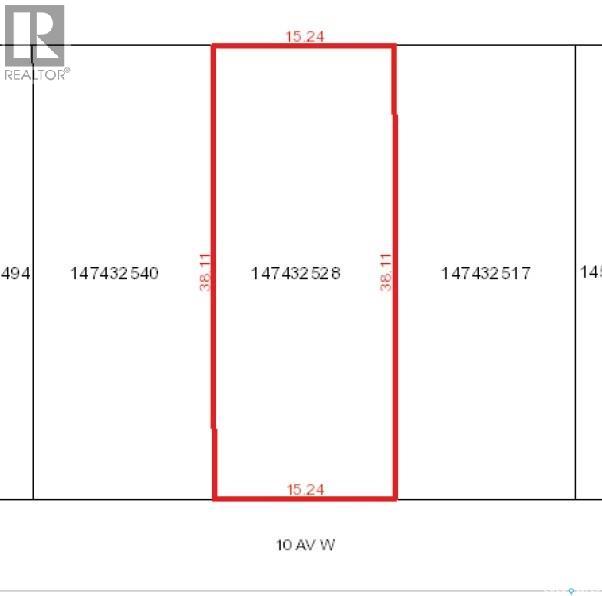
ATTENTION BUILDERS! This is an incredible opportunity! Buy this lot for $10,000 and apply for the $9,600 incentive from the Town of Nipawin, conditions apply. This vacant lot is located in the great town of Nipawin, SK! Zone R2 – (Residential District – detached home/semi-detached/duplex – more in the Zoning Bylaw). Purchaser is required to complete construction within 2 years of purchase. Seller states GST doesn't apply to the sale price. Building permit is required. Nipawin and area are known for great fishing, hunting and the great outdoors. With the multiple services available in Nipawin, it is a great place to grow a family or do business! Bring your blueprints! (id:63476)
204 #624 Highway
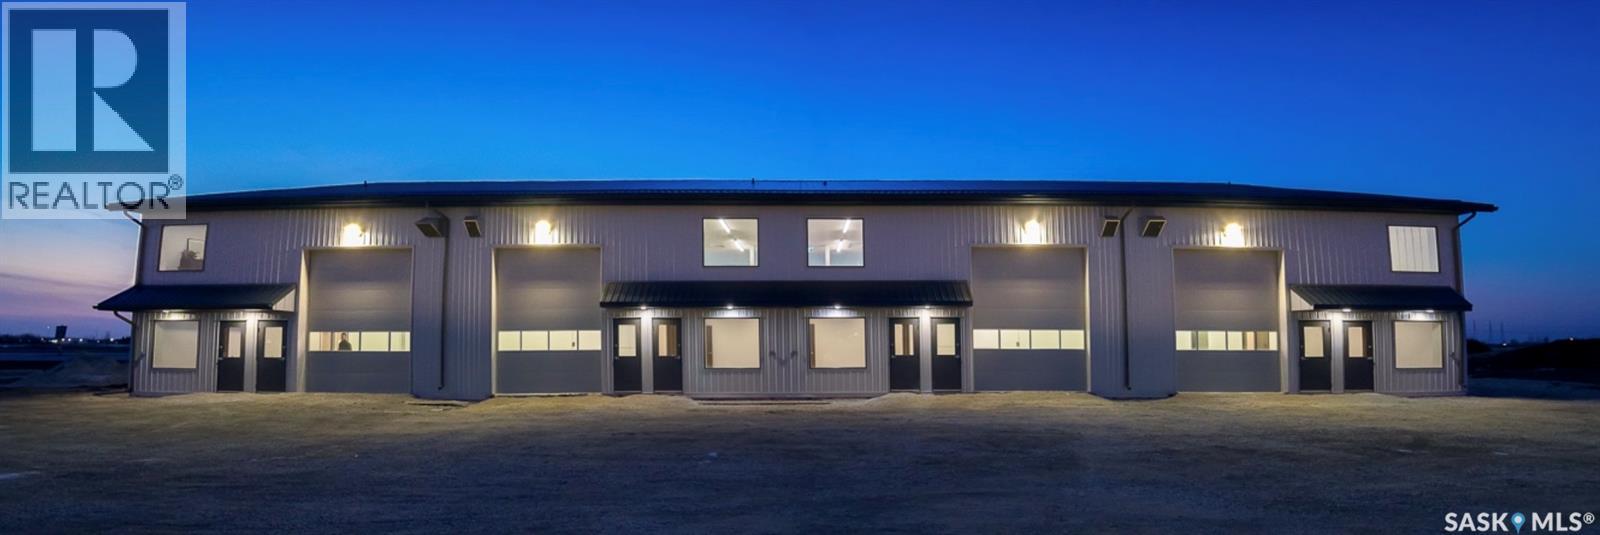
Pilot Butte, Saskatchewan
Boost your business profile with premium highway exposure in the thriving community of Pilot Butte! Available for Summer 2026, these brand-new, highly functional 2,340 sq. ft. commercial bays are perfectly engineered for light industrial, retail, service, or distribution businesses.Need a larger footprint? Two adjacent bays can be combined to create a seamless 4,680 sq. ft. facility. Each unit comes fully equipped with a massive 14'x16' overhead door for effortless equipment and fleet access, an integrated floor drain, and reliable town water and sewer connections.The smart layout features a professional, dedicated front office area separate from the shop floor, alongside a private washroom. Enjoy unbeatable traffic counts, rapid transit access to Regina, and a clean, modern building designed to help your business scale. Offered at $2,900/month plus utilities. Don't miss out on securing your space in this high-demand corridor—contact your REALTOR® today for full leasing details! (id:63476)