

589 Main Street
Moncton, New Brunswick
An iconic restaurant. A proven business. A rare opportunity. For the first time in years, one of Downtown Moncton's most recognized and well-established restaurants is available for purchase. Catch22 Lobster Bar offers a unique opportunity to acquire a successful turnkey business with a long-standing reputation, loyal clientele, and an exceptional location in the heart of the city's vibrant downtown. Located at 589 Main Street, Catch22 Lobster Bar has become a destination for fresh Atlantic lobster, premium seafood, French Acadian/Cajun-inspired cuisine, steaks, and pastas. The restaurant features a spacious dining area with seating for numerous guests, a private dining room ideal for corporate events and special occasions, and a fully licensed bar, creating a welcoming atmosphere for both everyday dining and private functions. Recent improvements include new flooring, fresh interior paint, a new high-efficiency mini-split heat pump providing year-round heating and cooling, a new commercial-grade stove, a new commercial ice maker, and additional upgraded kitchen equipment. This well-maintained, fully equipped operation allows a new owner to step in and continue operating with minimal capital investment. With strong brand recognition, excellent street visibility, an established customer base, and continued growth potential, this is an outstanding opportunity for an owner-operator or investor looking to own one of Greater Moncton's premier dining establishments. Contact for additional information or to arrange a confidential private viewing. (id:63476)
5 Lilac Crescent
Nashwaaksis, New Brunswick
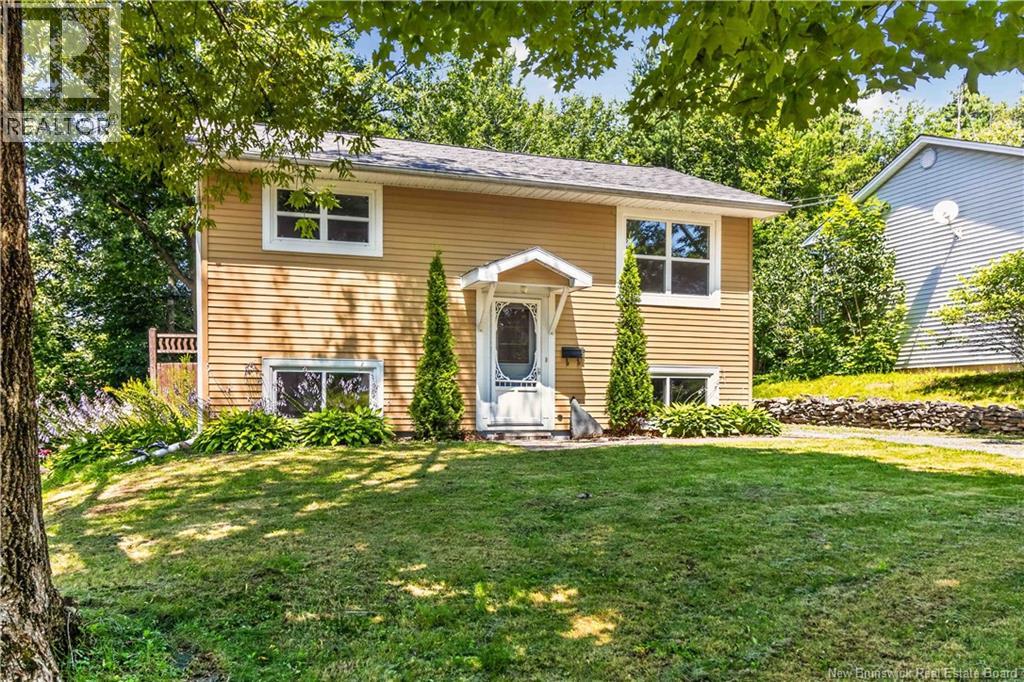
Welcome to this beautifully updated home in the highly coveted Fulton Heights neighborhood. Situated on a quiet, sidewalk-lined street with an abundance of mature trees, you are within walking distance to Park St. School and less than a 2 km drive (or a 20-minute walk) to grocery shopping, restaurants, and all essential amenities. This home offers the perfect blend of everyday convenience and quiet serenity. The main floor features an inviting open-concept layout seamlessly connecting the living, dining, and kitchen areas. The kitchen offers new countertops and freshly painted cabinetry, while the dining room features direct access to an oversized, newly painted deck - perfect for overlooking your spacious, private, and fully fenced backyard. Two comfortable bedrooms complete this freshly painted level. Downstairs, the lower level is flooded with natural light and has been thoughtfully modernized. The generous rec room has been completely transformed with new luxury vinyl plank flooring, fresh drywall on the walls and ceiling, and all-new lighting for a bright, contemporary feel. The third bedroom and a versatile bonus room - ideal for a home office, gym, or hobby space - have also been updated with fresh drywall, paint, and lighting. The bathroom features fresh paint alongside a new toilet and vanity. A spacious laundry room conveniently houses the natural gas furnace, hot water tank, and a brand-new 200-amp electrical panel. For ultimate peace of mind, this home has been pre-inspected (report on file) and is vacant, allowing for a quick, seamless closing. (Note: Taxes currently reflect a non-owner-occupied rate). Are you ready to come home? (id:63476)
256 Fairbanks Cres
Thunder Bay, Ontario
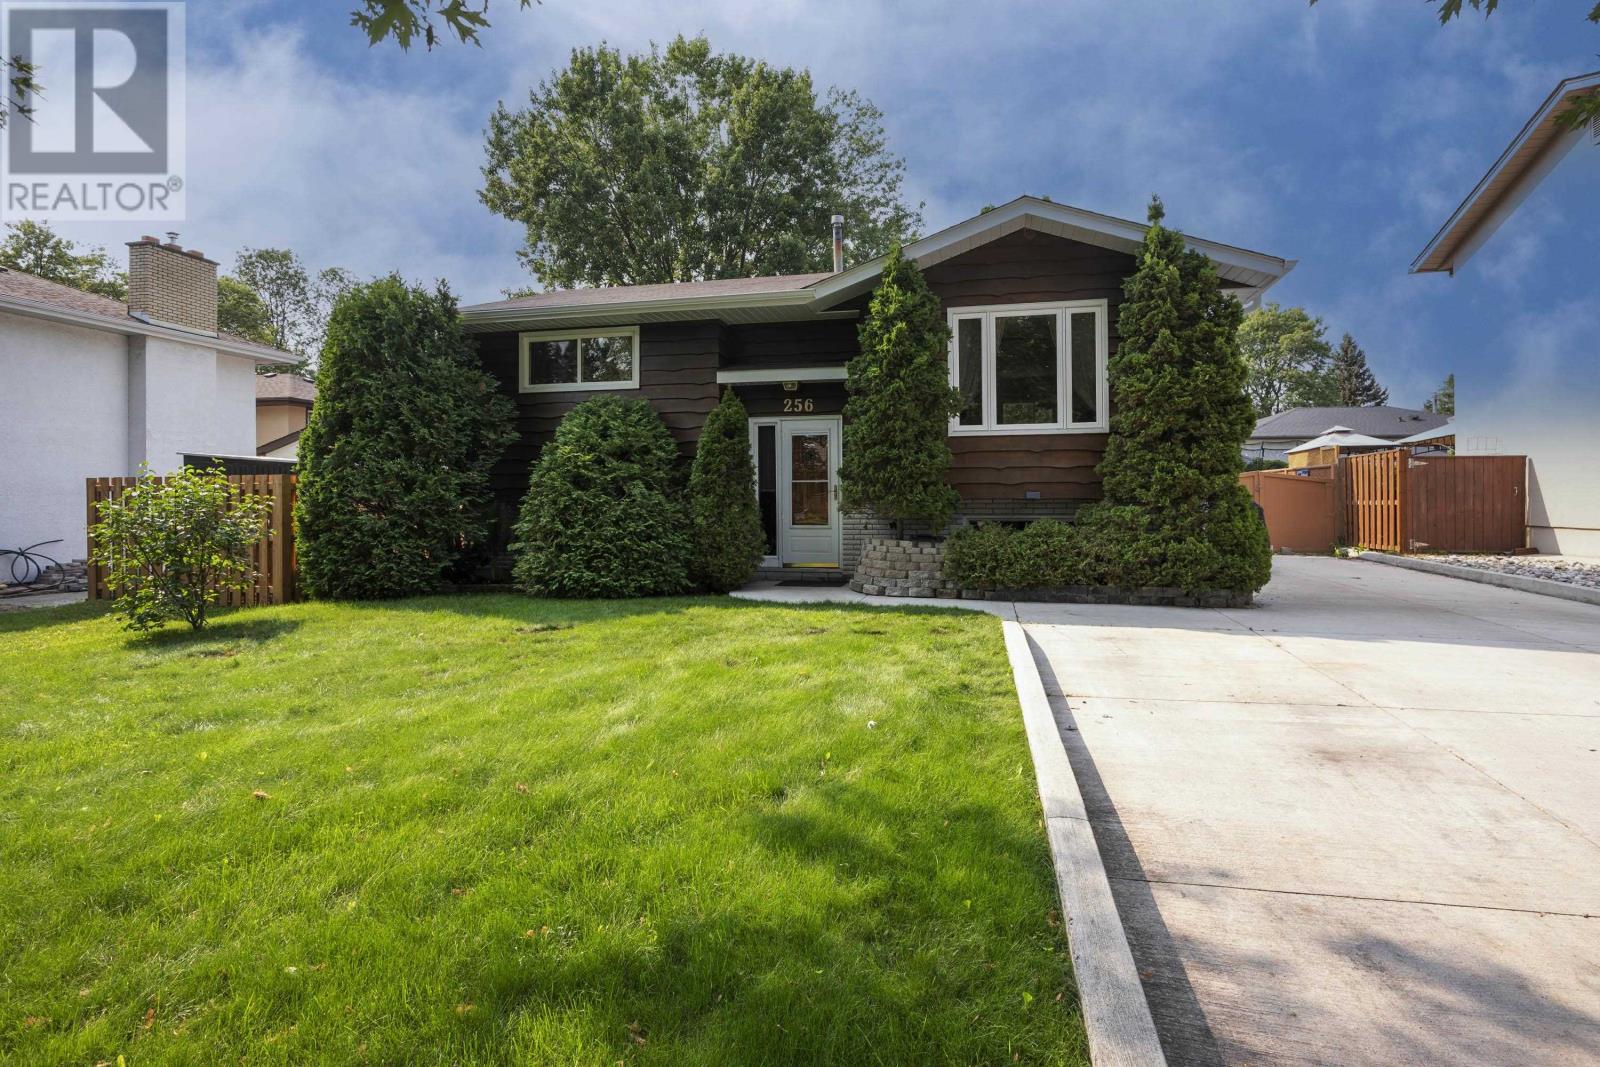
Welcome to this well-maintained 2+1 bedroom bi-level home located in the desirable River Terrace neighborhood. This move-in-ready home offers a bright, functional layout with a fully finished lower level, providing plenty of space for family living, guests, or a home office. Features include: 2+1 spacious bedrooms 2 full bathrooms Fully finished lower level Updated furnace and central air conditioning (2023–2024) New driveway (2021) New soffit and fascia (2025) Great location close to parks, schools, walking trails, and amenities This home has been well cared for with several important updates already completed, making it an excellent choice for families, first-time buyers, or anyone looking for a quality home in a fantastic neighbourhood (id:63476)
362 Brodie St N
Thunder Bay, Ontario
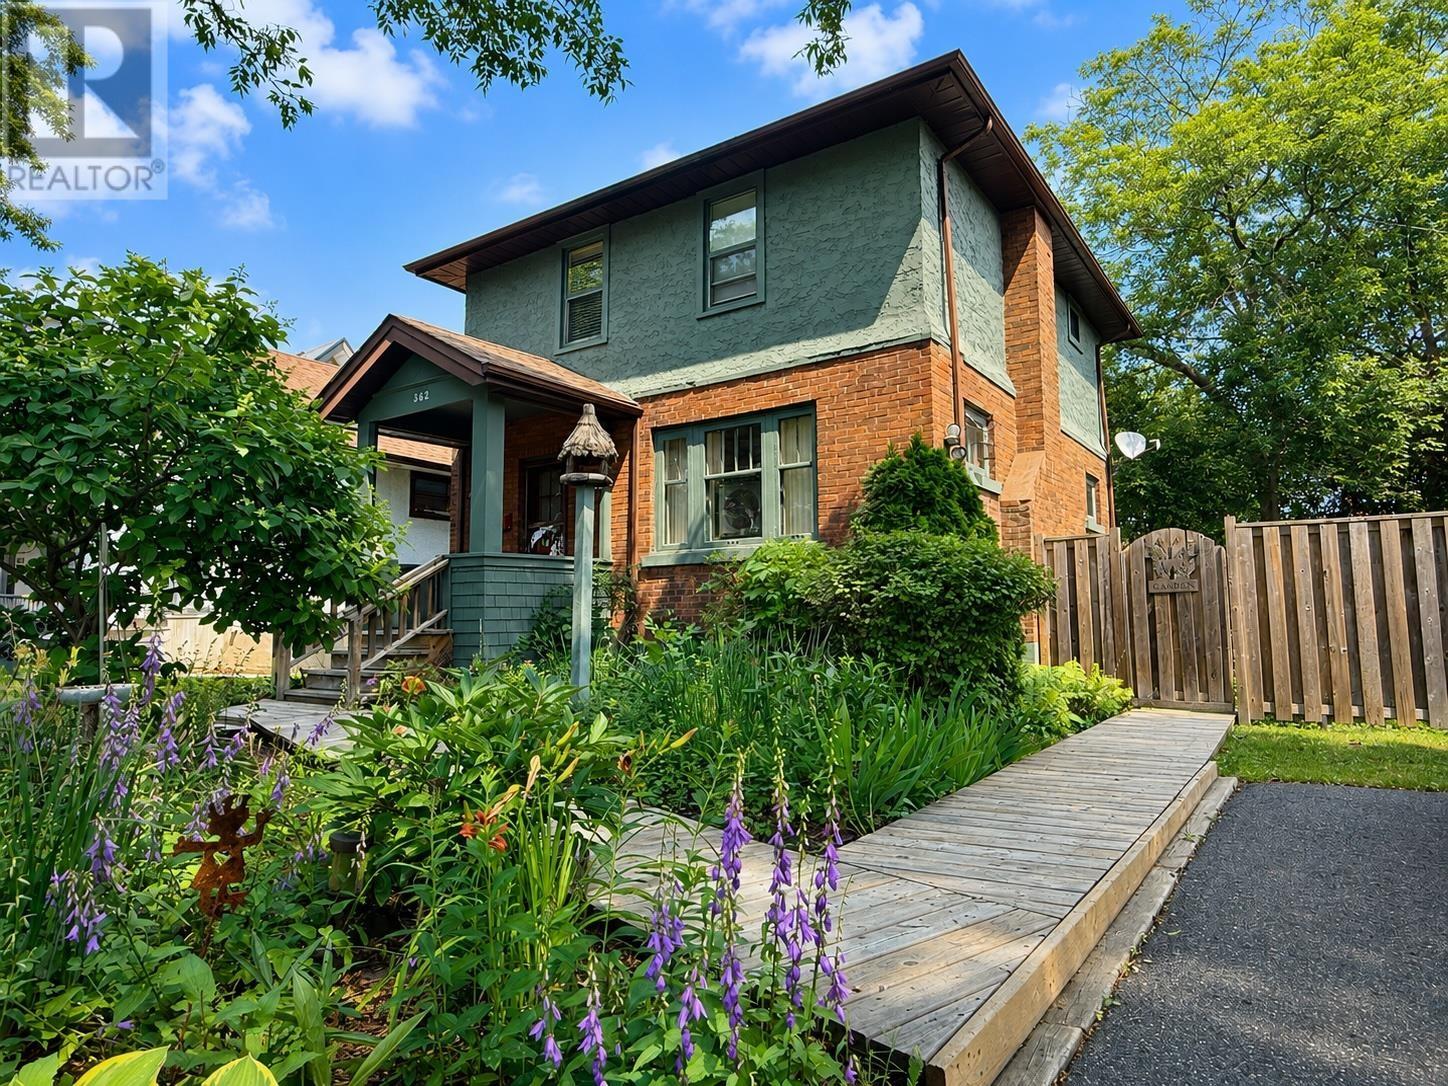
Welcome to 362 Brodie Street North, where gorgeous perennial gardens create exceptional curb appeal and a warm welcome. Built in 1933, this charming 2-storey character home offers three bedrooms, one full bathroom, and enduring character. Step inside to a bright and inviting living room featuring beautiful hardwood floors and a cozy gas fireplace. The separate dining room is connected to the living room by elegant French doors, making entertaining a breeze. The open-concept kitchen features oak cabinetry, a breakfast bar, and a layout that keeps everyone connected. Upstairs, you will find all three bedrooms along with a charming four-piece bathroom complete with a classic clawfoot tub. The unfinished basement offers endless possibilities and includes a dedicated workshop area for your next project… or the one you have been meaning to finish. Outside, the fully fenced backyard is the true showstopper. Surrounded by mature trees and lush perennial gardens, this private retreat feels like your own hidden sanctuary in the heart of the city. Enjoy multiple seating areas, a spacious deck, raised garden beds, a potting area, a storage shed, off street parking and a fire pit. Whether you are entertaining friends, tending the gardens, or simply enjoying a quiet morning coffee, this backyard is a space you will never want to leave. Whether you are starting a new chapter or searching for a place that truly feels like home, 362 Brodie Street North is ready to welcome you. (id:63476)
314 Surrey Street
Thunder Bay, Ontario
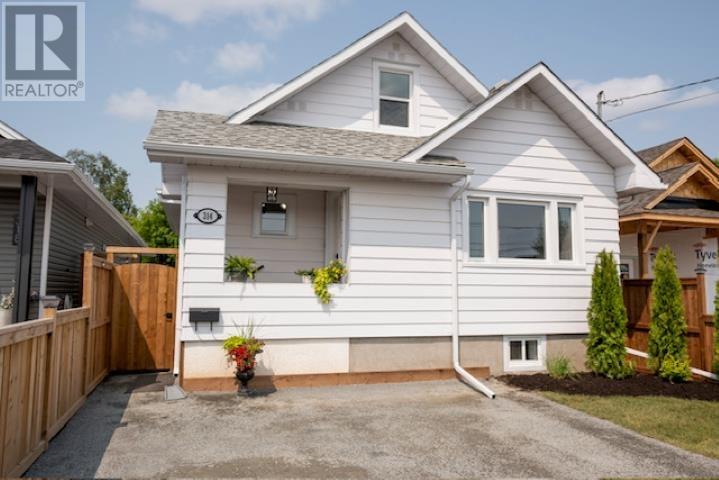
Prepare to be impressed by this professionally updated home, where exceptional craftmanship and attention to detail shine throughout. Completely modernized from top to bottom, this stunning property offers modern style, quality finishes and true move-in ready convenience. The bright and inviting main floor features a spacious living room filled with natural light, a gorgeous kitchen with new cabinetry and countertops, beautiful separate dining room, a large primary bedroom, providing plenty of space for family or guests. The partially finished lower level offers additional flexibility for a recreation room, home office or storage. Extensive updates include plumbing, electrical and heating systems, newer windows along with flooring, trim, doors, kitchen, and bathrooms – giving you peace of mind for years to come. Step outside to enjoy a fully fenced private backyard, complete with new sod, a relaxing sitting area and gazebo – perfect for entertaining or unwinding. Located in the highly desirable Current River neighbouhood, this remarkable home is within walking distance of Centennial Park and Boulevard Lake, and just minutes from schools, shopping and everyday amenities. Homes renovated to this level are rare – don’t miss your opportunity to own this phenomenal property! Visit www.century21superior.com for more info and pics (id:63476)
105 Rothsay Avenue
Hamilton, Ontario
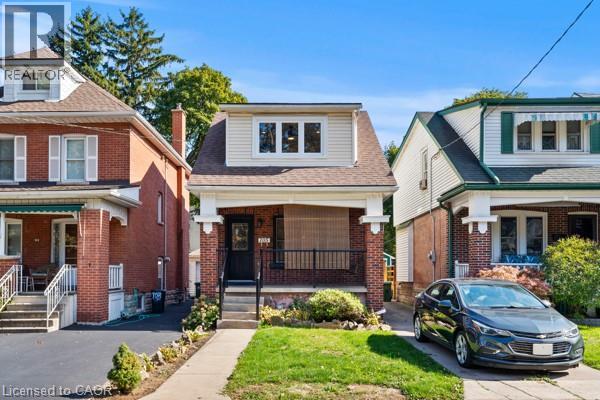
Welcome to 105 Rothsay, a beautifully renovated 1-3/4 storey home in one of Hamilton's most family-friendly neighbourhoods! This stunning 3 bed, 3 full bath residence offers a perfect blend of modern comfort and timeless charm. Step inside to find a bright, open concept layout featuring a brand new kitchen with stylish finishes, all new flooring, and thoroughly updated electrical throughout. Enjoy peace of mind with a new furnace, central AC and hot water tank. Everything has been done so you can simply move in and enjoy. The spacious bedrooms and fully finished bathrooms make this home ideal for families of all sizes. Located in the heart of Gage Park, great schools, public transit and shopping. A perfect home for a growing family or first-time homebuyers looking for quality and convenience on a beautiful street where homes rarely become available. Please note this home includes a shared driveway and has ample street parking. (id:63476)
74 Melvin Ave
Thunder Bay, Ontario
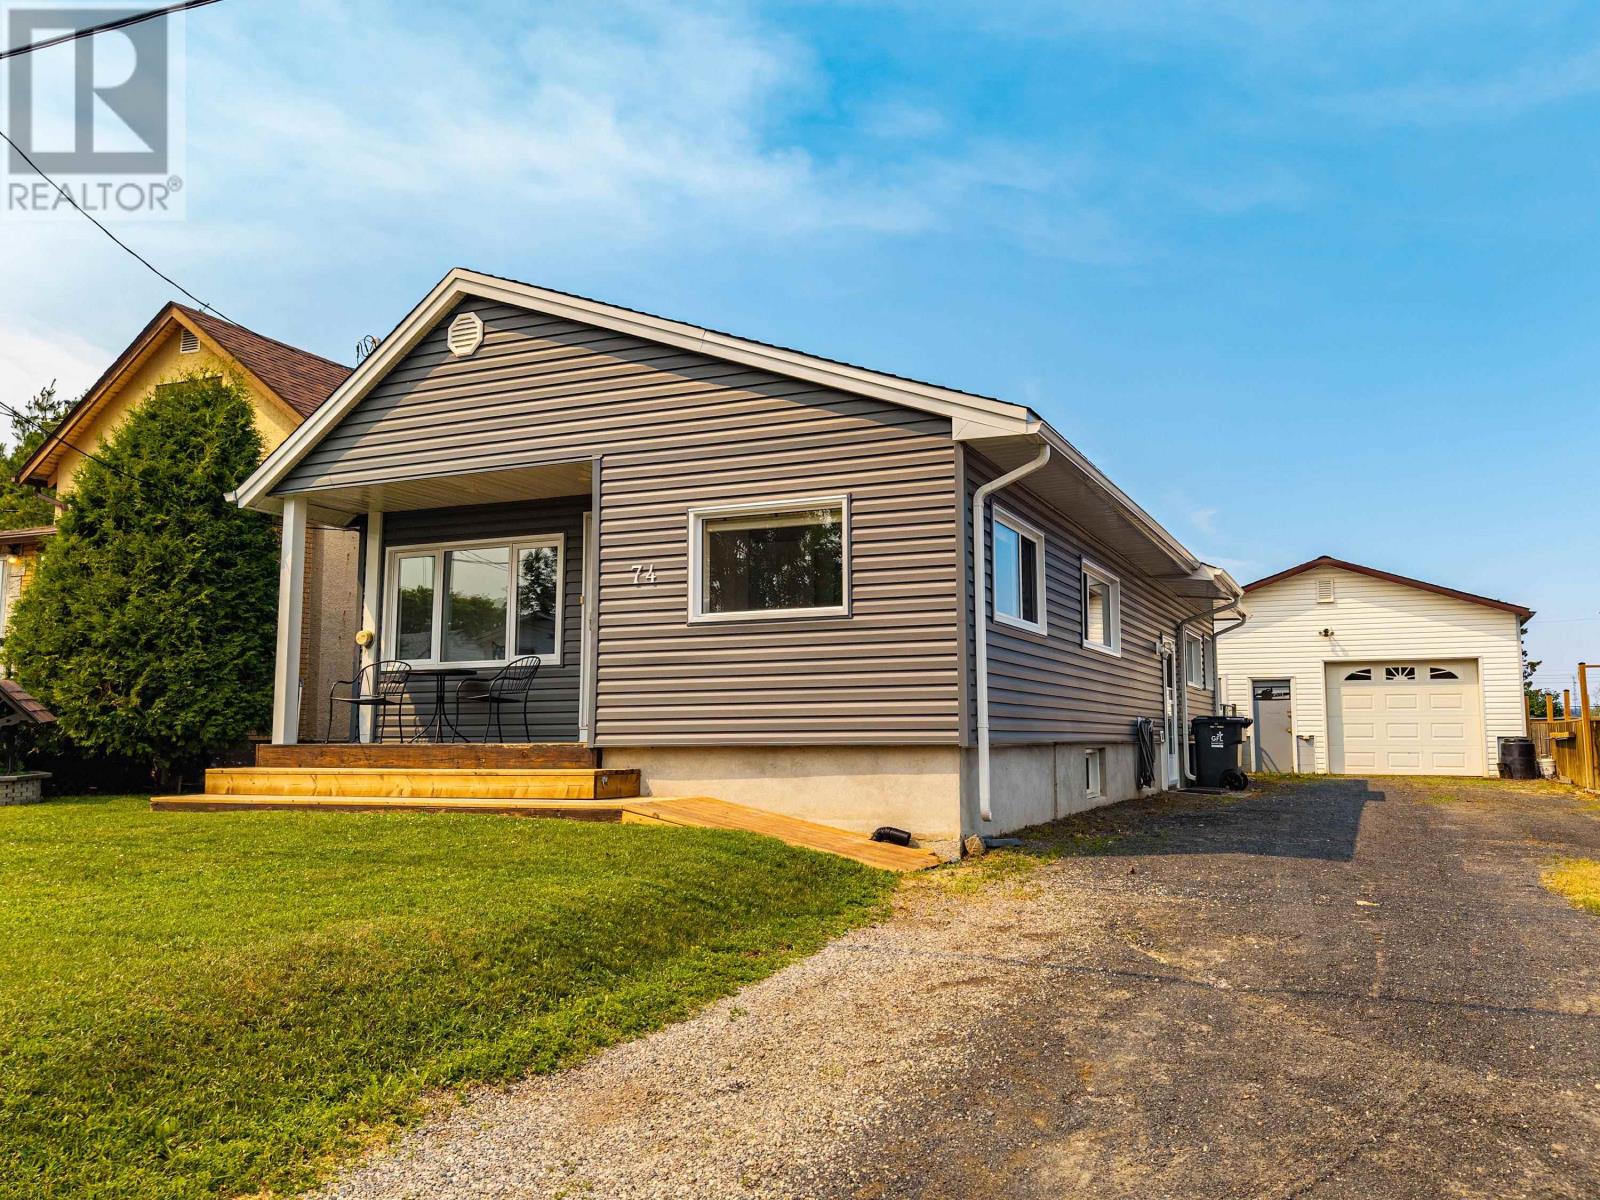
***DREAM GARAGE***COMPLETELY UPDATED FROM TOP TO BOTTOM! THIS COZY TURN-KEY HOME IN THE CENTER HIGHLY DESIRABLE GRANDVIEW AREA IS COMPLETELY MOVE-IN READY WITH ABSOLUTELY NO WORK TO BE DONE. REAL SHOWSTOPPER IS THE DETACHED 24' X 28' DREAM GARAGE—FULLY HEATED, INSULATED, AND WIRED, MAKING IT THE ULTIMATE "YEAR-ROUND DREAM GARAGE" Enjoy A Bright, Open-Concept Spacious Living Room, Cozy Kitchen & Dining Area. 1+1 Bedrooms 2 Bathrooms, Primary Bedroom, Massive Lower-Level Recreation Room, Extra Basement Bedroom With A Second Full Bath. Fully Fenced Backyard, Cozy 8.6' X 16' Deck Perfect For Entertaining, And A Finished HUGE Double Car Driveway. Unbeatable GRANDVIEW Location Close To Top-Rated Schools, Parks, And The Mall. An Excellent Buy In An Excellent Area—Just Move In! Selling Features & Highlights: Dream Garage: Massive 24' X 28' Detached Garage, Fully Heated, Wired, And Insulated (New Garage Shingles 2017). Interior Updates: Completely Modernized Throughout, Updated Kitchen (2018), New Flooring (2018), Cute Dining Area. Mechanical & Utilities: Owned Boiler Fully Serviced (2026), Brand New Rental Hot Water Tank (2025 - Reliance), Upgraded Electrical Panel (2015), And Equipped With An Exterior Spa Pack And Cable. Exterior Improvements: New Siding, Soffit, Fascia, Eaves, And New Front Doors (All In 2022). Updated House Shingles And Windows For Peace Of Mind. Outdoor Living: Fully Fenced Backyard Featuring A Cute 8.6' X 16' Deck For Outdoor Entertaining And A Spacious, Finished Double Car Driveway. Premium Location: Nestled In The Highly Sought-After Grandview Neighbourhood, Steps From Local Schools And Grandview Mall->AVAILABLE IMMEDIATELY -> EASY TO SHOW ANYTIME-> CALL NOW (id:63476)
102 - 30 Blue Springs Drive
Waterloo, Ontario
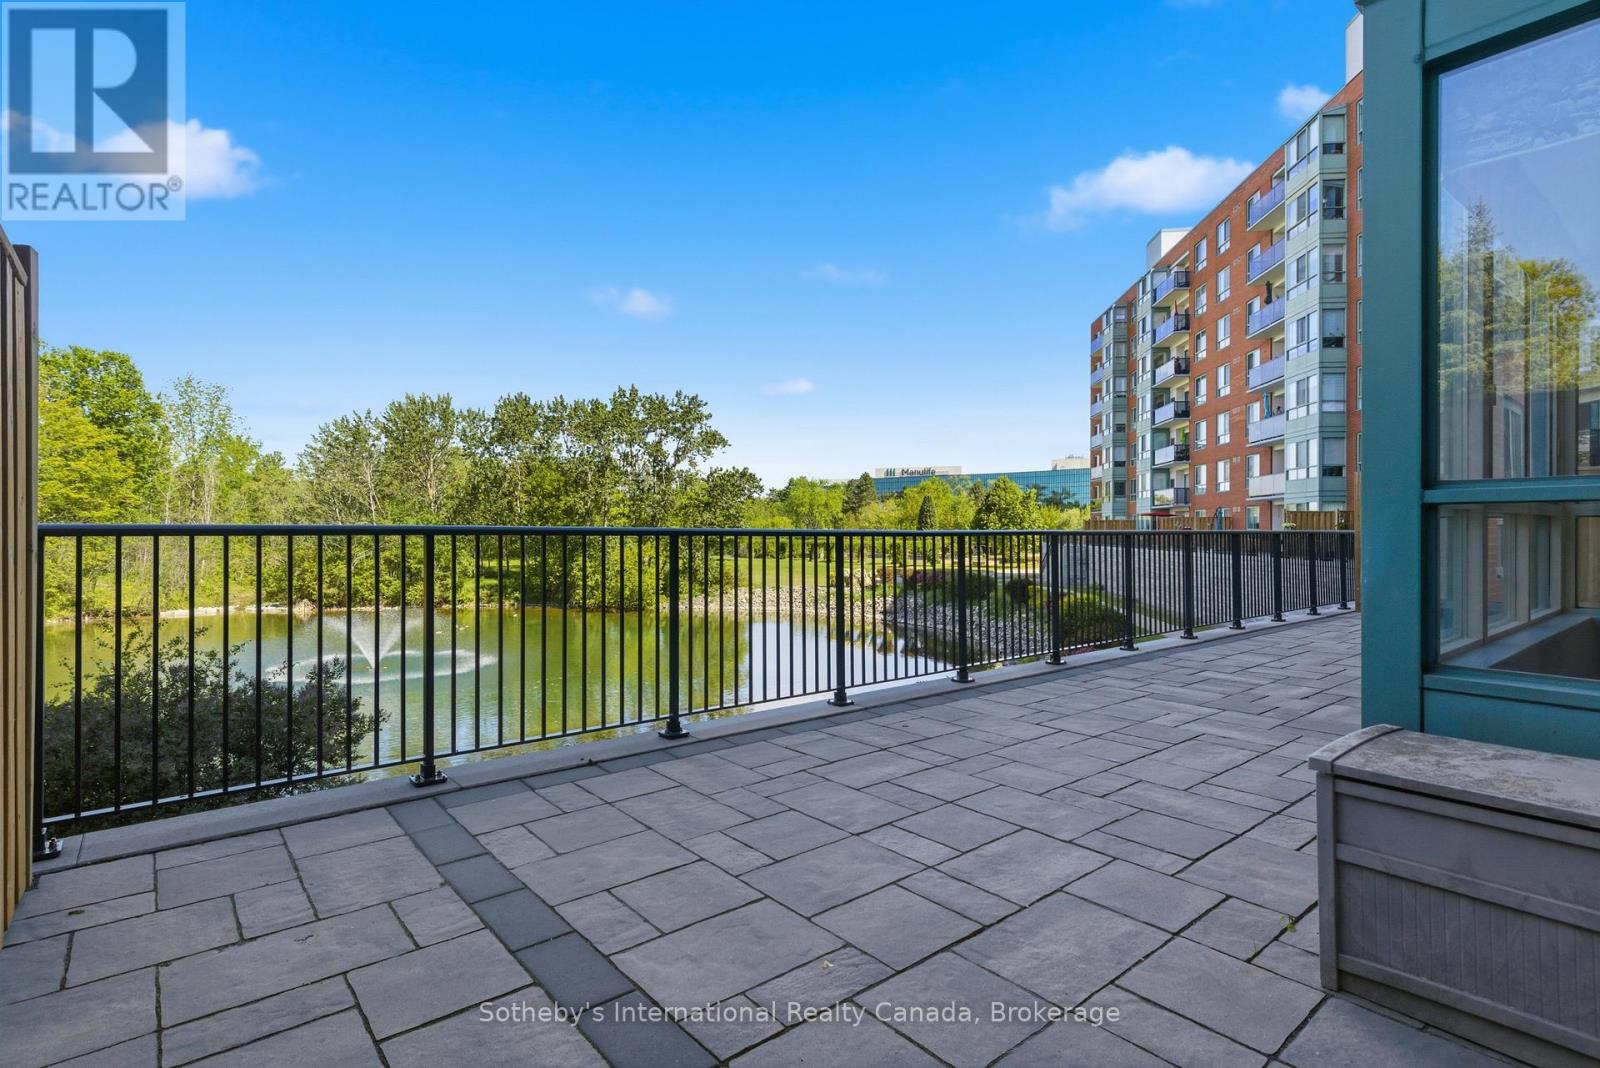
Welcome to 30 Blue Springs Drive unit #102. Rare opportunity to own a main-floor condominium overlooking the water in Waterloo's highly sought-after Blue Springs community. Surrounded by mature trees, scenic walking trails, and tranquil ponds, this well-managed building offers a peaceful, nature-inspired setting while remaining just minutes from shopping, restaurants, transit, universities, and expressway access. Inside, the thoughtfully-designed floor plan offers approximately 1,000 square feet of comfortable living space, featuring two bedrooms and two full bathrooms. Large windows fill the unit with natural light and showcase beautiful views of the water and surrounding greenery, while the spacious living and dining area provides plenty of room for everyday living and entertaining. One of the home's most appealing features is its expansive private patio overlooking the pond, offering exceptional outdoor living space rarely found in condominium living. The split-bedroom layout places the bedrooms on opposite sides of the unit, providing privacy and flexibility for guests, family members, or multi-generational living. The primary suite features its own ensuite bathroom, while the second bedroom and full bath offer comfortable accommodation for visitors or a home office. Lovingly maintained and ready for its next chapter, this unit presents an excellent opportunity for buyers to move in and enjoy immediately or personalize the space over time. Additional features include in-suite laundry, an assigned underground parking space, a storage locker, and access to additional building amenities such as a rooftop terrace with BBQs, a guest suite, library, party room, controlled entry, and ample visitor parking. (id:63476)
285 Sandowne Drive Unit# 15
Waterloo, Ontario
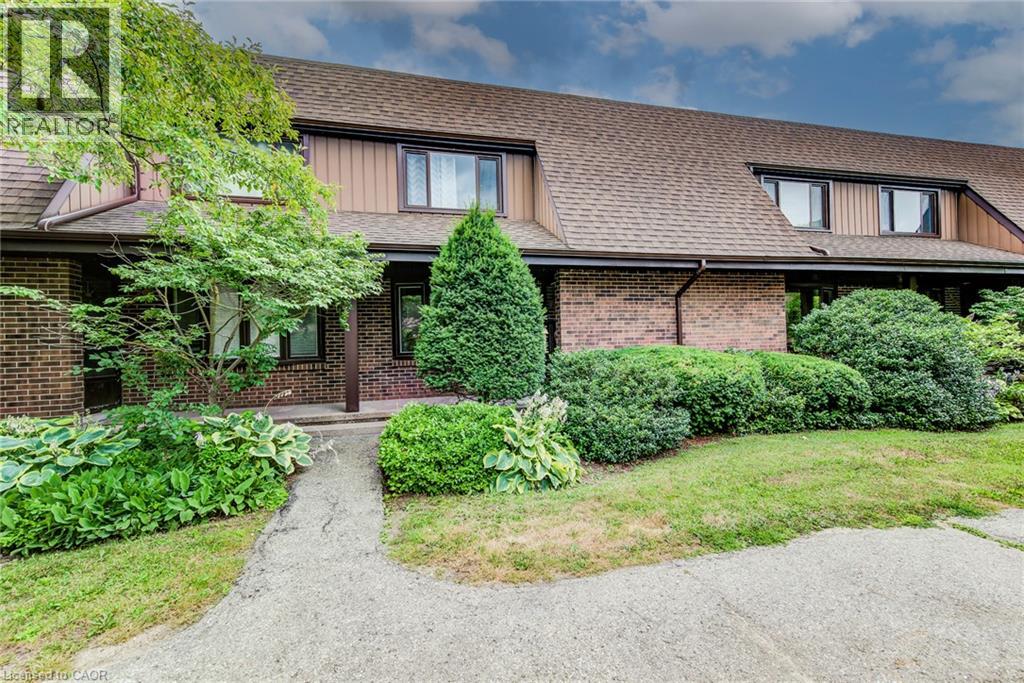
Beautifully Updated 2-Storey Condo Townhouse in a Prime Waterloo Location! Offering over 1,900 sq. ft. of finished living space, this bright and spacious home features 3 bedrooms and 3 full bathrooms, making it ideal for families, professionals, and investors alike. The main level offers a functional layout with generous living and dining spaces, perfect for both everyday living and entertaining. Large windows fill the home with natural light, while stylish finishes throughout create a warm and inviting atmosphere. The well-appointed kitchen provides ample cabinetry and workspace for all your culinary needs. Upstairs, you'll find three spacious bedrooms designed for comfort and versatility. The fully finished basement adds valuable additional living space and includes a full bathroom, making it perfect for a recreation room, home office, guest suite, or multi-generational living. Located in a well-established, family-friendly Waterloo neighbourhood, this home is just minutes from Sandowne Park, local schools, shopping, and everyday amenities. Enjoy quick access to Conestoga Mall, nearby restaurants, transit routes, and major roadways, making commuting and errands effortless while still enjoying the comfort of a quiet residential setting. This move-in ready townhouse offers the perfect blend of space, convenience, and modern living. (id:63476)
21 Cathy Drive
Mount Hope, Ontario
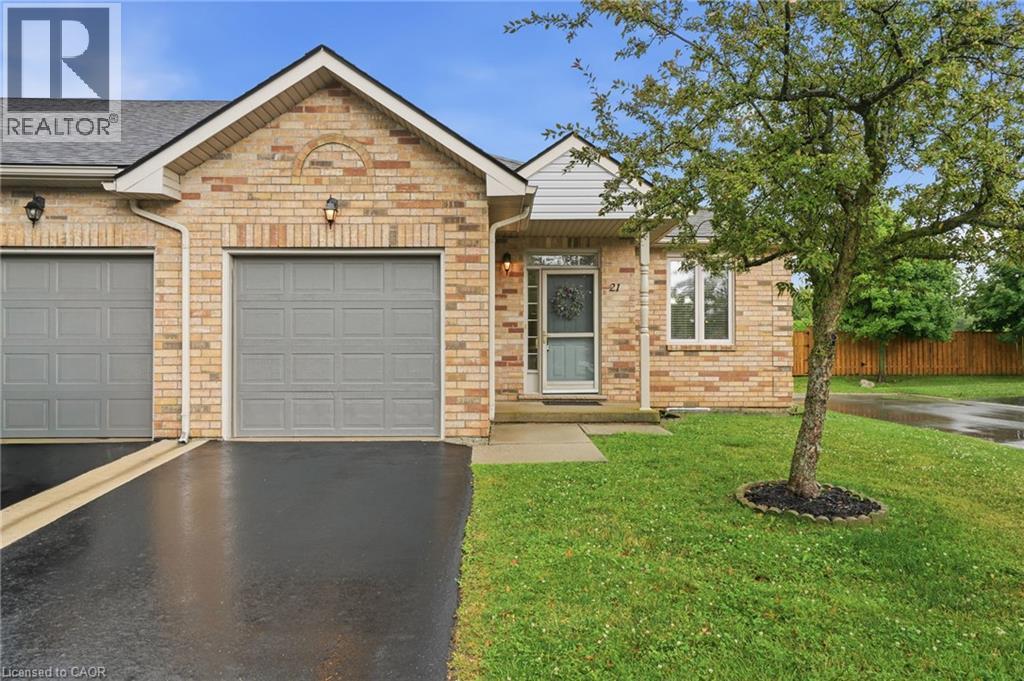
Backing onto protected greenspace with the privacy of no rear neighbours, this inviting end-unit bungalow offers a peaceful setting and an exceptional lifestyle within a welcoming, well-kept community. With over 1,200 sq. ft. of thoughtfully designed living space, the home is filled with natural light from its many windows and features bright, open spaces throughout. Nine-foot ceilings on the main level and an impressive 10-foot vaulted ceiling in the living room further enhance the spacious and airy feel. The functional layout includes one main-floor bedroom, 1.5 bathrooms, and a finished basement with an additional bedroom and flexible space for guests, a home office, hobbies or recreation. A large unfinished area in the basement provides excellent space for a workshop, storage or future customization. Residents also enjoy access to an exceptional community clubhouse featuring a pool, hot tub, games room, library, and tennis and pickleball courts, offering recreation, relaxation and social amenities just steps from home. (id:63476)
38 Blade Crescent
Mount Pearl, Newfoundland & Labrador
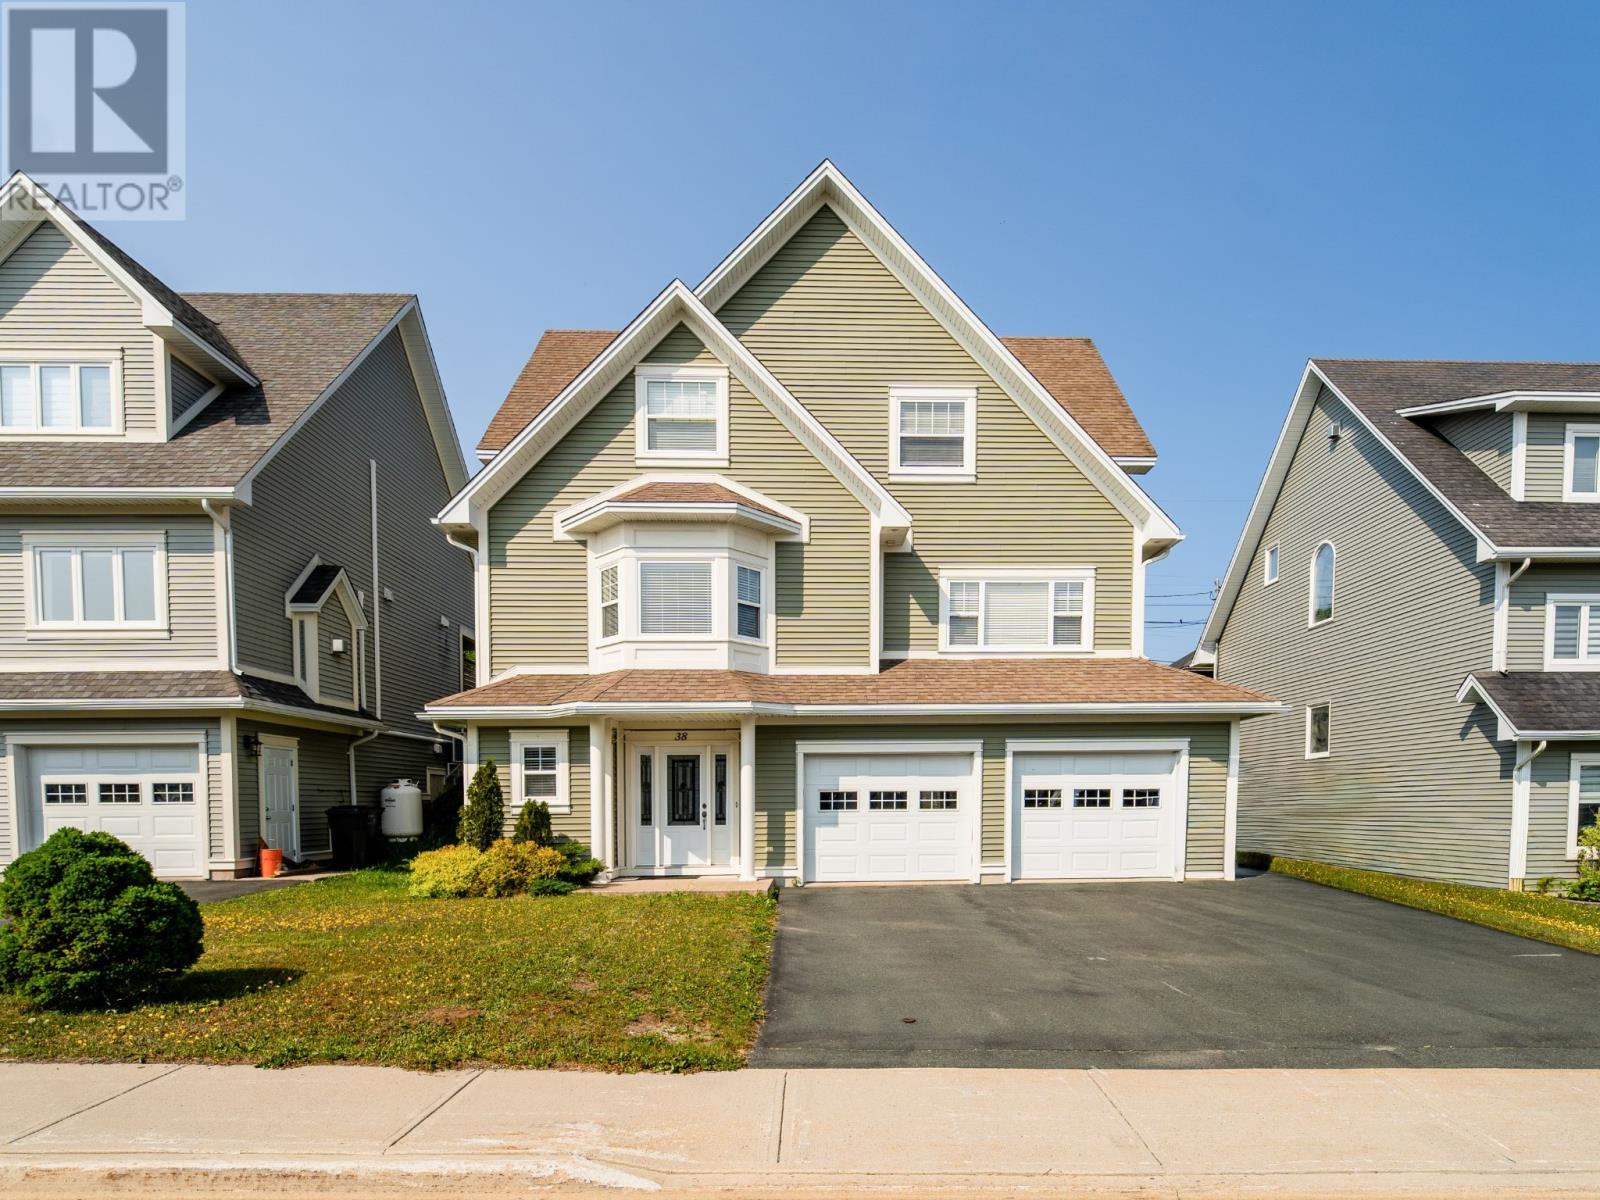
Welcome to 38 Blade Crescent in Commonwealth Gardens, offering nearly 3,200 sq. ft. of thoughtfully designed living space across three levels. The heart of the home is the expansive open concept main floor, where the custom kitchen flows seamlessly into the dining nook and family room, creating an inviting setting for everyday living and entertaining. The kitchen features abundant cabinetry, granite countertops on the large centre island and a walk-in butler’s pantry, while the adjoining wet bar provides additional storage and serving space. Nine foot ceilings, generous windows and direct access to the rear deck enhance the bright, connected layout. A separate dining room, currently used as an office, offers valuable flexibility, while the spacious living room is anchored by a floor to ceiling tiled propane fireplace. The lower level includes an in-floor heated tiled foyer, recreation room, powder room, utility area, built in storage and access to the large double in-house garage. Upstairs are three well proportioned bedrooms, a full bathroom and conveniently located laundry. The primary suite features a walk-in closet and four piece ensuite with in-floor heating. Completing the offering is a well connected Commonwealth Gardens location, with Mount Pearl’s shopping, dining and recreation amenities within easy reach, along with convenient access to Kenmount Road, the Trans-Canada Highway and downtown St. John’s. No conveyance of any written signed offers until 12 pm on Monday August 3, 2026. All offers are to remain open until 5 pm on Monday August 3, 2026, as per sellers direction. (id:63476)
6156 Genoa Bay Rd
Duncan, British Columbia
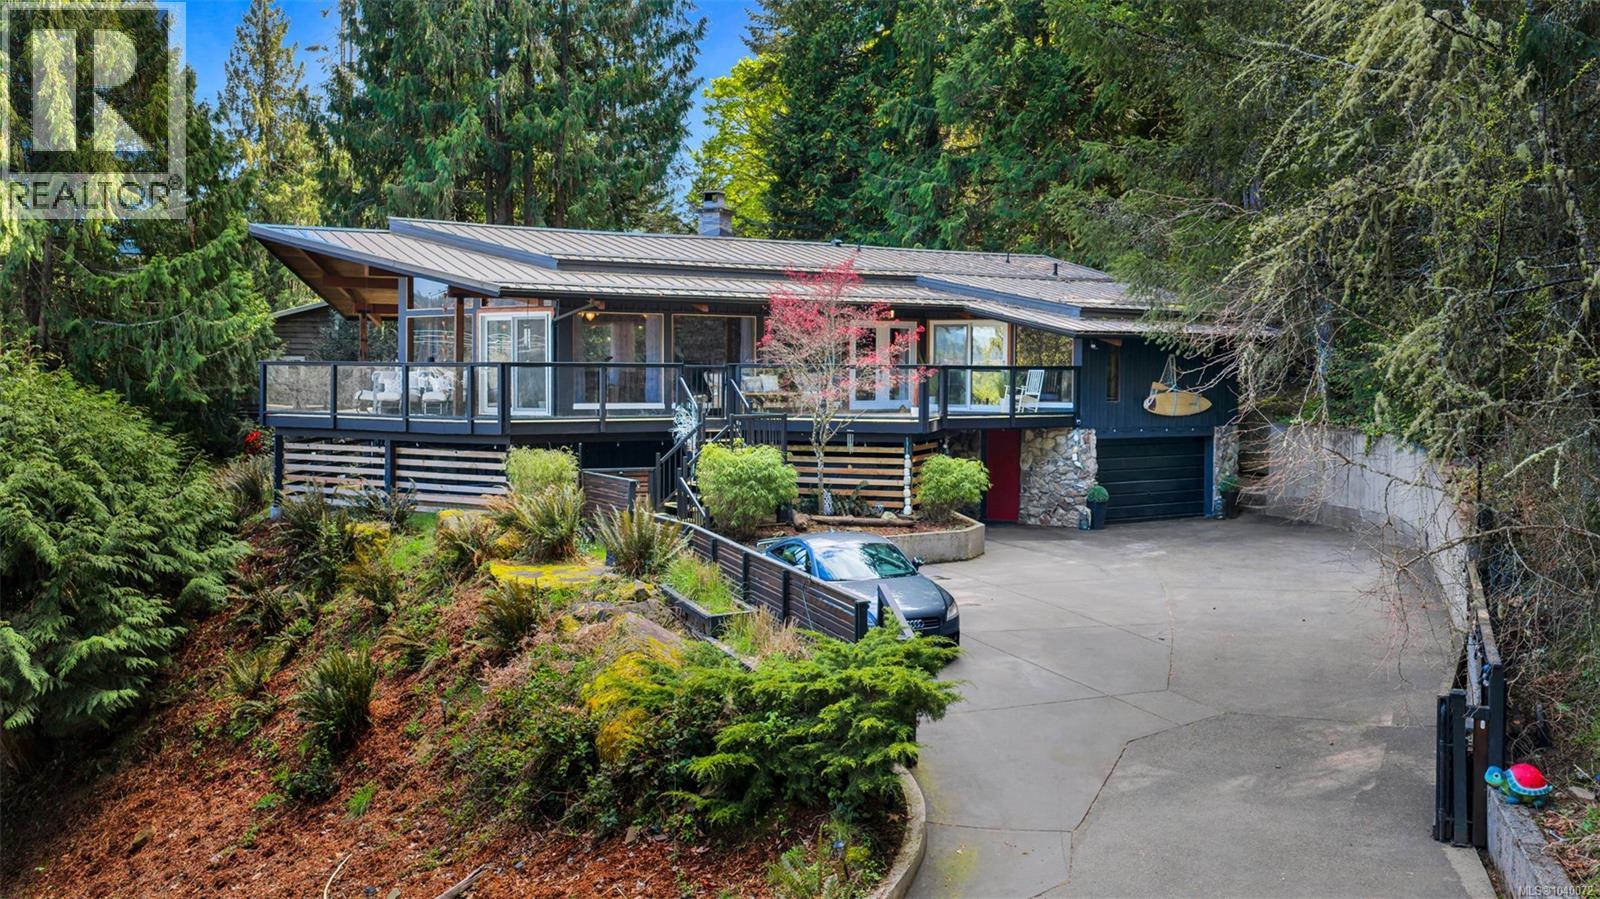
SELLER MOTIVATED - REDUCED $98,000! Nestled into the hillside on a private 0.62 acre lot across from, & with views of Maple Bay marina is this gorgeous 2800 sqft., 4 bed, 3 bath, West Coast home set up perfectly for entertaining with a new wet bar, over 1000 sqft. of deck space, a 12 person swim spa & a new patio area with firepit & quality artificial turf! The main level has beautiful wood beams, vaulted ceiling, new acacia wood flooring, solid fir doors throughout, beautiful stone fireplace, updated kitchen, updated lighting, fresh paint & impressive floor to ceiling windows in the living/dining area to take in your natural surroundings. Two bedrooms on the main level including the spacious primary with deck access, 5 pce ensuite & walk-in closet. Downstairs is a wonderful family room with new bar, 2 more bedrooms, a full bath, laundry room & garage access. Highlights include a heat pump, gated & fenced yard, lots of parking, & a premier location for boaters & outdoor enthusiasts! (id:63476)