
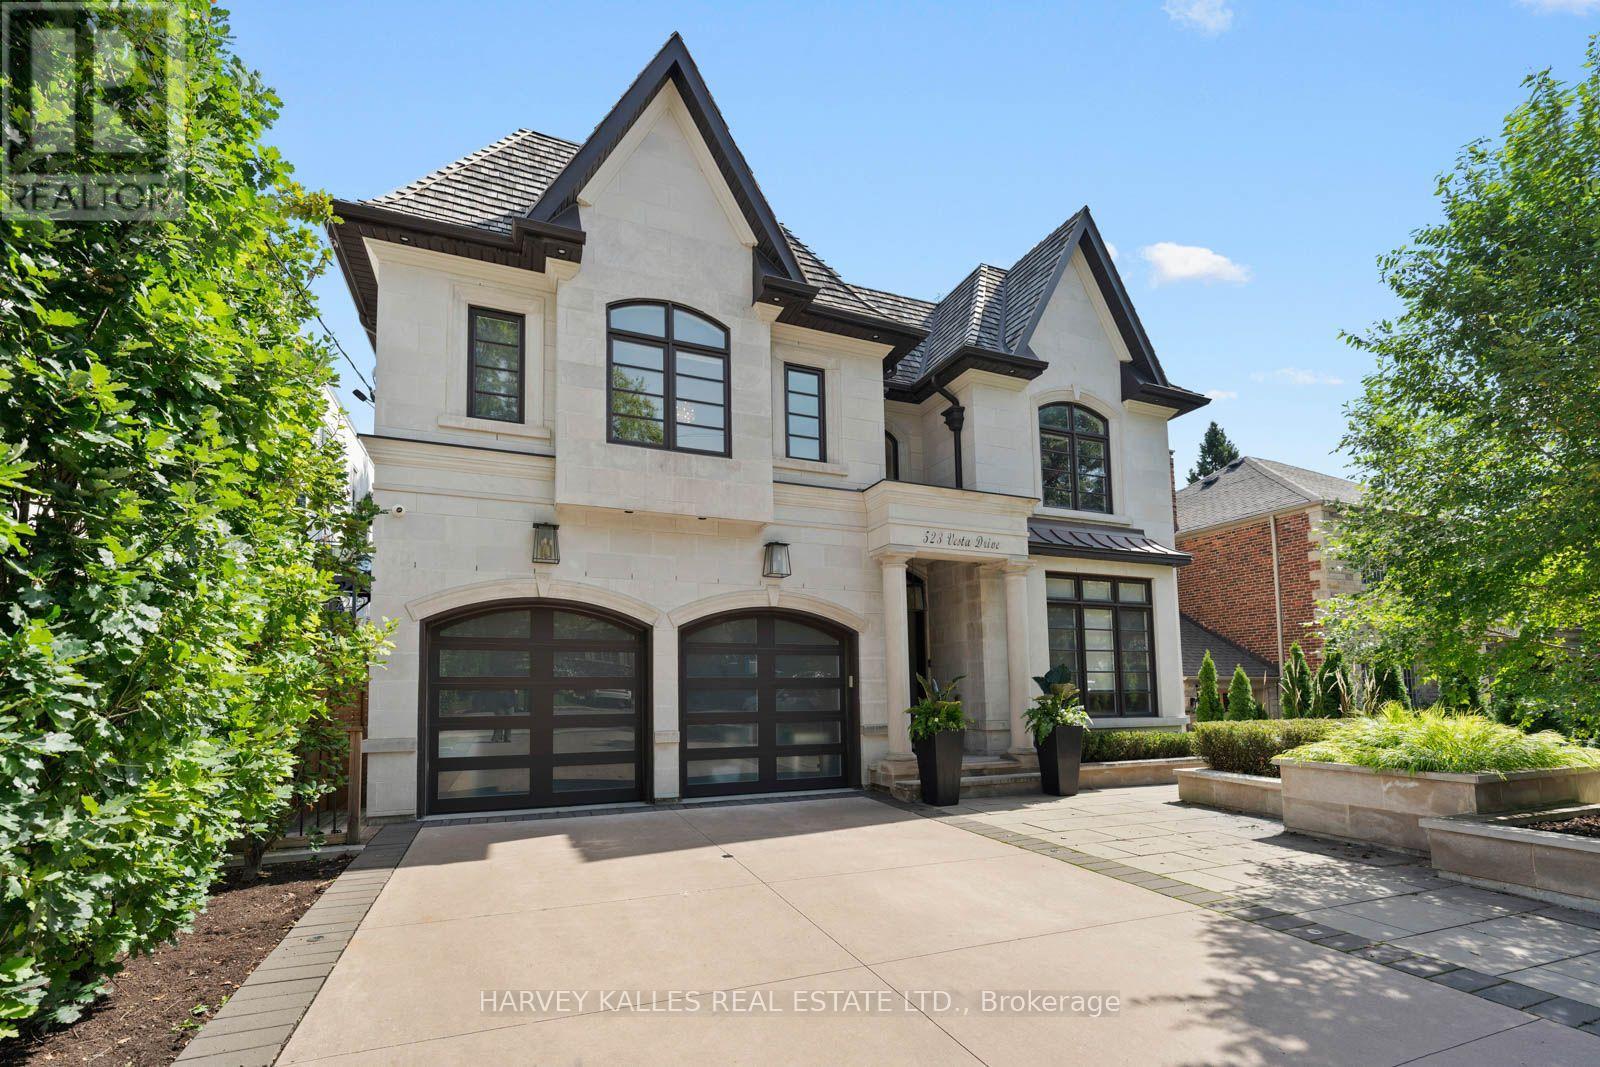
523 Vesta Drive
Toronto, Ontario
Welcome to 523 Vesta Drive, an exceptional Forest Hill residence offering over 5,000 sf of beautifully designed living space across 3 levels. A dramatic double-height foyer introduces a light-filled, open-concept interior designed for sophisticated entertaining & comfortable family living. At the heart of the home is a chef-inspired kitchen with a centre island, quartz countertops, a Wolf 6-burner gas range, Sub-Zero refrigerator, and Miele dishwasher. A separate butler's pantry with sink, glass-front cabinetry & additional prep space adds function & elegance. The main level also features a family room with a gas fireplace and direct access to the deck overlooking the landscaped backyard, a private home office with custom built-ins and a functional mudroom. Upstairs are 4 bedrooms, each with its own ensuite & heated bathroom floors. The expansive primary retreat offers a coffee bar with sink, two walk-in closets & spa-inspired ensuite with heated floors, gas fireplace, soaker tub, steam & rain shower, heated towel rack & enclosed water closet. The custom dressing room features a skylight, centre island & vanity. The walkout lower level features heated floors, private home theatre with projector & surround sound, wet bar, climate-controlled glass-enclosed wine cellar, recreation space & private guest or nanny suite with ensuite. Exceptional comfort continues with a private elevator servicing all 3 levels, whole-home Sonos sound system, four gas fireplaces, motorized window coverings, central vacuum & security system. Outside, enjoy a landscaped backyard with in-ground pool, deck & lounge areas. A heated driveway leads to the double car garage. Ideally located in prestigious Forest Hill, close to BSS, UCC, parks, shops, transit & amenities, this is a rare opportunity to own a substantial family residence offering exceptional space, technology & luxury in one of Toronto's most coveted communities. (id:63476)
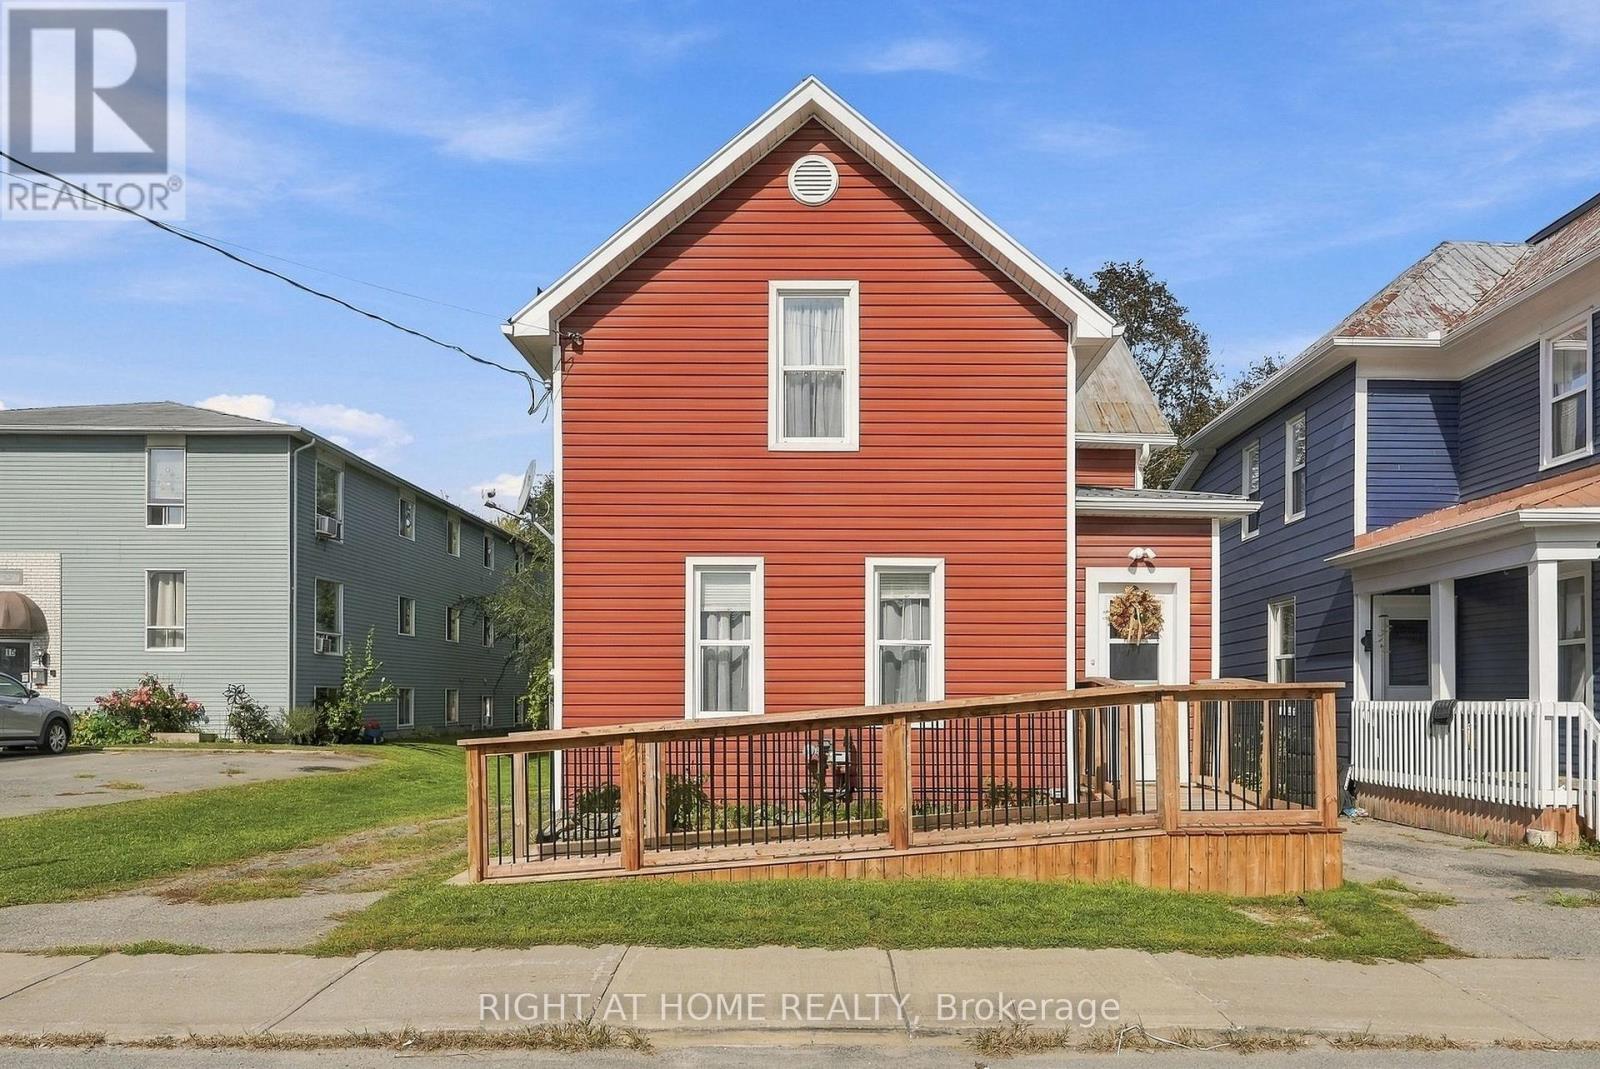
19 Asa Street
North Grenville, Ontario
Experience the charm and character of Old Town Kemptville at 19 Asa Street! Built in 1910 and ideally located just steps from downtown, this inviting three-bedroom home is close to everything: restaurants, bakeries, shops, parks, schools, the library and the hospital are all within easy reach. Inside, the home strikes a wonderful balance between its century-home character and thoughtful updates. The main floor showcases the home's original hardwood floors (refinished in 2018) alongside exposed wood beams and warm natural details that give the living spaces a personality that's impossible to replicate. The updated kitchen complements the character with modern quartz countertops, stainless steel appliances, and plenty of functional workspace. You really get the best of both worlds! A stylish powder room adds modern convenience while a bonus family room rounds out the main level. Upstairs, you'll find three comfortable bedrooms with hardwood flooring, including a primary bedroom with a walk-in closet, along with a recently renovated main bathroom featuring a fresh, modern finish. Outside, the private backyard and deck offer plenty of room to relax, entertain, or garden, complemented by a detached single-car garage and parking for up to four vehicles. There's even a bonus space ready to become a she-shed, man cave, artist's studio, or whatever else your imagination can conjure up. With full municipal services, natural gas heating, and central air, you can enjoy the character of a century home without giving up the everyday conveniences you're looking for. Full of warmth, history and personality; 19 Asa Street offers a rare opportunity to call one of Kemptville's most established and walkable neighbourhoods home. (id:63476)
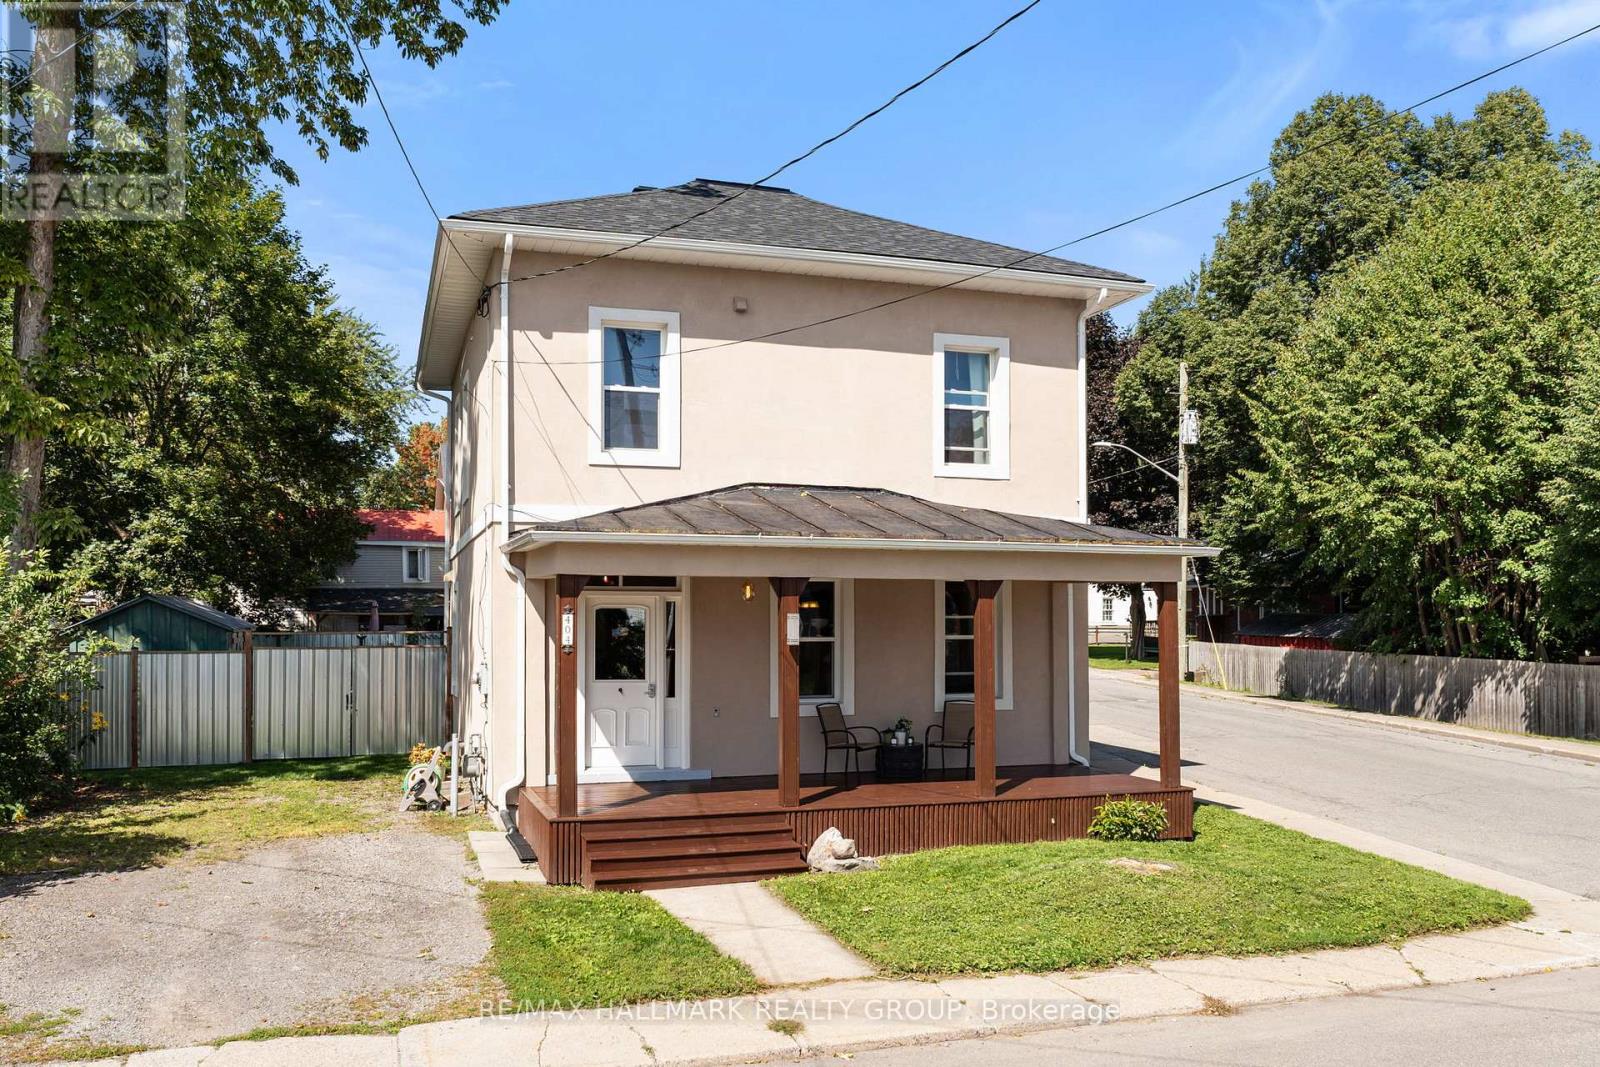
404 Henry Street W
Prescott, Ontario
Welcome to 404 Henry Street West in Prescott - a lovingly maintained two-storey home with more space than meets the eye and plenty of character throughout. Step through the covered front porch into a grand foyer where beautiful original woodwork, hardwood flooring and soaring ceilings immediately set the tone. Just off the foyer, the bright living room flows naturally into the dining room, creating an inviting layout for everyday living and entertaining. Continue through to the kitchen, featuring crisp white cabinetry, stylish subway tile, plenty of counter and storage space, and all appliances included. Just beyond the kitchen is a versatile main-floor flex space that could easily serve as a home office, family room or additional bedroom. This space also provides access to the laundry area, a convenient powder room, an enclosed porch/mudroom and the backyard. Upstairs, two generously sized bedrooms share a four-piece bathroom. Down the hall, you'll find yet another flexible space - ideal for a nursery, office, reading room or library - before arriving at the spacious primary suite, complete with plenty of room to unwind and its own three-piece ensuite. Outside, the fully fenced backyard offers ample privacy along with a storage shed, creating a great space for kids, pets, gardening or summer evenings outdoors. Located just one block from the St. Lawrence River and close to shops, restaurants and everything downtown Prescott has to offer, this home also provides convenient access to the U.S. border and is approximately 15 minutes from Brockville and 30 minutes from Kemptville. Full of charm, flexibility and unexpected space, 404 Henry Street West is one you truly need to see in person. (id:63476)

15 - 121 Castlefrank Road
Ottawa, Ontario
Turnkey and extensively updated in 2026, this bright 3-bedroom, 2-bathroom condo townhome offers a functional layout with a fenced rear yard backing onto a park. The main level features a spacious living area with walkout access to the rear yard, dining area, updated kitchen cabinetry, and convenient powder room. Upstairs offers a primary bedroom with walk-in closet, two additional bedrooms, and an updated full bathroom. The finished basement provides additional living space. Recent updates include removal of all ceiling stipple with ceilings re-plastered and painted, fresh paint throughout, updated kitchen cabinets, modernized switches, outlets and light fixtures, new flooring on the second-floor stairs, matte black door hardware, and an updated main bathroom. Enjoy a park directly behind the property with swings and a children's play structure. Ideally located close to schools, parks, shopping, and the library. (id:63476)

302 - 195 Mccaul Street
Toronto, Ontario
Welcome to The Bread Company! Never lived-in, brand new approx. 833SF Two Bedroom floor plan, this suite is perfect! Stylish and modern finishes throughout this suite will not disappoint! 9 ceilings, floor-to-ceiling windows, exposed concrete feature walls and ceiling, gas cooking, stainless steel appliances and much more! The location cannot be beat! Steps to the University of Toronto, OCAD, the Dundas streetcar and St. Patrick subway station are right outside your front door! Steps to Baldwin Village, Art Gallery of Ontario, restaurants, bars, and shopping are all just steps away. Enjoy the phenomenal amenities sky lounge, concierge, fitness studio, large outdoor sky park with BBQ, dining and lounge areas. Move in today! (id:63476)
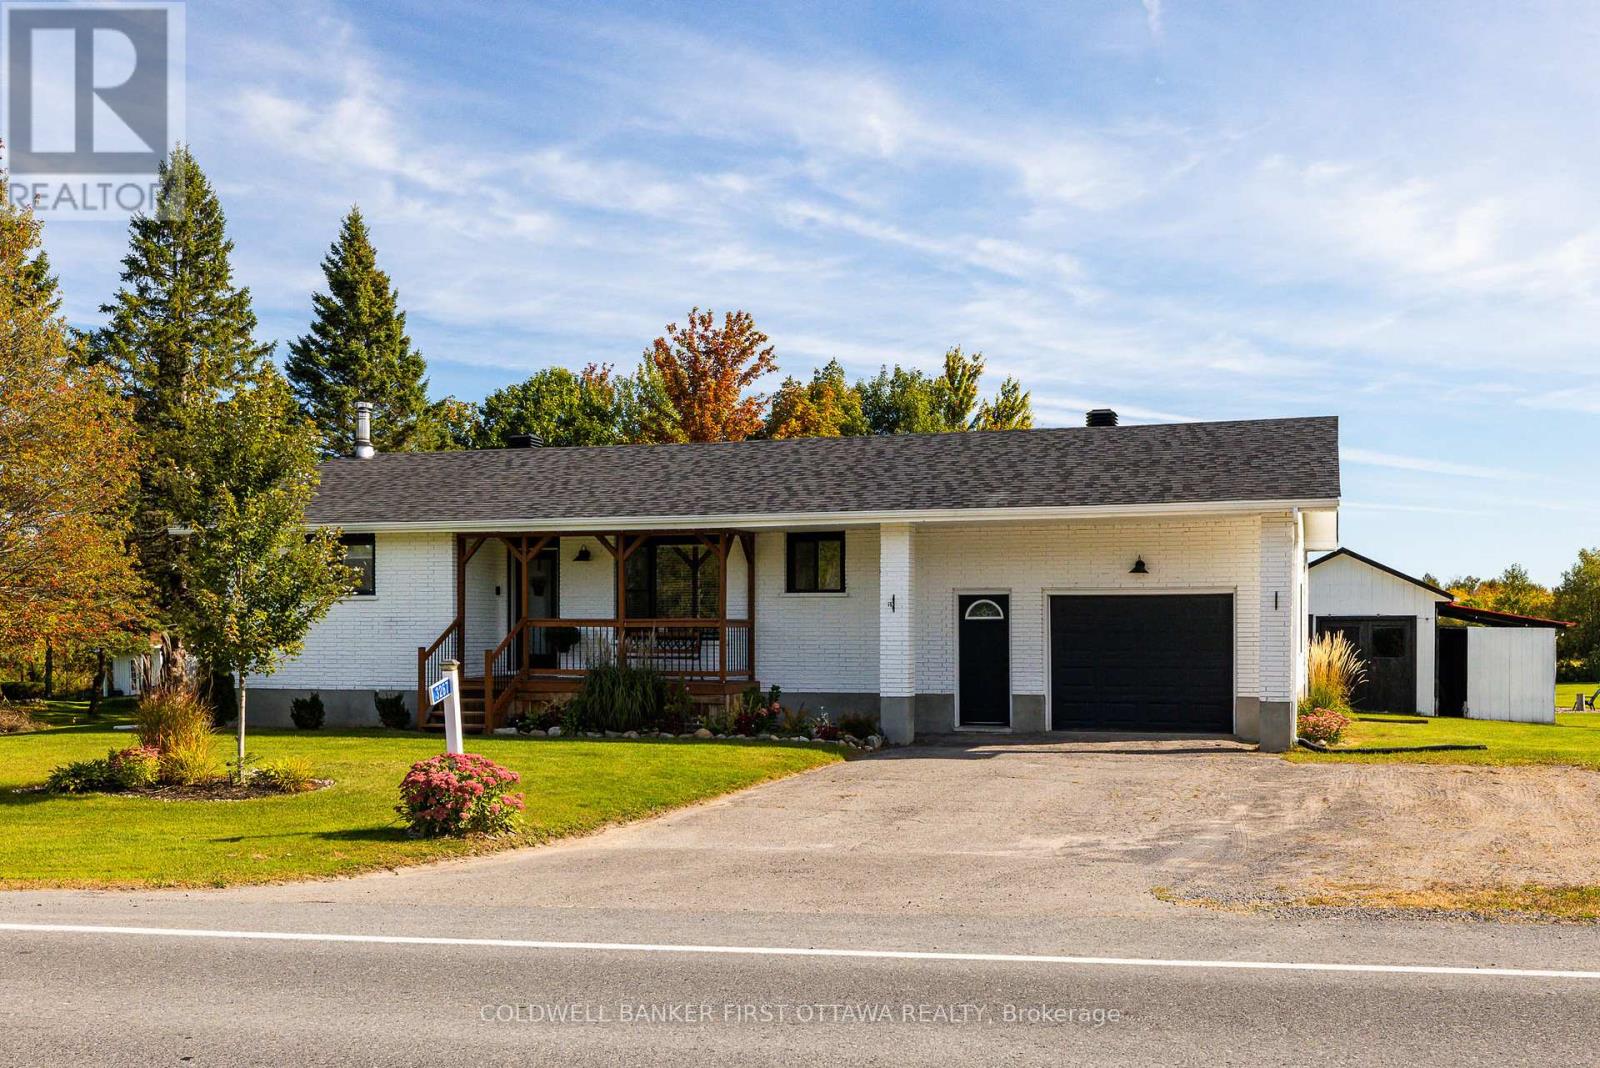
3267 Gendron Road
Clarence-Rockland, Ontario
Welcome to 3267 Gendron Road, a beautifully updated 4-bedroom, 2-bathroom home set on over an acre, offering the perfect blend of modern style, space & peaceful country living. With its modern façade & cute front porch, this inviting home makes a wonderful first impression. Step inside to a bright, carpet-free interior featuring comfortable living spaces & a gorgeous kitchen with quartz countertops, stainless steel appliances, plenty of cabinetry & a convenient pantry. The main level offers two well-sized bedrooms & a modern family bathroom. The finished lower level adds two additional bedrooms, a full bathroom featuring a beautiful glass shower & quartz countertop, and a cozy family room with a WETT-certified fireplace, perfect for relaxing on cooler evenings. Outside, there is just as much to enjoy, with a back deck, covered outdoor eating area & newly added fire pit overlooking the expansive property. A huge garage provides exceptional space for vehicles, storage, hobbies or a workshop, while the powered storage shed features a durable steel roof. The large paved driveway offers parking for up to four vehicles, along with a dedicated trailer parking pad and convenient electrical hookup. Additional highlights include city water, window A/C, baseboard heating, a sump pump with backup system & a new roof (2023). For outdoor enthusiasts, the Prescott-Russell Recreational Trail is right on your doorstep, offering easy access to kilometres of trails to explore. Enjoy over an acre of space & privacy while remaining approximately 18 minutes from Rockland for shopping & everyday amenities, with schools and recreation nearby. A beautifully maintained country property with the space, updates & lifestyle you've been looking for. (id:63476)
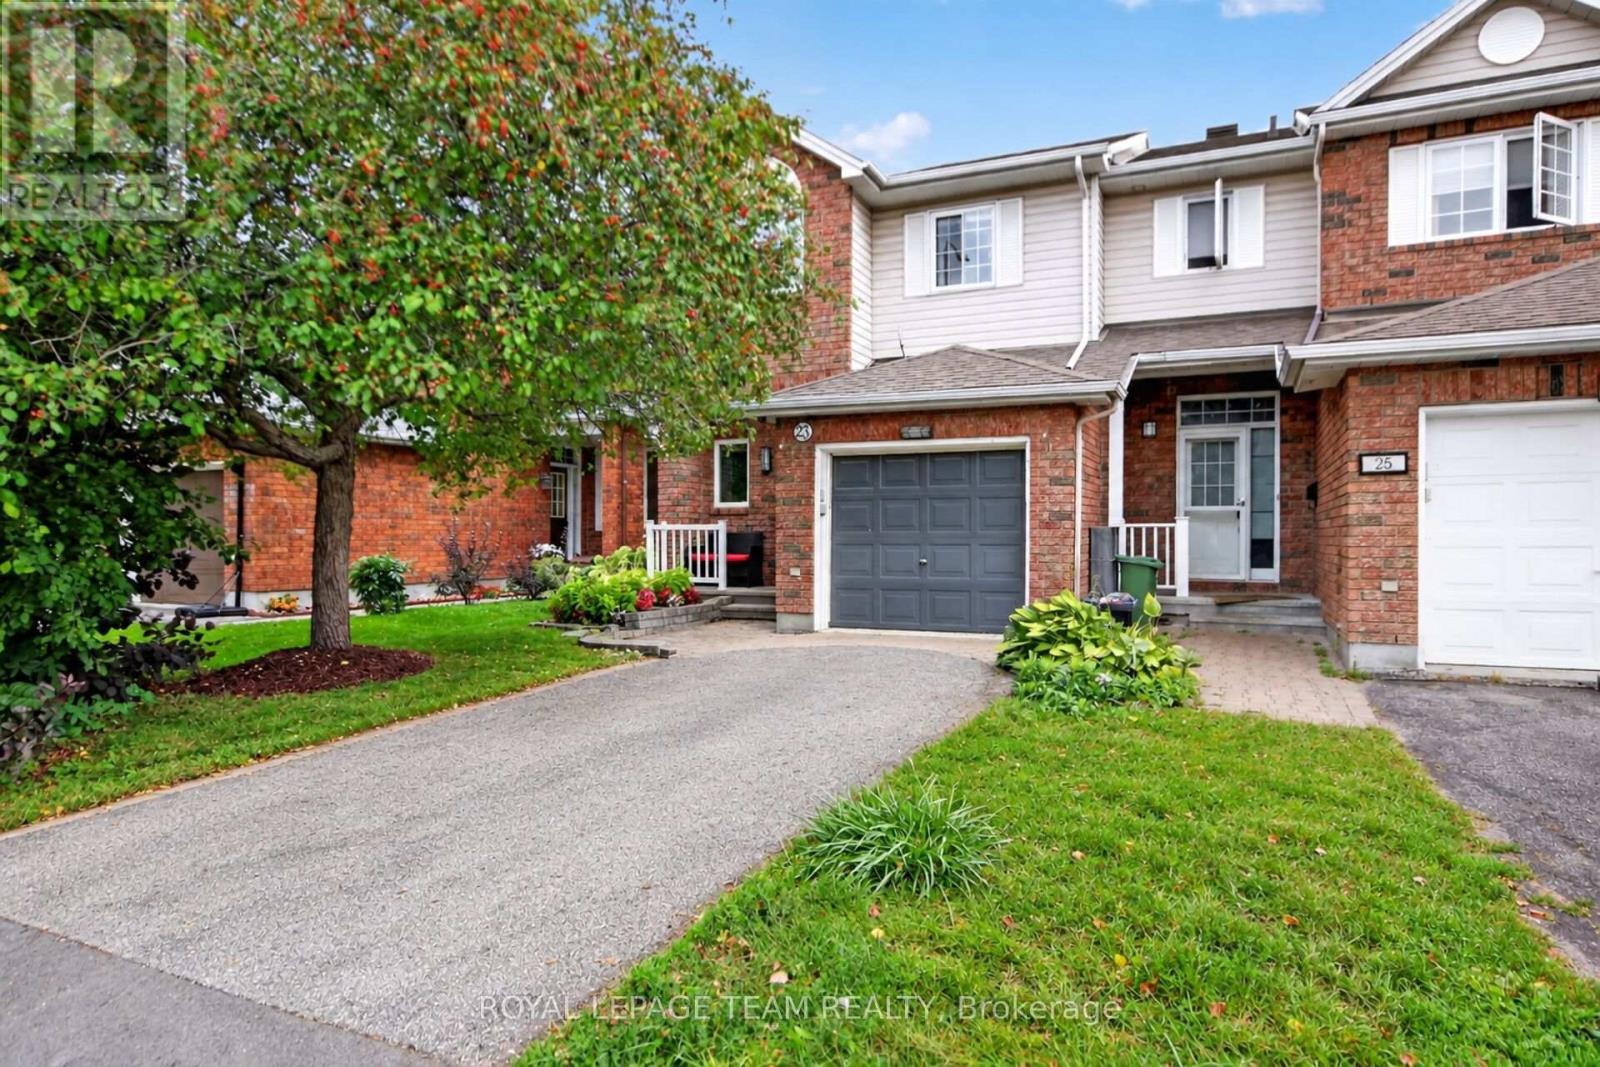
23 Grassy Plains Drive
Ottawa, Ontario
Welcome home to this meticulously maintained END UNIT townhome in desirable Kanata South - Emerald Meadows. A great family-friendly neighbourhood! You are first greeted with an interlock/flag stone walkway, and perennial flower beds - picture-perfect curb appeal. In the home, you will enjoy a well-designed layout. An inviting living room with a bay window, an impressive vaulted ceiling, and a formal dining area accented with imported Italian mirrors. Bright with an abundance of natural sunlight. The Laurysen eat-in kitchen has plenty of cabinets, drawers and counter space, SS appliances. Step out through the patio doors to a convenient deck w/gas BBQ hookup, and a private fenced backyard. A handy main floor powder room. The upstairs features a large primary bedroom, with a cheater en-suite, large walk-in closet and additional storage, two additional upper-level bedrooms. The main bathroom has quality finishings, glass shower, high end cabinetry and lighting fixtures. Retreat to the lower-level family room, and cozy up by the fireplace. Attached oversized garage, with an inside entry. New A/C (2025) Washing Machine (2024). Within walking distance to top-rated French and English schools, many parks, walking and biking trails, shopping and dining galore. Easy commutes with access to major roadways, and convenient transit. This is a great opportunity for first-timers or downsizers! Move in and enjoy! Please 24 hours irrevocable on offers. (id:63476)

7719 Tupelo Crescent
Niagara Falls, Ontario
Welcome to this spacious all-brick Empire-built home located in one of Niagara Falls' newer family-friendly subdivisions. It is offering 4 bedrooms, 2.5 bathrooms, and an oversized open-concept layout, this home is designed for comfortable modern living.The bright main floor features 9-foot ceilings, a stylish kitchen and a large centre island perfect for entertaining. The open dining and living areas provide an inviting atmosphere, highlighted by the large windows full of sunshine. Upstairs, the generous primary retreat offers a walk-in closet and private ensuite, while three additional bedrooms, a full bathroom, and convenient upper-level laundry complete the second floor.The full unfinished basement gives endless future possibilities . Ideally located close to parks, schools, Costco, Walmart, shopping, dining, and quick QEW access for commuters.A perfect opportunity for growing families seeking space, comfort, and convenience in a desirable Niagara Falls neighbourhood! (id:63476)
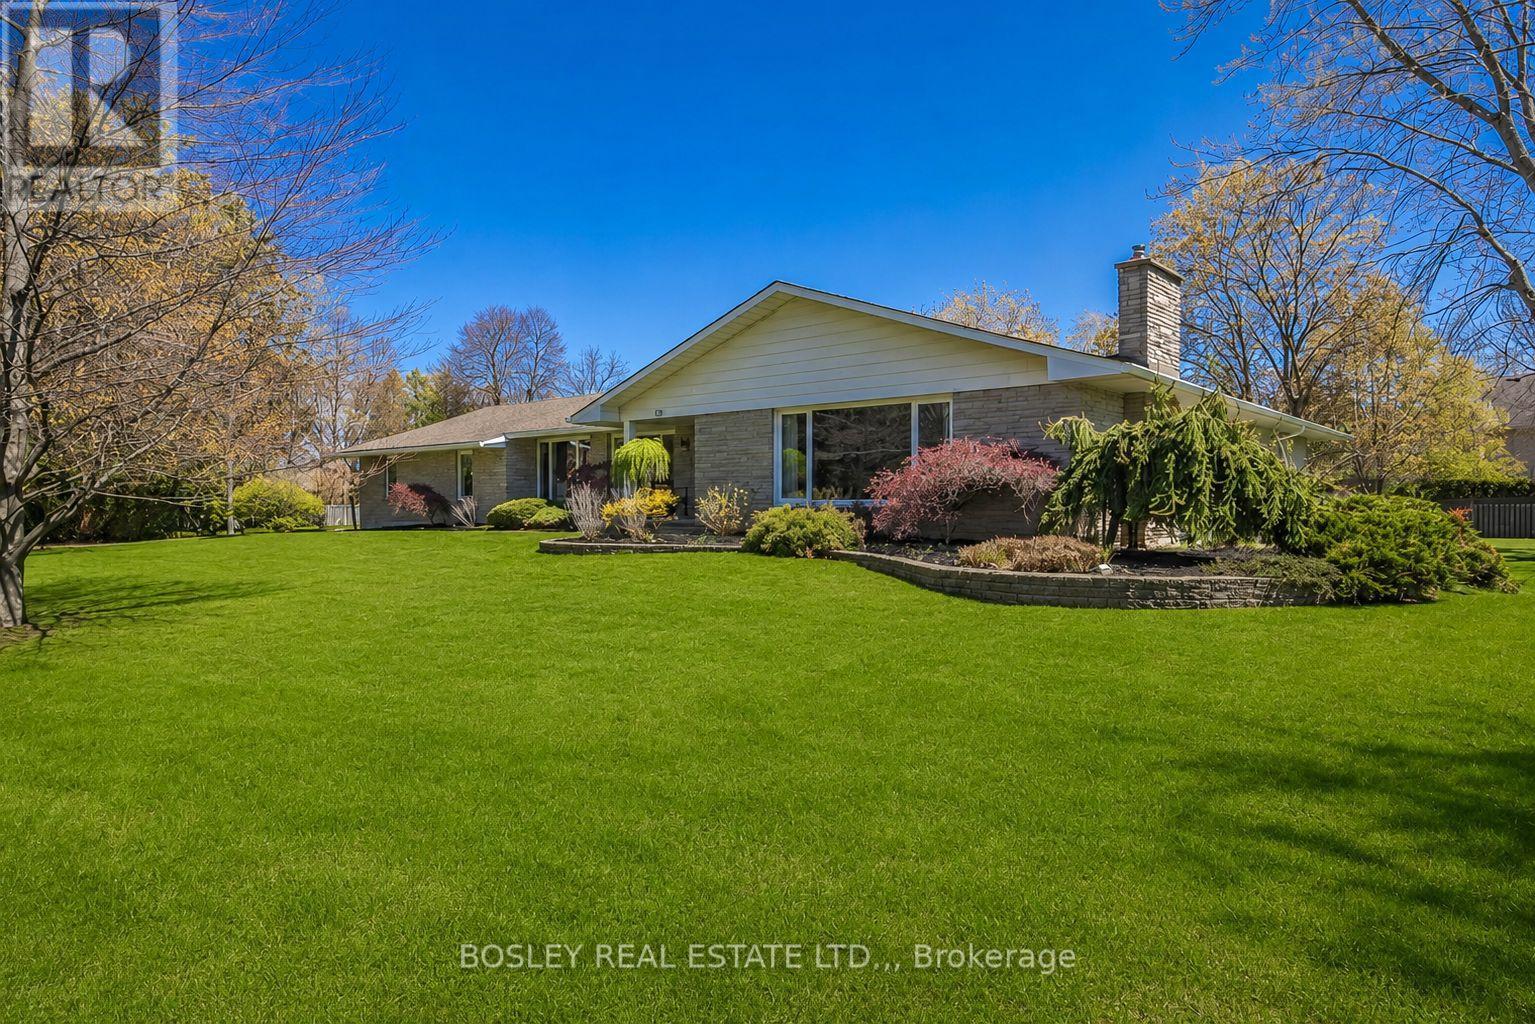
720 Lake Street
St. Catharines, Ontario
This sprawling ranch style bungalow tucked away on a half acre lot at the very end of Lake Street in one of St. Catharines' most sought after north end locations. Just steps from the shores of Lake Ontario, this home offers the lifestyle and comfort of lakeside living. Set on an impressive footprint with over 3000 square feet of main floor living space, this home is designed for both comfort and function. A rare triple car garage provides ample room for vehicles, hobbies, or storage- something seldomly found in this area. Inside, the main level features three generously sized bedrooms, with two offering the added luxury of walk in closets and private ensuite bathrooms, creating ideal spaces for family or guests. The expansive family room is the heart of the home, highlighted by soaring 15 foot vaulted ceilings and a cozy fireplace, perfect for gathering or relaxing. The main floor is completed with a full 4 piece bathroom, a separate powder room, a large front living room with its own fireplace, and a formal dining room ideal for hosting. The kitchen is built for those who love to cook and entertain, complete with quartz countertops, 2 built in ovens, a Viking gas cooktop, and plenty of prep and storage space. A convenient main floor laundry room adds to the home's thoughtful layout. The lower level offers exceptional additional living space, including a fourth bedroom, another full bathroom, a spacious rec room, and a dedicated workshop. With ample storage throughout and a walk up for added convenience, the basement adds flexibility for growing families, hobbies, or potential in law setup. Located just minutes from the waterfront trail, Port Dalhousie, excellent schools, parks, and green space, this home offers an unbeatable combination of size, location, and lifestyle. A rare opportunity to secure a large bungalow in a quiet, established neighbourhood near the lake. (id:63476)
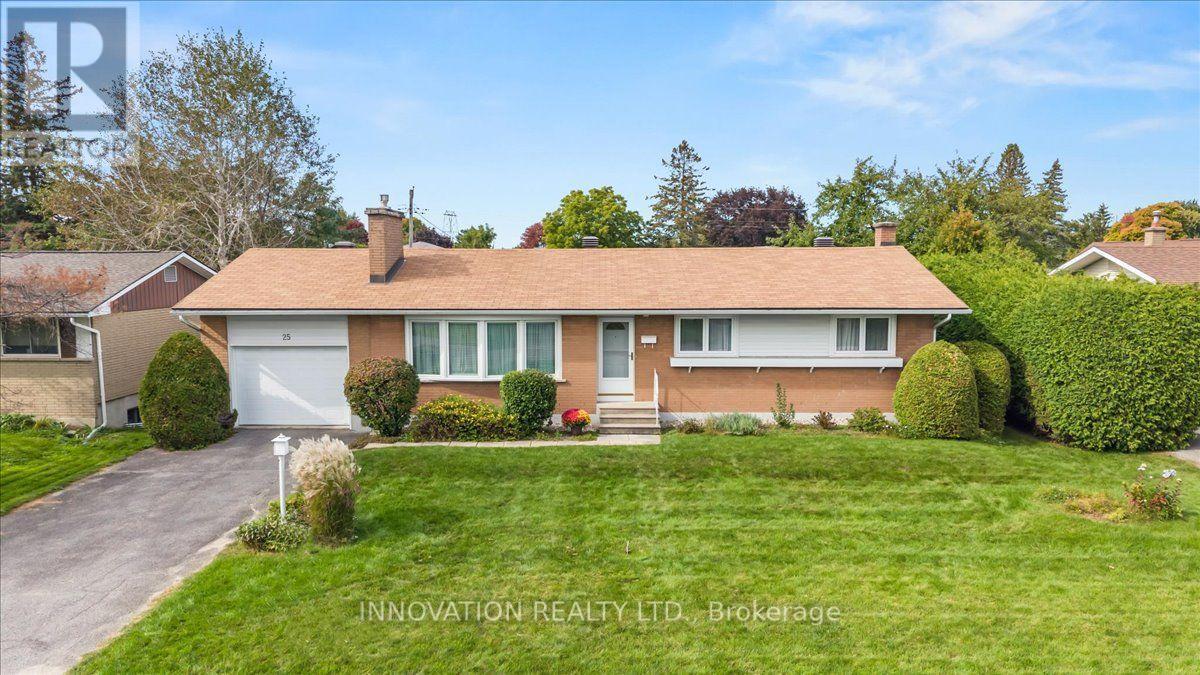
25 Brent Avenue
Ottawa, Ontario
Welcome to this charming three-bedroom bungalow, ideally situated on a beautiful, quiet street in sought-after Manordale. This inviting home offers a functional layout with three bedrooms on the main level, an L-shaped living and dining room, and plenty of potential to make the space your own. The finished basement features a generous recreation room with plenty of space for family gatherings, entertaining, a home gym, or additional living space. Convenient direct access to the basement from the attached single garage adds versatility and ease of access. Outside, enjoy a large lot with an in-ground pool-perfect for summer entertaining and relaxing. Ideally located close to schools, shopping, recreation, parks, transit, and everyday amenities, this is a wonderful opportunity to settle into a welcoming and established neighbourhood. (id:63476)

272 Horsham Avenue
Toronto, Ontario
Welcome to this luxurious, custom-built masterpiece in the heart of the coveted Willowdale West! This exceptional home boasts an array of sought-after features throughout: including 4400+ sqft above grade, 4-stop elevator, soaring high ceilings (12' basement, 11' main, 10' second), hardwood floors, aluminum windows, spacious & well-appointed home layout w/ large principal rooms. Enjoy convenient living with the accommodating elevator, and travel between floors with ease! Enter this magnificent property and be greeted by the foyer w/ heated floors, main-level office w/ heated floors, 12' high dropped ceiling, & B/I shelves, and the elegant living and dining rooms w/ extensive detailing: bright lighting, a cozy gas fireplace, B/I speakers, pot lights, B/I wall wine display, and beautiful views through large windows. Continue on to the exquisite eat-in kitchen, fully-equipped with a sizeable centre island, high-end built-in appliances (see Inclusions) incl. a coffee maker, a pantry/servery w/ appliances, ample cabinetry, B/I speakers, and a breakfast area that outlooks the serene backyard. Further, the immaculate family room features a 3-sided gas fireplace, B/I speakers & shelves, crown moulding, and a walk-out to the deck! Upstairs, 4 bedrooms and a convenient laundry room grace the second floor. Each bedroom comes complete with its own ensuite -- including the peaceful primary room, a quiet retreat that features entry though double doors, a huge walk-in closet w/ skylight, gorgeous view of the backyard, and 6-pc ensuite w/ heated floors & freestanding tub. Downstairs, the spacious finished basement w/ heated floors throughout offers a vast recreation room, that features a wet bar w/ a long centre island & drink cooler, built-in speakers, 2-pc bathroom, and walk-up! And, discover an additional bedroom + ensuite and laundry room -- providing even more living space! Only minutes to high-ranking schools, tranquil parks, and much more. Pure luxury awaits here. (id:63476)

208 North Street
Fort Erie, Ontario
Drastically reduced to facilitate a quick sale! Are you looking for a unique character home that exudes quiet elegance? This home must be seen to be appreciated! Just under 100 years old, built in 1927, this home has been meticulously conserved and upgraded to reflect the original sophistication of this manor. Move in ready! Nothing to do! The original hardwood and trim, plaster and lathe are in pristine condition. Generous living room with cozy fireplace with insert plus formal dining room, large updated kitchen with abundant counter and cupboard space. Spacious bedrooms with plenty of closets and storage space. Original French door leading to beautifully enclosed sunporch. Newer windows, roof, 2023, newer boiler and updated electric. New bathroom up. Huge high dry basement with tons of storage, and lots of space for hobbies. Large garage perfect for mechanic or hobby area with separate electric. The backyard is an absolute garden oasis, with interlock brick patio surrounded by gorgeous perennials and mature trees and includes 2 clear clean ponds. Partially fenced yard and gas barbecue hookup. (id:63476)