

5186 Mcglashan Crescent
Niagara Falls, Ontario
5186 McGlashan is a tasteful century home, updated for the modern family or savvy investor in mind. With a fully separate self contained apartment for supplementary income, the primary residence offers 3 bedrooms up, a renovated full bath, and a functional main floor layout with an updated kitchen with stainless appliances and custom tile, a dedicated dining and living area, all punctuated with a stained glass window, tall baseboards and high ceilings. An expansive verandah spans the front, while a generous and meticulously maintained fenced yard complements the back. Ample parking, storage and a full unfinished basements, appropriate for storage, under each unit. Located in a mature residential neighbourhood, steps from tourist amenities, public transit, the Casino and shopping. Ideal for first-time buyers, those looking to downsize or investors seeking a solid property in a prime Niagara Falls location. Opportunity abounds! (id:63476)
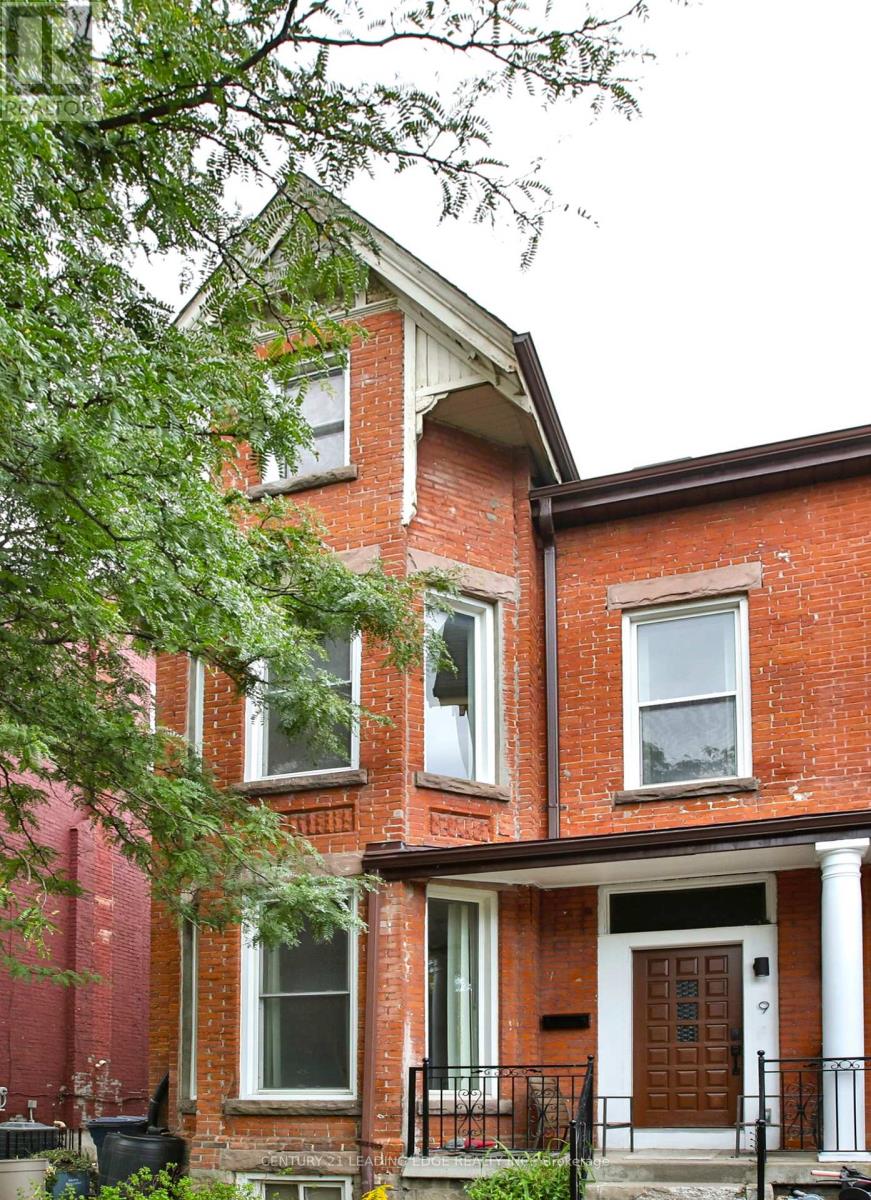
9 Borden Street
Toronto, Ontario
A rare legal 4 unit Victorian Home in one of Toronto's most walkable neighbourhoods - ideal for investors, owners seeking a mortgage helper, or multi generational living. This handsome 3 storey red brick home offers ~ 3,000 sq ft above grade, a generous 25 ft frontage, and four self contained apartments with updated electrical (4 isolated panels), new kitchen cabinets, new bathroom fixtures and vanities, and new flooring.The underpinned, unfinished basement with separate walk out provides excellent future potential for a 1000 sq ft 2 bedroom apartment with 8 ft ceilings.Two rear parking spaces add everyday convenience and strong rental appeal. Steps to U of T, transit, cafés, Chinatown, and Kensington Market - move in, rent out, or reimagine the space to suit your needs in a premier downtown location. 4 units | Updated electrical with 4 isolated panels | New kitchens & flooring | Underpinned basement with walk-out | Over 3,000 sq ft above grade | 25 ft frontage | Prime location. (id:63476)
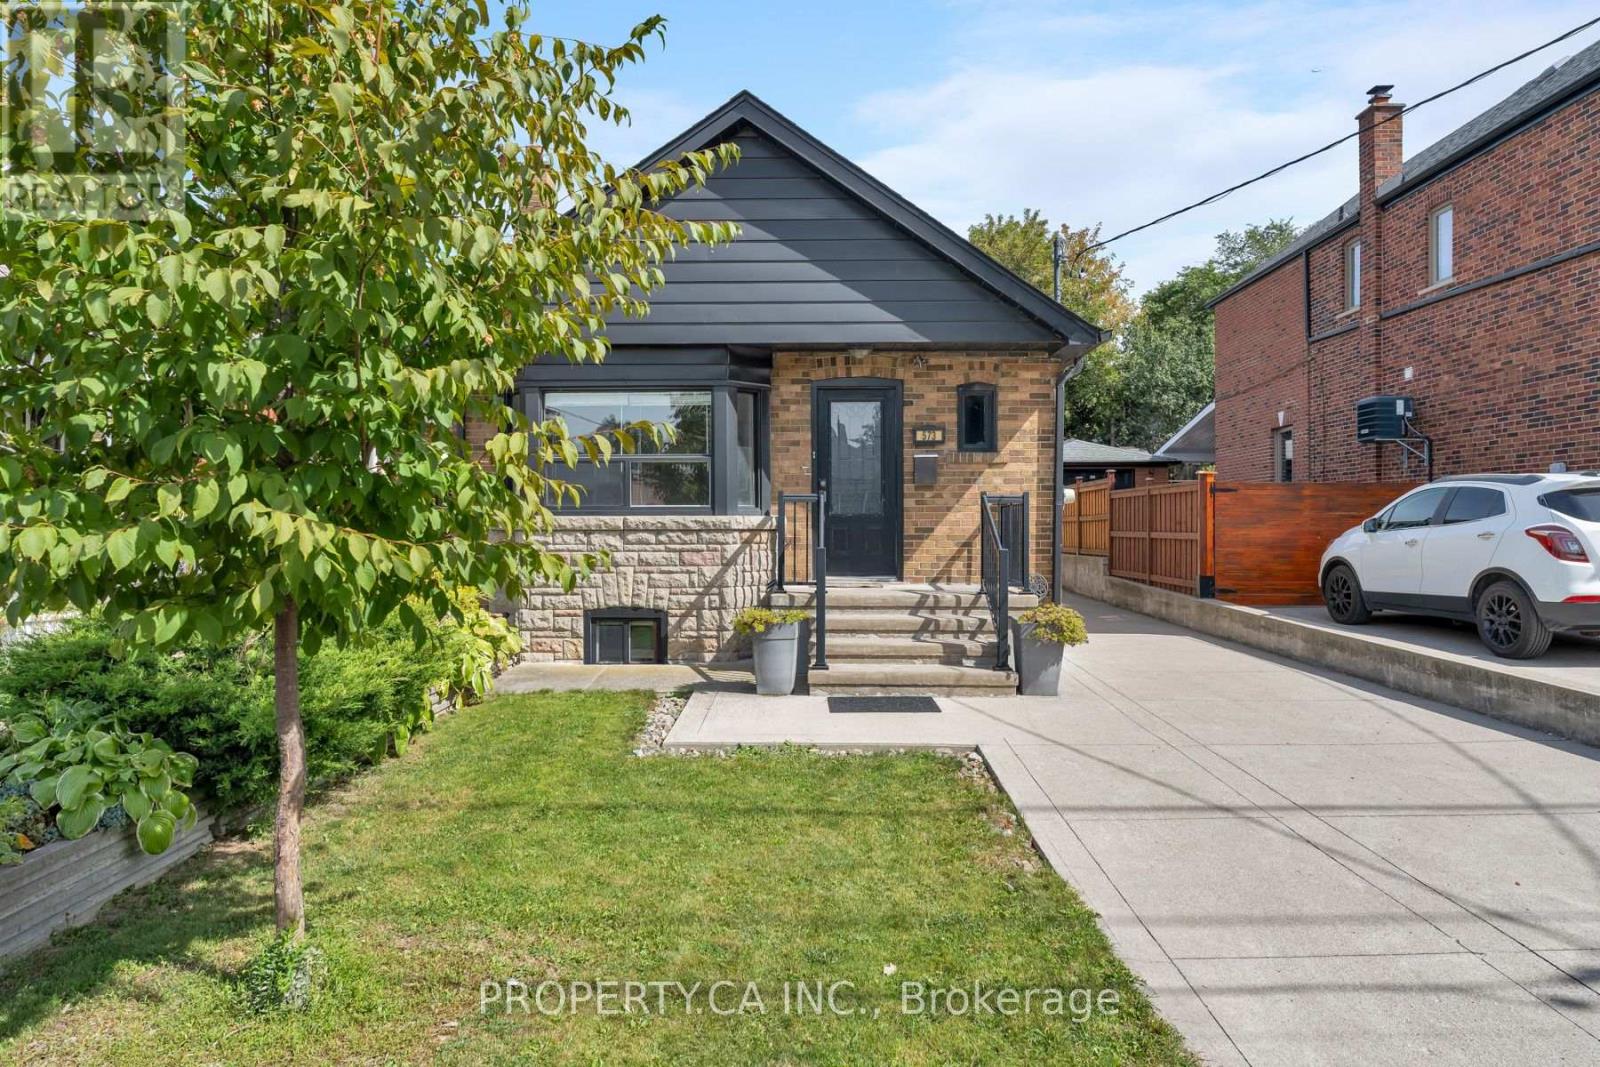
573 Northcliffe Boulevard
Toronto, Ontario
Offers anytime! Welcome to this charming, move-in-ready detached bungalow in the heart of Oakwood Village, set on an exceptional 30 x 120 ft lot with a private driveway and incredible future potential. The bright, open-concept main floor features hardwood floors, a bay window and fireplace, plus an updated kitchen and bathroom, fresh paint and updated mechanicals. Two bedrooms overlook the backyard, while the finished lower level offers a separate bedroom, kitchen and spacious living/dining area-ideal for extended family, guests or potential rental income. Outside, the private drive leads to a newer detached 2-car garage plus storage shed. Move in and enjoy today, renovate or substantially expand in the future. A recent feasibility report identifies potential for a single-family home of approximately 2,750 sq. ft. plus basement and confirms eligibility for a 2-storey garden suite of up to approximately 1,291 sq. ft., with further potential for multi-unit redevelopment of up to 6 units, subject to applicable requirements and approvals. All this on a quiet residential street steps from neighbourhood favourites like Doce Minho Bakery, DAM Sandwiches, Oakwood Espresso and Nonna Lia, along with parks, shops and the vibrant Oakwood strip, and within walking distance of the Eglinton LRT. A fantastic home today with exceptional flexibility for tomorrow. (id:63476)
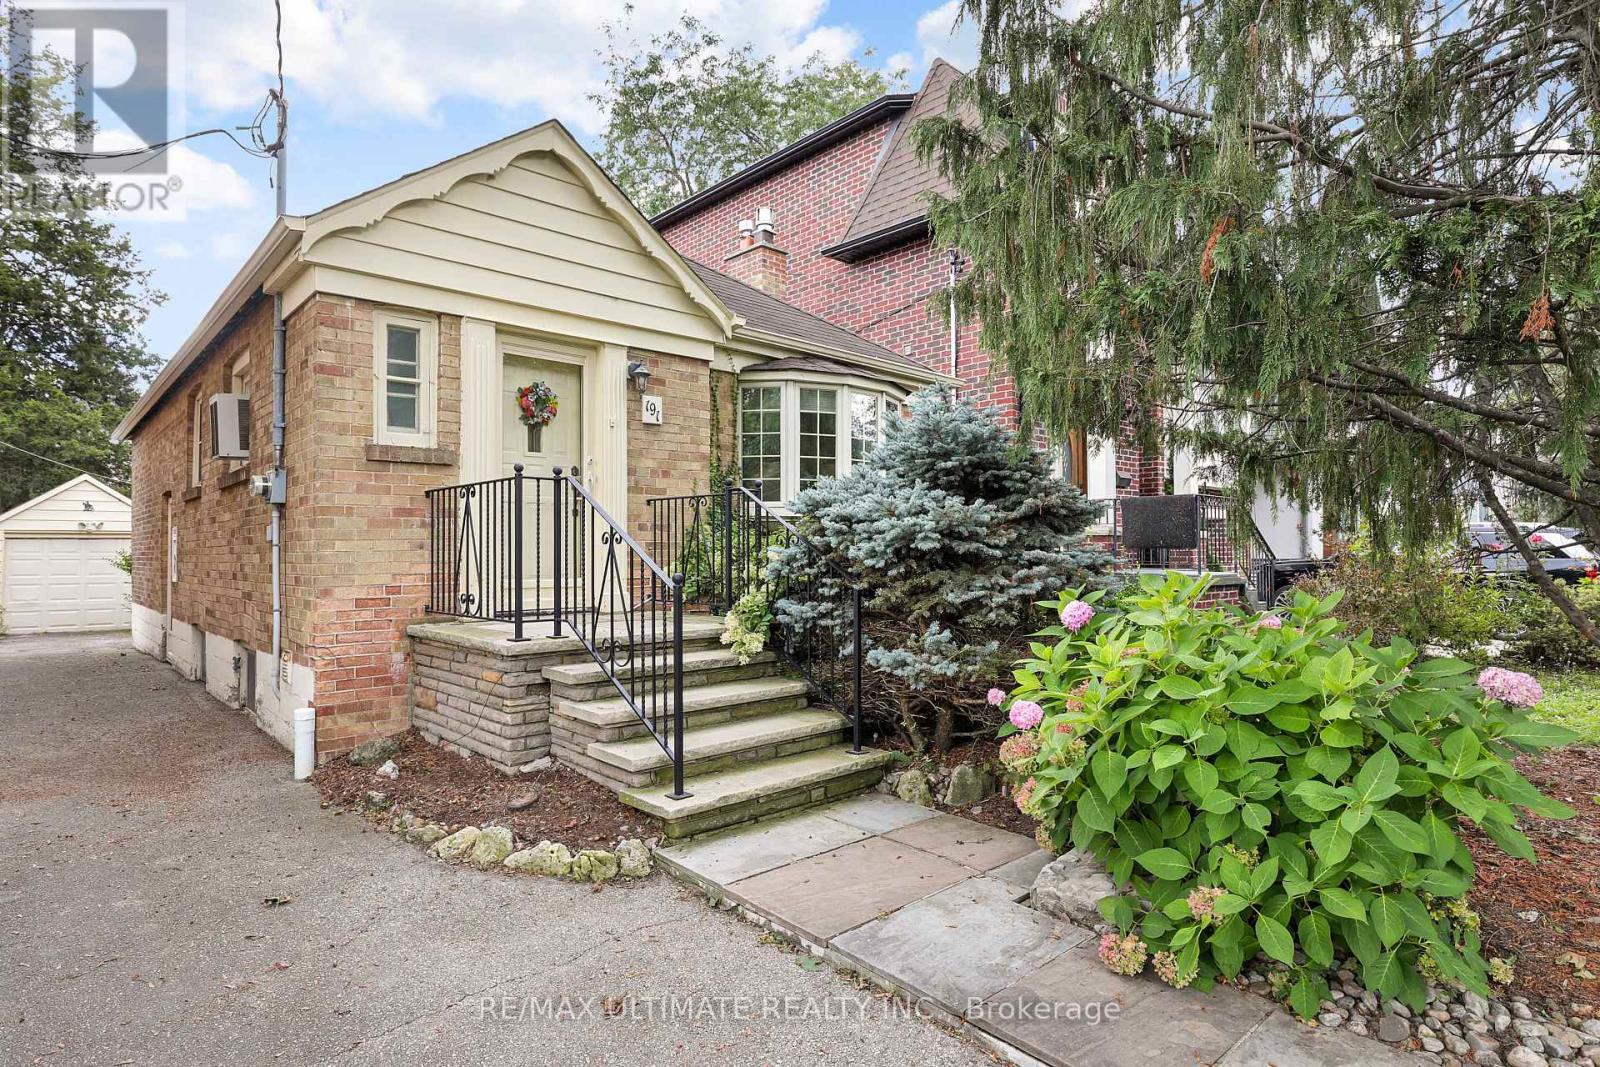
191 Glenvale Boulevard
Toronto, Ontario
Prestigious Prime North Leaside! Rarely available bungalow on 30 x 125 ft lot. Surrounded by multi-million dollar homes, this is a terrific opportunity to build in a high demand neighbourhood. Wonderful home features hardwood floors, living room has lovely bay window and fireplace, private driveway with detached garage. Separate side entrance to finished basement featuring rec room with fireplace and built-in shelves, office. Near Sunnybrook hospital, walk to Eglinton LRT station. Being sold "as is". (id:63476)
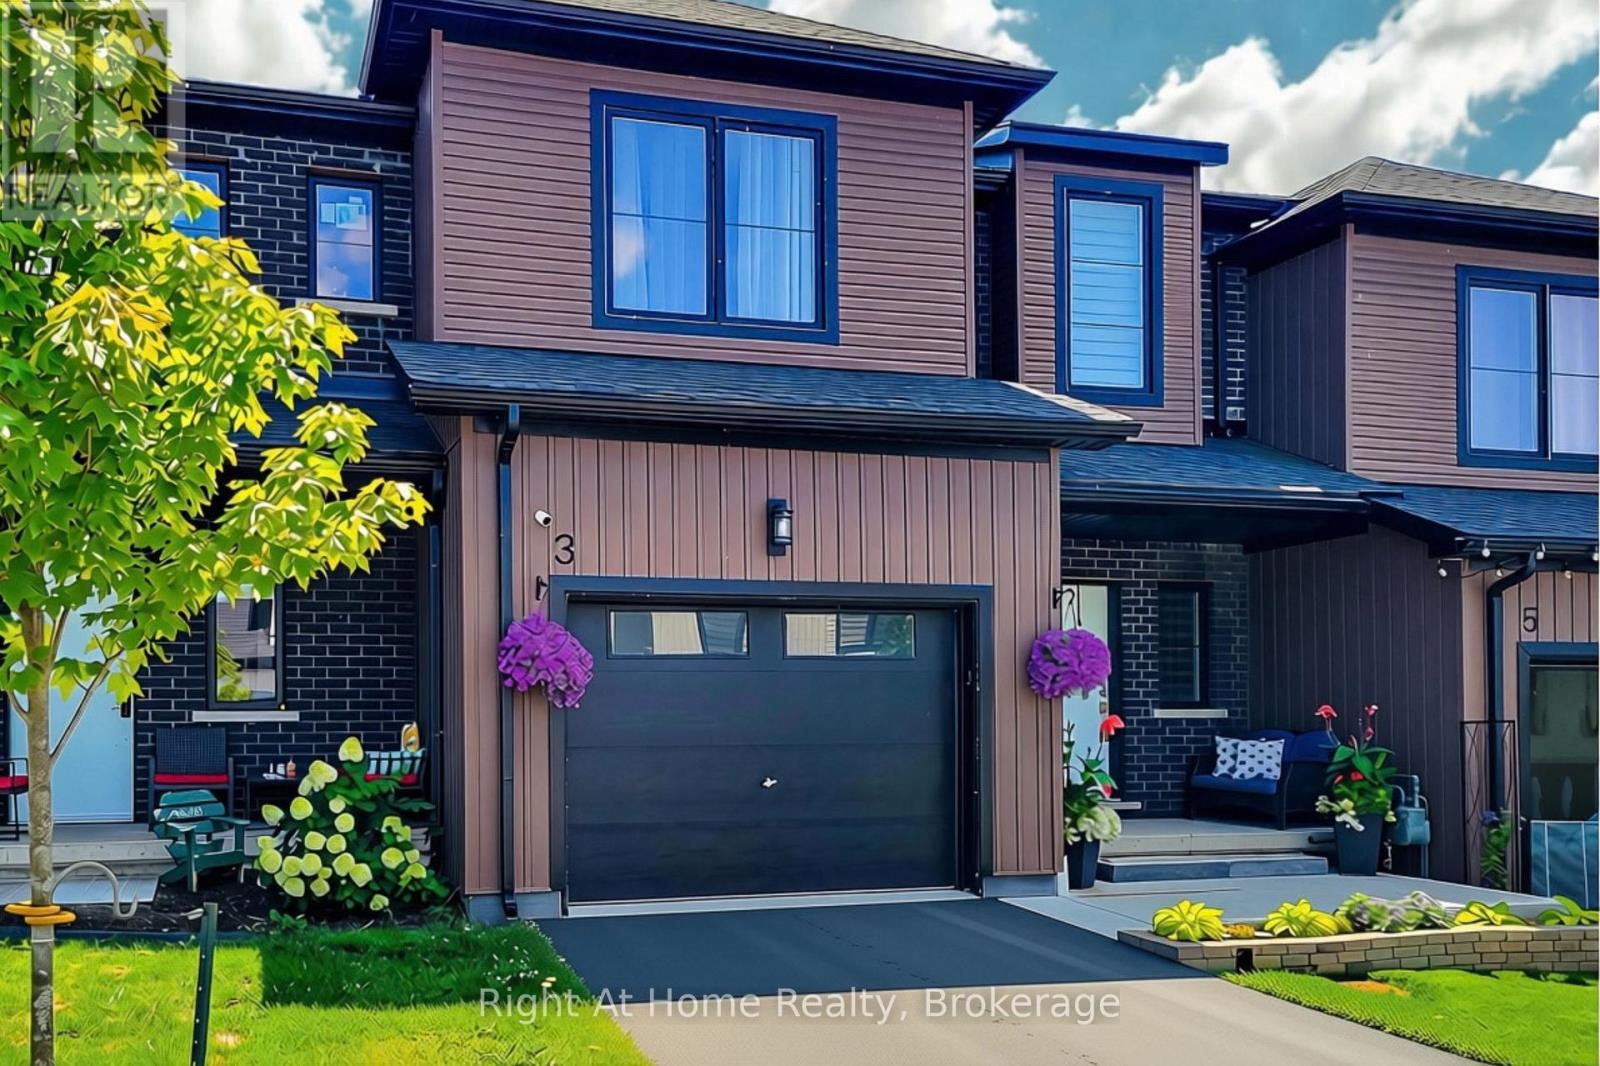
3 Trailside Drive
Haldimand, Ontario
OVER $70,000 IN CUSTOM UPGRADES! EXCEPTIONAL VALUE READY FOR YOU! This stunning 2023-built freehold townhome in peaceful Townsend offers over 2,370 sq. ft. of finished living space, 3 bedrooms, 4 bathrooms, a single-car garage and approximately 4 years of Tarion warranty coverage remaining. Skip the projects and step straight into stylish, move-in-ready living. Fresh paint and brand-new light fixtures complement a beautifully upgraded kitchen featuring quartz countertops, a custom designer backsplash, stainless steel appliances and a large centre island - the natural gathering place for everyday meals and entertaining. Upstairs, retreat to a spacious primary suite with a 4-piece ensuite and double vanity. Two additional bedrooms provide space for family, guests or a home office. Original second-floor laundry hookups remain for the option of upstairs laundry. Movie nights just got an upgrade! The professionally finished 643 sq. ft. basement features a stylish dry bar, custom in-ceiling Bluetooth surround sound and an INCLUDED built-in 98-inch TV. A lower-level laundry area, fourth bathroom and optional shower hookup add flexibility to this impressive space. Step outside to your private backyard retreat, where a massive 25' x 25' concrete patio, colourful garden and natural gas BBQ hookup set the stage for summer entertaining and quiet evenings. Located just outside Jarvis with convenient access to Highway 6, Caledonia and Hamilton, this home brings together small-community charm and everyday convenience. Why spend your time renovating when over $70K in custom upgrades are already here to enjoy? Unpack, settle in and make it yours! (id:63476)
592 Aberdeen Avenue
Hamilton, Ontario
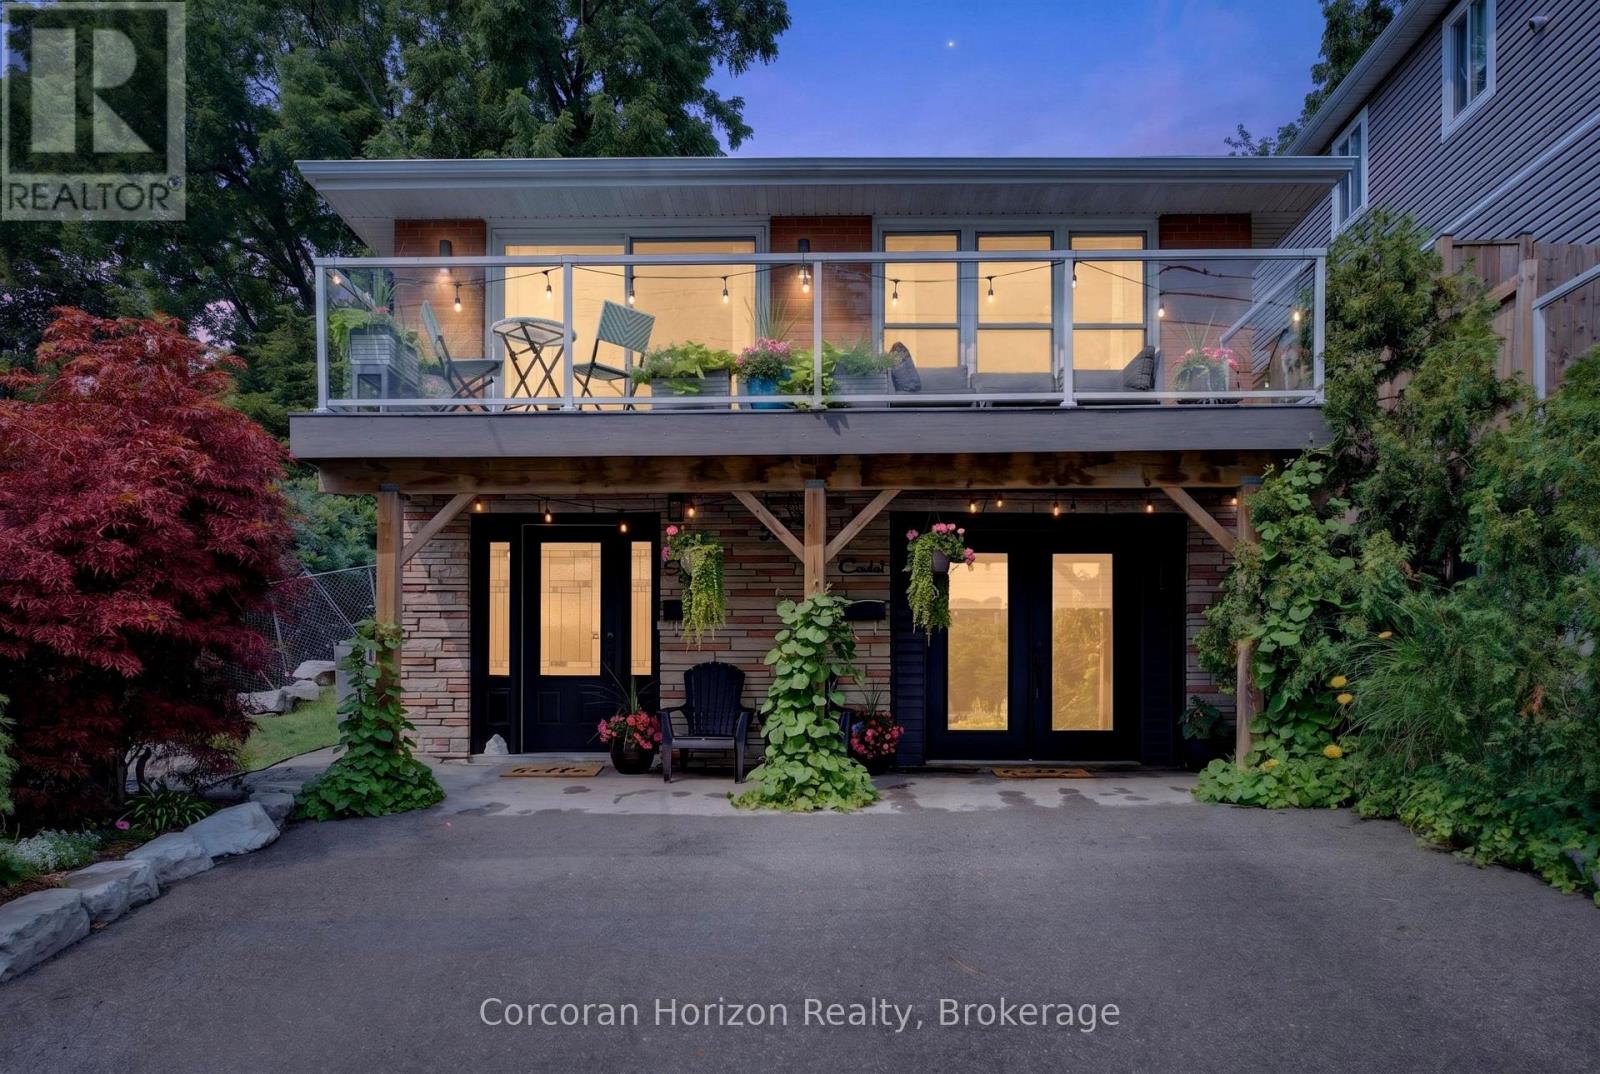
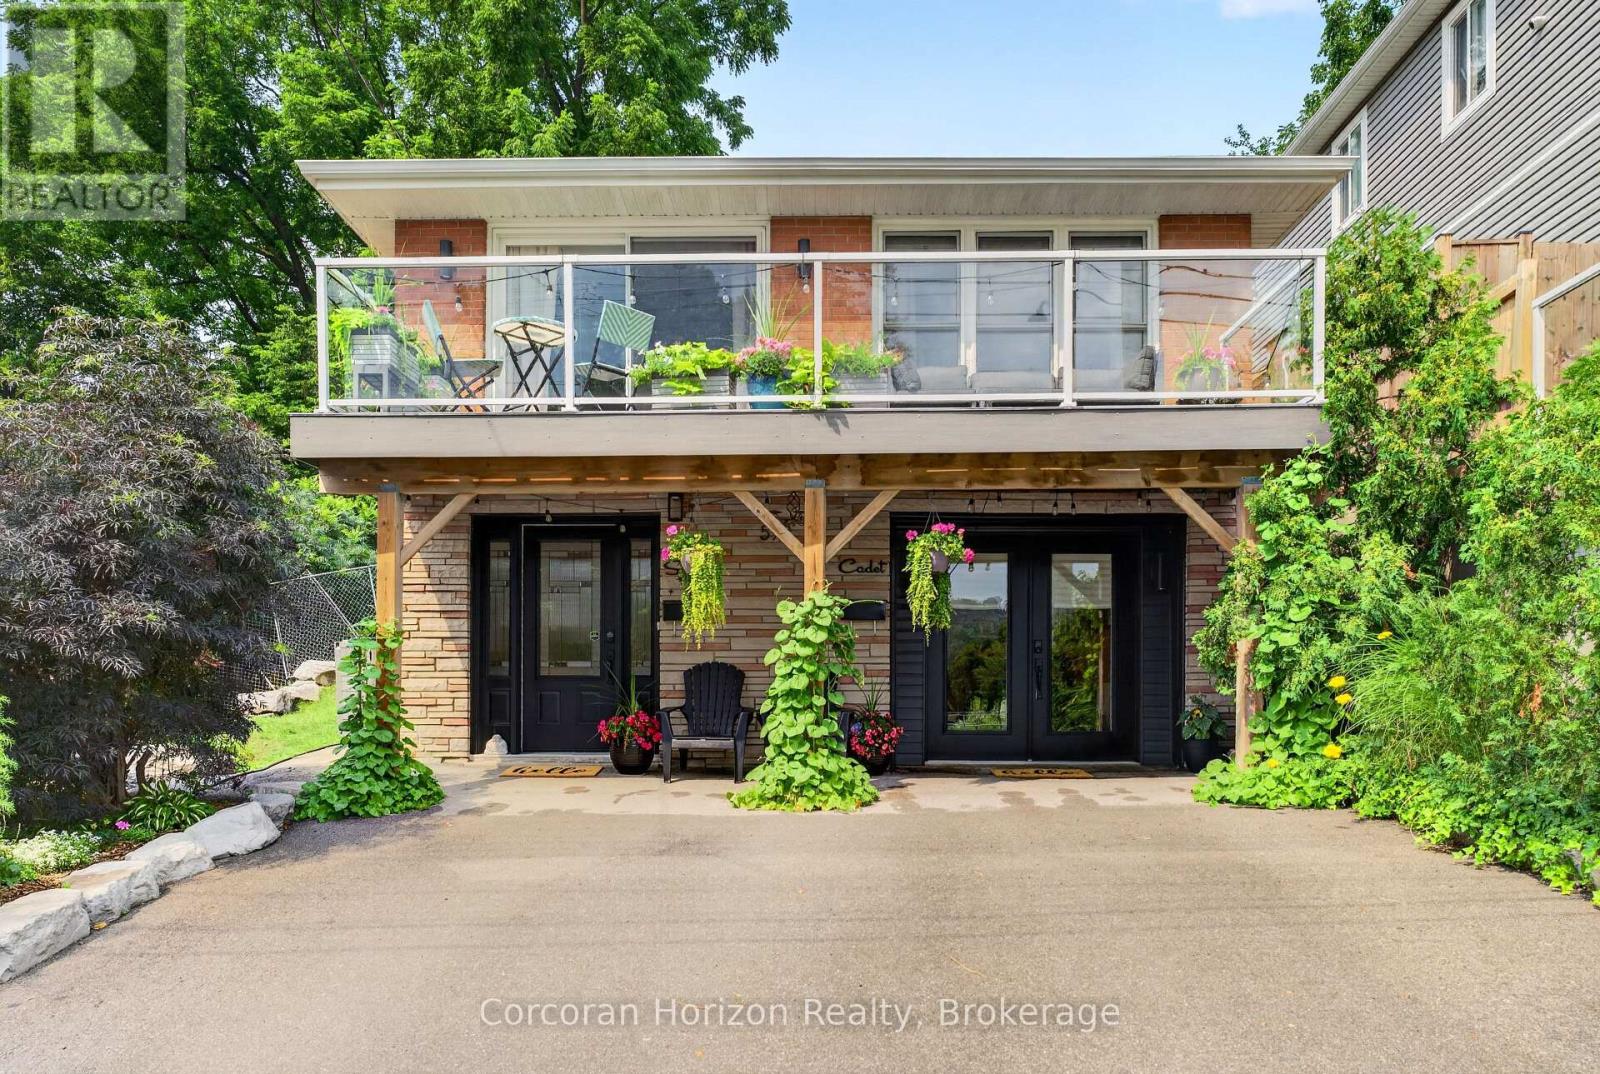
Welcome to 592 Aberdeen Avenue, a stunning mid-century modern raised ranch offering panoramic views of Chedoke Golf Course and the escarpment!! Situated in a premier Hamilton neighborhood, this meticulously maintained two family home features separate hydro meters, 200 amp service and over 2,000 sq. ft. of versatile living space. Used only by family. Ground floor has 2 bedrooms, eat in kitchen with quartz island with a waterfall feature and quartz countertops. Stunning Italian subway tile for the backsplash and 4 piece bathroom. Primary bedroom has an extra large walk in closet. Large laundry room/storage are. Upstairs there are 3 bedrooms, two are oversized with their own sitting rooms and garden views. Walk out to stone patio and private garden area surrounded by large mature trees. Spacious eat in kitchen with granite island and countertops opens through sliding doors to a glass paneled balcony to enjoy your morning coffee or sunset glass of wine . Enjoy an exceptional lifestyle just steps to trails, public transit, local stairs and bike share, minutes to highway access, and a quick walk to the vibrant shops and restaurants of Locke Street and Westdale. Additional highlights include a double-wide driveway and appliances included for both units. Private backyard with garden steps, stone patio and landscaping 2023. Secondary suite was added in 2023. The house runs very efficiently with gas for the entire house costing only $900/year. Secondary suite was spray foam insulated. A perfect set up for a multi generational family or own and rent. A rare find in the South West!! (id:63476)
5540 8th Line
Erin, Ontario
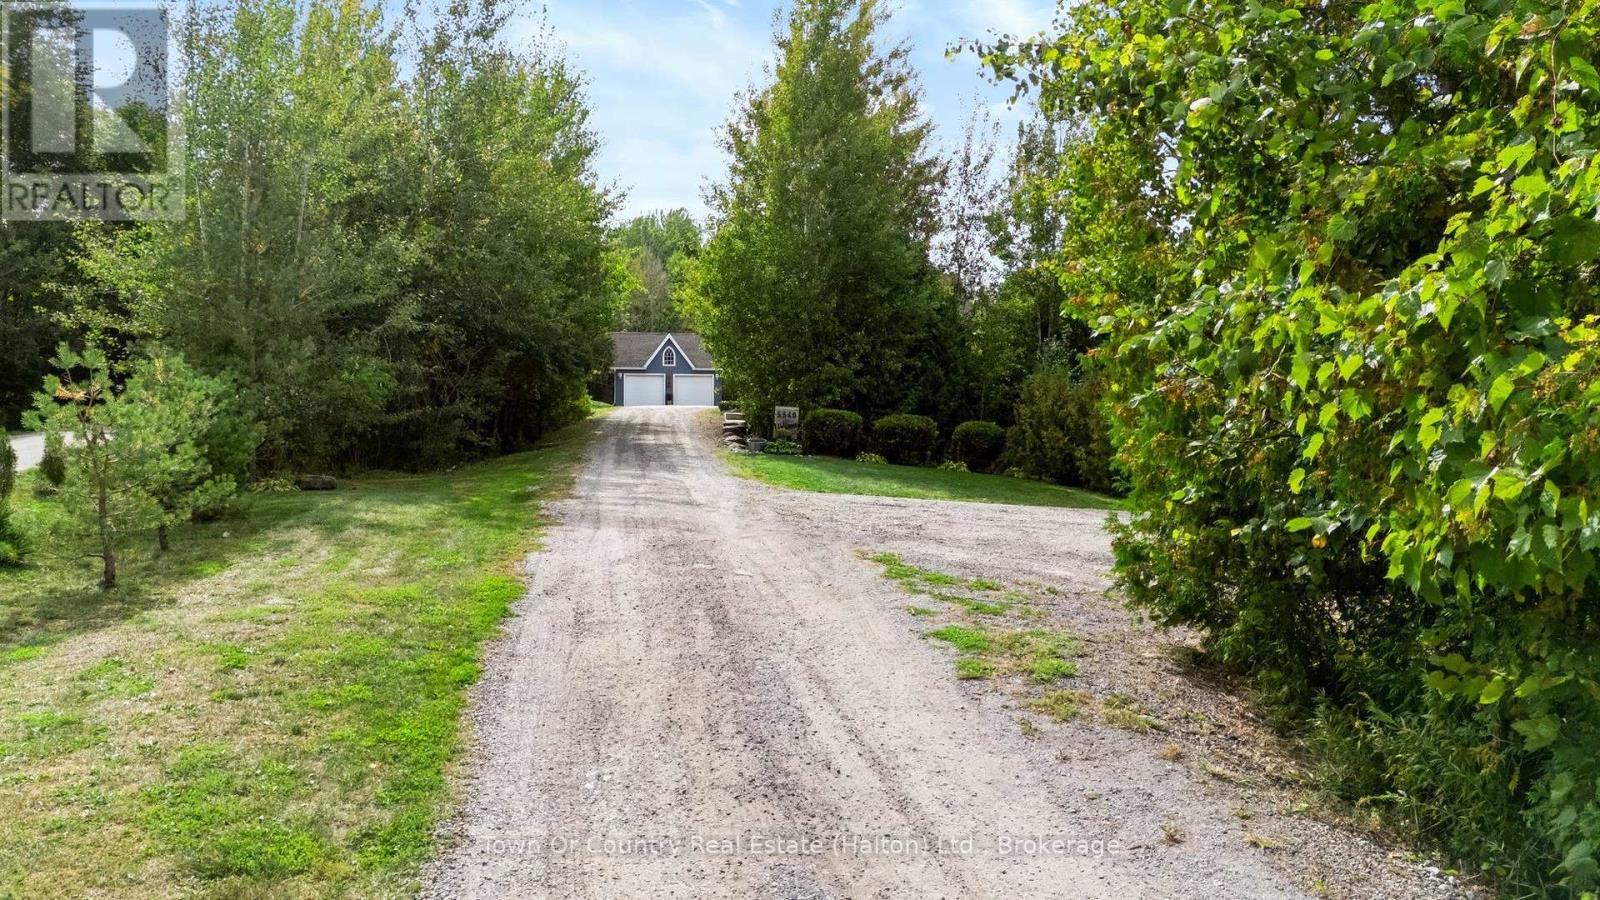
Welcome to this stunning custom home on a private 1-acre lot, less than 2 km from quaint Erin. Thoughtfully designed w/high-end finishes, this exceptional property offers sophisticated style, comfortable family living & incredible outdoor enjoyment.The bright, open-concept main floor is flooded w/natural light. The well-appointed kitchen features granite counters, Jenn-Air appliances & a dedicated coffee station, while the living room showcases a custom three-sided zero-clearance fireplace. New high-end engineered white oak flooring & unique tile designs add a stylish touch throughout. Main-floor laundry & a 2-piece bath complete the level. Upstairs features a spacious loft, 2 generous bedrooms & a beautiful 5-piece bath. The luxurious primary suite offers an updated 4-piece ensuite, walk-in closet & motorized blinds.The fully finished basement includes a cozy family room, 2-piece bath & 2 versatile rooms ideal for a gym, offices, hobbies or a teen retreat.The covered front porch has been elegantly updated w/a copper roof, adding timeless character & curb appeal.Outside, the private backyard oasis is extensively landscaped & fully fenced. Enjoy the new stone patio, professionally installed fiberglass UV pool w/ an impressive 6-foot tanning ledge & self-cleaning hot tub. A detached 2-car garage & parking for 10+ vehicles provides plenty of room for family, guests & recreational toys.A truly exceptional property offering privacy, luxury & an incredible country lifestyle just minutes from Erin. Country living, beautifully done. (id:63476)
592 Aberdeen Avenue
Hamilton, Ontario
Welcome to 592 Aberdeen Avenue, a stunning mid-century modern raised ranch offering panoramic views of Chedoke Golf Course and the escarpment!! Situated in a premier Hamilton neighborhood, this meticulously maintained duplex features separate hydro meters, 200 amp service and over 2,000 sq. ft. of versatile living space. Used only by family. Main floor has 2 bedrooms, eat in kitchen with quartz island with a waterfall feature and quartz countertops. Stunning Italian subway tile for the backsplash and 4 piece bathroom. Primary bedroom has an extra large walk in closet. Large laundry room/storage are. Upstairs there are 3 bedrooms, two are oversized with their own sitting rooms with garden views. Walk out to stone patio and private garden area surrounded by trees. Large eat in kitchen with granite island and countertops opens through sliding doors to a glass paneled balcony to enjoy your morning coffee or sunset glass of wine . Enjoy an exceptional lifestyle just steps to trails, public transit, local stairs and bike share, minutes to highway access, and a quick walk to the vibrant shops and restaurants of Locke Street and Westdale. Additional highlights include a double-wide driveway and appliances included for both units. Private backyard with stone patio and landscaping 2023. Secondary suite was added in 2023. The house runs very efficiently with gas for the entire house costing only $900/year. Secondary suite was spray foam insulated. A perfect set for multi generational family or own and rent. A rare find in the South West!! (id:63476)
4686 Third Avenue
Niagara Falls, Ontario
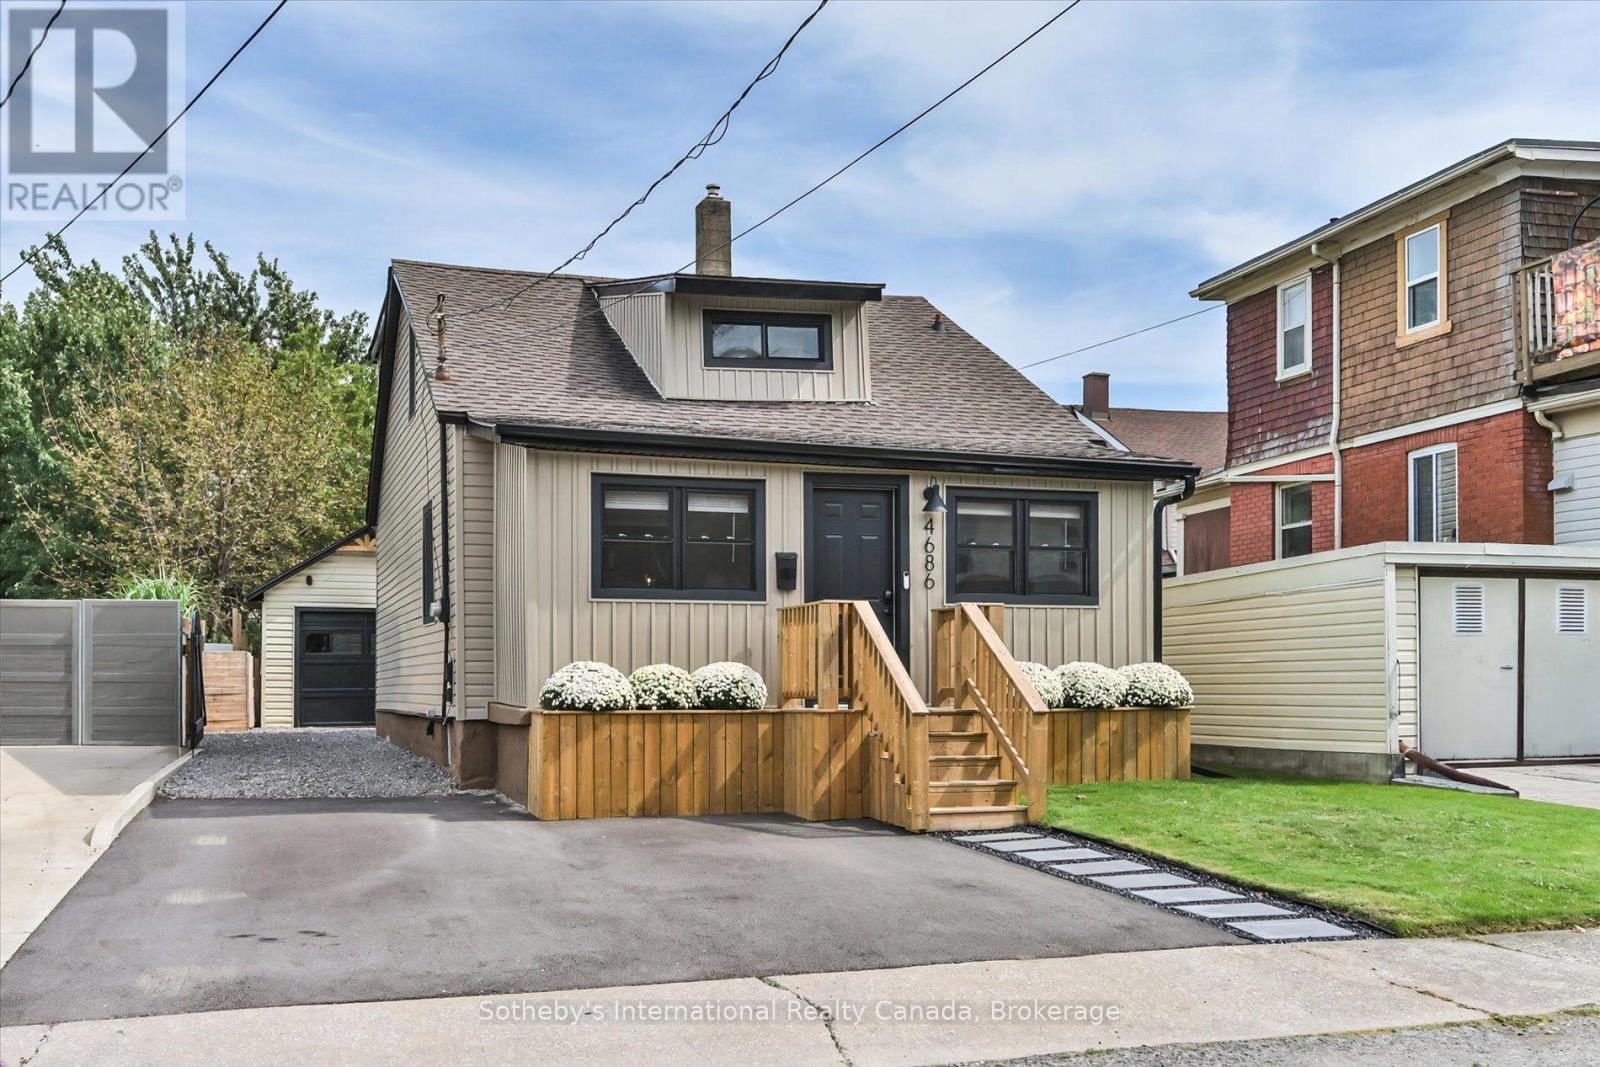
Modern 3 bed, 2 bath detached home with an open concept floor plan and rare 150' deep lot. No detail left undone, this turnkey residence is updated top to bottom and ready for you to call it home. This beautifully finished property is full of curb appeal with modern siding, sleek pavers and a front porch flanked by garden planters. The front foyer is a spacious, separate room- a landing zone or a sun filled room for morning coffee. The living room is an open concept space ushering you in with a floor to ceiling fireplace with wood beam mantel. The dining room is the center of the home overlooking both the living room and kitchen with a walkout to the back deck. The modern kitchen features crisp white cabinetry, SS appliances and a coffee bar for extra storage. The laundry room is a sun filled multi use space that doubles as a pantry, while a spacious 3rd bedroom/home office is located just off the living room. A stylish 4pc washroom with soaker tub finishes the main level. Upstairs, the primary bedroom is the ideal escape with a private balcony overlooking the backyard. Spacious enough for a king bed, this room features a built in closet and 3 pc ensuite with walk in shower. The second bedroom down the hall completes the upper level. Outside is the cherry on top of this stunning home. Head out the back door to a covered veranda which leads to the garage and the herringbone two tiered deck - the ideal space for al fresco dining or lounging. The spacious yard offers plenty of room for play. The detached 1 car garage allows for parking or a workshop, with a shed on the back for extra storage. The yard is fully fenced and driveway gated, with parking for 4. Ideally located with world renowned amenities within walking distance. Niagara Falls, fine dining, casinos and more. While GO Transit and highway access are around the corner. A large park is one street over and the local elementary school is a short walk. Truly everything right outside your front door. Welcome home! (id:63476)
240 Bendamere Avenue
Hamilton, Ontario
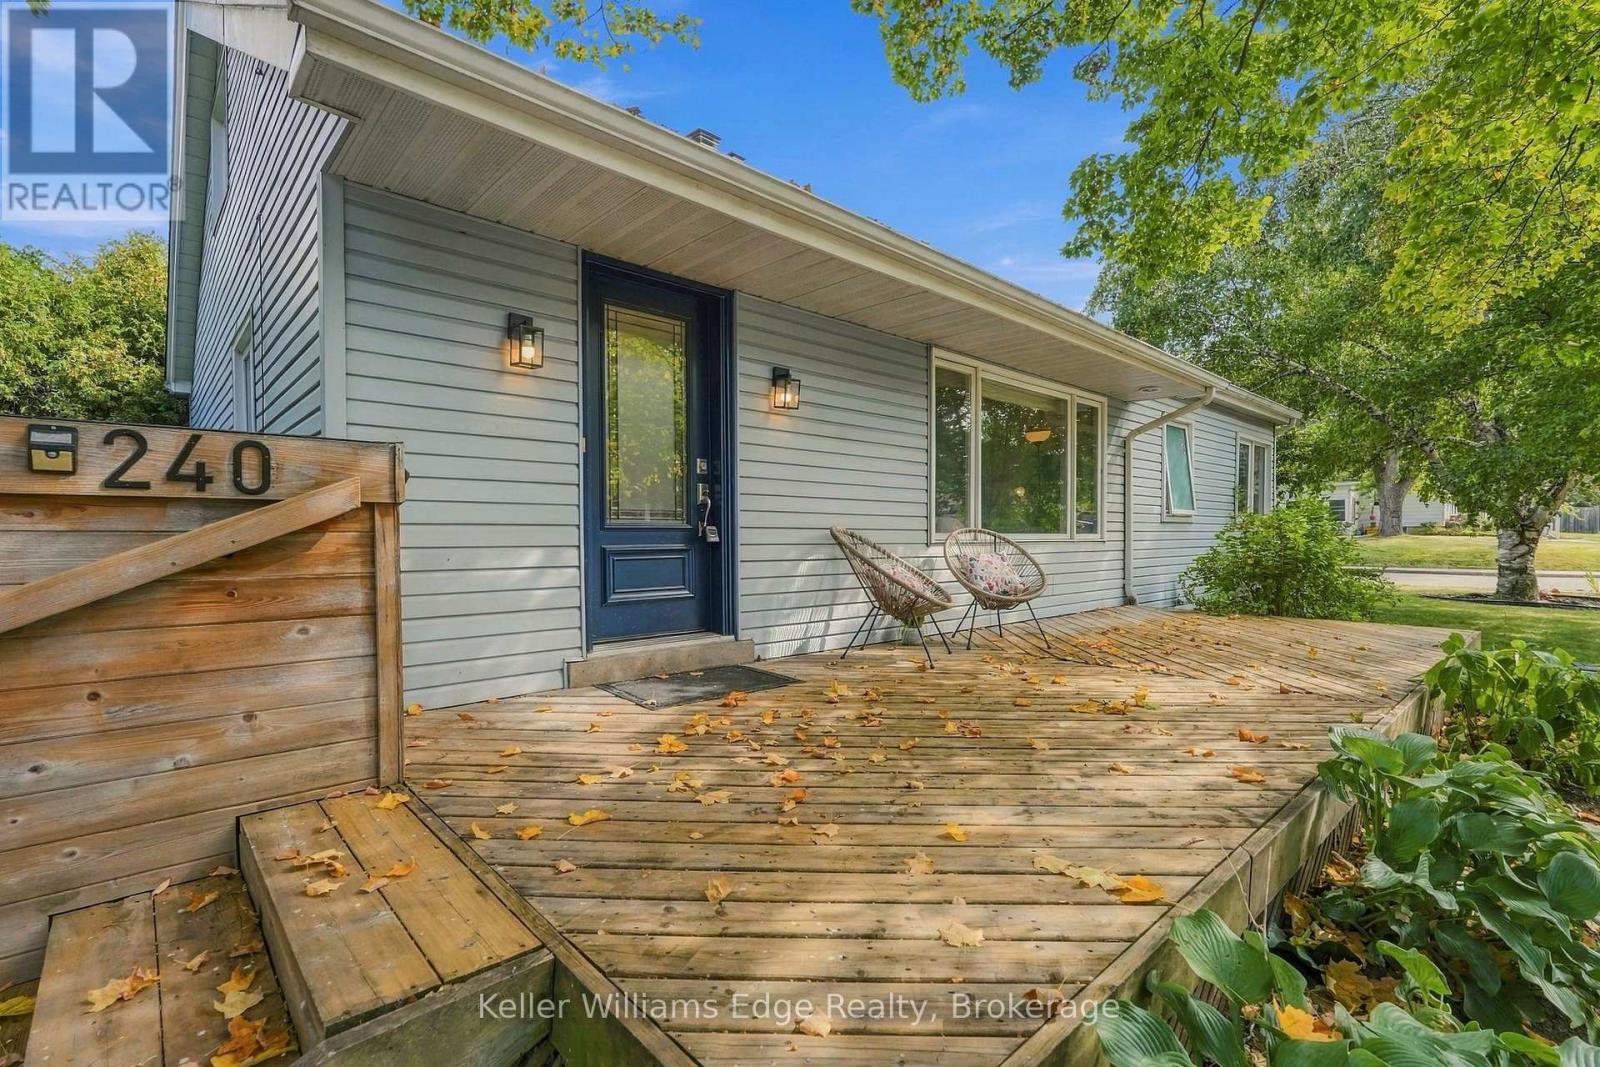
Welcome to this charming 3-bedroom, 2-bathroom detached home in the desirable Buchanan neighbourhood on Hamilton's West Mountain, where comfortable living, flexible spaces and a wonderful sense of community come together. Filled with natural light, the inviting main level features a large front window overlooking the tree-lined streetscape, updated vinyl flooring and a cozy gas fireplace that creates the perfect gathering place on cooler evenings. The functional layout offers three bedrooms and a full bathroom, while the bright upper loft provides valuable bonus space ideal for a home office, playroom, reading nook or creative retreat. Downstairs, the finished basement offers even more room to spread out, with a spacious recreation area well suited for family movie nights, workouts or active play, along with a second full bathroom, workshop area and plenty of storage for everyday gear. Outside, the private, fully fenced backyard is a peaceful retreat surrounded by mature trees, offering natural shade and plenty of space to relax, entertain or play. A 3-car driveway adds excellent everyday convenience. Thoughtful updates include a gas fireplace and fence (2022), select windows and front door (2023), main-floor bathroom and A/C (2024), kitchen appliances and luxury vinyl plank flooring throughout the main living area and bedrooms (2026). Central vacuum adds further convenience. Beyond the home, this welcoming neighbourhood is known for its mature trees, friendly community atmosphere and abundance of outdoor amenities. Walk to Buchanan Park, playgrounds, splash pads, Chedoke Outdoor Pool, schools, library and everyday shopping. The nearby escarpment stairs and trails connect you to the Chedoke Radial Trail for walking, cycling and enjoying nature. With convenient access to downtown Hamilton, Dundas, Ancaster and Highway 403, this is a home and neighbourhood designed for easy everyday living. (id:63476)
210 - 1700 Eglinton Avenue E
Toronto, Ontario
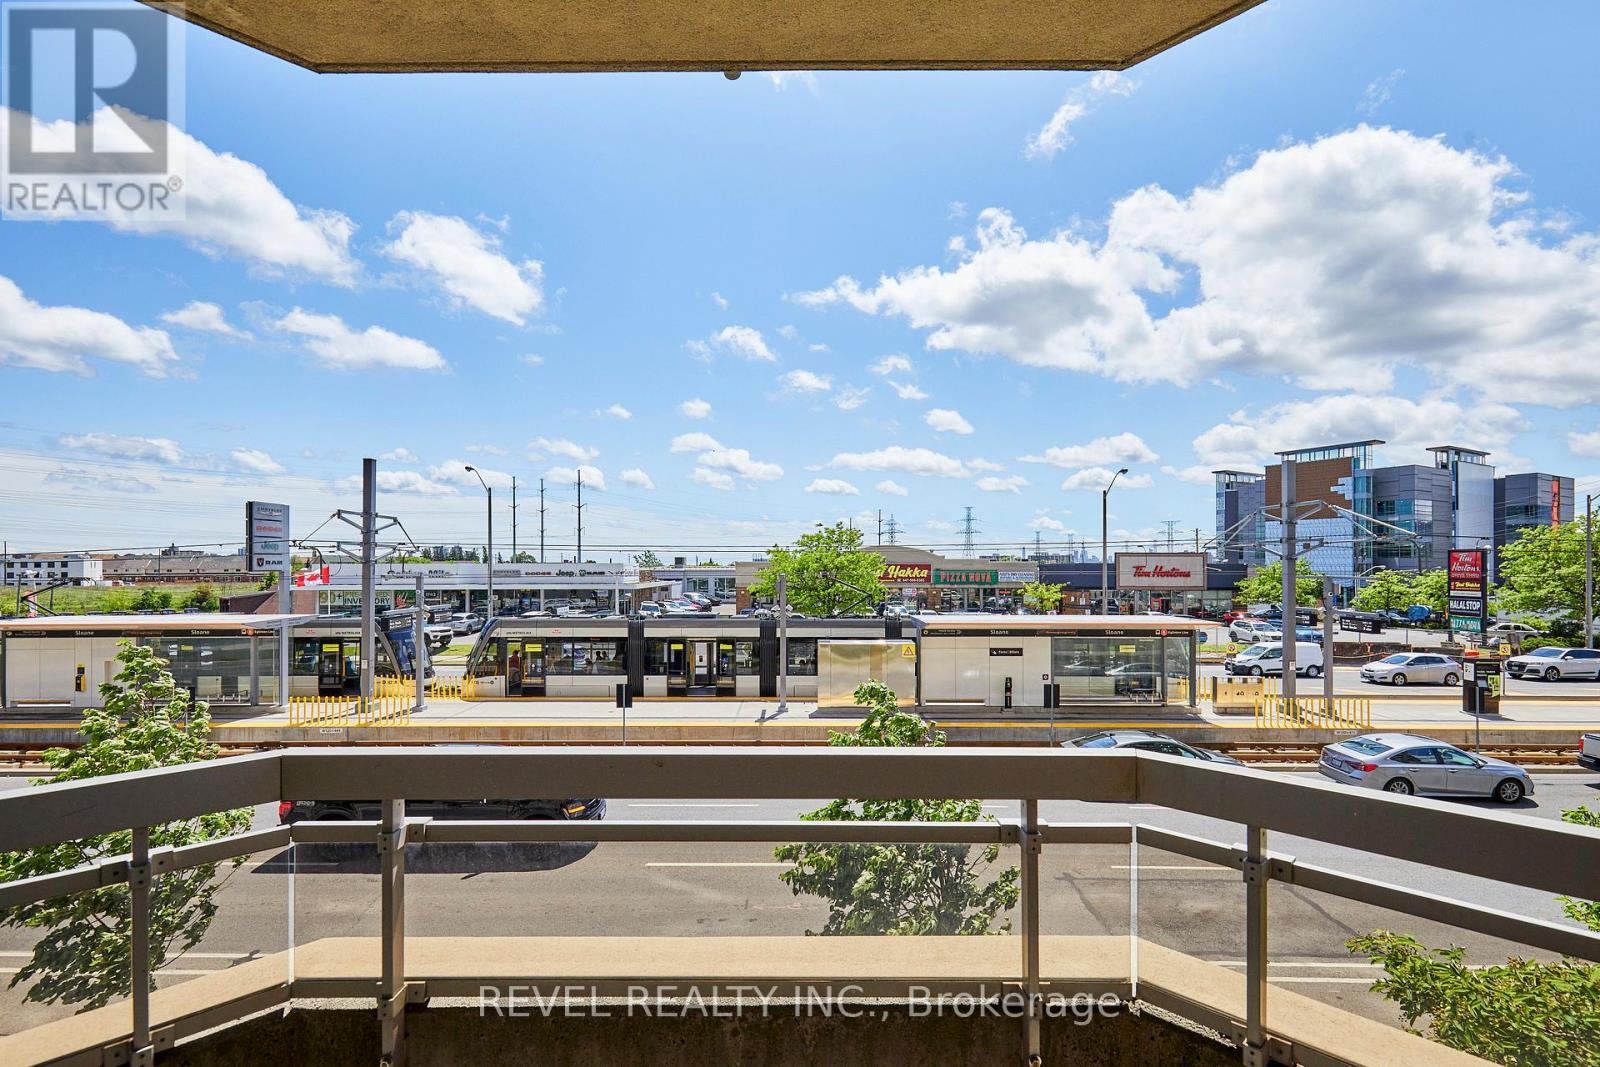
Client RemarksWelcome to this spacious and thoughtfully designed 920 sq. ft. condominium in Toronto's sought-after Victoria Village. Located on the second floor, this bright south-facing suite features a highly desirable split-bedroom layout, offering exceptional privacy and functionality for professionals, roommates, small families, or those working from home.Sunlight pours into the open-concept living and dining areas through large south-facing windows, creating a warm and inviting atmosphere throughout the day. The well-executed floor plan places the bedrooms on opposite sides of the suite, providing separation and comfort while maximizing the use of space.The primary bedroom features ample closet space and a private ensuite bathroom, while the second bedroom is ideally positioned near the second full bathroom, making it perfect for guests. The spacious kitchen overlooks the living area, creating an ideal setting for both everyday living and entertaining.This suite also includes a dedicated parking space and private storage locker, adding valuable convenience and extra storage. Residents enjoy excellent access to TTC transit, the Eglinton Crosstown LRT, the DVP, and Highway 401, making commuting across the city effortless.Nestled in a well-established neighbourhood known for its parks, schools, shopping, and community amenities, this home combines comfort, convenience, and connectivity in one exceptional package. Building amenities include an outdoor pool, tennis court, gym, concierge, library, party room (id:63476)
123 Havelock Street
Toronto, Ontario
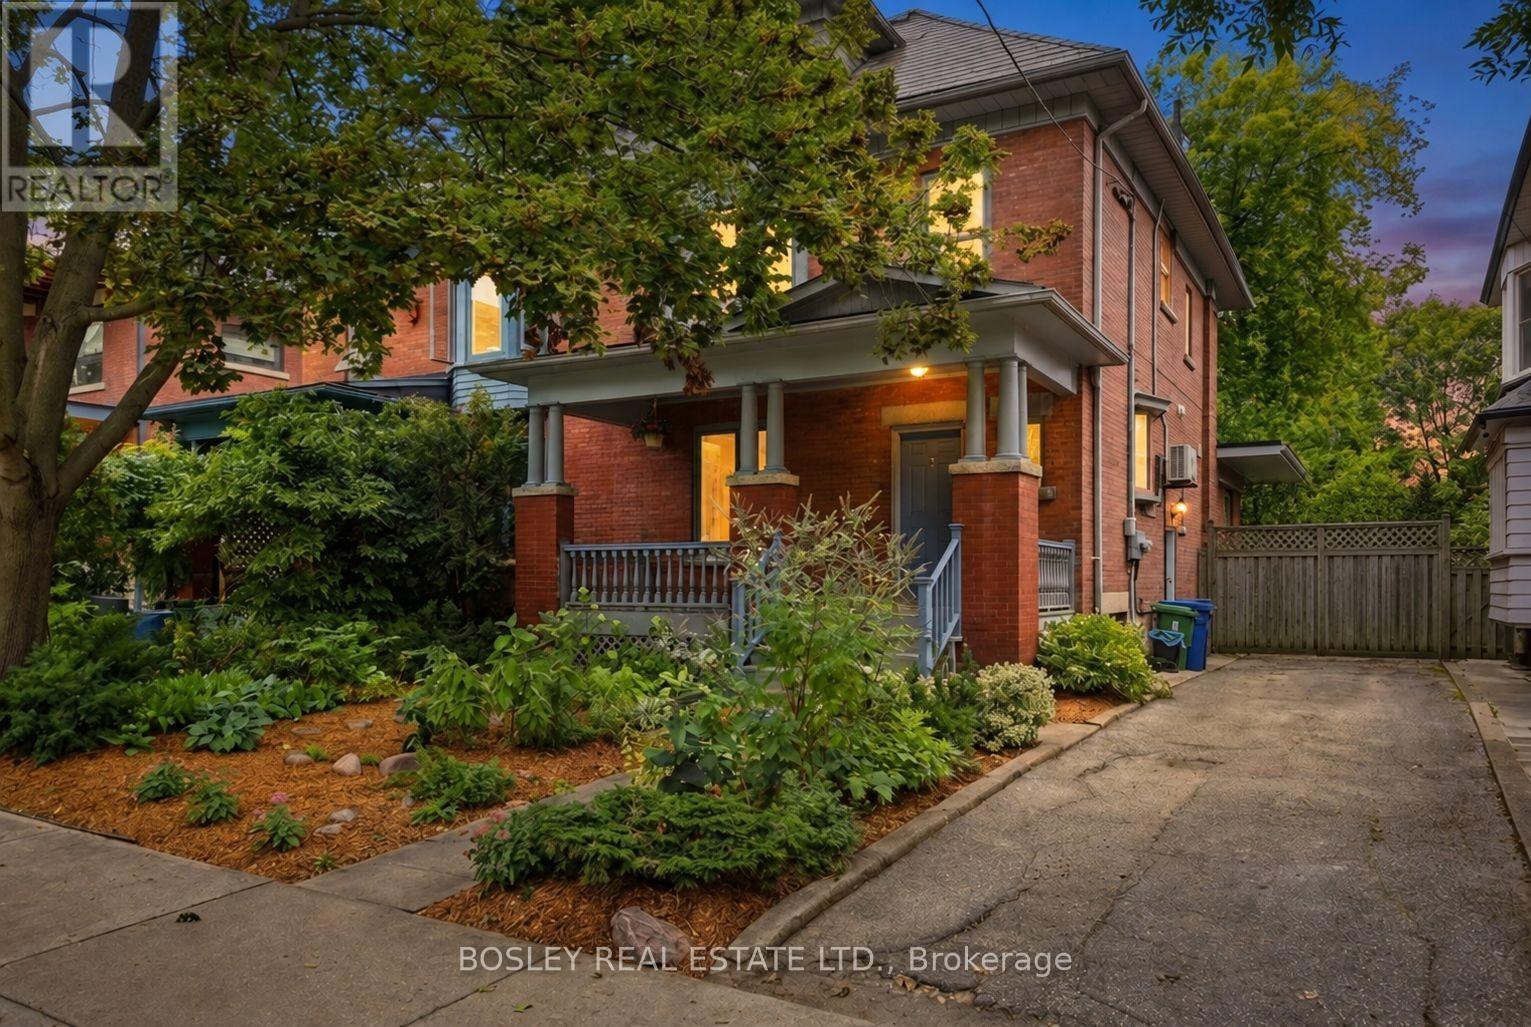
Tucked into coveted Dufferin Grove & directly opposite the neighbourhood's most beloved park, this perfect family home showcases how a historic Toronto residence can evolve without losing its soul. Set on an exceptional 35-foot-wide lot (with a rare private drive for three cars), this home offers over 4,250 sq ft of living space on four levels, combining period craftsmanship w/ contemporary updates, mature garden & a stunning garden suite. Original architectural details (warm oak staircases, elegant pocket doors, generous proportions & marble-clad fireplace) are thoughtfully integrated w/ modern finishings. The 2019 two-storey rear addition delivers coveted indoor-outdoor living, w/ expansive windows flooding the family room w/ natural light & creating a seamless connection to the exquisite landscaped garden. The second level provides three generous bedrooms, bathroom & laundry, while the private primary suite occupies the top floor w/ walk-in closet & spa-like ensuite, featuring a deep soaker tub & separate walk-in shower. The fully finished lower level, with separate entrance, bedroom, bathroom, new kitchen and expansive living area, provides remarkable flexibility for guests, tenants or extended family. At the rear, the 2023 garden suite is an architectural statement of its own: full-height sliders, three skylights, an open-concept layout w/ bdrm and a private patio. This bright, beautifully considered space is equally suited to guests, family, independent workspace or rental. And what a setting! Dufferin Grove Park is at your doorstep, w/ a children's playground, rink & community hub, plus a weekly farmers' market. Dufferin Mall-a block away; TTC-five minutes. Add Little Italy, Little Portugal & Bloordale into the mix, and you have the perfect neighbourhood of restaurants, boutiques, bakeries & specialty shops. The best in urban living-green space, great schools and a true community-is yours with this perfect gem, a home that truly has it all. (id:63476)