
1568 North Main Street Westville, Nova Scotia B0K 2A0
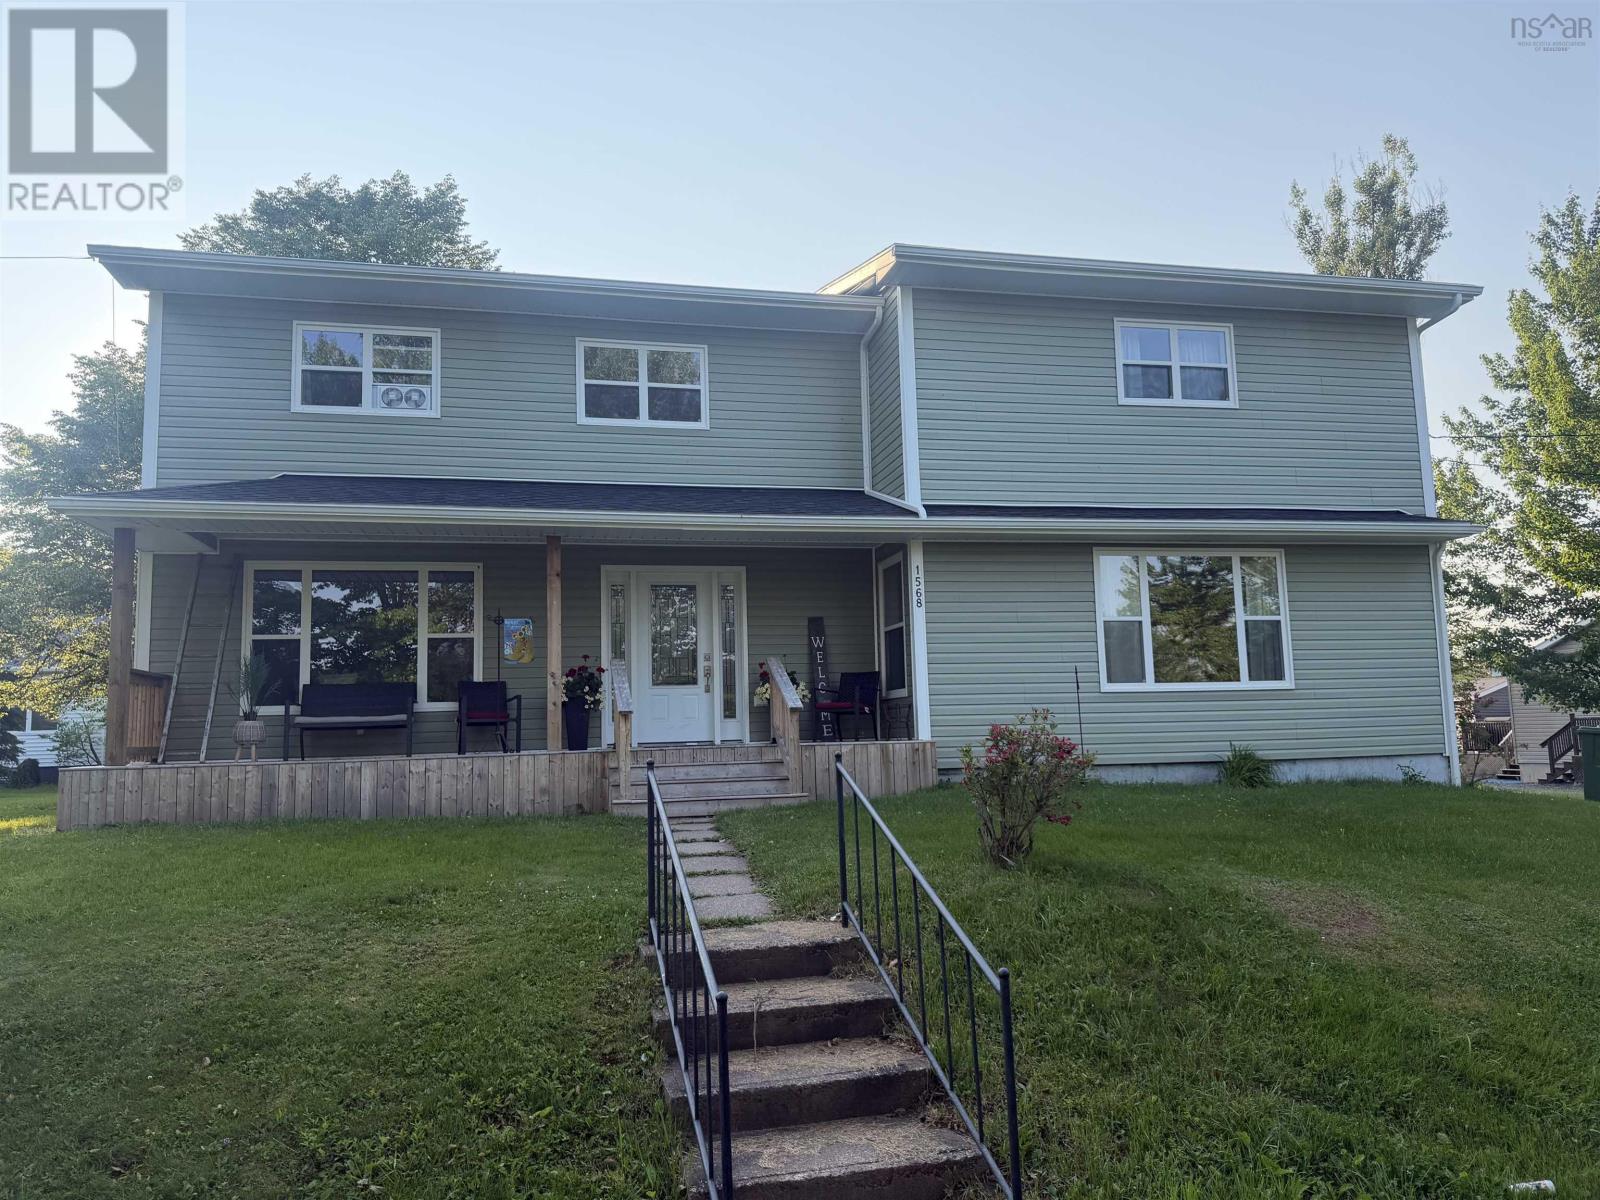

$449,000
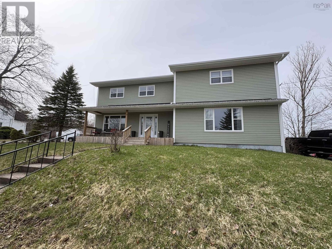
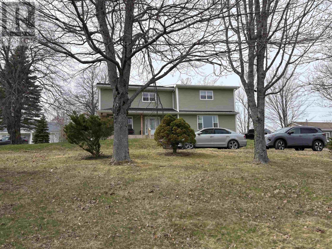
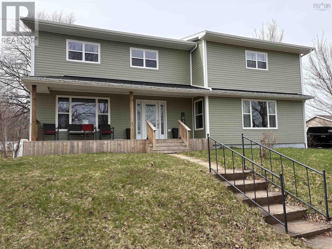
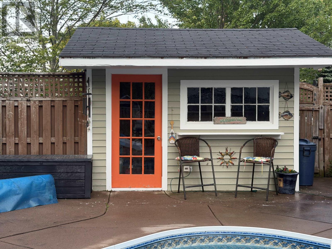
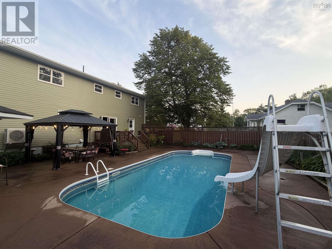
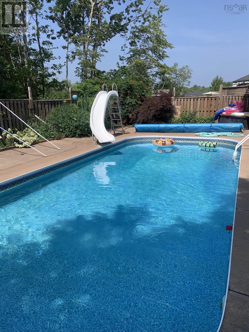
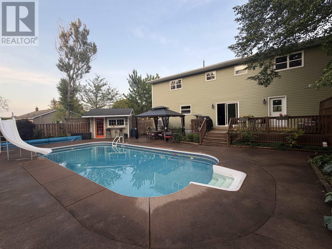
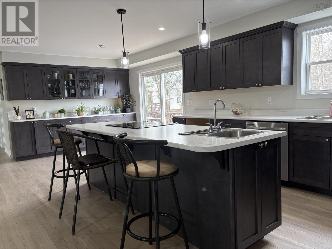
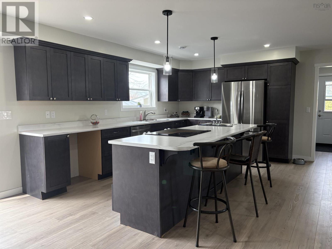
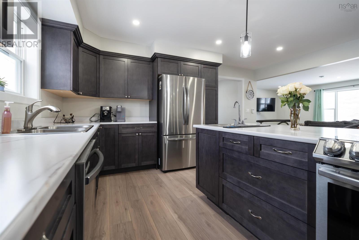
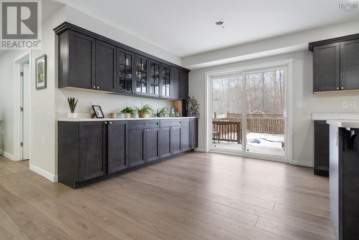
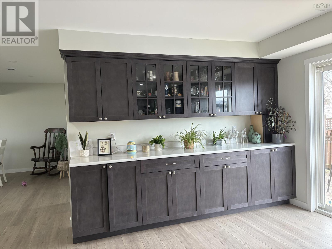
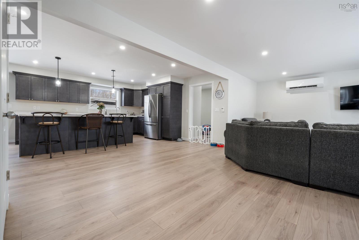
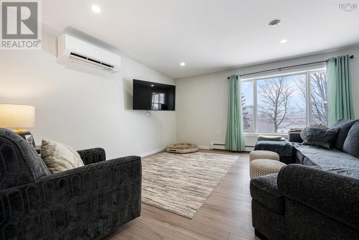
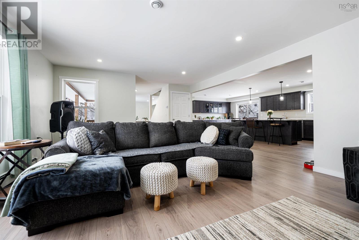
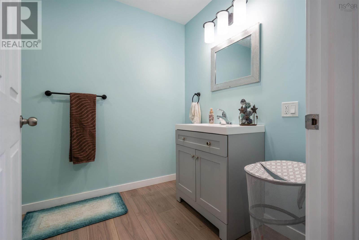
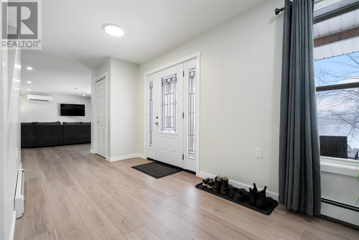
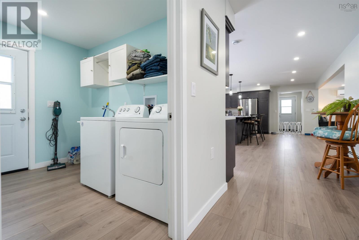
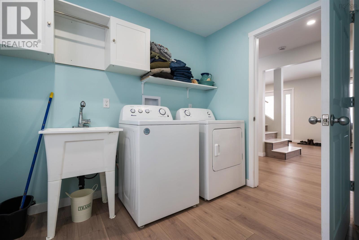
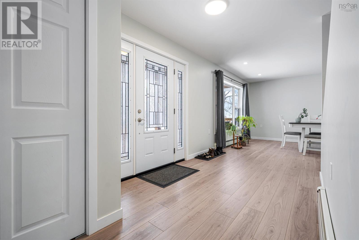
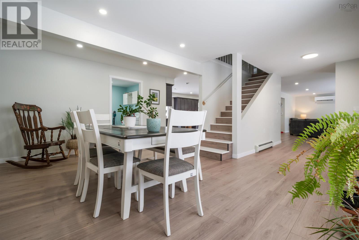
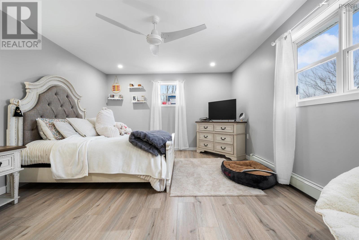
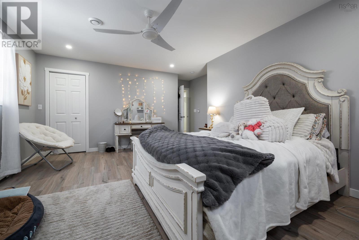
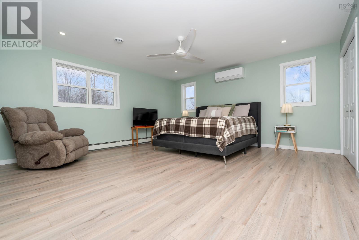
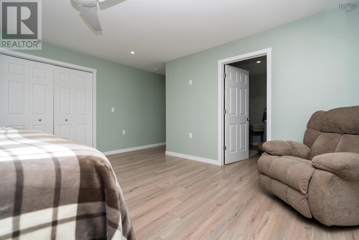
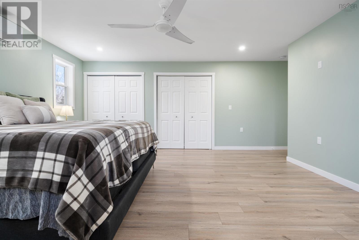
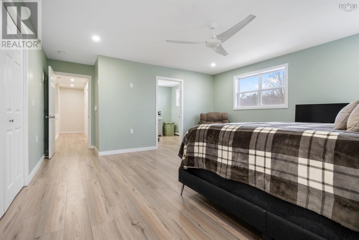
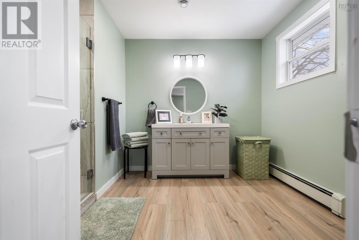
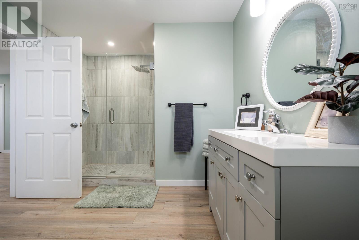
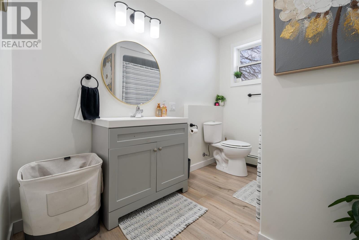
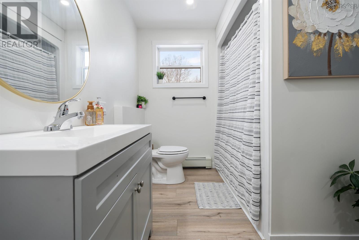
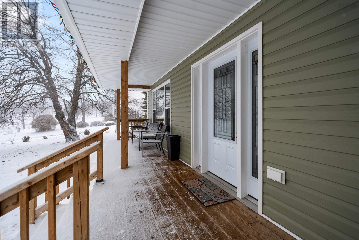
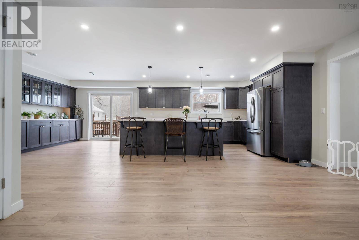
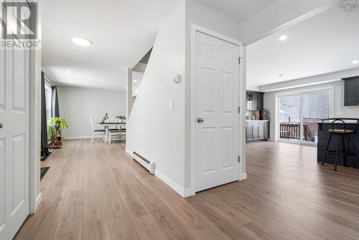
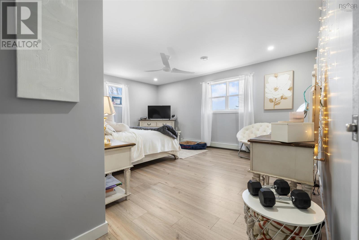
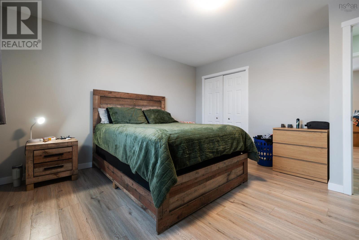
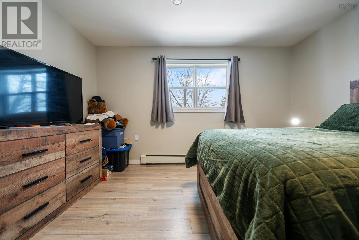
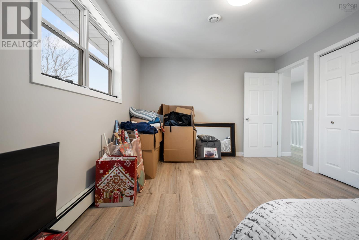
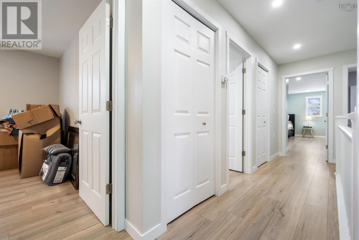
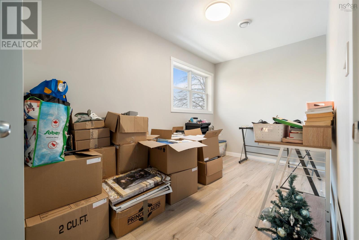
Seller is motivated and ready to start their next chapter! This property offers excellent value for buyers looking for a great property at a competitive price. This beautifully renovated two-storey home offers the perfect blend of modern comfort and spacious family living. Completely renovated from top to bottom, the home features a bright open-concept layout that seamlessly connects all main floor living areas ideal for entertaining and everyday life. A standout feature is the large mudroom with generous storage space to keep everyone organized. The home is equipped with a new electrical panel and is wired for a generator, providing peace of mind. With 5 bedrooms and 3 full bathrooms, there is plenty of space for a growing family or for guests. The main floor laundry adds convenience. Upstairs the oversized primary bedroom is a true retreat complete with a heat pump, spacious closets and a large ensuite bath. Step outside to enjoy a beautiful in-ground pool perfect for relaxing and entertaining during summer months. A move-in ready home with modern upgrades and exceptional space, all located in the Town of Westville. (id:63476)
Property Details
| MLS® Number | 202616165 |
| Property Type | Single Family |
| Community Name | Westville |
| Amenities Near By | Park, Playground, Public Transit, Shopping, Place Of Worship |
| Community Features | Recreational Facilities, School Bus |
| Equipment Type | Propane Tank |
| Pool Type | Inground Pool |
| Rental Equipment Type | Propane Tank |
| Structure | Shed |
Building
| Bathroom Total | 3 |
| Bedrooms Above Ground | 5 |
| Bedrooms Total | 5 |
| Appliances | Stove, Dishwasher, Dryer, Washer, Refrigerator |
| Architectural Style | 2 Level |
| Basement Development | Unfinished |
| Basement Type | Full (unfinished) |
| Constructed Date | 1972 |
| Construction Style Attachment | Detached |
| Cooling Type | Air Conditioned |
| Exterior Finish | Vinyl |
| Flooring Type | Vinyl Plank |
| Foundation Type | Poured Concrete |
| Heating Fuel | Electric, Propane |
| Heating Type | Heat Pump, Ductless, Hot Water |
| Stories Total | 2 |
| Size Interior | 2,914 Sqft |
| Total Finished Area | 2914 Sqft |
| Type | House |
| Utility Water | Municipal Water |
Land
| Acreage | No |
| Land Amenities | Park, Playground, Public Transit, Shopping, Place Of Worship |
| Sewer | Municipal Sewage System |
| Size Irregular | 0.8092 |
| Size Total | 0.8092 Ac |
| Size Total Text | 0.8092 Ac |
Rooms
| Level | Type | Length | Width | Dimensions |
|---|---|---|---|---|
| Second Level | Primary Bedroom | 15.5x16 | ||
| Second Level | 3pc Ensuite Bath | 11.5x11.5 | ||
| Second Level | Bedroom | 12.5x17 | ||
| Second Level | Bedroom | 7x12 | ||
| Second Level | Bedroom | 12.5x13 | ||
| Second Level | Bedroom | 10.5x13 | ||
| Second Level | 4pc Bathroom | 6.5x9 | ||
| Main Level | Foyer | 7x8.5 | ||
| Main Level | Kitchen | 15.5x24.5 | ||
| Main Level | Dining Room | 12.5x16 | ||
| Main Level | Living Room | 20x15 | ||
| Main Level | 3pc Bathroom | 6x9 | ||
| Main Level | Laundry Room | 6.5x9 | ||
| Main Level | Mud Room | 5x15.5 |
Contact Us
Contact us for more information

The trademarks REALTOR®, REALTORS®, and the REALTOR® logo are controlled by The Canadian Real Estate Association (CREA) and identify real estate professionals who are members of CREA. The trademarks MLS®, Multiple Listing Service® and the associated logos are owned by The Canadian Real Estate Association (CREA) and identify the quality of services provided by real estate professionals who are members of CREA. The trademark DDF® is owned by The Canadian Real Estate Association (CREA) and identifies CREA's Data Distribution Facility (DDF®)
August 11 2026 07:44:20
Nova Scotia Association of REALTORS®
Blinkhorn Real Estate Ltd.