
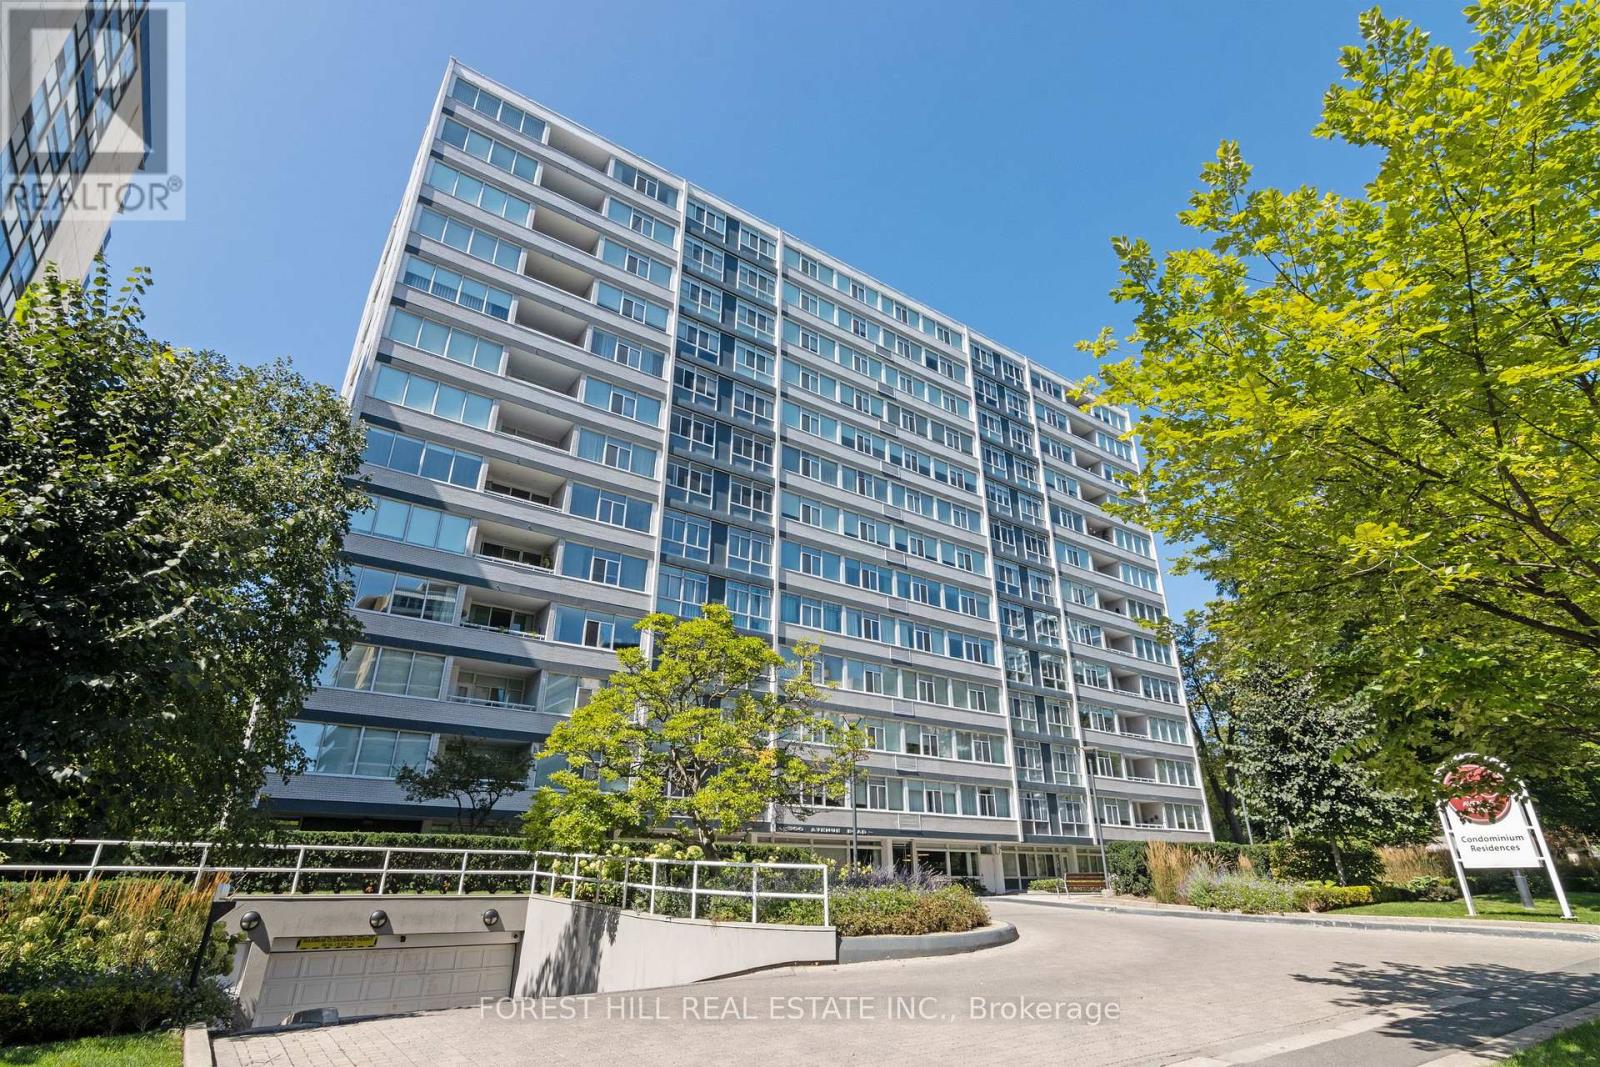
1401 - 500 Avenue Road
Toronto, Ontario
New York Style Luxury Living At '500' With First Class Services! Boutique Building By Architect Peter Dickinson, "One Of Canada's Most Important Architects"!! Elegantly & Fully Renovated Unique Custom Suite On Penthouse Level! West-Facing One Bedroom With Beautiful Views Overlooking Forest Hill! Open Concept Kitchen With Stunning Quartzine Counters & Backsplash! Custom Cabinetry & Built-ins Throughout! Smooth Ceilings With Crown Moulding And LED Lighting Throughout! Heated Bathroom Floors! One Parking Included (Common) With Valet Parking! Very Quiet--Building Has Triple Glazed Windows! 24 Hr Concierge, Valet Parking, Exercise Room, Party/Event Room, Visitor Parking & Car Wash Service Available! Elegant Ground Level Private Garden On West Side! Walking Distance To Ucc, Forest Hill Village, Yonge St. & More! See 3D Virtual Tour + Floor Plan! (id:63476)
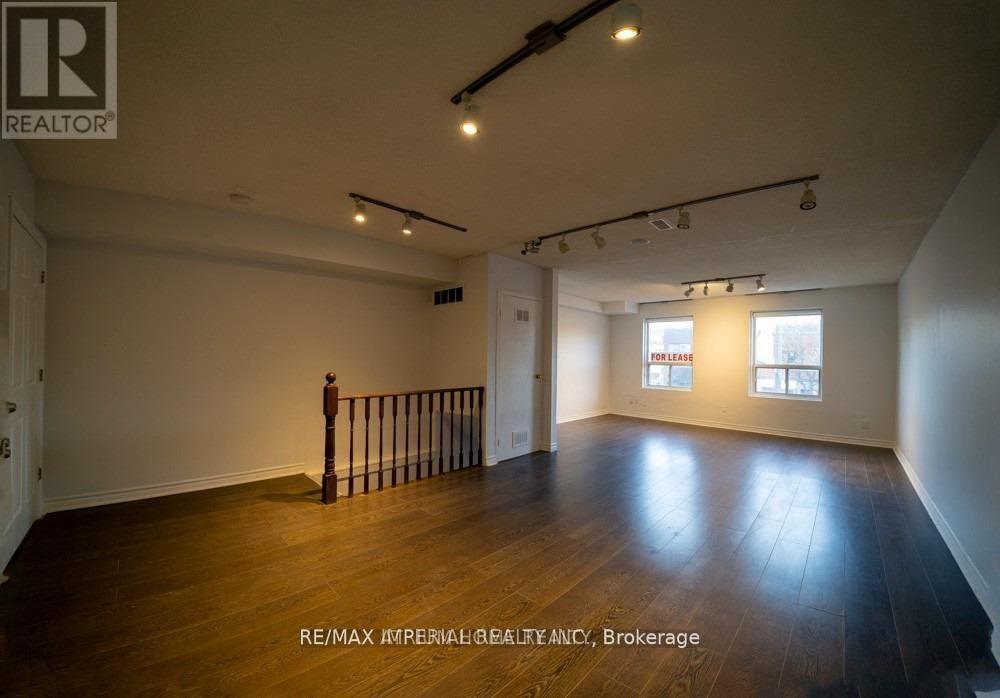
2nd Fl - 3334 A Yonge Street
Toronto, Ontario
Prime Commercial Space for Lease in Lawrence Park North, the most Affluent neighbourhood in Toronto. Unlock your Business Potential in one of Toronto's most Prestigious Neighbourhoods. This high visibility commercial unit is located in the heart of Lawrence Park North, surrounded by Upscale Retail, Dining & Residential Developments. Ideal for Professional Services, Boutique Retail or a cafe consept. The space offers strong Foot traffic, Excellent Transit Access & well stablished Community demographic. Don't miss the opportunity to establish your presence in this sought after location. Approximately 900 Sf Second-Floor Commercial Space Featuring Two Separate Entranes: One From Yonge Street & The Other From Rear Parking Lot Staircase. Well Maintained For A Wide Range Of Professional & Service-Based Uses. The Unit Offers Modern HVAC, A Kitchenette, A Private Washroom & Move In Ready For Your Business. One Designated Parking Space Included With An Additional Spot Available. It is Suitable For Any Type Of Professions, Medical, Dental, Psychologist, Optometrist, Chiropractor, Law, Accountant, Photographer, Natural Medicine & Homeopathy, learning Centre. High Visible Professional Office With Entrance & Signage On Yonge St. North Of Lawrence Ave., Prime Lawrence Park North, Walk Score 92, Transit Score 80. Water is Included In The T.M.I. Tenant Pays For Hydro. (id:63476)
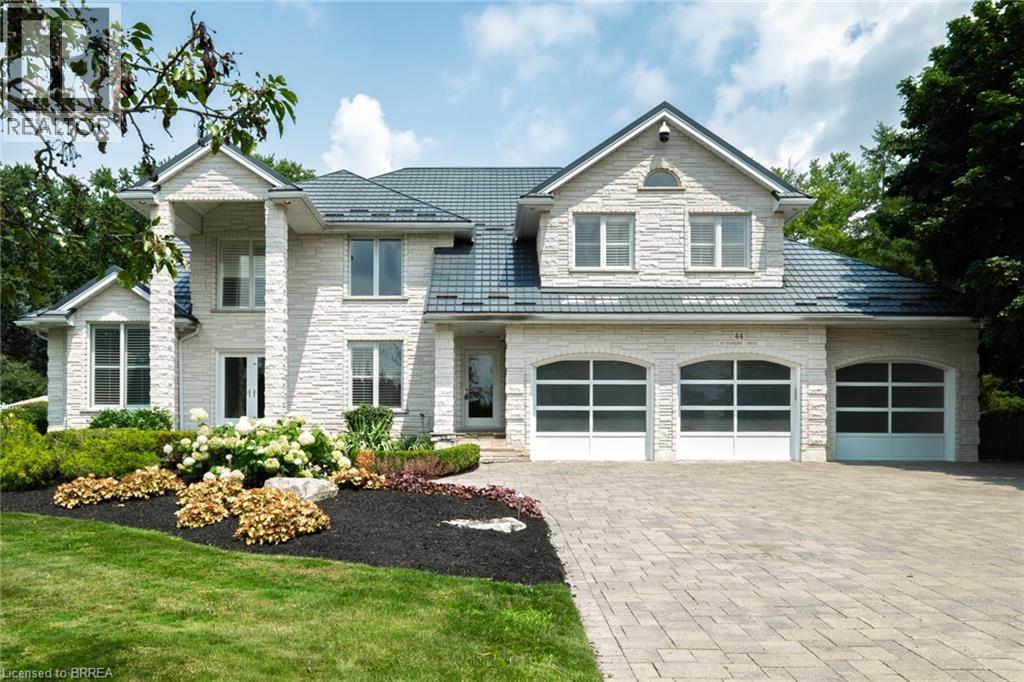
44 St Andrew's Drive
Brantford, Ontario
Prestigious Ava Heights location for this custom built all stone 2 storey home with phenomenal curb appeal steps to Brantford Golf & Country Club featuring 4,753 sq ft above grade & approx 6,300 sq ft finished living space with open concept design, 9' ceilings, 3 car attached garage with stairs to lower level, incredible landscaped yard with heated salt water inground pool with walk-in stairs, diving board & stone cabana with toilet & sink, hot tub, BBQ set up, teeing green area with sand bunker & putting green for some fun for golfers. 4 spacious bedrooms on upper level with huge master bedroom with ensuite bath & walk in closet, all other 3 bedrooms have walk in closets, main bath with skylight & ensuite privilege off 2nd largest bedroom. Spacious eat-in kitchen with centre island open to main floor family room with wet bar, fireplace & wall of windows perfect for entertaining. Walk out to large composite deck with built in benches for your family & friends, main floor mud room off garage with 2pc bath & large laundry area, main floor den/office, living room with 10 ft ceilings & large dining room off kitchen with fireplace & patio doors to yard, finished basement with rec room, huge gym area with a wall of mirrors could also be great ping pong or pool table room, 3pc bath with sauna, many other features like metal roof, back up generator, built in Christmas lights called Gemstone, irrigation system, new furnace & central air 2024, HRV, landscape lighting, 3 gas fireplaces, 2 steam showers, invisible dog fence, video security & alarm system, immediate possession available. Don't miss out on the opportunity on owning this fantastic home! Location, Location, Location! (id:63476)
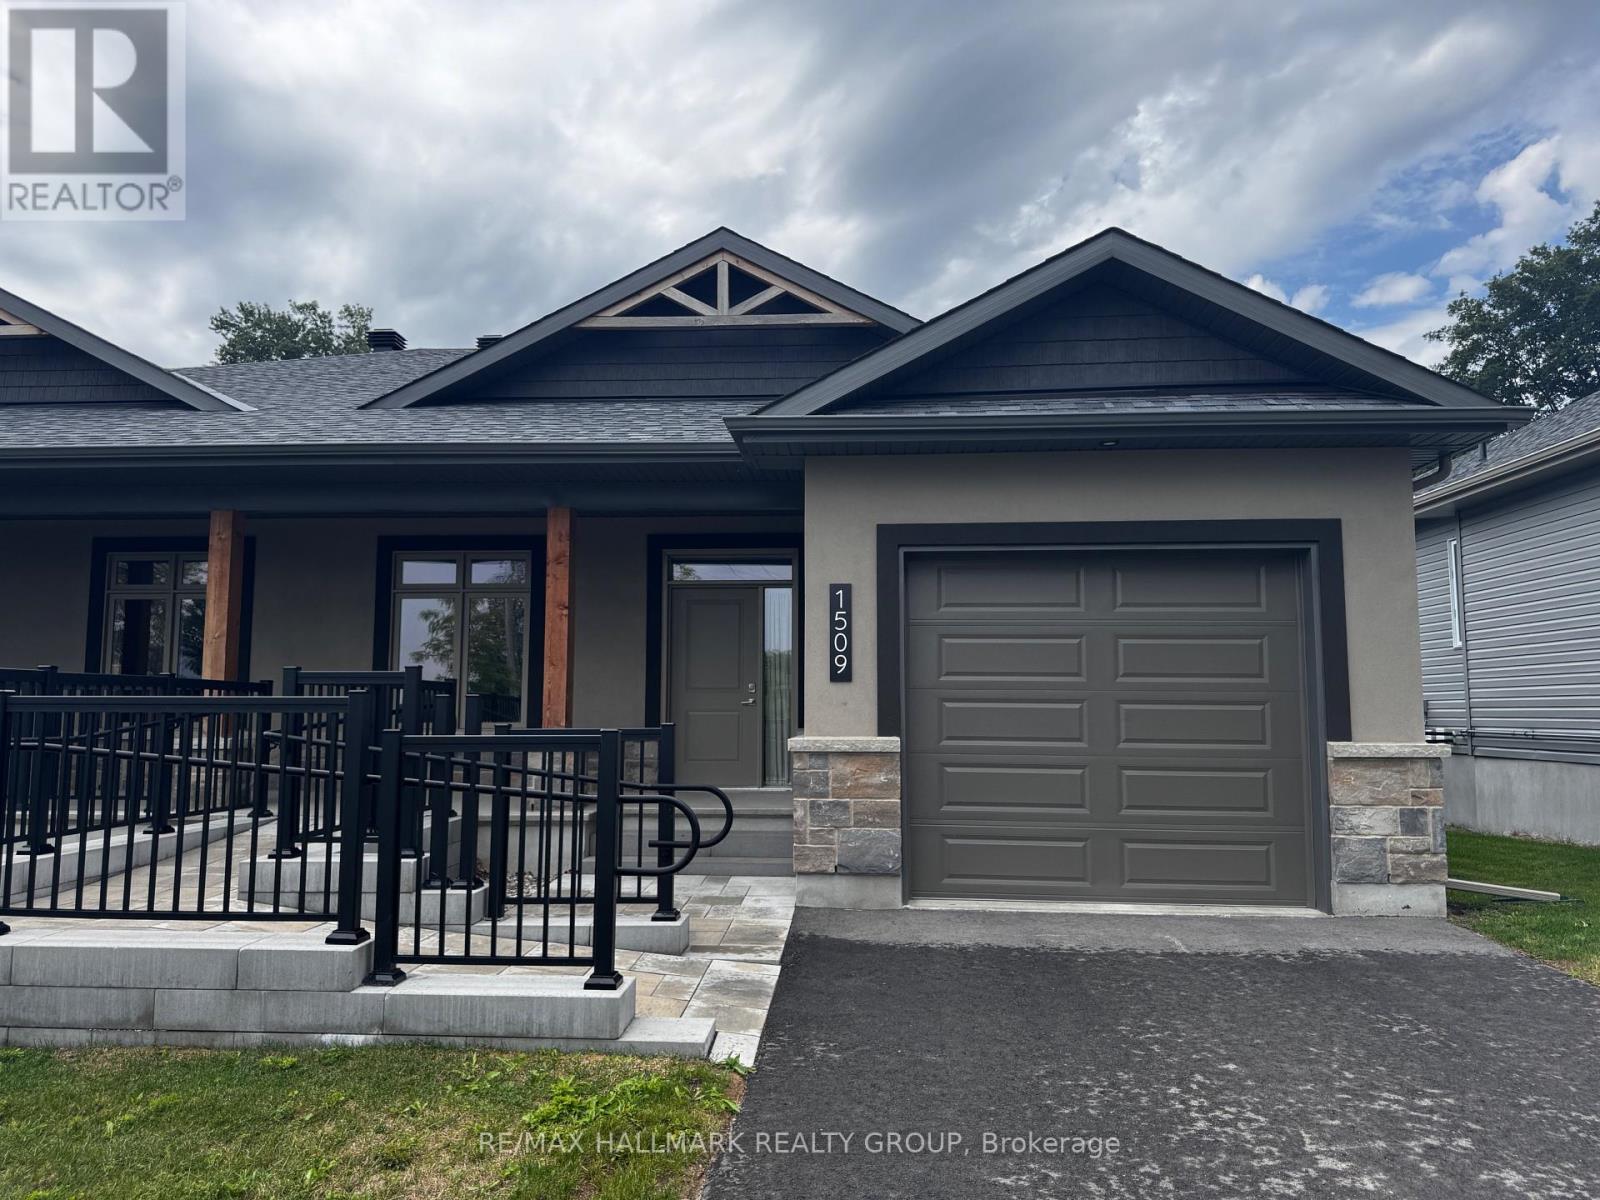
1509 Flanders Road
Brockville, Ontario
Welcome to Rockford Forest, where modern living, comfort, and accessibility come together. Thoughtfully designed for wheelchair-accessible living, this home offers a spacious, open-concept layout with ease of movement throughout. Enter through the covered porch into a bright and welcoming main floor, with wide, open sightlines extending from the entrance through to the rear of the home. The kitchen features ample cabinetry, quartz countertops, and a generous island, with an open design that flows seamlessly into the dining and living areas. Modified counters and cabinets, along with suitable appliances make this kitchen even more accessible. Vaulted ceilings create an airy feel, while access to the rear covered deck extends your living space outdoors. The primary suite has been designed with accessibility and comfort in mind, offering generous space, a walk-in closet, and a wheelchair-accessible ensuite. Additional features throughout the home have been thoughtfully incorporated to provide greater ease, independence, and functionality for everyday living. The lower level provides additional finished living space with a rec room and plenty of storage. Your rental experience at Rockford Forest also includes snow removal and lawn care, allowing you to enjoy a low-maintenance lifestyle. Combining accessibility, modern finishes, thoughtful design, and hassle-free maintenance, this Rockford Forest home offers comfortable living designed to meet a variety of needs. (id:63476)
Unit 7 - 710 Coronation Avenue
Ottawa, Ontario
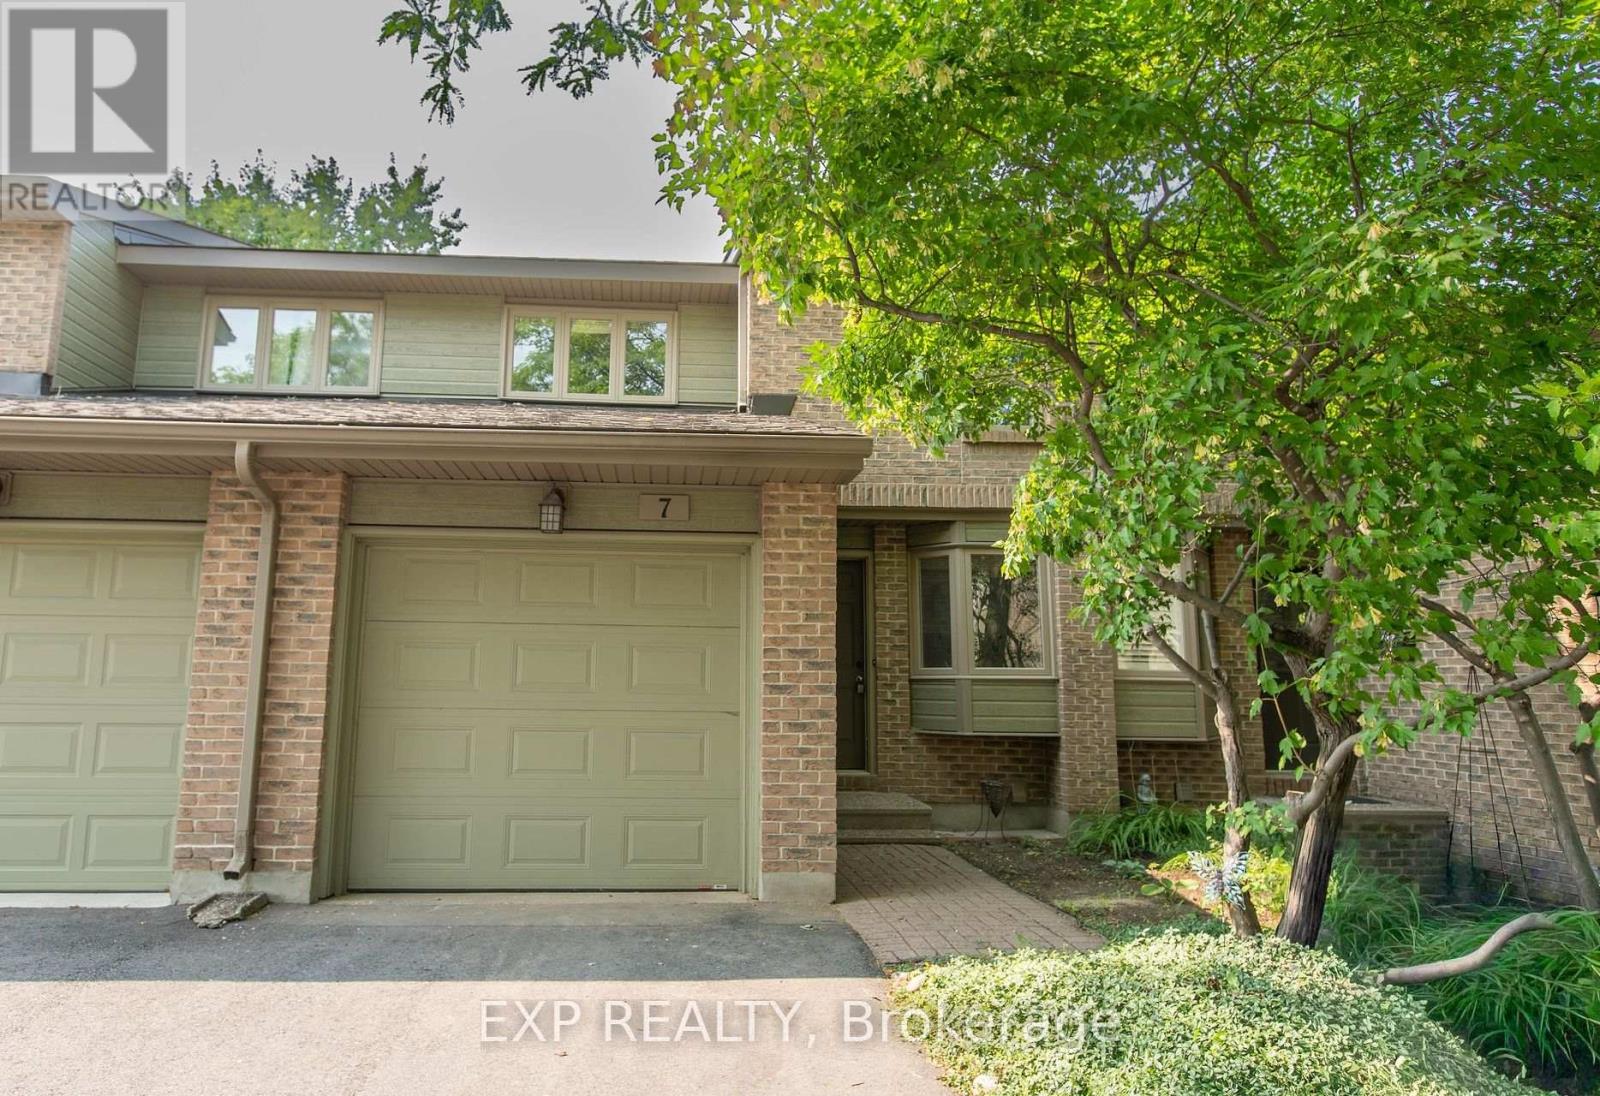
Welcome to 710 Coronation Avenue, Unit 7, a beautifully updated 3-bedroom, 3-bathroom townhome available for immediate occupancy in the highly sought-after community of Alta Vista. Featuring a renovated kitchen and bathrooms, this home offers a fresh, modern feel with a functional layout designed for comfortable everyday living. The spacious primary bedroom includes a convenient ensuite, while the full basement provides additional space and includes laundry facilities. A new refrigerator will be installed, and central air conditioning installation is currently underway for added year-round comfort.Ideally located just minutes from CHEO, The Ottawa Hospital, Train Yards, St. Laurent Shopping Centre, scenic walking and cycling paths, schools, parks, public transit, and an abundance of everyday amenities. An excellent rental opportunity offering modern updates, generous space, comfort, and an exceptional Alta Vista location. Available immediately! Book your showing today! (id:63476)
28034 Highway 41
Greater Madawaska, Ontario
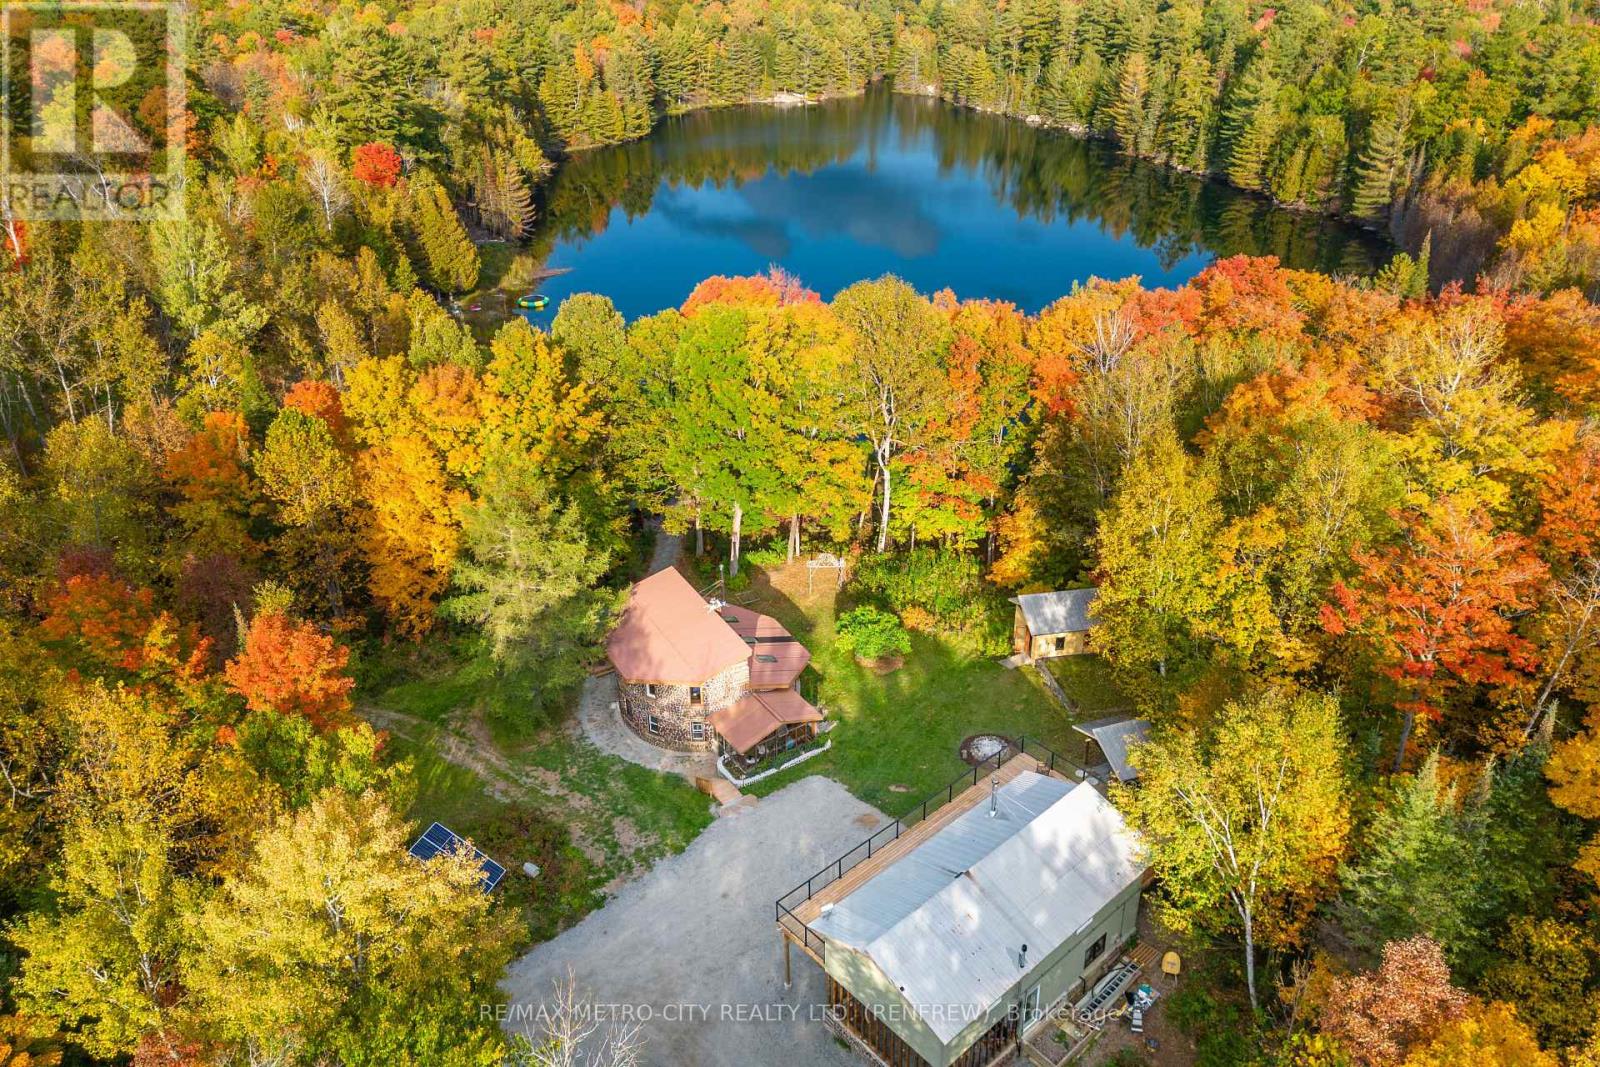
Welcome To This Exquisite Waterfront Estate Nestled On Over 13 Acres Of Enchanted Pristine Nature. The Exclusive Lavish Resort Estate Is A Unique Masterpiece Boasting With The Breathtaking Vista Of Jeffers Lake, Hiking Trails, & Plentiful Trout Fishing. With A Range Of Luxury Finishes And Beautifully Renovated Main House And A Separate Loft House That Ensures Ample Space For Guests And Family, This Estate Property Is Truly A Dream Come True. Renovated With Top Of The Line Finishes Primary Home Offers: Solarium With Picture Windows Overlooks Forest & Lake With Stunning Views, A Gourmet Open Concept Chef Eat In Kitchen With Custom Cabinetry & Premium Black Stainless Steel Appliances, Family/Dining Overlooking The Forest and The Lake, 3 Generous Size Bedrooms, 2 Luxury Spa-Like Bathrooms. Completely Renovated Separate Loft House With Bedroom, Kitchen, Family/Dining, Bathroom Rough/In Landry. With This Private Oasis Summers Will Never Be The Same. Enjoy The Sun Flickering On The Water During The Day And Breathtaking Sunsets In The Night While Hosting On A Wrap Around - Deck With Majestic Lake-Views And Tranquil Serene Nature. Standing Tall And Commanding Respect This Home Is Situated In An Idyllic Country Setting On The Best Coveted Exclusive Spot On Hwy 41, With Country Spirit & City Charm Come Home To Your Special Refuge And Discover Your Next Chapter On This Unparalleled Beauty. This Artfully Designed Residence Features Voluminous Living Spaces And An Enchanting Outdoor Oasis For You To Unwind And Rejuvenate. Every Corner Offers Sophistication, Rendering This Home A Veritable Haven Of Refined Living. With Its Unparalleled Ambiance And Multitude Of Inviting Spaces, This Residence Graciously Invites You To Call It Home. (id:63476)
Housspro Dl Realty
0 Main Road
Lower Island Cove, Newfoundland & Labrador
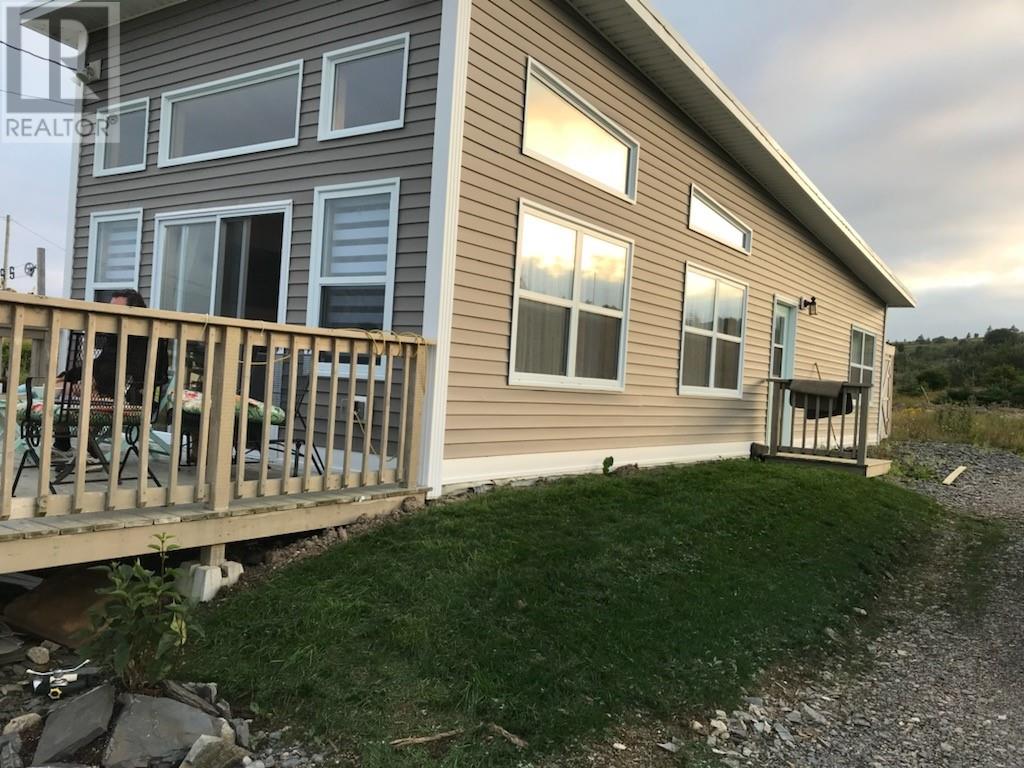
Whales! Icebergs! Coastal Trails! Serenity! Great for year round living, summer home, or operate an air bnb. This 7 year old cottage/home features a great room with vaulted ceiling and a large window to optimize the ocean view! The one bedroom includes a walk in closet. The home has a 3 pc. bathroom and a laundry/storage room. There is a storage shed at the back, and friendly like goats next door that drop by to visit occasionally when you are out on the front deck waiting for that next iceberg or whale to pass by. There is also room to expand if you wish. (id:63476)
74 Gallants Street
Paradise, Newfoundland & Labrador
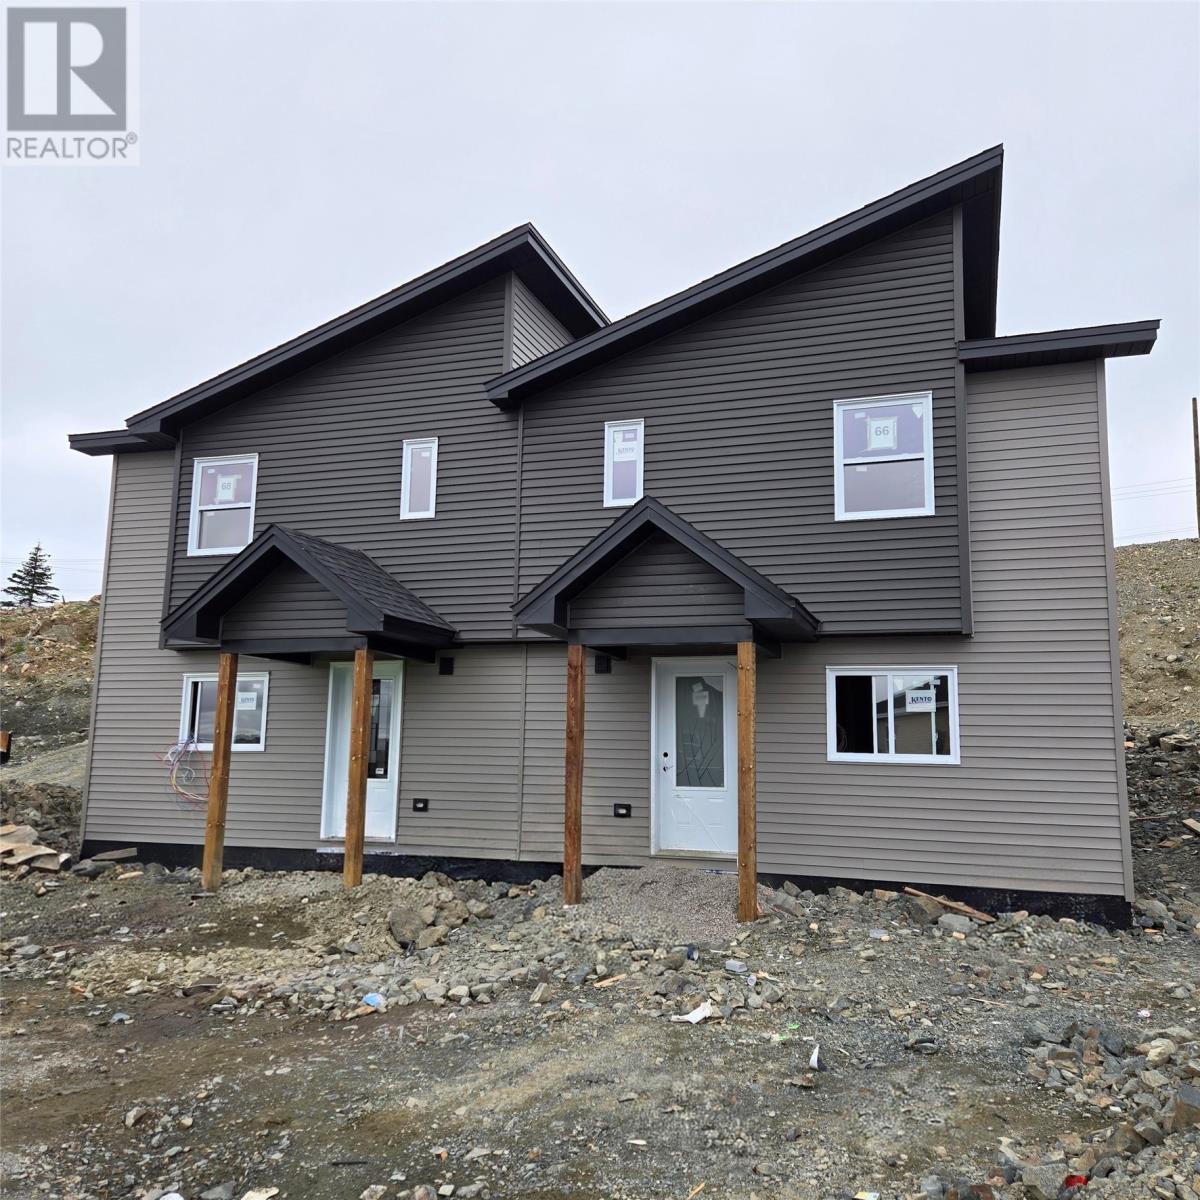
Paradise Awaits! In Willowbanks subdivision just steps from Adam’s Pond and walking trails, this brand new, uniquely designed three bedroom split entry duplex with a one-bedroom apartment is presently under construction. There is an open living room, dining room and kitchen on the main floor as well as two bedrooms, one bathroom and laundry. The lower level contains a third bedroom and half bath. The apartment has one bedroom with an open living room, dining room and kitchen. There is also a full bathroom and laundry area. (id:63476)
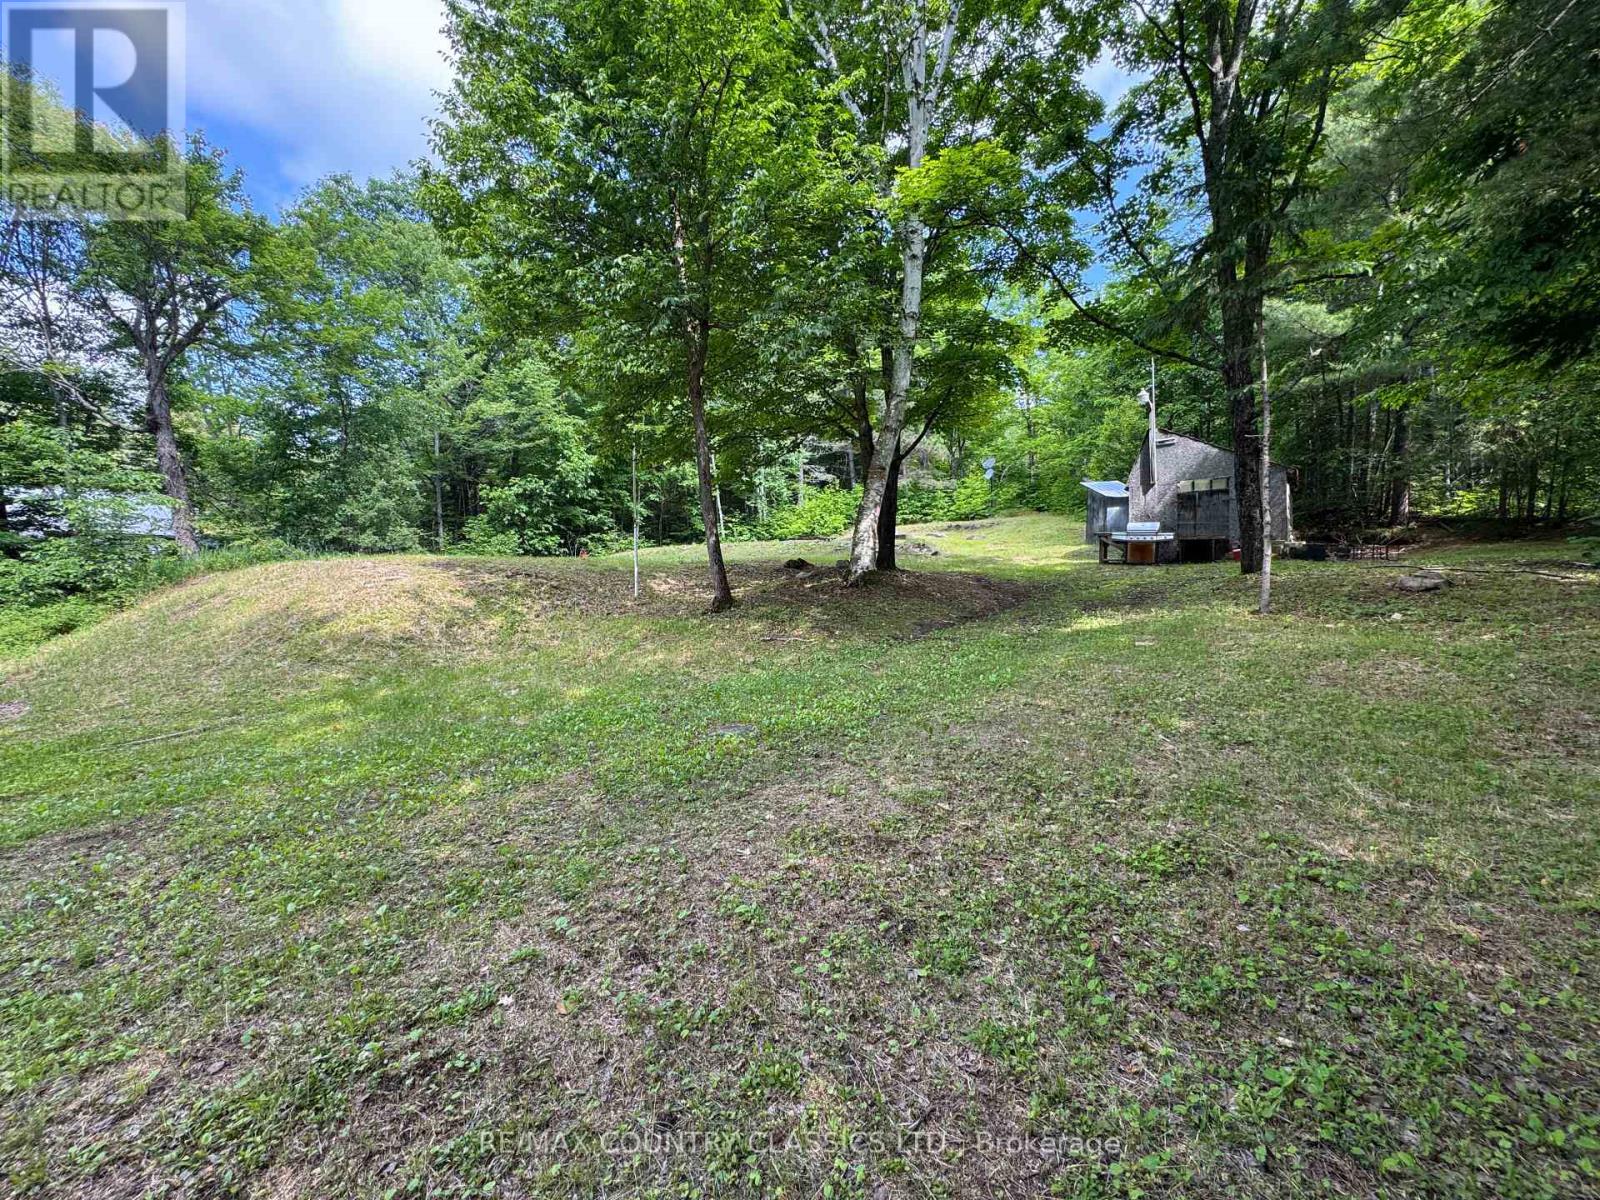
1703 Boulter Road
Carlow/mayo, Ontario
Looking for the perfect lot to build your forever home or recreational retreat only 3 hours from Toronto and 2 1/2 hours from Ottawa? Calling all outdoor enthusiasts and nature lovers! Invest in a piece of Ontario's natural beauty. Escape to this peaceful 1 acre property, zoned R1 in a mature forest setting and good year-round road access on a municipally maintained paved road. With much of the groundwork complete, this special parcel is ready for your vision. The property features a cleared area with the start of a concrete foundation, a large shed including some building materials, installed driveway, a drilled well, septic and hydro at the property line keeping your utility hookup costs to a minimum. Amenities nearby include Foster Lake which features a nice beach, boat launch and an outdoor rink for winter fun as well as many lakes for fishing and boating enjoyment including Papineau Lake with it's public beach! Only 20 minutes to Bancroft or Maynooth and on a school bus route, there is convenient access to restaurants, shops, a school, general store and community resources. Also, a river and trail systems nearby for hiking, ATVing, and snowmobiling. Whether you're dreaming of a custom home, cozy cabin, or cottage to enjoy, surrounded by nature, the possibilities are endless. (id:63476)
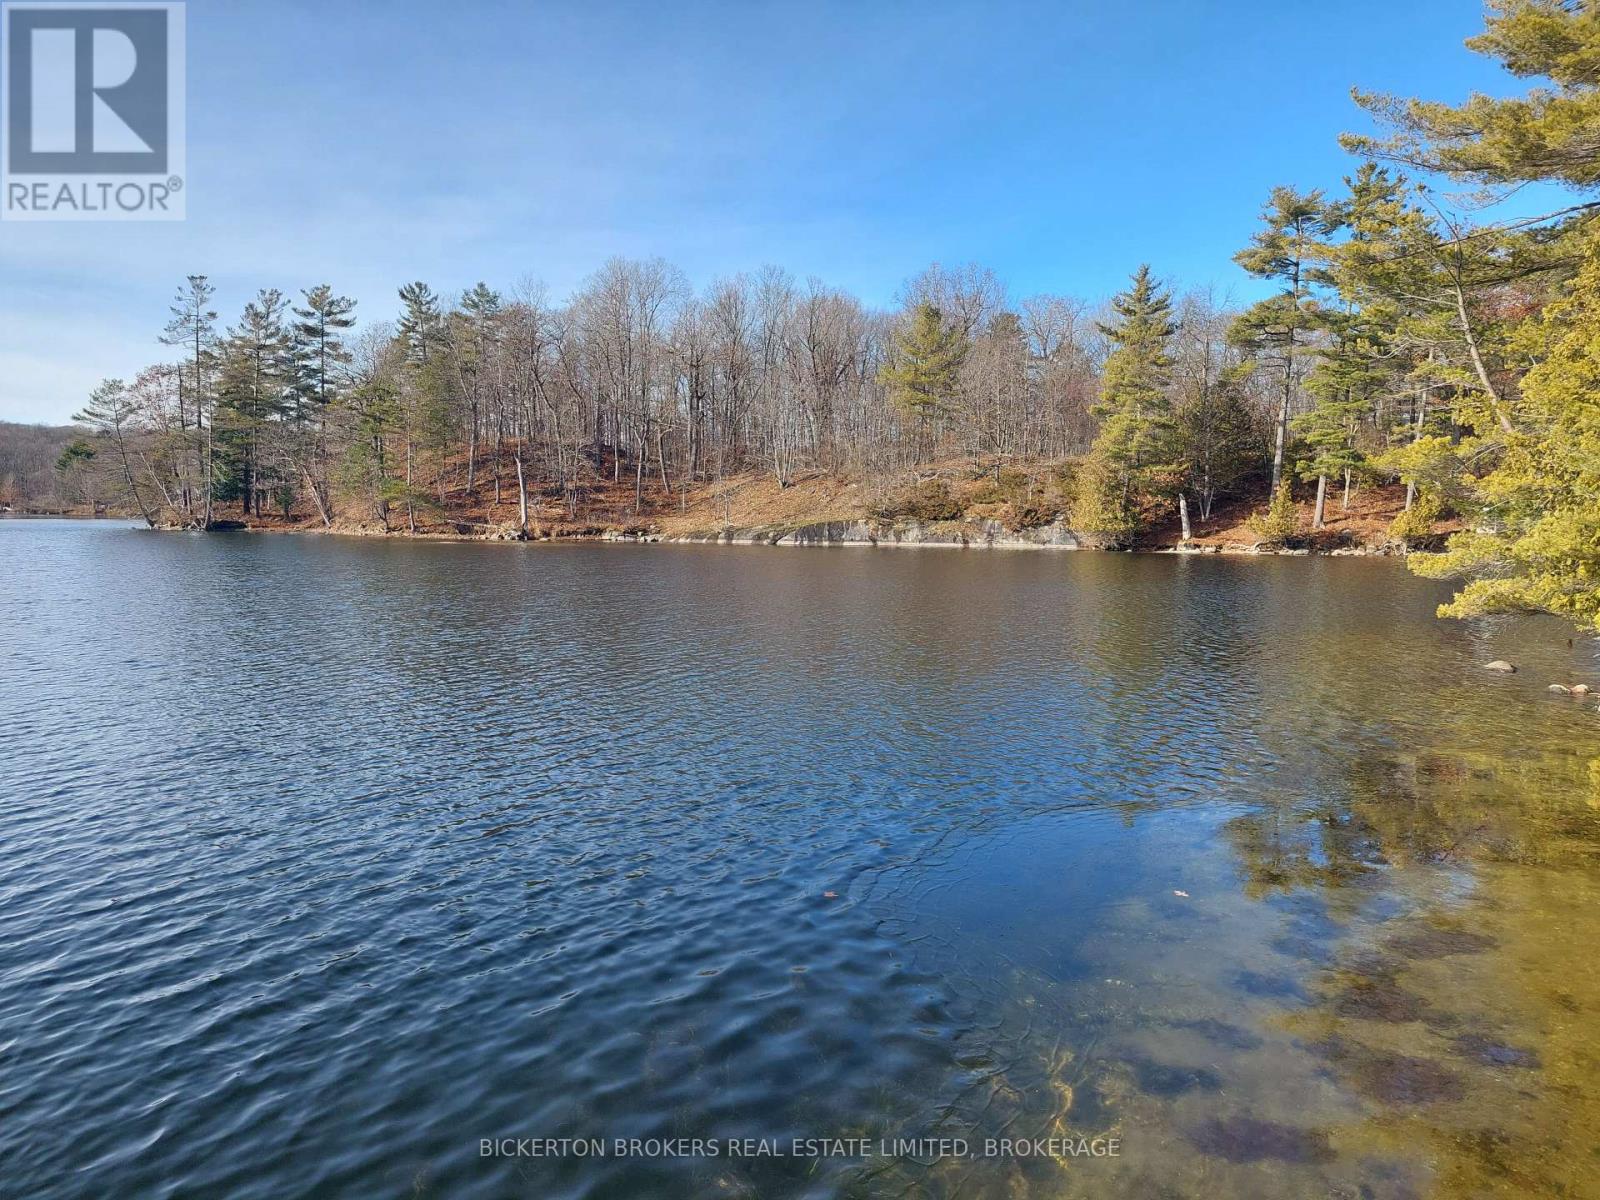
0 Murphy's Island
Leeds And The Thousand Islands, Ontario
Located approximately 10 minutes north from Seeley's Bay township docks, where you can launch your boat at no cost, lies this 2.637 acres island lot. Directly on the Rideau Canal just south of Murphy's Narrows providing deep water and access to miles of boating right off your dock. This property has been in the same family since 1965 and is awaiting development into an island oasis affording plenty of privacy and numerous potential building sites. Land is fairly open with rolling topography and mature trees. Clear water with little weeds. A number of great swimming areas. There is only one other owner on the 'back' side of the island allowing endless opportunities for your island oasis. Property is zoned RS, Shoreline Residential and due diligence with Leeds and the 1,000 Islands Township is recommended for all development proposals. No walking of island without agent present please. Call for any and all questions.. (id:63476)
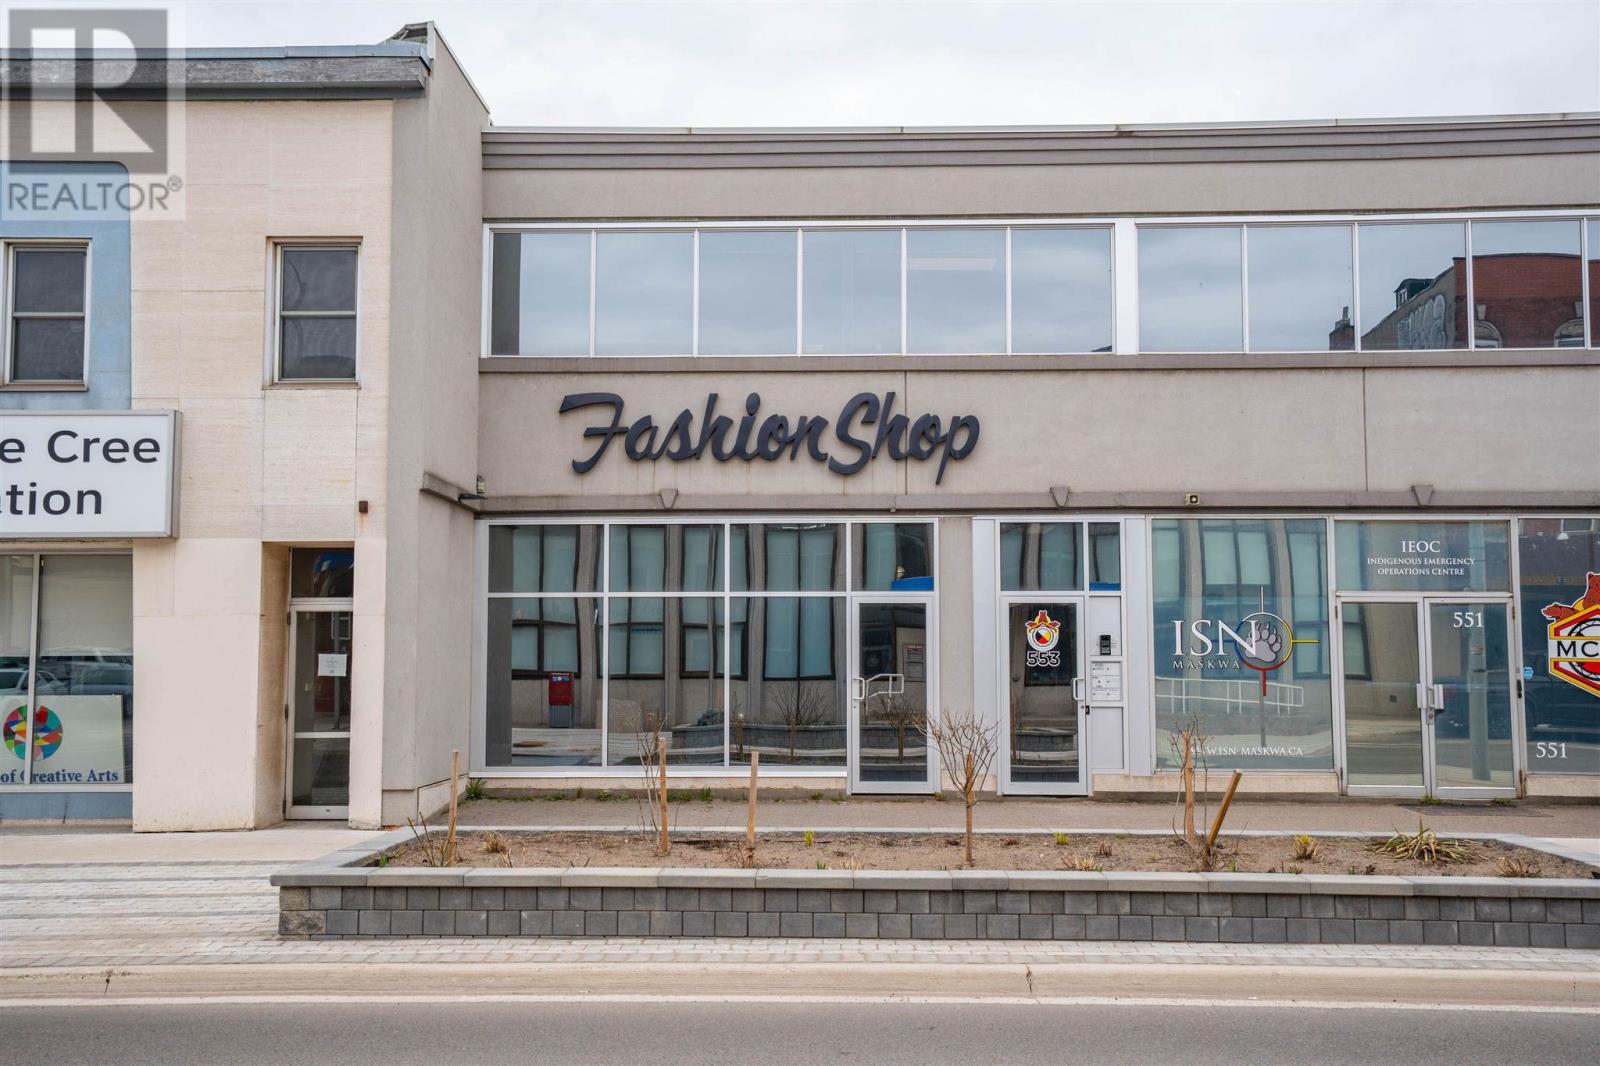
553 Queen St E # 1
Sault Ste. Marie, Ontario
RENOVATED OFFICE SPACE IDEAL FOR SMALL BUSINESS LOCATED IN THE HEART OF DOWNTOWN. GREAT LAYOUT WITH LARGE, OPEN WORK SPACE. SPACIOUS OFFICE OVERLOOKS QUEEN STREET EAST. LEASE RATE IS $1,165/MONTH PLUS PUC. (id:63476)
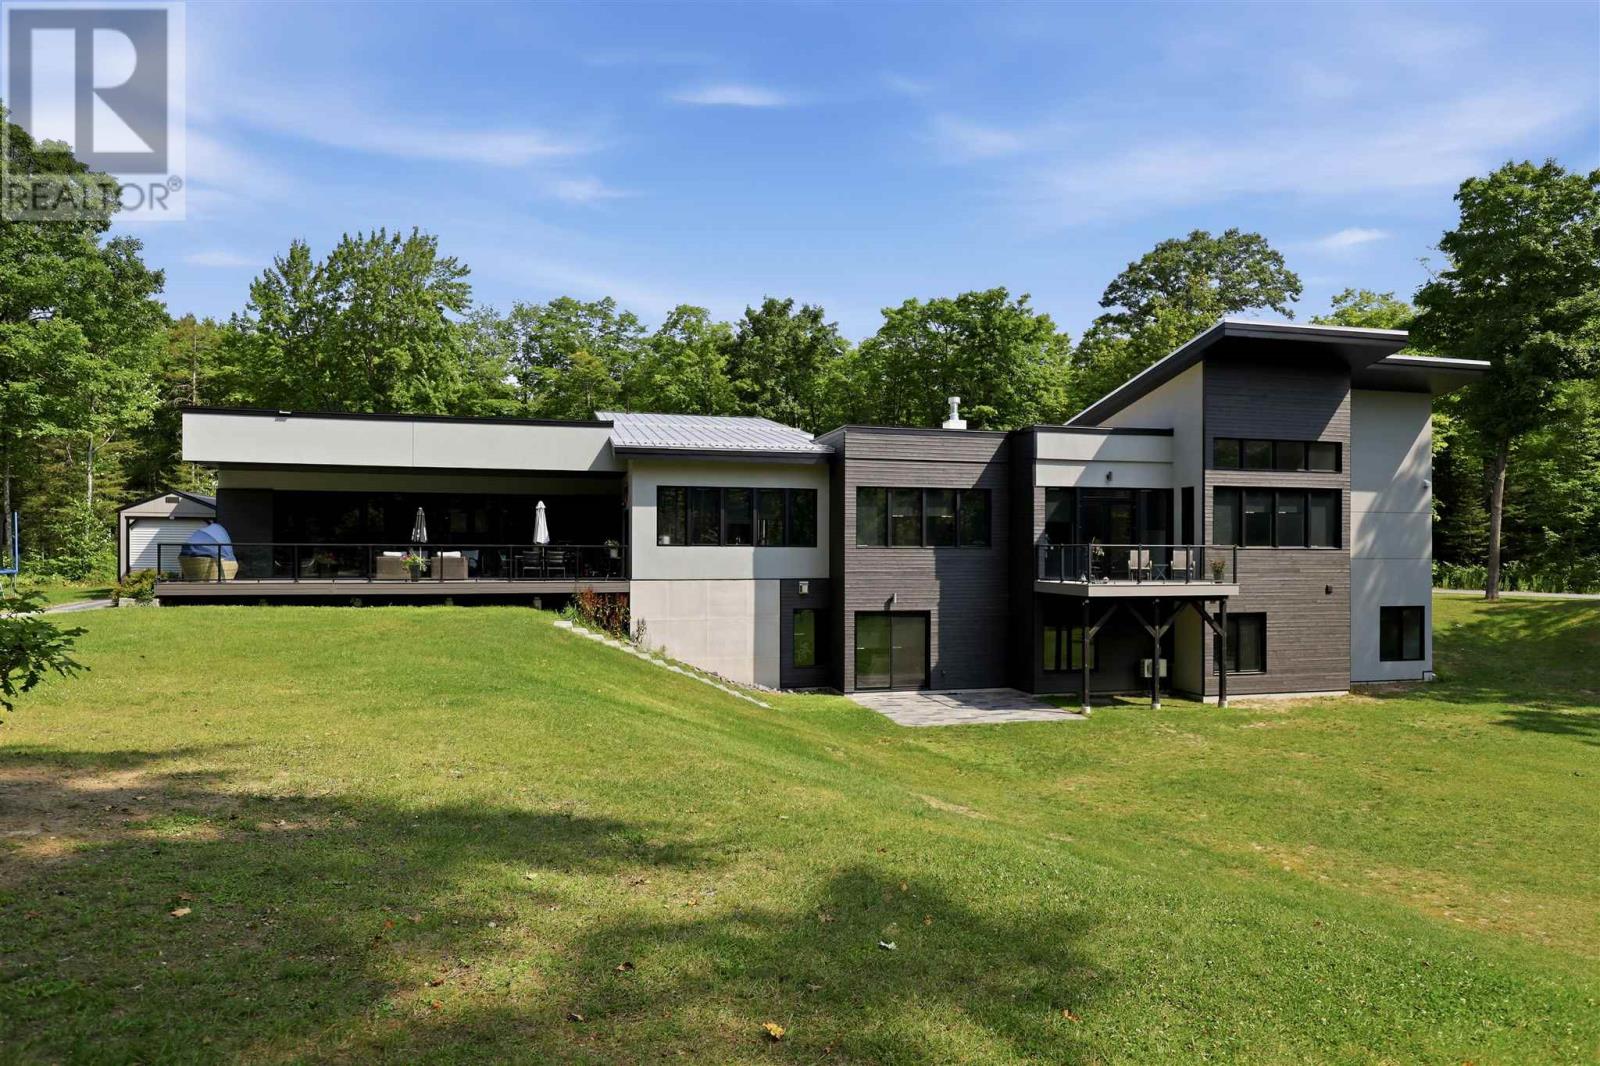
66 Wilderness Ct
Sault Ste. Marie, Ontario
An incredibly rare opportunity! Welcome to 66 Wilderness Court, a truly exceptional custom-built home situated on approximately 5 acres in one of the Sault’s most desirable locations. Offering the perfect combination of privacy, space and convenience, this remarkable property is just minutes from Hiawatha, Sault Area Hospital, hiking, biking and ski trails, and all amenities. Impressive in every way, this sprawling bungalow offers over 5,000 sq. ft. on the main floor and more than 8,100 sq. ft. of beautifully finished living space. Thoughtfully designed with quality, functionality and accessibility in mind, this home features soaring ceilings of approximately 12 ft. on the main level and 9.5 ft. in the fully finished walkout basement, creating bright, open and inviting spaces throughout the entirety of the home. Featuring 6 bedrooms and 6.5 bathrooms, including 3 ensuites, the layout is ideal for large families, multigenerational living and entertaining. The stunning primary suite showcases vaulted ceilings, an incredible walk-in closet and luxurious ensuite. The home includes an elevator, in-floor heating, central air conditioning with secondary heating capabilities, and an exceptional triple attached garage with oversized doors and in-floor heat. The Kitchen offers a massive island and its central setting is perfect for indoor and outdoor entertainment. The staircase and fireplaces are also special focal points. One of the home’s most unique features is the spectacular indoor pool room—a completely self-contained space offering an incredible year-round setting for recreation and entertaining. Outside, enjoy an asphalt driveway, covered deck area, walkout lower level and a peaceful south-facing backyard surrounded by acres of mature privacy. The setting is exceptional, the design is impressive inside and out, and the quality is evident throughout. A top-notch property offering space, privacy, accessibility and features rarely found in one home. (id:63476)